Röthenbach im Emmental - Flats for rent

We recommend expanding your search criteria to get similar results. The current filters didn’t return any matches.

If you don’t want to change your current search criteria, we recommend creating a search alert, so you’ll be notified when matching offers become available.

More objects in your automatically expanded search area
21 results - Radius: + 10km
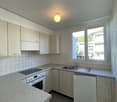
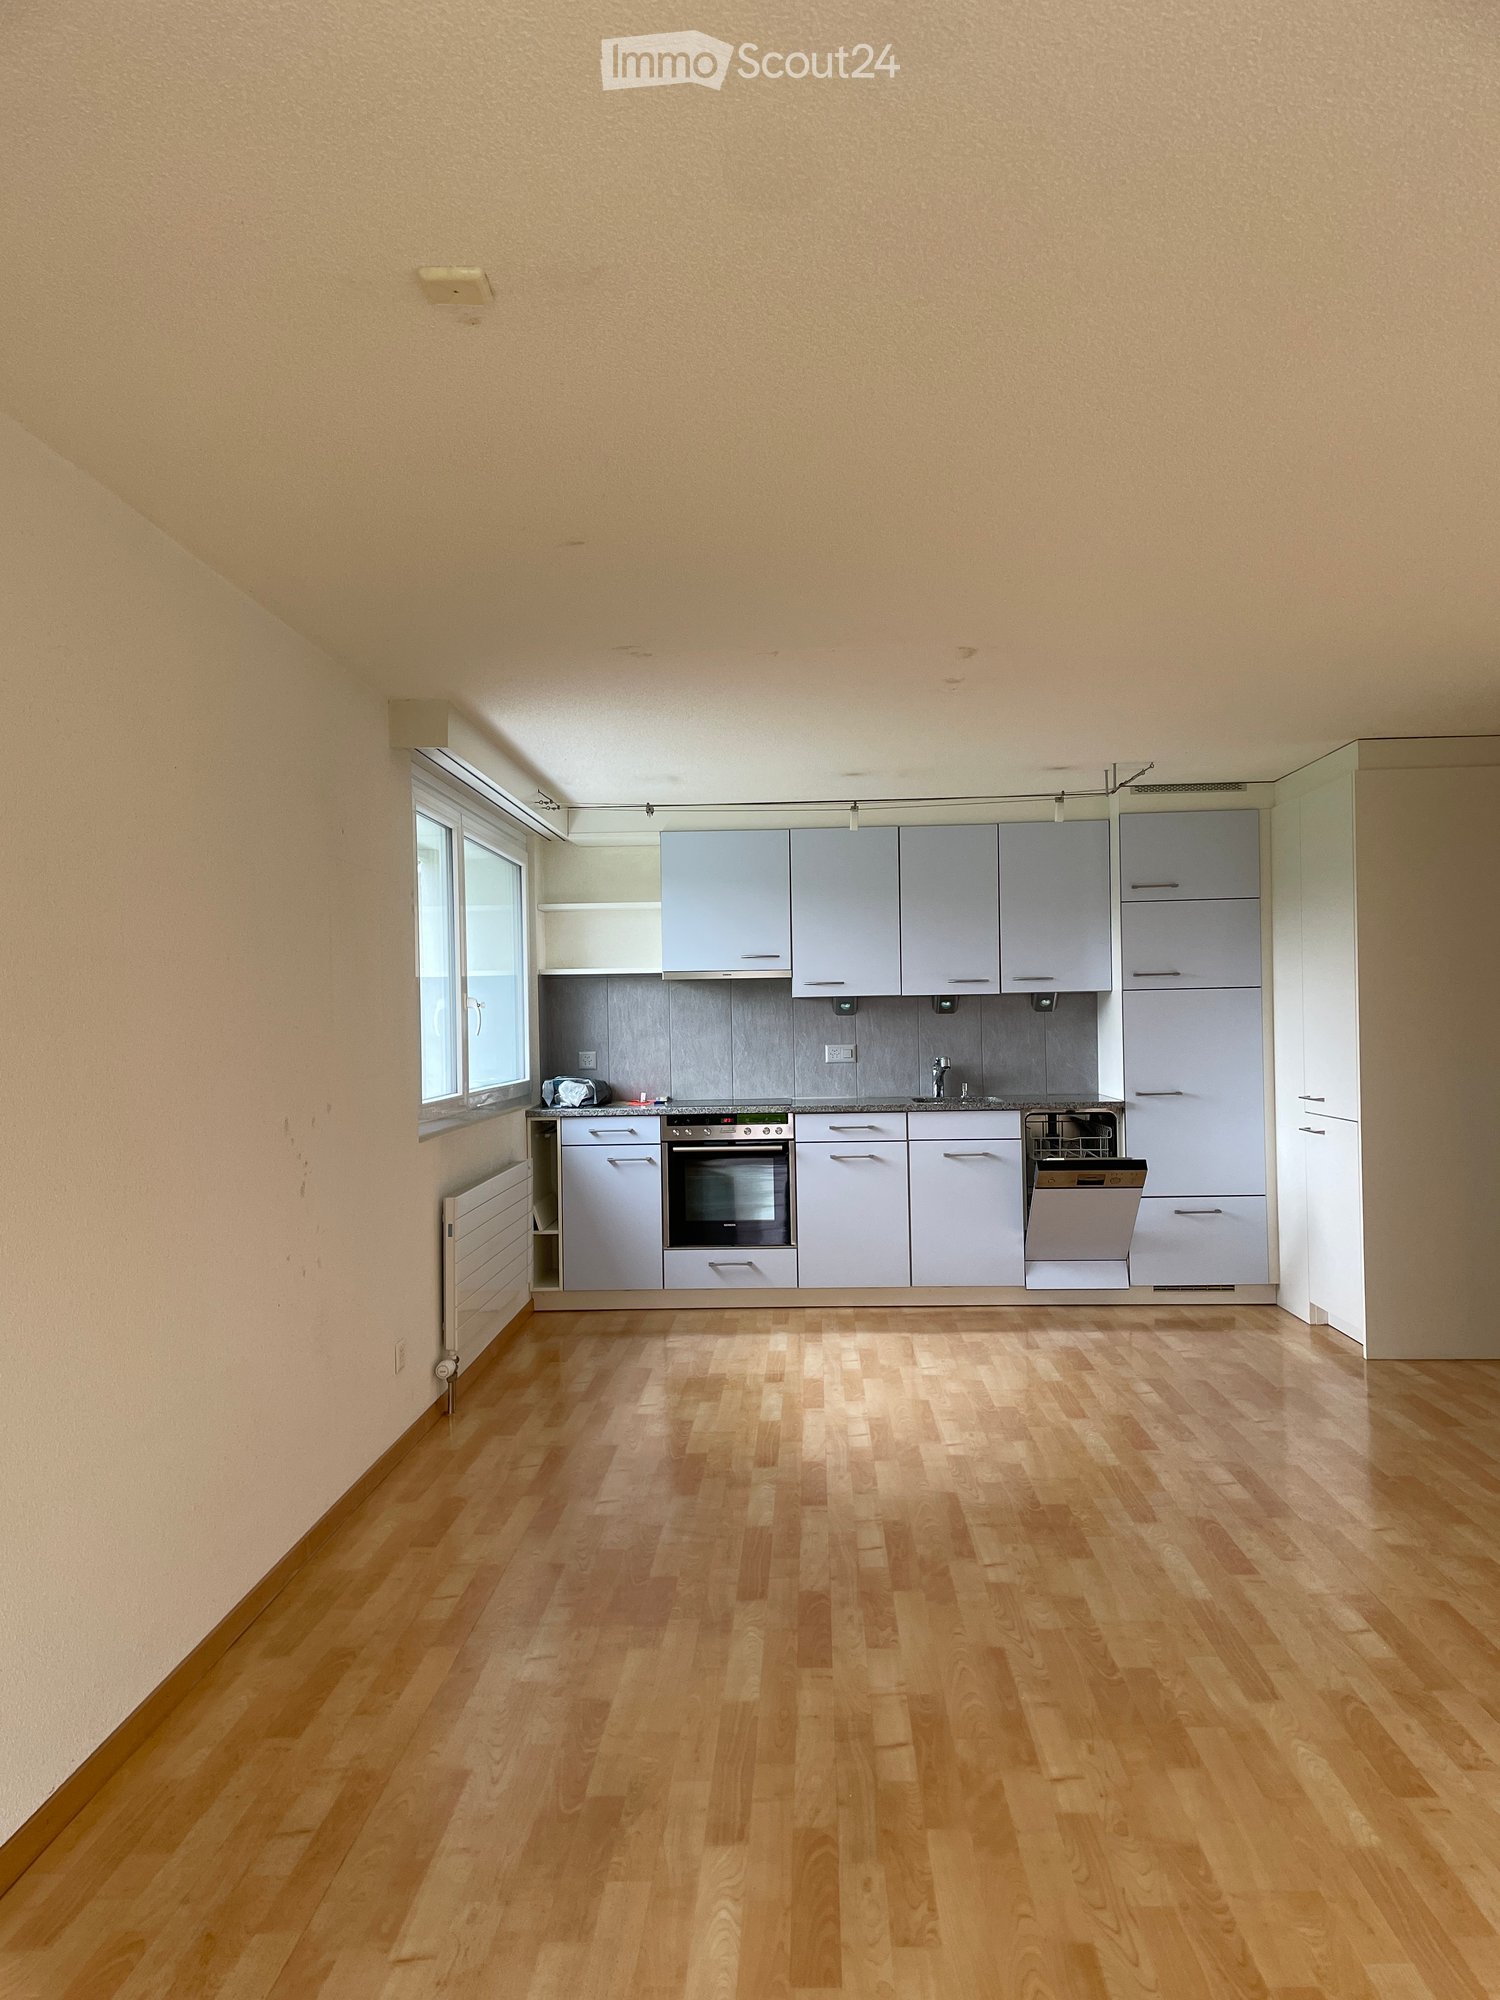
  • Empty kitchen with light grey cabinets, wooden floor, and a window on the left side.
  • Modern kitchen with light grey cabinets, granite countertop, stainless steel oven, dishwasher, and sink.
  • Empty room with wooden flooring, large windows, radiators, and a sliding glass door leading to an outdoor area.
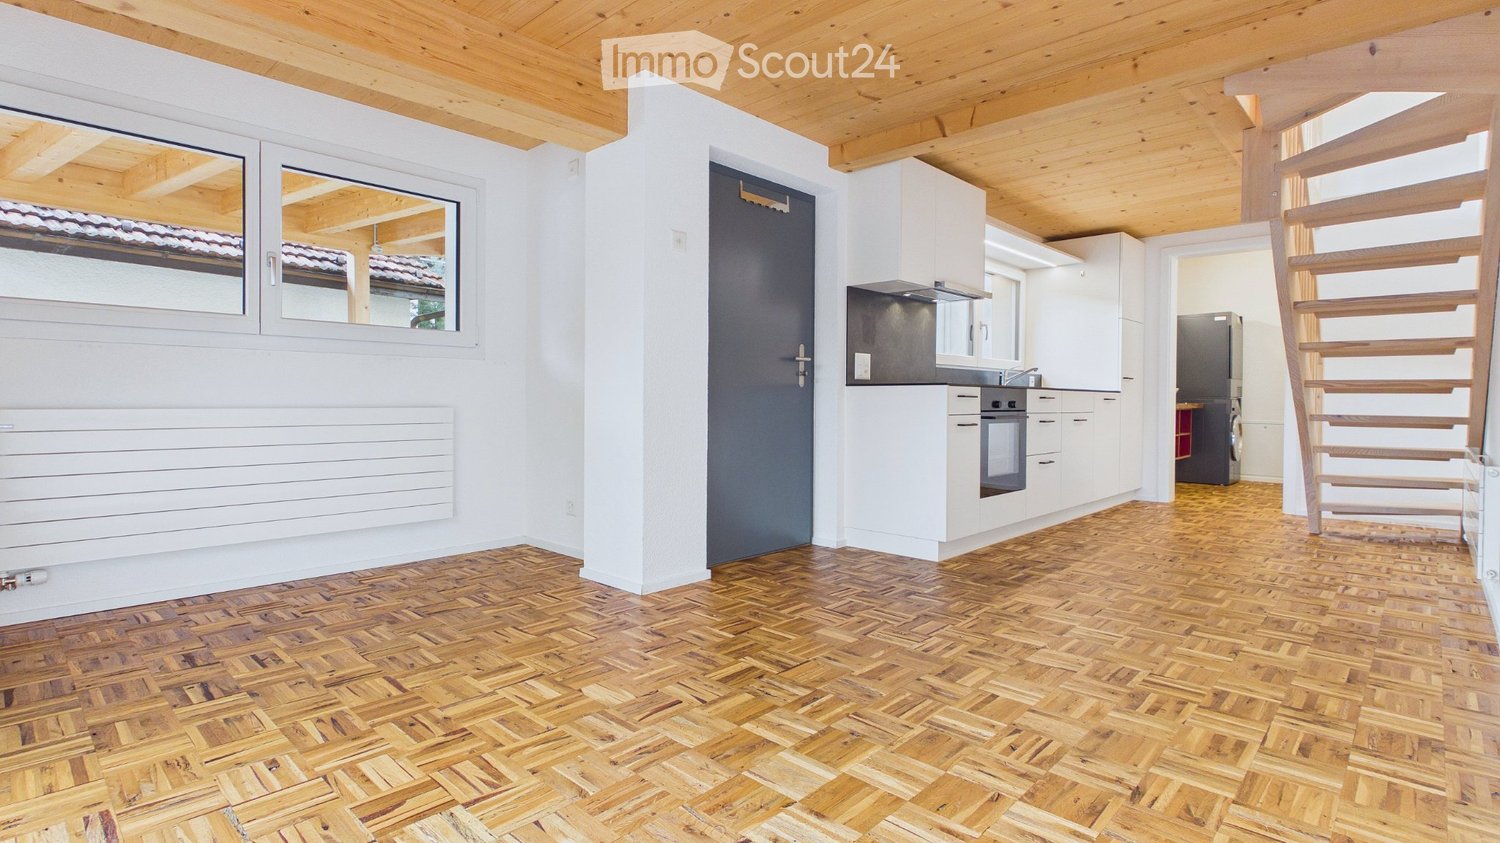
  • Empty room with wooden flooring, white walls, and a large window with a radiator below it.
  • Empty room with wooden flooring, large window showing a green hill and house outside, radiator on wall, and small built-in kitchen area with oven and countertop.
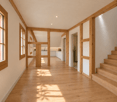
  • Modern hallway with light wooden flooring, white walls, built-in closet with open shelving, and a modern light fixture hanging from the ceiling.
  • Empty room with wooden flooring, white walls, and a built-in closet with a sliding door.
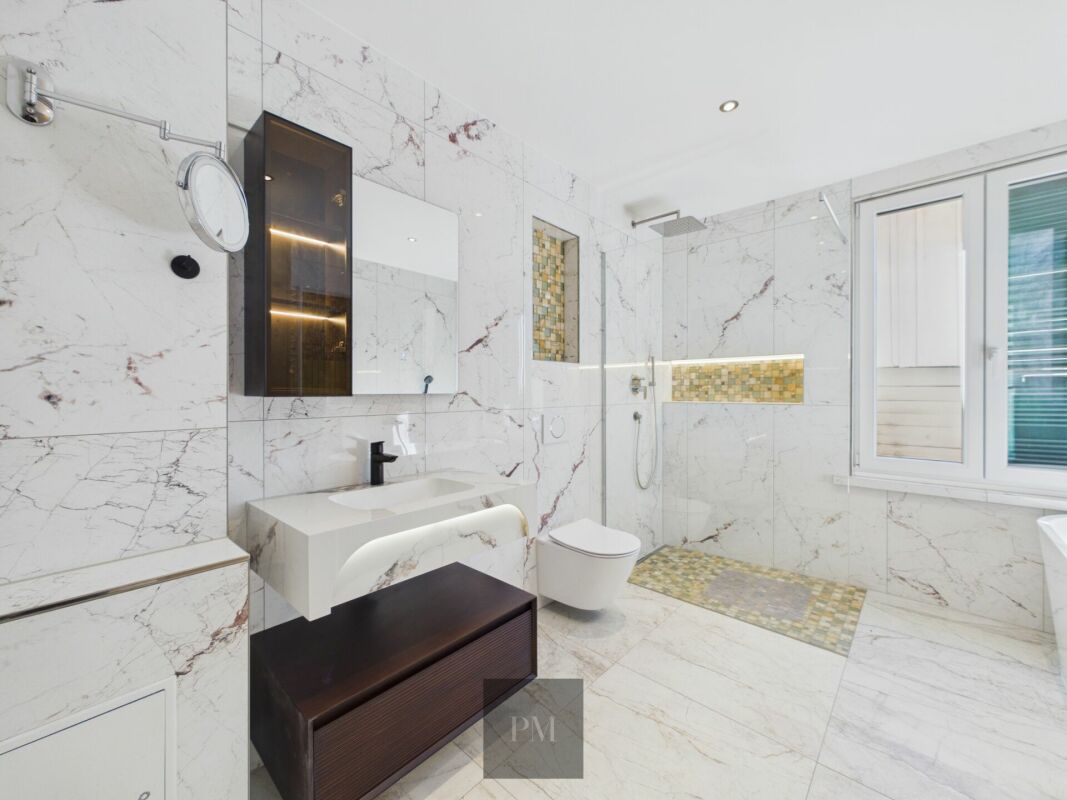
  • Modern bathroom with blue tiled floor, white tiled walls, a toilet, a sink with a cabinet, a large mirror, and a towel rack.
  • Modern bathroom with white tiles, blue accent tiles, a toilet, a shower with a handheld sprayer, and a built-in handrail for accessibility.
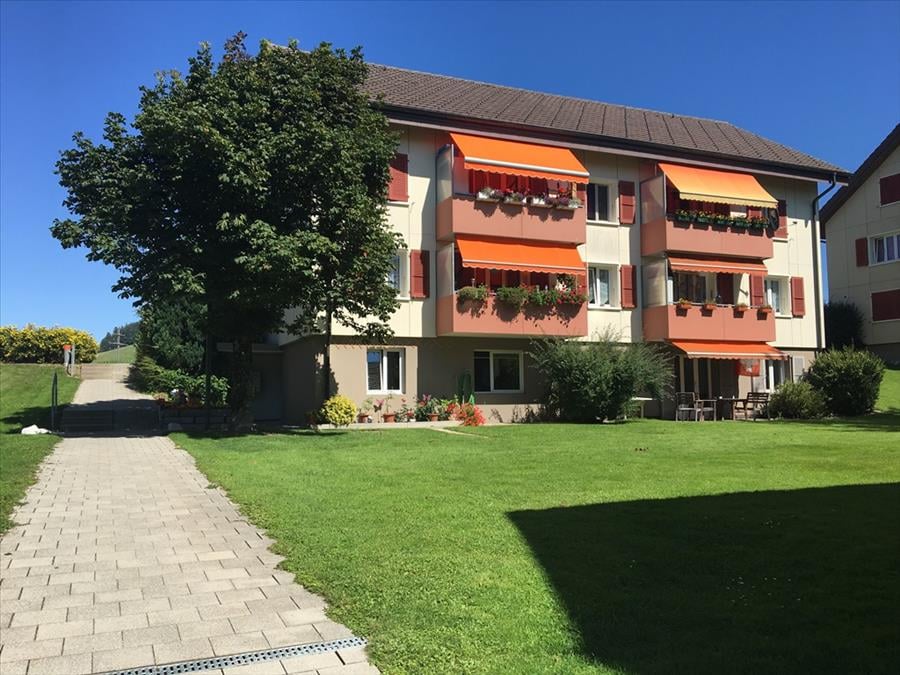
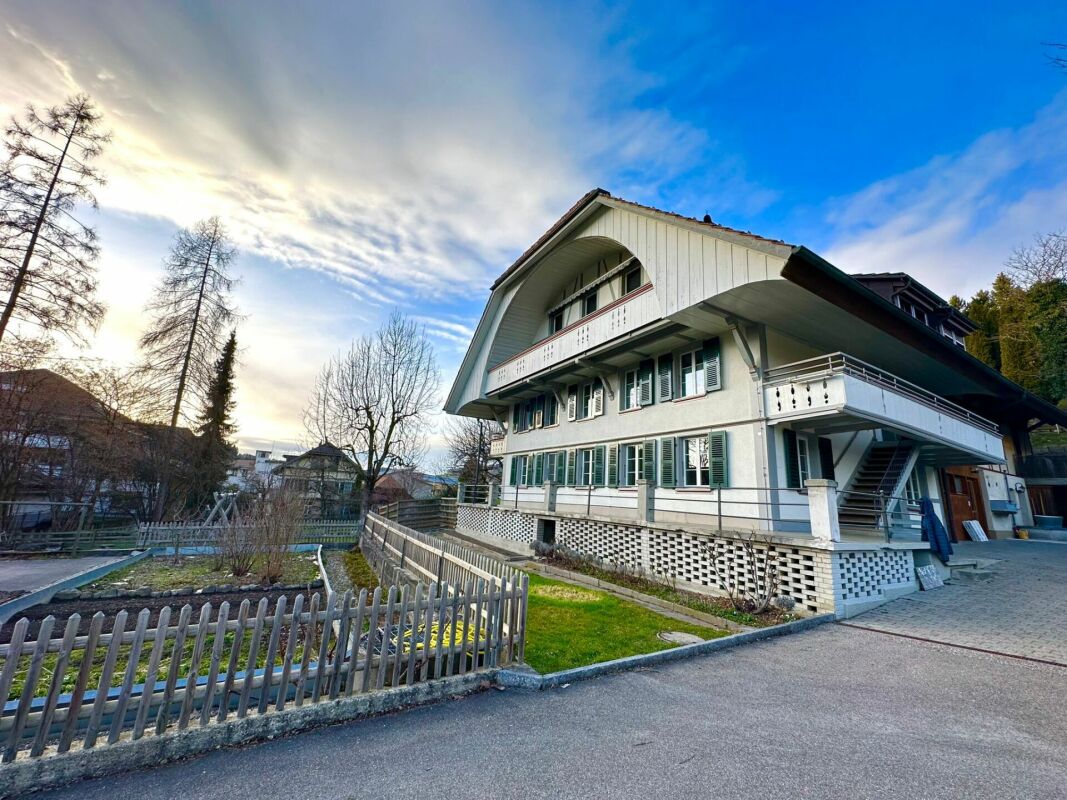
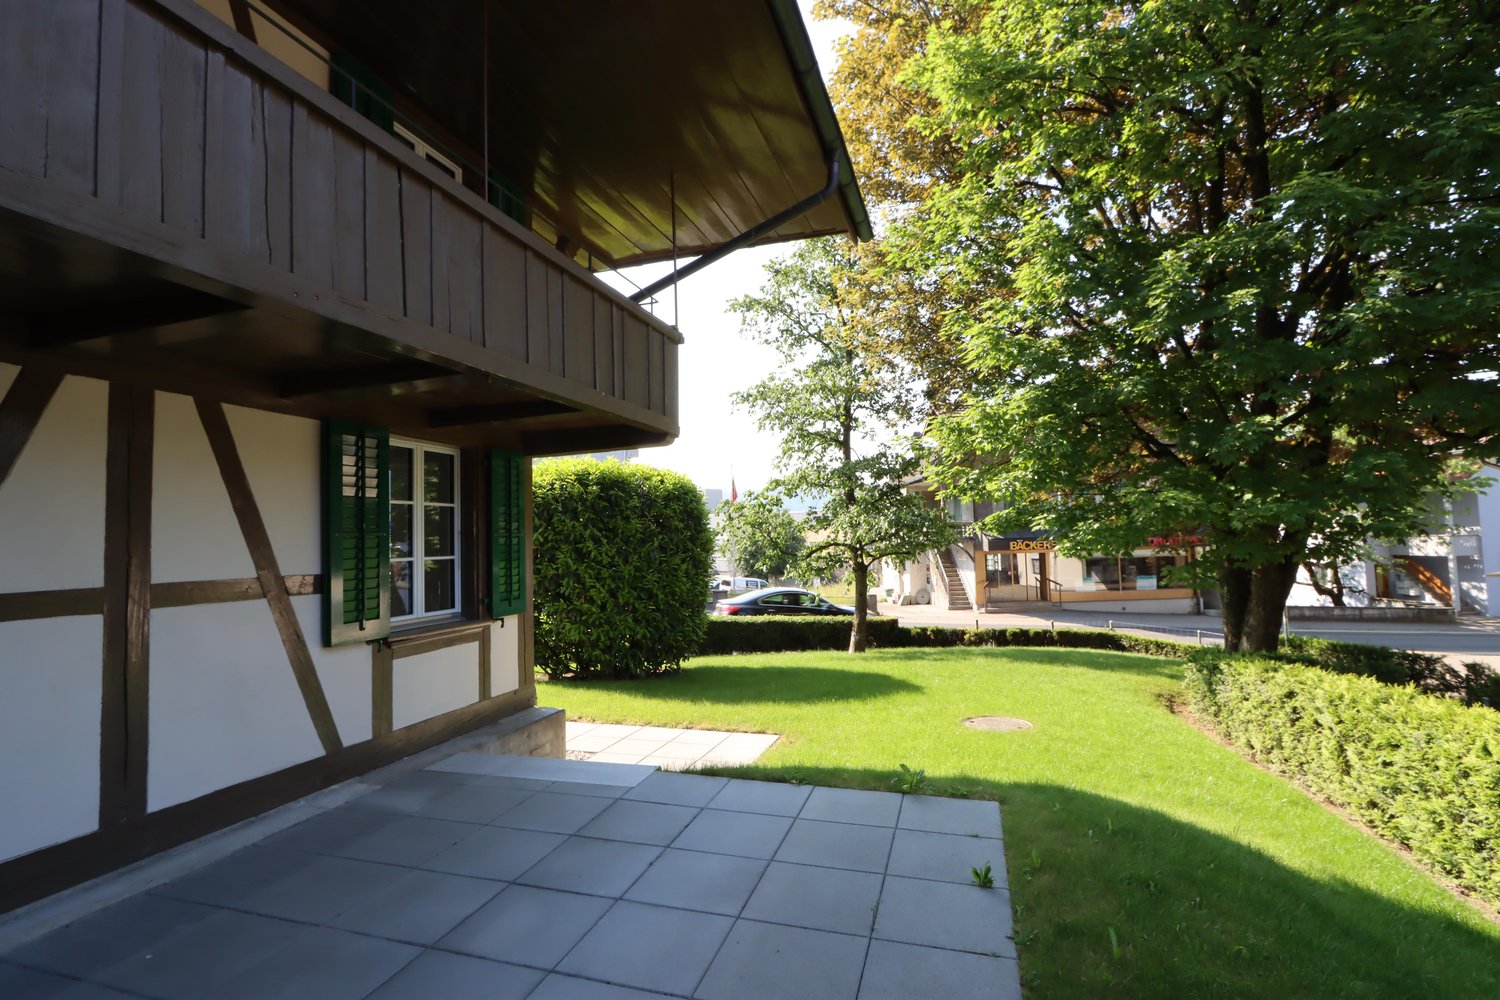
  • Modern two-story house with large glass balcony and white exterior, surrounded by a well-maintained lawn and pathway.
  • Garden area with a paved patio, grassy lawn, and a covered outdoor seating area with a table and benches.
  • Lush green lawn with a small tree, a pathway leading to a modern house with large windows, and a view of a rural landscape with hills and traditional houses in the background.
  • Balcony with a view of a green lawn, small trees, and neighboring buildings in the background.
1 / 13
2.5 rooms, 81m², CHF 1,860.–
Top
Bärenstutz 3, 3507 Biglen

Spacious barrier-free senior apartment in Biglen

Object descriptionAre you looking for a home that perfectly combines quality of life, safety, and comfort? At Bärenstutz 3 in 3507 Biglen, we are renting a spacious and bright 2.5-room apartment for seniors or people with mobility impairments, available immediately or by arrangement.The apartment with its own garden seating area is fully wheelchair accessible thanks to a personnel lift. On a living area of 81.75 m2, you can enjoy a well-thought-out room concept that offers you a lot of freedom of movement and a pleasant living atmosphere. The apartment is located in a quiet area, near a small stream.Safety includedA special highlight is the integrated safety concept: The monthly rent already includes the Smart Life emergency call solution. You have the choice between the Basic, Comfort, or Professional subscription – for your safe feeling at any time of day (except for intervention by Securitas).Living with added valueThe house offers you more than just an apartment. In the basement, there is a large, inviting community room that is available to all residents – an ideal place for social contacts and encounters in the neighborhood.Flexible options for your needsWe want to make your life as pleasant as possible. Optionally, you can benefit from additional services directly from the neighboring Bären Biglen care home: • Meals at Bären Biglen • Professional apartment cleaning • Nursing Spitex services (by arrangement) Further details • Pets: by arrangement. • Parking: Garage and/or outdoor parking spaces can be rented as needed. Let yourself be convinced by this well-thought-out living concept during a visit. We look forward to getting to know you personally.Please do not hesitate to contact us for a viewing appointment or with further questions.

Travel time
-
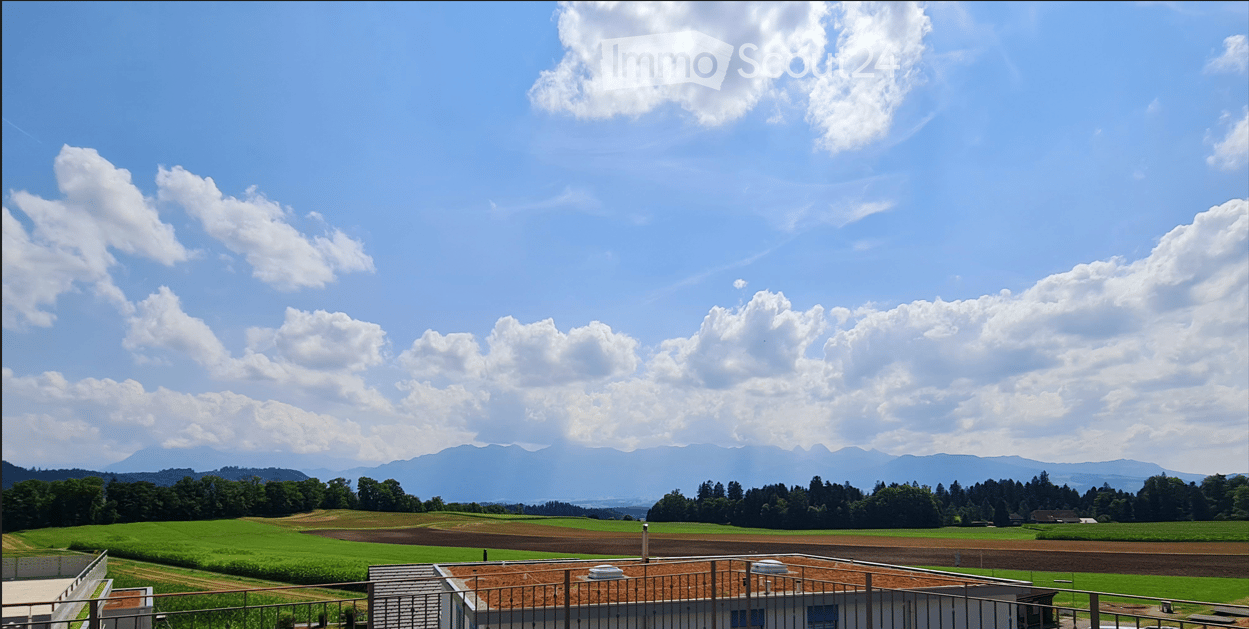
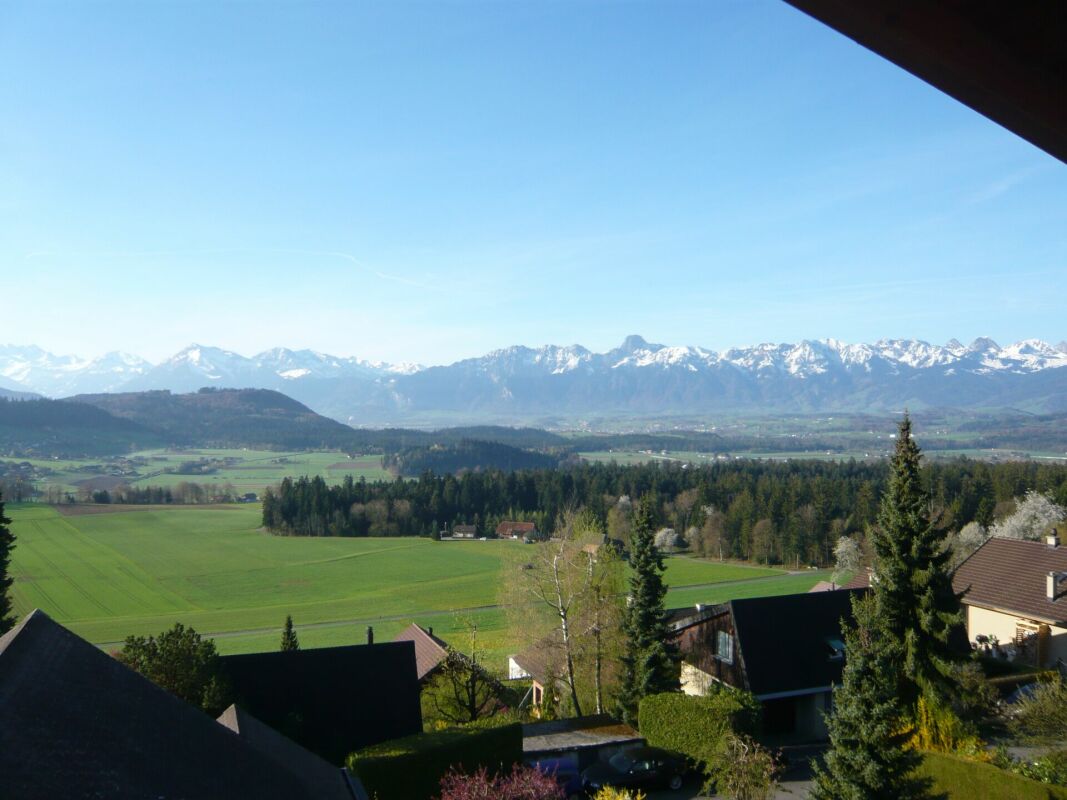
  • A scenic view of a rural landscape with green fields, scattered trees, and distant mountains under a partly cloudy sky.
  • Floor plan of a modern apartment featuring a living area, kitchen, bedroom, bathroom, and entrance. The living area includes a sofa, coffee table, and dining table with chairs. The kitchen has built-in appliances. The bedroom includes a bed and nightstand
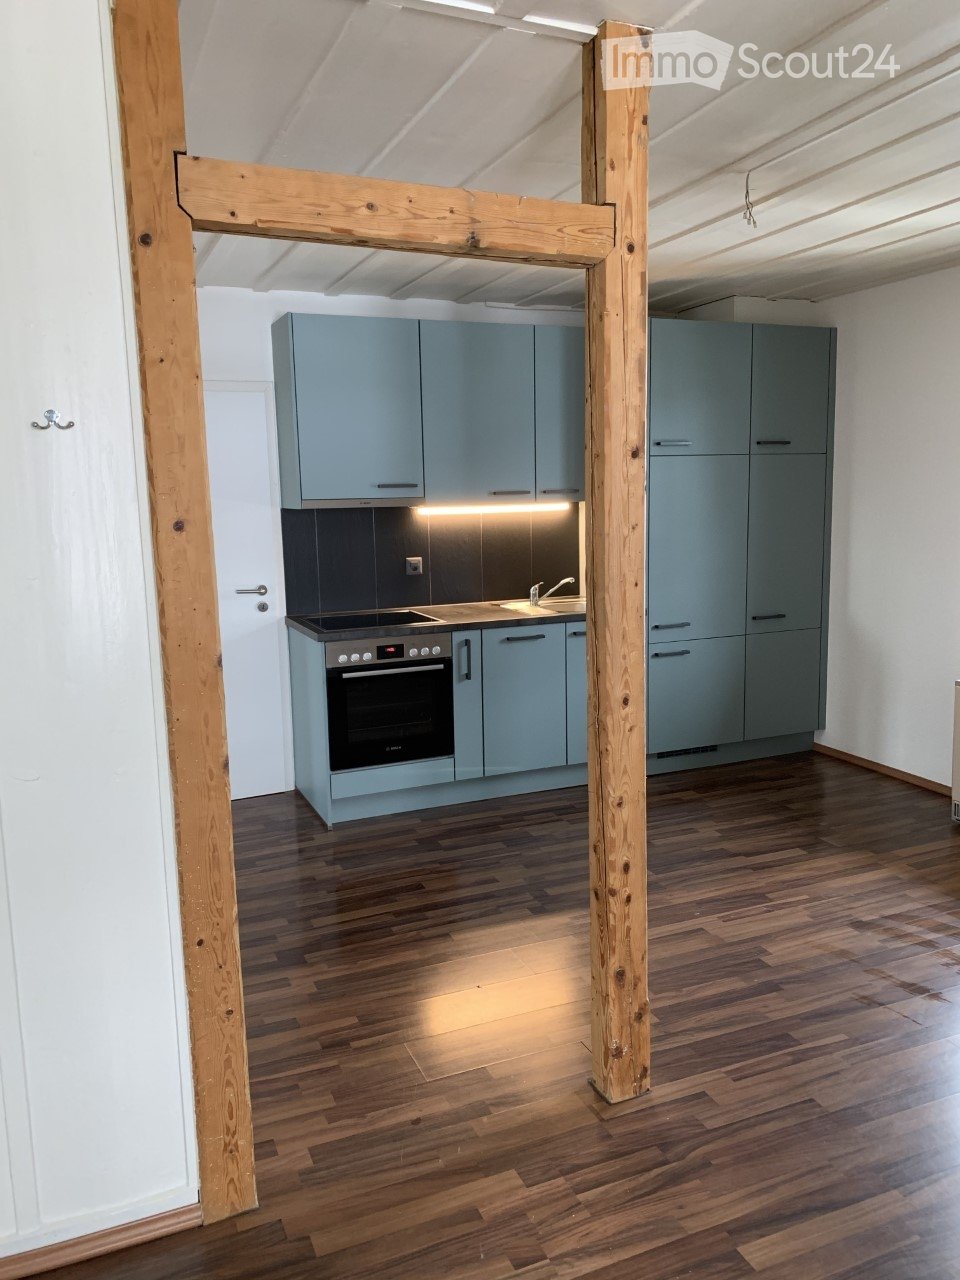
  • Modern kitchen with green cabinets, marble countertop, wooden flooring, and built-in appliances including an oven and coffee maker. A staircase leads to an upper level.
  • Floor plan of a modern apartment featuring a living area, dining area, kitchen, three bedrooms, two bathrooms, and an entrance hallway. Includes labeled areas and dimensions.
  • Modern kitchen with grey cabinets, wooden flooring, island, sink, and built-in oven.
  • Floor plan of a modern apartment with living room, kitchen, bedroom, bathroom, office, hallway, and balcony.
  • Modern kitchen with green cabinets, central island, built-in oven, and dining area with table and chairs.
  • Studio floor plan with a bedroom area, living area, kitchenette, and bathroom. Includes a bed, sofa, dining table, and small kitchen area.
  • Modern kitchen with green cabinets, black countertop, and a sleek sink with a modern faucet. The space features wooden flooring and built-in storage.
  • Floor plan of a modern apartment with a kitchen, living room, dining area, bedrooms, and a terrace.
1 / 10
2.5 rooms, 75m², CHF 1,920.–
Top
Wilstrasse 15, 3672 Oberdiessbach

First-time rental on the Haube, Oberdiessbach – individual living with a far-reaching view

Live centrally. Come to rest in the evenings. With a view over the Aare and Gürbe valleys to the mountain range. On the Haube, the elevated part of Oberdiessbach at the gate to the Emmental, five individually designed apartments are available for first-time rental. Available apartments 1) Studio / Bungalow, 22m² CHF 1'120.– net 2) Loft | 2.5 rooms, 75m² CHF 1'920.– net 3) Ground floor | 3.5 rooms, 77m² CHF 1'850.– net 4) Suite upper floor | 4.5 rooms, 106m² CHF 2'350.– net 5) Attic top floor | 2.5 rooms, 86m² CHF 2'150.– net Parking space; CHF 75.- / Carport; CHF 95.- / NK: approx. CHF 200.- (subject to change) No apartment is like the other: different floor plans and living concepts meet a high-quality, modern interior design with carefully coordinated materials and colors. The apartments offer, among other things: • Solid wood parquet in the living and sleeping areas • Modern, individually designed kitchens with high-quality appliances • Stylish bathrooms with their own washing machine and dryer • Spacious window areas and bright rooms • Individual, partly exceptional floor plans • Contemporary house technology • Own outdoor areas depending on the apartment CENTRAL, QUIET AND WITH A FAR-REACHING VIEW The elevated location on the Haube combines proximity to the village center with a special living and viewing location. Shopping facilities, public transport, schools, and daily amenities are within short walking distance. Especially in the evening, it becomes pleasantly quiet. At the same time, an impressive view over the Aare and Gürbe valleys to the mountain range opens up. Nature also begins practically in front of the doorstep: The forest can be reached in about five minutes on foot and invites you to walk, exercise, and relax. A special piece of Bernese tradition comes with it: during the hornussen season, you can enjoy a box seat from the property and watch the hornussen players during training and matches. DIVERSE APARTMENTS – ONE ADVERTISEMENT Five apartments with different sizes, floor plans, and living characters are available for selection. The respective floor plans and visualizations can be found in the picture gallery. Please let us know which apartment or apartment type you are interested in when you inquire. We would be happy to show you the available apartments in person and look forward to your contact. WOMMIS Immobilien GmbH
Travel time
-
1 / 21
2.5 rooms, 62m², CHF 1,660.–
Oeleweg 1, 3507 Biglen

First-time occupancy: 2.5 rooms in a farmhouse (apartment #3)

5 unique apartments in a farmhouse in Biglen Newly built, unique apartments in a farmhouse. Completion is planned for 01.12.2026. Equipment of all 5 apartments: The apartments are very high-quality and are being built with local, reliable craftsmen. So each of the apartments has... • a private garden seat • a WM/Tumbler system in the apartment • Swiss wood windows, in 3-fold glazing • solid oak wood parquet • a kitchen from Sanitas-Trösch • a central hot water system • an environmentally friendly heat pump heating system • a spacious cellar compartment • a single key for the apartment, mailbox, and cellar Additional features for this apartment: 2.5 room east maisonette apartment • beautiful visible half-timbering • very beautiful floor plan • open staircase to the attic Apartment mix: • #1 2.5 room east apartment, 50m2, 1500.--/month incl. NK. • #2 4.5 room triplex maisonette, 105m2, 2'200.--/month incl. NK. • #3 2.5 room east maisonette, 62m2, 1'660.--/month incl. NK. • #4 3.5 room south-facing apartment, 76m2, 1'980.--/month incl. NK. • #5 2.5 room west maisonette, 54m2, 1'590.--/month incl. NK. Parking space: CHF 60.--/month Sign up for a non-binding viewing. We look forward to a joint tour. Important: The photos correspond to the final execution. These were artificially produced, as the work is still in progress. This may result in minor deviations. But in reality, the apartments will be even more beautiful!

Travel time
-
1 / 8
  • Parking space
2.5 rooms, CHF 2,600.–
3510 Konolfingen

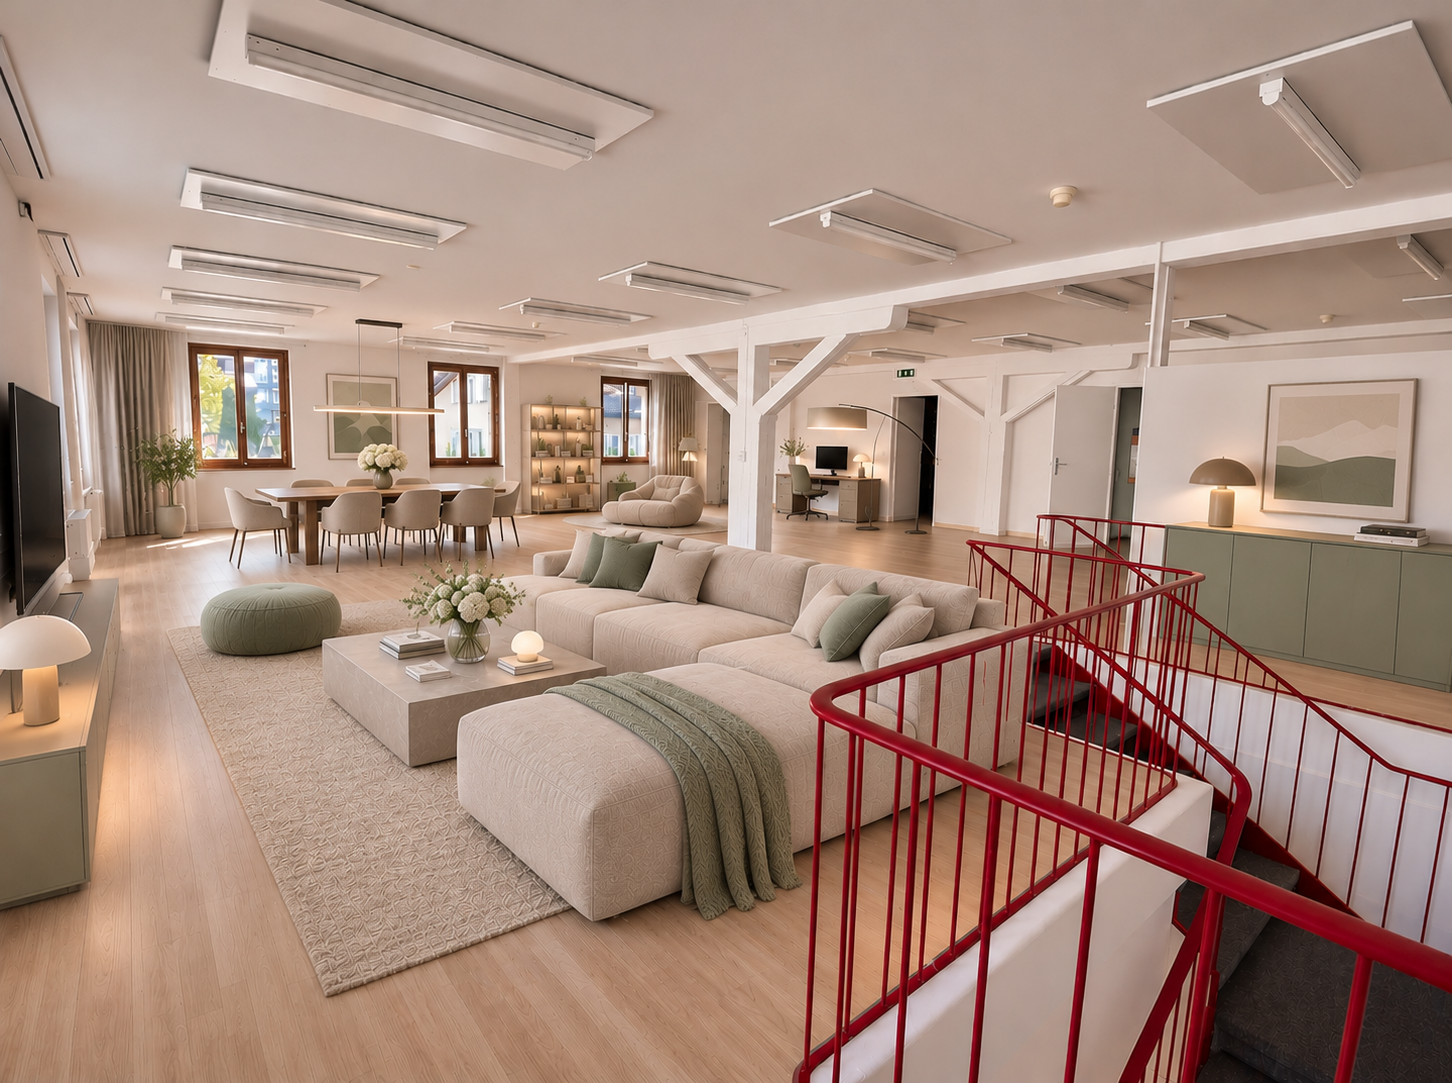
A loft. A thousand possibilities. Right in the heart of Konolfingen.

At last, room for your record collection. And your workbench.And the table football. On the first floor, right in the centre of Konolfingen. A loft with timber columns, pale parquet flooring and windows on several sides. The kitchen is new, green and orange, with plenty of storage space. The bathroom will be completely refurbished before you move in.Few walls, plenty of space. Anyone who wants a corner for every hobby will be happy here. Anyone looking for a classic 4.5-room apartment, less so.Living and working under one roof: the apartment can be used as a studio, office, showroom or practice by arrangement.It is rare to find this much space for CHF 2,300 plus CHF 300 ancillary costs per month.Viewings: simply get in touch and we will be happy to show you the apartment.At last, room for your record collection. And your workbench.And the table football. On the first floor, right in the centre of Konolfingen. A loft with timber columns, pale parquet flooring and windows on several sides. The kitchen is new, green and orange, with plenty of storage space. The bathroom will be completely refurbished before you move in.Few walls, plenty of space. Anyone who wants a corner for every hobby will be happy here. Anyone looking for a classic 4.5-room apartment, less so.Living and working under one roof: the apartment can be used as a studio, office, showroom or practice by arrangement.It is rare to find this much space for CHF 2,300 plus CHF 300 ancillary costs per month.Viewings: simply get in touch and we will be happy to show you the apartment.Interested? Further information, photos, a virtual tour and viewing options are available at: propertyowner.ch/de/immobilien/26-00497 As a member of the Swiss Owners' Association (Grundeigentümer Verband Schweiz), you benefit from a free property valuation and gain access to exclusive listings on propertyowner.ch before they are published publicly.

  • Parking space

Other interesting objects