Riedikon - Maisonette / Duplex rent

We recommend expanding your search criteria to get similar results. The current filters didn’t return any matches.

If you don’t want to change your current search criteria, we recommend creating a search alert, so you’ll be notified when matching offers become available.

More objects in your automatically expanded search area
18 results - Radius: + 10km
1 / 16
5.5 rooms, 181m², CHF 4,575.–
Top
Schachenweg 12, 8610 Uster

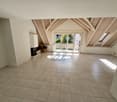
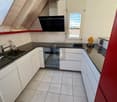
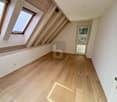
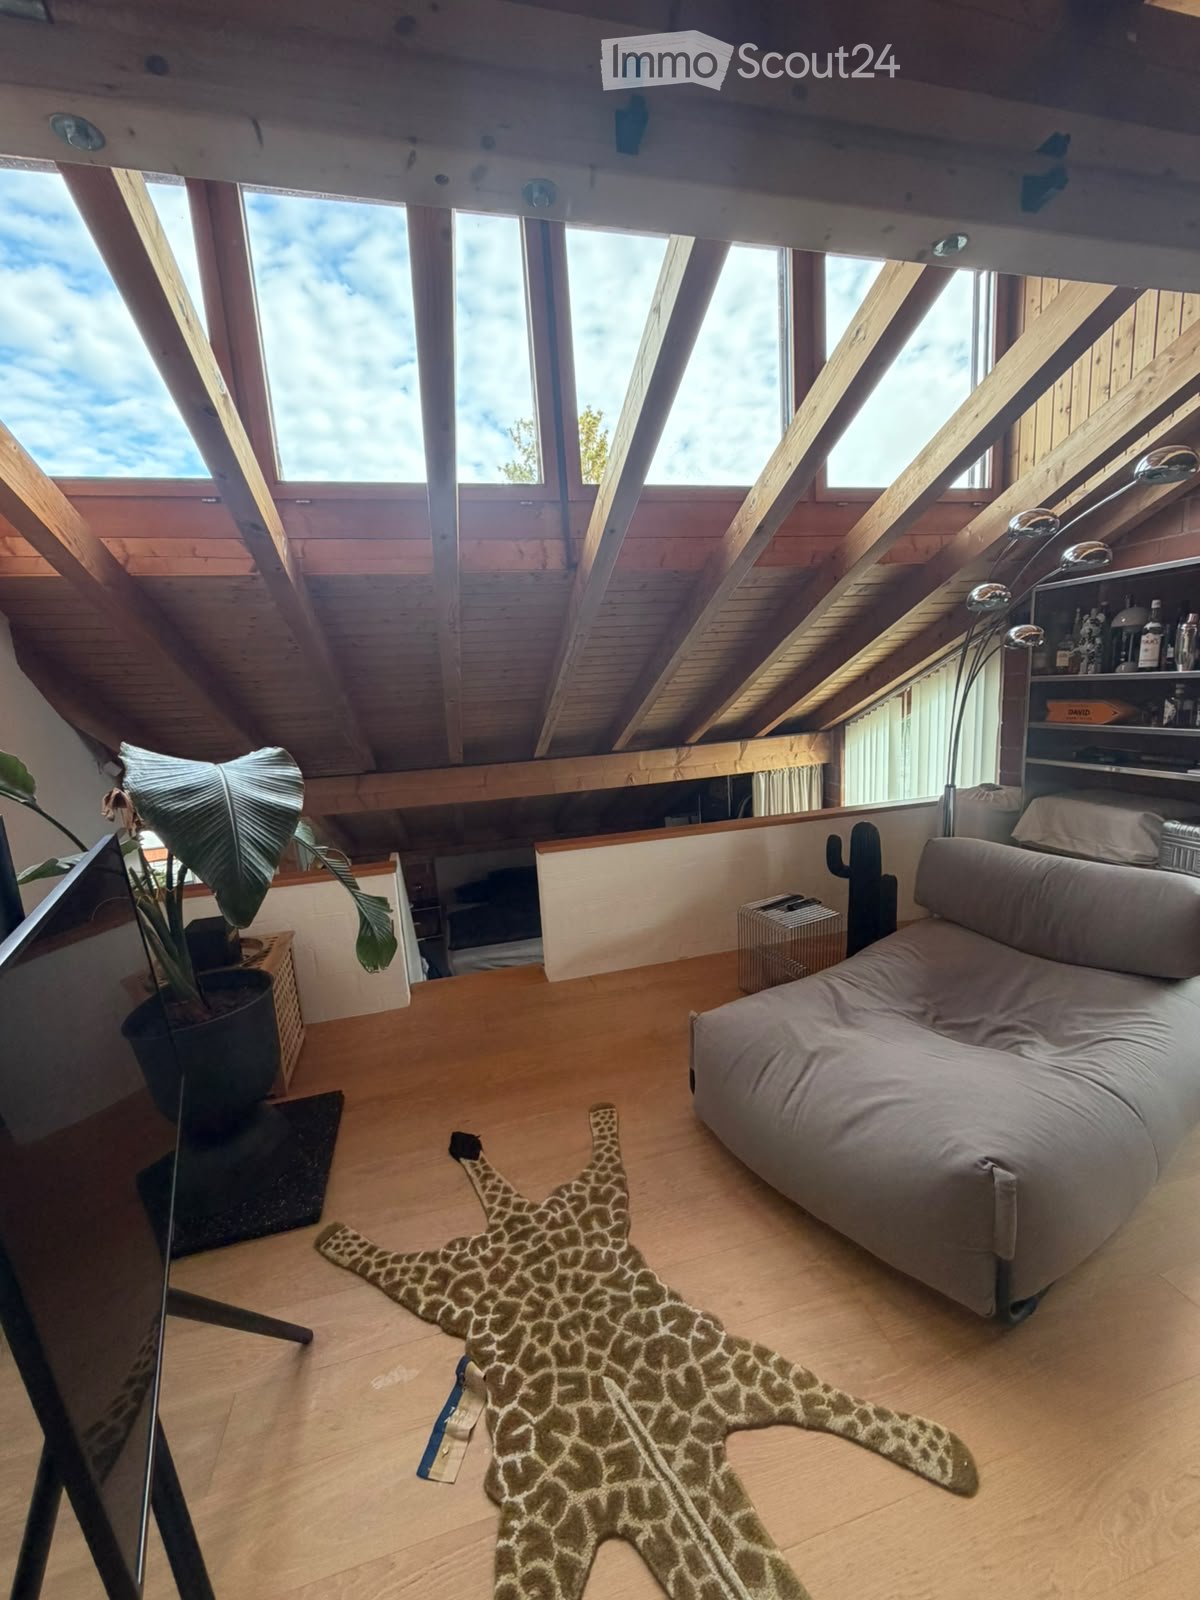
Exciting 5.5-room duplex apartment with additional open living space

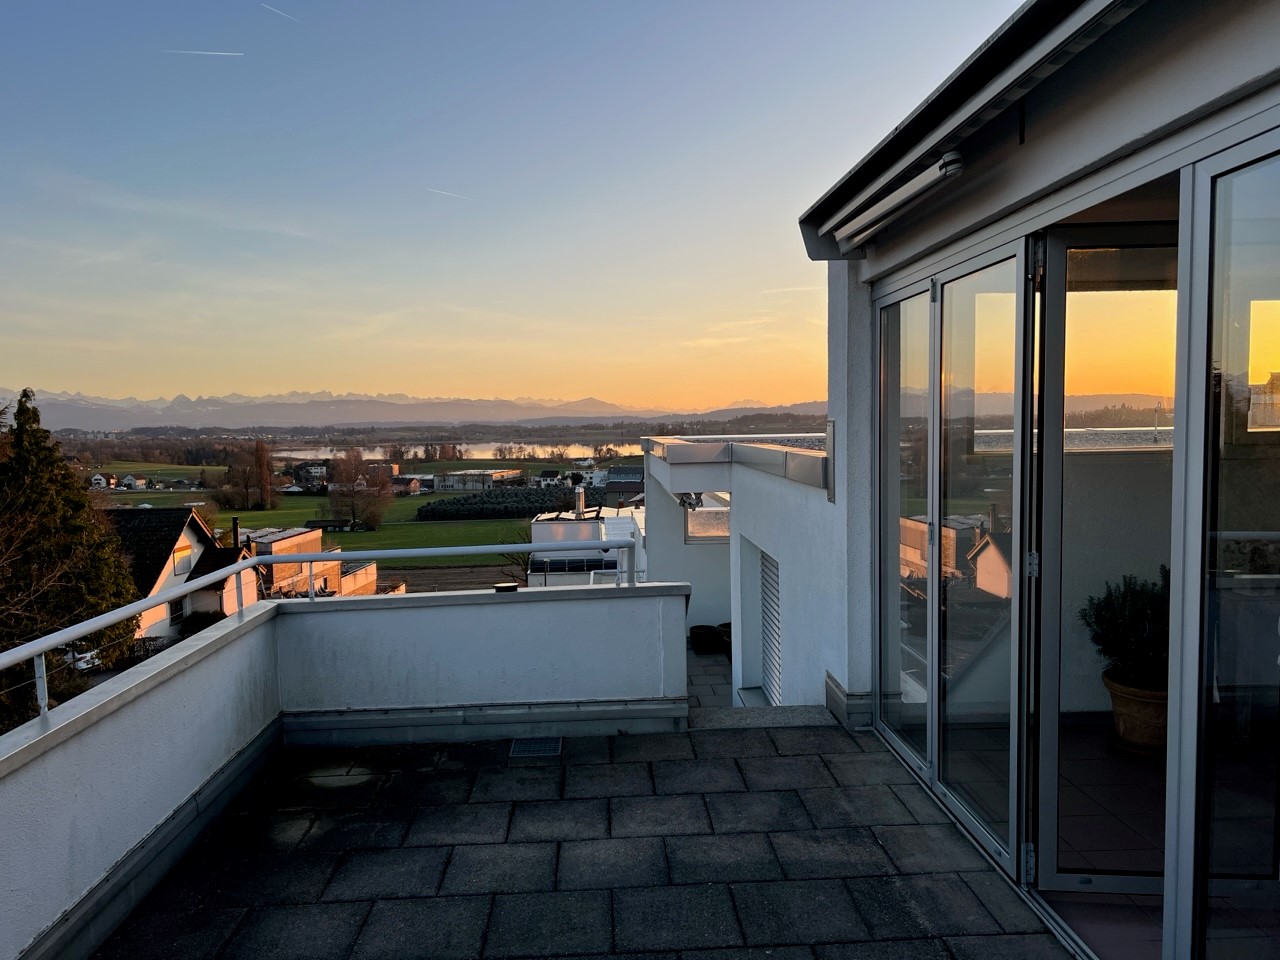
Welcome to this stylish and spacious 5.5-room maisonette apartment at quiet Schachenweg 12 in Uster. With a living area of 181 m² on two floors, this modern apartment from 2007 offers everything you could want – ideal for families or discerning tenants who value comfort and quality.The apartment impresses with the following highlights: • Wooden element construction: The building was consistently implemented according to ecological criteria in the choice of materials. • Bright, open spaces: Large window areas flood the living rooms with natural light and open onto two large terraces and an inviting loggia – all perfect for relaxing, indoors and outdoors. • Stylish design: Oiled oak floors, white walls, and built-in lighting give the apartment a minimalist, timeless ambiance. The built-in closets in the corridor, in rooms, and in the bathroom/shower blend in harmoniously and combine practical storage space and design. • Duplex floor plan: An elegant staircase connects the two living levels and creates a spacious room feeling. The open 21m2 "workspace" is practically the sixth room. • 2 bathrooms: Comfortably equipped for the daily routine of a family. • An equipment that leaves no wishes unfulfilled: Fiber optic connection, LAN in all rooms, dishwasher, steamer, oven, washing machine, tumble dryer in the apartment... • ... in the house two basement rooms (8m2 and 4m2), a drying room with Secomat for shared use • ... outside a shed with a bike shelter • E-mobility: The outdoor parking space is equipped with an E-station. (AP must be rented for this) • Pets allowed: Your four-legged friends are also welcome. Location and surroundings: The apartment is located in a quiet environment and is yet excellently connected. Uster train station is just a 6-minute walk away, as is the Uster Spital bus stop in 3 minutes. The Denner supermarket is just a 4-minute walk away for daily needs, and the Dropa Brunnen pharmacy is a 5-minute walk. Families appreciate the proximity to the Schulhaus Hasenbühl, which is just a 3-minute walk away. In summer, the location benefits from plenty of sunshine.This child-friendly apartment with a beautiful view combines modern living with excellent infrastructure. A rare opportunity in Uster – secure your new home!

Travel time
-
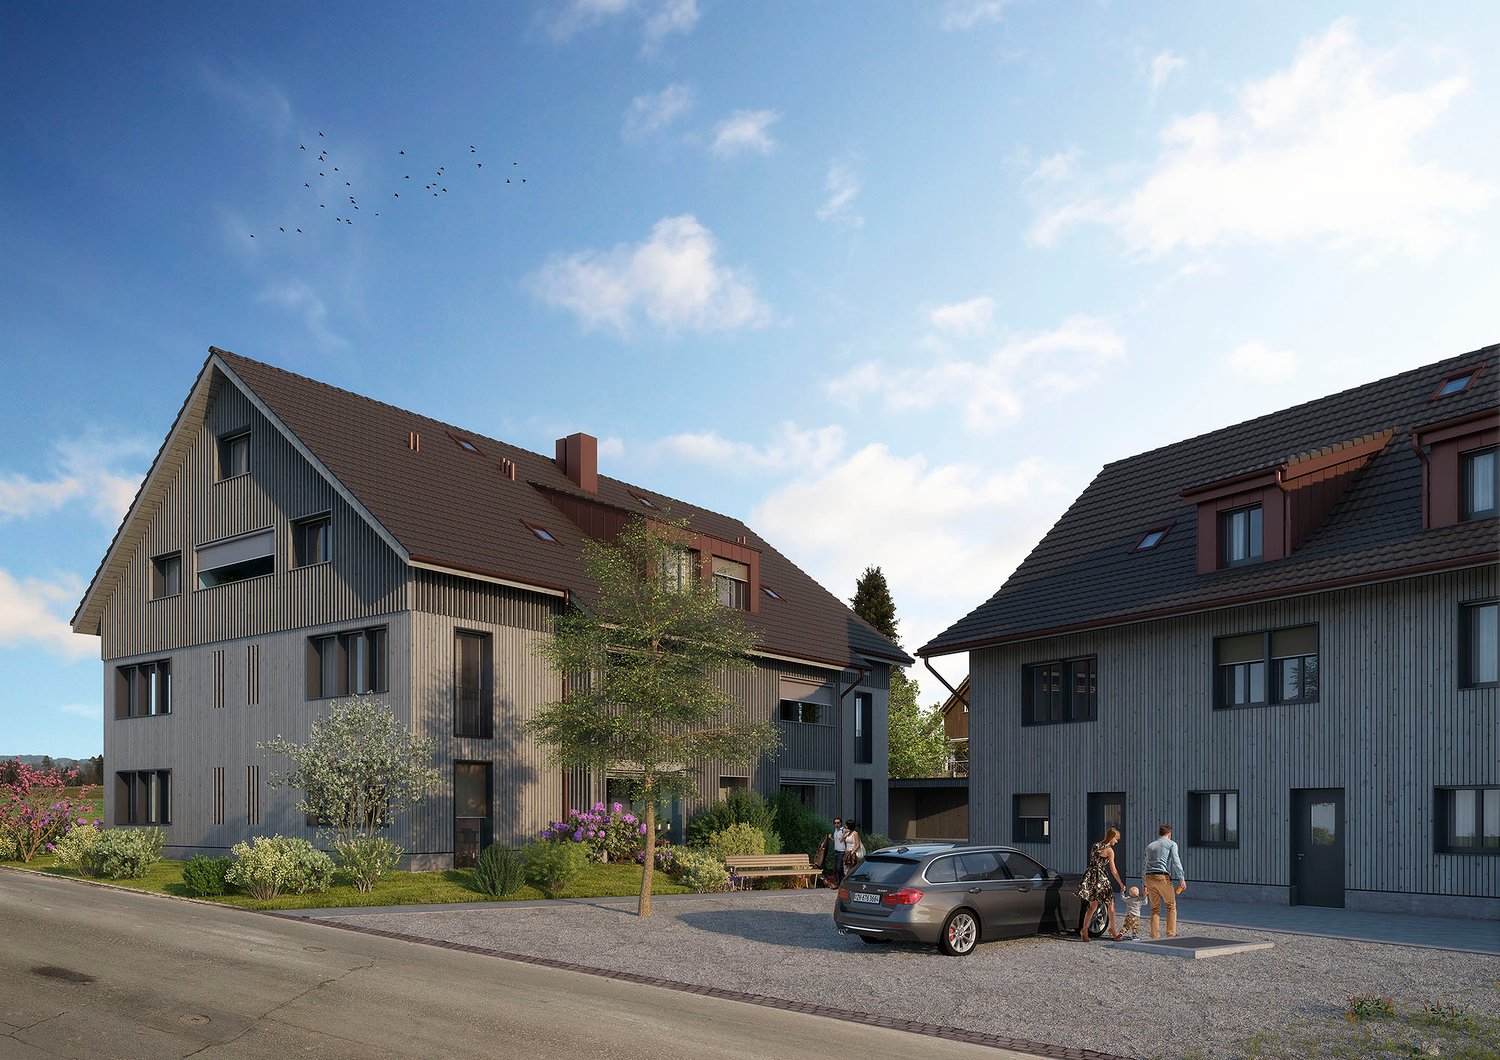
  • A two-story white house with a red-tiled roof, surrounded by green fields and trees. The house features multiple windows and a small balcony on the upper floor. A wooden outbuilding is visible to the right, and the property is enclosed by a fence.
  • Two-story white house with green shutters, multiple windows, and a red-tiled roof, surrounded by greenery and flowers.
  • Empty room with wooden cabinets, tiled floor, and a fireplace. No furniture or equipment present.
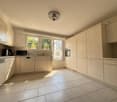
  • A modern kitchen with white cabinets, a sink, and a wooden cabinet with intricate carvings. The floor is tiled, and the walls are white.
  • Spiral wooden staircase with a polished wooden railing and a modern pendant light fixture hanging from the ceiling.
  • Empty room with white walls, wooden floor, and large windows with white frames. No furniture or equipment visible.
  • Modern bathroom with a white toilet, double sink, mirrored cabinet, and large windows allowing natural light.
  • Modern kitchen with white cabinets, black countertop, stainless steel sink and faucet, built-in oven, and a large window offering a view of the garden.
  • Modern kitchen with stainless steel stove, tiled walls, and built-in cabinets.
  • Empty room with wooden flooring, white walls, a window with white frame, a radiator, and a hanging light fixture.
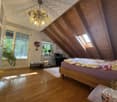
  • Empty attic room with wooden beams, white walls, wooden floor, built-in shelving unit, and a window letting in natural light.
  • Empty room with wooden flooring, white walls, and exposed wooden beams on the ceiling. Three windows provide natural light.
  • A serene garden area with a small stream flowing through lush greenery, surrounded by trees and a house in the background.
  • Modern covered garage with wooden walls, concrete base, and metal roof beams.
  • Floor plan of a modern apartment with a living room, dining area, kitchen, bedroom, and balcony.
  • Floor plan of a 3-bedroom apartment with a living room, kitchen, and two bathrooms. Includes a balcony and a small study area.
  • Layout of a compact studio apartment featuring a combined living and sleeping area, a small kitchen, a bathroom, and a balcony.
1 / 17
7.5 rooms, 166m², CHF 3,860.–
Top
8615 Freudwil

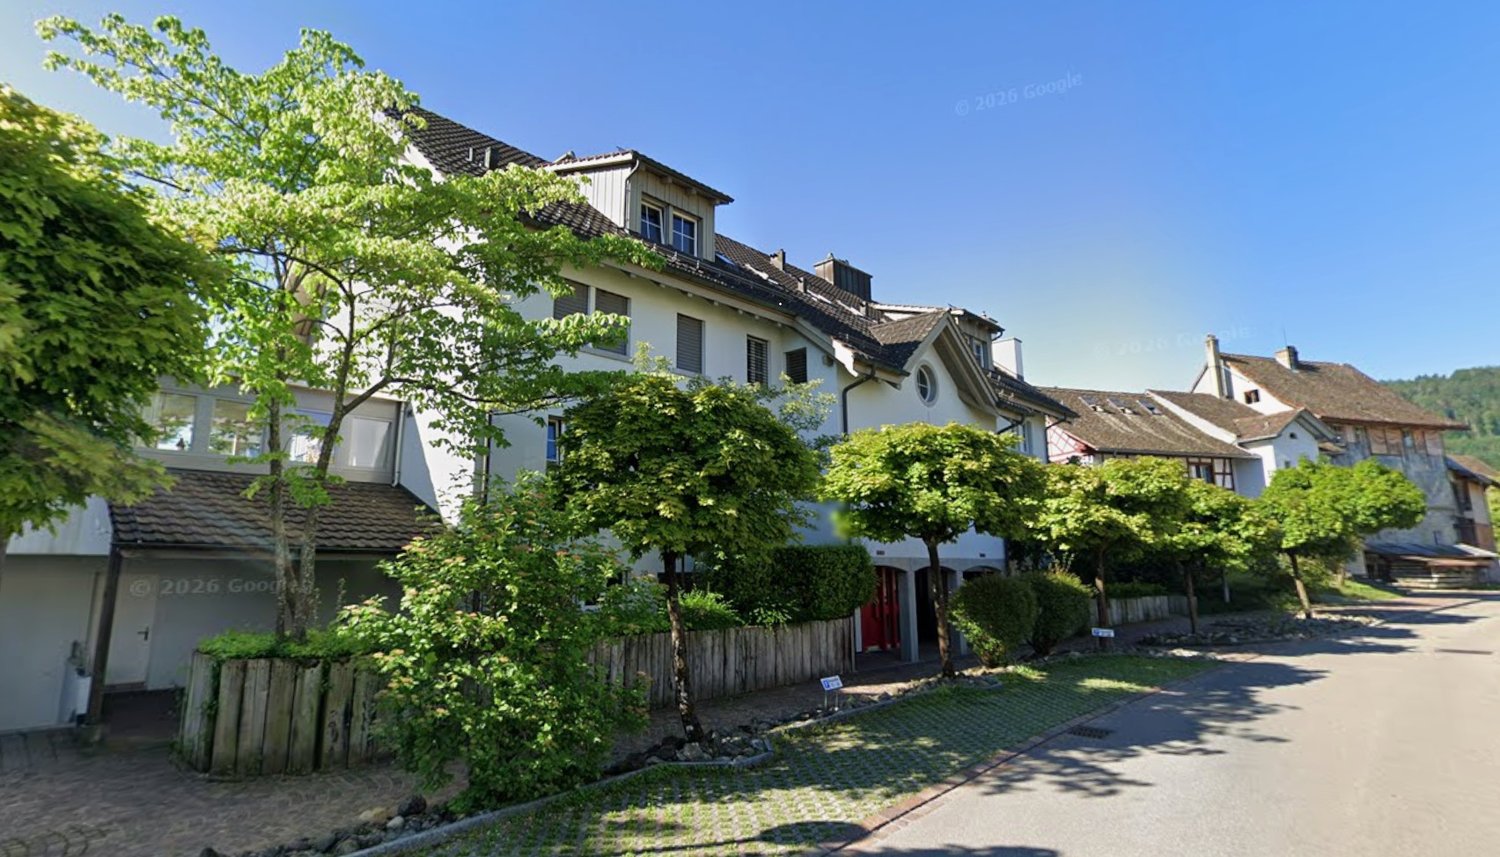
Family-friendly, nature-loving living in a piece of history with a huge garden

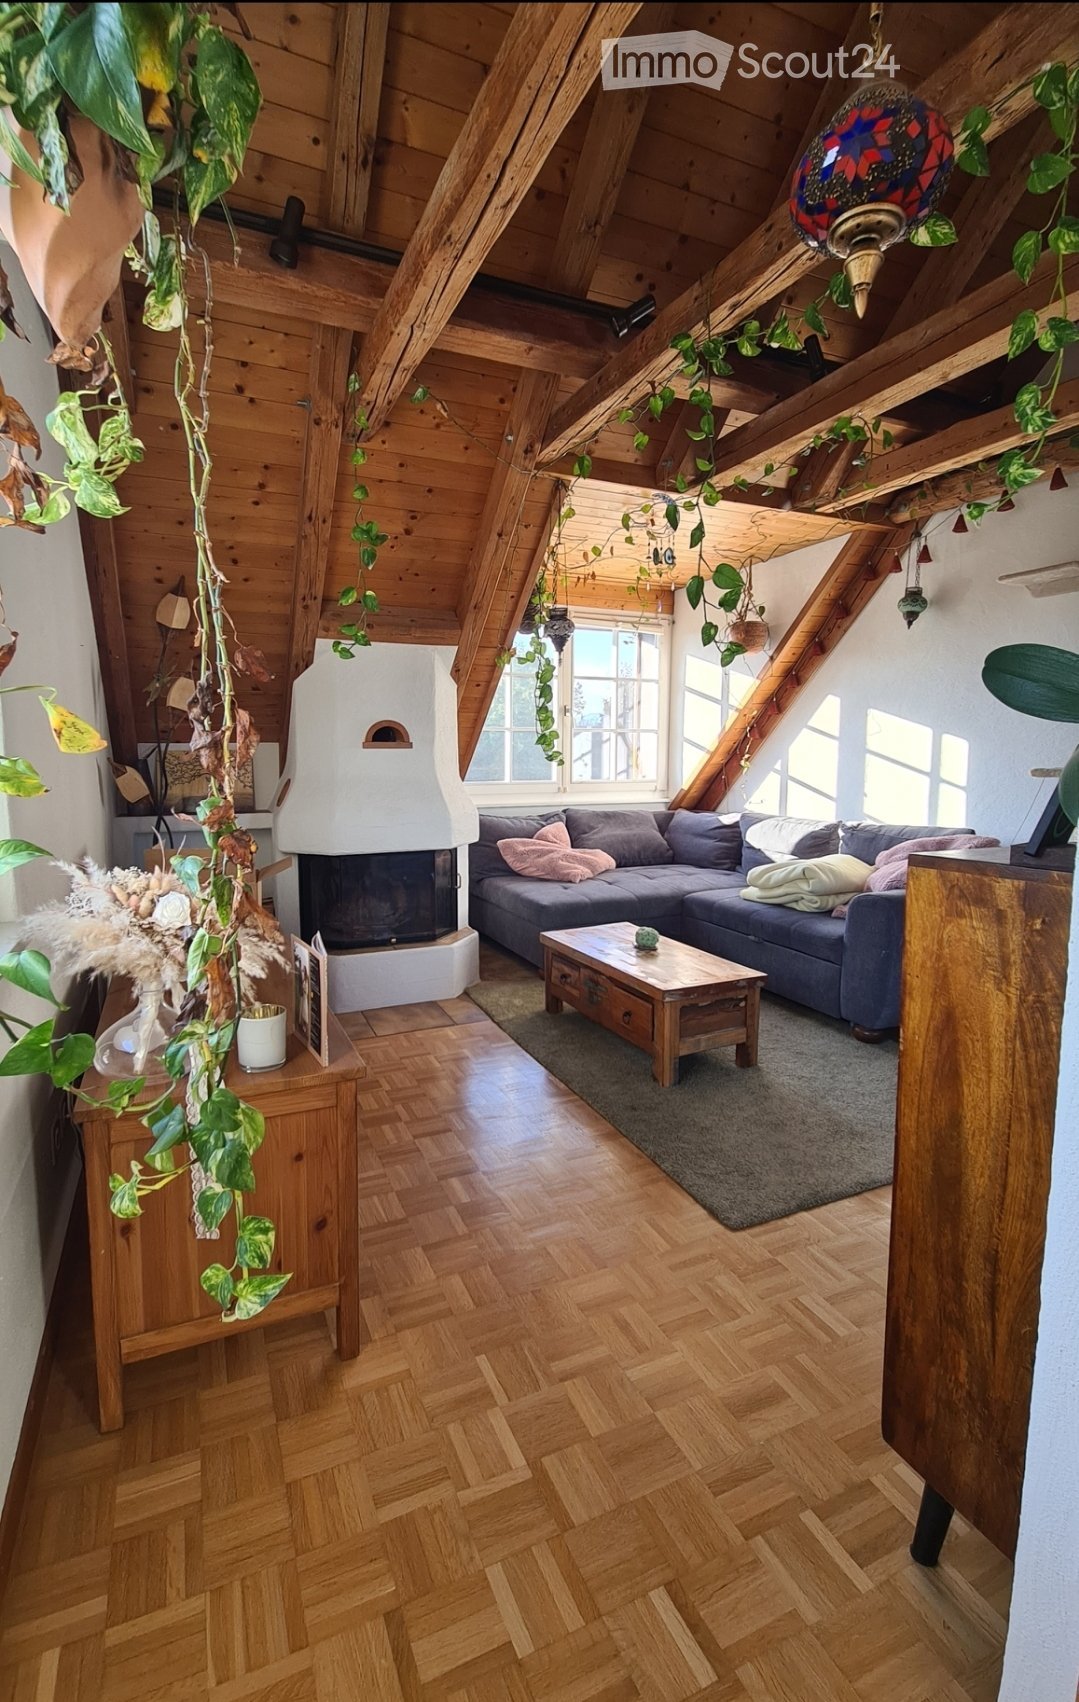
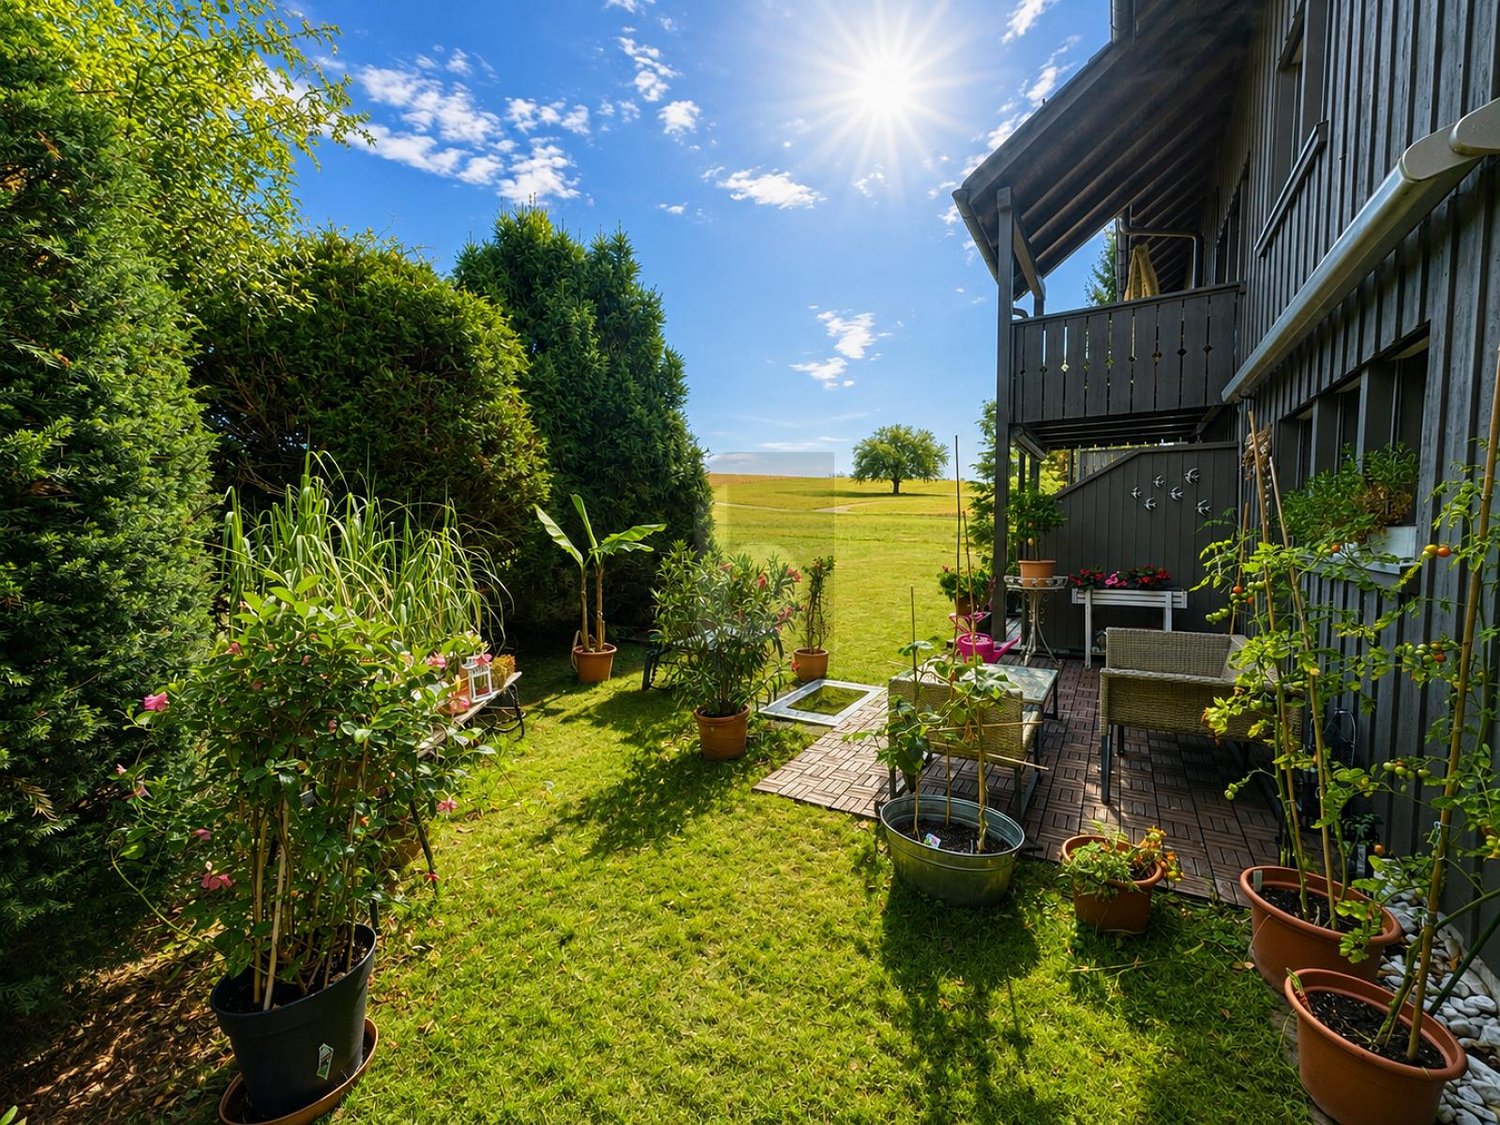
This very spacious 7 1/2-room maisonette apartment convinces with its quiet, sunny, idyllic location and the huge garden of over 2,000 m2, through which a small stream flows. Here, vegetable, fruit, and flower gardeners will find their home. Thanks to its proximity to the city of Uster, a bus stop, and a nearby highway access, Freudwil is well connected, also for a quick commute to Zurich. The house is child- and pet-friendly.The well-maintained old building with four parties is located on the outskirts of Freudwil, directly adjacent to the agricultural zone, and is surrounded by fields, meadows, and forests. The former tannery at the western village entrance is nationally classified as worthy of protection. Its year of construction dates back to the 1830s.The living area of approximately 166 m2 is spread over three floors.The living room with parquet floor and the dining room with adjacent kitchen on the 1st floor form the heart of the apartment. The wood stove serves for heating the two tile stoves and for baking bread. The glass ceramic stove, oven, and steam extractor were replaced in 2026, and a dishwasher and refrigerator are available. Under the stairs, there is a small guest toilet.On the 2nd floor, there is a large room, two normal children's rooms, and a completely renovated bathroom from 2026 with a shower bathtub, double sink, and toilet. There are also two balconies and a storage room.In the attic, there are two more rooms and a newly installed wet cell with shower and toilet.The private cellar room and another storage room next to the house entrance offer additional storage space.In the laundry room, there is a private washing machine available.The two parking spaces in the carport are equipped with a wall box for e-charging stations.The bus stop is located in the immediate vicinity and connects Freudwil to the Uster train station in just 11 minutes. It runs Monday to Friday at peak times at 30-minute intervals and off-peak times, as well as on Saturdays at hourly intervals. On Sundays, you can switch to the bus stop in Gutenswil, which is a 20-minute walk away. The S-Bahn train runs from Uster to the city center of Zurich in another 11 minutes. The Uster Nord highway access can be reached in just 3 minutes.Maisonette apartmentFloors: 3Year of construction: 1830Last renovation: 2026Available immediatelyNumber of rooms: 7 ½Number of bathrooms: 2Living area: approx. 166 m²Garden area: approx. 2,000 m²Heating type: Radiators with district heatingGlass ceramic stoveOvenDishwasher2 tile stovesCellar roomPrivate washing machine2 balconies2 carports with wall boxPets allowedChild-friendlyFiber optic connectionShopping: Uster, Gutenswil, Fehraltdorf, farm shops in FreudwilPlease contact me for a joint tour or if you have any questions.
1 / 8
3.5 rooms, 92m², CHF 2,590.–
Rebhaldenstrasse 73c, 8625 Gossau ZH

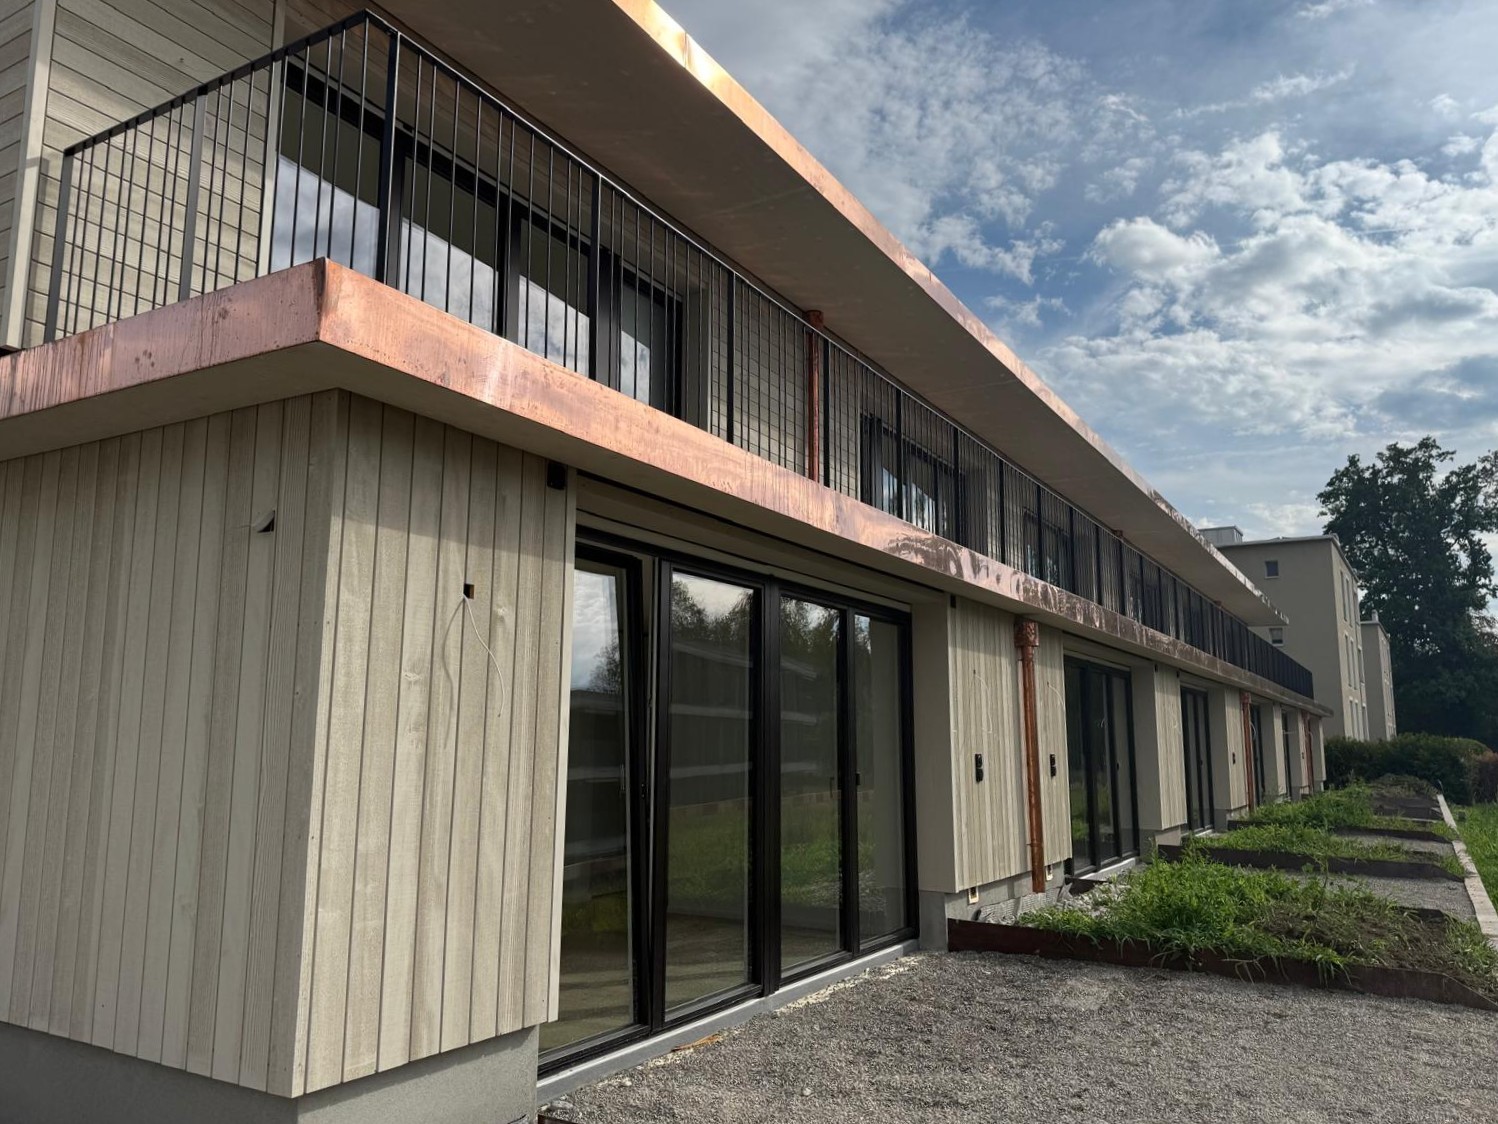
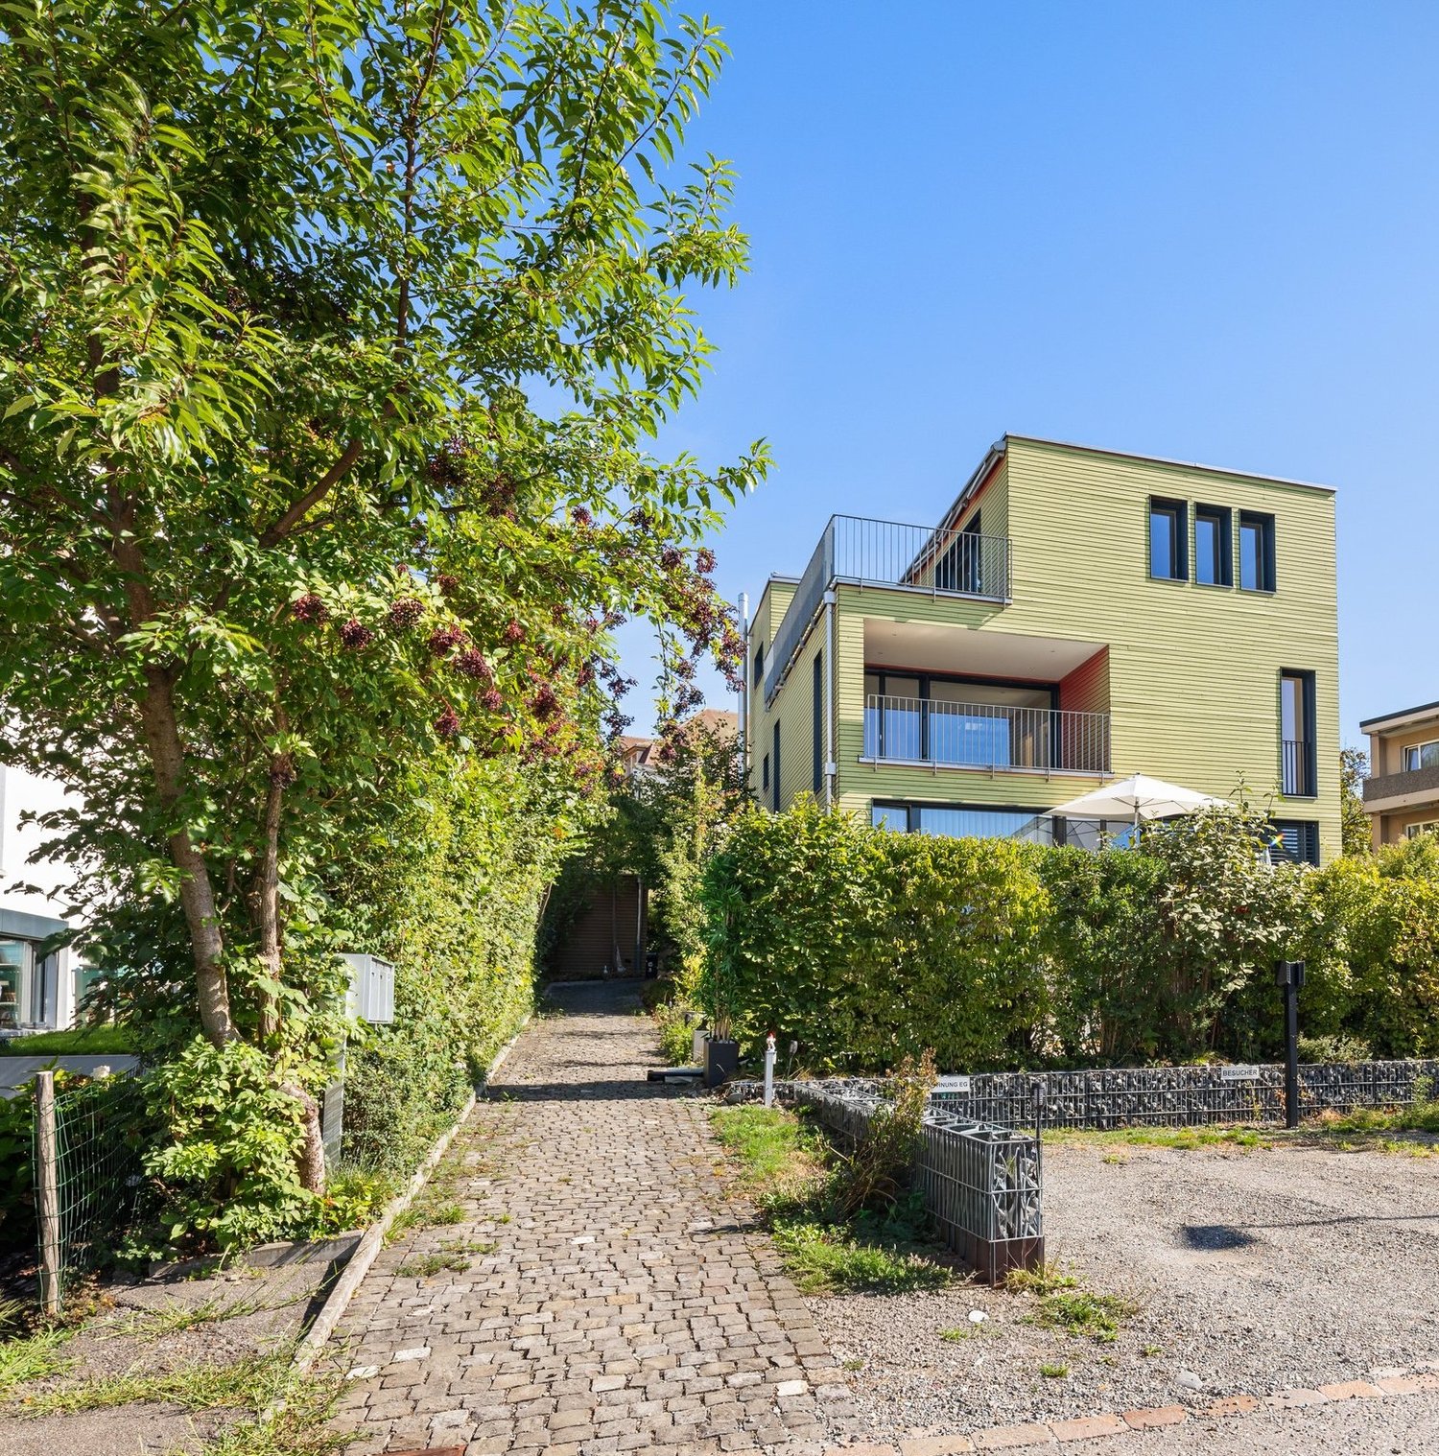
Newly built row house with modern 3.5-room maisonette apartment!

By appointment, we rent this attractive and modern 3.5-room maisonette apartment in a newly built row house in the heart of Gossau ZH. The maisonette apartment impresses with its modern new building standard, high-quality equipment, and well-thought-out room layout over two floors. It is ideal for couples, single people, or small families who value modern living, comfort, and a pleasant living atmosphere. The apartment offers you: • Modern new building standard with contemporary and high-quality equipment • High-quality parquet floor in the living and sleeping areas • Modern and well-equipped kitchen with contemporary appliances • Private laundry tower with washing machine and dryer directly in the apartment • Additional laundry room for practical and comfortable use • Direct access to the basement and garage from the apartment • Two outdoor areas: balcony on the east side and additional balcony on the west side • Bright and friendly living rooms thanks to generous window areas • Well-thought-out maisonette layout with clear separation of living and sleeping areas • Underground parking spaces can be rented for CHF 140.00 per month The two balconies offer you the opportunity to enjoy the sun at different times of the day and extend the living space outdoors. Whether it's a cozy breakfast in the morning or relaxed evening hours, the various outdoor areas provide additional living comfort. Thanks to the central location in Gossau ZH, you also benefit from a pleasant living environment and good accessibility to the surrounding communities. Shopping facilities, services, and other daily necessities are located in the nearby area. Have we sparked your interest and would you like to get a picture of this beautiful maisonette apartment yourself? Simply fill out the contact form. You will then automatically receive an email with the available viewing dates. We look forward to your contact and to being able to show you the apartment in person. Important note:Please note that the surroundings of the property are currently still in the construction phase. Corresponding construction activities and construction site emissions can therefore occur temporarily.
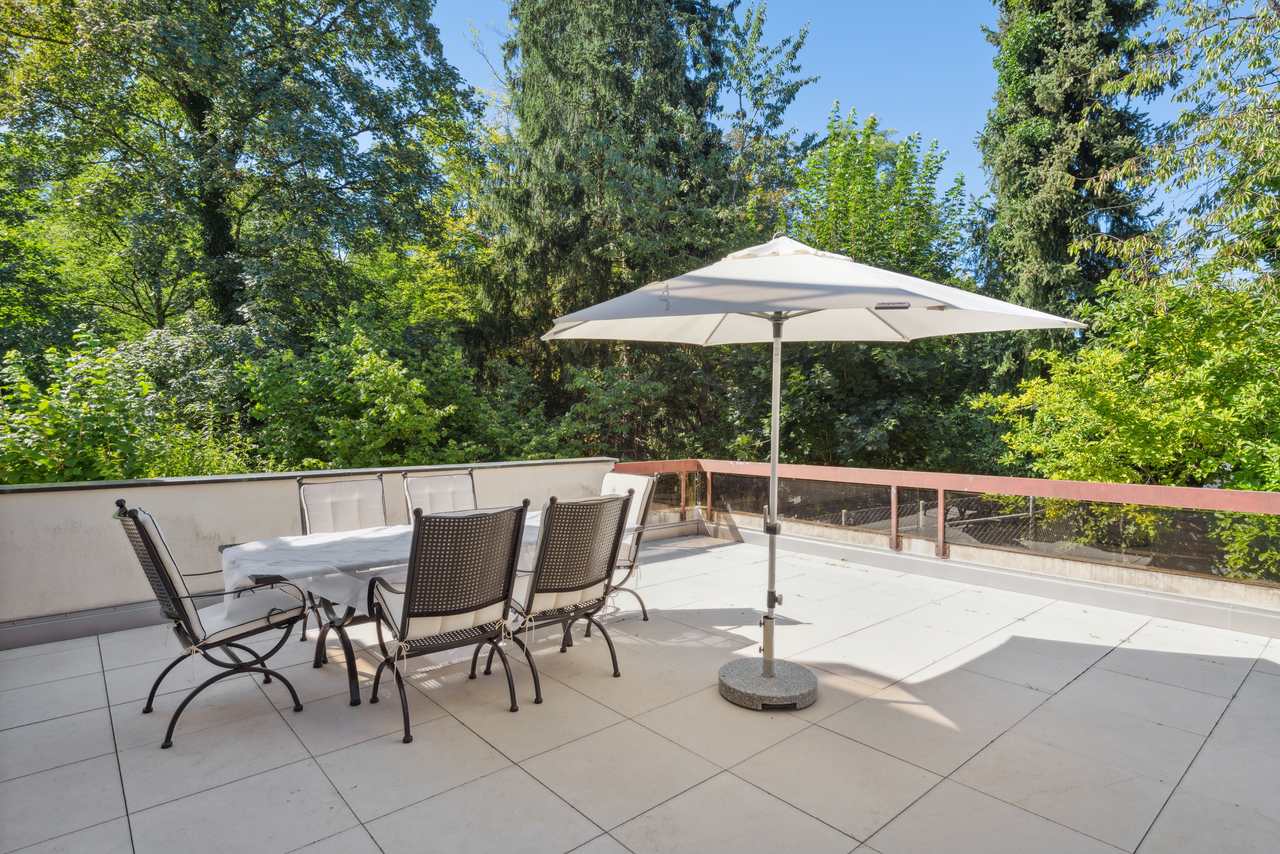
Travel time
-
1 / 12
3.5 rooms, 108m², CHF 2,990.–
Tulpenplatz 10, 8600 Dübendorf

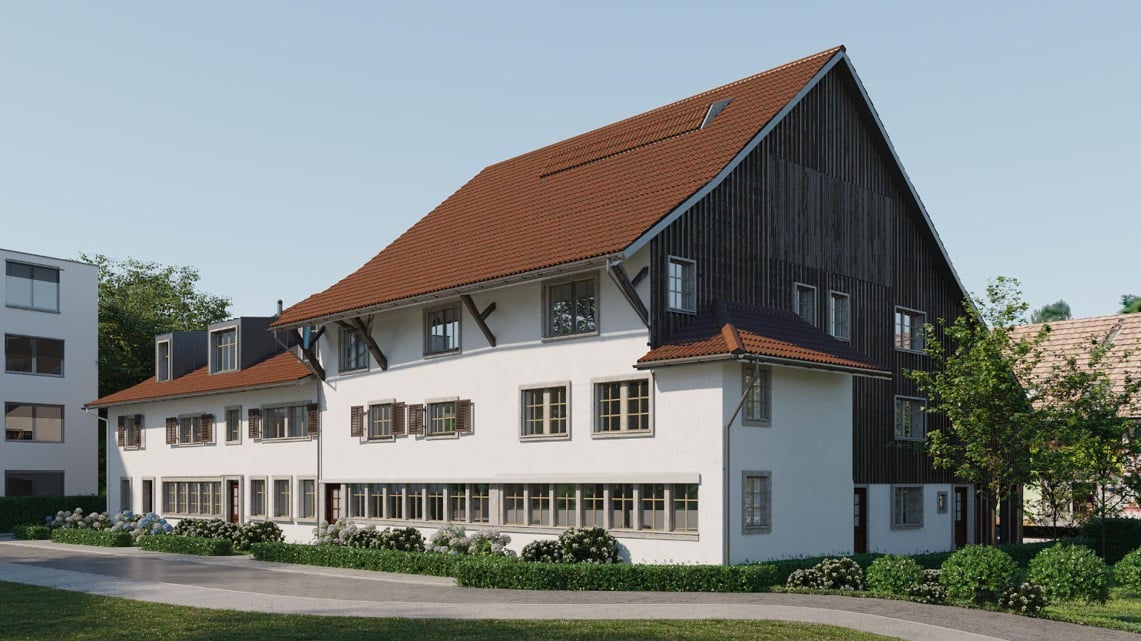
Living like in a row house

Available immediately or by arrangement, we rent this unique apartment with a lot of charm in a listed property.- Ground floor apartment, which extends over three floors, with two seatsIn all living and bedrooms, a beautiful oak parquet is laid. Corridor, dining room, kitchen and bathroom are equipped with ceramic tiles. The apartment also has underfloor heating and practical built-in closets.The apartment has its own laundry tower with washing machine and tumble dryer. In the basement, an additional drying room is available for shared use by all tenants.The apartment has a spacious storage room/reduit.Special featuresNote the room heights, which are less than two meters in some rooms. The pictures are partially visualizations and sample photos, but also photos during the construction phase. History The former farmhouse consists of several residential and economic units. The current division has grown historically - the oldest building substance dates back to the 15th century.EnvironmentThe building is located in the heart of Dübendorf. The inviting and spacious inner courtyard of the settlement as a meeting place invites you to linger and play with its trees and playground.In a few minutes, you can reach the Dübendorf train station on foot, where you can reach the Zurich main station within 12 minutes and the Zurich airport within 15-20 minutes. Trains run at 15-minute intervals.In the underground garage, parking spaces are available for CHF 200.- per month for cars and motorcycle spaces for CHF 40.- per month.Various shopping facilities such as Migros, Coop, bakeries, pharmacies, post office/bank and restaurants are located in the immediate vicinity and can be reached on foot in a few minutes.We look forward to your contact.Rental brochure including rent, floor plans and registration form can be found in the attachment below the pictures.

Travel time
-
1 / 2
5.5 rooms, 155m², CHF 8,550.–
Seestrasse 48, 8703 Erlenbach

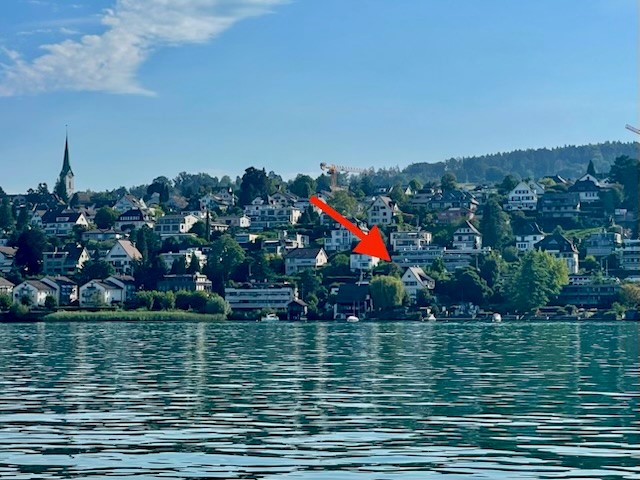
First occupancy after renovation: Unique 5.5-room duplex apartment directly on Lake Zurich

First occupancy after renovation: Unique 5.5-room duplex apartment directly on Lake Zurich This exceptional 5.5-room duplex apartment (approx. 155 m²) spans the 2nd upper floor and the attic floor. It combines the historic charm of a protected, freshly renovated property with exclusive living space on two floors. The absolute top location directly on the lake with private lake access makes this property a rare gem. Due to the room structure, the apartment is ideal for discerning families or couples who are looking for a lot of space to live and work. The highlights at a glance • Location: First row on the lake in Erlenbach with private lake access • Condition: Freshly renovated (first occupancy), stylish living in a historic building (2nd floor & attic) • Outdoor area: Balcony (approx. 7 m²) on the 2nd floor with vertical awning for optimal sun and view protection • Storage space: Numerous high-quality built-in closets and a separate storage room in the attic slope (10 m²) • Special feature: Historic tile stove as an optical highlight (not usable) • Parking: Outdoor parking space for CHF 150.–/month (expansion of e-charging station possible), covered bicycle stand • Criteria: Pets are not allowed. No shared apartments (WG). High-quality materials & equipment • Kitchen: Large kitchen with noble natural stone cladding, glass ceramic stove with integrated steam extractor, oven, steamer, and dishwasher • Windows & shading in the attic: Historic wooden windows with modern 3-fold glazing and classic wooden shutters, modern skylights • Windows on the 2nd floor: Historic wooden windows with modern 3-fold glazing and classic wooden shutters • Flooring: On the 2nd floor, historic solid oak parquet in the living and sleeping areas, in the attic, living areas with oak parquet laid in a herringbone pattern, in the entrance area, kitchen, and bathrooms, high-quality ceramic tiles. • Wet cells: Stylish floor tiles in red, combined with wall tiles in blue-green • Comfort: Own storage/laundry room with washing tower (washing machine/tumble dryer) and additional freezer, as well as a separate basement compartment Room layout & areas2nd upper floor: • 3 living/bedrooms: Spacious rooms with approx. 21 m², 22 m², and 13 m² • Kitchen: approx. 14 m² – modern and well-equipped • Entrance area: approx. 14 m² – inviting entrance with practical built-in closets • Wet cells: One comfortable bathroom (10m2) with bathtub and shower, as well as an additional separate guest toilet • Utility room: Storage and laundry room with washing tower and freezer • Connection: New wooden staircase leading to the attic Attic (DG): • 2 bedrooms: Each approx. 15 m² with charming sloping ceilings • Anteroom: approx. 14 m² – ideally usable, equipped with built-in closets • Bathroom: Modern bathroom with shower • Storage space: Storage room with approx. 10 m² of space (not included in living space) Data & conditions • Availability: From December 1, 2026 • Rent: CHF 8'000.– net (plus CHF 550.00 ancillary costs deposit) • Parking space: CHF 150.– / month Contact & viewingHave we sparked your interest? For further information or to arrange a viewing, we look forward to your call.

Travel time
-
1 / 15
4.5 rooms, 160m², CHF 6,700.–
8053 Zürich

Limited to 3 years - Exclusive maisonette apartment with breathtaking lake view in Zurich-Witikon

Are you looking for an exceptional temporary home that meets the highest living standards? Do you appreciate a quiet, privileged residential area with impressive views, spacious rooms, and high-quality finishes? Then this exclusive maisonette apartment in Zurich-Witikon will delight you.This exceptional apartment combines modern design, bright living areas, and a unique view of Lake Zurich and the surrounding landscape. The thoughtful room layout on two levels creates a special living feeling with plenty of privacy and comfort.The apartment convinces, among other things, with the following highlights: • Spacious maisonette floor plan with representative living ambiance on two floors • Breathtaking lake view and unobstructed view • Bright, open living and dining areas with large window fronts • High-quality materials and elegant interior design in owner-occupier standard • Modern design kitchen with high-quality appliances and plenty of storage space • Spacious bedrooms with en-suite bathrooms • Stylish bathrooms with exclusive equipment • Sunny terrace and balcony with spectacular views over Lake Zurich • Private garden seat, inviting you to linger • Fully integrated alarm system • Lift with direct access to the living levels • Private laundry tower The apartment is rented for a fixed period of 3 years.Zurich-Witikon is one of the most sought-after residential areas in the city of Zurich. The quiet and green district offers a perfect combination of urban proximity and natural living. Numerous local recreation areas, walking and hiking trails, as well as excellent connections to the city center ensure a high quality of life. Shopping facilities, schools, and public transport are located in the immediate vicinity.Two parking spaces can be rented for CHF 250.00 each.Have we sparked your interest? We are happy to provide you with further information or arrange a viewing appointment.CREO Immobilien GmbH | 055 253 23 23

1 / 6
  • Balcony / Terrace
5.5 rooms, 145m², CHF 4,200.–
8122 Binz

SPACIOUS, SUNNY AND STYLISH

This stylish 5.5-room maisonette in Binz offers spacious living comfort on 145 m² in a quiet, sunny and family-friendly location. Light-filled rooms, two large balconies and the open living, dining and kitchen area with a fireplace create a welcoming atmosphere. High-quality oak plank flooring gives the bedroom and gallery areas additional charm. Recreation areas are easily accessible on foot and offer ideal conditions for families, couples or working from home. A 15 m² large cellar and up to two underground parking spaces with an available wall box complete the offer.This BETTERHOMES offer is characterized by the following advantages:- spacious 145 m² living area on two levels- very quiet, sunny and family-friendly location- two large balconies- bright living, dining and kitchen area with fireplace- high-quality oak plank flooring- versatile gallery and home office spaces- recreation areas easily accessible on foot- pets welcome- 15 m² large cellar room- 1-2 underground parking spaces for CHF 140.-/month, wall box available- and, and, and ...Interested? Contact us for a non-binding viewing!Not found anything suitable? Over 2,000 more offers at: www.betterhomes.ch - the real estate fair mediatorDo you want to market a property yourself?Take advantage of our know-how: https://www.betterhomes.ch/de/profitierenDo you want to have a property valued?Find out its value now with our free valuation, immediately and non-binding!https://www.betterhomes.ch/de/knowledge/estimationMore detailsLocation: central, quiet, close to nature, child-friendlyCondition: modern, goodBathrooms / wet cells: 2 (1x shower / WC / sink, 1x bathtub / double sink, 1x guest WC / sink)Heating system: underfloor heatingPublic transport: bus, 200 mSchools: primary school, 1.4 kmShops: supermarket, 1.2 km

  • Balcony / Terrace
1 / 6
  • Balcony / Terrace
3.5 rooms, 101m², CHF 2,569.–
8604 Volketswil

BEAUTIFUL, SPACIOUS WITH A LOT OF CHARM (TEMPORARY)

Welcome to this spacious and well-maintained 3.5-room maisonette apartment in a quiet location in Volketswil. On 101 m² of living space over two floors, you can expect bright rooms, a large kitchen with an adjacent dining area, and a cozy living room with a fireplace. Two terraces and a balcony, one of which is directly accessible from the bedroom, offer plenty of space to relax and enjoy. A separate house entrance, guest toilet, own washing machine, and a garage parking space round off the attractive offer. The apartment is available FROM IMMEDIATELY until max. September 30, 2027, and is ideal for families or couples who appreciate spacious living in a quiet environment.This BETTERHOMES offer is characterized by the following advantages:- own entrance- good interior design- two garden seats and a balcony- own laundry room with washing machine / dryer- fireplace in the living room- quiet neighborhood- and, and, and ...Interested? Contact us for a non-binding viewing!Not found anything suitable? Over 2,000 more offers at: www.betterhomes.ch - the real estate fair mediatorDo you want to market a property yourself?Take advantage of our know-how: https://www.betterhomes.ch/en/profitDo you want to have a property valued?Find out its value now through our free valuation, immediately and non-binding!https://www.betterhomes.ch/en/knowledge/estimationMore detailsLocation: quietCondition: goodBathrooms / wet cells: 2 (1x bathtub / shower / toilet / sink, 1x guest toilet / sink)Heating system: underfloor heatingPublic transport: bus, 230 mSchools: kindergarten, 270 m / primary school 950 mShops: Prima Markt, 270 m / Zentrum Vollketswil (Migros, etc.), 950 m

  • Balcony / Terrace