Quick Filters for your search (1)

Quick-filters

We show you quick-filters based on the most used filters by location.

By using these, you can enhance your search experience by finding new and interesting properties to your likings.

Ramiswil - Balcony / Terrace rent

We recommend expanding your search criteria to get similar results. The current filters didn’t return any matches.

If you don’t want to change your current search criteria, we recommend creating a search alert, so you’ll be notified when matching offers become available.

More objects in your automatically expanded search area
200 results - Radius: + 10km
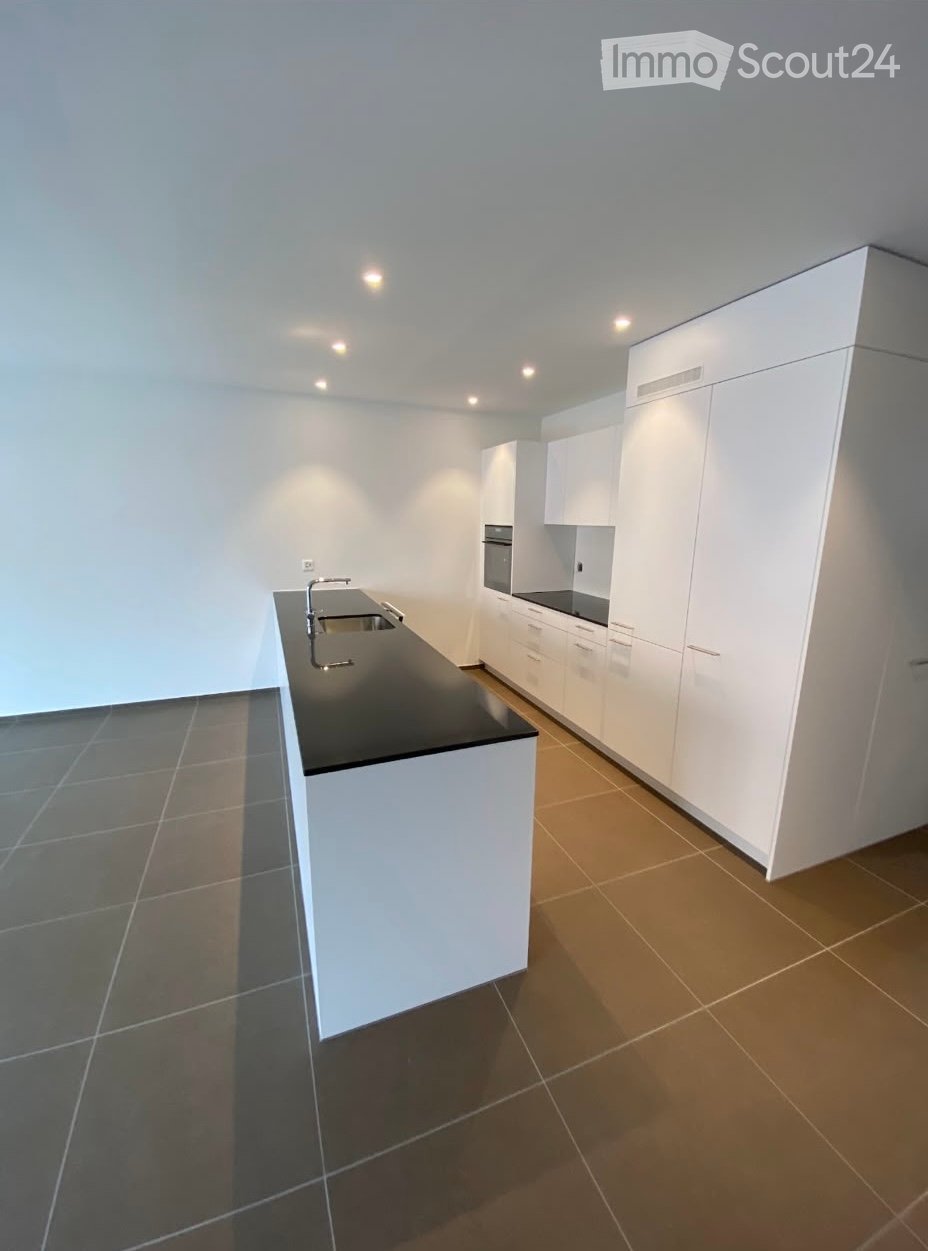
  • Kitchen. Modern kitchen with white cabinets, marble countertops, induction cooktop, and built-in oven and microwave.
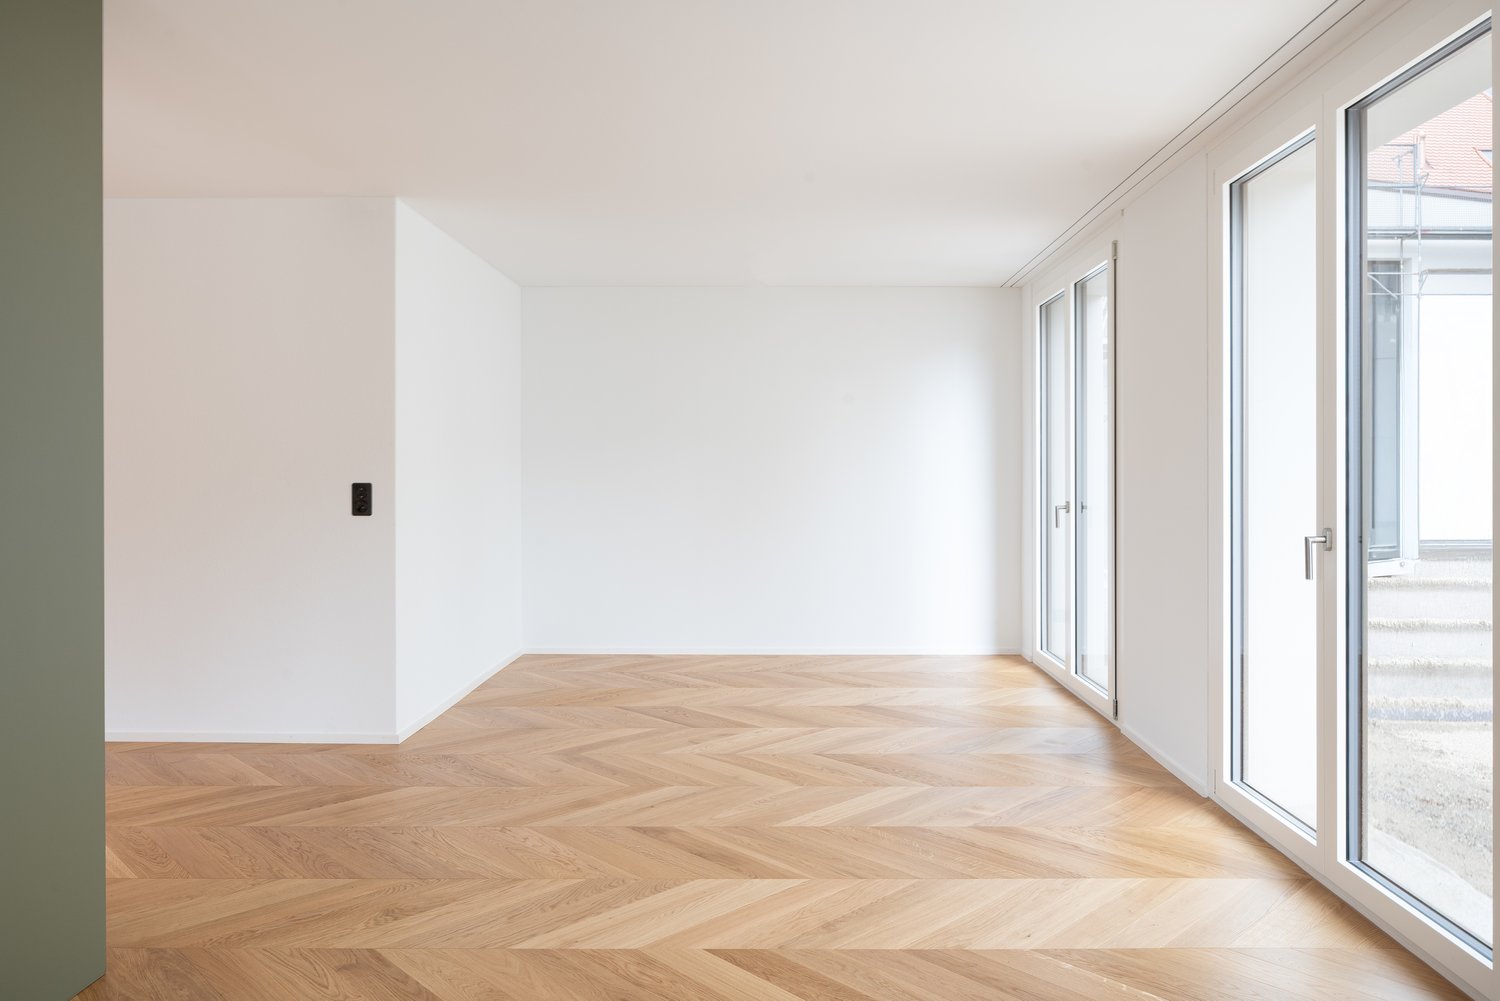
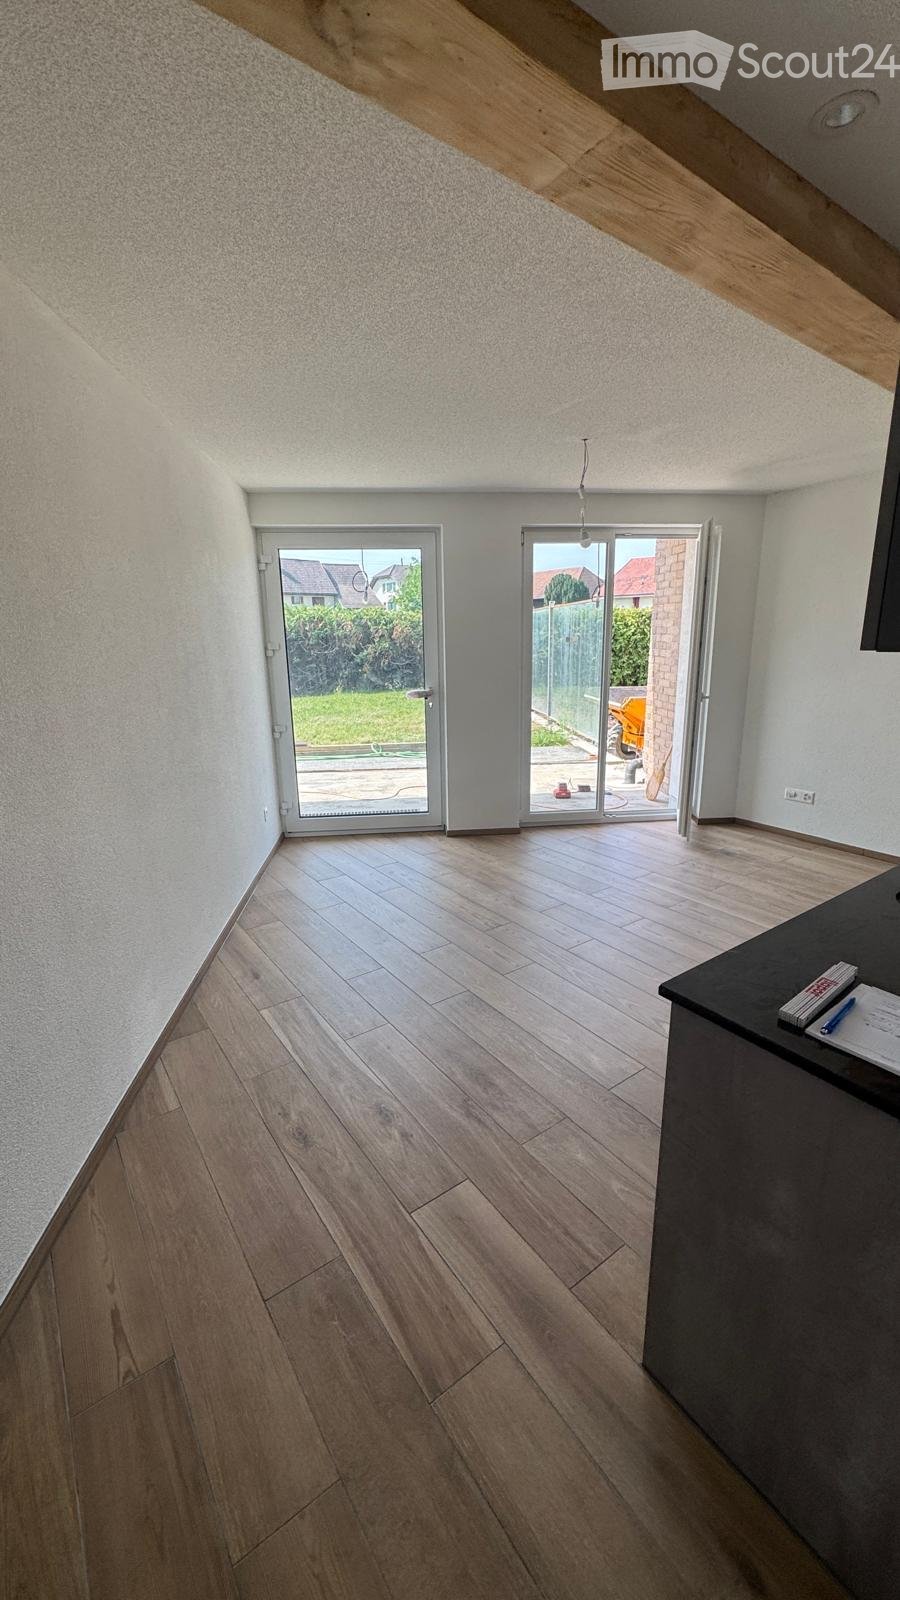
  • Unfurnished Room. Empty room with wooden floors, white walls, and large windows leading to a balcony.
  • Bathroom. Bathroom with a bathtub, shower head, faucet, and toilet.
  • Bathroom. Small bathroom with white tiles, a toilet, a sink, and a wall-mounted soap dispenser.
  • Unfurnished Room. Empty room with wooden floor and white walls. There is a window with a view of a house and garden outside.
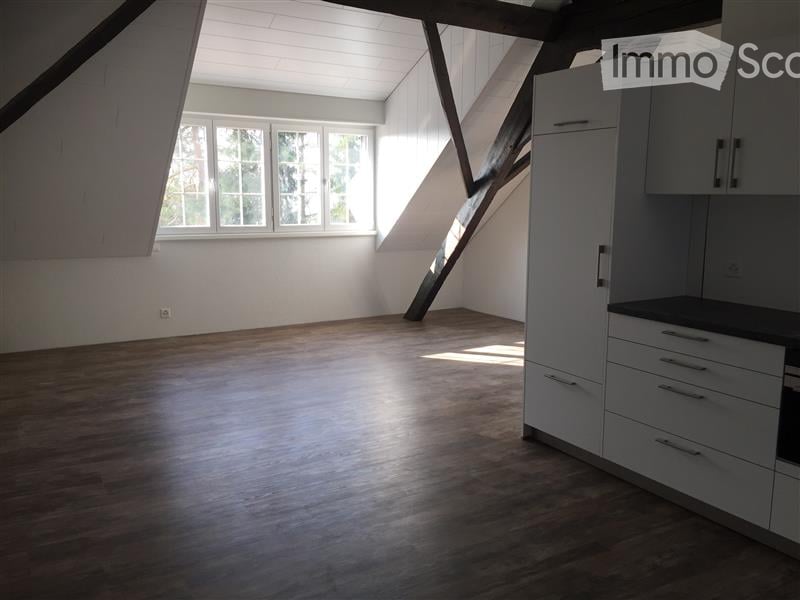
  • Unfurnished Room. An empty room with wooden flooring and white walls. There are two large windows with a view of the outside. The room is illuminated by sunlight coming from the windows.
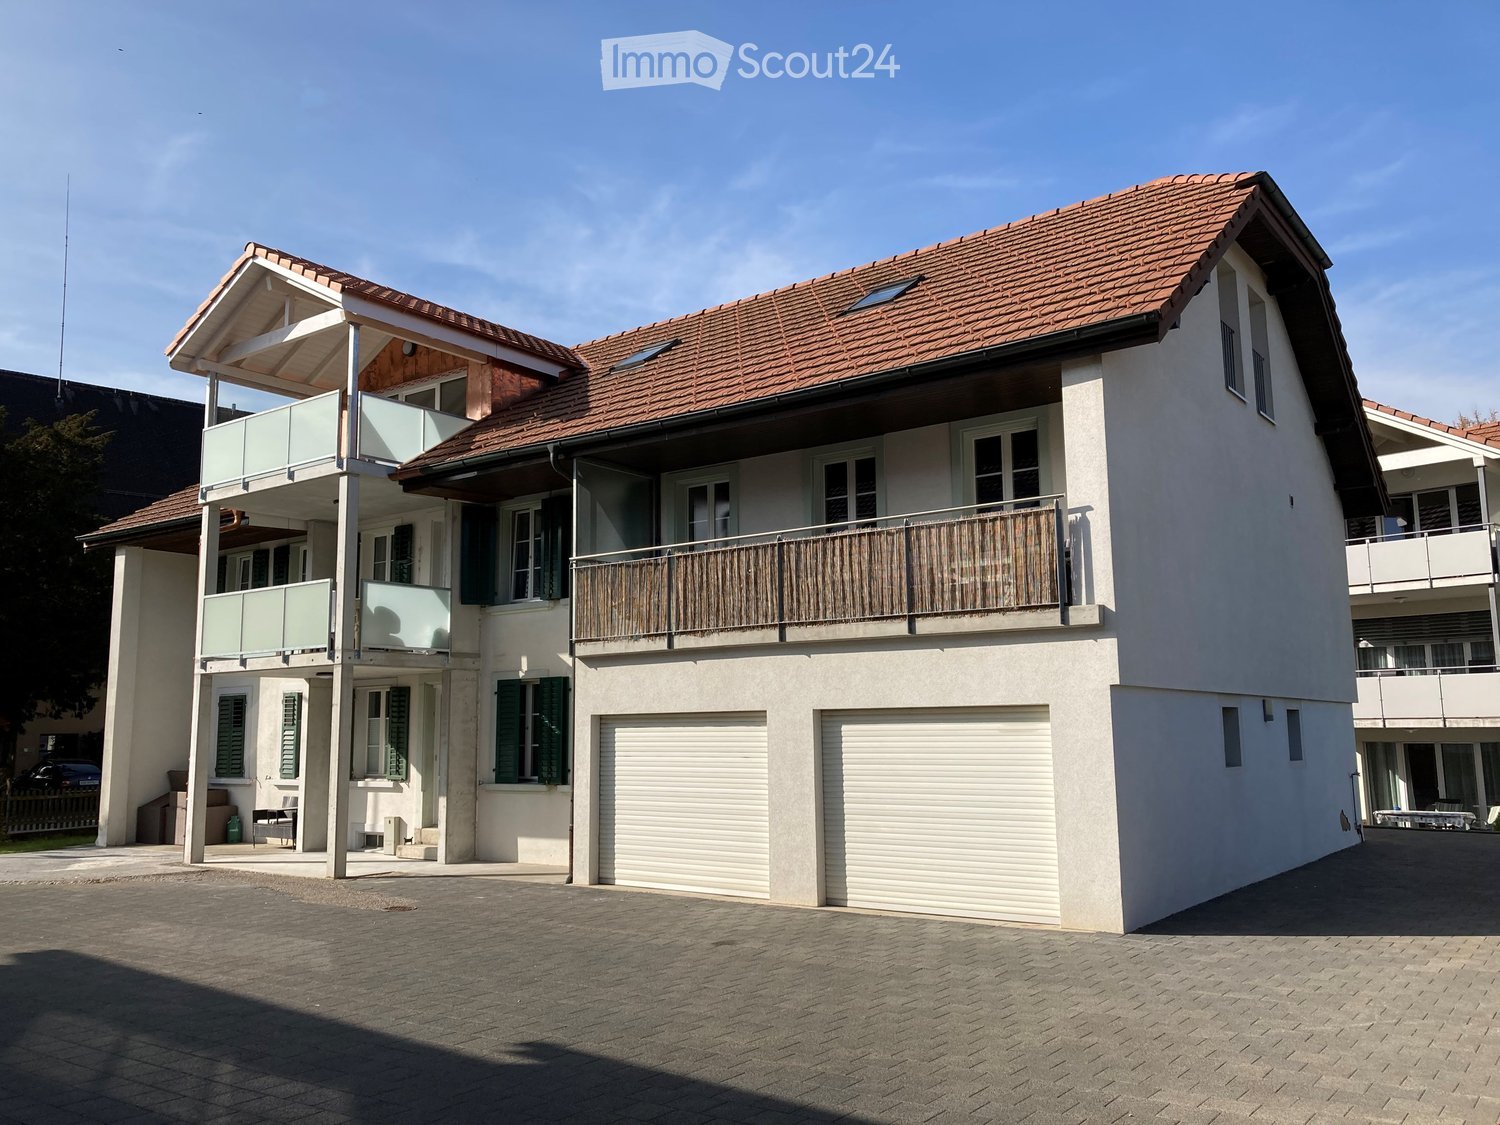
  • House. Modern two-story house with a brown roof, white walls, and multiple windows. The house has a well-maintained garden with neatly trimmed hedges and a small lawn. There are potted plants and flowers near the entrance.
  • Garden / Outdoor Area. A well-maintained garden with a row of neatly trimmed hedges, a gravel pathway leading to a house, and a green field in the background.
1 / 8
Unfurnished Room. Empty room with wooden floors, white walls, and large windows leading to a balcony.
Bathroom. Bathroom with a bathtub, shower head, faucet, and toilet.
Bathroom. Small bathroom with white tiles, a toilet, a sink, and a wall-mounted soap dispenser.
4.5 rooms105m²CHF 1,900.–
Premium
Hofackerweg 10, 4419 Lupsingen

Modern 4.5-room apartment with balcony and garage in Lupsingen

Discover this attractive 4.5-room apartment on the 2nd floor of a well-maintained building from 2000 in the quiet community of Lupsingen. With 105 m² of living space, 12 m² balcony, cellar compartment, and a comprehensive renovation in 2021, this apartment offers modern living comfort in an idyllic environment.The multi-family house is located near the center, quiet apartment, no through road, and is surrounded by green spaces. All floors and kitchen are new, bathroom with bathtub/shower + WC, separate guest WC, cellar compartment, washing machine & tumble dryer with drying room for shared use. The apartment was completely renovated 3 years ago, shopping possibilities in the village, bus connection 200 m directly to Liestal train station. Garden/lawn can be used jointly. Garage can be rented additionallyThe apartment convinces with: • Modern kitchen: High-quality equipment with white cabinets, marble countertops, induction cooktop, and built-in oven and microwave • Bright rooms: Rooms with wooden floors, white walls, and large windows that let in plenty of daylight • Comfortable bathroom: Equipped with bathtub + shower with shower screen and WC, separate guest WC • Private balcony: 12m² balcony with direct access via large windows for relaxed hours outdoors • Beautiful view: Enjoy the view of the surroundings • Garage and parking: Convenient parking options, can be rented additionally Location and surroundings: The apartment is located in a quiet area, both during the day and at night, no through road. In summer, you benefit from plenty of sunshine. The bus stop "Lupsingen Dorf" is only 5 minutes' walk away, Liestal train station with bus 10 minutes, to Basel city with public transport approx. 30 minutes. Also, the Volg supermarket for daily needs - 10 minutes' walk.This apartment is available from July 2026 and is perfect for families or couples who appreciate the quiet country life but do not want to sacrifice modern comfort.

Travel time
-
  • Modern two-story house with a balcony, patio seating area, and garden with stone wall and plants.
  • Modern two-story house with beige facade, large windows, and a balcony on the upper floor. Three cars are parked in the driveway.
  • A hallway with wooden flooring, a closed door on the left, and an open doorway leading to a living room on the right. The living room features a grey sofa, a hanging lamp, and a collage of photos on the wall.
  • A small bedroom with wooden flooring, a bed with a red bedspread, and a pink curtain on the window.
  • Narrow hallway with a stacked washer and dryer unit, cleaning supplies, and a white cabinet.
  • A modern, well-lit room with a dining table and chairs, a kitchen area with appliances, shelves, and a coat rack with jackets and shoes.
  • Modern living room with a large sectional sofa, coffee table, bookshelf, and potted plants. The room features wooden flooring and large windows with sheer curtains.
  • Garden area with a paved pathway leading to a modern house, featuring small plants, trees, and a mailbox.
  • Outdoor patio area with a table, chairs, and a bicycle, attached to a house with a covered awning.
  • Modern kitchen with white cabinets, wooden countertops, and various appliances including a toaster, blender, and oven. Shelves hold jars and containers, and a rug with "KITCHEN" text is on the floor.
  • Modern bathroom with dark tiled walls, a white sink with a chrome faucet, a mirror with toothbrush holders, a wooden cabinet, and a wicker basket on the windowsill.
  • Modern bathroom with dark tiled walls and floor, white toilet, glass-enclosed shower with pink curtain, and a pink bath mat.
  • Modern bathroom with dark tiled walls and floor, white sink, mirror, and cleaning supplies in a blue bucket.
  • Modern bathroom with dark tiled walls and floor, white toilet, toilet paper holder, toilet brush, and a small window letting in natural light.
  • Bathroom with dark tiled walls, a white sink with a chrome faucet, a wooden cabinet, a small white chair, and various toiletries on the windowsill and cabinet.
1 / 16
4.5 rooms100m²CHF 2,090.–
Top
Rainacker 4, 4713 Matzendorf

Bright 4.5-room terrace apartment with hobby room & 2 parking spaces included

Welcome to this modern and spacious 4.5-room terrace apartment on the ground floor of a two-family house in a quiet environment. With a living area of 100 m², this apartment offers everything you need – ideal for families or anyone who appreciates comfortable living in a quiet environment.The apartment offers: • Spacious terrace and balcony: Enjoy the summer sun on your own terrace with a beautiful view – perfect for relaxing and staying. • Bright, modern rooms: As a new building, the apartment convinces with contemporary equipment and high-quality materials. • Child-friendly: The family-friendly apartment is located directly next to a school – ideal for families with children. • Parking: 2 parking spaces are available and included in the rent. • Quiet location: The apartment is located in a pleasantly quiet environment – both during the day and at night. • Own basement compartment • Hobby room/craft room included • Washing machine and dryer • Dishwasher • Oven/microwave • Deposit: 1 month's rent Location and surroundings: The apartment is located in an idyllic location in Matzendorf, in close proximity to a river. In the summer, you benefit from plenty of sunlight. The bus stop Matzendorf Schools is just a 2-minute walk away, a Coop supermarket, bank, and butcher are within 4 minutes' walk. The school is right in front of the door – an invaluable advantage for families.This charming terrace apartment is available from September 1, 2026. Take the opportunity and secure your new home in this well-maintained and family-friendly residential community in the canton of Solothurn.

Travel time
-
  • Two-story house with light gray exterior, multiple windows with shutters, a chimney, and a small staircase leading to the entrance.
  • Empty room with tiled floor, white walls, and a built-in fireplace. Features a large sliding glass door leading outside.
  • Empty room with tiled floor, white walls, large windows with blinds, fireplace, and radiators.
  • Empty hallway with tiled floor and wooden doors leading to rooms with wooden flooring and windows.
  • Empty room with wooden flooring, white walls, a window with wooden frame, radiator, and a ceiling light fixture.
  • Modern bathroom with grey tiled walls, a white sink with a modern faucet, a toilet, a shower area with a glass door, and a mirror above the sink.
  • Modern kitchen with white cabinets, a sink, and an electric stove, featuring tiled walls and floor.
  • Modern kitchen with white cabinets, stainless steel sink, and built-in oven and refrigerator.
  • Balcony with tiled floor, metal railing, and scenic view of houses and greenery.
  • Modern bathroom with a double sink, mirror, and toilet. Features grey tiles, a built-in cabinet, and a sleek light fixture above the mirror.
  • A small, tiled room with several bicycles and a lawn mower stored inside. The room has a window and a light fixture on the ceiling.
  • A small utility room with a stacked washing machine and dryer unit, tiled floor, and brick walls.
  • Two-story building with a garage, white facade, and small garden area with shrubs and trees.
1 / 13
4.5 rooms113m²CHF 1,950.–
Top
Wiesenstrasse 4, 4416 Bubendorf

Bright 4.5-room apartment with balcony, fireplace, and garage in Bubendorf

Welcome to this well-maintained and spacious 4.5-room apartment on the 2nd floor of a charming two-story house with a light gray facade on Wiesenstrasse 4 in Bubendorf. The apartment is available immediately and impresses with its bright rooms, high-quality equipment, and excellent location.The apartment offers: • Spacious living rooms: Bright, empty rooms with wooden floors, white walls, and windows with wooden frames – ready to be furnished according to your wishes. • Fireplace: Two rooms have a built-in fireplace – ideal for cozy evenings. • Modern kitchen: With white cabinets, sink, and electric stove, as well as tiled walls and floor. • Modern bathroom: With gray tile walls, white sink, shower with glass door, and mirror. • Balcony: For relaxed hours outdoors – particularly sunny in the summer. • Large glass sliding door: One living room opens directly to the outside and creates an inviting connection to the outdoor area. • Hallway: Practical entrance area with tile floor and wooden doors to the individual rooms. • Garage & parking: Convenient parking for your vehicle directly at the house. • Pets allowed & child-friendly: The apartment is ideal for families and animal lovers. • Beautiful view: Enjoy the view from your new apartment. Location & surroundings: • Bubendorf Center bus stop: Only 2 minutes' walk away – best connection to public transport. • Dorf schoolhouse: Can be reached in just 3 minutes' walk – ideal for families with children. • Coop supermarket & Coop Vitality pharmacy: Both can be reached in 9 minutes' walk. • Quiet nights: The apartment is located in a pleasantly quiet environment – perfect for restful sleep. • Sunny location: In the summer, the apartment benefits from plenty of sunlight. This attractive apartment in Bubendorf combines modern living comfort with a family-friendly and well-connected location.
Travel time
-
  • Completely empty room with wooden flooring, white walls, and large windows, including a skylight. No furniture or equipment.
  • Bright, unfurnished attic room with wooden flooring, white walls, and a skylight window offering a view of the outside.
  • Empty attic room with wooden flooring, white walls, and a skylight window allowing natural light.
  • Bright, empty attic room with wooden flooring, white walls, and a skylight window letting in natural light.
  • Empty room with wooden flooring, large windows, and white walls. No furniture or equipment present.
  • Modern kitchen with white cabinets, black countertops, and stainless steel appliances including a refrigerator, oven, and sink.
  • Bright bathroom with wooden flooring, white tiled walls, a sink, toilet, and a skylight offering a scenic view.
  • Bright bathroom with white tiled walls, wooden floor, a sink with a modern faucet, a toilet, a mirror cabinet, and a washer/dryer unit. Skylight windows provide natural light.
1 / 8
4.5 rooms100m²CHF 1,850.–
Top
Hauptstrasse 2, 4702 Oensingen

Spacious 4.5-room attic apartment on the main street in Oensingen

Welcome to this bright and inviting 4.5-room attic apartment on the 3rd floor on Hauptstrasse 2 in Oensingen. The apartment is available immediately and impresses with its bright attic character with numerous skylights that bring optimal daylight into the interior.The apartment offers: • Bright rooms with wooden floor: Several spacious, light-filled rooms with warm wooden floor, white walls and characteristic skylights with a view to the outside. • Modern kitchen: Contemporary equipped kitchen with white cabinets, black countertops and stainless steel appliances – including refrigerator, oven and dishwasher. • Bright bathrooms: Two friendly bathrooms with white tile walls, wooden floor, skylights and natural light. One of them has a washing machine and dryer connection as well as a mirror cabinet. • Sunny location: Very sunny in summer, also pleasantly bright in winter – ideal for all who love light. • Quiet environment: The apartment is located in a quiet environment, both during the day and at night. Location and surroundings: • Public transport: The bus stop Oensingen Post is only 2 minutes' walk away, Oensingen train station can be reached in about 10 minutes on foot – ideal for commuters. • Shopping: A Coop supermarket is located just 4 minutes' walk away and conveniently covers daily needs. • Health: The Medbase pharmacy Oensingen is also just 4 minutes' walk away. This charming attic apartment combines modern living comfort with the special flair of an attic. Whether as a single, couple or small family – here you will find a cozy home in a central yet quiet location in Oensingen. We look forward to your contact!

Travel time
-
  • Open-plan kitchen and living area with wooden cabinets, a central island with bar stools, a modern range hood, and a fireplace with a firewood rack nearby.
  • Spacious hallway with a bright red staircase leading to an upper level, featuring wooden steps and railings, a tiled floor, and a view into a kitchen area with wooden cabinets and a central island.
  • Open-plan living and dining area with a bar counter, wooden chairs, kitchen cabinets, and a red staircase leading to an upper level.
  • Bright, open room with a high, slanted wooden ceiling, large windows, and a staircase with red railings. Includes a small stool, a kitchen island, and cabinets.
  • Bright kitchen with wooden cabinets, a central island, and a sink, featuring large windows and skylights.
  • Empty room with exposed wooden beams on the ceiling, tiled floor, and a red metal railing leading to another area.
  • Empty room with tiled floor, white walls, and exposed wooden beams on the ceiling. Features a window and red safety railings.
  • Modern bathroom with a large bathtub, toilet, sink, and a skylight window above the tub. The room features light wooden paneling on the ceiling and walls, and a tiled floor.
  • Modern bathroom with double sink vanity, wooden cabinets, granite countertop, and built-in washing machine.
  • Empty room with white walls, tiled floor, wooden trim, and skylight windows.
  • Empty attic room with wooden slanted ceiling, large window, tiled floor, and modern light fixture.
  • Empty room with white walls, tiled floor, and a window with a view of rooftops and landscape.
  • Modern bathroom with a granite countertop sink, wooden cabinet, toilet, and decorative tiles. Features a large mirror with built-in lighting and a shower curtain with a leaf design.
  • Floor plan of a 3-bedroom apartment with living/dining area, kitchen, hallway, and balcony.
  • Floor plan showing a gallery area, bathroom, and laundry room. Includes a staircase, fireplace, and various appliances.
1 / 15
4.5 rooms138m²CHF 2,200.–
Top
Finkenweg 20, 4704 Niederbipp

Charming 4.5-room maisonette apartment with balcony and chimney in Niederbipp

Welcome to this spacious 4.5-room maisonette apartment at Finkenweg 20 in Niederbipp. The freshly renovated apartment (renovation 2026) spans two floors with a living area of 138 m² and offers modern living comfort in a quiet, family-friendly environment.The apartment impresses with the following highlights: • Modern kitchen: Equipped with wooden cabinets, partly with glass windows, granite countertops, a bar, and high-quality appliances – wonderfully suitable for cooking enthusiasts. • Cozy dining and living area: With an inviting Swedish stove, a bar area, and a fantastic view of the Bernese Alps – ideal for relaxing and enjoying. • Attic: The charming gallery with bright wooden beams offers a unique, cozy atmosphere and also has a separate bathroom with a corner bathtub. • Balcony with beautiful views: Enjoy the sunny days on your spacious, covered balcony. • Pets allowed (no dogs) and child-friendly – perfect for the whole family. • Own washing machine and dryer in the apartment allow you to wash independently at any time of day. Location and infrastructure: Quiet and family-friendly neighborhood. Niederbipp also offers excellent connections and all important everyday facilities in the immediate vicinity: • Highway access: Only 5 minutes away. • Niederbipp train station: Can be reached on foot in about 11 minutes – ideal for commuters. • Schools: From kindergarten to the ninth grade, also within a maximum of 11 minutes' walk. • Shopping opportunities: Voi, Coop, Denner, Coop gas station shop This exceptional, light-flooded maisonette apartment combines modern living comfort with a charming, homely ambiance and an excellent location. Available from June 1, 2026 – we look forward to showing you this great apartment!A parking space in the garage can be rented separately on request.

Travel time
-
1 / 11
3.5 rooms84m²CHF 1,840.–
Top
Hauptstrasse 68a, 4625 Oberbuchsiten

Your new home? First rental - 1x net rent free

Urban comfort meets rural idyll.Secure a rental advantage of CHF 1640.- nowWe'll give you the first net rent free when you move in!We are renting out this great, bright new building apartment on the ground floor, at Hauptstrasse 68a in Oberbuchsiten, as of 16.08.2026 or by arrangement.The apartment impresses with a well-thought-out room concept, high-quality materials, and an architecture that enables modern living on a high level.The apartment offers you the following amenities:- Year of construction 2026- Living and bedrooms with high-quality oak parquet in timeless country house style- Open and modern kitchen with appliances from AEG- Bathroom with stylish, beige tiles- Additional guest toilet- Own washing tower in the reduction- Electric shutters- Wardrobe with built-in cabinets provides order already in the entrance- Cozy seating area invites you to relaxed hours outdoors- Heating is provided by a modern heat pump, underfloor heating- Fiber optic connection- Basement compartment- Pet-friendlyAn underground parking space can be rented for CHF 130.-/month.The property is located at Hauptstrasse 68 in Oberbuchsiten, in a central and well-connected location in the heart of the Gäu. You benefit from short distances in everyday life: kindergarten, primary school, and shopping facilities are practically in front of the door. For commuters, the connection is ideal: the bus stop is within a few steps, and the A1 (Egerkingen) and A2 (Oensingen) motorway connections are only about five minutes away by car. As a balance to the central infrastructure, the nearby Jura foot offers a lot of nature and recreation just around the corner.Have we sparked your interest? Then we look forward to your contact via the ad and visit our homepage: https://viviq.ch/oberbuchsiten/

Travel time
-
  • Empty room with tiled floor and large sliding glass doors leading to a balcony area.
  • Modern kitchen with white cabinets, stainless steel sink, and built-in oven. The space features tiled flooring and ample storage.
  • Modern bathroom with white tiled walls and floor, featuring a toilet, a shower area with a handheld showerhead, and a built-in shelf.
  • Modern bathroom with a bathtub, sink, and showerhead. The room features tiled walls and a dark tiled floor, with a window providing natural light.
  • Modern bathroom with white tiled walls, black tiled floor, double sink vanity with mirrored cabinet, and sleek chrome faucets.
  • Compact bathroom with a washing machine, sink, and mirror. The space features tiled walls and a dark tiled floor.
  • Balcony with metal railing, concrete floor, overlooking a residential area with houses, trees, and a parked car.
  • View of a residential area with houses, parked cars, and a scenic mountain backdrop.
  • Modern bedroom with a large bed, white nightstand, built-in shelving unit, a small round chair, and a decorative rug. Large windows provide natural light.
  • Empty hallway with wooden flooring, white walls, large windows, and built-in storage units.
  • A modern, well-lit room with a wooden floor, a desk with a laptop and chair, a fitness machine on the left, and a cabinet with drawers on the right. Large windows allow natural light to fill the space.
  • Modern living room with large windows and balcony access, featuring a white sectional sofa, dark coffee table, armchair, fireplace, TV, and a potted plant.
1 / 12
4.5 rooms112m²CHF 1,900.–
Top
Vorstettlistrasse 21, 4524 Günsberg

Modern 4.5-room apartment with balcony and mountain panorama in Günsberg

Welcome to this well-maintained and modern 4.5-room apartment at Vorstettlistrasse 21 in Günsberg. The apartment, built in 2015 and freshly painted in 2026, is located on the 1st floor and impresses with a spacious living area of 112 m², high-quality equipment, and a quiet location with a beautiful view.The apartment offers: • Bright living room: Modern and inviting, with large windows and direct access to the balcony. A Swedish stove provides a cozy atmosphere. • Modern kitchen: Equipped with high cabinets, dishwasher, and 2 ovens including a steamer. • Bedrooms: Spacious and bright, with large windows for plenty of daylight. • Balcony: With metal railing and a view of the surrounding residential area and a picturesque mountain panorama. • Bathrooms: Two modern wet cells, including a bathroom with shower and another with bathtub. • Washing machine connection: Practical bathroom with its own washing machine and dryer. • Hallway: Spacious entrance area with white walls and built-in storage unit. Equipment & Extras: • Garage & parking space available, garage space can be rented for CHF 130.- • Child-friendly • Beautiful view of the mountain panorama • In summer sunny, also pleasant and bright in winter • Quiet location – very quiet both during the day and at night Location: The apartment is located in the idyllic municipality of Günsberg in the canton of Solothurn. The bus stop Günsberg Dorfplatz can be reached in just 5 minutes on foot. The nearby school on Schulhausstrasse can be reached in about 8 minutes on foot – ideal for families with children. The quiet and natural surroundings invite you to relax.The apartment is available from October 1, 2026. We look forward to your contact!

Travel time
-
1 / 9
4.5 rooms120m²CHF 2,295.–
Top
Hauptstrasse 68a, 4625 Oberbuchsiten

FIRST OCCUPANCY - MODERN AND BRIGHT : 1X RENT FREE

Secure a rental advantage of CHF 2045.- nowWhen you move in, we'll give you the first net rent for free!We are renting attractive new apartments from 16.08.2026 or by arrangement, which offer modern living at the highest level.In addition to this bright 4.5-room apartment on the 1st floor, our offer in the same building includes: • 1 more exclusive 4.5-room attic apartment and a 4.5-room ground-floor apartment with special charm and a great view All units impress with a well-thought-out room concept, high-quality materials, and an architecture that lets in a lot of natural light. Here, you can enjoy first-class comfort in a natural environment.The apartment offers you the following amenities:- Year of construction 2026- Living and bedrooms with high-quality oak parquet in a timeless country house design- open and modern kitchen with AEG appliances- bathroom with stylish, beige tiles- highest comfort for your daily life: - a private laundry tower in the Reduit- electric shutters- wardrobe with built-in cabinets provides order already in the entrance- cozy balcony invites you to relaxed hours outdoors- a wet cell with bathtub and shower/WC- additional guest WC - Heating is provided by a modern heat pump, underfloor heating- Fiber optic connection- basement compartment- pet-friendly- underground parking space can be rented for CHF 130.- extra.The property is located at Hauptstrasse 68 in Oberbuchsiten, in a central and well-connected location in the heart of the Gäu. You benefit from short distances in everyday life: kindergarten, primary school, and shopping facilities are practically at your doorstep. For commuters, the connection is ideal: the bus stop is just a few steps away, and the A1 (Egerkingen) and A2 (Oensingen) motorway connections are only about five minutes away by car. As a balance to the central infrastructure, the nearby Jura foot offers a lot of nature and relaxation just around the corner.Have we sparked your interest? Then we look forward to your contact via the ad.

Travel time
-
  • Modern kitchen with white cabinets, black countertops, stainless steel sink, and built-in oven. The space features tiled flooring and a wooden door leading to another room.
  • Modern kitchen with white cabinets, black countertops, a sink, a dishwasher, and a refrigerator. The space features tiled flooring and built-in storage.
  • Empty room with wooden flooring, white walls, and multiple windows allowing natural light. Radiators are visible along the walls.
  • Empty room with wooden flooring, white walls, large window with radiator below, and two open doors leading to adjacent spaces.
  • Empty attic room with wooden flooring, white walls, and a slanted ceiling. Features a window with two panes and a radiator below it.
  • Empty room with wooden flooring, white walls, a window with a wooden sill, and a radiator below the window.
  • Modern bathroom with white tiles, a bathtub, sink, toilet, and a large window providing natural light.
  • Modern bathroom with white tiles, a large mirror, a sink, and a shower area with a handheld showerhead.
  • An attic space with exposed wooden beams and rafters, concrete floor, and minimal furnishings. The area includes a small wooden platform and some electrical components on the wall.
  • Balcony with a table, chairs, and a brick fireplace with a metal hood, surrounded by greenery and a clear sky.
1 / 10
4 roomsCHF 1,600.–
Top
Hubelweg 10, 4534 Flumenthal

Charming 4-room apartment with a view in Flumenthal

In a well-maintained, characterful multi-family house with typical shutters, we rent a bright and friendly 4-room apartment in a quiet, elevated location with a beautiful view over the village and into the Bernese Alps.The apartment offers • Spacious, light-filled living room with beautiful parquet flooring and several windows that fill the room with daylight all day • Cozy bedrooms and children's rooms, also with warm parquet • Spacious living kitchen with plenty of storage space, dishwasher, ceramic glass cooktop, and oven – cooking is a pleasure here • Modernly renovated bathroom with bathtub and shower • Additional storage space in the storage room next to the apartment, as well as in the attic The highlight: the gardenThe large, terraced garden is open to all tenants for shared use. Whether it's cozy grilling at the masonry garden chimney, sunbathing on the terrace with sun sail or growing your own vegetables and flowers – everyone finds their spot here.Location and surroundingsThe apartment is located in a quiet environment – both during the day and at night, there is pleasant silence. In the summer, you can enjoy plenty of sunshine. The Aare river flows nearby, the forest is 10 minutes' walk away, which provides a natural and relaxing atmosphere. Flumenthal train station is just a 9-minute walk away, and the highway can be reached in about 10 minutes.This charming old building apartment combines rural idyll with practical infrastructure. A wonderful opportunity for all who appreciate quiet living in the canton of Solothurn.Further information • A garage space and/or parking space can be rented on request

Travel time
-
  • Kitchen. Modern kitchen with light-colored cabinets, a sink, an oven, and a window with a curtain. The floor is tiled, and there are some shoes near the window.
  • Furnished Room. The image shows a furnished room with a bed, a wicker basket, a bean bag chair, a sink, a faucet, a mirror, and a cupboard.
  • Bathroom. Modern bathroom with white tiled walls, a bathtub, a sink, a mirror, and a toilet. The room features a window with blinds and a small shelf holding toiletries.
  • Bathroom. Modern bathroom with a glass-enclosed shower, toilet, towel rack, and a red bathroom rug on the floor.
  • Furnished Room. Bright room with tiled floor, large window with dark curtains, small table with laptop and chair, and a built-in closet on the left side.
  • Balcony / Terrace. Balcony with a small seating area, including a table and a wicker chair, surrounded by potted plants and a low wall.
  • Building. Two-story residential building with light pink facade, multiple windows, and a garage entrance. Two cars are parked in front of the building.
1 / 7
1.5 rooms43m²CHF 1,010.–
Top
Hauptstrasse 3a, 4435 Niederdorf

Cozy 1.5-room studio in Niederdorf – Modern, sunny, and quiet location

Welcome to this charming 1.5-room studio on the ground floor of a well-maintained residential building on Hauptstrasse 3a in Niederdorf (4435, Canton of Basel-Landschaft). The building, constructed in 2009, boasts a friendly light-pink facade and convinces with its modern equipment and pleasant living atmosphere.The apartment with 43 m² of living space offers everything necessary for a comfortable life: • Bright room: A friendly, tiled living area with a large window and built-in closet – ideal as a bedroom and living room in one. • Modern kitchen: Functionally and brightly designed, with light-colored cabinets, oven, sink, and large window to the terrace. • Bathroom: A modern bathroom with a large window, bathtub, and shower, sink, mirror, and toilet. • Terrace: A cozy outdoor area (20sqm) – perfect for relaxation. • Garage: A garage space is available. Costs 120 CHF extra per month. • Elevator: The building has an elevator. • Minergie standard: The apartment meets the Minergie standard, guaranteeing energy-efficient and sustainable living. Location and surroundings: The apartment is located in a quiet area – both during the day and at night, it is pleasantly quiet. In the summer, the apartment benefits from plenty of sunlight, and even in winter, the sun's radiation is good. Niederdorf offers a rural living atmosphere with good basic supplies in the nearby area.The apartment is available from August 1, 2026. An ideal opportunity for singles or couples looking for a modern, energy-efficient home in a quiet location!

Travel time
-
1 / 15
3.5 rooms137m²CHF 2,350.–
Spitalstrasse 31c, 4226 Breitenbach

Modern apartment with wonderful terrace and carport for two vehicles

Are you looking for a modern rental apartment with plenty of space inside and out?Does an open floor plan and, despite the two floors, a separation to the private rooms appeal to you? A quiet location with a view is important to you and you need space for one or two vehicles?If you can answer these questions with yes, your search ends here. The IMMOBILIEN-TEAM DANIEL SCHWEIZER (061 415 30 30) rents out this wonderful apartment. ObjectThrough the 35 m2 large terrace, from which you can enjoy a magnificent view, you enter your new home. There you will be greeted by an open living/dining area with a modern kitchen.Additionally, there is a bathroom with bathtub, toilet, and sink on this floor.In the lower floor of the apartment you will find two bedrooms as well as another bathroom. The latter consists of a shower, a bathtub, a toilet, and a sink.Furthermore, the two cellar rooms offer you sufficient storage space. LocationThe municipality of Breitenbach is an idyllic, quiet village.The village is located at the foot of the Passwang with many hiking trails and extended riding trails to the Leimental.Breitenbach belongs to the medium-sized municipalities of the canton of Solothurn.Economically, Breitenbach is today the location of many companies from the construction and transport industry, the manufacture of horticulture, the electrical industry, and the service industry.Spitalstrasse 31c is located in a quiet, well-developed residential area on the southern edge of the village center. Do you want to learn more about this object or schedule a viewing appointment right away?We look forward to your contact!

Travel time
-
1 / 20
2.5 rooms55m²CHF 1,350.–
Kirchweg 83, 4234 Zullwil

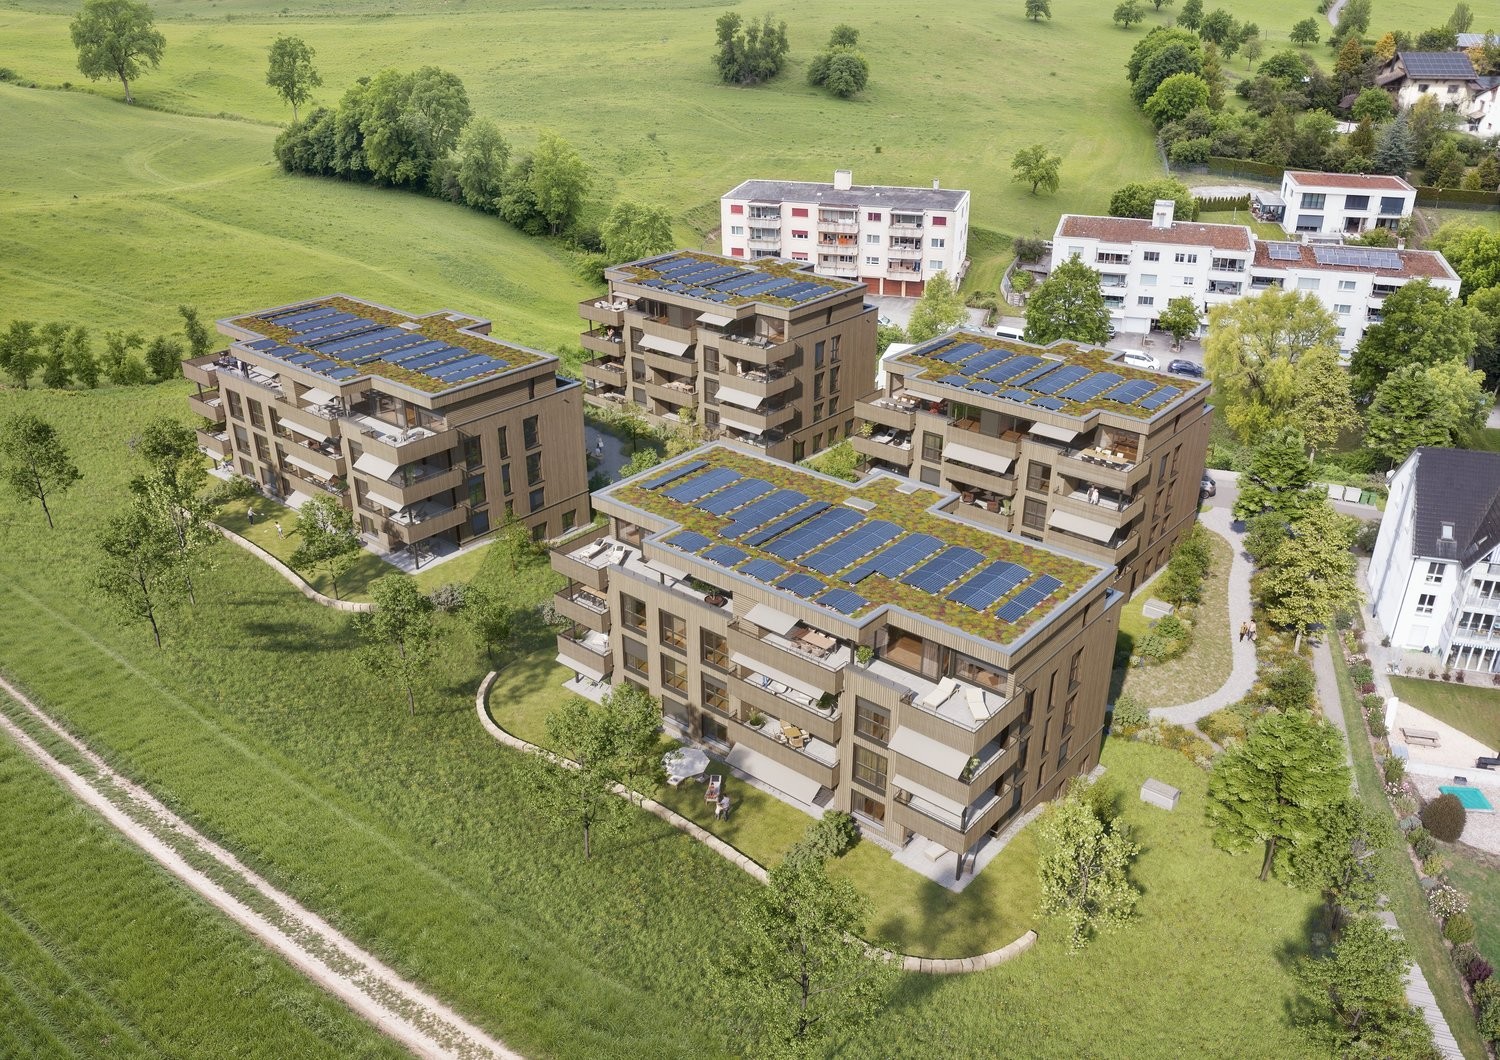
First-time rental of 2 MFH Kirchweg 83 in Zullwil – Modern living in the countryside

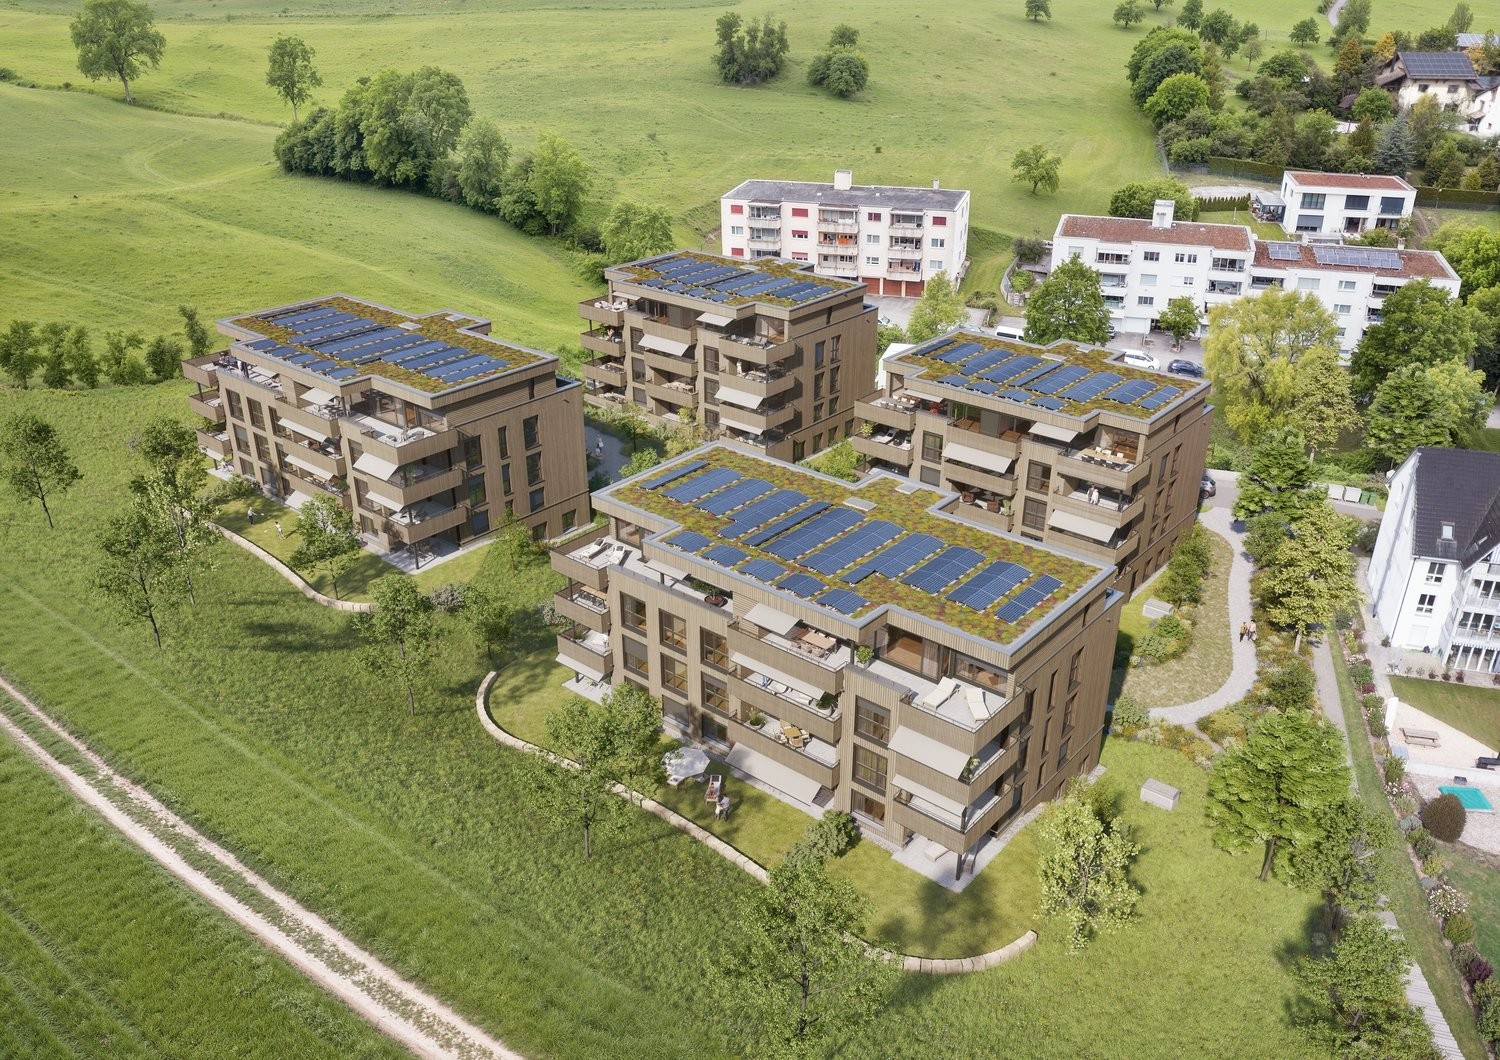
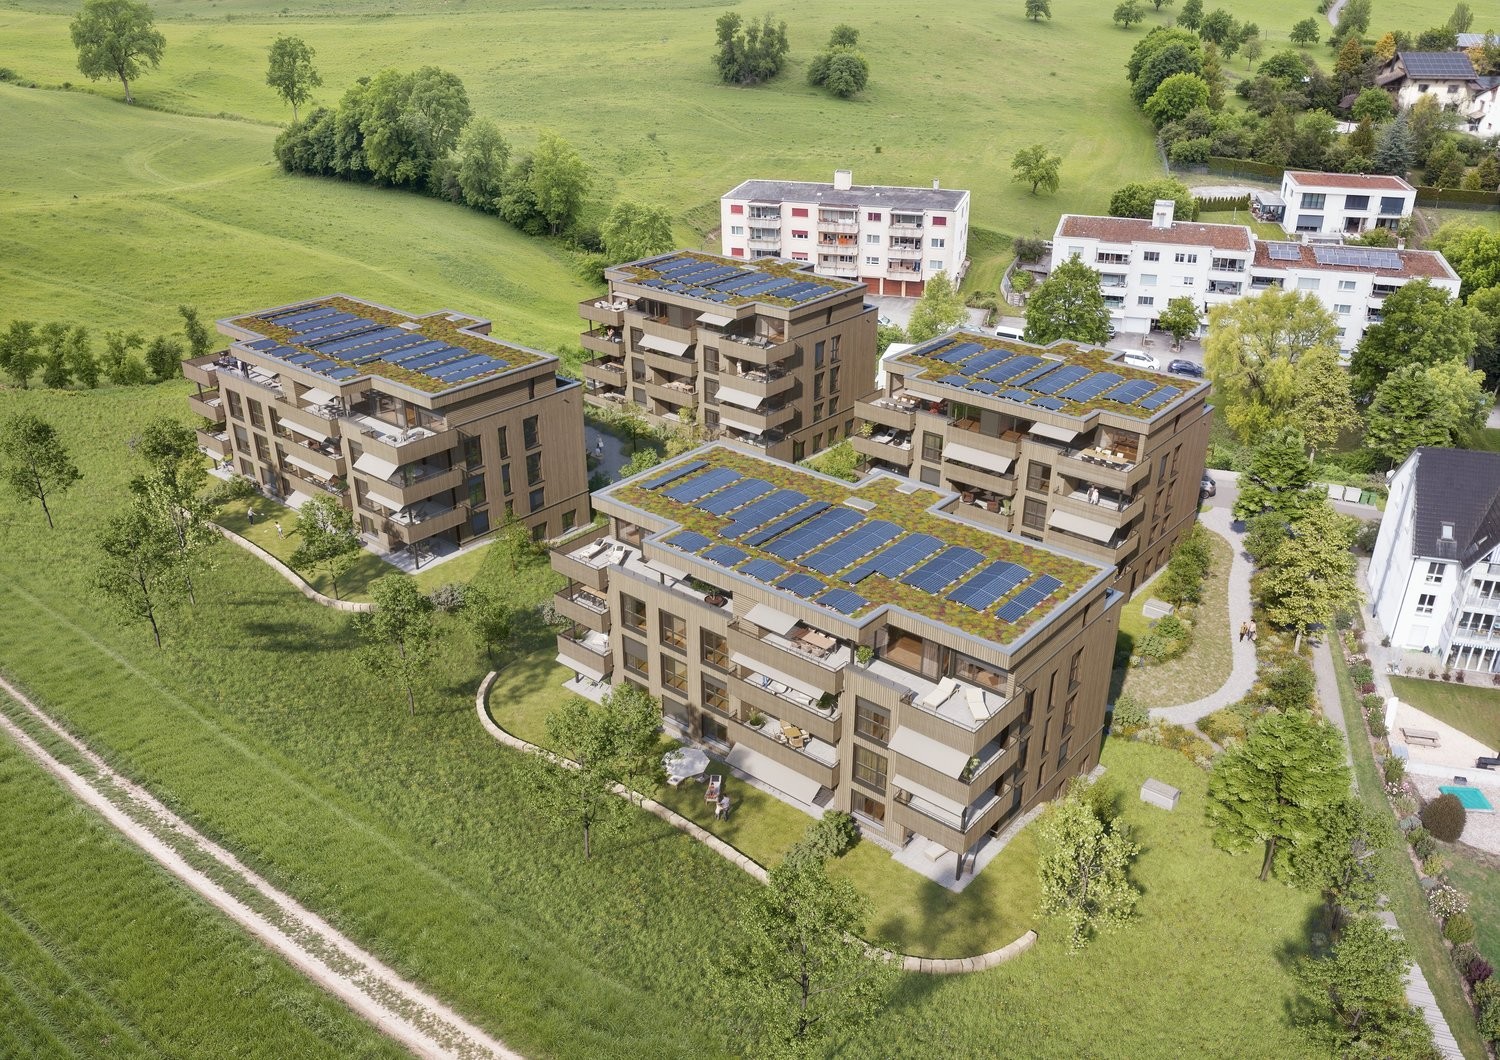
In a quiet and natural location in Zullwil, two modern multi-family houses with a total of 12 attractive rental apartments are being built. The high-quality designed apartments combine modern living comfort with an idyllic environment and offer an ideal home for singles, couples, and small families.The well-thought-out floor plans, generous window areas, and high-quality interior design create a bright and pleasant living atmosphere. Here you live close to nature and yet well connected.Apartment offer • 12 modern rental apartments • 2½- to 3½-room apartments • Attractive and functional floor plans • Bright living and dining areas • Modern architecture • Quiet, natural living location • High-quality interior design • Parking spaces for CHF 130.00 per month Equipment • Modern built-in kitchen with high-quality Electrolux appliances • Combi steamer with steam and hot air function • Integrated refrigerator/freezer combination • Induction cooktop with integrated cooktop extractor (trench ventilation) • Fully integrated dishwasher • Flush-mounted cooktop • Modern bathroom equipment • High-quality materials and modern surfaces The kitchen equipment includes an Electrolux combi steamer, an integrated refrigerator/freezer combination, a fully integrated dishwasher, and an induction cooktop with an integrated extraction system.AvailabilityFrom October 1, 2026LocationZullwil convinces with its quiet living location, proximity to nature, and high quality of life. The apartments are ideal for people who want to combine a relaxed living environment with modern comfort.Your new home in the countryside – modern, natural, and livable.The execution, color scheme, and equipment may differ from the visualizations and descriptions. Further floor plan variants can be found in the other ads.

Travel time
-
New building
1 / 13
4.5 rooms167m²CHF 2,333.–
Neuhausweg 3, 4434 Hölstein

Modern 4.5-room maisonette apartment for rent in Hölstein

In a quiet location in the heart of Hölstein, we rent out this bright 4.5-room maisonette apartment.In the future, you can do your shopping comfortably on foot. The apartment is suitable for young people as well as for older people who appreciate a good and barrier-free construction standard and central location. The property also has a doctor's practice on the ground floor.The 4.5-room apartment spans two floors, offering a relaxing retreat. The spacious kitchen to the open living/dining area forms the heart of the apartment. An additional recess provides practical storage space, which can be used as a pantry or broom closet.The apartment also has two spacious bathrooms. On the lower floor, there is a toilet and a shower. On the upper floor, there is a toilet, a shower, and a freestanding bathtub, which invites relaxation. Through the large skylight, you can enjoy a view of the green surroundings.The balcony is located directly next to the kitchen and runs along the entire apartment. Through the floor-to-ceiling windows, a lot of daylight enters the interior, making the apartment very bright.The apartment also includes a basement compartment and a private laundry room in the basement.If required, outdoor parking spaces or garage spaces can be rented separately.The rent deposit is 3 months' rent (to be paid into a blocked account at the bank).Arrange a viewing appointment today, it's worth it!

Travel time
-

Other interesting objects