

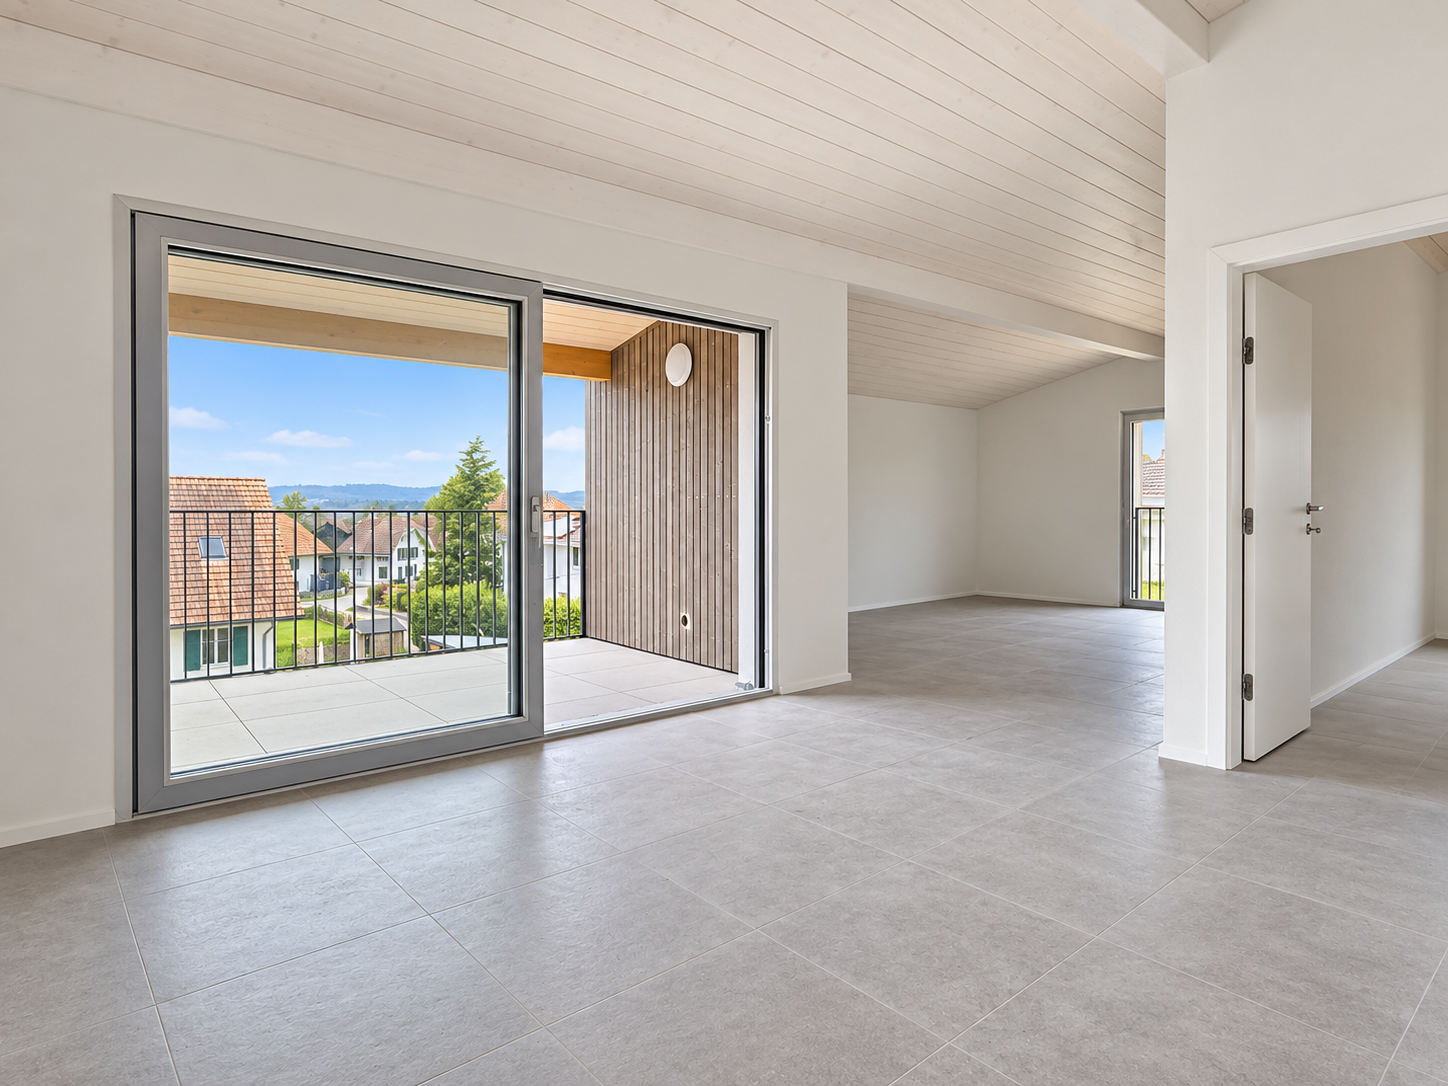










Radelfingen b. Aarberg - Flats for rent

We recommend expanding your search criteria to get similar results. The current filters didn’t return any matches.

If you don’t want to change your current search criteria, we recommend creating a search alert, so you’ll be notified when matching offers become available.

More objects in your automatically expanded search area
54 results - Radius: + 10km
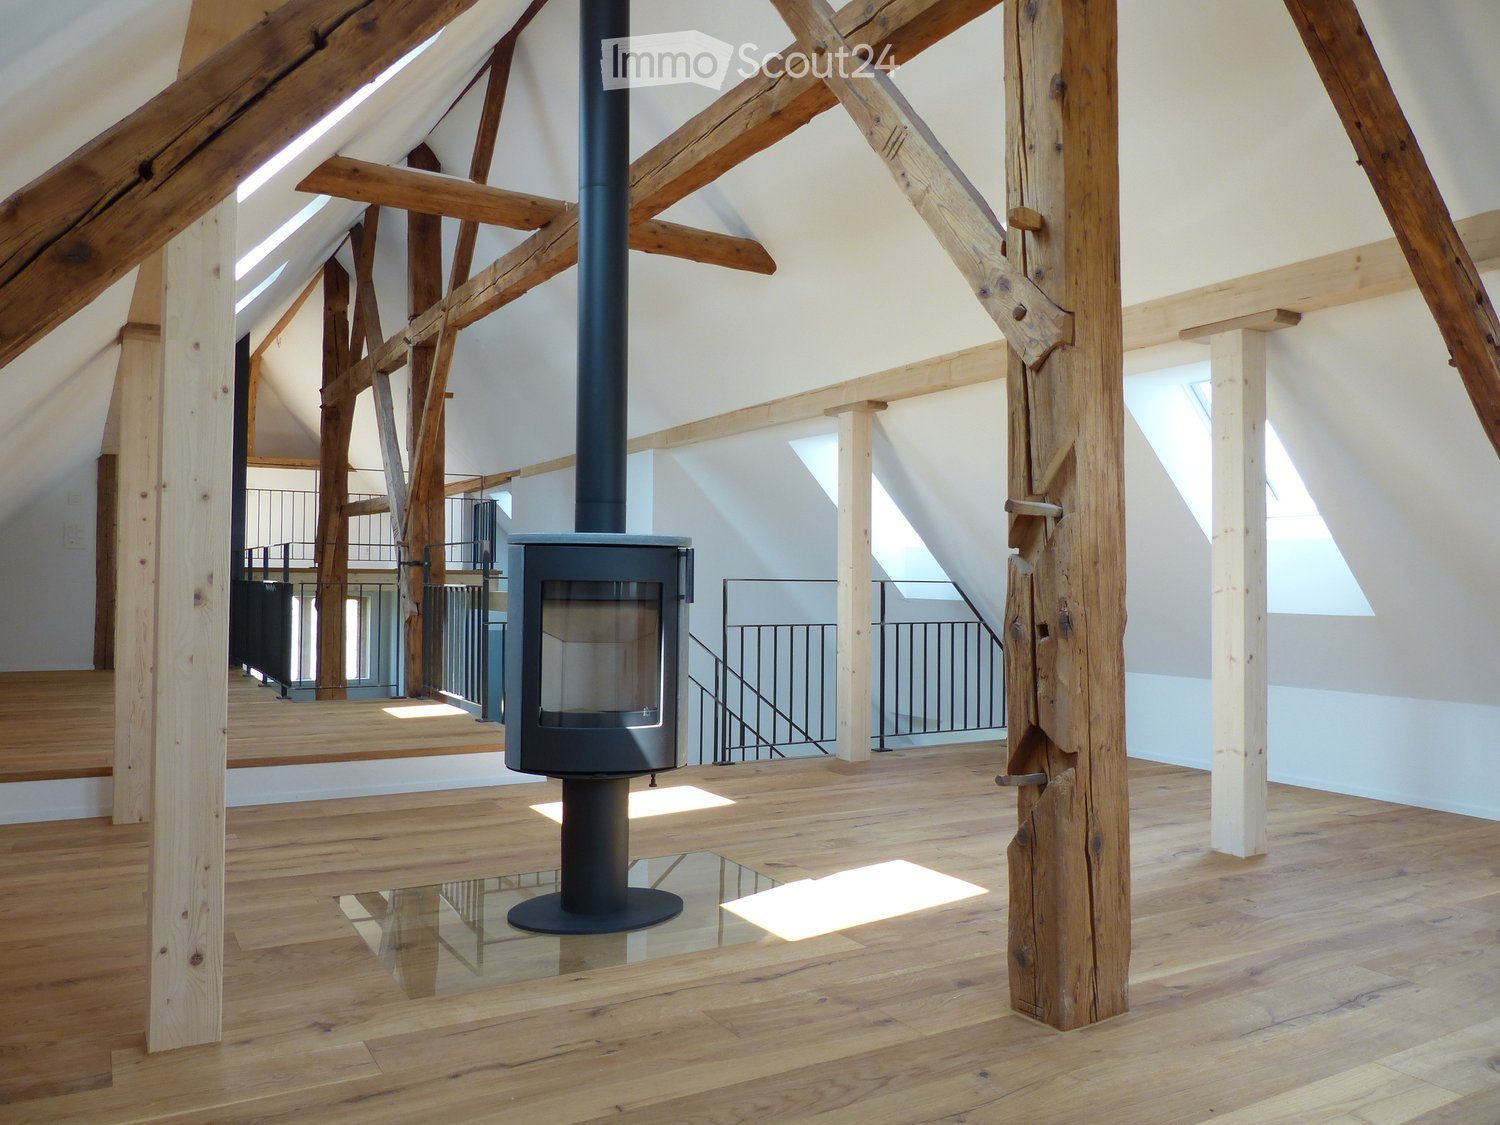
  • Open attic living space with exposed timber beams, a freestanding wood stove with a visible glass firebox, and wooden floors.
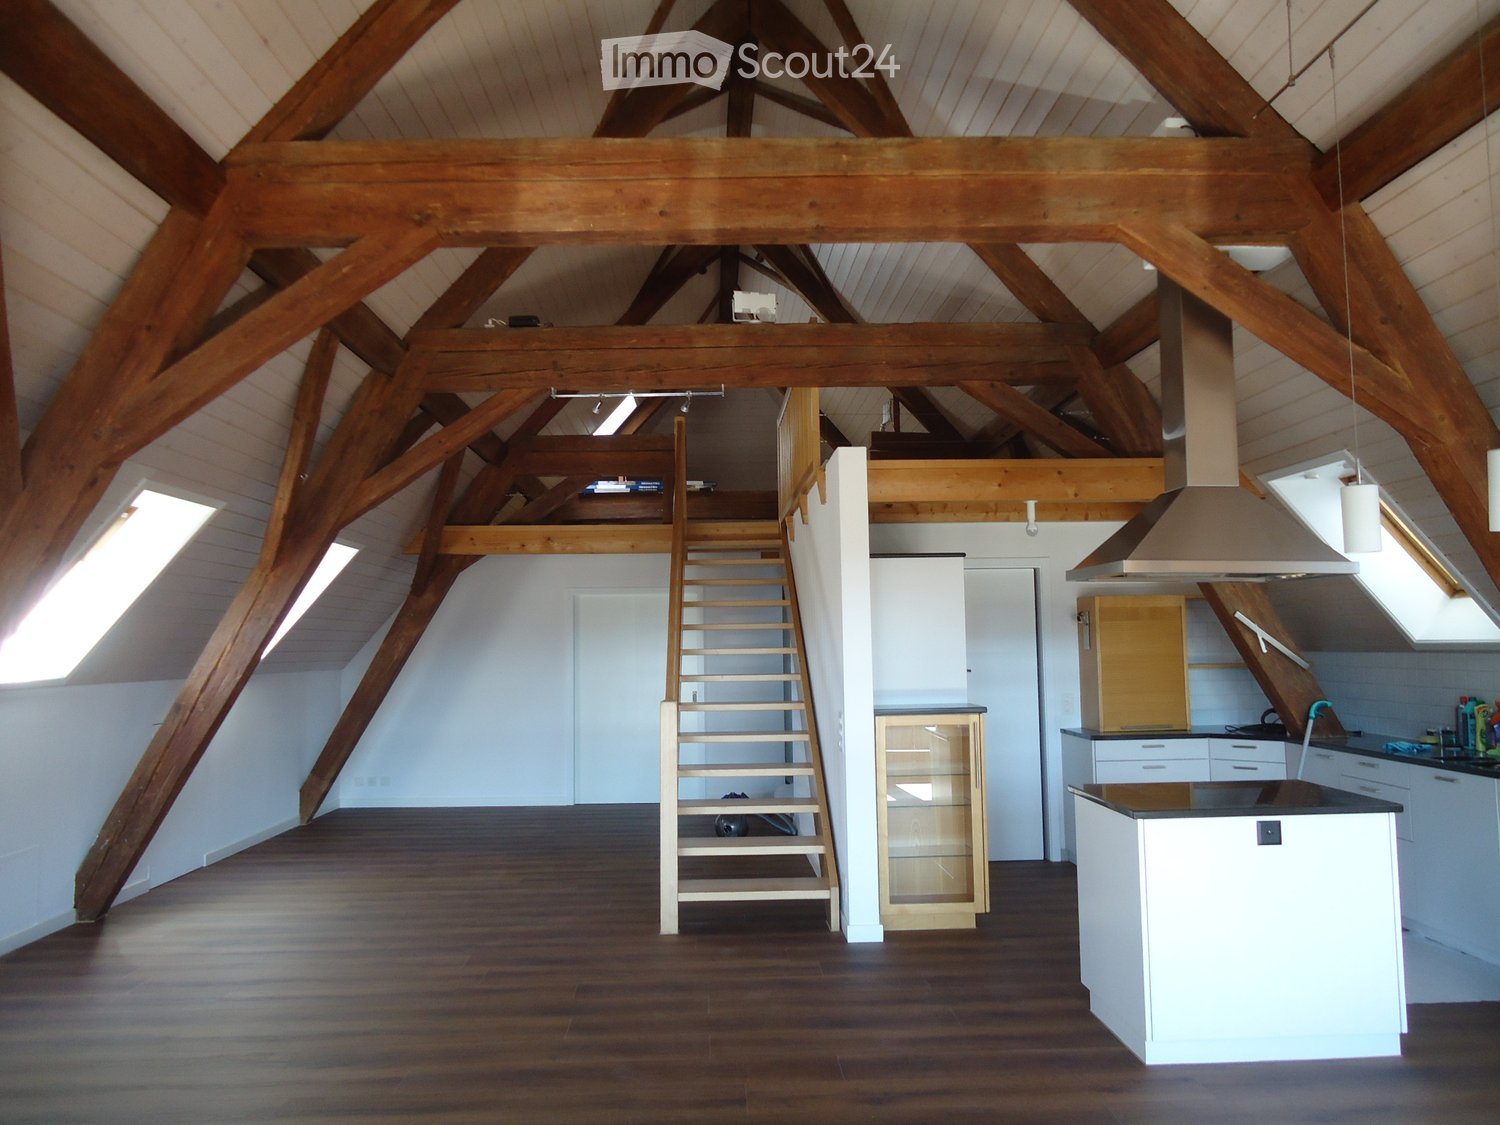
  • Unfurnished attic space with a timber-frame structure, a wooden floor, an open staircase to a mezzanine, and a skylight.
  • Attic living room with exposed timber beams, a cream sofa, a wood coffee table, and a black freestanding stove with a visible firebox.
  • Attic room with sloped ceilings, skylights, a white boucle armchair with footstool, and a rowing machine on a rug.
  • Entrance hall with an open oak staircase, a shoe cabinet, a round mirror, and a rustic wooden beam.
  • Entrance hall with a wooden door, exposed timber beams, a white sideboard, and a raised gallery above.
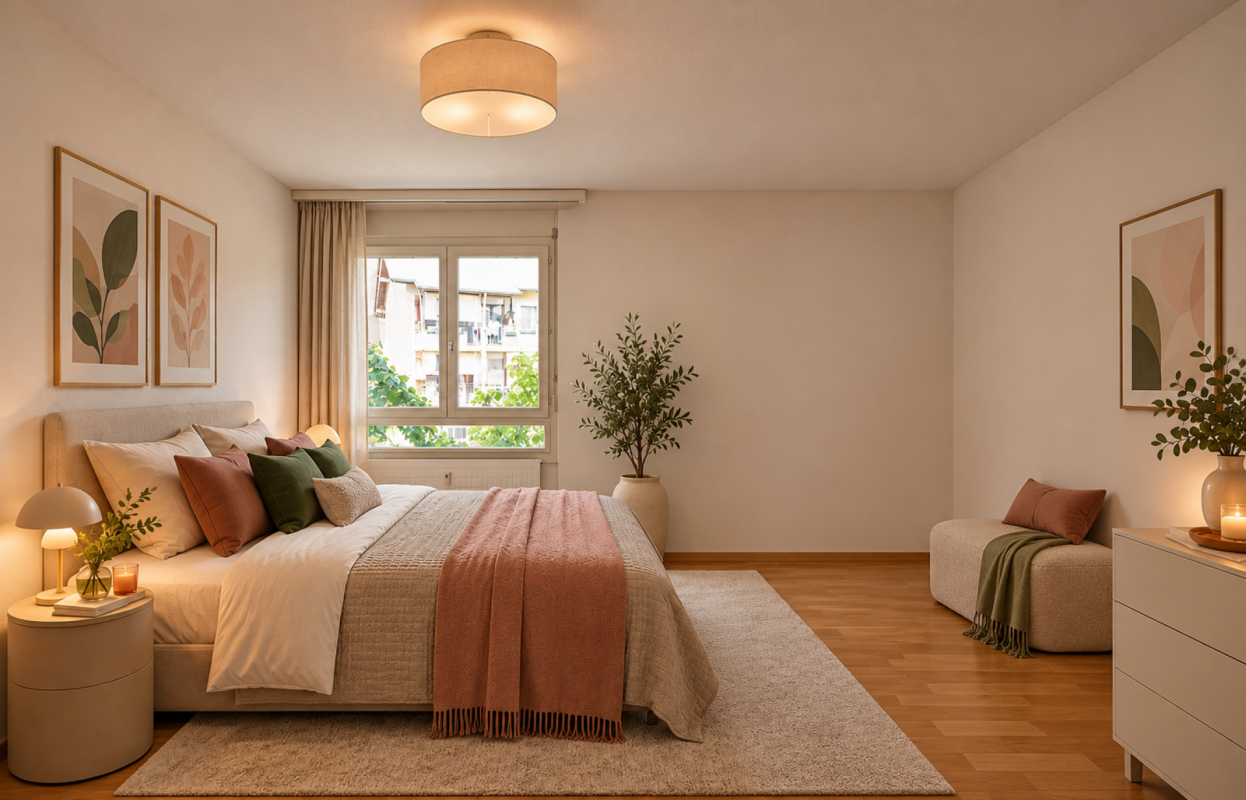
  • Bedroom with a double bed, wooden ceiling beams, and framed abstract art on a white wall.
  • Open-plan living area with exposed timber beams, a mezzanine with a metal railing and shelving, and a dining table with black chairs beside large windows.
  • Open-plan living area with exposed timber beams, skylights, a steel-railed mezzanine, and a staircase with wooden treads.
  • Open-plan living room with a dining table and six dark chairs, a dark kitchen run along one wall, exposed timber ceiling beams, and a mezzanine above.
  • Bathroom with a walk-in shower under a sloped ceiling, a wall-hung toilet, and a wooden vanity with a round white basin.
  • Small bathroom under a sloped ceiling with a round basin on a wooden shelf and a wall-mounted toilet.
  • Small sloped-ceiling room with a skylight, a white washing machine in the corner, and a wooden post against the wall.
  • Garden with a greenhouse and fruit trees, overlooking open green fields, a farm, and a forested hill.
  • Two-storey house with a red tiled roof, dark timber facade, and an outside staircase leading to a raised entrance.
  • Garden with a lawn, shrubs, a fenced edge, and trees, with wooded hills in the distance.
1 / 16
2.5 rooms, 172m², CHF 2,880.–
Top
Bottigenstrasse 237, 3019 Bern

Spacious loft apartment with charm and garden seating in Bern-Oberbottigen

This 172 m² large attic apartment combines spacious living with the charm of the historic building substance. The open floor plan and the original wooden beams from the original year of construction give the loft its special character.The apartment offers plenty of space for individual living ideas. The modern kitchen with high-quality appliances and plenty of storage space, the chimney and the open living area create a pleasant atmosphere. In addition to a bathroom and a separate guest toilet, a Reduit, an additional room and a private washing machine and dryer are available. The separate room is suitable, for example, as a hobby room, office or additional storage space.There is also space to linger outside: The apartment has its own garden seating area with access to a former Beizli and a community garden. Two parking spaces round off the offer.Quiet living and yet well connected The apartment is located in Bern-Oberbottigen in a quiet location in the green. The bus stop Chäs u Brot is only about 100 meters away. The train stations Bern Brünnen and Niederwangen can be reached in a few minutes. The motorways A1 and A12 are also quickly accessible. Shopping opportunities and leisure activities are located in the surrounding area. The Westside is also quickly accessible.Ideal for couples who appreciate spacious living with character and their own outdoor area.

Travel time
-
  • Open-concept attic space with exposed wooden beams, hardwood flooring, a staircase leading to a loft area, a kitchen island, and pendant lights.
  • Open, airy attic space with wooden beams, wooden staircase, large windows, and wooden flooring.
  • Bright, open attic space with wooden beams, large windows, skylight, and modern kitchen island.
  • Wooden balcony with terracotta tiles, wooden railing, and view of neighboring houses and greenery.
  • Modern kitchen with wooden floors, white cabinets, central island, and stainless steel appliances.
  • Modern kitchen with white cabinets, a central island, and wooden flooring. Features a range hood, stove, and wine rack.
  • Modern kitchen with white cabinets, a stainless steel refrigerator, and a built-in oven. The refrigerator and oven doors are open, revealing their interiors.
  • A modern fireplace with a black stove, surrounded by a white base and a set of fireplace tools, with a stack of firewood and a trash bin nearby.
  • A close-up of a professional audio mastering station with two large copper discs and a gauge on the front panel.
  • An attic corridor with wooden floors, exposed wooden beams, and a small skylight providing natural light. The corridor features a wooden railing and a small shelf with books and a lamp on the wall.
  • Empty hallway with wooden flooring, white walls, and an open door leading to another room with large glass doors and a view of greenery outside.
  • Empty room with wooden flooring, white walls, large window, sliding glass door, built-in closet, and exposed wooden ceiling beams.
  • Empty attic room with wooden floors, white walls, built-in cabinets, and a skylight window.
  • Modern bathroom with white tiles, a bathtub, toilet, double sink, and white cabinets.
  • Modern bathroom with double sink vanity, mirrored cabinet, and built-in storage cabinets.
  • Bathroom with a toilet, bathtub, and a white storage cabinet. The room has tiled walls and a large window opening to a balcony.
  • Modern bathroom with white tiles, a glass-enclosed shower, a toilet, a sink, and a mirror.
  • Modern bathroom with white tiles, a white sink with a chrome faucet, a mirrored cabinet, and a glass-enclosed shower area.
  • Bathroom with wooden flooring, white walls, a washing machine, a sink with a faucet, and a small shelf unit.
  • Empty room with white built-in shelving unit, wooden floor, and white walls.
  • Wooden deck with large sliding glass doors, red-framed roof, and outdoor view of greenery.
  • Balcony with wooden railing, glass-enclosed section, and a view of the surrounding area.
  • A modern house with a raised ground floor, featuring a wooden balcony, lush greenery, and a small garden area with plants and rocks.
  • Garden area with a paved pathway, benches, a tree, and various plants and decorative elements.
  • Garden with raised beds, green trellis, potted plants, and small greenhouses.
1 / 25
2.5 rooms, 140m², CHF 2,100.–
Top
Schlattweg 11, 3054 Schüpfen

Spacious 2.5-room apartment with gallery, 140 m2, with some extras

From November 15th or by arrangement, we rent this very spacious 2.5-room attic apartment with gallery in a converted farmhouse with two residential units. It offers high ceilings with a lot of charm, a covered and glazed seating area, a large balcony, a private terrace, and, if desired, also a piece of vegetable garden.The apartment has the following features: • Spacious living area with gallery: Visible wooden beams and a modern Swedish stove with baking oven and two hotplates create a cozy living atmosphere. • Open kitchen with cooking island: The kitchen offers a lot of storage space and is equipped with high-quality appliances. The oven, refrigerator, and dishwasher are brand new. The cooking island is equipped with an induction cooktop. In the recess next to the kitchen, there is a practical storage closet. • Two bathrooms: One bathroom with shower and a larger one next to the bedroom with bathtub and a double sink. All bathroom furniture is available (see pictures). • Complete lighting installation: All lights and lamps are available. • Private washing machine and dryer are located in the recess next to the kitchen. Both devices are new. • Two built-in closets in the bedroom offer plenty of space for clothing, and the ceiling fan is very pleasant at summer temperatures. • New flooring was installed in 2026. • An outdoor parking space is included in the price. Another parking space or a covered parking space can be rented on request. Location and surroundings:The apartment is located in a pleasant residential area, not far from the swimming pool, tennis court, and walking trails. Public transportation, shopping opportunities, or schools are easily accessible on foot. Approx. 10-minute walk to the village center or 14 minutes to the train station. The Schüpfen train station offers half-hourly connections to Bern and Biel.

Travel time
-
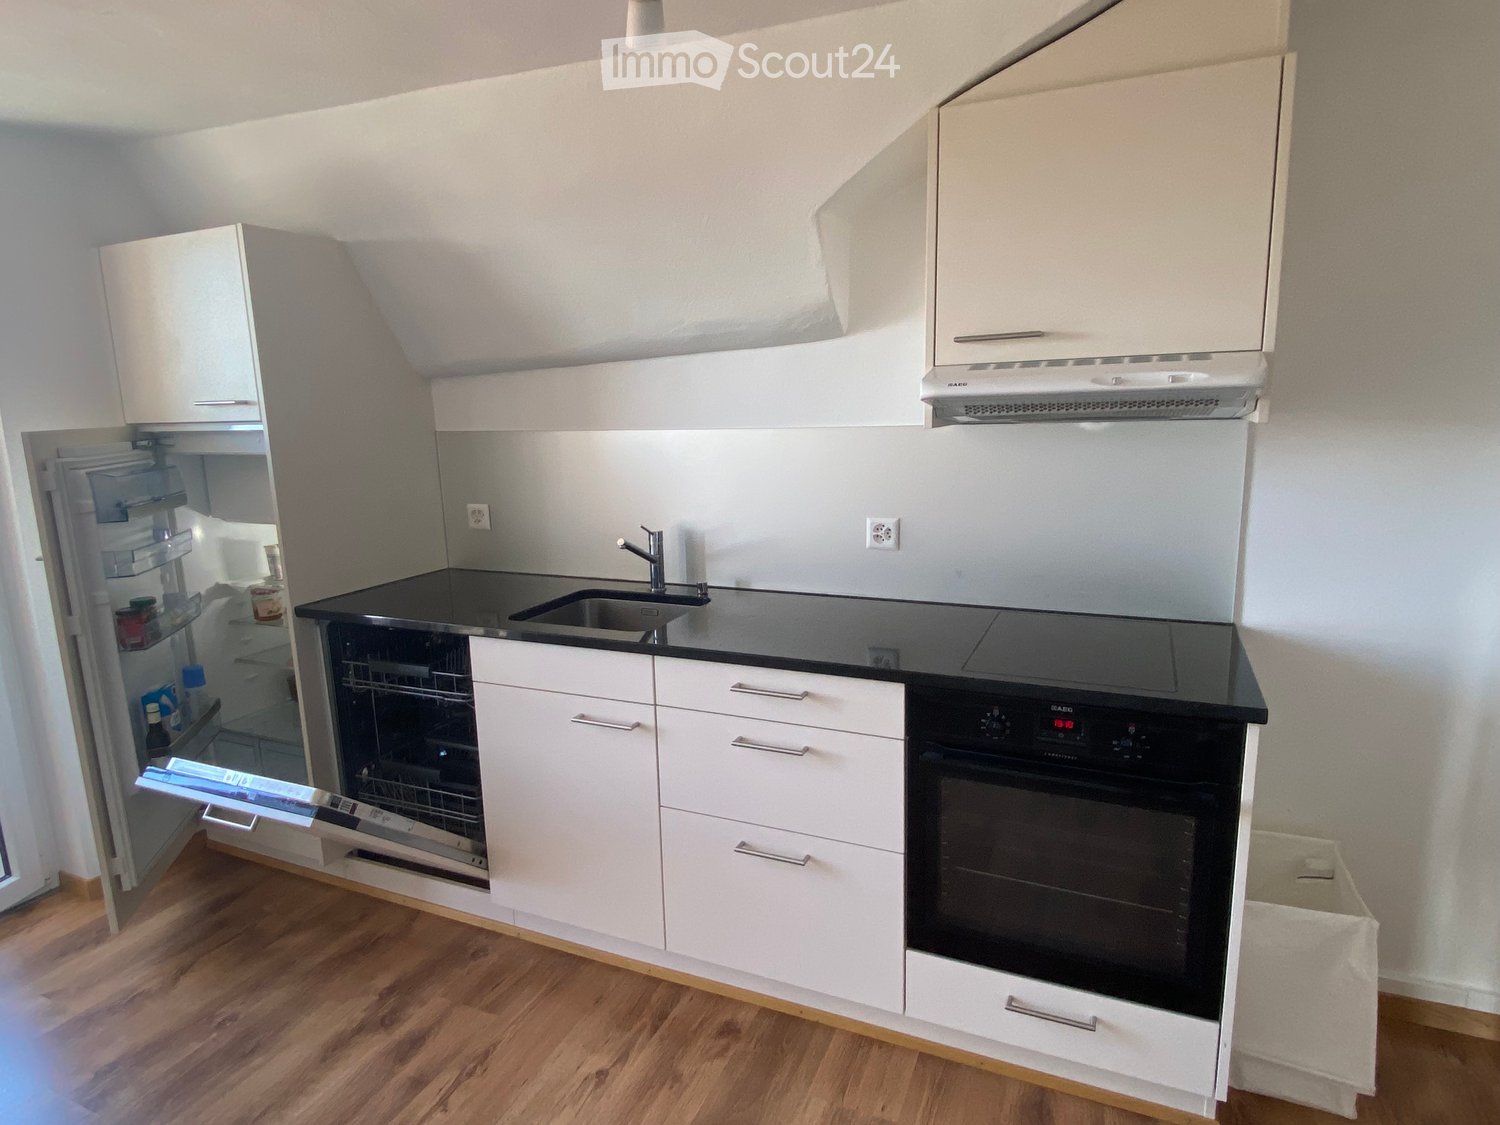
  • Modern kitchen with white cabinets, black countertops, stainless steel appliances, and wooden flooring.
  • Empty room with wooden flooring, white walls, and recessed lighting. Features a staircase leading upwards and an open doorway to a kitchen area.
  • Empty room with wooden flooring, white walls, exposed wooden beams, and recessed lighting. A radiator is visible on one wall.
  • Empty attic space with wooden beams, built-in wooden shelving units, and wooden flooring.
  • Empty room with wooden flooring, white walls, and a ceiling light fixture. The room has an open doorway leading to another area.
  • Modern bathroom with a white sink, chrome faucet, large mirror, and white cabinet. The walls are white with black tiles below the mirror.
  • Modern shower area with dark grey tiles, a glass enclosure, a round showerhead, and a handheld shower hose with a control valve.
  • Balcony with metal railing, table, and two chairs, overlooking a scenic view of a town and countryside.
  • Staircase with wooden handrail and blue carpeted steps, leading to a white door at the top.
  • Two-story house with red and white exterior, multiple windows, green garage doors, and a small balcony on the upper floor.
  • Garden area with green grass, bushes, and trees, adjacent to a house with a green door and red trim.
1 / 11
2.5 rooms, 50m², CHF 1,550.–
Top
Bahnhofplatz 2, 3210 Kerzers

Cozy 2.5-room attic apartment at Bahnhofplatz in Kerzers

Discover this charming 2.5-room attic apartment on the 3rd floor of a lovingly renovated old building from 1901 – at Bahnhofplatz 2 in Kerzers. The apartment was gently renovated in 2023 and combines historic charm with modern living comfort on approximately 50 m² of living space.The apartment offers: • Characterful old building: Original wooden beams, built-in wooden shelves, and wooden floors give the apartment a warm, inviting atmosphere. • Modern kitchen: White cabinets, black countertops, wooden floor, and stainless steel appliances including refrigerator, dishwasher, and oven. • Stylish bathroom: Modern shower area with dark granite tiles, glass partition, and elegant hand shower set. • Balcony with beautiful views: Enjoy the views and sunsets on your own balcony. • Central location • Garden • Parking: Parking possibility on the public community parking lot behind the house. Location and surroundings: The apartment is centrally located at Bahnhofplatz in Kerzers and offers excellent public transportation connections. For daily needs, a Spar supermarket, Migros, post office, and Amavita pharmacy are nearby.This well-maintained attic apartment is ideal for individuals or couples seeking historic flair with comfort in a central and well-connected location. Available from November 1, 2026 – secure your new home in Kerzers now!

Travel time
-
1 / 14
  • Balcony / Terrace
  • Pets allowed
  • View
  • +6
2.5 rooms, 74m², CHF 1,630.–
Hagacherweg 21, 3225 Müntschemier

Modern, spacious 2.5-room attic apartment with a view in Müntschemier

An attic apartment full of light, space, and special momentsWelcome to this modern 2.5-room attic apartment in Müntschemier. With 74 m² of living space, two private terraces, and an impressive ceiling height of up to 4.5 meters, it is the jewel of the building. The open height gives the rooms a airy, almost loft-like flair and creates a generous, high-quality living feeling.The two private terraces offer different possibilities to enjoy the day outdoors. On the east-facing terrace, you can greet the morning with sunrise and a cup of coffee. The south-facing terrace benefits from many hours of sunshine and offers a pleasant spot for an outdoor lunch, a reading break, or relaxed hours in the sun.Inside, light also plays a major role: large window areas and glass doors on several sides allow daylight to enter from different directions. This makes the apartment bright and open - from morning to afternoon. The generous windows also create a smooth transition between the living area and the terraces.The modern kitchen is equipped with a dishwasher. For added comfort in everyday life, the connections for washing machine and tumble dryer are located directly in the apartment. A modern bathroom, gray floor tiles in the corresponding areas, and bright wood parquet flooring complement the contemporary equipment.The most important things at a glance: • 2.5-room attic apartment on the 3rd floor • 74 m² of living space and up to 4.5 m of ceiling height • Two terraces with east and south orientation • Large windows and plenty of natural daylight • Modern kitchen with dishwasher • Connections for washing machine and tumble dryer in the apartment • Elevator and wheelchair-accessible entrance • Garage and outdoor parking spaces available The apartment is located in a quiet environment. The train station is about 11 to 12 minutes' walk away, and shopping facilities are about 6 minutes away. The apartment is available for rent from November 1, 2026, or by agreement.Living between the lakes - modern new apartments for rentIn the heart of Müntschemier, on Hagacherweg, an attractive new building with modern 2.5- to 4.5-room apartments is being built. The apartments convince with well-thought-out floor plans, a high-quality construction standard, and generous private outdoor areas.Bright rooms, contemporary architecture, and comfortable equipment create a pleasant living atmosphere in a quiet and natural environment. Whether single, couple, or family - at Hagacherweg, you will find a modern home with high living and quality of life.In the building, different apartment sizes and floor plans are available: • 2.5-room apartments with approximately 50 m² of living space, depending on the unit with loggia or terrace and garden area • 3.5-room apartments with approximately 85 to 93 m² of living space, with loggia or terrace and partially generous garden area • 4.5-room apartments with approximately 105 to 108 m² of living space, with covered loggia or generous terrace and green area • 3.5- and 4.5-room attic apartments, spacious winter garden available; individual apartments have two winter gardens What to expect • Modern kitchen: High-quality kitchen with bright wood fronts and modern Electrolux appliances, equipped with dishwasher, integrated microwave, and a spacious refrigerator with separate freezer compartment. • Private outdoor areas: Depending on the apartment, you have a balcony, a covered loggia, a generous terrace with a large garden area at your disposal. All outdoor areas are illuminated. • Practical storage room: Additional storage space directly in the apartment. • Elevator: Comfortable access to the different floors. • Garage parking spaces: Parking facilities for your vehicle are available in the garage. The train station is about 13 minutes' walk away. Shopping facilities, kindergarten, and primary school are located in the village. The proximity to Lake Biel and Lake Murten, as well as numerous walking and cycling paths, combines natural living with a high recreational value.Have we sparked your interest? Do not hesitate to contact us. We will be happy to arrange a viewing appointment with you and send you our detailed rental dossier. Discover the heart of the building personally - perhaps you have found exactly the home you have been looking for.

  • Balcony / Terrace
  • Pets allowed
  • View
  • +6
Travel time
-
1 / 11
2.5 rooms, 56m², CHF 1,550.–
Oberfeld 24, 3283 Kallnach

attraktive und grosszügige 2.5-Zimmer Neubauwohnungen zu vermieten

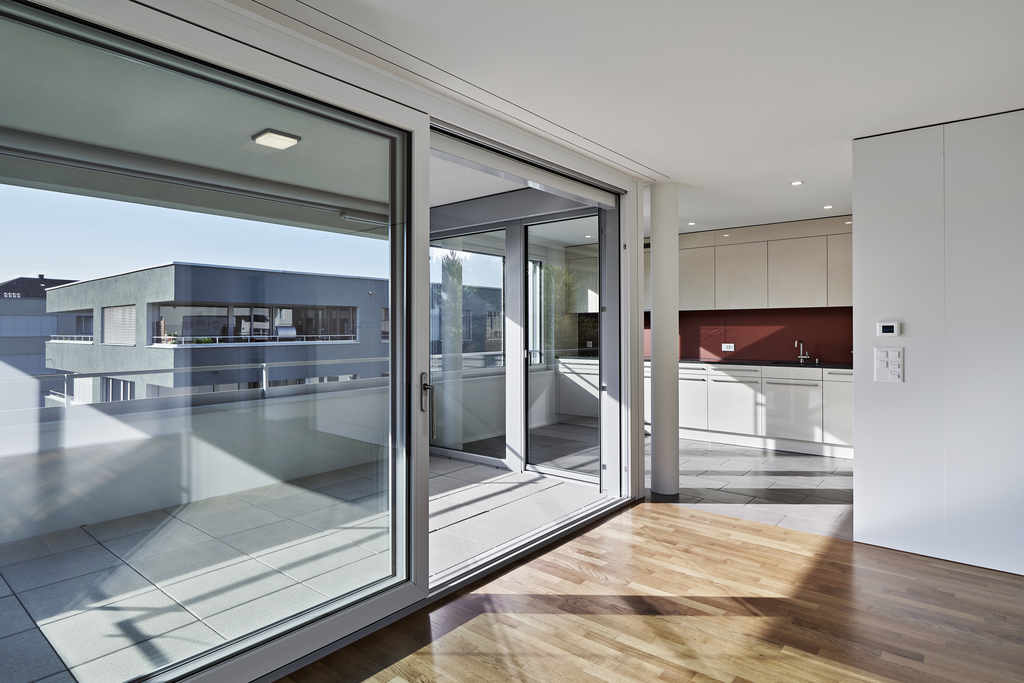
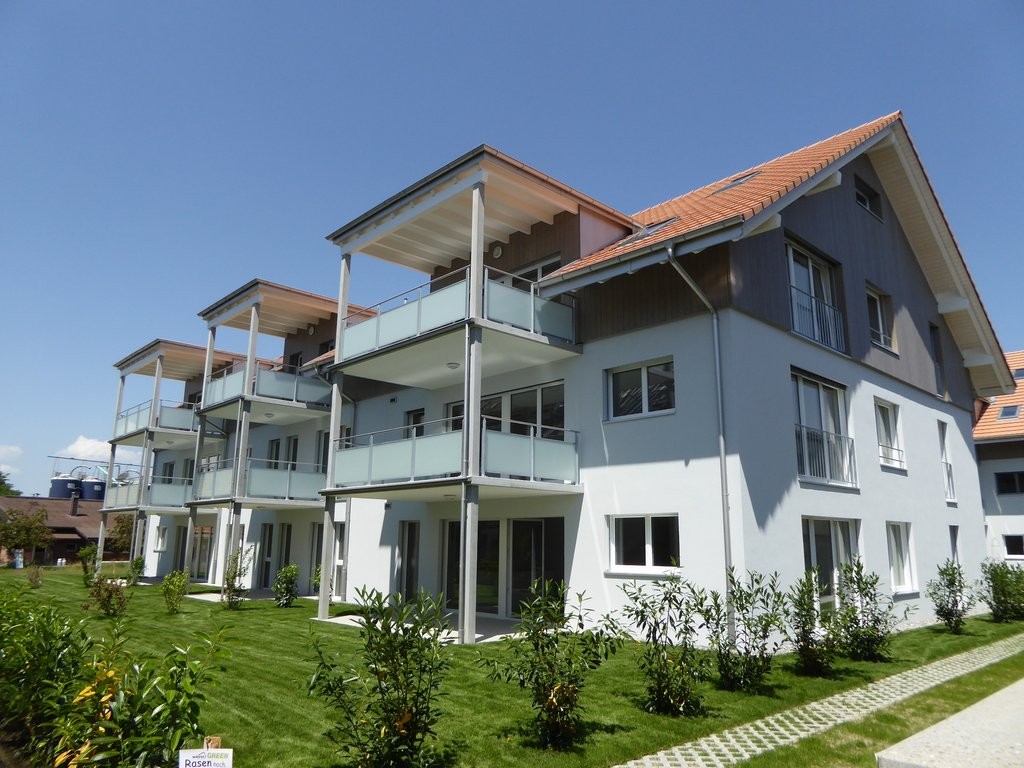
Grosszügige 2.5-Zimmer-Neubauwohnungen - modern wohnen mit Weitsicht Erstbezug | 56 m² Wohnfläche | grosszügiger Balkon | hochwertige Ausstattung | nachhaltige Haustechnik In diesem attraktiven Neubau erwarten Sie moderne und grosszügige 2.5-Zimmerwohnungen im Erstbezug. Die naturnahe Lage direkt angrenzend an die Landwirtschaftszone bietet viel Ruhe, Freiraum und eine wunderbare Weitsicht. Ein ideales Zuhause für alle, die modernes Wohnen mit hoher Lebensqualität verbinden möchten. Die Wohnungen überzeugen mit einer hochwertigen und zeitgemässen Ausstattung. Küche und Badezimmer mit Dusche sind mit pflegeleichtem Plattenboden ausgestattet, während in den übrigen Wohn- und Schlafräumen Eichenparkett für eine warme und behagliche Wohnatmosphäre sorgt. Für zusätzlichen Komfort befinden sich Waschmaschine und Tumbler direkt in der Wohnung. Zu jeder Wohnung gehört zudem ein separates Kellerabteil im Untergeschoss. Ein besonderes Plus bietet die Wohnung im Dachgeschoss: Neben dem Kellerabteil steht hier ein eigener Estrich als zusätzlicher und praktischer Stauraum zur Verfügung - ideal für Koffer, saisonale Gegenstände oder Dinge, die nicht täglich benötigt werden. Auch bei der Bauweise und Haustechnik wurde grosser Wert auf Qualität, Nachhaltigkeit und zeitgemässen Wohnkomfort gelegt. Das Gebäude verbindet traditionelle Massivbauweise im Erdgeschoss mit moderner Holzbauweise im Ober- und Dachgeschoss. Eine Erdsonden-Wärmepumpe in Kombination mit einer Photovoltaikanlage sorgt für eine effiziente Energieversorgung. Dank der Freecooling-Funktion über die Bodenheizung lassen sich die Wohnräume auch während der warmen Sommermonate angenehm temperieren. Ein Lift sowie die hindernisfreie Ausgestaltung der gesamten Liegenschaft sorgen für einen hohen Wohnkomfort und eine bequeme Erreichbarkeit aller Bereiche. Folgende zwei 2.5-Zimmerwohnungen stehen zur Verfügung: 2.5-Zimmerwohnung im 1. Obergeschoss Mitte o 56 m² Wohnfläche o Nettomietzins: CHF 1'350.- pro Monat o Nebenkosten: CHF 200.- Akonto pro Monat 2.5-Zimmerwohnung im Dachgeschoss Mitte mit eigenem Estrich o 56 m² Wohnfläche o Eigener Estrich als zusätzlicher Stauraum o Nettomietzins: CHF 1'380.- pro Monat o Nebenkosten: CHF 200.- Akonto pro Monat Ein Einstellhallenplatz kann für CHF 120.- pro Monat und ein Aussenparkplatz für CHF 40.- pro Monat zusätzlich gemietet werden. Modern wohnen, nachhaltig leben und die Weitsicht geniessen: Hier verbinden sich ein durchdachter Grundriss, hochwertige Materialien, moderne Haustechnik und naturnahe Lebensqualität zu einem attraktiven neuen Zuhause. Haben wir Ihr Interesse geweckt? Wir freuen uns auf Ihre Kontaktaufnahme und zeigen Ihnen die Wohnungen gerne persönlich bei einer Besichtigung.Spacieux appartements neufs de 2,5 pièces - un cadre de vie moderne avec une vue imprenable Première occupation | 56 m² de surface habitable | grand balcon | équipements haut de gamme | installations techniques durables Dans ce nouveau complexe immobilier attrayant, des appartements modernes et spacieux de 2,5 pièces, en première occupation, vous attendent. Situés au coeur de la nature, juste à côté de la zone agricole, ils offrent beaucoup de calme, d'espace et une vue imprenable. Un cadre de vie idéal pour tous ceux qui souhaitent allier un style de vie moderne à une excellente qualité de vie. Les appartements séduisent par leurs prestations haut de gamme et contemporaines. La cuisine et la salle de bains avec douche sont équipées d'un carrelage facile d'entretien, tandis que le parquet en chêne des autres pièces de vie et chambres crée une ambiance chaleureuse et confortable. Pour plus de confort, un lave-linge et un sèche-linge sont installés directement dans l'appartement. Chaque appartement dispose en outre d'un casier de cave séparé au sous-sol. L'appartement mansardé offre un atout particulier : outre le casier de cave, il dispose d'un grenier privé servant d'espace de rangement supplémentaire et...

Travel time
-
1 / 6
2 rooms, 51m², CHF 1,300.–
Leimernweg 22, 3270 Aarberg

Cozy Living Happiness in Aarberg

We rent this cozy 2.0-room apartment on the ground floor in Aarberg immediately or by arrangement. The apartment offers you the following amenities: - Living and bedroom with parquet floor- Kitchen and wet cells with low-maintenance, dark plate floor- Open kitchen with glass ceramic stove, dishwasher, oven and storage space for your kitchen utensils- Thanks to the generous window fronts, the apartment is flooded with light and exudes an inviting living atmosphere.- Bathroom with WC, sink, mirror cabinet, bathtub and daylight- Separate bathroom with WC, sink, mirror cabinet and shower- Corridor with practical wardrobe which provides additional storage space- Cozy balcony for lingering- Own cellar compartment- Laundry room and drying room for shared use Pet keeping is allowed in this property. Depending on availability, a parking space can be rented for CHF 60.00 per month or a parking space for CHF 120.00 per month. Environment:- Kindergarten, schools and shopping facilities are easily accessible within a few minutes.- The quiet living situation combines natural living with a good connection to the center of Aarberg.- Leisure and recreation opportunities along the Aare are located in the immediate vicinity and offer a high quality of life. Please note that the pictures serve as reference pictures and may differ from the original. Have we aroused your interest? For a viewing appointment, please contact us in writing via the contact form. We look forward to your inquiry.

Travel time
-
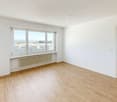
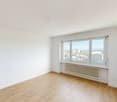
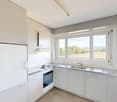
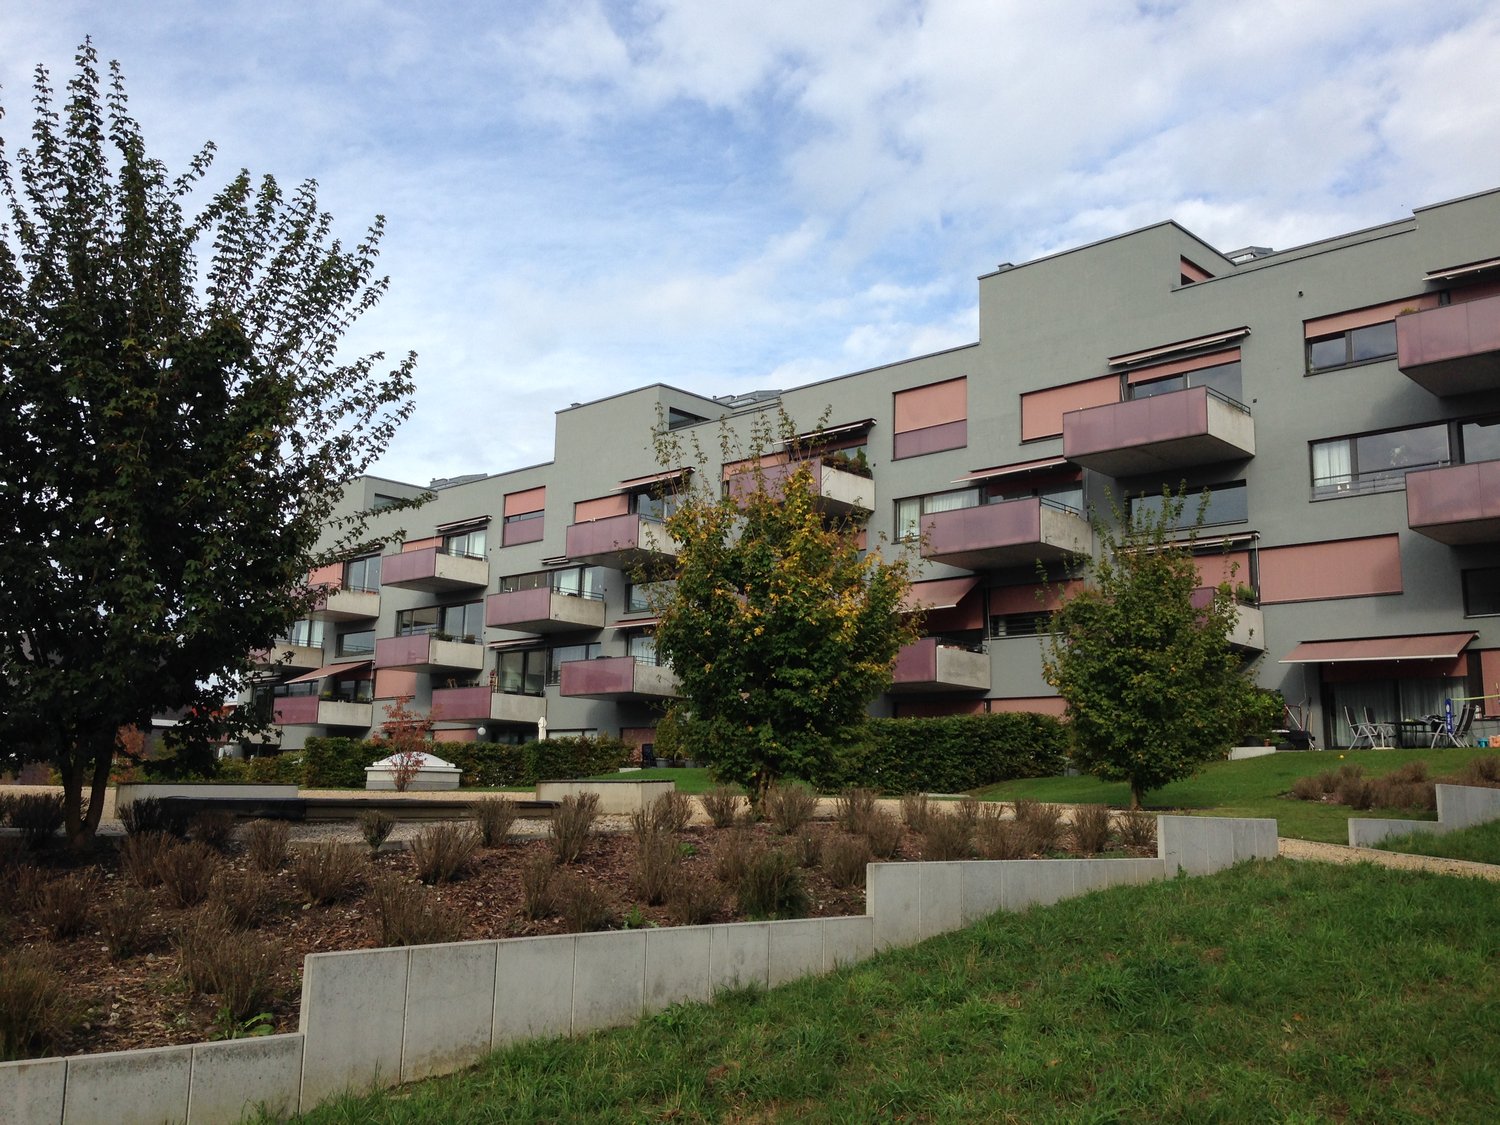
1 / 8
2.5 rooms, 97m², CHF 1,790.–
Alte Lyssstrasse 3, 3270 Aarberg

Attractive 2.5-room attic apartment with spacious terrace

Are you looking for a home with plenty of space, charm, and a special living atmosphere? Then this beautiful 2.5-room attic apartment might be just right for you!With approximately 100 m² of living space, the apartment offers an exceptionally spacious room layout and is located in a central location in Aarberg.The apartment impresses with a spacious, modern kitchen that offers plenty of space for cooking and lingering. The kitchen as well as the flooring in the kitchen and bedroom were renewed in 2025 and present themselves as modern and well-maintained.The large living room creates a particularly cozy atmosphere with its cozy fireplace. The bathroom is equipped with a bathtub and a shower, offering additional comfort. A practical storage room within the apartment provides valuable additional storage space.A special highlight is the large roof terrace, which offers you additional outdoor space. Whether cozy summer evenings, relaxed hours in the fresh air, or social moments with friends - life can be enjoyed here.A parking space is also available and is already included in the rent.For additional comfort, a washing machine and a dryer are available in the communal laundry room, which is used by only two parties.Thanks to the central location, shopping facilities and public transport are in the immediate vicinity. So you can enjoy short distances and optimal connections in everyday life.The successful combination of spacious living, cozy fireplace, modern kitchen and bathroom, practical secondary rooms, and a beautiful roof terrace makes this apartment a special home.Let yourself be impressed by this special housing offer and enjoy living comfort in an attractive location in Aarberg!

Travel time
-
1 / 7
2.5 rooms, 55m², CHF 1,715.–
Zelgstrasse 3, 3027 Bern

Modern 2.5 room apartments with high-quality finishes

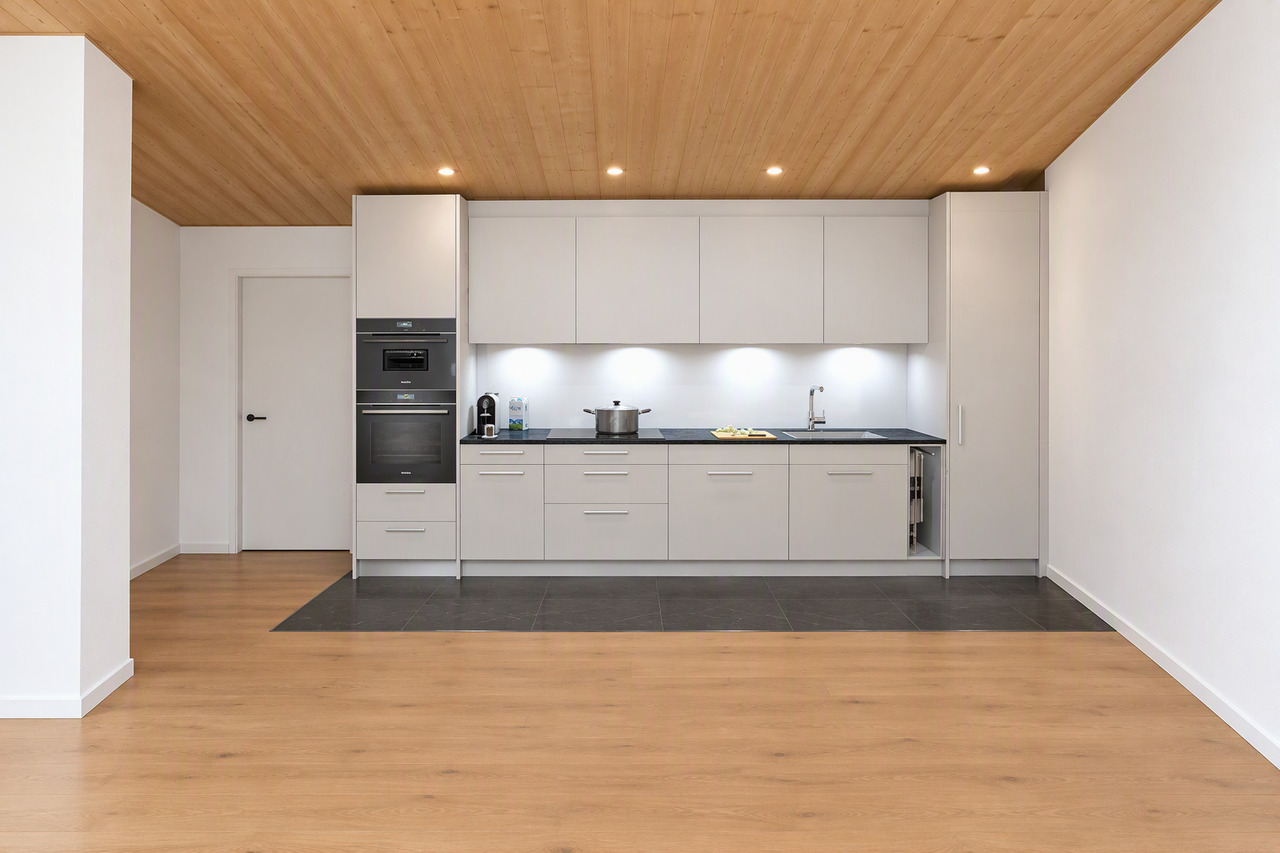
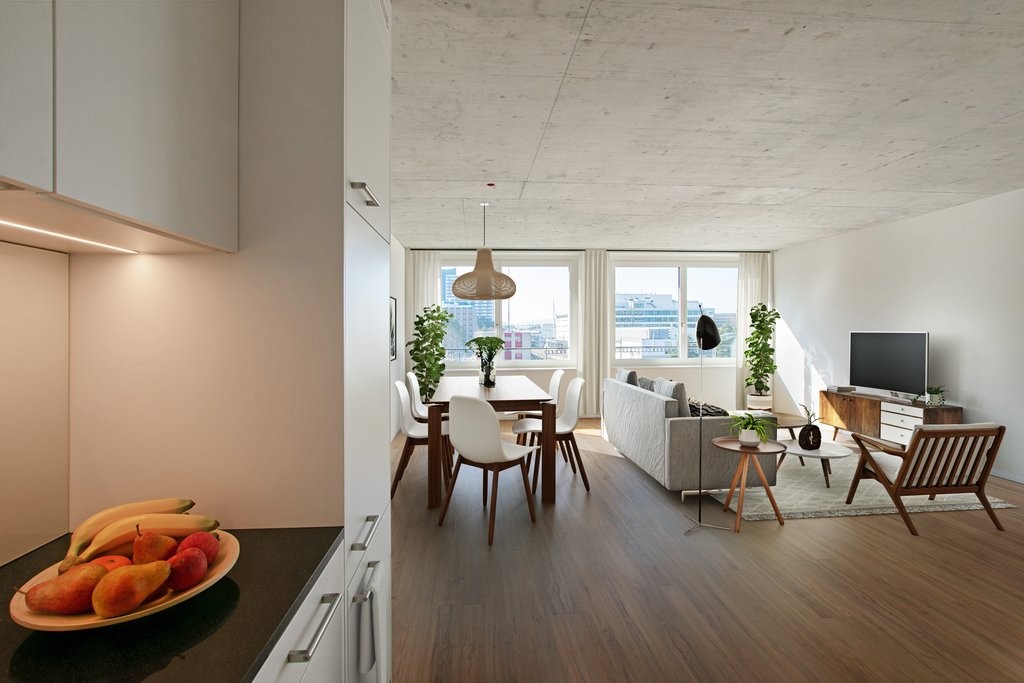
At Zelgstrasse 3 & 5, two existing properties are being comprehensively modernized and energetically renewed. This will create 24 contemporary rental apartments with 1.5 to 3.5 rooms. The existing attic will be replaced by a new residential floor in modern wooden construction. The existing apartments will be completely renovated and brought up to a contemporary living standard. What to expect: 1.5- to 3.5-room apartments Well-thought-out and bright floor plans High-quality oak parquet flooring Modern materials and contemporary finishes First rental after complete renovation Newly built attic floor Good connection to public transportation Available for move-in from March 2027 The location: Bern main station: approx. 12 minutes by public transport Bern city center: approx. 15 minutes Brünnen Westside: approx. 10 minutes Bümpliz Nord train station: a few minutes' walk Bern Bümpliz highway access: approx. 4 minutes Shopping and services in the surrounding area. Urban living. Well connected. New arrival. The 2.5-room apartments on the high ground floor offer 46 or 55 m² of living space, depending on the apartment, and will be completely renovated. Your advantages: 2.5 rooms 46 or 55 m² of living space High ground floor to 2nd floor Bright, functional floor plans High-quality oak parquet flooring Modern materials Contemporary interior design First rental after complete renovation Private washer-dryer (combination unit) The available apartment offer and further information about the project can be found on the project website.Viewings are not possible at the current time (construction site). We would be happy to receive your application documents via the project website. Note: The inserted images are visualizations. They only show the standard of construction. The conditions on site may differ.

Travel time
-

Other interesting objects