





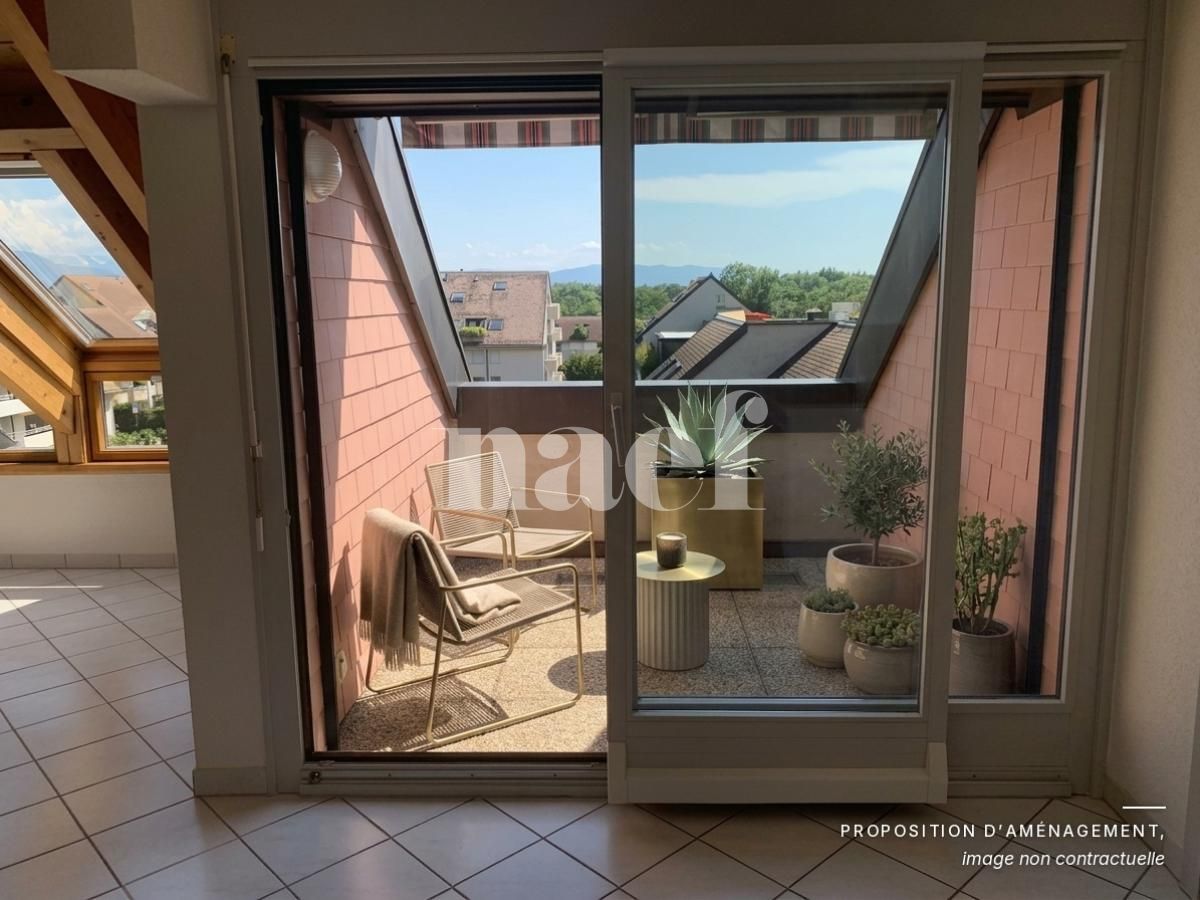



1 result - Flats for rent: Prangins

More objects in your automatically expanded search area
19 results - Radius: + 10km
1 / 13
5.5 rooms200m²CHF 5,200.–
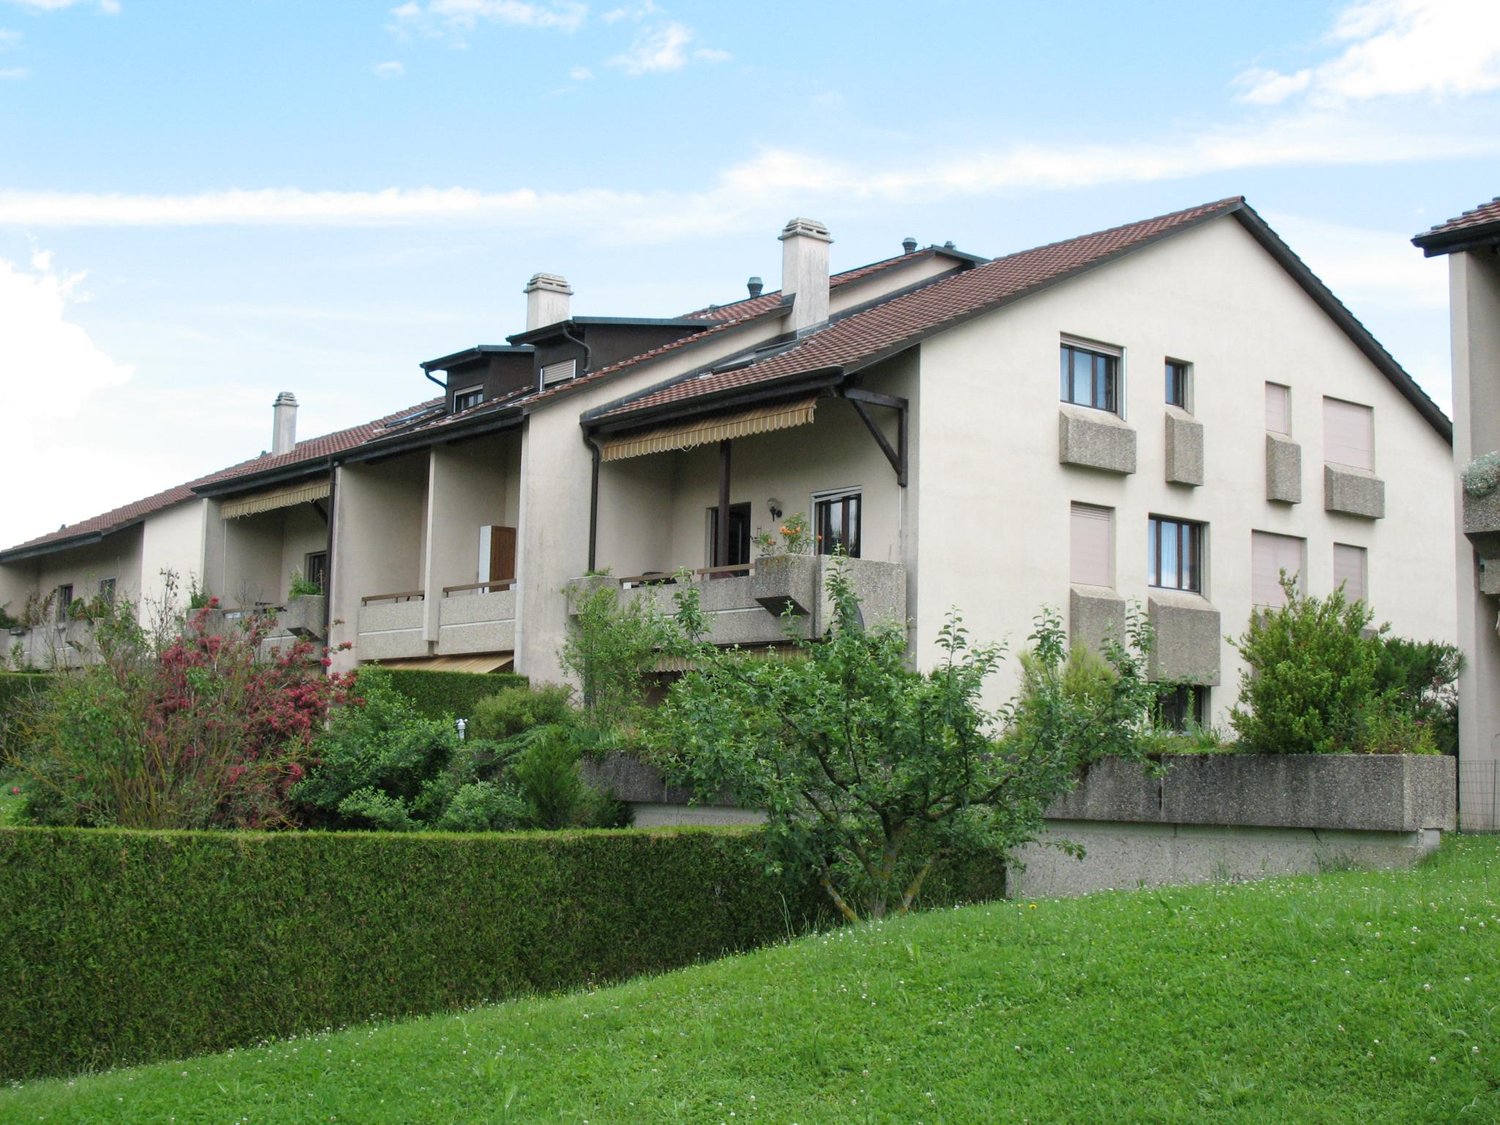
Chemin du Levant 15, 1185 Mont-sur-Rolle

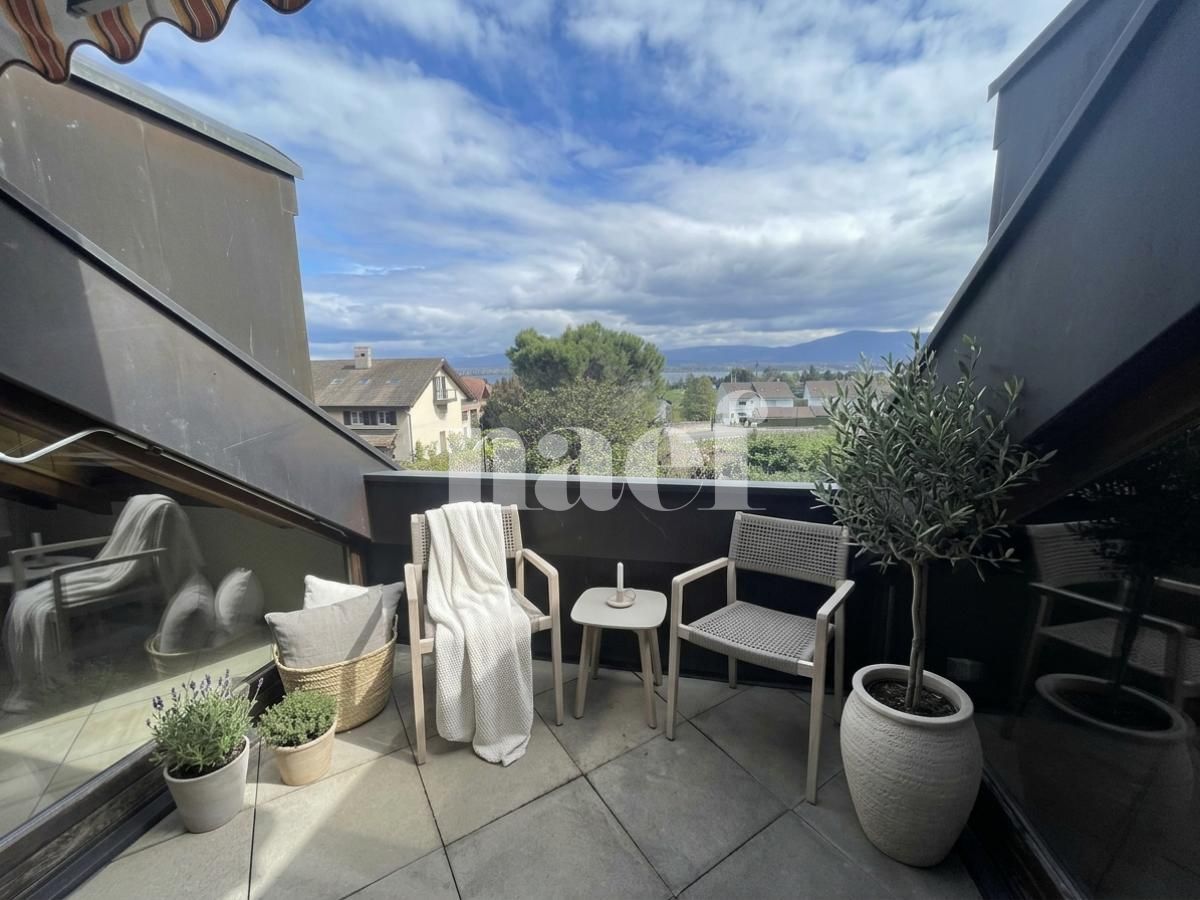
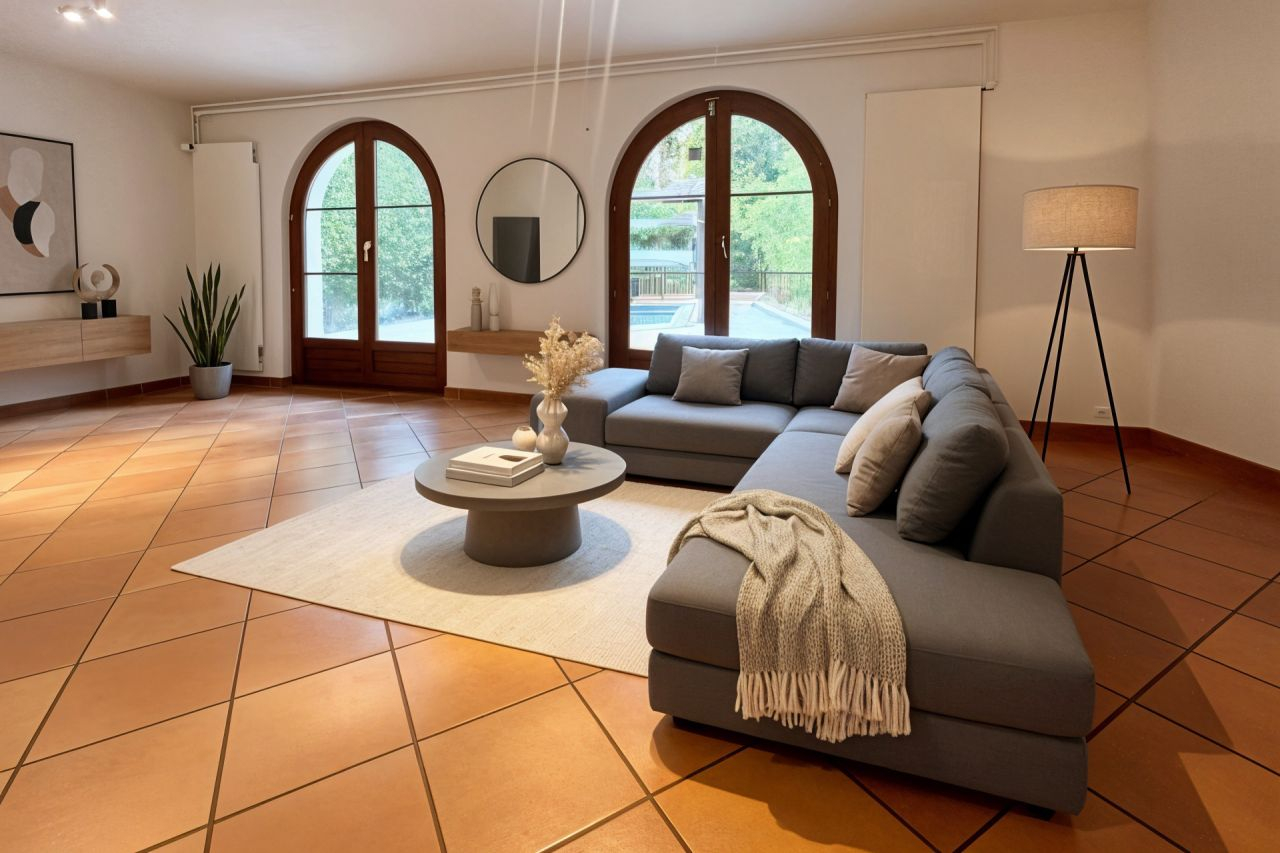
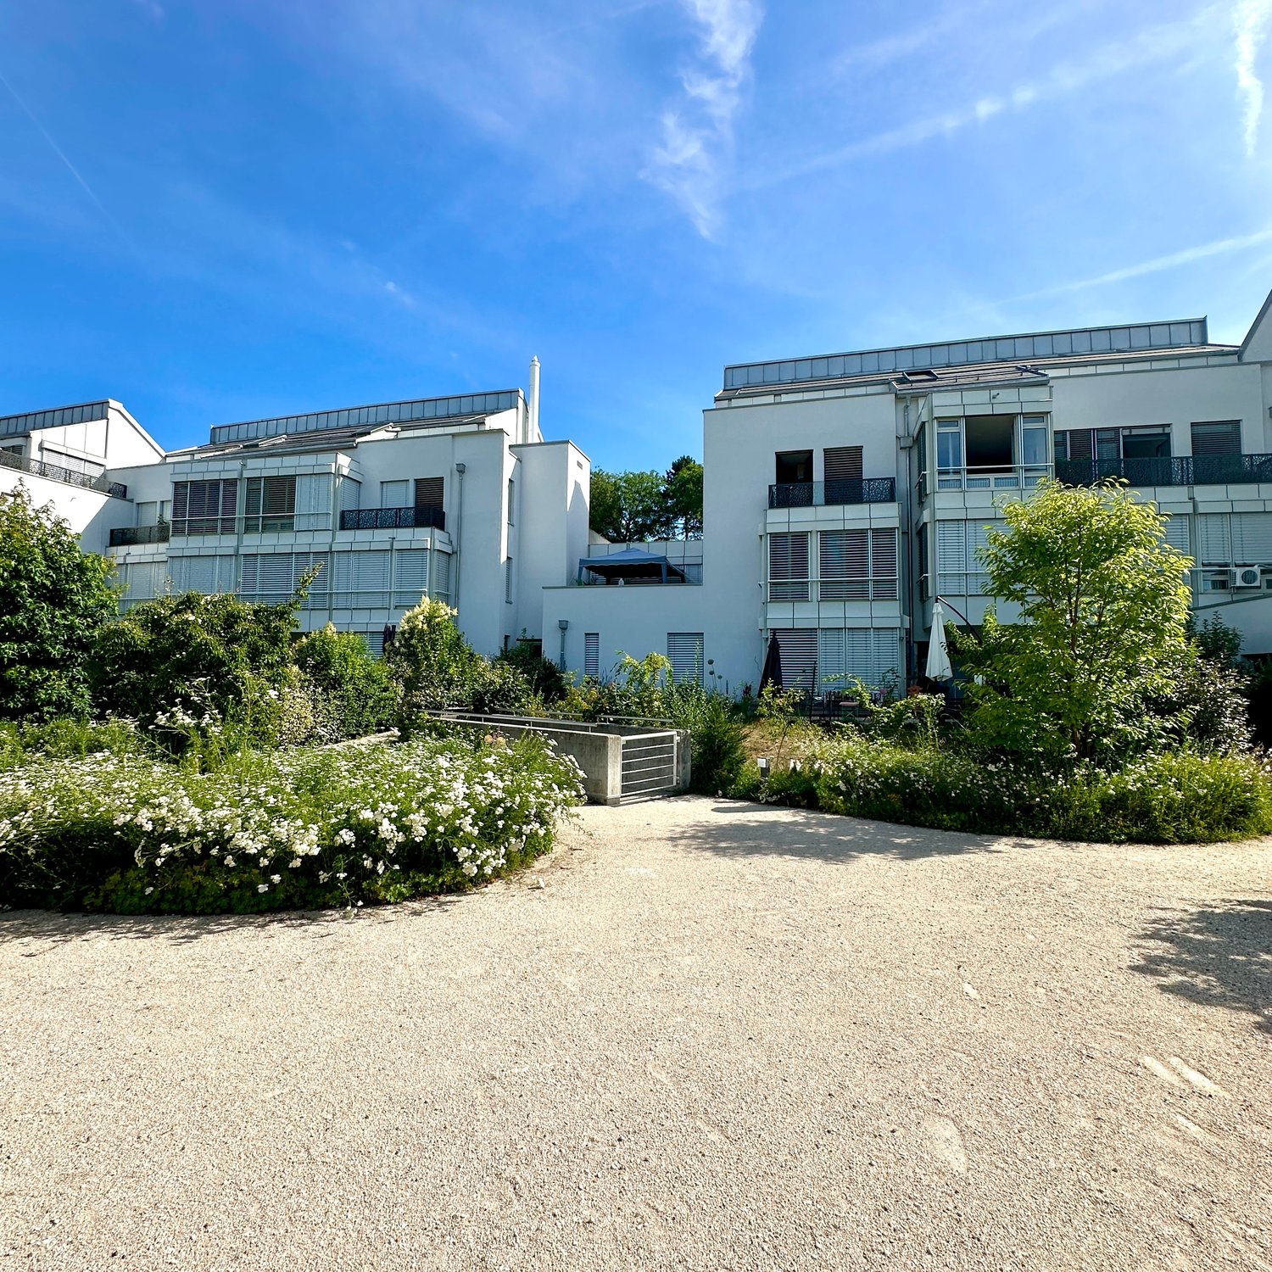
Magnificent 5½ rooms with a view

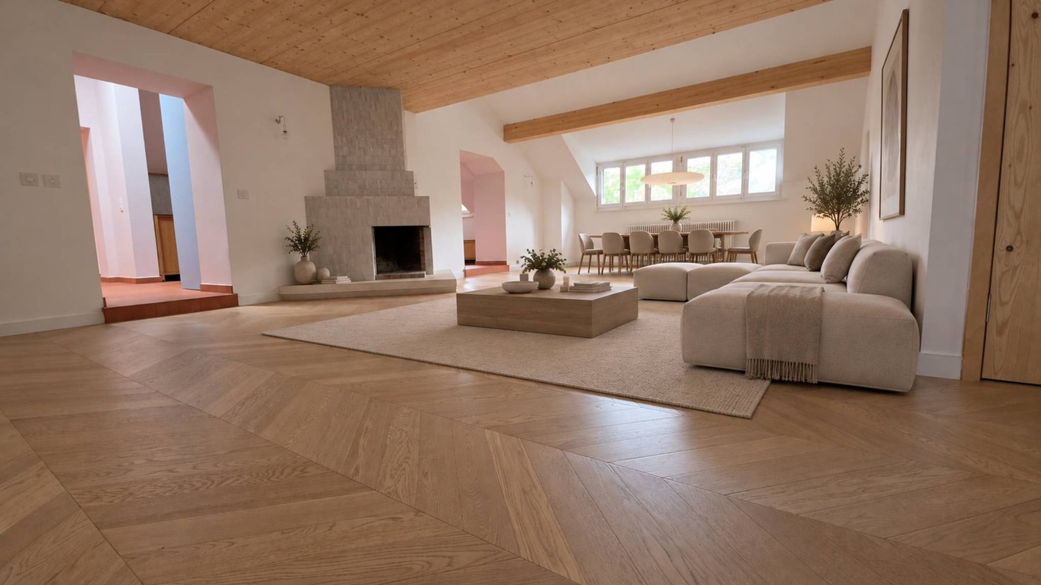
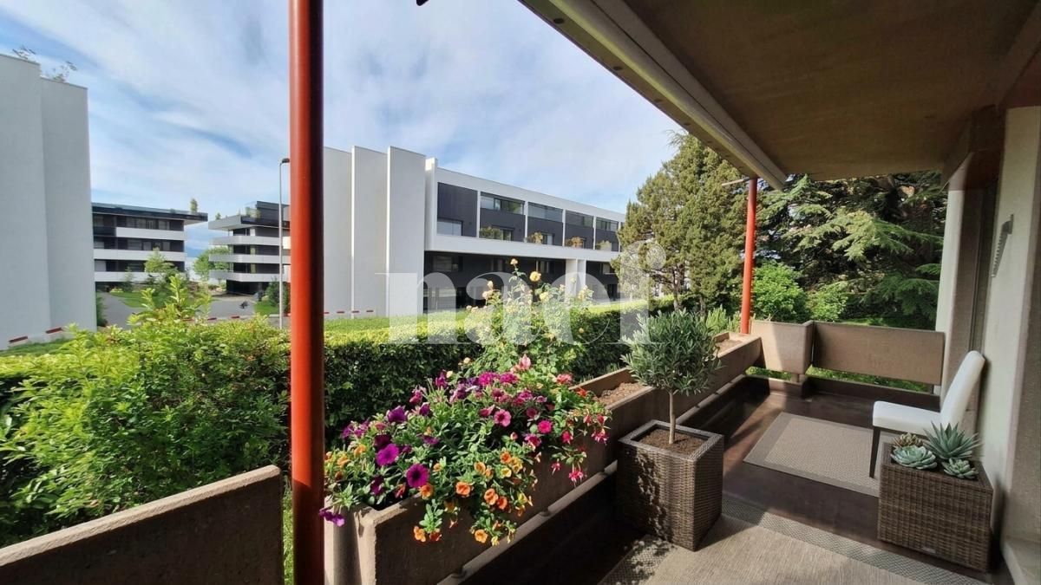
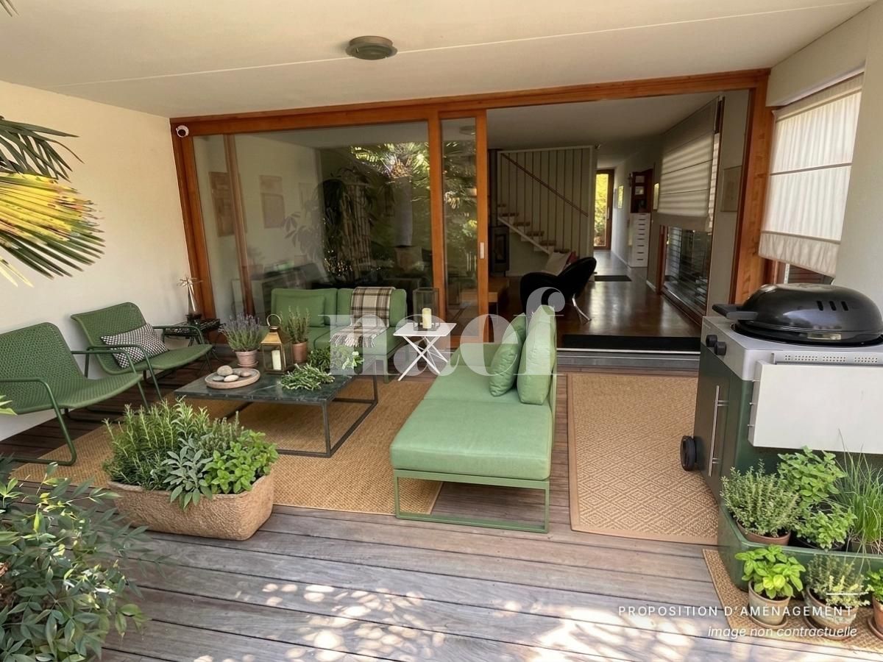
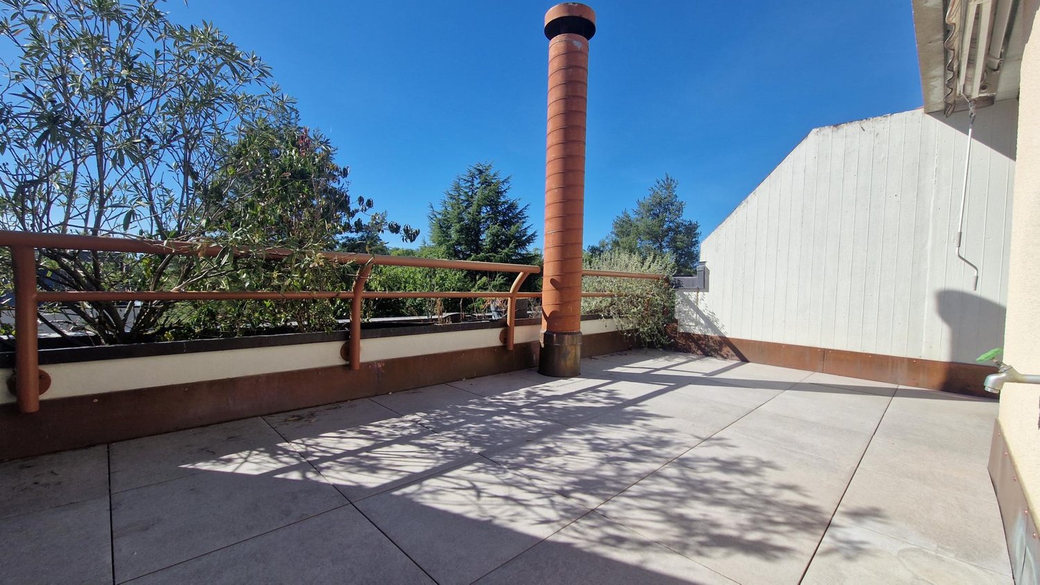
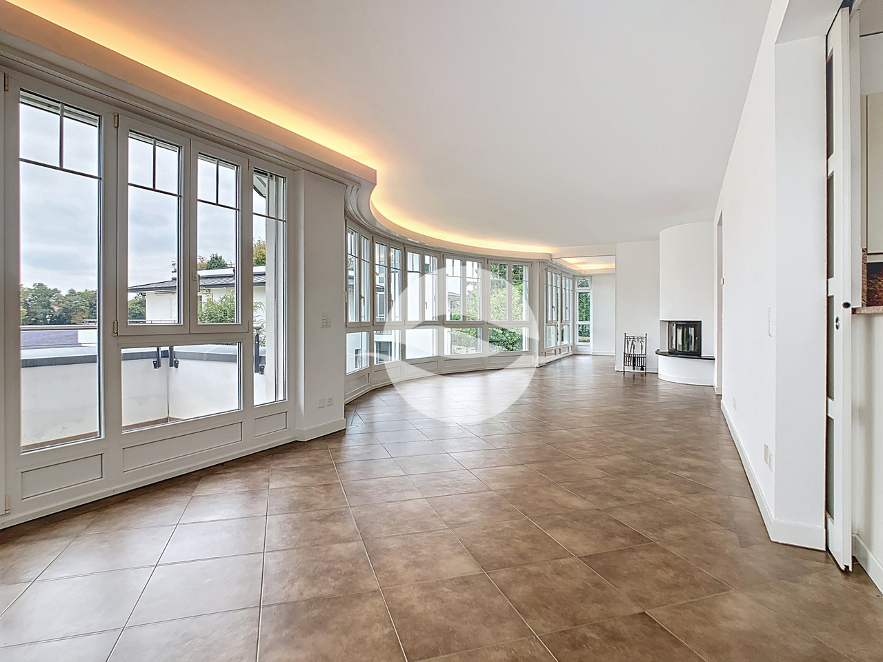
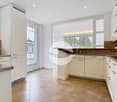
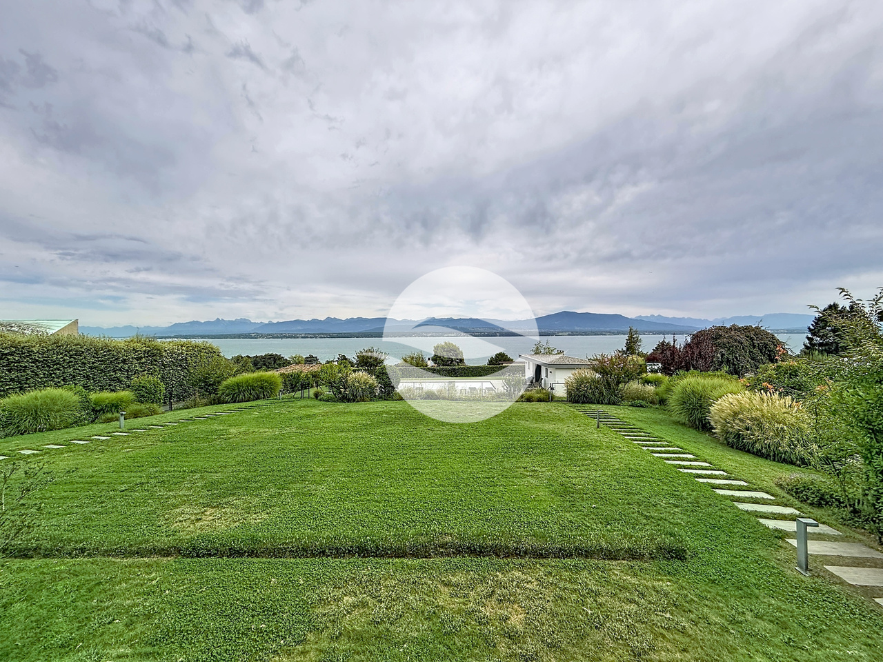
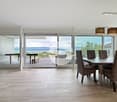
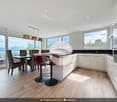
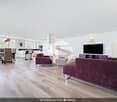
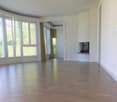
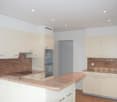
*** ROOM TOUR and PLAN on request ***This magnificent 5½-room apartment on the 1st floor, with direct access by elevator, is laid out as follows:? spacious entrance hall and corridor of 18.5 m² with built-in wardrobes and mirror doors? spacious living room with fireplace of over 45 m² giving direct access to the fully covered balcony of 28 m² and its breathtaking view of the lake and the Alps? large, fully equipped kitchen/dining room with quality materials? guest toilet? corridor serving each bedroom? 4 bedrooms, including a parental suite of 35 m² with built-in wardrobes and bathroom/shower with multi-jet shower (double sink) and WC, as well as a small balcony? A second shower room with WC? A room dedicated to the laundry room, with columnThis perfectly maintained, south-facing apartment is available immediately or by agreement.A large cellar and a perfectly air-conditioned wine cellar complete this property, as well as a communal, tree-lined park.Monthly net rent: CHF 5'200.-Deposit for charges and additional fees: CHF 500.-A parking space for two cars is included (1st on the right when entering)Visits and information: Gérances de LUZE S.A., tel. 021 811 22 22.Opposite is the Espace de Vie Enfantine Bellefontaine for children from 3 months to 6 years!The children of Mont-sur-Rolle attend the primary and secondary schools of the region, such as the Collège du Martinet in Rolle for students from 7P to 11S, and the schools of Mont-sur-Rolle, Perroy, or des Buttes in Rolle for children from 1P to 6P.Tax rate: 65.0.The Rolle motorway entrance is 3 minutes from Mont-sur-Rolle and allows access to the A1, which leads to Geneva airport in 21 minutes and Lausanne in 25 minutes.

Travel time
-
1 / 13
6.5 rooms137m²CHF 5,950.–
1266 Duillier

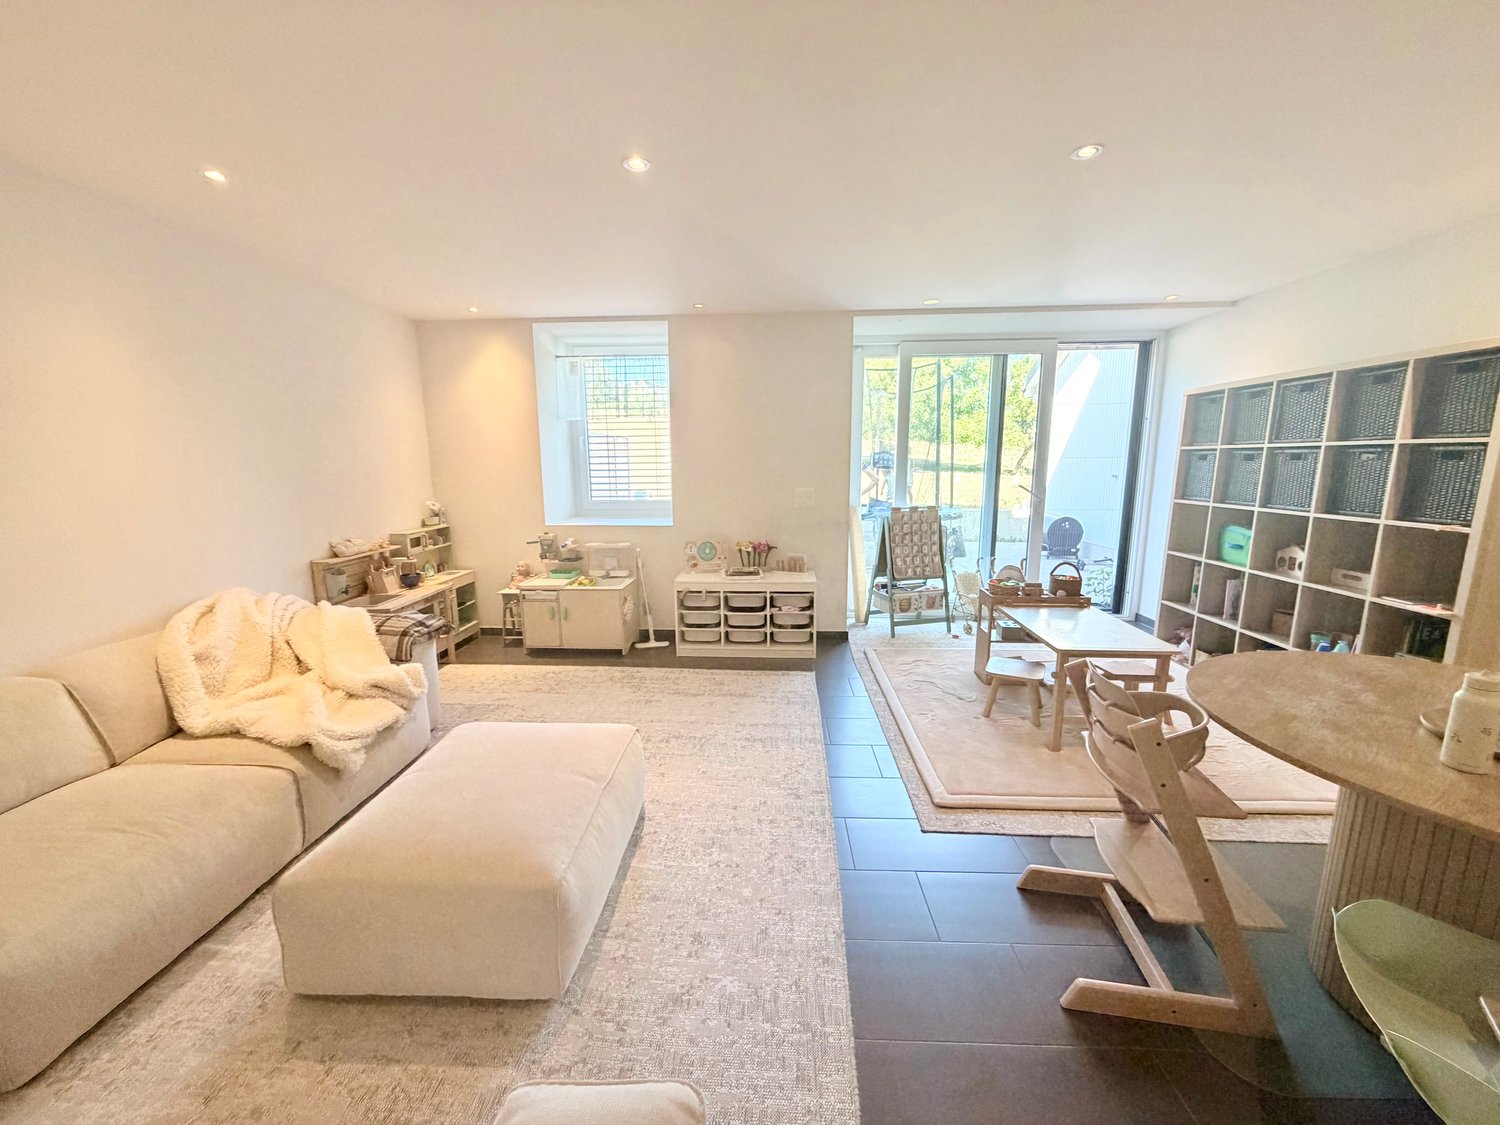
Duplex de 6,5 pièces avec grand jardin

Situé dans l'enceinte du Château de Duillier, ce duplex de charme, séduira les amateurs de poutres apparentes et cheminée en pierre.Ce logement familiale offre 5 chambres et profite d'un agréable jardin avec terrain de pétanque et une vue dégagée sur les vignobles, le lac et les Alpes.REZ-de-CHAUSSÉE : (env. 100m2)- Entrée (6.5m2) avec WC visiteurs- Cuisine équipée (16m2) avec accès à la terrasse et à une zone nuit :- Couloir de distribution- Chambre parentale avec salle de bains privative (14 + 4m2)- Chambre à coucher (12m2)- Salle de douche- Pièce de vie (38m2) avec cheminée et accès à la terrasse et à l'escalier rejoignant l'étage1er ÉTAGE : (env. 37m2)- 3 Chambre à coucher (chacune 9.5m2) dont 2 avec armoires et vue lac et Alpes- Salle de bains avec meuble sous lavabo, pharmacie et étagère.EXTÉRIEURS :- Terrasse - Jardin privatif clôturé (env. 900m2) agréablement arboré- Cabanon de jardin- Terrain de pétanque- 1 ou 2 places de parc extérieures en sus- En face de la porte d'entrée, cave et buanderie privative équipée (15.5m2)LOYER : CHF 5'950.-Charges forfaitaires : CHF 500.- (chauffage, eau chaude et 2 passages/an du jardinier + tontes régulières)Parkings : CHF 100.- pour 2 places extérieuresTOTAL MENSUEL : CHF 6'550.-REMARQUES :- Pas d'ascenseur- Domaine viticole en activité- Festival de musique sur un week-end tous les 2 ans en juinDISPONIBLE : 15 août 2026Located within the grounds of the Château de Duillier, this charming duplex will appeal to those who love exposed beams and stone fireplaces.This family home features 5 bedrooms and boasts a pleasant garden with a pétanque court and unobstructed views of the vineyards, the lake, and the Alps.GROUND FLOOR: (approx. 100 m²)- Entryway (6.5 m²) with guest restroom- Fully equipped kitchen (16 m²) with access to the terrace and a sleeping area:- Hallway- Master bedroom with en suite bathroom (14 4 m²)- Bedroom (12 m²)- Shower room- Living room (38 m²) with a fireplace and access to the terrace and the staircase leading to the upper floor1ST FLOOR: (approx. 37 m²)- 3 bedrooms (each 9.5 m²), 2 of which have built-in closets and views of the lake and the Alps- Bathroom with vanity, medicine cabinet, and shelf.OUTDOORS:- Terrace - Private, fenced garden (approx. 900 m²) with lovely trees- Garden shed- Petanque court- 1 or 2 additional outdoor parking spaces- Opposite the front door, private cellar and fully equipped laundry room (15.5 m²)RENT: CHF 5'950.-Flat-rate utilities: CHF 500.- (heating, hot water, and 2 visits per year by the gardener for cuts + regular mowing)Parking: CHF 100.- for 2 outdoor spacesMONTHLY TOTAL: CHF 6'550.-NOTES:- No elevator- Active vineyard- Music festival held over a weekend every two years in JuneAVAILABLE: 15th August 2026

1 / 12
7.5 rooms260m²CHF 4,900.–
1270 Trélex

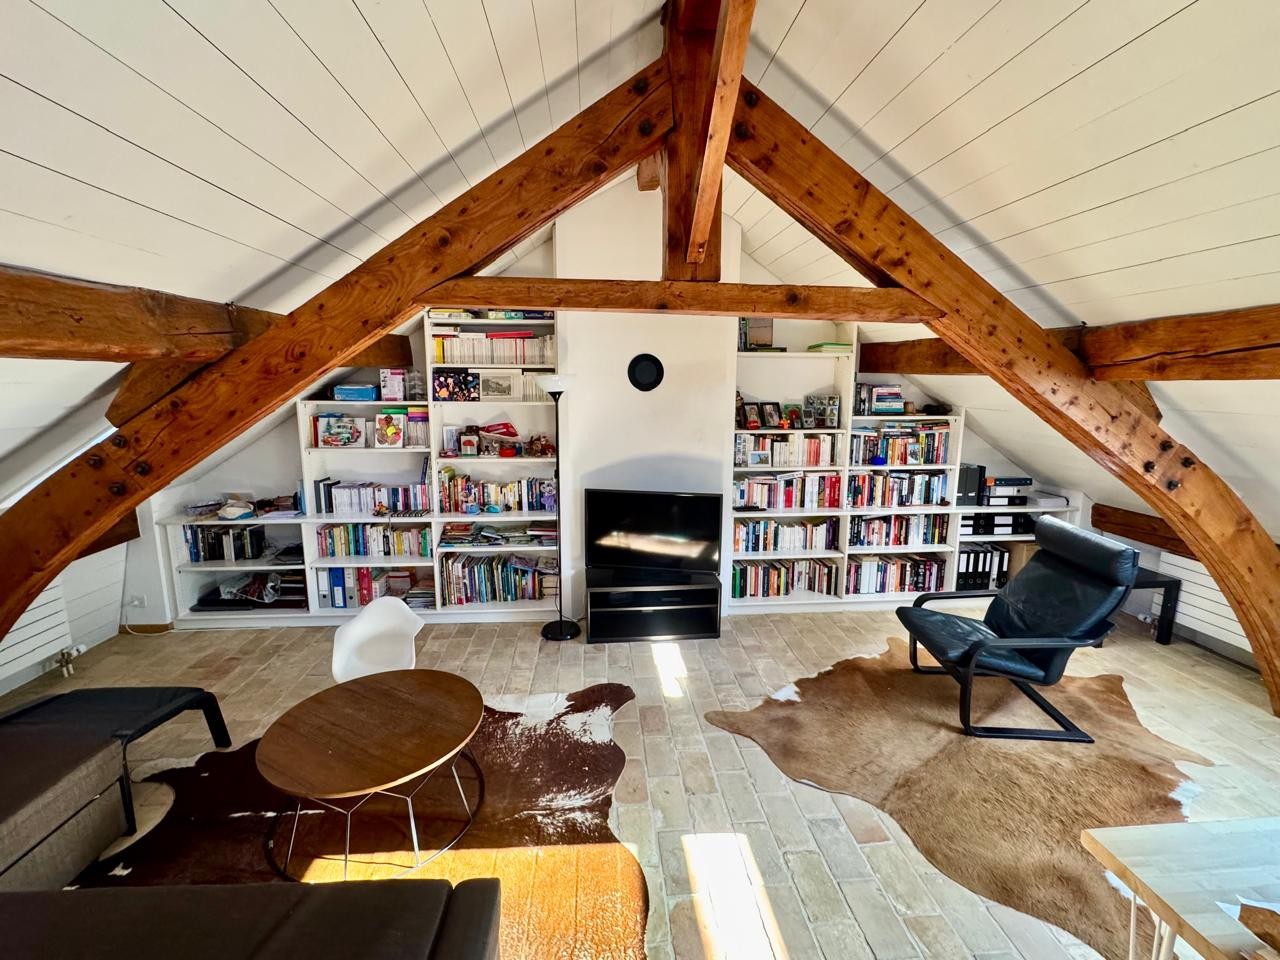
For rent - Magnificent Duplex in a 7.5-room village house - 260 m² - Heated pool - Trélex (Nyon)

At LCR, we do not charge any agency fees for submitting your application for one of our properties. However, we do ensure rigorous follow-up with the property manager or owner.Located in the heart of the charming village of Trélex, this fully renovated 18th-century character house offers a unique, spacious, and warm living space. With its 260 m² of living space, large volumes, separate areas, and exceptional exterior, it perfectly meets the needs of several family configurations or organized groups.A house adapted to several types of occupantsThanks to its large rooms, two living rooms, a large kitchen, four bedrooms, and two bathrooms, this property is ideal for:? A family or two single-parent families looking for large volumes? Two families wanting to share a large house? A serious and stable co-living arrangement- All bedrooms are spacious (20 to 25 m²)- Several living areas allow for good circulation- Garden and heated pool usable all year round- Large shared living areas (2 living rooms, large kitchen, terrace)- Convivial exterior- Large common areas- Quiet and residential environmentIdeal location- 5 minutes' walk from the station (Nyon in 7 minutes)- Shops in the village- 4 minutes from the motorway- 15 minutes from Geneva airport- Close to international schools and the Signy shopping centerThe house- 18th-century farmhouse, renovated- Independent entrance- Heated pool usable all year round- Terrace- Living area: 260 m² + 125 m² atticGround floor- Entrance hall- Office/winter garden with fireplace (34 m²)- Dining room (14 m²)- Summer garden (27 m²) with access to the terrace and pool- Large, fully equipped kitchen (24 m²)- Guest toilet- Laundry room- Technical room1st floor- 4 bedrooms (20-25 m²), including:- 3 with decorative fireplaces- 1 with dressing room- 2 bathrooms (bath and shower)- Storage room- Large terrace with a view of the JuraAttic- Unheated attic of 125 m² (ideal storage space)Equipment- Oil heating- Fiber optic connection- Water softener- 1 parking space + public parking nearbyRent- CHF 4'900.- / month- Charges: CHF 300.- / month (heating excluded)Available immediately or by agreement

Suggested properties for you based on search results

Other interesting objects