5 results - Flats for rent with Balcony / Terrace, Elevator, Pets allowed: Pieterlen

1 / 11
4.5 rooms, 115m², CHF 2,515.–
Brunnenweg 3, 2542 Pieterlen

Ground floor apartment with garden share

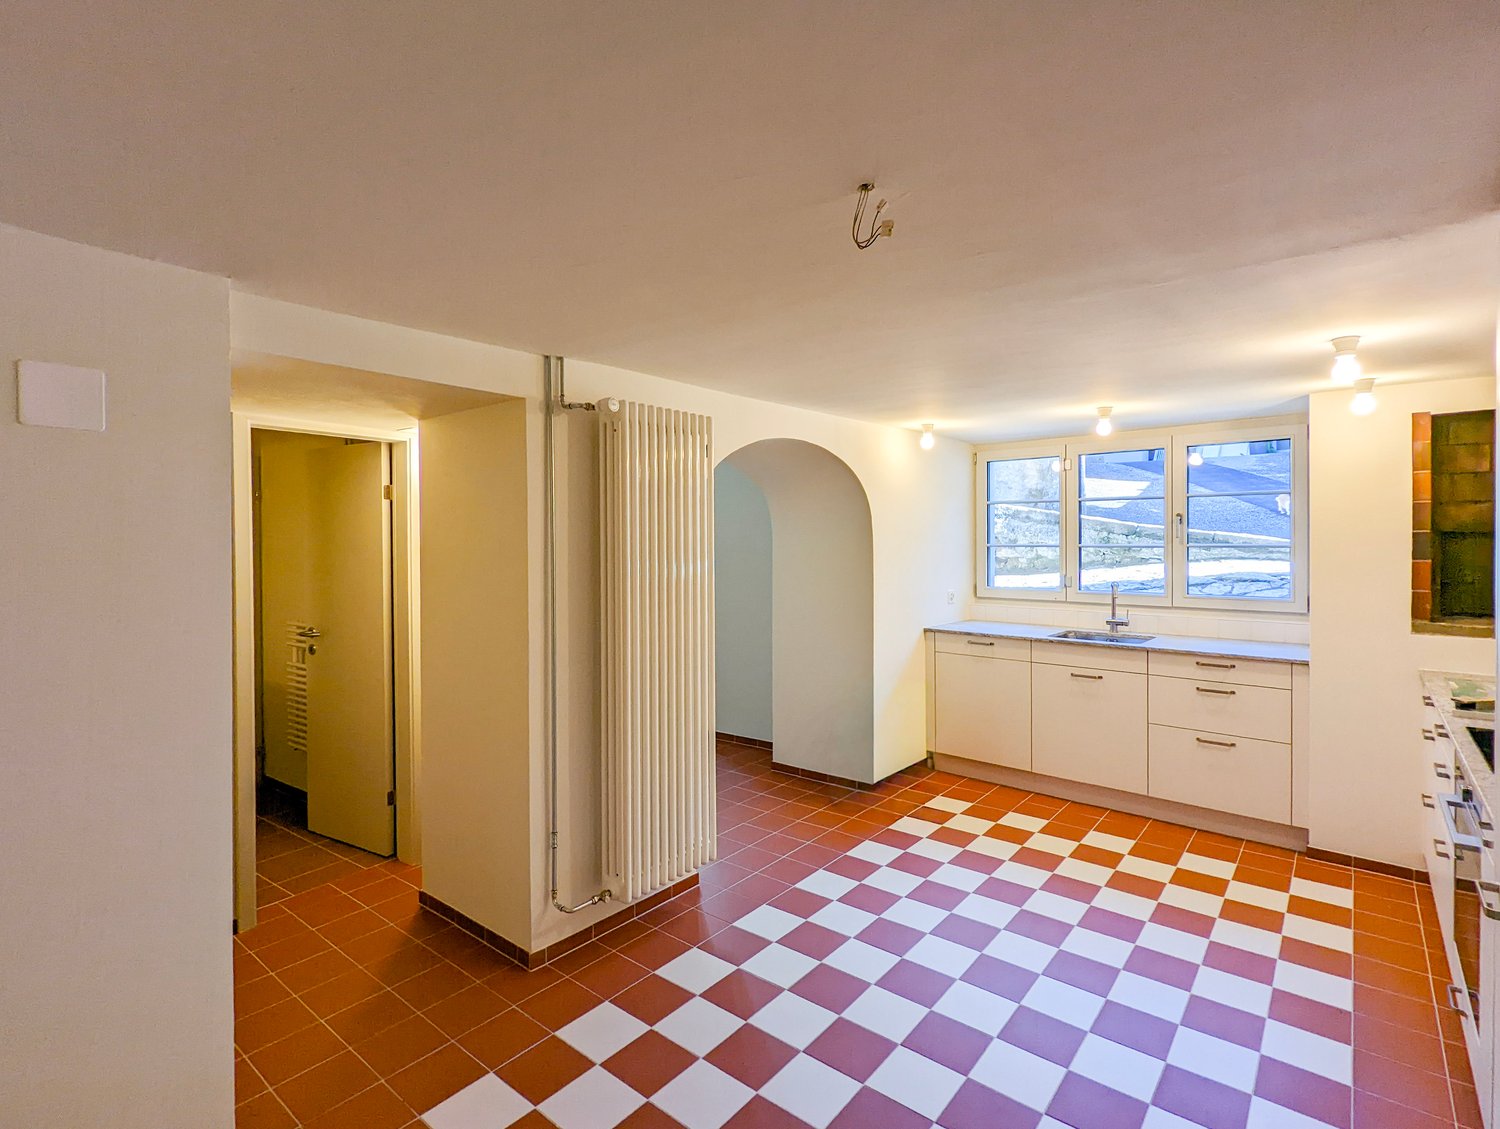
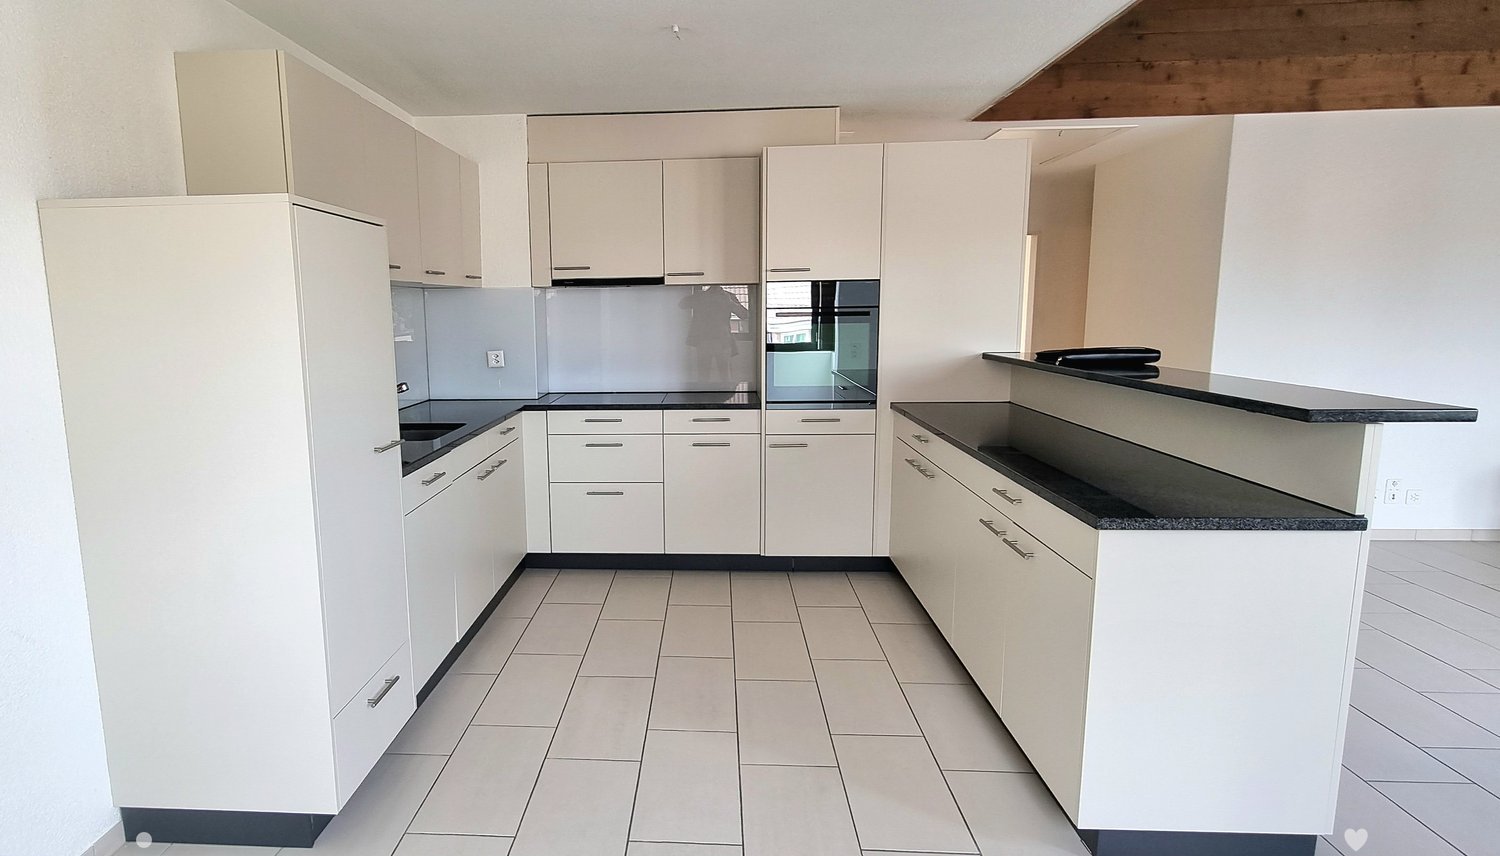
Location Pieterlen is beautifully situated on the language border between Jurasüdfuss and Büttenberg on the renatured Leugene in the middle of a recreational area. Well connected with public transport and motorway access, Pieterlen offers attractive living and working space with good infrastructure and high quality of life. The properties are located in the heart of Pieterlen village. Various shopping facilities, restaurants, doctor's offices, leisure activities, and the post office are within walking distance in a few minutes. The kindergarten/school and the train station can be reached on foot in less than 10 minutes. Despite the very central location, the ensemble is also a place of peace and retreat. In the immediate vicinity, there are many opportunities to experience the idyllic nature in various facets. Property The ensemble is a great interplay between a farmhouse, a barn, and a Stöckli. Here, a exciting community is realized at the highest architectural level. The renovation is a clever combination of rustic buildings with a lot of wood and modern construction. Nature finds its way into the interior spaces, where you can dive into an oasis and leave the stressful everyday life behind. Apartment The spacious 4.5-room apartment offers an attractive room program with a large kitchen and separate dining area, living room, three lockable rooms, shower/WC, shower/WC with its own washing tower, seating area, and separate basement compartment. Special attention is given to the open kitchens, which with their olive-green fronts are an absolute highlight of the apartments. The apartment also includes a garden share, which can be used jointly with only one other tenant. Are you interested? We would be happy to show you these exceptional apartments.

Travel time
-
More objects in your automatically expanded search area
16 results - Radius: + 10km
New building
1 / 10
4.5 rooms, 108m², CHF 2,960.–
Premium
Hermann-Lienhard-Strasse 55, 2504 Biel

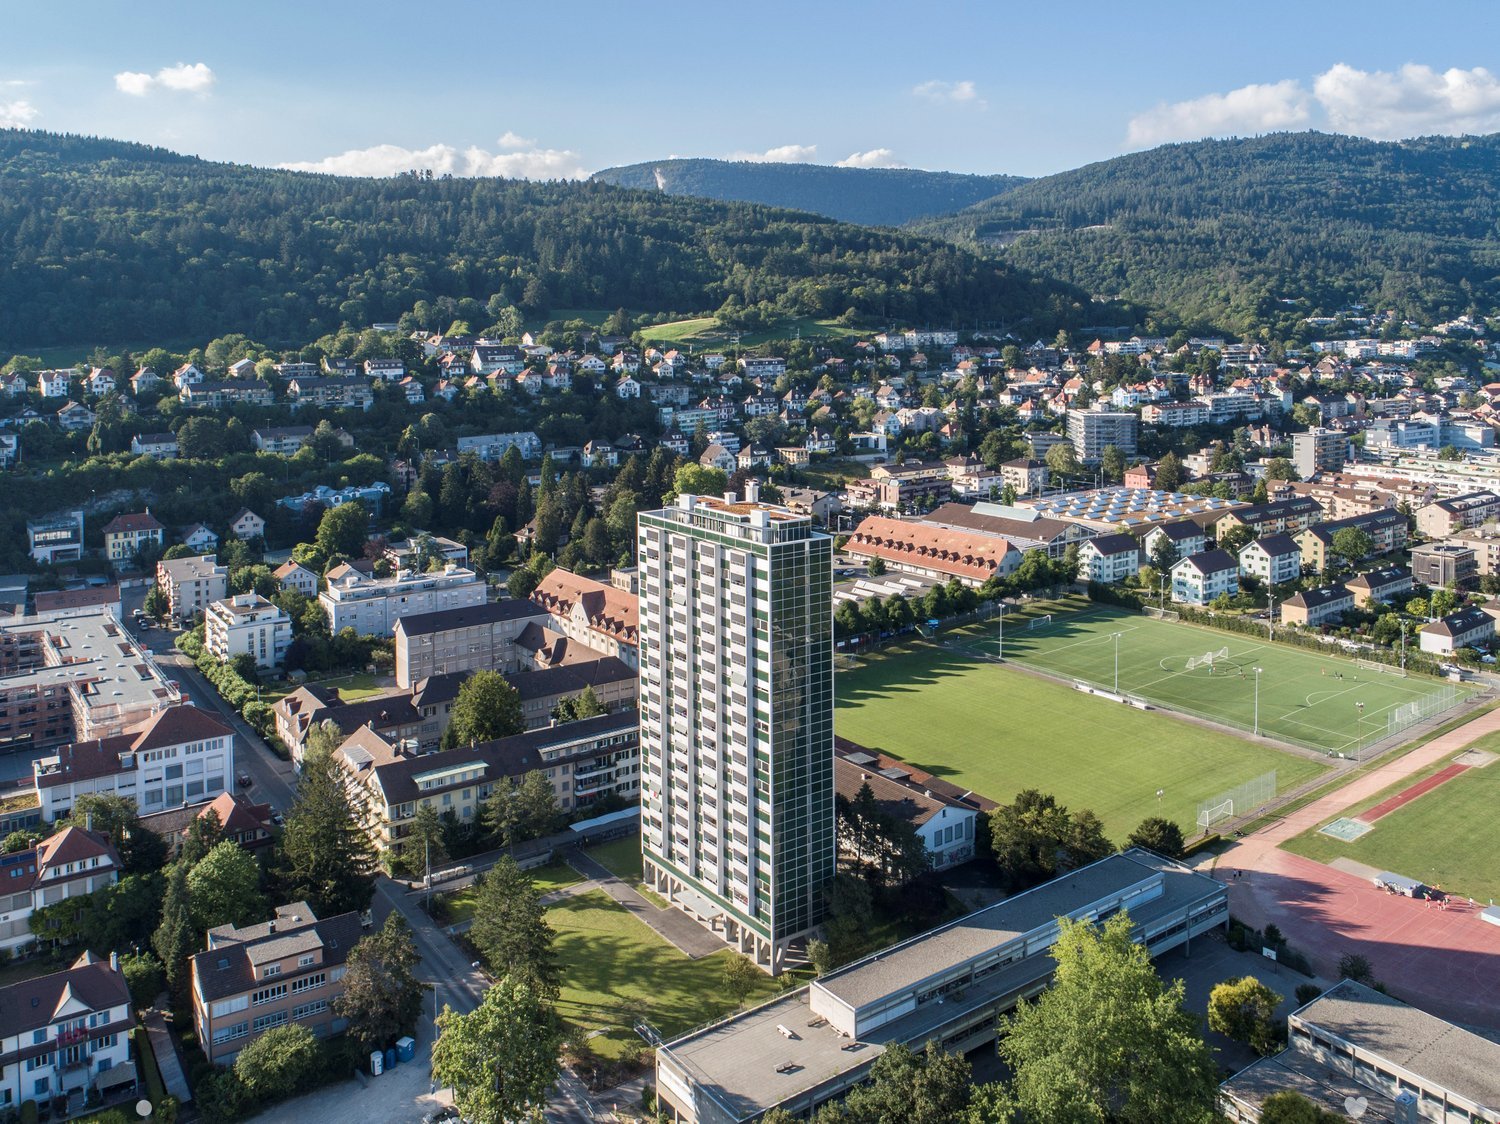
La Colombe, Bienne - Projet de construction neuve / La Colombe, Biel - Neubauprojekt

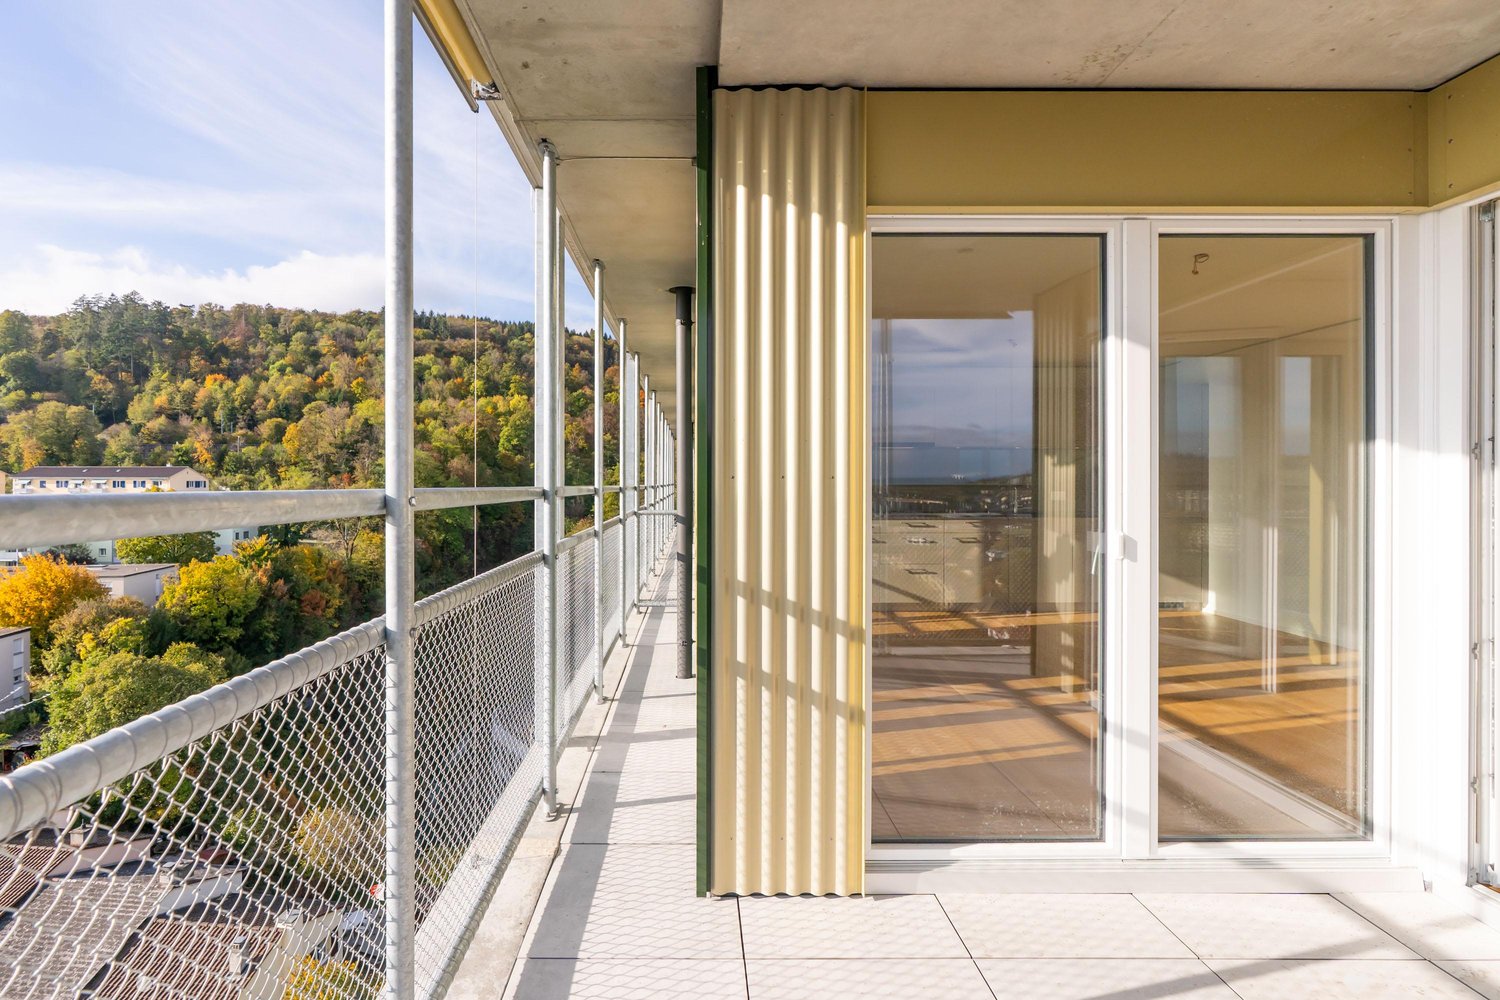
**Vous trouverez la version française ci-dessous.Das Wohnprojekt La Colombe in Biel umfasst 69 moderne Wohnungen. Die ersten Wohnungen sind bereits bezogen, letzte Fertigstellungsarbeiten laufen noch. Der Bezug dieser 4.5-Zimmer-Wohnung im 13. Obergeschoss ist ab sofort oder nach Vereinbarung möglich.Die Wohnung überzeugt mit einem durchdachten Grundriss, viel Tageslicht und einem offenen Wohngefühl. Hochwertige Materialien und eine moderne Ausstattung sorgen für angenehmen Wohnkomfort. Buchen Sie jetzt einen Besichtigungstermin: La Colombe Biel Galerie • Moderne Küche mit Electrolux-Geräten • Grosszügige Fenster und umlaufender Balkon • Eigener Waschturm in der Wohnung • Kontrollierte Wohnungslüftung • Filigrane Fassadenstruktur mit zusätzlichem Sonnenschutz • Velo- und Kinderwagenräume sowie Tiefgarage Die Lage verbindet kurze Wege mit hoher Lebensqualität: Der Bahnhof ist in wenigen Minuten erreichbar, die Bushaltestelle Taubenloch befindet sich direkt vor der Haustür. Einkaufsmöglichkeiten, renommierte Arbeitgeber und die Natur der Taubenlochschlucht liegen in unmittelbarer Nähe.Biel vereint urbanes Leben, Erholung und Natur ein attraktiver Wohnort für unterschiedliche Lebenssituationen. ______________________________________________________________________Le projet résidentiel La Colombe à Bienne comprend 69 appartements modernes. Les premiers logements sont déjà occupés et les derniers travaux de finition sont en cours. Cet appartement de 4,5 pièces, situé au 13e étage, sera disponible selon accord.Il séduit par son agencement bien pensé, sa luminosité et son espace de vie ouvert. Des matériaux de qualité et des équipements modernes garantissent un confort agréable au quotidien. Réservez dès maintenant votre visite : La Colombe Biel Galerie • Cuisine moderne Équipe dappareils Electrolux • Grandes fenêtres et balcon périphérique • Colonne de lavage privative dans lappartement • Ventilation contrôlée • Structure de façade élégante offrant une protection solaire supplémentaire • Locaux pour vélos et poussettes ainsi que parking souterrain Son emplacement allie proximité et qualité de vie : la gare est accessible en quelques minutes et larrêt de bus Taubenloch se trouve juste devant limmeuble. Commerces, employeurs renommés et gorges du Taubenloch sont à proximité immédiate.Bienne allie vie urbaine, détente et nature, offrant un cadre de vie attrayant pour différents styles de vie.

Travel time
-
New building
1 / 8
3.5 rooms, 69m², CHF 1,820.–
Premium
Hermann-Lienhard-Strasse 55, 2504 Biel

La Colombe, Bienne - Projet de construction neuve / La Colombe, Biel - Neubauprojekt

**Vous trouverez la version française ci-dessous.Das Wohnprojekt La Colombe in Biel umfasst 69 moderne Wohnungen. Die ersten Wohnungen sind bereits bezogen, letzte Fertigstellungsarbeiten laufen noch. Der Bezug dieser 3.5-Zimmer-Wohnung im 5. Obergeschoss ist ab sofort oder nach Vereinbarung möglich.Die Wohnung überzeugt mit einem durchdachten Grundriss, viel Tageslicht und einem offenen Wohngefühl. Hochwertige Materialien und eine moderne Ausstattung sorgen für angenehmen Wohnkomfort. Buchen Sie jetzt einen Besichtigungstermin: La Colombe Biel Galerie • Moderne Küche mit Electrolux-Geräten • Grosszügige Fenster und umlaufender Balkon • Eigener Waschturm in der Wohnung • Kontrollierte Wohnungslüftung • Filigrane Fassadenstruktur mit zusätzlichem Sonnenschutz • Velo- und Kinderwagenräume sowie Tiefgarage Die Lage verbindet kurze Wege mit hoher Lebensqualität: Der Bahnhof ist in wenigen Minuten erreichbar, die Bushaltestelle Taubenloch befindet sich direkt vor der Haustür. Einkaufsmöglichkeiten, renommierte Arbeitgeber und die Natur der Taubenlochschlucht liegen in unmittelbarer Nähe.Biel vereint urbanes Leben, Erholung und Natur ein attraktiver Wohnort für unterschiedliche Lebenssituationen. ______________________________________________________________________Le projet résidentiel La Colombe à Bienne comprend 69 appartements modernes. Les premiers logements sont déjà occupés et les derniers travaux de finition sont en cours. Cet appartement de 3,5 pièces, situé au 5e étage, sera disponible selon accord.Il séduit par son agencement bien pensé, sa luminosité et son espace de vie ouvert. Des matériaux de qualité et des équipements modernes garantissent un confort agréable au quotidien. Réservez dès maintenant votre visite : La Colombe Biel Galerie • Cuisine moderne Équipe dappareils Electrolux • Grandes fenêtres et balcon périphérique • Colonne de lavage privative dans lappartement • Ventilation contrôlée • Structure de façade élégante offrant une protection solaire supplémentaire • Locaux pour vélos et poussettes ainsi que parking souterrain Son emplacement allie proximité et qualité de vie : la gare est accessible en quelques minutes et larrêt de bus Taubenloch se trouve juste devant limmeuble. Commerces, employeurs renommés et gorges du Taubenloch sont à proximité immédiate.Bienne allie vie urbaine, détente et nature, offrant un cadre de vie attrayant pour différents styles de vie.

Travel time
-
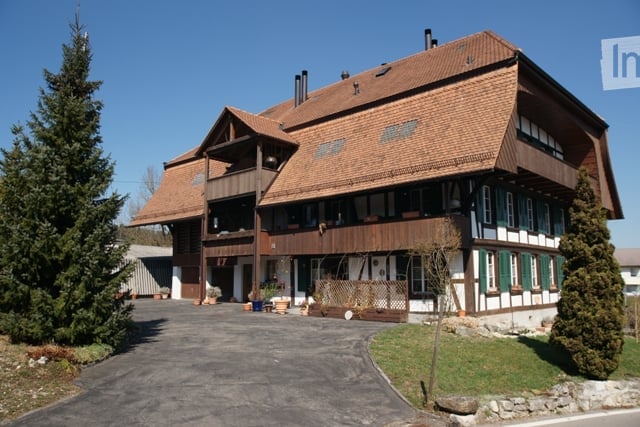
  • A large, two-story wooden house with a red-tiled roof, multiple windows, and a spacious driveway. The house features a balcony on the upper floor and is surrounded by greenery, including trees and shrubs.
  • {"visible_features": [], "type": "Garden / Outdoor Area", "objects": ["table", "chairs", "stool", "stool", "stool", "stool", "stool", "stool", "stool", "stool", "stool", "stool", "stool", "stool", "stool", "stool", "stool", "stool", "stool", "stool", "sto
  • Spacious living room with wooden beams and slanted ceiling, featuring a sofa, armchair, coffee table, dining table with chairs, cat tree, and television. The room has large windows and a cozy, well-lit atmosphere.
  • Bright living room with wooden flooring, large windows offering a view, a sofa, a chair, a dining table with chairs, a television on a cabinet, and a potted plant.
  • Hallway with wooden flooring, white walls, and a black wood-burning stove with a chimney.
  • Modern kitchen with white cabinets, wooden countertop, stainless steel sink, and built-in appliances.
  • Cozy bedroom with wooden floors, exposed wooden beams, large windows, a double bed with patterned bedding, a small sofa, a nightstand with a TV, and a cutting board on a small table.
  • Wooden hallway with exposed beams, green shutters, and white-framed windows.
  • A well-lit room with wooden flooring and exposed wooden beams on the ceiling. Features a built-in wardrobe with hanging clothes and shelves, a small table with a chair, and a window with white curtains.
  • Office space with wooden flooring, exposed wooden beams, desk with computer and chair, shelves with storage boxes, and a large banner on the wall.
  • Bathroom with a pink bathtub, toilet, sink, and shower curtain. Includes a towel rack and a small shelf with toiletries.
  • Modern bathroom with a glass-enclosed shower, tiled walls and floor, and a washing machine in the corner.
  • Floor plan of a maisonette apartment showing ground floor and upper floor layouts. Ground floor includes living room, dining area, kitchen, WC, and entrance. Upper floor includes multiple bedrooms, bathrooms, and hallway.
  • A garden area with a wooden pergola, climbing plants, and a house with a tiled roof in the background.
  • Classroom with stone walls and arched ceiling, featuring multiple tables and chairs arranged in rows, a counter with cabinets, and a stack of white plastic stools.
1 / 15
4.5 rooms, 100m², CHF 1,990.–
Top
Jensgasse 3, 3274 Merzligen

Spacious 4½-room maisonette in the countryside - and yet so close! - R E S E R V E D!

R E S E R V E D!In Merzligen in the Bernese Seeland, we are renting a spacious 4½-room maisonette apartment on the ground and upper floors of a renovated farmhouse as of February 1, 2027.On approximately 100 m² of living space over two floors, the apartment offers plenty of space, rural charm, and a special living atmosphere.The heart of the apartment is the approximately 54 m² large, open living, dining, and kitchen area on the ground floor. Large window surfaces provide plenty of daylight, and the cozy chimney oven creates a cozy atmosphere. From the living area, you can directly access the spacious outdoor seating area in front of the house. This is part of the jointly used forecourt of the property. Also on the ground floor is a separate guest toilet.On the upper floor is the main bedroom with approximately 13 m², facing southwest and with direct access to the arbor.Another room with approximately 13 m² offers plenty of storage space thanks to numerous built-in closets. The third room with approximately 10 m² also has direct access to the arbor and is ideal as a children's, guest, or home office.The spacious bathroom is equipped with bathtub, separate shower, washbasin, and toilet. The private laundry room with washing machine and dryer is also located directly in the bathroom.The approximately 10 m² large, southwest-facing arbor offers a beautiful private outdoor area with rural views.The apartment also includes a private attic compartment. Additionally, all residents of the house have access to a communal vaulted cellar and an outdoor seating area with a grill.Two garages and additional workshopTwo garages are available for separate rental. The rental of both garages together with the apartment is preferred.The larger garage also has a spacious workshop/additional room with water connection - ideal for hobbies, workshops, or additional storage space.Garage with workshop/additional room: CHF 185.– + CHF 5.– water + CHF 10.– NK / month Garage: CHF 110.– + CHF 10.– NK / monthRural living and yet well connectedMerzligen offers quiet living in the countryside and at the same time short distances to Lyss and Biel, which can be reached by car in about 10 minutes.The bus stop «Merzligen, Linde» is just a few steps away and offers a direct connection to Biel in about 20 minutes.House maintenance perhaps something for you?Ideally, the new tenant is interested in taking over small house maintenance work for the property. This activity is compensated separately with CHF 250.– net per month. We would be happy to discuss the scope and details in person.ViewingsOut of respect for the privacy of the current tenants, viewings take place exclusively by prior appointment. We explicitly ask you to refrain from unannounced visits and direct contact with the tenants on site.Have we sparked your interest? We look forward to your inquiry and to showing you the apartment in person.

Travel time
-
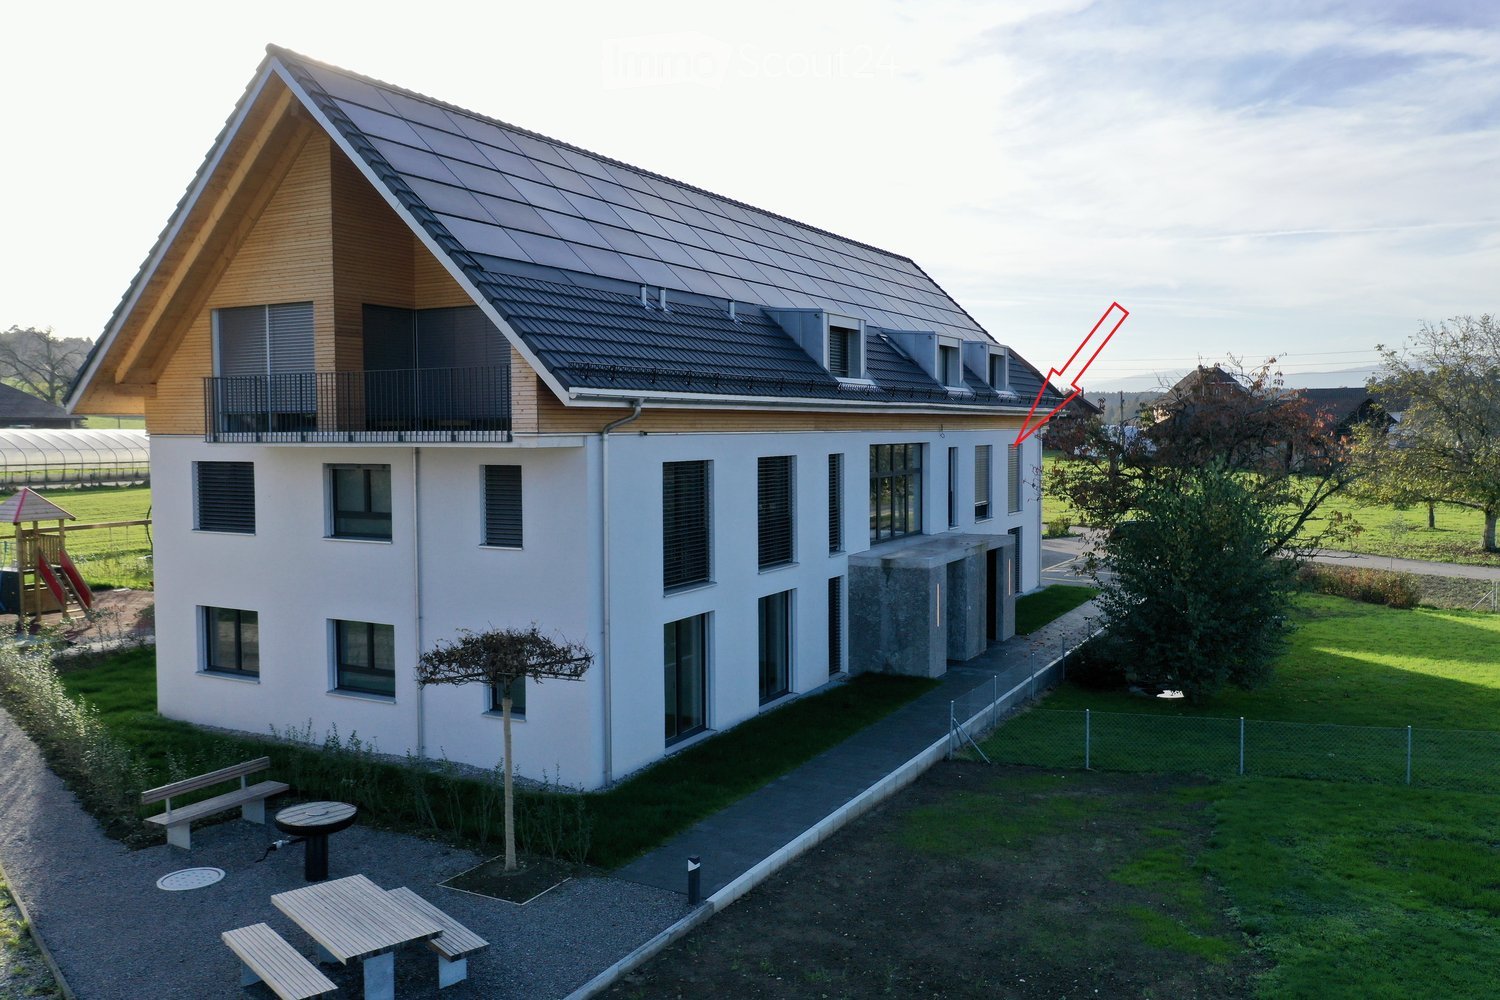
  • Modern two-story house with white exterior, large windows, and a balcony on the upper floor. The roof features a combination of dark tiles and wooden panels. The surrounding area includes a small garden with a picnic table, benches, and a tree.
  • Modern building entrance with large stone pillars, glass doors, and a covered walkway.
  • Modern kitchen with dark grey cabinets, stainless steel oven, and a central island with a black countertop.
  • Empty room with large sliding glass doors, tiled floor, and white walls. Sunlight streams in, casting shadows on the floor.
  • Empty room with wooden flooring, white walls, and large sliding glass doors leading to a balcony with a view of greenery and mountains.
  • Modern bathroom with a large sink, bathtub, toilet, and showerhead. Features dark brown tiles and a large window letting in natural light.
  • Modern bathroom with dark tiled walls, a white toilet, a sink, and a glass-enclosed shower area.
  • Aerial view of a modern house with solar panels, surrounded by a well-maintained garden, a swimming pool, and a garage.
1 / 8
3.5 rooms, 104m², CHF 2,015.–
Top
Bürenstrasse 17, 3298 Oberwil b. Büren

Modern 3.5-room apartment in a 6-family house (ownership standard)

In the idyllic Oberwil near Büren, we rent a spacious 3.5-room apartment in a quiet residential area. The building is part of the "Gartenpark" energy settlement with three single-family homes and a multi-family house.The apartment leaves nothing to be desired: • Modern kitchen with cooking island, cooker hood, granite cover, high-quality appliances (oven, combi steamer, large refrigerator with freezer, etc.) • Spacious, bright dining/living room with lift-up door to the balcony (approx. 12 m2 area with garden water connection, socket, and outdoor lighting) • Two rooms with a beautiful view of the Jura • Two wet cells - bathroom with bathtub and separate toilet/shower • Corridor with wardrobe with two high cabinets and a cabinet with a transparent roller blind for washing machine/dryer • Comfort ventilation with separate individual control for each apartment • Basement room of approximately 10 m2 area, as well as a drying room with Secomat, bicycle and moped spaces, and a spacious shelter for general use • An indoor parking space is included in the rent The Gartenpark development offers a high quality of life thanks to the traffic-free environment with plenty of green space, playground, and meeting area with barbecue.The apartment is available from February 1, 2027 (possibly one month earlier by arrangement).Have we piqued your interest?We would be happy to show you this attractive apartment.

Travel time
-
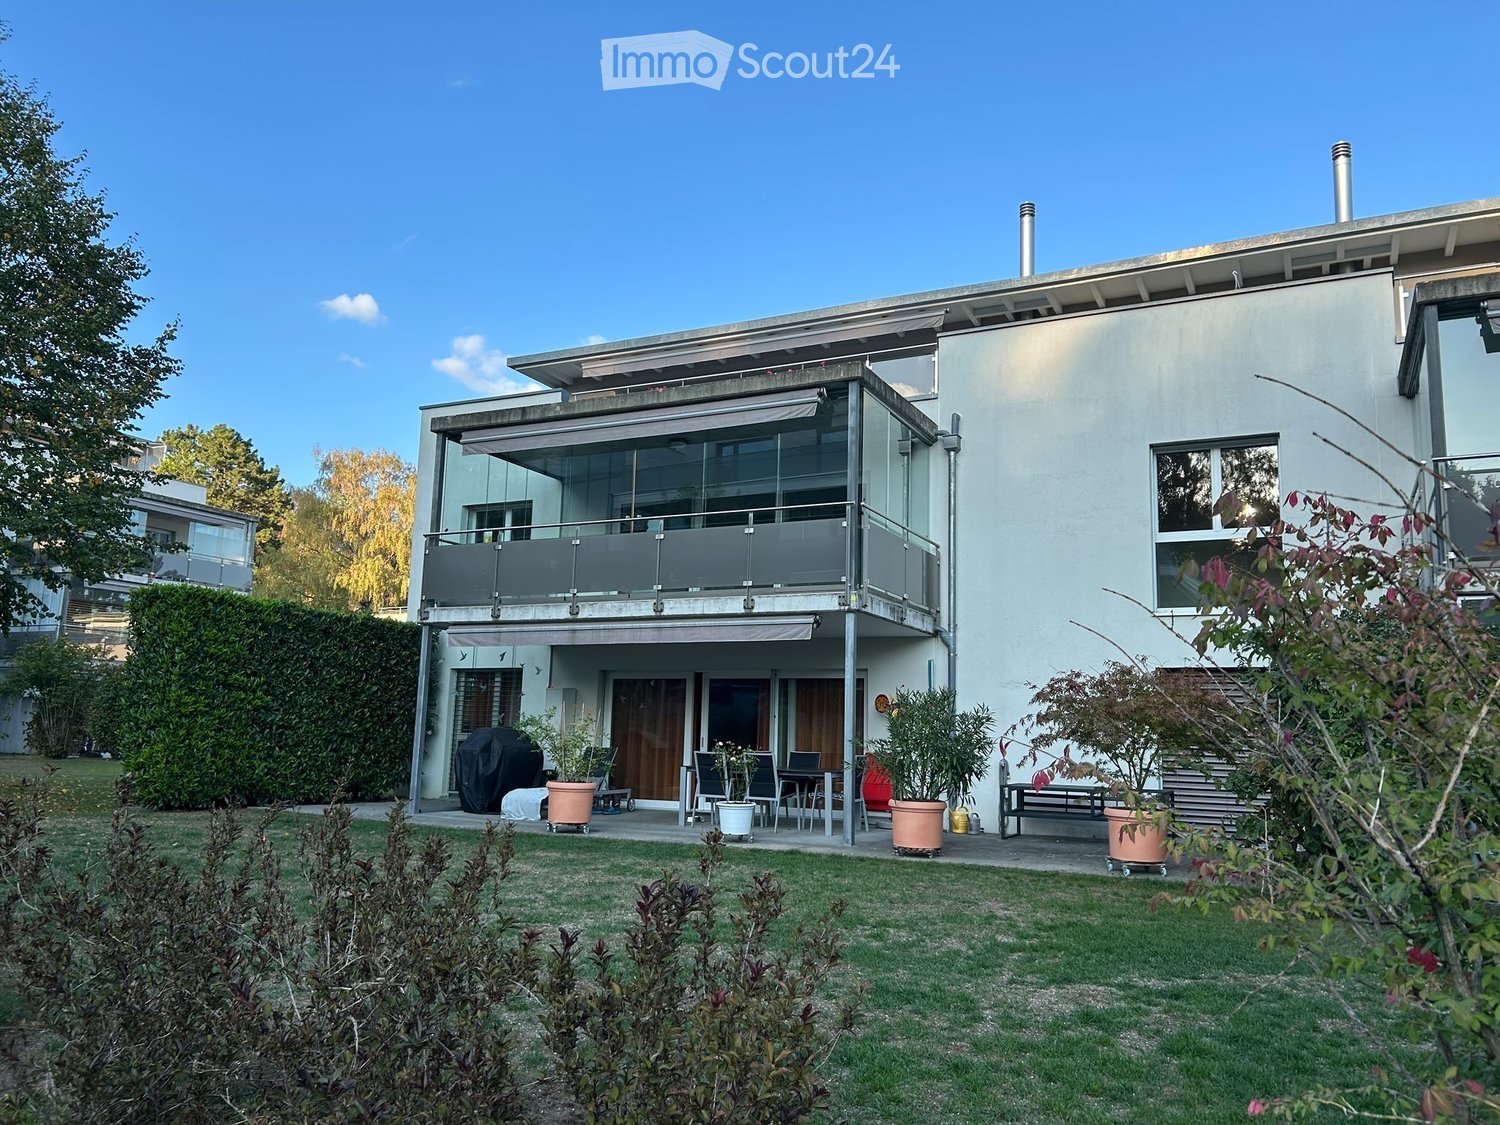
  • Modern two-story house with a balcony, large windows, and a well-maintained garden with potted plants and a bench.
  • Empty room with dark tiled floor, large sliding glass doors leading to a balcony, and a small kitchen area visible in the background.
  • Empty room with dark wooden flooring and large sliding glass doors leading to a balcony area.
  • Modern kitchen with light wood cabinets, dark countertops, and a central island. Features include a sink, oven, and large windows offering a view of the garden.
  • Modern kitchen with light wooden cabinets, black granite countertop, stainless steel sink and oven, and a central island.
  • Empty room with wooden flooring, white walls, and a large window with a view of greenery outside.
  • Empty room with wooden flooring and large sliding glass doors leading to a balcony or outdoor area.
  • Empty room with wooden flooring, large window with sliding glass doors leading to a garden area, light-colored walls, and a visible electrical outlet.
  • Modern bathroom with a bathtub, showerhead, and a large mirror above the sink. The walls are tiled in light beige with a black accent border, and the floor is dark grey tiles.
  • Modern bathroom with white tiles, black floor tiles, a white sink, a toilet, a bathtub, and a mirror with a built-in shelf.
  • Modern bathroom with white tiles, a toilet, a sink with a chrome faucet, a mirror, and a glass cup on the wall.
  • Modern bathroom with a glass-enclosed shower, dark tiled floor, white tiled walls, and a shower handle.
  • Clean, modern hallway with dark tiled flooring, white walls, and a metal handrail on one side. Features recessed ceiling lighting and several doors leading to adjacent rooms.
  • Modern balcony with large glass sliding doors, tiled floor, and metal railings, offering a view of a suburban neighborhood with trees and houses.
  • Modern balcony with glass railing, tiled flooring, and a concrete ceiling with a light fixture.
1 / 15
5.5 rooms, 131m², CHF 2,500.–
Top
Moostrasse 8, 2540 Grenchen

Bright 5.5-room apartment with balcony in Grenchen – available from November 2026

Welcome to this spacious and modern 5.5-room apartment at Moostrasse 8 in Grenchen. The property, built in 2012, boasts a Minergie certificate and offers the highest living comfort on 131 m² of living space on the 1st floor.The apartment offers, among other things: • Bright, spacious rooms: Thanks to the sunny location – very sunny in summer, pleasantly bright in winter – you can enjoy plenty of natural light all year round. • Balcony: Ideal for relaxing and enjoying the quiet surroundings. • Parking space and lift: Comfortable access with your own garage space and elevator. • Wheelchair accessible: The apartment is barrier-free and suitable for all life situations. • Pets allowed: Four-legged friends are also welcome. • Minergie certified: Energy-efficient living at the highest standard. Location and surroundings: The apartment is located in a quiet area – both during the day and at night, it is pleasantly quiet. The infrastructure in the surrounding area leaves nothing to be desired: • Grenchen South train station: only 2 minutes' walk away • Grenchen North train station: can be reached in about 8 minutes on foot • Eichholz school and center can be reached in just 8 minutes on foot – ideal for families • City center: can be reached in 8 minutes on foot This child-friendly apartment is perfect for families, couples, or individuals who appreciate a lot of space, comfort, and a quiet, well-connected location. Available from November 1, 2026 – secure your new home in Grenchen now!

Travel time
-
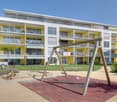
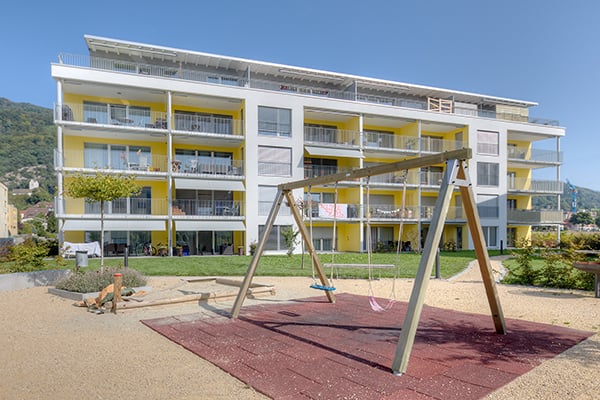
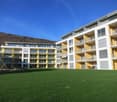
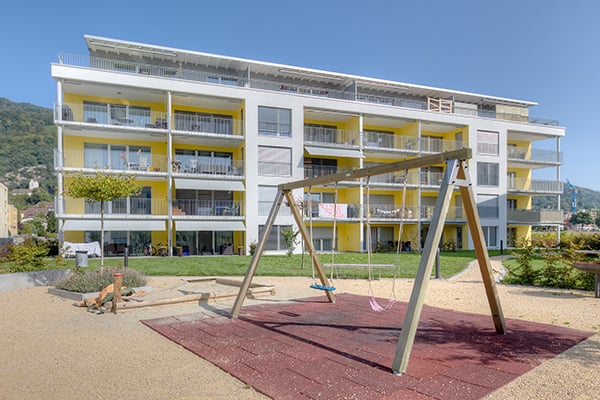
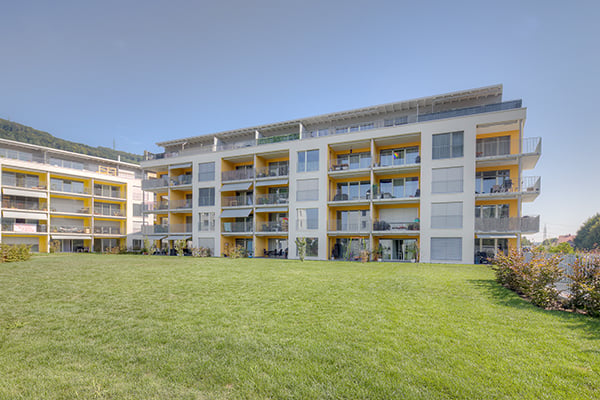
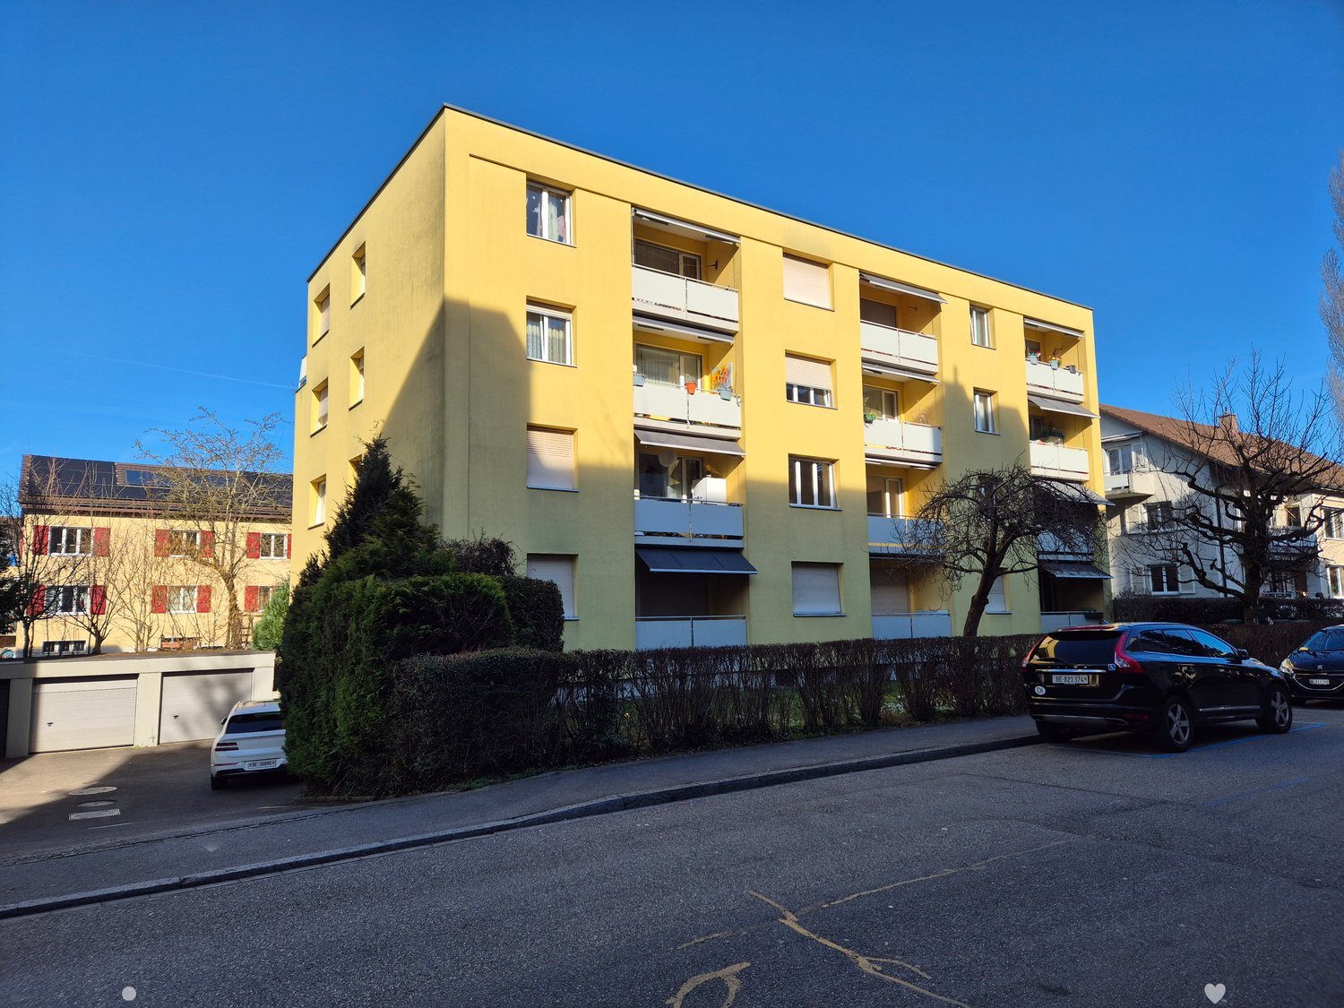
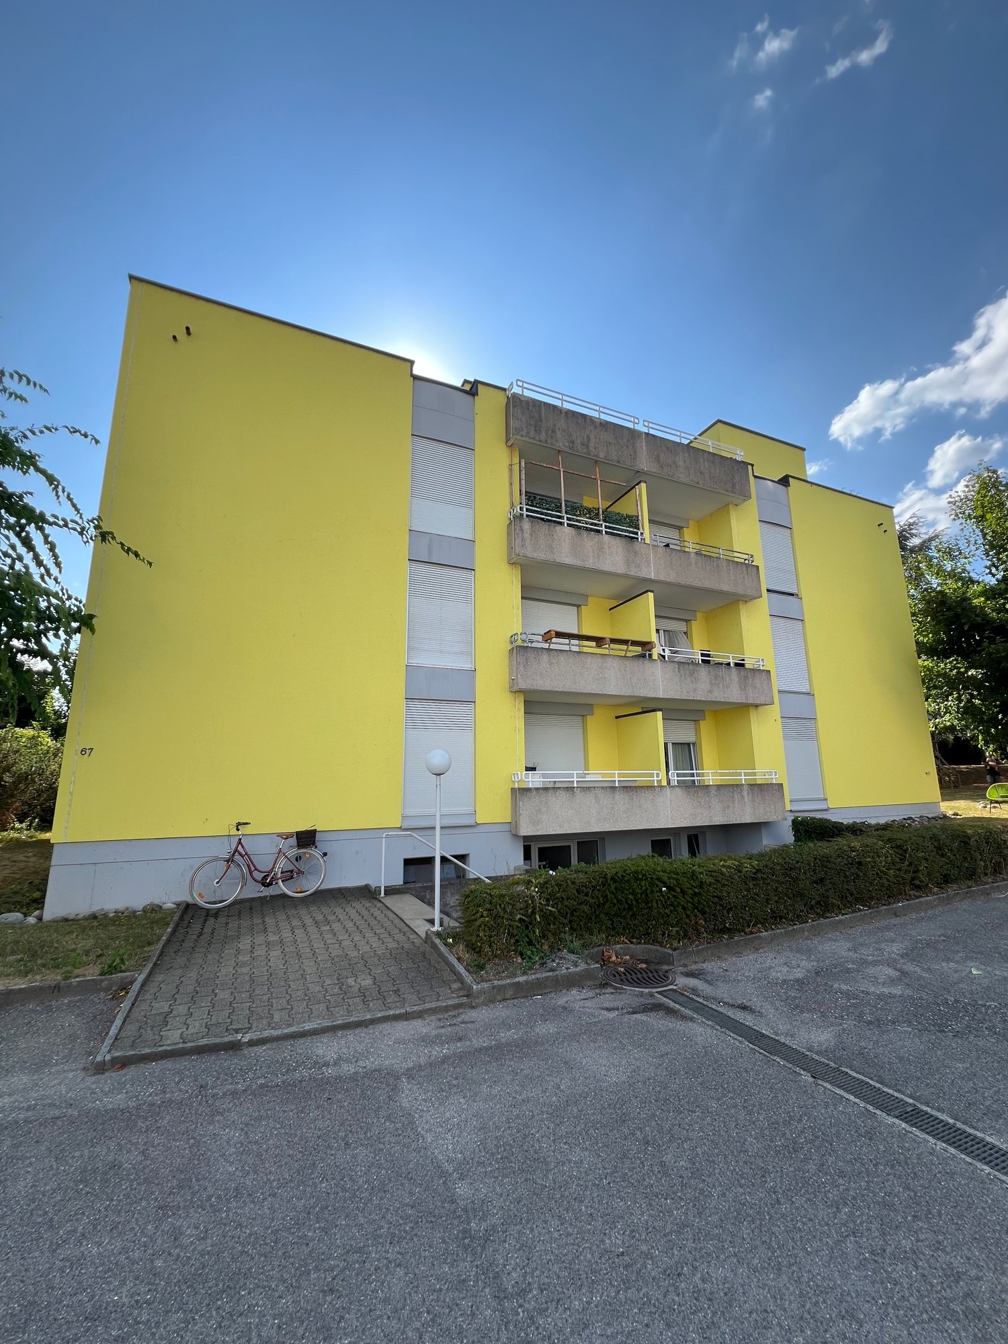
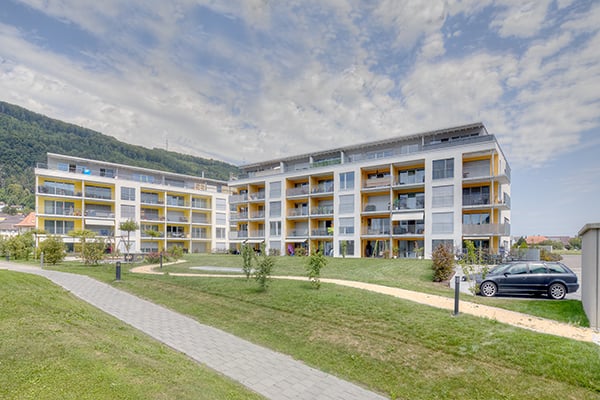
  • Yellow building, balconies, windows, trees, parked cars, concrete road
  • white cabinets, black countertops, silver sink, black stove, oven, and extractor hood, window
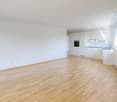
  • empty room, wooden floor, white walls, large window, white wardrobe, white radiator
  • large empty room, wooden floor, white walls, windows, white radiator
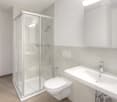
  • white tiled walls, bathtub, toilet, sink, shower head, white cabinets, countertop, vanity mirror
  • white wooden cabinets, white walls, white wooden floor, open kitchen with stove and sink
  • empty room, wooden floors, white walls, open kitchen, white cabinets, black appliances, two doors leading to other rooms
  • Empty room with large glass doors, white walls, white heater, wooden floor, door to another room
  • Multi-story residential building, yellow exterior, several balconies with railings, landscaped entrance, and parking area in front.
1 / 9
3 rooms, 75m², CHF 1,350.–
Top
Aegertenstrasse 5, 2503 Biel/Bienne

Modern and renovated 3-room apartment with balcony in Biel/Bienne

Discover this renovated 3-room apartment on the 1st floor at Aegertenstrasse 5 in Biel/Bienne. With 75 m² of living space and a complete renovation in 2025, this apartment offers modern living comfort in a quiet location.The apartment impresses with: • Open living and kitchen area: Bright room with high-quality vinyl flooring, a modern open kitchen, and a large built-in closet in the corridor • Fully equipped kitchen: Including dishwasher, black granite countertop, and all modern amenities with plenty of storage space and black appliances • Two separate rooms: Spacious rooms with vinyl floors, large windows, and built-in closets • Modern bathroom: With bathtub and combination bathroom furniture • Private balcony: Accessible through large glass doors for relaxed hours outdoors • Elevator: Convenient access to the apartment • partially furnished on request Location and surroundings: The apartment is located in a quiet area and is yet excellently connected. The Bärenhof bus stop can be reached in just 3 minutes on foot, as well as the AK Super Market for daily shopping. Families appreciate the proximity to the École primaire Madretsch - Primarschule Madretsch, which is only 3 minutes away. The location is sunny and offers a pleasant living atmosphere.Pets are welcome, and the apartment is available immediately. This modern apartment is perfect for couples, small families, or professionals who value contemporary living comfort.

Travel time
-
  • Modern kitchen with light green cabinets, wooden flooring, and large windows offering a view of greenery outside. Features include a sink, oven, toaster, and small potted plants on the counter.
  • Modern bathroom with a white sink, mirror, toilet, and shower. Features include a green towel, small plant, and picture frames on the wall.
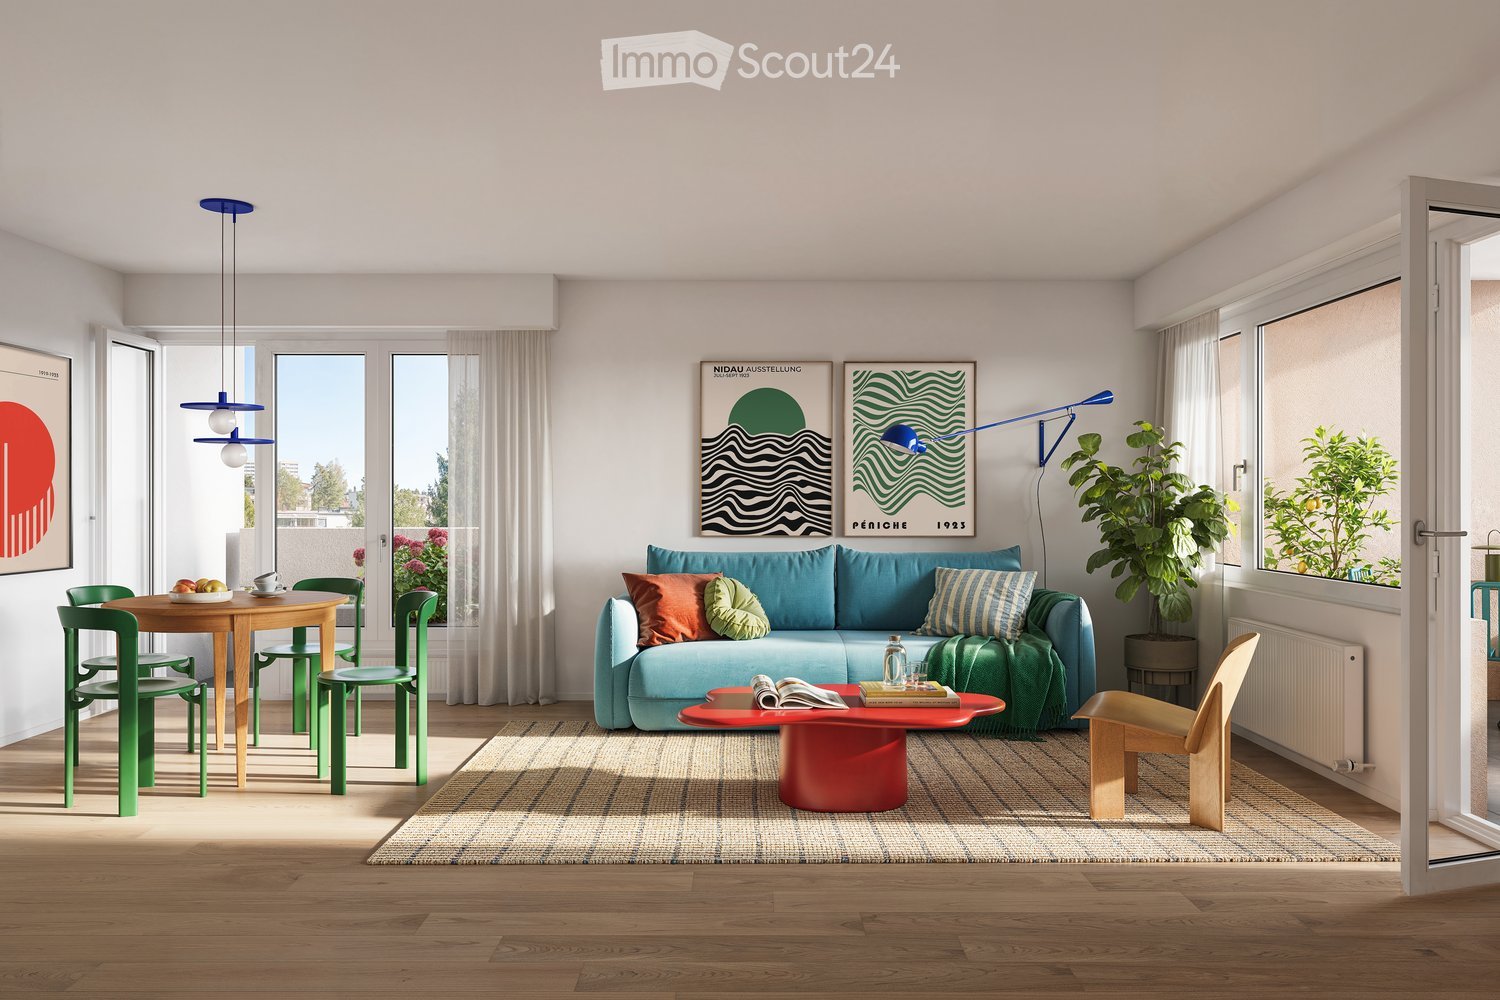
  • Bright living room with wooden flooring, large windows, a blue sofa with colorful cushions, a red coffee table, a small dining table with green chairs, and modern lighting.
  • Multi-story residential building with balconies, surrounded by a green lawn and pathways. People are seen on balconies and in the courtyard, with bicycles and a surfboard nearby.
1 / 6
2.5 rooms, 45m², CHF 1,190.–
Top
Lyss-Strasse 51, 2560 Nidau

Freshly renovated 2.5-room apartment between Zihl and Bielersee

The house on Lyss-Strasse 51–57 in Nidau has been completely renovated from the ground up. New are the house entrances, floors, walls, bathrooms, electrical and sanitary facilities. From April 2027, you can move into one of the 60 apartments. Each house has its own entrance with a lift, and everything is wheelchair accessible.The Apartment • 2.5 rooms, 45 m², on the 1st to 4th floor • Balcony or loggia with folding arm awning • New kitchen with Quartzstone countertop and Electrolux appliances: induction cooktop, oven, dishwasher, refrigerator, and steam extractor • Bathroom with shower and glass partition, mirror cabinet with LED • Vinyl flooring in wood look in the living rooms and kitchen • Built-in closets according to the floor plan, roller shutters, intercom system • Private basement compartment, washing machine, and dryer in the basement • Heating with heat pump, photovoltaics on the roof The Location Here you live green with trees, shrubs, and lawn, and blue with two rivers and a lake. The primary school and kindergarten are 1 minute away, the Robinson playground 2 minutes, and shopping opportunities 5 minutes. By bike, you can reach the Biel train station and the beach in 5 minutes, the Nidau old town and the BFH campus in 4 minutes. The highway can be reached in 2 minutes, and Bern can be reached by public transportation in 40 minutes.

Travel time
-
1 / 16
  • Balcony / Terrace
  • Pets allowed
  • View
  • +3
4.5 rooms, 90m², CHF 1,700.–
Solothurnstrasse 67, 2543 Lengnau

Spacious 4.5-room apartment with chimney

This bright 4.5-room apartment in Lengnau is looking for a new tenant. You can expect the following features: • Spacious room layout: 4.5 rooms on 90m2 • Bathroom with bathtub • Second bathroom with shower • Large balcony and second, smaller balcony • Modern kitchen with dishwasher and ceramic glass stove • Elevator • Basement compartment • Shared playground and large garden In addition to the apartment, you can also rent: • Parking space from CHF 110.-/month Have we sparked your interest? Then sign up for a viewing today!Location and surroundings:The apartment is located in a quiet environment - both during the day and at night it is pleasantly quiet. In the summer, you can look forward to plenty of sunshine. The location also scores with excellent infrastructure: • Lengnau BE train station: Only 1 walking minute away - ideal connection to public transport. • Coop: Can be reached in just 4 walking minutes - daily shopping made easy. • Bus stop Gemeindehaus: Also 4 walking minutes away. • Drogerie Renfer Beat: For your health needs only 4 walking minutes away. • Schule Schulweg: Can be reached in 7 walking minutes - perfect for families. This charming attic apartment combines living comfort, quiet location and best connection in an ideal way. Secure your new home in Lengnau BE now!

  • Balcony / Terrace
  • Pets allowed
  • View
  • +3
Travel time
-

Suggested properties for you based on search results

Other interesting objects