Pfeffikon LU - Attic flat rent

We recommend expanding your search criteria to get similar results. The current filters didn’t return any matches.

If you don’t want to change your current search criteria, we recommend creating a search alert, so you’ll be notified when matching offers become available.

More objects in your automatically expanded search area
11 results - Radius: + 10km
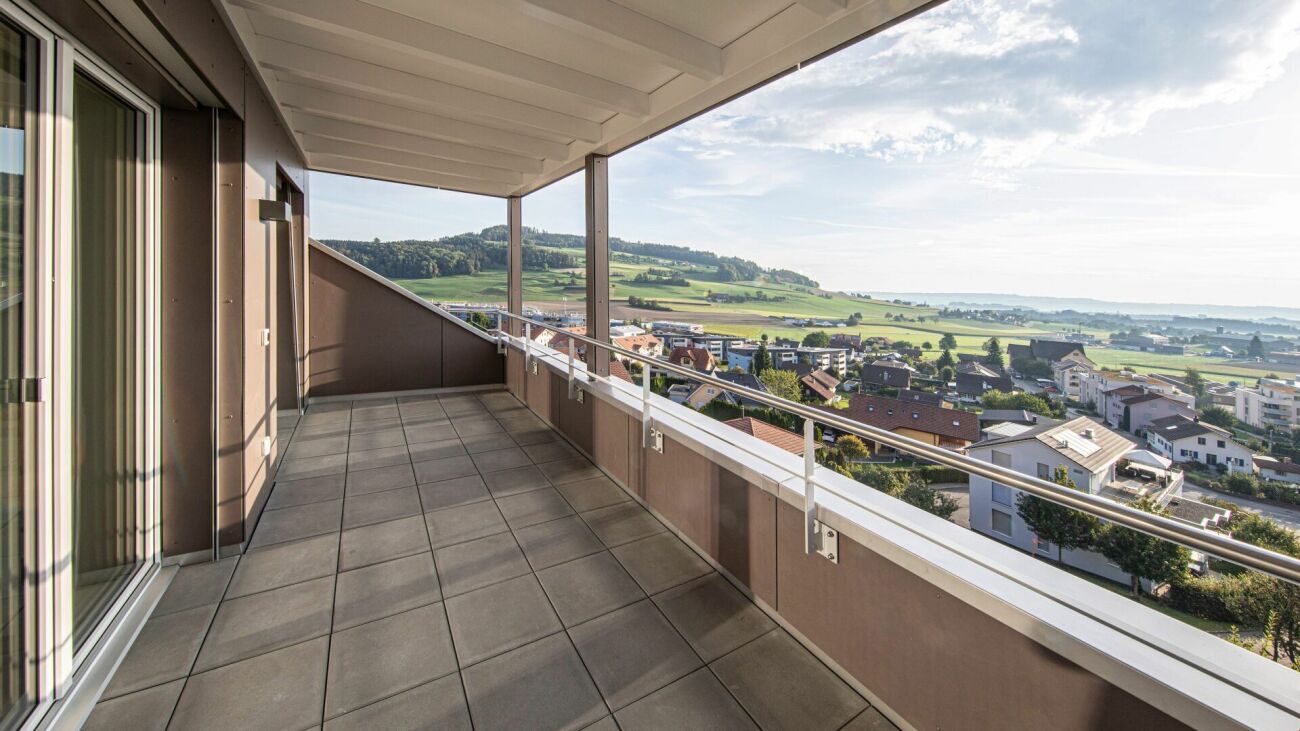
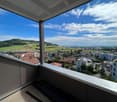
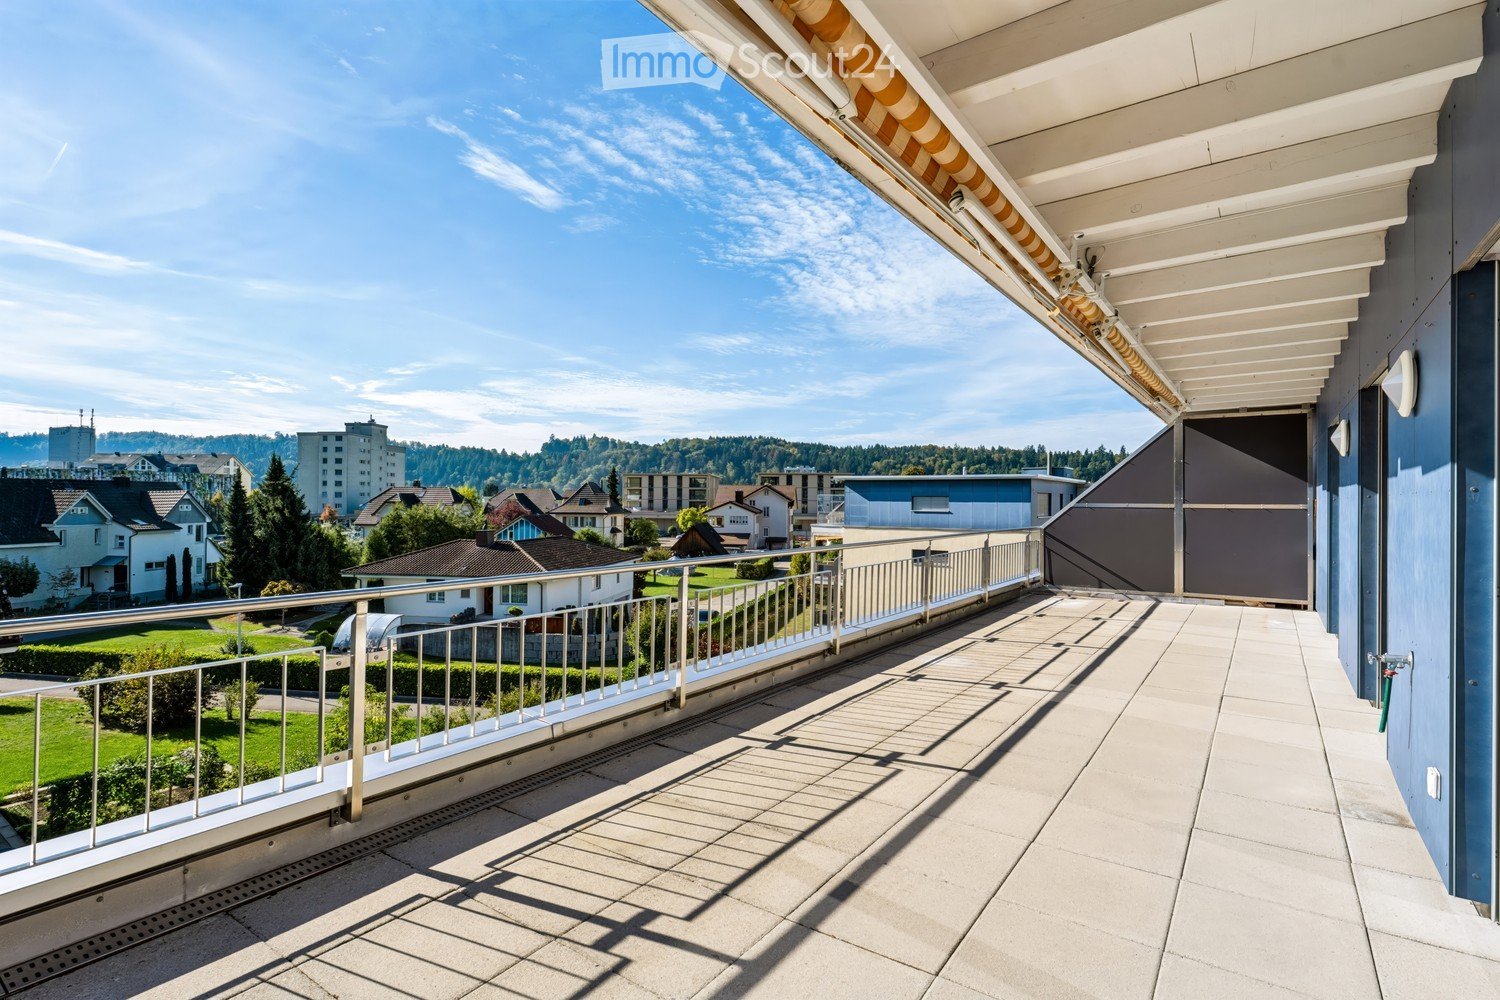
  • Balcony with tiled floor, metal railing, and retractable awning, overlooking a residential area with houses and greenery.
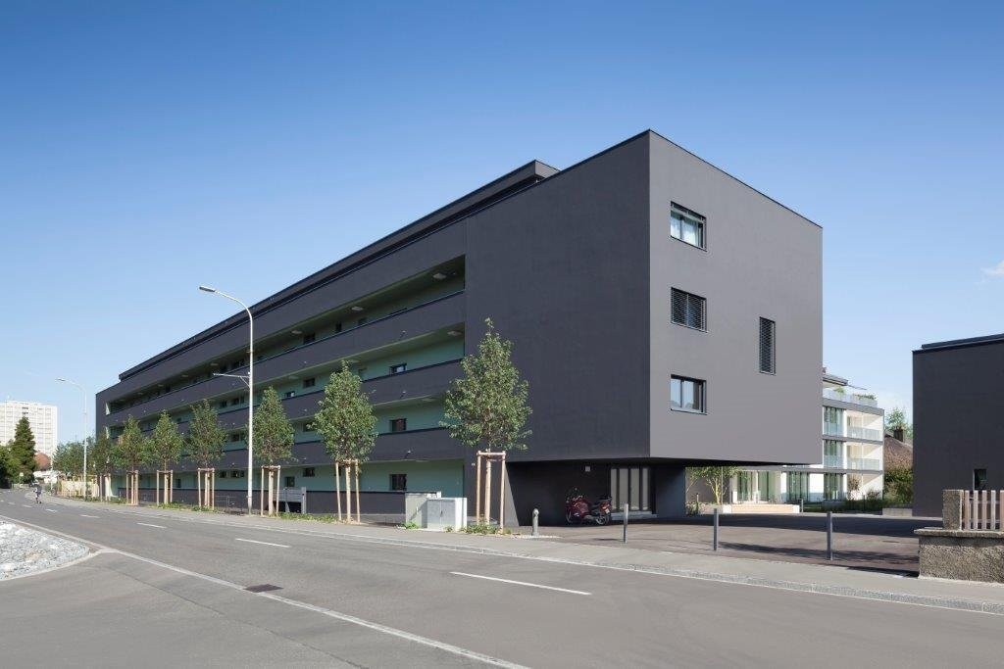
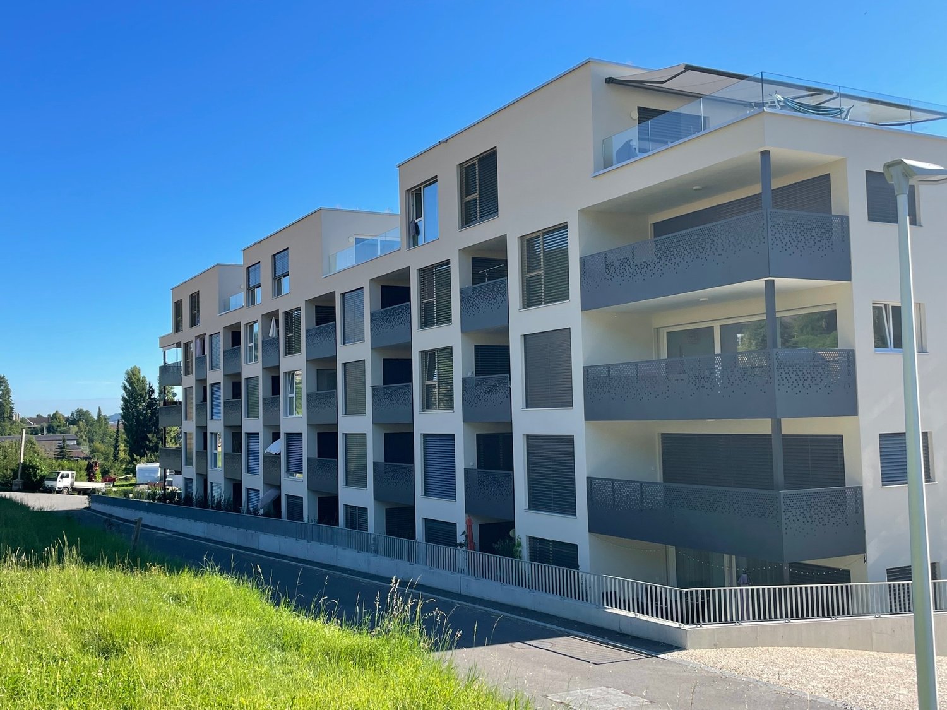
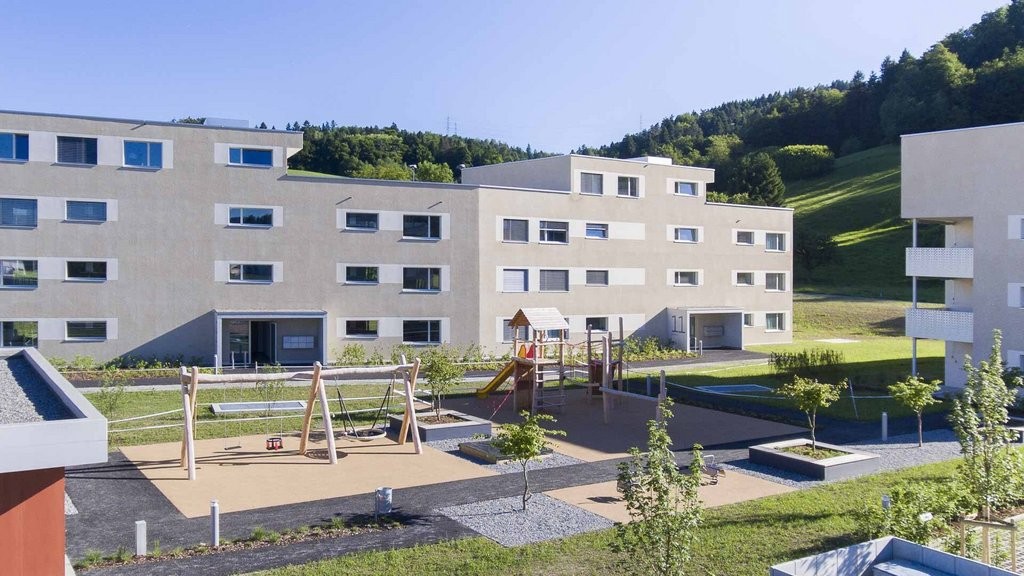
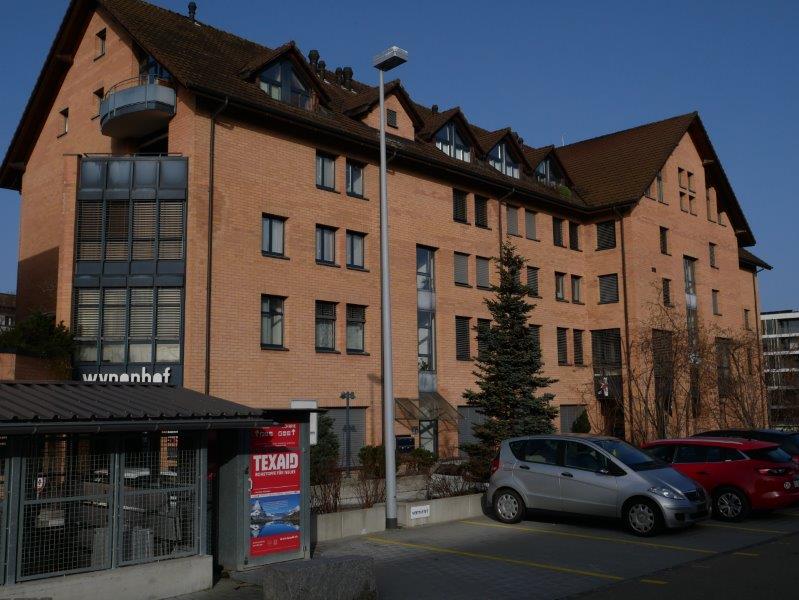
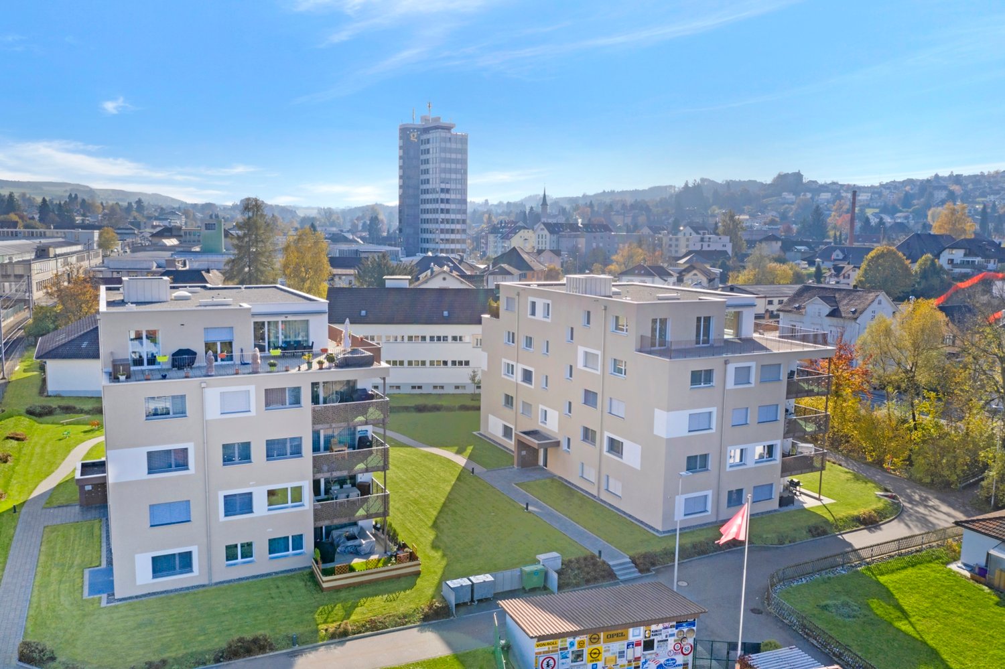
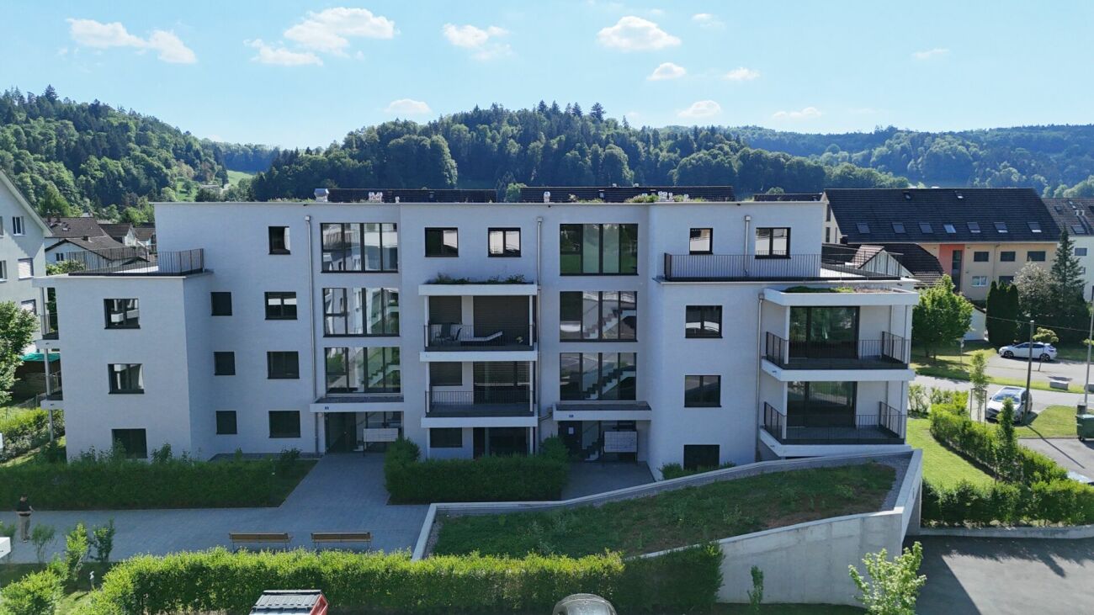
  • Modern multi-story residential building with balconies, large windows, and a well-maintained lawn in front.
  • Modern multi-story residential building with a mix of beige and blue facades, large windows, and a covered bike parking area with bicycles and a bench.
  • Aerial view of a residential area with multiple buildings, green spaces, and a surrounding landscape of hills and fields.
  • Modern multi-story residential building with balconies, green roof, and surrounding greenery in a suburban neighborhood.
  • Modern balcony with tiled flooring, glass sliding doors leading to a room, white metal railing, and a view of a residential area with trees and houses.
  • Modern hallway with large windows, elevator, and staircase leading to a view of the surrounding area.
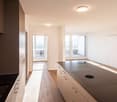
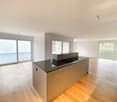
  • Bright, minimalist hallway with light wooden flooring, white walls, and recessed ceiling lighting. Features a white door on the left and an open doorway leading to a kitchen area on the right.
  • Modern kitchen with white cabinets, black countertops, and a dark tiled floor. Features a sink with a faucet and a dishwasher.
  • Modern kitchen with white cabinets, granite countertops, and a sink. Large windows offer a scenic view.
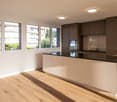
  • Modern kitchen with light-colored wooden flooring, white walls, and built-in cabinets. Features a refrigerator, oven, and large windows with a view of greenery outside.
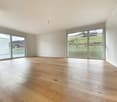
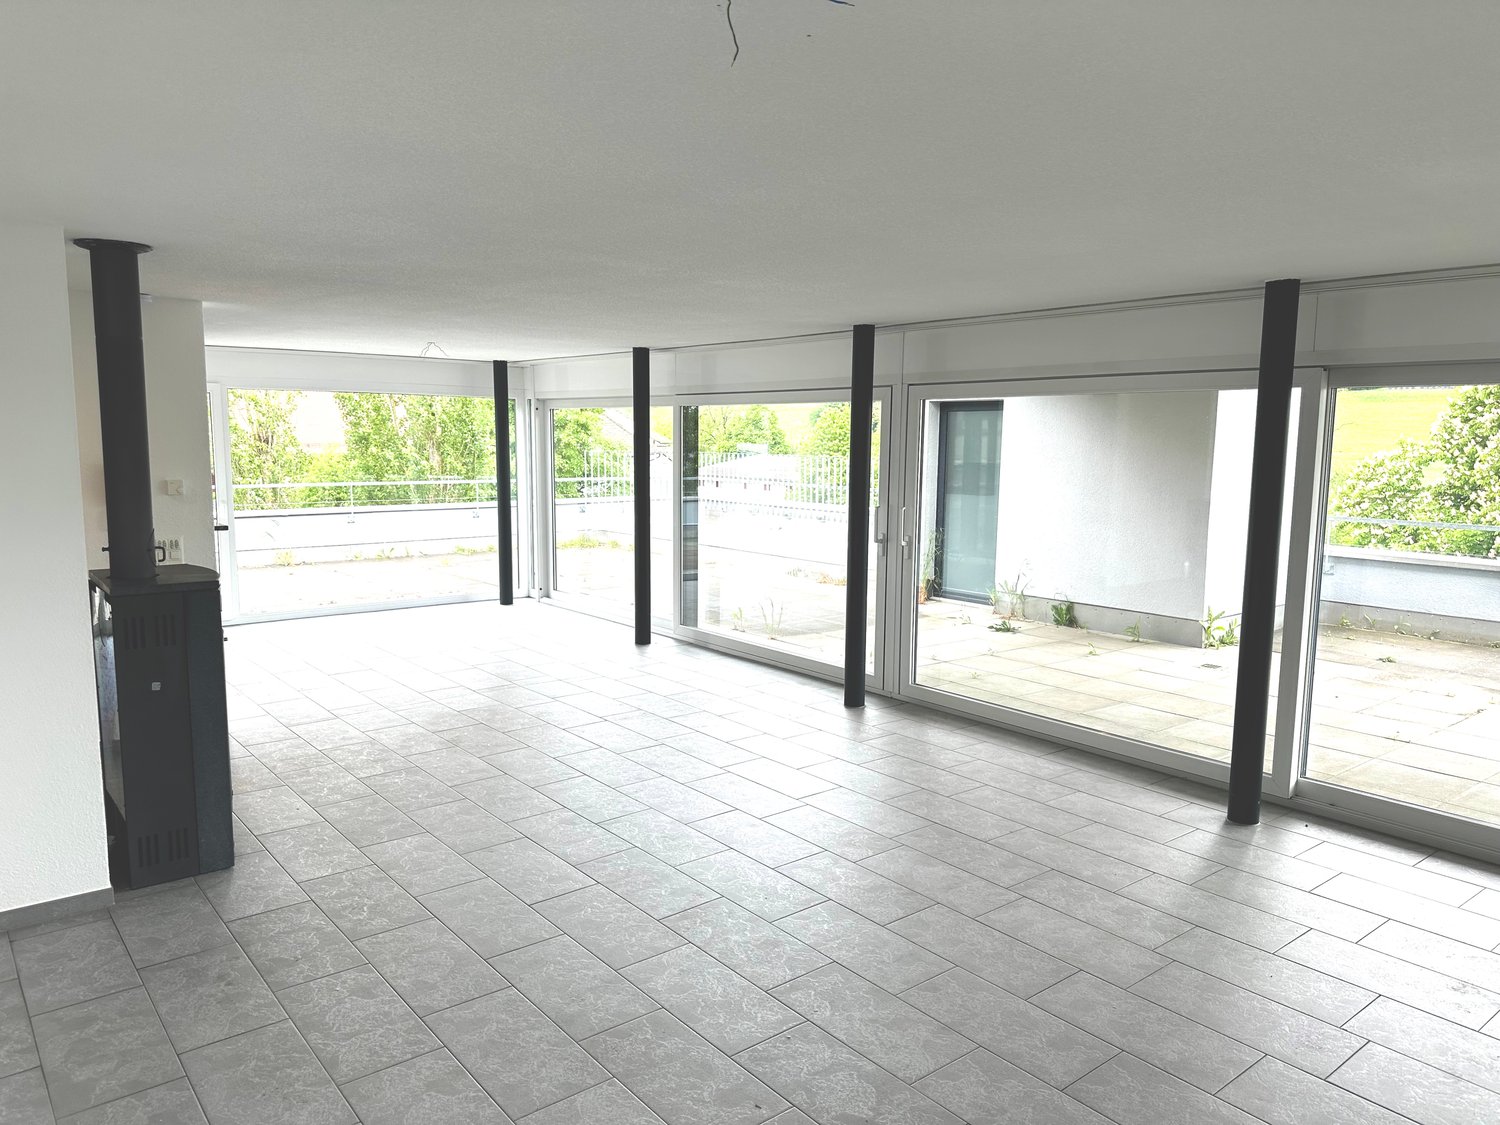
  • Empty room with wooden flooring, white walls, large window, and sliding glass doors leading to a balcony with a scenic view.
  • Empty room with wooden flooring, white walls, and large sliding glass doors leading to a balcony with a view of the city and surrounding landscape.
  • Empty room with wooden flooring, white walls, and a large sliding glass door leading to a balcony. A single bench is placed near the door.
  • Modern bathroom with white tiles, a bathtub, a sink with a mirror, and a shower head.
  • Modern bathroom with white tiles, a bathtub, toilet, showerhead, and a large mirror above the sink area.
  • Modern bathroom with white tiles, a sink with a chrome faucet, a toilet, a large mirror with built-in lighting, and a white radiator.
  • Modern bathroom with white tiled walls, a stacked washer and dryer unit, and a handheld shower head with a hose.
  • Empty room with white walls, concrete floor, and metal grid partitions. No furniture or equipment visible.
1 / 19
Modern multi-story residential building with balconies, large windows, and a well-maintained lawn in front.
Modern multi-story residential building with a mix of beige and blue facades, large windows, and a covered bike parking area with bicycles and a bench.
Aerial view of a residential area with multiple buildings, green spaces, and a surrounding landscape of hills and fields.
3.5 rooms, 83m², CHF 2,360.–
Premium
Sonnenfeldweg 8, 5040 Schöftland

Exclusive attic apartment with approximately 40 m² sun terrace – living in the best location in Schöftland

3.5-room attic apartment | approx. 83 m² living space | approx. 40 m² terrace | elevator | owner-occupied standard Those looking for a ordinary rental apartment will not find it here! This high-quality, refurbished 3.5-room attic apartment impresses with an exceptional living feeling and a location that is hardly more central in Schöftland. The heart of the apartment is the approximately 40 m² large, sunny terrace with ideal southwest orientation – a place to relax, enjoy and linger from the first coffee in the morning to sunset. Central location with high quality of life The apartment is located at Sonnenfeldweg 8, a quiet and popular residential area in the middle of the village. In addition to the pleasant living location, you benefit from short distances to a variety of shopping and service offers. Within a few minutes' walk, you can reach: • Various shopping facilities with Migros, Coop, SPAR and various specialty stores • Banks, post office • Restaurants, café and bakeries • Pharmacies, drugstore • Schools and kindergarten • Nordweg stop and Schöftland train station with good public transport connections Aarau, Zofingen and Sursee can be easily reached by car or public transport Living quality that convinces The apartment will be thoroughly refurbished before renting and will be presented in a very well-maintained condition upon move-in. Freshly painted rooms, a newly prepared parquet floor and new appliances ensure a fresh and all-around pleasant living feeling. The spacious terrace extends the living space for a large part of the year and offers a variety of uses – whether for joint dinners with family and friends, a cozy lounge, your own vegetable garden or simply to enjoy the peace. Highlights • Exclusive 3.5-room attic apartment • approx. 83 m² living space • approx. 40 m² sun terrace • Attractive southwest orientation • Quiet residential area in the middle of the village • Elevator to the attic floor • Entire apartment freshly painted • Newly prepared parquet floor (sanded and resealed) • New kitchen appliances (oven, refrigerator and steam extractor) • Own washing machine and dryer (new appliances) • Bathtub / WC and separate shower with WC • Large basement room • Parking space in the garage available optionally! (CHF 120.00 per month) Your new home above the roofs of Schöftland? We look forward to your contact and will show you the apartment personally during a viewing. Here is the 360-degree tour: https://360.newhome.ch/sonnenfeldweg_8_5040_schoeftland/

Travel time
-
New building
1 / 14
  • Balcony / Terrace
  • View
  • Parking space
  • +6
4.5 rooms, 177m², CHF 3,840.–
Tunaustrasse 9, 5734 Reinach

Exclusive 4.5-room attic apartment with winter garden and spacious terrace

This exceptionally spacious 4.5-room attic apartment combines modern living, high-quality materials, and an impressive sense of space on approximately 177 m² of living space.The heart of the apartment is the spacious living and dining area with approximately 78m² of space and direct access to the approximately 57 m² large terrace. The outdoor area is complemented by a separate winter garden with approximately 13 m², which offers additional protected living and recreational space. The large window areas provide plenty of daylight and create a bright, pleasant living atmosphere.The high-quality interior design impresses with a modern built-in kitchen with Siemens appliances, elegant oak parquet in the living and bedrooms, as well as stylish ceramic tiles in the wet cells and other secondary areas. Own washing machine and dryer, as well as practical built-in closets, provide additional comfort in everyday life.Thanks to the spacious room layout, the apartment is ideal for couples, families, or people with increased space requirements who value modern living and a high-quality living environment.Highlights • 4.5-room attic apartment • approx. 177 m² living space • approx. 57 m² terrace • approx. 13 m² winter garden • spacious living and dining area • modern and high-quality interior design • built-in kitchen with Siemens appliances • • own washing machine and own dryer • practical built-in closets • elevator • own basement compartment • fiber optic connection • floor heating with individual room control • photovoltaic system and modern heat pump heating • parking spaces in the garage available for rent • preparation for e-charging stations • expected first occupancy from March 2027 The building is located in a quiet and yet central residential area in Reinach AG. Shopping facilities, schools, and various leisure activities are located in the surrounding area. The train station is also within walking distance and offers an attractive connection to public transportation.Additional apartment availableIn addition to this exclusive attic apartment, there are currently other attractive 3.5- and 4.5-room apartments available within the building.The complete rental documentation is attached to this advertisement. It contains an overview of all currently available apartments, including information on living space, number of rooms, floor, outdoor areas, rents, and floor plans.We are happy to answer any questions you may have and will personally inform you about the apartment that suits you best.

  • Balcony / Terrace
  • View
  • Parking space
  • +6
Travel time
-
1 / 19
6 rooms, 229m², CHF 3,550.–
Breitestrasse 49, 5734 Reinach

Unique 6.5-room attic maisonette apartment with gallery and dream terrace available soon!

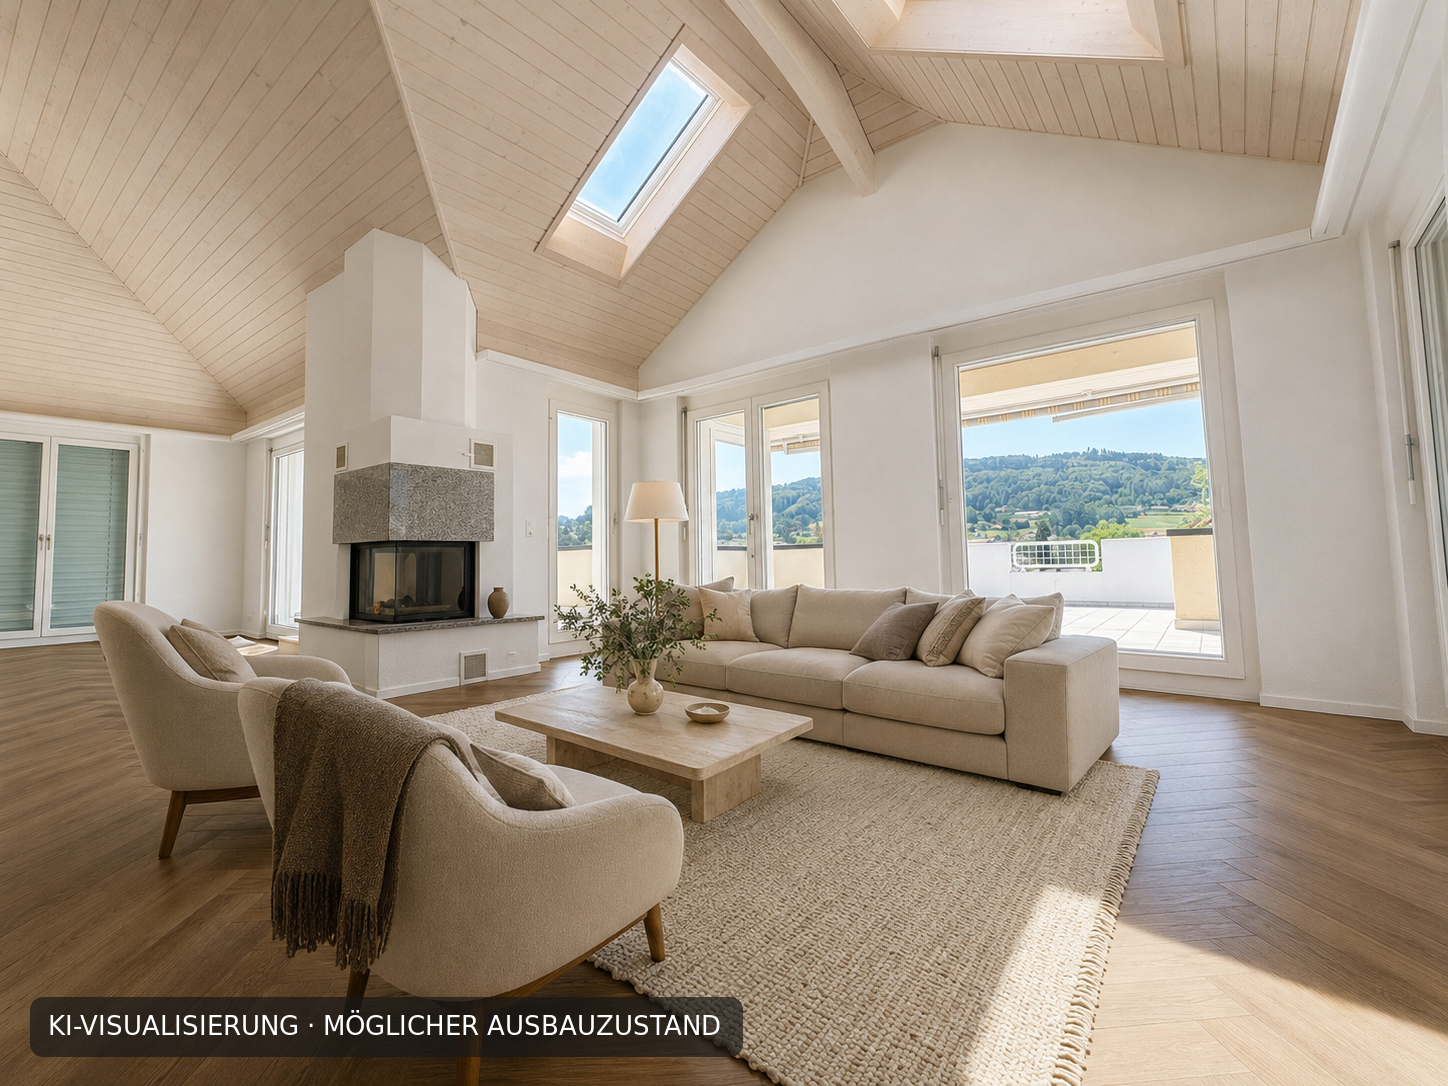
Available soon: Unique apartment in the center of Reinach AGThe exceptionally spacious 6.5-room attic apartment is located in an existing building from 1995. It is currently being comprehensively renovated and will receive a new, high-quality construction standard.It combines the special architecture of the existing attic floor with modern living comfort, plenty of daylight, and a room offer that meets different life concepts. The elevator, which leads directly into the apartment, and the terrace, which can be reached from almost every room, provide special comfort.The heart of the apartment is the spacious living and dining area with high, partially open ceilings, large window areas, and a chimney.From here, you can directly access the spacious terrace - a wonderful place for sunny hours, relaxed evenings, and social dinners with family and friends.The apartment has four separate rooms that can be flexibly used as bedrooms, children's rooms, guest rooms, or home offices. The room offer is complemented by a kitchen and two spacious bathrooms, both with daylight.A spacious main bathroom with a bathtub, walk-in shower with glass partition, double sink, and large window is planned. The second bathroom will also be equipped with a window and a smaller walk-in shower with glass partition.The separate, spacious laundry room has a Miele washing tower and offers plenty of space for attractive and practical furniture under the sloping roof. Two basement rooms provide additional storage space.A special plus is the upper level: gallery, hobby room, and storage room offer valuable additional space - for example, for a home office, studio, retreat, playroom, or storage room.Attractive location near Lake Hallwil and in the village centerReinach AG is located near Lake Hallwil and combines pleasant living with a high leisure and recreational value. The proximity to the lake and the surrounding nature offers a variety of possibilities for walks, bike tours, water sports, and relaxed breaks in the countryside.The apartment is also located in the village center with immediate shopping opportunities and in a quiet location - both during the day and at night, it is pleasantly quiet. The location also scores with an excellent infrastructure: • Public transport: The Reinach Mitte stop and the Reinach train station are just a 5-minute walk away. The Saalbau bus stop is only 4 minutes away. • Shopping: A Coop supermarket is just 2 minutes away - ideal for daily needs. • Health: The Central Apotheke is also just 2 minutes away. • Education: The Bezirksschule Reinach is only 5 minutes away - perfect for families with school-age children. The highlights at a glance • 6.5 rooms with spacious and versatile floor plan • spacious living and dining area with chimney • high, partially open rooms • four separately usable rooms • upper level with gallery, hobby room, and storage room • exceptionally spacious terrace with multiple accesses • kitchen with plenty of workspace and storage space according to planned construction • planned main bathroom with bathtub, walk-in shower with glass partition, double sink, and large window • planned second bathroom with window and smaller walk-in shower with glass partition • separate, spacious laundry room with Miele washing tower and plenty of space for furniture under the sloping roof • elevator with direct access to the apartment • two separate basement rooms • double garage box in the underground garage available for rent for CHF 240 per month • rent including utilities: CHF 3,550 per month • apartment currently being comprehensively renovated with new, high-quality construction standard • attractive location in Reinach AG, near Lake Hallwil and in the village center • expected move-in date between November 1 and mid-December 2026, exact date to be determined Whether as a spacious family home, a combination of living and working, or for people who enjoy plenty of space: this attic apartment offers numerous possibilities and a living environment that is not everyday.Have we piqued your interest? Feel free to contact us. We will inform you about the current status of the work, the planned construction, and the move-in date.Rental conditions • rent including utilities: CHF 3,550 per month • double garage box in the underground garage: optional CHF 240 per month • expected move-in date: between November 1 and mid-December 2026; exact date to be determined Important note on visualizationsThe published images are AI-supported visualizations and show a possible planned construction and furnishing condition. They serve for illustration purposes and are not binding. The actual execution may differ, especially in materials, colors, equipment, furniture, and details, from the representations. Furniture, lighting, decorations, and plants are not part of the offer. The definitive construction description and contractual agreements are binding.
Travel time
-

Other interesting objects