2 results - Flats for rent with Pets allowed: Pfaffnau

1 / 10
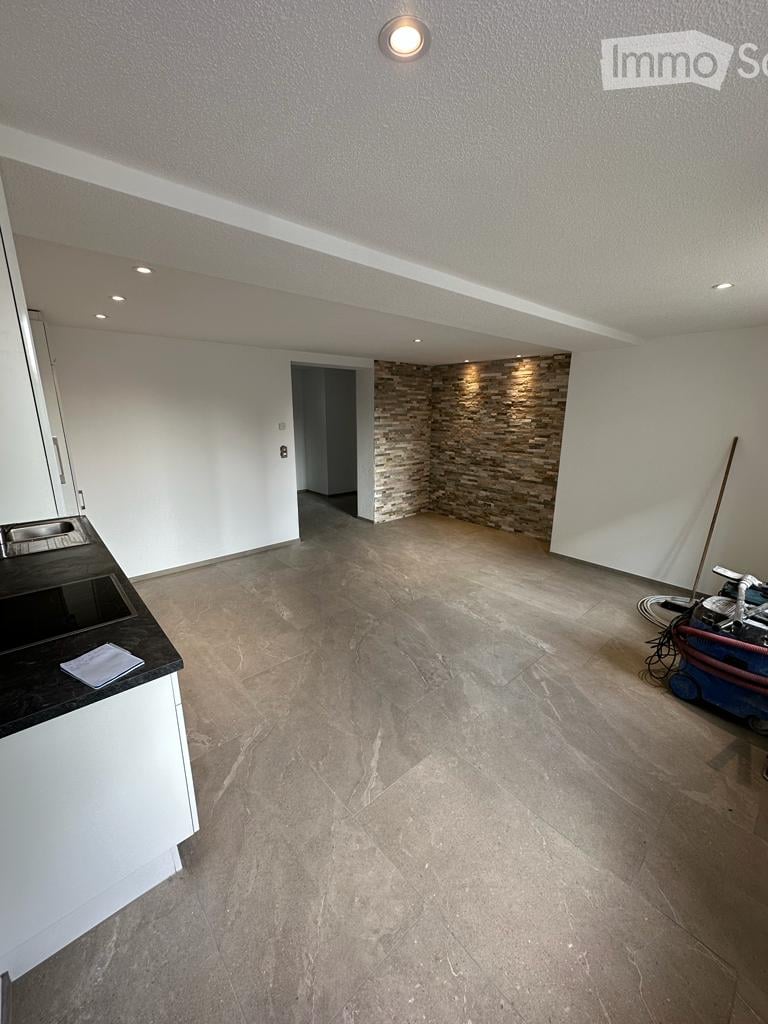
2 rooms, 64m², CHF 1,600.–
6264 Pfaffnau

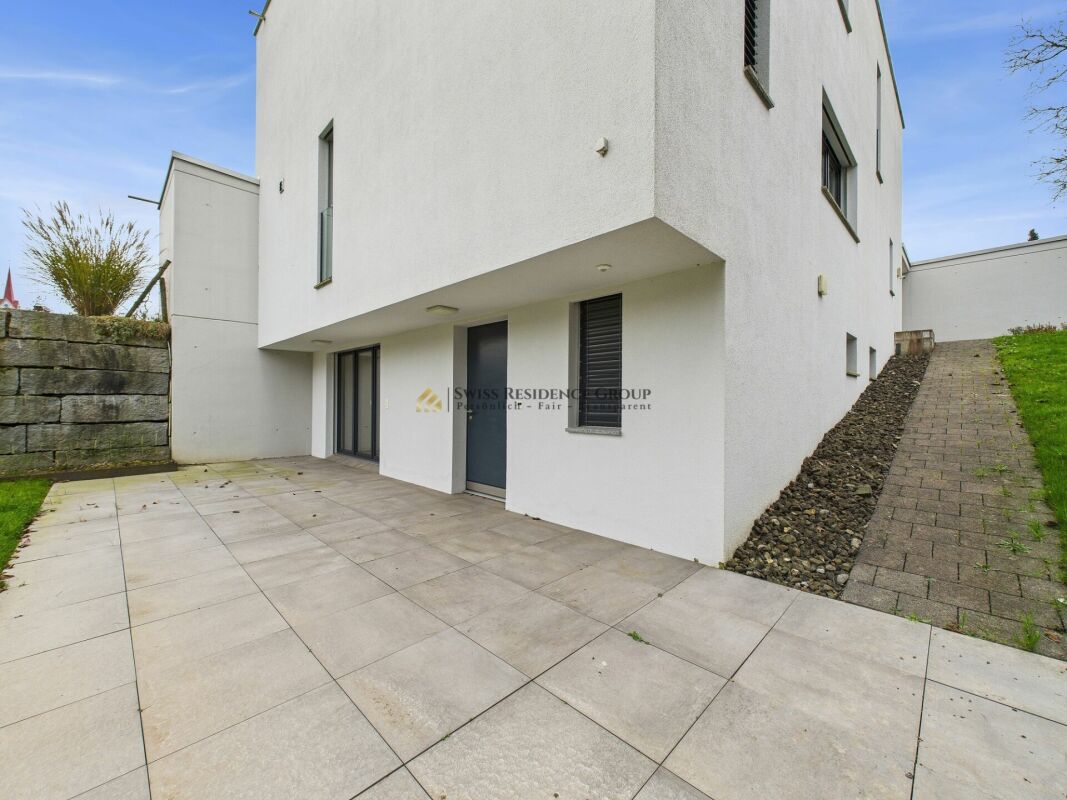
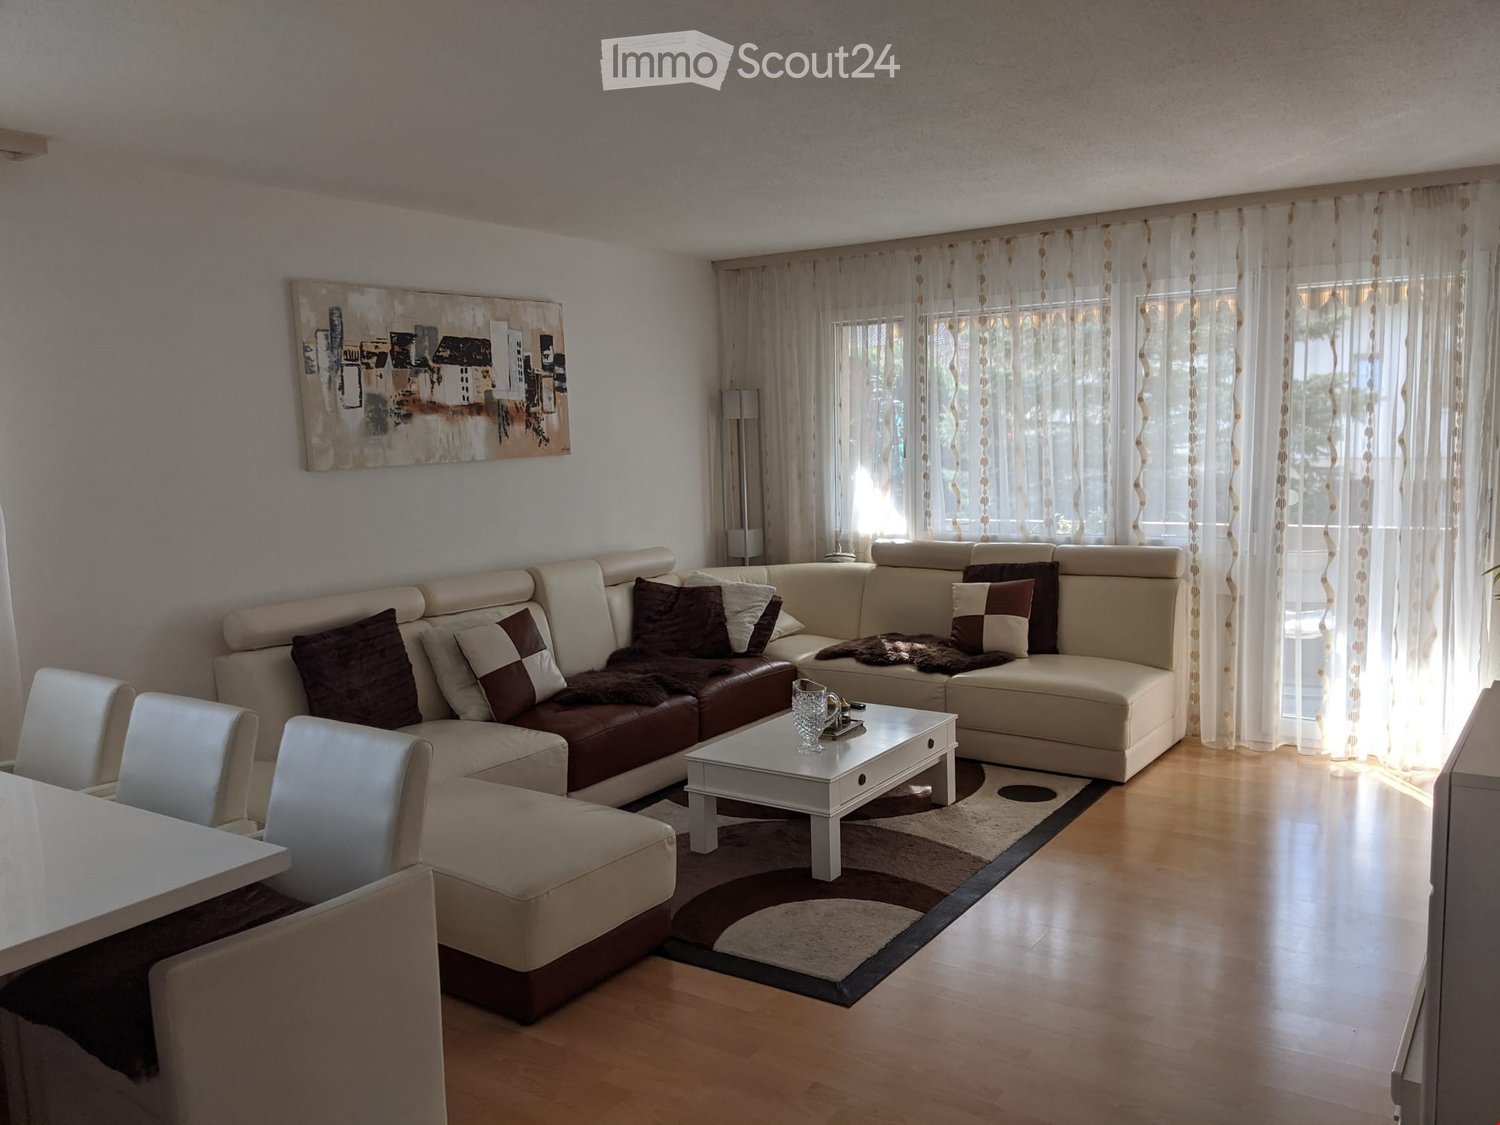
Charming 2-room apartment with separate entrance & terrace

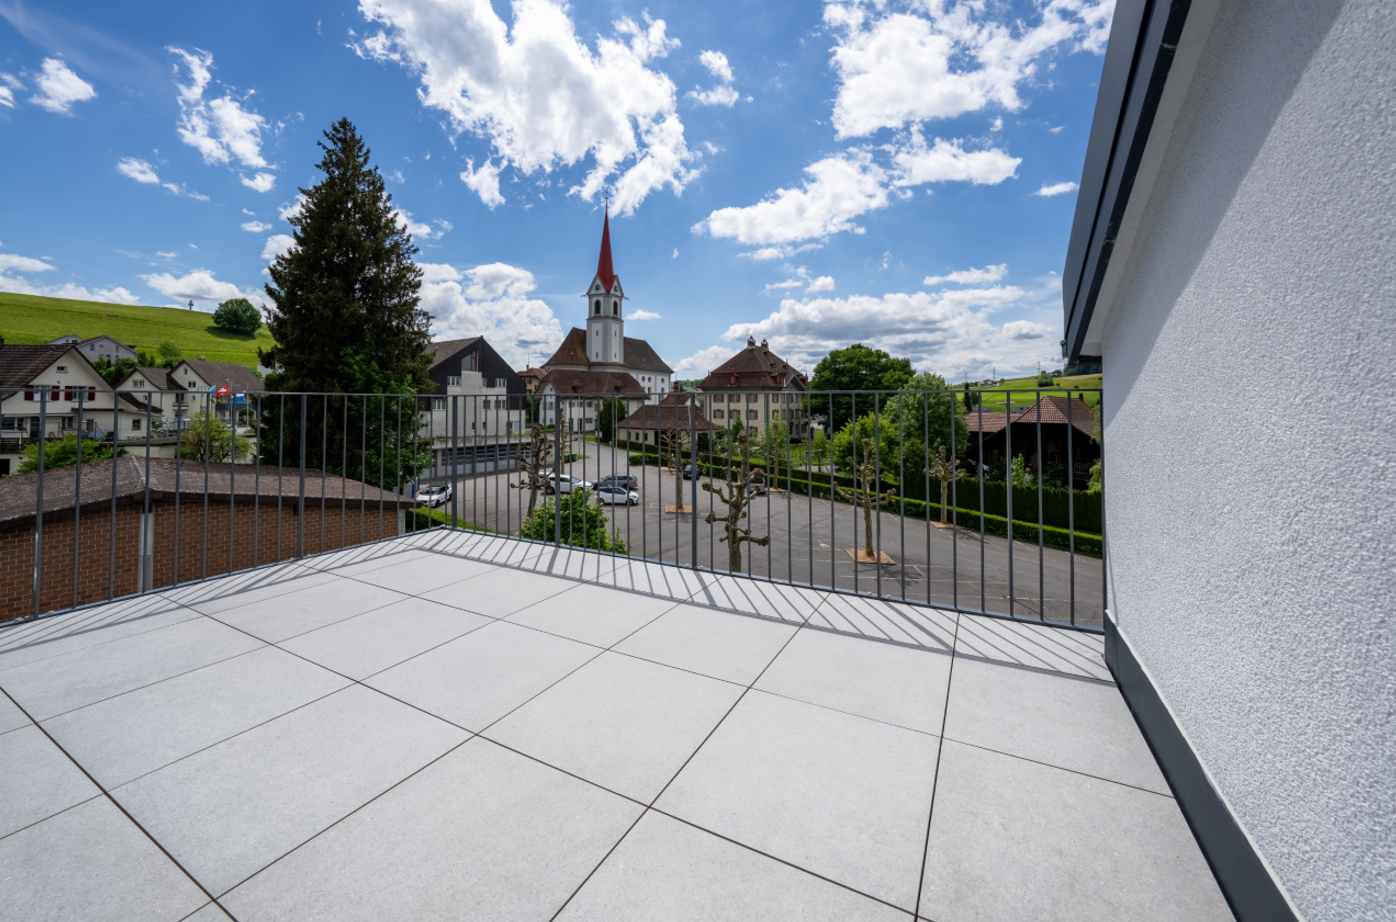
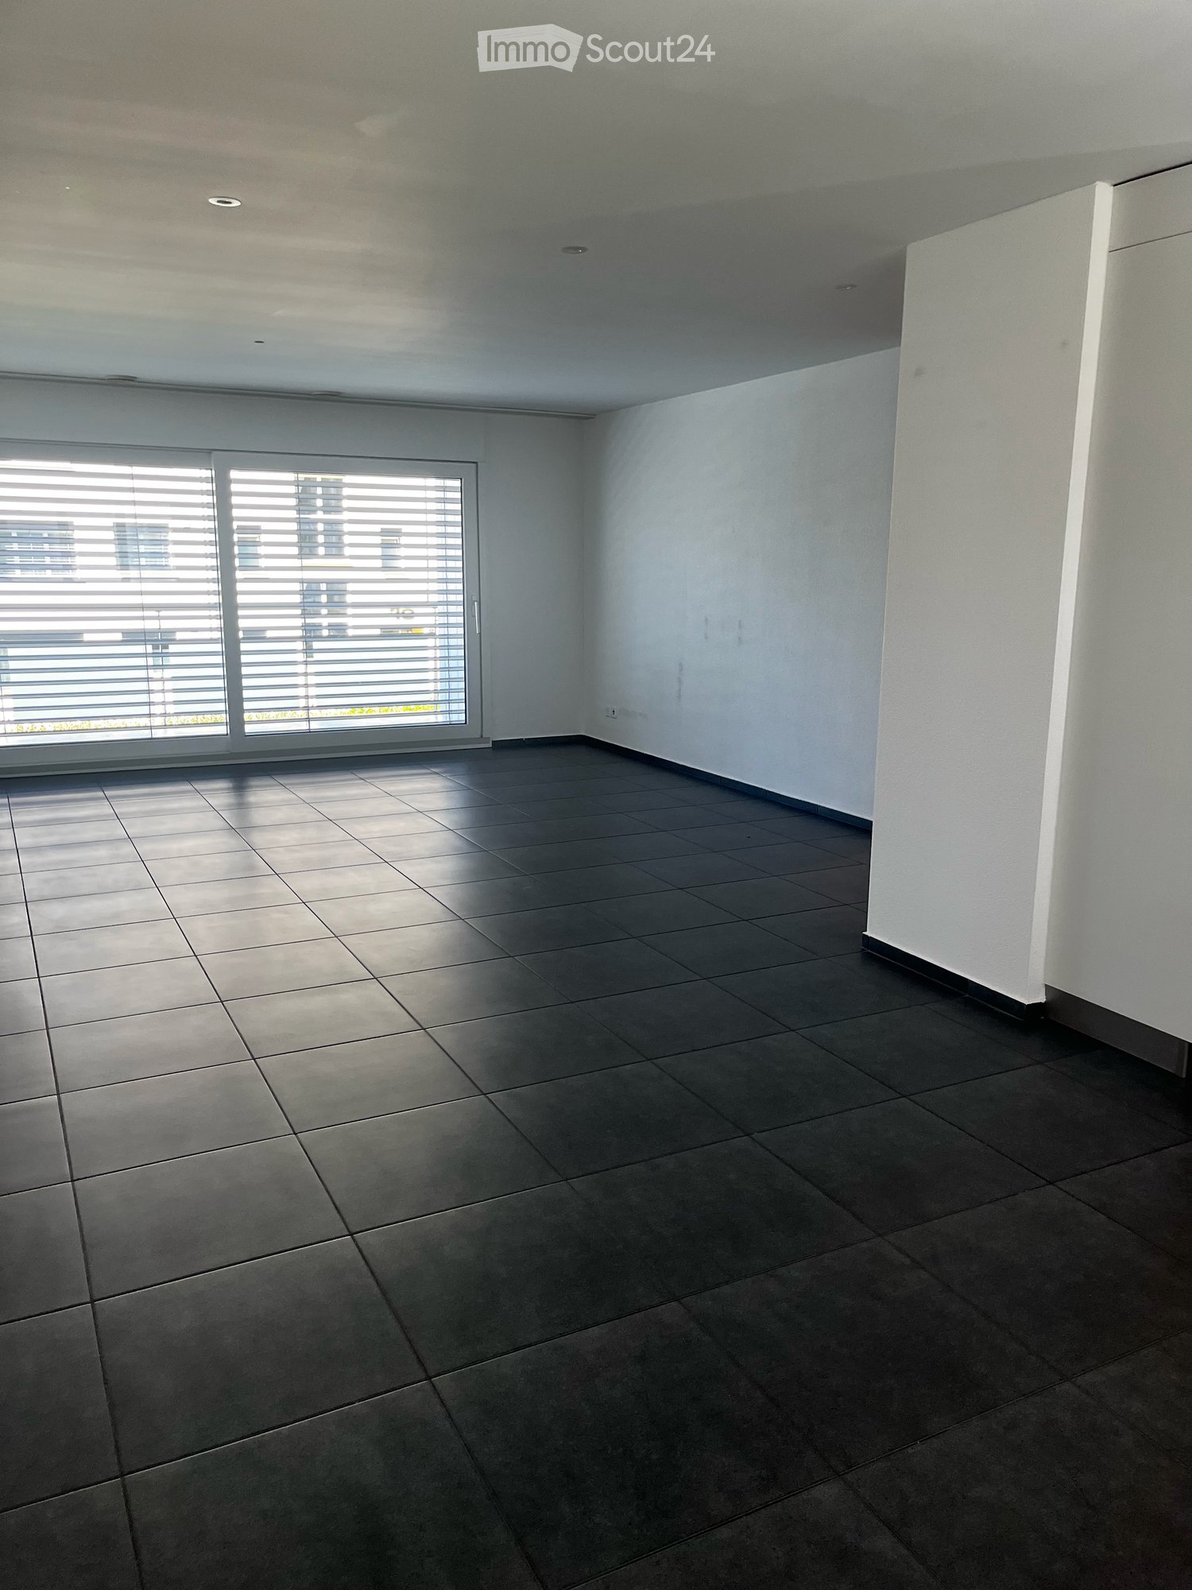
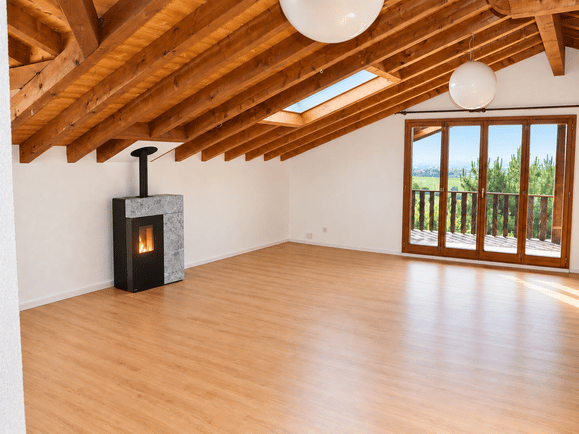
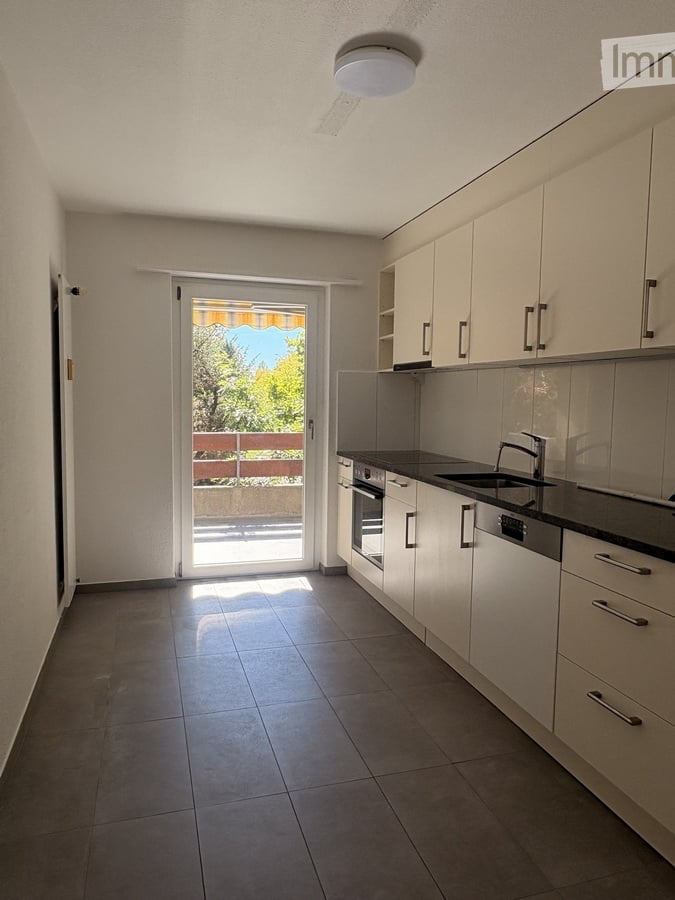
Charming 2-room apartment with separate entrance & terrace in Pfaffnau In the idyllic community of Pfaffnau, this attractive, fully equipped 2-room apartment with separate entrance awaits you. The apartment is located on the lower floor of a modern, high-quality residential building and convinces with privacy, a well-thought-out room layout, and direct access to the terrace.Ideal for single people, couples, weekly commuters, or as a comfortable living solution for students or working professionals. Location - close to nature and yet perfectly connectedPfaffnau is nestled in a quiet, green environment with high recreational value. At the same time, you benefit from an excellent transport connection: The highway can be reached in just a few minutes, making cities like Zurich, Bern, Lucerne, or Olten easily accessible. Shopping facilities, schools, and various leisure activities are located in the surrounding area. Living with comfort and privacyThe apartment features: • Separate entrance for maximum independence • Bright living and dining area • Own, fully equipped kitchen • Bedroom with comfortable retreat possibility • Modern bathroom with shower and toilet • Direct access to the terrace with a view of the greenery • Practical storage facilities • The well-utilized floor plan creates a pleasant living atmosphere and offers enough space for individual living. Additional benefits • Quiet, family-friendly environment • Shared use of the well-maintained outdoor area possible (by arrangement) • Outdoor parking space available by arrangement Very good connection - only about 7 minutes to the highway Interested?We would be happy to introduce you to this attractive apartment during a personal viewing.We look forward to your contact.

More objects in your automatically expanded search area
20 results - Radius: + 10km
New building
1 / 13
4.5 rooms, 112m², CHF 2,330.–
Premium
Hauptstrasse 71A / Haus E, 6260 Reiden

First rental - modern 4.5-room apartment with well-thought-out floor plan

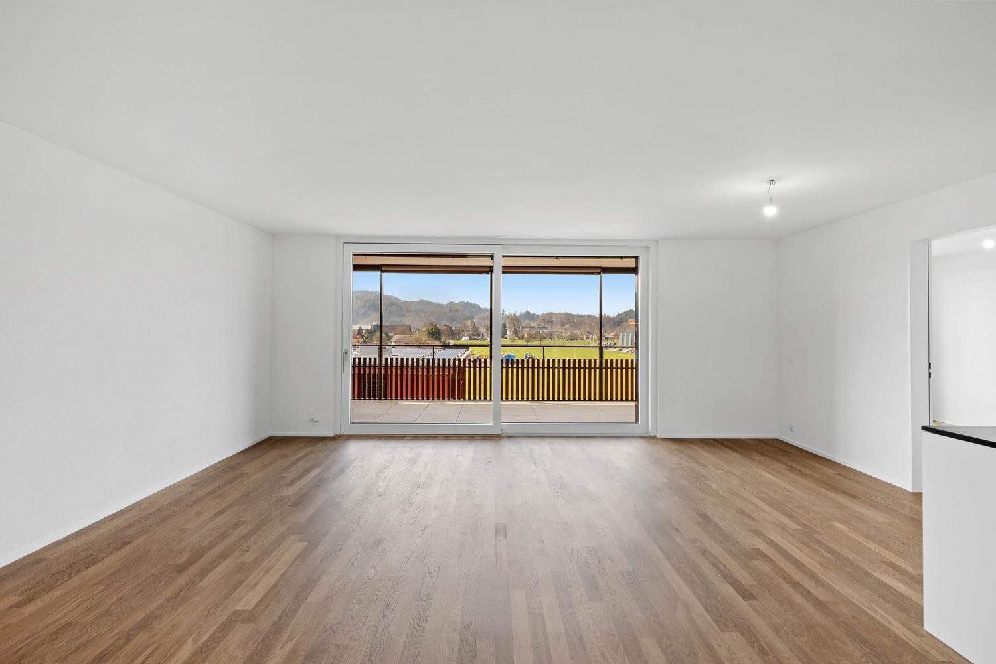
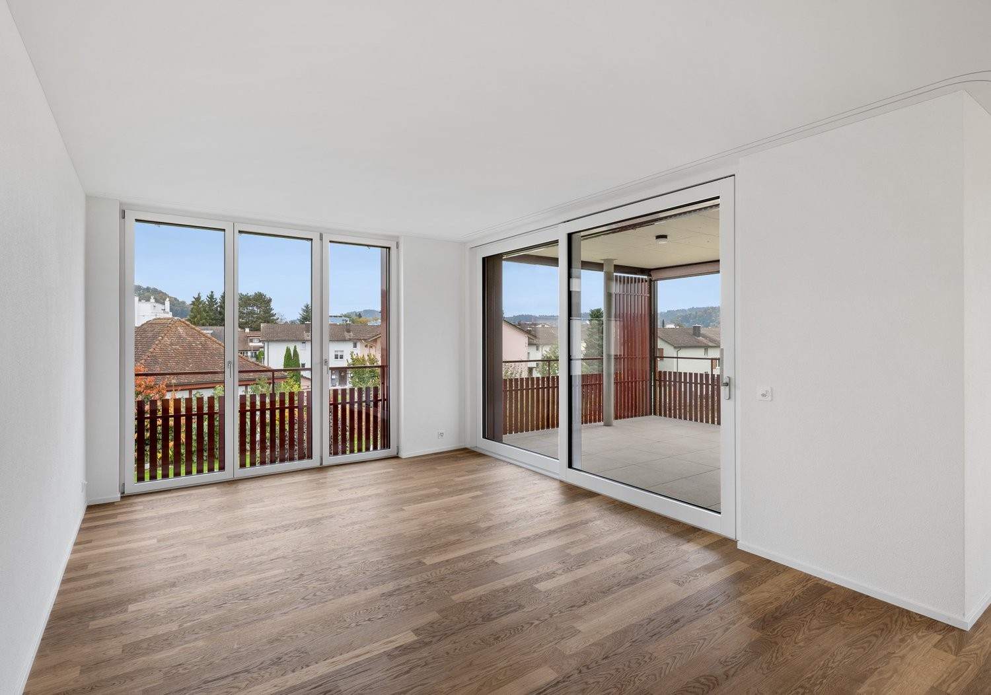
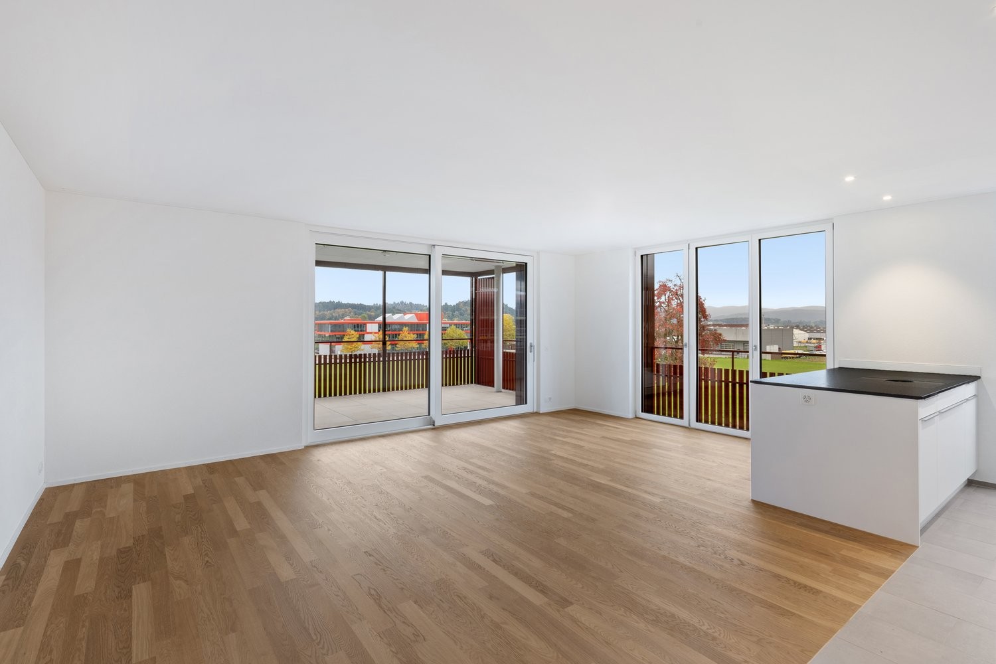
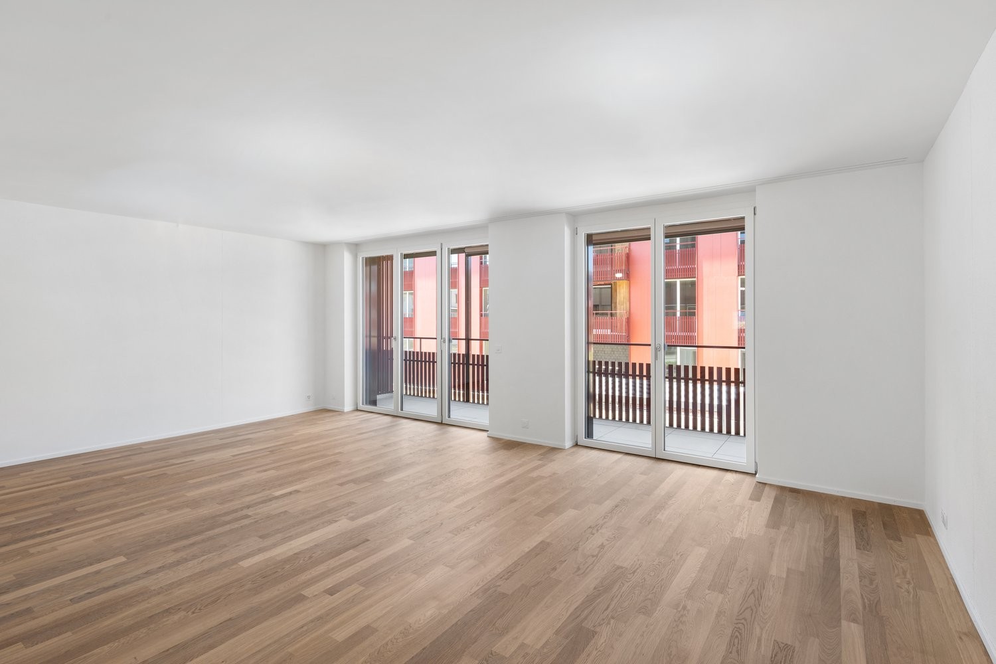
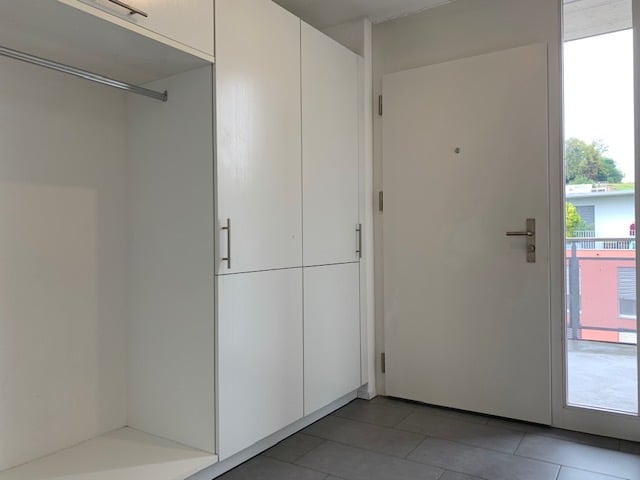
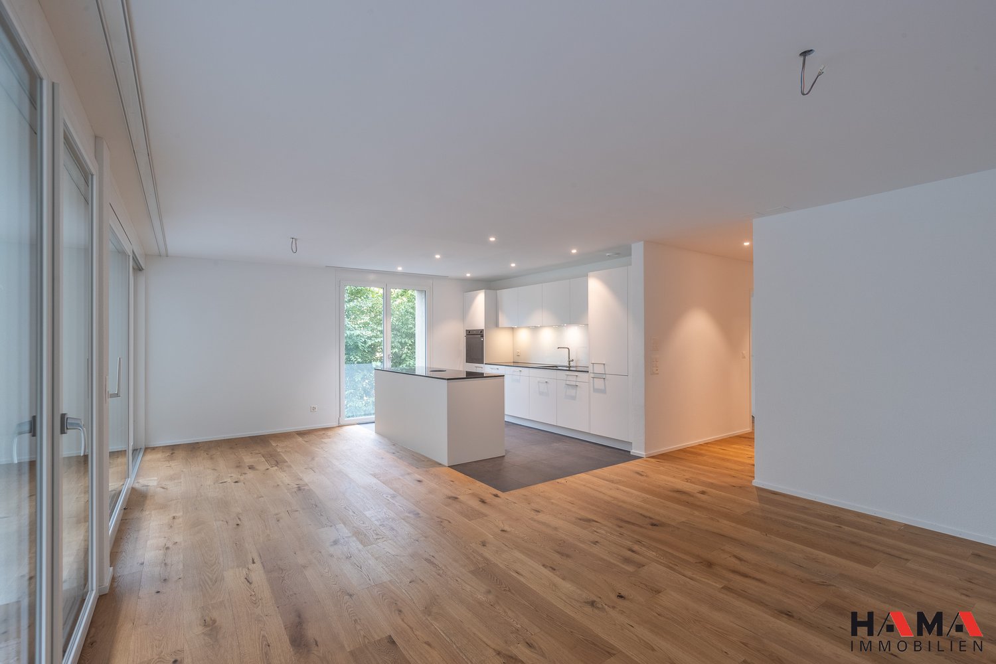
This new development offers you various 4.5-room apartments for first rental - modern living, ideal for you and your family. Ready for occupancy from 01.09.2026.The following features await you:- bright and high rooms- open and spacious kitchen with the latest appliances- oiled oak parquet in living, dining, work and sleeping areas- ceramic tiles in kitchen, laundry room and bathroom- Two bathrooms, one with a floor-level shower with glass partition and one with a bathtub- Built-in closet in the entrance area- including basement compartment- sunny and large balconyThese details refer to the 4.5-room apartment E.4.08 in house E of this development. We have summarized all further important information for you on a homepage - https://wohnen-am-baech.li/.In addition to the attractive living space, you benefit from:- Attractive environmental design with playgrounds, chess and mill fields, sandpit and a communal shelter and benches for lingering- Parking spaces - for motorcycles CHF 40.00, standard CHF 130.00, e-cars with charging station and spacious XL parking spaces CHF 150.00- Preferential conditions for using the car sharing offer from Mobility- A central post package station directly on the premisesThe central location of the development not only offers convenient accessibility but also allows you to reach the surrounding amenities, shops and services in a very short time. Reiden has an excellent traffic location with direct connections to public transport and the A2 highway.With the photovoltaic system on the roof, a considerable part of the electrical energy is produced itself.Have we aroused your interest? We look forward to your contact!Best regardsThe AVIDA teamAVIDA - competent in real estate

Travel time
-
New building
1 / 13
4.5 rooms, 113m², CHF 2,490.–
Premium
Hauptstrasse 71C / Haus D, 6260 Reiden

First-time rental - Your 4.5-room dream apartment for the whole family

In this new development, various 4.5-room apartments are available for first-time rental - ideal for families who want to combine modern living with plenty of space and high-quality living. Ready for occupancy immediately.The ad contains pictures of a comparison object with identical equipment and the same floor plan. The following features await you:- bright and high rooms- open and spacious kitchen with the latest appliances- oiled oak parquet in the living, dining, work, and sleeping areas- ceramic tiles in the kitchen, laundry room, and bathroom- Two bathrooms, one with a floor-level shower with glass partition and one with a bathtub- Built-in closet in the entrance area- including basement compartment- sunny and large balconyThese details refer to the 4.5-room apartment D.3.02 in house D of this development. We have summarized all other important information for you on a homepage - https://wohnen-am-baech.li/.In addition to the attractive living space, you benefit from:- Attractive environmental design with playgrounds, chess and mill fields, sandpit, as well as a communal shelter and benches for lingering- Parking spaces - for motorcycles CHF 40.00, standard CHF 130.00, e-cars with charging station and spacious XL parking spaces CHF 150.00- Preferential conditions for using the car-sharing offer from Mobility- A central parcel station directly on the premisesThe central location of the development not only offers convenient accessibility but also allows you to reach the surrounding amenities, shops, and services in a short time. Reiden has an excellent traffic location with direct connections to public transport and the A2 highway. With the photovoltaic system on the roof, a considerable part of the electrical energy is produced itself.Have we sparked your interest? We look forward to your contact!Best regardsThe AVIDA teamAVIDA - competent in real estate

Travel time
-
New building
1 / 11
4.5 rooms, 112m², CHF 2,530.–
Premium
Hauptstrasse 73B / Haus G, 6260 Reiden

New building at Bächli - Your 4.5-room dream apartment with a view

We are renting this modern and large 4.5-room apartment on the 1st floor immediately or by arrangement. The following features await you:- bright and high rooms- open and spacious kitchen with the latest appliances- oiled oak parquet in the living, dining, work and sleeping areas- ceramic tiles in the kitchen, laundry room and bathroom- Two bathrooms, one with a floor-level shower with glass partition and one with a bathtub- Built-in closet in the entrance area- Laundry room- including basement compartment- large and sunny balcony with outdoor storageIn addition to the attractive living space, you benefit from:- Attractive environmental design with playgrounds, chess and mill fields, sandpit as well as a communal shelter and benches to linger- A central post package station directly on the premises- Parking spaces in the garage - for motorcycles, e-cars with charging station and spacious XL parking spaces- Preferential conditions for using the car sharing offer from MobilityThe central location of the building offers not only convenient accessibility but also allows you to reach the surrounding amenities, shops and services in a short time. Reiden has an excellent transport link with direct connections to public transport and the A2 motorway. With the photovoltaic system on the roof, a considerable part of the electrical energy is produced itself.Have we sparked your interest? We look forward to your contact!Best regardsThe AVIDA teamAVIDA - competent in real estate

Travel time
-
  • Empty room with white walls, tiled floor, and a small black countertop with a sink. A stone accent wall and a doorway lead to another space.
  • Empty room with tiled floor, white walls, and large windows. No furniture or equipment present.
  • Empty kitchen with white cabinets, stainless steel appliances, and a large concrete floor. No furniture or items present.
  • Empty room with white walls, beige tiled floor, and a small black countertop with a sink. A stone accent wall and a doorway lead to another space.
  • Empty hallway with tiled floor and white walls, leading to another room with windows and a tiled floor.
  • Modern bathroom with a large window, sink, toilet, and separate shower area with glass enclosure.
  • Empty room with bare walls and a concrete floor, featuring two windows allowing natural light to enter.
  • Empty room with tiled floor and white walls, featuring an open doorway leading to another room.
  • Modern bathroom with tiled floor, large window, sink, toilet, and separate shower area with glass door.
  • Two-story house with white walls, green shutters, and a dark roof. The house has multiple windows and a visible entrance. A car is parked in front of the house.
1 / 10
Empty room with tiled floor, white walls, and large windows. No furniture or equipment present.
Empty kitchen with white cabinets, stainless steel appliances, and a large concrete floor. No furniture or items present.
Empty room with white walls, beige tiled floor, and a small black countertop with a sink. A stone accent wall and a doorway lead to another space.
2.5 rooms, 65m², CHF 1,350.–
Premium
Dürrbergstrasse 3, 4663 Aarburg

Modern 2.5-room apartment in Aarburg – freshly renovated & modernly equipped

Modern 2.5-room apartment in Aarburg – freshly renovated & modernly equipped Dürrbergstrasse 3, Aarburg Rent: CHF 1’100.– / Month Ancillary costs: CHF 250.– flat rate / Month Total: CHF 1’350.– / Month Available from: 01. January 2027 In an attractive location in the old town of Aarburg, we are renting a modern and spacious 2.5-room apartment with approximately 65 m² of living space as of 01. January 2027. The apartment is located on the ground floor and was freshly renovated in 2023. It impresses with a modern standard of construction, low-maintenance materials, and a pleasant living atmosphere. Another plus point is the small and manageable property with a total of only 3 apartments. In addition to this apartment, there are only two other apartments on the upper floors – ideal for all those who prefer a smaller property with fewer neighbors. Equipment ● 2.5 rooms ● approximately 65 m² of living space ● ground floor ● property with only 3 apartments ● 2023 freshly renovated ● modern plank floor ● pleasant underfloor heating ● energy-efficient heat pump ● modern bathroom ● separate walk-in shower with rain shower ● own washing machine and dryer in the bathroom ● pets allowed ● SwissCaution as a rental deposit solution allowed Rental conditions Net rent: CHF 1’100.– / Month Ancillary costs flat rate: CHF 250.– / Month Total rent: CHF 1’350.– / Month Parking space There is no dedicated parking space belonging to the apartment. A parking space must be rented or applied for separately from the city/municipality of Aarburg if needed. Location The apartment is located at Dürrbergstrasse 3 in Aarburg, near the historic old town. It is ideal for single people or couples who appreciate modern living in a small property with few parties. Viewing & contact For viewings and further information: Mr. Jaha Urim Tel. 078 843 99 42 Rental start: 01. January 2027

Travel time
-
New building
1 / 7
1.5 rooms, 59m², CHF 1,970.–
Premium
Hauptstrasse 69A / Haus C, 6260 Reiden

Loft-style living and working studios for creative concepts - First rental

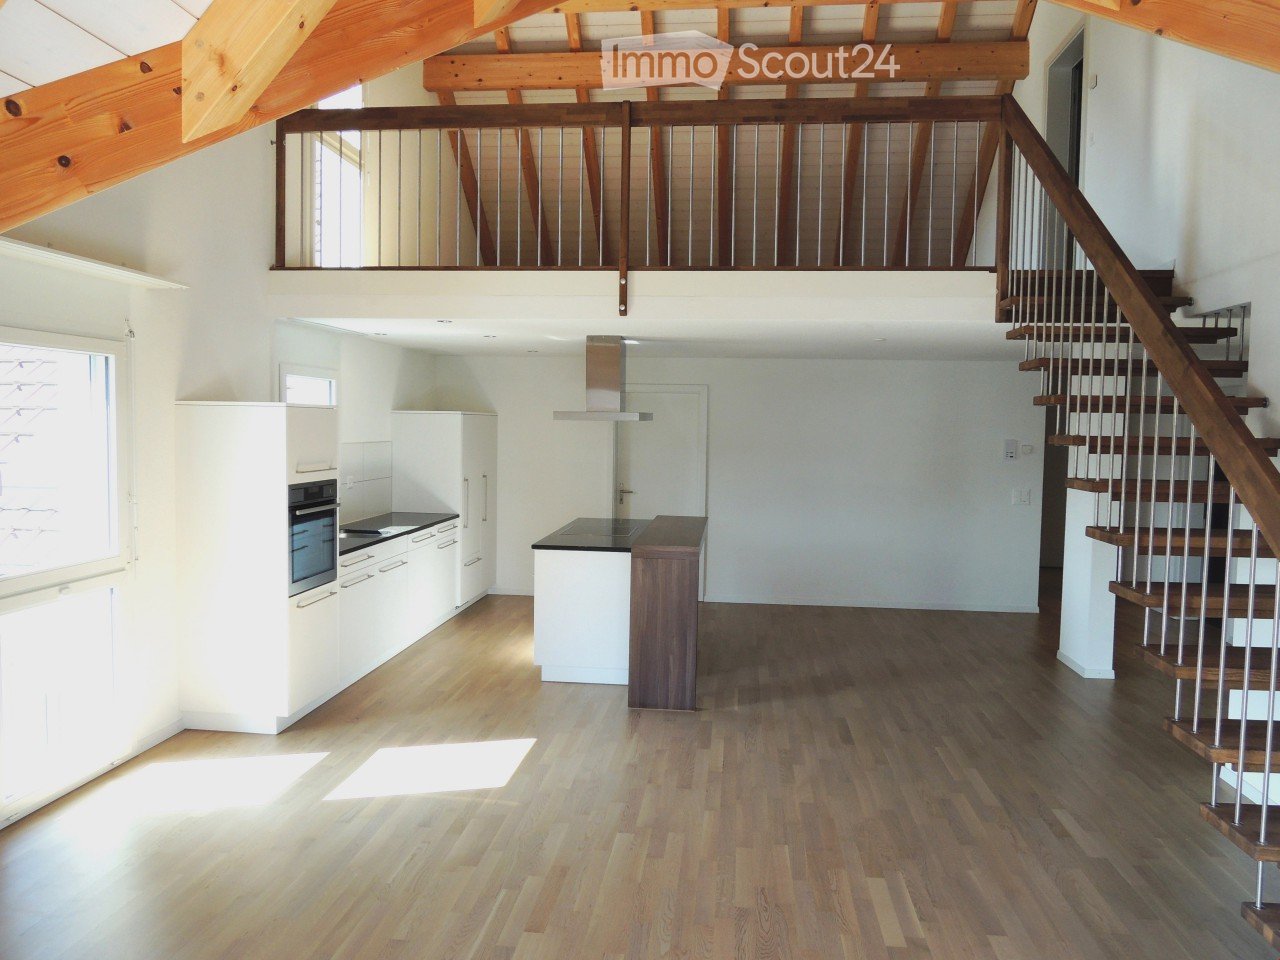
From 01.09.2026, another loft-style living and working studio will be available for first rental - ideal for creatives, freelancers, or people who want to combine living and working under one roof. The following features await you:- bright and high room, divided into two levels- open, spacious kitchen with the latest appliances- oiled oak parquet in the living and studio area- ceramic tiles in the kitchen and bathroom- A bathroom with a floor-level shower and glass partition- Built-in closet in the entrance area- including basement compartment- sunny balconyThese details, as well as the rent specified in this ad, refer to the A.1.04 living and working studio in House A of this development. We have summarized all other important information for you on a homepage - https://wohnen-am-baech.li/.In addition to the attractive living space, you benefit from:- A central package station directly on the premises- Parking spaces - for motorcycles CHF 40.00, standard CHF 130.00, e-cars with charging station and spacious XL parking spaces CHF 150.00- Preferential conditions for using the car-sharing offer from Mobility- Private storage rooms for additional storage The central location of the development offers not only convenient accessibility but also allows you to reach the surrounding amenities, shops, and services in a short time. Reiden has an excellent traffic location with direct connections to public transport and the A2 highway. With the photovoltaic system on the roof, a considerable part of the electrical energy is produced itself.Have we sparked your interest? We look forward to your contact!Best regardsThe AVIDA teamAVIDA - competent in real estate

Travel time
-
  • Modern living room with a grey sofa, coffee table, television, fan, and picture frame on the wall.
  • Living room with a grey sectional sofa, coffee table, fan, speaker, and a striped rug on the floor.
  • A modern living and dining area with a sofa, dining table, and chairs. The room features large windows with curtains and a tiled floor.
  • Balcony with a table covered in a leaf-patterned cloth, two white plastic chairs, and a small green rug.
  • A clean, tiled hallway with a round ceiling light, a framed picture on the wall, and a partially visible room at the end.
  • Modern bedroom with a large bed, colorful bedding, nightstands, and a wooden wardrobe.
  • Bedroom with a double bed, nightstand, fan, and a screen on a wooden cabinet.
  • Bathroom with white tiles, a sink, toilet, bathtub, mirror, and towel. Personal care items are visible on the sink and shelf.
  • Office space with a wooden desk, chair, laptop, bookshelf, radiator, and trash bin. The room has a purple carpeted area and a large window with blinds.
  • A small, furnished room with a blue sofa, a bed, a wooden cabinet, and a shelf. The room has light-colored walls and a window with blinds.
  • A modern, furnished bedroom with a bed, wardrobe, shelf, vacuum cleaner, and desk.
  • Modern kitchen with white cabinets, stainless steel appliances, and a view of the balcony. Includes a refrigerator, oven, dishwasher, sink, coffee maker, and toaster.
  • A small kitchen with light wooden cabinets, a tiled floor, and a countertop holding a printer, utensils, and other items. A white chair is visible near the window.
1 / 13
4.5 rooms, 93m², CHF 1,610.–
Top
Sumpfstrasse 3, 5745 Safenwil

Charming 4.5-room attic apartment with balcony in Safenwil

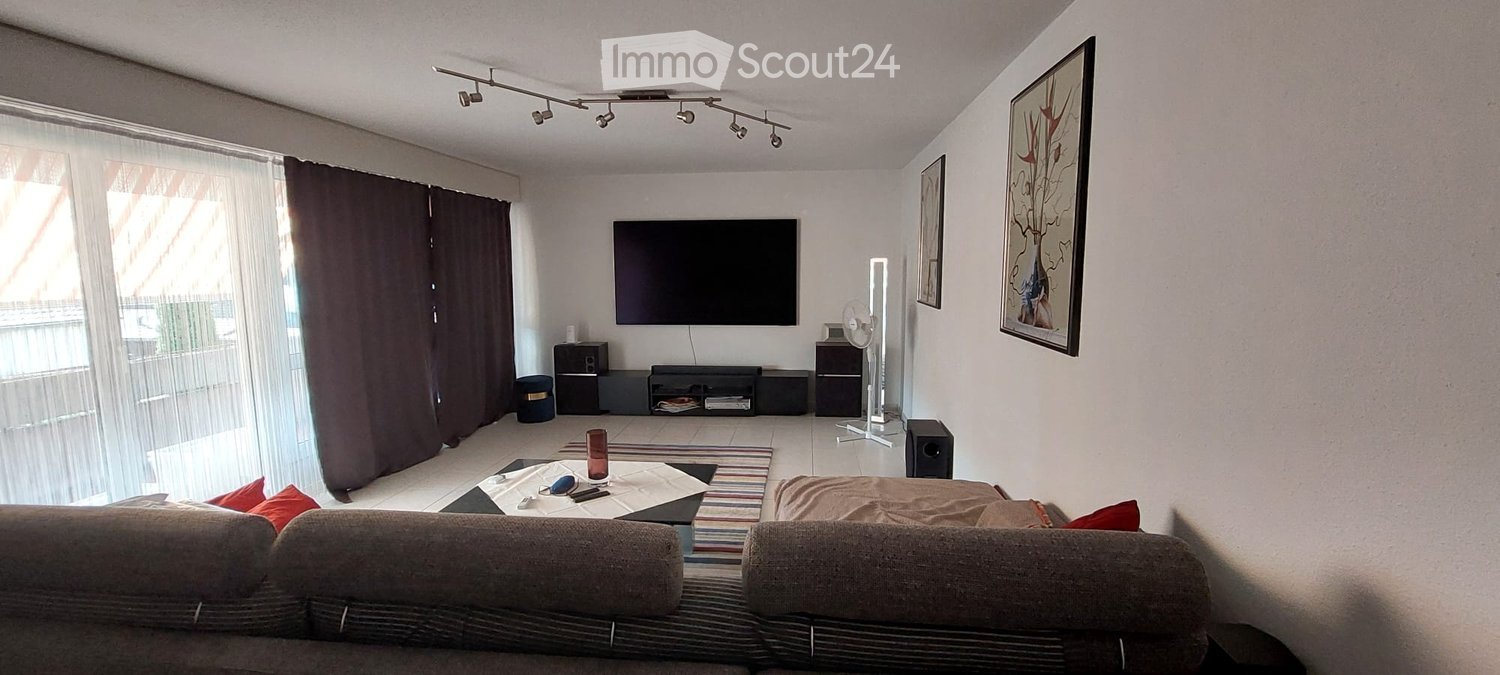
Welcome to this beautiful 4.5-room attic apartment at Sumpfstrasse 3 in Safenwil! With a spacious living area of 93 m² on the 2nd floor without a lift, this apartment offers everything your heart desires – ideal for families or couples who appreciate comfort and quality of life.I am leaving the apartment due to marriage and moving abroad.The entire furniture can be taken over except for the TV and bed.The viewing is on 30.09.2026 between 11:30 and 14:00The apartment offers the following highlights: • Bright living room: Cozy living area with gray corner sofa, coffee table, and TV – ideal for relaxing and enjoying. • Modern living and dining area: Spacious room with dining table, chairs, and large windows with curtains as well as tile floor. • Well-equipped kitchen: Modern kitchen with white cabinets, (refrigerator, oven, dishwasher, coffee machine, ) and a view of the balcony. • Two bedrooms: Comfortable bedrooms with large beds, wooden wardrobes, and nightstands. • Additional room / office: Flexibly usable room with desk, bookshelf, and large window – ideal as a home office or children's room. • Bathroom: Bright bathroom with white tiles, bathtub, sink, and toilet. • Balcony: Cozy outdoor area with table and chairs – perfect for relaxed hours outdoors. • Garage & parking: One garage space and an additional outdoor parking space are available. Location & surroundings:The apartment is located in a quiet environment – both during the day and at night it is pleasantly quiet. In summer, you benefit from plenty of sunlight. The Striegel Passhöhe bus stop is about a 10-minute walk away, and Safenwil train station is about an 11-minute walk. For daily needs, the FärbiLaden is available within an 8-minute walk, and the TopPharm pharmacy is about 13 minutes away.This charming attic apartment combines living comfort, peace, and practical infrastructure – an ideal home for all who appreciate the best of Aargau's rural life. We look forward to your contact!

Travel time
-
  • Open-plan living and kitchen area with wooden flooring, modern kitchen cabinets, and a sleek sink. A wooden partition separates the spaces, and recessed lighting illuminates the area.
  • A modern wooden door with a sleek, metallic handle is partially open, revealing a light-colored interior wall and a glimpse of a room beyond.
  • Completely empty room with bare walls and wooden floor. No furniture or equipment.
  • Modern kitchen with sleek white cabinets and a built-in stainless steel oven.
  • Modern black induction cooktop with a sleek, minimalist design, featuring a circular cooking zone.
  • Modern kitchen sink with a sleek stainless steel faucet and a granite countertop.
  • Modern hallway with wooden flooring, recessed ceiling lights, and neutral-colored walls. Features a small built-in shelf and a door leading to another room.
  • Modern kitchen with light-colored cabinets, wooden flooring, and large windows offering a view of the neighborhood.
  • An attic space with wooden walls and ceiling beams, featuring built-in wooden shelving units and a small wooden desk area.
  • Empty room with wooden flooring, white walls, recessed lighting, and a staircase leading to an upper level.
  • Bright, open hallway with wooden flooring, recessed lighting, and a modern wooden staircase leading to an upper level. The hallway features a sleek, minimalist design with neutral tones and large windows allowing natural light to flood the space.
  • Modern bathroom with a wooden floating vanity, white sink, round mirror, and glass-enclosed shower with a black showerhead.
  • Modern bathroom with a sleek, contemporary design. Features include a white sink on a wooden vanity, a toilet, a round wall-mounted mirror, and a glass-enclosed shower with a modern showerhead. The space has a sloped ceiling with skylights, black and whit
  • Empty attic room with wooden flooring, white walls, and skylight windows.
  • Garden with a wooden deck, outdoor dining table and chairs, umbrella, and a modern metal sculpture. The area is surrounded by trees and has a gravel pathway.
  • Garden with a wooden fence, a tree, a patio area with a table and chairs, and outdoor umbrellas.
  • A well-maintained garden area enclosed by a wooden fence, featuring a tree, a small table, and a modern house with large windows in the background.
  • Two-story white building with wooden balconies, multiple windows with shutters, and a small garden area with a bench and potted plants.
  • A two-story white building with multiple windows, shutters, and a balcony. The entrance features a small porch with steps, a bench, and potted plants. The building has a sign indicating it is available for rent.
1 / 19
2.5 rooms, 100m², CHF 1,950.–
Top
Dorfstrasse 22, 4914 Roggwil

Charming 2.5-room attic apartment on Dorfstrasse in Roggwil – available immediately!

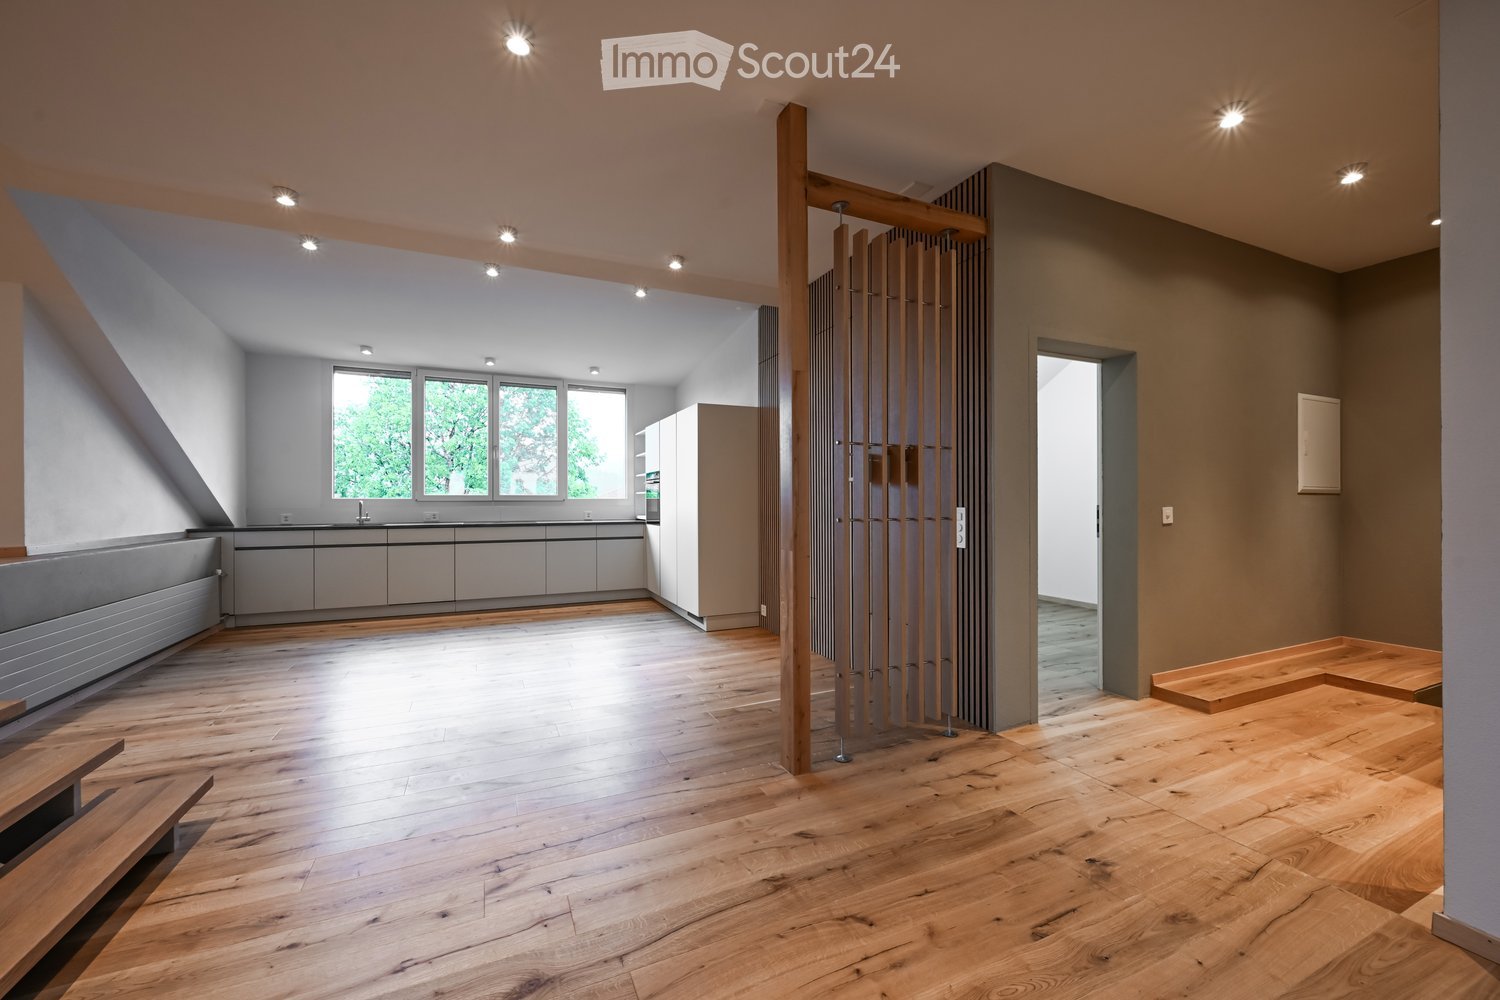
Rental for the first time: Charming 100-m²-loft apartment + 30 m² storage room Dorfstrasse 22, 4914 Roggwil | available immediately After a comprehensive roof renovation, this special loft apartment with approximately 100 m² of living space is being rented out for the first time. Open spaces, high-quality wooden flooring, and beautiful wooden elements give the apartment a warm and individual atmosphere. The centerpiece is the spacious living room with open living, dining, and kitchen area. The high-quality kitchen features a BORA cooktop and oven with steamer function. The apartment offers a separate bedroom, a modern bathroom with shower, and an exceptionally spacious separate storage room of approximately 30 m². Highlights · First rental after roof renovation · approximately 100 m² of living space · additional approximately 30 m² of storage space · 1 separate bedroom · spacious living room · high-quality open kitchen with BORA and steamer · high-quality wooden flooring · modern bathroom · garden use · fire tongue as grill and outdoor chimney · own photovoltaic system / ZEV · uncovered parking space available · available for occupancy immediately Special extra The garden can be used jointly and features a fire tongue as a grill and outdoor chimney. The property also has its own photovoltaic system with ZEV. The directly consumed solar power is invoiced at 80% of the regular electricity price. The event location "The Linde" and the sauna and wellness village by Sorglos Design can be used or booked against a separate fee, subject to availability. Unique: Living for 2 + space for 50 guests in our event rooms. Rental conditions Net rent: CHF 1,950.– / month Additional costs: CHF 150.00/month to account Uncovered parking space: CHF 80.– / month Living space: approximately 100 m² Storage space: approximately 30 m² Availability: immediately An exceptional apartment for single people or couples looking for spacious living, high-quality materials, and a home with character. Interested? We look forward to your contact and will be happy to show you the apartment in person.

Travel time
-
  • Bright, airy attic space with wooden beams, skylights, and a fireplace. Large sliding glass doors open to a balcony with scenic views.
  • A scenic outdoor view from a balcony or terrace, featuring lush green trees, a wooden house, and a distant mountain range under a clear blue sky.
  • Bright, unfurnished room with wooden flooring, white walls, exposed wooden beams, skylight, and a modern fireplace.
  • Modern kitchen with light wood cabinets, white countertops, induction cooktop, built-in oven and microwave, and a white dining table.
  • Modern fireplace with a black metal chimney and a stone base, featuring a glowing fire inside.
  • Modern bathroom with white tiles, pink fixtures, and wooden beams on the ceiling. Features a sink, toilet, bathtub, and a large mirror.
  • Empty room with light wooden flooring, white walls, a large window with wooden frame, and a radiator on the wall.
  • Empty room with light wooden flooring, white walls, and a large window with wooden frame. A radiator is placed under the window.
  • Empty room with wooden floor, white walls, exposed wooden beams on the ceiling, and a large window offering a view of neighboring rooftops and solar panels.
  • Swimming pool with a covered patio area, surrounded by a tiled deck and greenery, with a modern house featuring solar panels in the background.
1 / 10
4.5 rooms, 120m², CHF 2,090.–
Top
Blüemlismattweg 12, 4853 Riken AG

Quiet 4.5-room attic apartment with balcony, far-reaching views, and pool use

In a preferred, extremely quiet residential area in Riken, a spacious 4.5-room attic apartment with a lot of charm, balcony, and a magnificent far-reaching view of the Jura range awaits you. The apartment is located in a well-maintained three-family house. Fields, forest, and nature are practically at your doorstep, inviting you to walk, jog, and bike.The spacious and bright living room convinces with the open roof construction with visible wooden beams, plenty of space, and a pleasant living atmosphere. The modern RIKA pellet stove provides comfortable warmth in the winter months and can be conveniently programmed and controlled via smartphone.The modern, spacious kitchen offers plenty of storage space and workspace. Three rooms enable flexible use as bedrooms, children's rooms, guest rooms, or home offices. Additional storage space is provided by the spacious built-in wardrobe/dressing area.The apartment includes a bathroom with bathtub and double sink, as well as a separate bathroom with shower/WC.A special highlight is the large balcony with open views of the landscape to the Jura range. Here, you can enjoy quiet evenings and beautiful sunsets.In the summer months, the communal pool with cover is available for shared use by tenants. Directly by the pool, a personal seating area belongs to the apartment.Additional advantages: • Spacious single garage with remote control included in the rent • Second garage optional for CHF 100.–/month • House-owned 5.32-kWp solar system with solar power for the apartment • Bright and spacious rooms with special attic character • Modern RIKA pellet stove, 10 kW, pellets included in the rent • Modern kitchen with plenty of storage space • Large balcony with far-reaching views of the Jura range • Washing machine and dryer • Bathroom/WC and shower/WC • Communal pool for shared use • Personal seating area by the pool • Cellar compartment • Very quiet residential area in close proximity to nature Available for move-in on December 1st or by arrangement.

Travel time
-
  • Two-story house with white exterior, green shutters, and multiple windows. The house has a sloped roof and is surrounded by a well-maintained garden with shrubs and trees.
  • Two-story house with a balcony featuring wooden railings and a small table and chairs. The house has white siding and a tiled roof.
  • Spiral staircase with white railings and beige steps, chandelier hanging from the ceiling, wall-mounted sconce light, small shelf with items, umbrella leaning against the wall.
  • Modern kitchen with white cabinets, wooden flooring, and built-in appliances including an oven and sink.
  • A bathroom with a bathtub, two black sinks, a walk-in shower, two round mirrors, and chrome-finished fixtures
  • Empty room with wooden floor, white walls, large window with view of houses, radiator below window.
1 / 6
4.5 rooms, 130m², CHF 2,150.–
Top
Lischweg 23, 4803 Vordemwald

Spacious 4.5-room apartment with private terrace in Landhausville in a quiet location Vordemwald

Discover this beautiful 4.5-room apartment with approximately 130 m² of living space on the top floor of a well-maintained 3-party landhouse villa. The property impresses with its quiet location and offers the perfect retreat for families or couples who appreciate peace and comfort.The apartment convinces with: • Elegant entrance area: An impressive marble staircase with crystal chandelier and stylish wooden doors welcomes you • Bright living rooms: Spacious rooms with large windows, parquet floors, and practical built-in closets, sloping ceiling • Modern bathrooms: High-quality equipped bathroom with bathtub, walk-in shower, and elegant black sinks, private laundry tower • new large white kitchen with stone cladding. • Practical balcony: For relaxed hours outdoors. • Garage and parking: Convenient parking options directly at the property • large private basement, can also be used as a hobby room Location and surroundings: The apartment is located in a quiet area and is yet well connected. The bus stop "Vordemwald Post" can be reached in just 2 walking minutes. A school is 7 walking minutes away, making the location particularly family-friendly. The surroundings are sunny and offer a high quality of life.This apartment is ideal for all those who value peace, comfort, and good infrastructure. Pets are welcome, making this property a perfect home for the whole family.

Travel time
-
1 / 8
4.5 rooms, 118m², CHF 1,710.–
Top
Mattenweg 20, 4912 Aarwangen

Spacious living in a family-friendly neighborhood!

We are renting a spacious 4.5-room apartment in a quiet neighborhood with a large, covered balcony.Very high-quality construction:- Modern, open kitchen with dishwasher, ceramic hob, and bar area- Bright bathroom with bathtub and window- Additional bathroom with shower and window- Plank floor in kitchen, corridor, living room, and both bathrooms- Parquet floor in bedroom- Underfloor heating throughout the apartment- Wardrobe with built-in cabinets in the corridor- Additional storage room available- Washing machine and dryer are available for shared use in the basement- Large covered balcony including storage room (17m2)- Private basement storage room- Large garden for shared use- Large, locked bicycle roomA parking space in the garage can be rented for an additional CHF 120.-/month.A hobby room can be rented for an additional CHF 120.-/monthAarwangen is located in the heart of the Swiss plateau. With its castle, the Aare river, and various recreational areas, Aarwangen fascinates with its rural and family-friendly charm and is characterized by its central location with good traffic connections.The regional train can be reached within 8 minutes to the SBB station Langenthal and 15 minutes to the SBB station Oensingen. The cities of Bern, Basel, and Zurich are all within an hour's reach. The 6 km distant motorway access of the A1 in Niederbipp also connects the municipality to all highways.Aarwangen has four kindergartens, 22 primary and secondary school classes, and a day school offer. The childcare center and playgroups run by associations round off the offer for the youngest. The city of Langenthal guarantees access to further vocational and secondary schools.Around 40 village clubs cover various leisure demands of the village inhabitants and place great emphasis on youth development. In addition to the indoor pool, very good sports facilities are available for activities.Interested?Then contact us for a viewing appointment. We look forward to your email or phone call.
Travel time
-
  • Open-plan kitchen with light wooden flooring, white cabinets, a central island, and a staircase leading to an upper level.
  • Empty room with exposed wooden beams, wooden flooring, and a metal railing leading to a staircase.
  • Empty attic room with wooden flooring, white walls, and skylight windows.
  • Modern bathroom with dark tiled walls, white bathtub, toilet, and sink, featuring a large mirror and sleek fixtures.
  • Modern bathroom with dark brown tiles, white fixtures, glass shower enclosure, and two sinks.
1 / 5
4.5 rooms, 151m², CHF 1,780.–
Top
Bleienbachstrasse 4c, 4932 Lotzwil

Spacious 4.5-room attic apartment with gallery in Lotzwil – modern, sunny, and family-friendly

Welcome to this stylish and spacious 4.5-room attic apartment on the 3rd floor of a modern multi-family house on Bleienbachstrasse 4c in Lotzwil. The apartment, built in 2016, impresses with a living area of 151 m², high-quality equipment, and a well-thought-out room concept.Highlights of the apartment: • Characteristic attic architecture: Exposed wooden beams and a warm wooden floor give the apartment a unique, cozy ambiance. • Open living kitchen: A modern kitchen with a light wooden floor, white cabinets, and a central kitchen island invites you to cook and linger. An internal staircase connects the levels stylishly. • Balcony: Enjoy sunny days on your own outdoor area. • Elevator: The building has a lift for comfortable access to all floors. • Pets welcome: Your four-legged friends are also welcome. • Child-friendly: The apartment and its surroundings are ideal for families with children. Sunny location: The apartment benefits from a sunny location – particularly bright in summer, also pleasantly light in winter.Quiet living location: Despite the central location, the apartment is pleasantly quiet both during the day and at night – ideal for restful living.Location and infrastructure: • Lotzwil train station: Only 3 minutes' walk away – perfect connection to public transport. • Volg supermarket: Can be reached on foot in just 5 minutes – daily shopping made easy. • Dorf school house: Also only 5 minutes' walk away – ideal for families with school-age children. • Nature nearby: A river in the immediate vicinity invites you to take walks and relax. The apartment is available from November 1, 2026. Take the opportunity and secure this exceptional home in the charming municipality of Lotzwil in the canton of Bern. (1 parking space can be rented for CHF 120.- / month, additional rooms in the basement and laundry/drying room, the apartment will be completely repainted on request)

Travel time
-
  • Cozy attic bedroom with wooden floors, slanted ceilings, and skylight windows. Features a bed, desk with laptop, chair, fan, and storage cabinet.
  • A compact studio apartment with a kitchen area featuring an oven, sink, and fridge, and a living area with a chair, table, and laptop on a desk.
  • Cozy attic bedroom with wooden floors, slanted ceilings, and skylights. Features a bed, desk with computer, chair, mirror, storage unit, and small fan.
  • A combined kitchen and living space with wooden flooring, white cabinets, a small table with a yellow tablecloth, a desk with a computer, and a fan. The room features skylight windows and a slanted ceiling typical of an attic space.
  • Modern bathroom with white tiles, a glass-enclosed shower, a toilet, a sink with a mirror, and a blue bathmat on the floor.
1 / 5
1.5 rooms, 29m², CHF 1,080.–
Top
Dorfstrasse 9A, 4616 Kappel SO

Modern 1.5-room attic apartment in Kappel SO

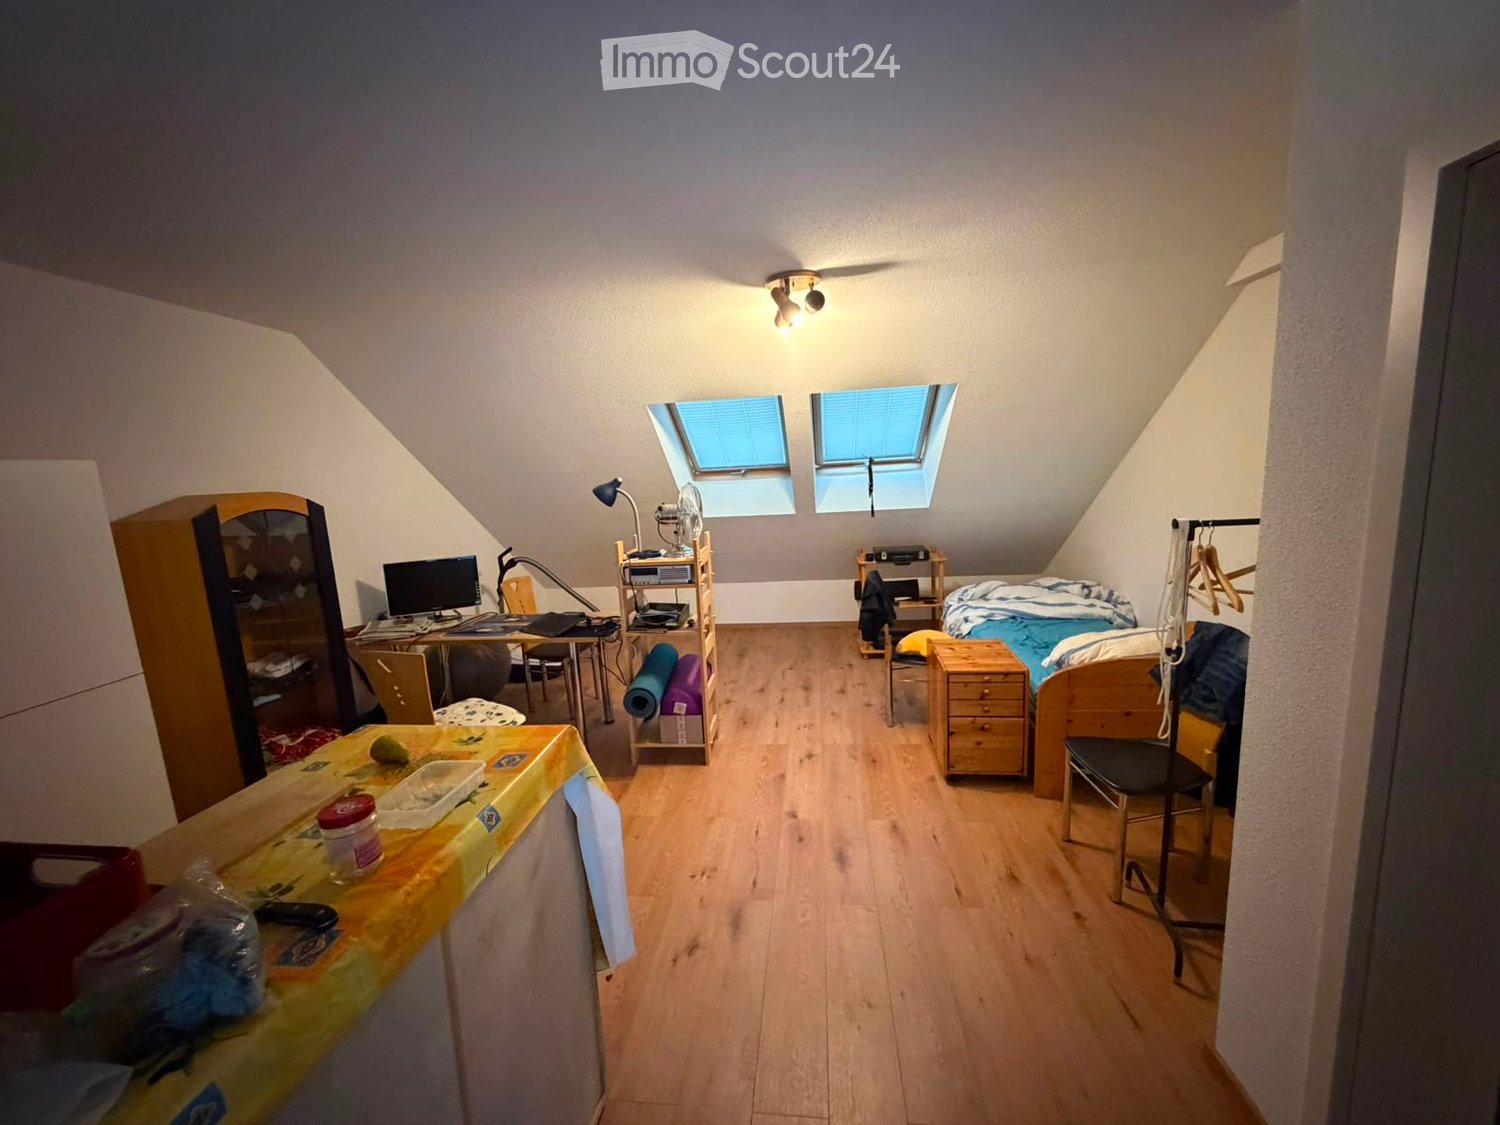
Welcome to this modern and stylish 1.5-room attic apartment on Dorfstrasse 9A in Kappel SO. The building, constructed in 2019, offers contemporary living on a high level – ideal for singles or individuals seeking a practical and comfortable home.The apartment features: • Living area: 29 m² on the 2nd floor, cleverly and efficiently designed. • Attic charm: Unique living experience with a special ambiance. • Elevator: Convenient access via a lift in the building. • Wheelchair accessible: The apartment is barrier-free. • Parking: A parking space is available. • Pets allowed: Four-legged friends are also welcome. Location and surroundings: The apartment benefits from a sunny location – both in summer and winter, you can enjoy plenty of sunlight. The surroundings are quiet, especially at night, with pleasant silence. The bus station Kappel Kreuz is just a 1-minute walk away, ensuring excellent public transportation connections. The Hägendorf train station is approximately 12 minutes away on foot. Families appreciate the proximity to Schule Kappel, which is about 8 minutes away on foot. A river is also nearby, inviting you to take walks in nature.This well-maintained attic apartment will be available from October 1, 2026, offering an excellent opportunity for those seeking modern living comfort in a well-connected community. We look forward to your contact!

Travel time
-
1 / 16
4.5 rooms, 113m², CHF 2,135.–
Hofmattenstrasse 3, 4914 Roggwil

BEAR AREA NEW BUILDING RENT AND INCIDENTAL COSTS 5 YEARS GUARANTEED

WE GUARANTEE - RENT AND INCIDENTAL COSTS - 5 YEARS FIXED*CONTAINS PICTURES OF A COMPARABLE APARTMENT*These architecturally appealing buildings in a prime location in Roggwil BE offer a unique opportunity for demanding living.All rental apartments have a uniform rent price, with no additional costs. You also benefit from preferential conditions for private electricity due to the PV system.Features:- Bright rooms- Open eating and living area- Modern kitchen with exclusive kitchen appliances- Two bathrooms with sink, toilet and shower- Laundry room with washing machine and dryer- Electric shutters- Spacious seating area- Garage parking spaces are available and can be rented (with electric charging station on request)- A garage parking space costs CHF 130.00 net per month + CHF 13.00 operating costs- An outdoor parking space costs CHF 50.00 net per month + CHF 10.00 operating costs, various hobby rooms and moped parking spaces can be rented on demand- SBB station can be reached within 3 minutes on footAll multi-family houses have a PV system for producing private electricity. The breathable and ventilated exterior wall construction is not only sustainable and durable but also ensures an optimal indoor climate.The municipality of Roggwil has a good infrastructure and is characterized by numerous nature and recreation areas.Within 5 minutes by car, you can reach the city of Langenthal.The Bären area is located in the heart of Roggwil and offers good public transport connections.We look forward to your call!

Travel time
-

Suggested properties for you based on search results

Other interesting objects