1 result - Flats for rent with Balcony / Terrace, Pets allowed: Perlen

1 / 8
4.5 rooms101m²CHF 2,330.–
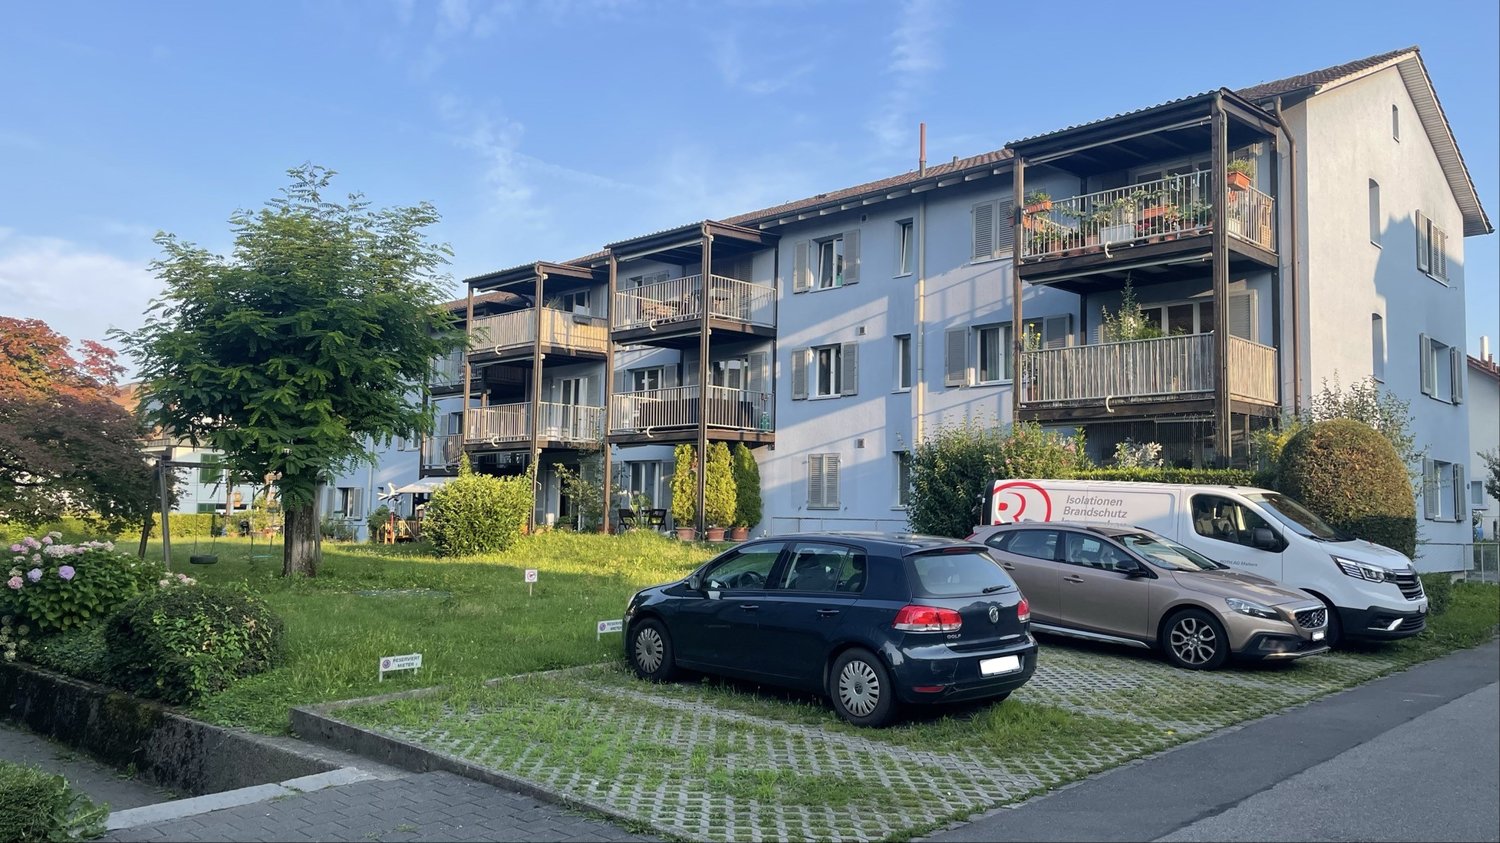
Haslirainstrasse 10, 6035 Perlen

Your jogging route starts right outside the front door!

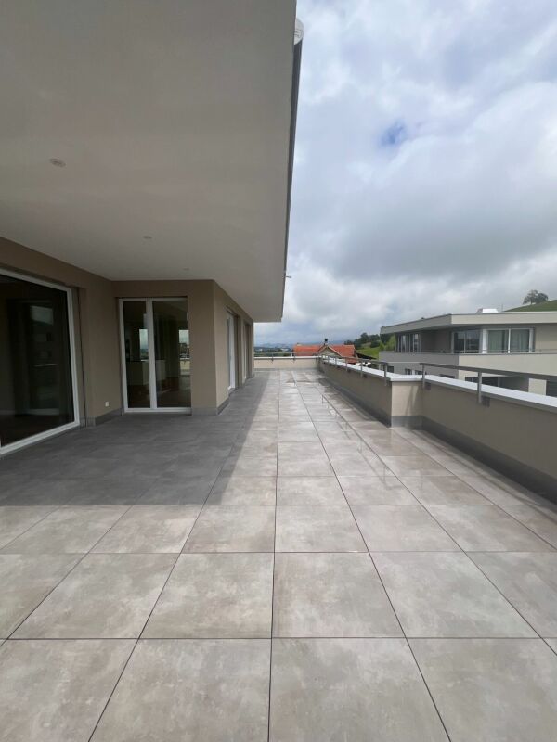
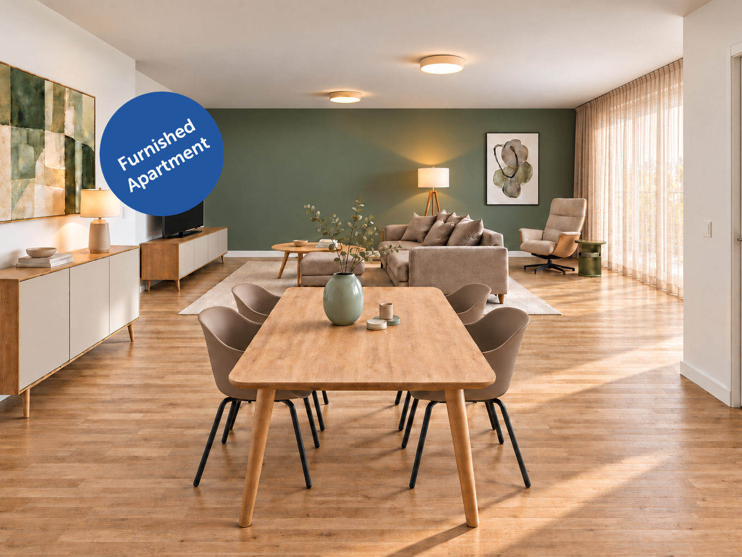
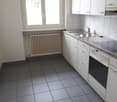
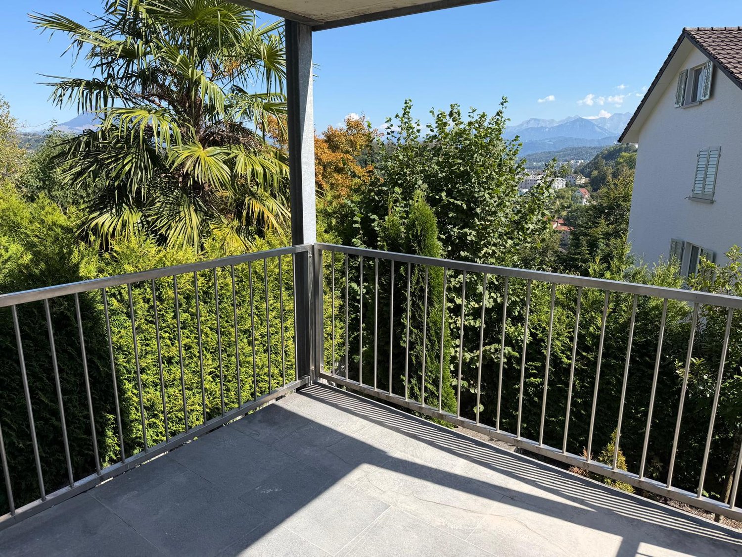
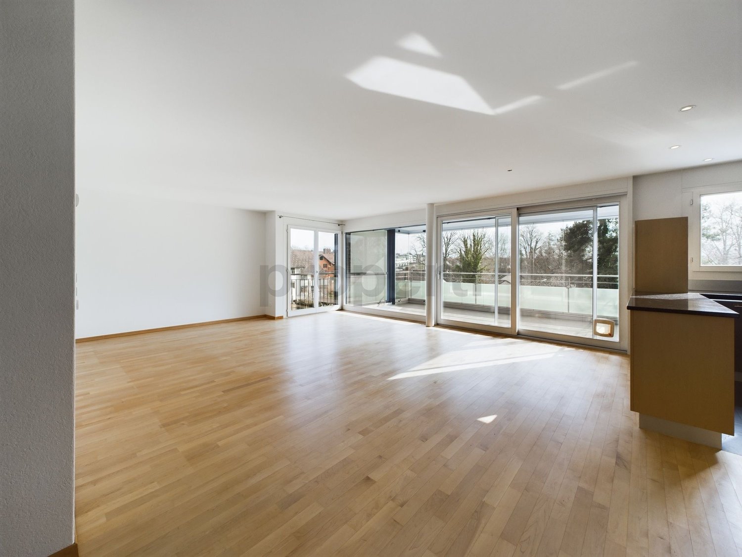
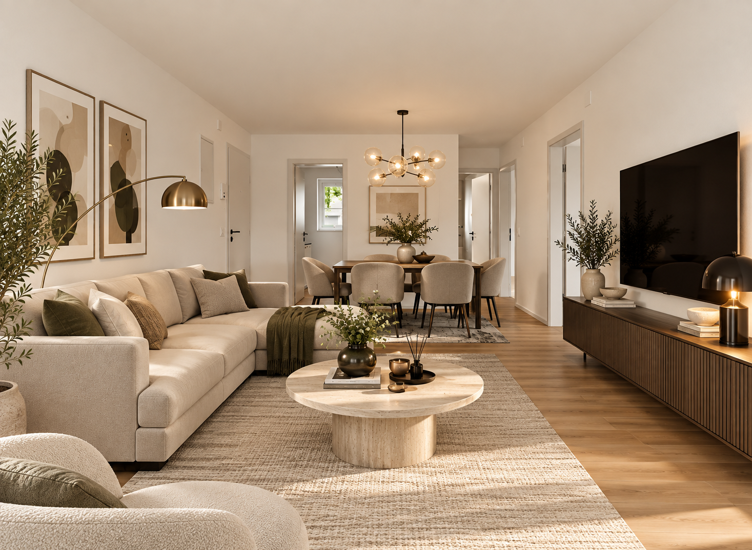
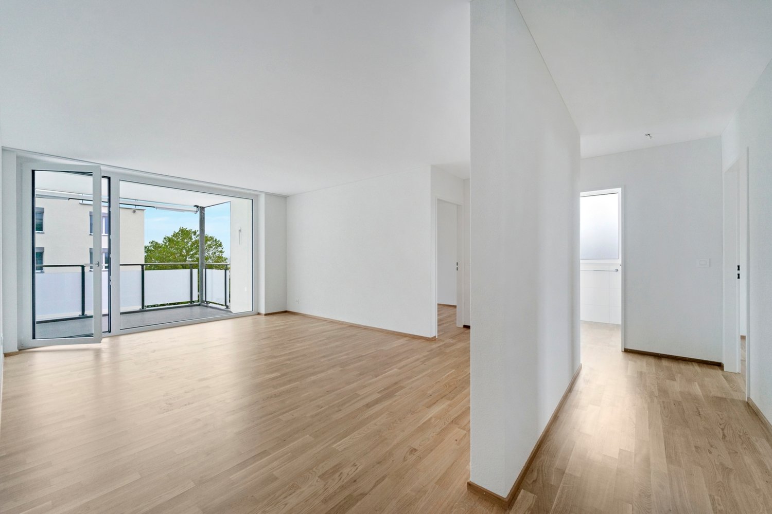
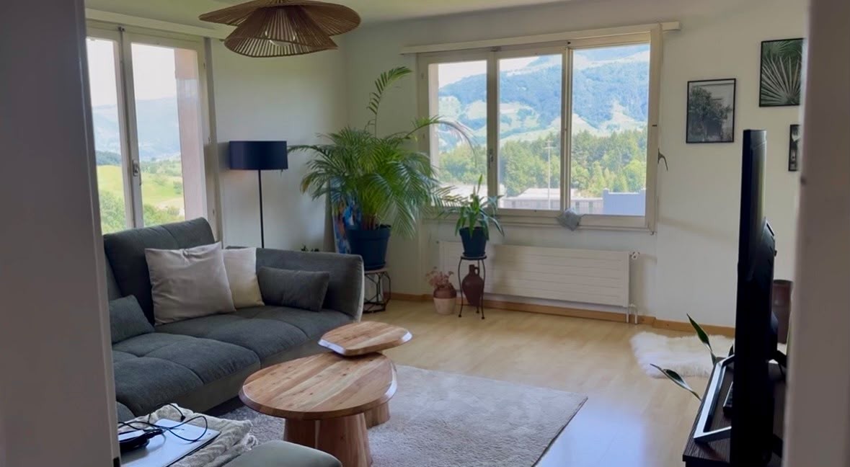
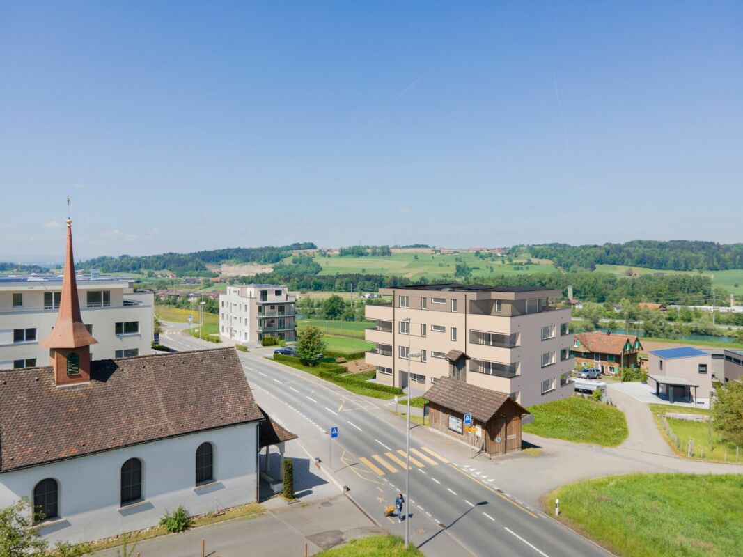
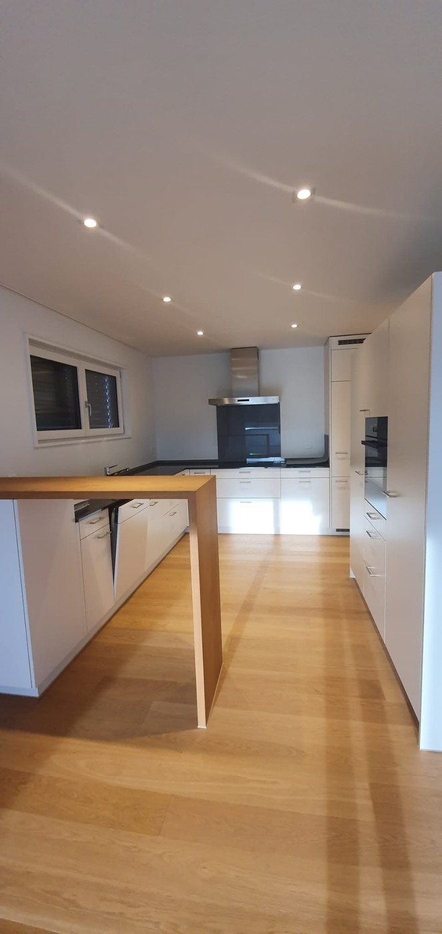
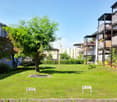
The locationThe Haslirain development impresses with its rural surroundings, ideal for families and animal lovers. The local recreation area is right outside the front door. Enjoy relaxing walks along the Reuss. The optimal sunlight and the magnificent view of the mountain panorama offer you top quality of life.The connection to the city centers of Lucerne, Zug, and Zurich is very advantageous thanks to the A14 highway. The municipality of Perlen has an Aldi, and in the surrounding municipalities, you will find larger shopping centers such as the Mall of Switzerland. Both the young and the older generation feel at home here.The apartment also offers you the following advantages:- Kitchen with granite countertop, ceramic glass, and dishwasher- 2 wet cells- Parquet in bedrooms and children's rooms- Living room, kitchen, bathroom, and corridor with plates- Large balcony- Private washing machine/tumbler in the basement- Reduit- Basement compartmentDetailsA parking space outdoors or a parking space in the parking hall can be rented on request.Call. Visit. Rent.Are you looking for a retreat in the green? Then we look forward to your contact.As a tenant of Helvetia, you benefit from a 40% discount on your first annual premium for selected Helvetia insurance products!You can find more interesting rental properties at:www.helvetia.ch/immobilienThe published images are similar to / identical to the apartments. Deviations from the actual offer are therefore possible.

Travel time
-
More objects in your automatically expanded search area
12 results - Radius: + 10km
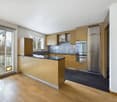
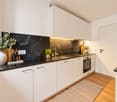
  • Modern kitchen with white cabinets, marble countertop, and a stainless steel sink with a modern faucet. The backsplash features a textured, light-colored tile design.
  • Four-story residential building with multiple balconies, beige facade, and several garage entrances at the base.
  • Empty room with white walls, wooden flooring, and a single open door leading to another room.
  • Modern bathroom with a white sink, toilet, mirror, and glass-enclosed shower area.
  • Modern bathroom with a sleek black showerhead mounted on a rail, a glass shower enclosure, and a small shelf for toiletries.
  • A clean, modern hallway with wooden flooring and white walls, featuring a private washing machine and dryer unit on the right side.
  • Modern kitchen with white cabinets, a built-in Siemens oven, and a marble backsplash. The space features wooden flooring and a window offering a scenic view.
  • Balcony with green awning, metal railing, and view of residential buildings and trees.
  • Empty room with wooden flooring, white walls, and large windows leading to a balcony.
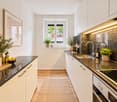
  • Modern kitchen with white cabinets, a stainless steel sink, and an oven. The space features a marble backsplash and light wooden flooring.
  • Balcony with white concrete floor, metal railing, large window with white frame, and wooden awning.
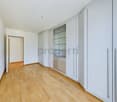
  • Empty room with light wooden flooring, white walls, built-in shelving unit, and large windows allowing natural light.
  • Modern, minimalist hallway with light wooden flooring, white walls, and several white doors leading to rooms.
  • Empty room with white walls, wooden flooring, and a window with a radiator below it.
  • Modern bathroom with a white sink, sleek black faucet, mirrored cabinet, and grey tiled walls and floor. The room features a wooden floor visible through an open doorway.
  • Empty room with white walls, wooden flooring, and a large window with a view of neighboring buildings.
  • Bright, unfurnished room with wooden flooring, white walls, large windows, and a view of the outdoors. The room is connected to a small kitchen area with white cabinets and a countertop.
  • Modern kitchen with white cabinets, wooden flooring, and a large window offering a view of the outdoors.
1 / 18
Four-story residential building with multiple balconies, beige facade, and several garage entrances at the base.
Empty room with white walls, wooden flooring, and a single open door leading to another room.
Modern bathroom with a white sink, toilet, mirror, and glass-enclosed shower area.
4.5 rooms92m²CHF 3,700.–
Premium
Chamerstrasse 40, 6331 Hünenberg

First-time rental after complete renovation – 4½-room apartment in Hünenberg

First-time rental after complete renovation in HünenbergIn a comprehensively renovated multi-family house at an attractive location in Hünenberg, we are renting high-quality apartments with modern living comfort.1st floor Rented2nd floor Gross rent: CHF 3'700.– / month3rd floor Rented4th floor Gross rent: CHF 4'100.– / monthAdditionally, outdoor parking spaces for CHF 100.– per month and garage boxes for CHF 180.– per month can be rented.High-quality construction standardThe apartments were completely renewed during the renovation and impress with a modern, high-quality construction standard: • New, modern kitchens with high-quality appliances • Oven and dishwasher • New, contemporary bathrooms • New flooring • Completely renewed electrical installations • Own washing machine and own dryer in each apartment Quiet living – central locationThe property is located in a quiet and yet central location in Hünenberg. Shopping facilities, schools, kindergartens, and public transport are within a few minutes' reach.The combination of high-quality living comfort and attractive location makes the apartments the ideal home for couples, families, and professionals.Virtual tourDiscover the apartment comfortably from home and get a first impression with our virtual tour:👉 https://my.matterport.com/show/?m=VcaF5ytxzK9Have we sparked your interest?We would be happy to provide you with further information or arrange a viewing appointment. We look forward to your contact.

Travel time
-
1 / 10
4.5 rooms104m²CHF 3,350.–
Tribschenstrasse 56a, 6005 Luzern

Project LOU - Wellness Oasis in the Vibrant Tribschen Quarter

Our high-quality 4.5-room apartments (between 97 m2 and 125 m2) combine stylish design, top-class materials, and feature an intelligent room layout. Directly on the ground floor, a Coop provides for daily local supplies. Just a few steps from the lake and city center, the Tribschen quarter offers something for everyone. Sports enthusiasts will find a variety of activities in the surrounding area, connoisseurs will find bars and restaurants for a relaxed drink, and families will find walking paths and the lake right in front of their doorstep. Your advantages at a glance: • Modern kitchen with high-quality appliances and Quooker for boiling hot water (more information can be found in our factsheet under documents) • Oak parquet flooring in living and bedrooms • Wet cells with shower and/or bathtub • Private laundry tower in the apartment • Balcony, loggia, or terrace • One cellar compartment per apartment • Minergie-certified for energy-efficient living • Velo room available for all tenants in the underground garage for shared use • Underground parking spaces available upon request (not available for all apartments) • Direct access to local supplies, public transport, and leisure activities Have we sparked your interest? Then secure your dream apartment on our project website www.louluzern.ch today and apply easily. We look forward to hearing from you!Your Privera Marketing Team The listed impressions (visualizations, photos, and 360-degree tour) are protected by copyright and may not be used by third parties. The impressions only show the standard of construction. Other apartment types may differ from these impressions.

Travel time
-
1 / 9
4.5 rooms183m²CHF 5,900.–
Brunnhalde 12, 6006 Luzern

Unique and stylish

Living here is a pleasure The location combines tranquility, privacy, and urban proximity in an ideal way. Lake Lucerne, the old town of Lucerne, and the city center are within a 15-minute walk. At the same time, you can enjoy the advantages of a quiet and high-quality living environment in the popular Halde | Lützelmatt district.The Dietschiberg recreation area is also within walking distance and offers a variety of opportunities for relaxation and leisure. Exclusive offers like the Lucerne Golf Club or the Carlton Tivoli Tennis Club underline the high quality of life and living in this privileged location.Shopping facilities and public transportation are easily accessible.Your new home?In a privileged location in the popular Lucerne district of Halde | Lützelmatt, this exceptional first-occupation apartment awaits you with a spacious room concept, first-class interior design, and modern architecture.The elegant apartment on the elevated ground floor convinces with approximately 183 m² of living space, light-flooded rooms, and a spacious terrace that harmoniously extends the living area to the outside. High-quality materials, timeless elegance, and a well-thought-out room layout create a living ambiance of the highest level.The openly designed living and dining area forms the heart of the apartment and offers plenty of space for stylish living and enjoyment. The modern kitchen blends seamlessly into the high-quality overall concept. Three spacious bedrooms offer versatile usage possibilities, whether as a stylish retreat, representative home office, guest room, or private fitness and wellness area. The well-thought-out room layout with three bedrooms and directly adjacent bathroom offers a maximum of comfort and privacy. Stylishly equipped bathrooms, practical secondary rooms, and a private laundry room round off the exclusive living concept.Thanks to barrier-free access and a wheelchair-accessible elevator, the apartment is suitable for different living needs. Sustainable building technology with a brine-water heat pump, underfloor heating, and a photovoltaic system underlines the high living comfort and future-oriented construction method.Preparations for electric vehicles have already been made in the parking garage. Parking spaces can be rented for CHF 250.– per month.

Travel time
-

Suggested properties for you based on search results

Other interesting objects