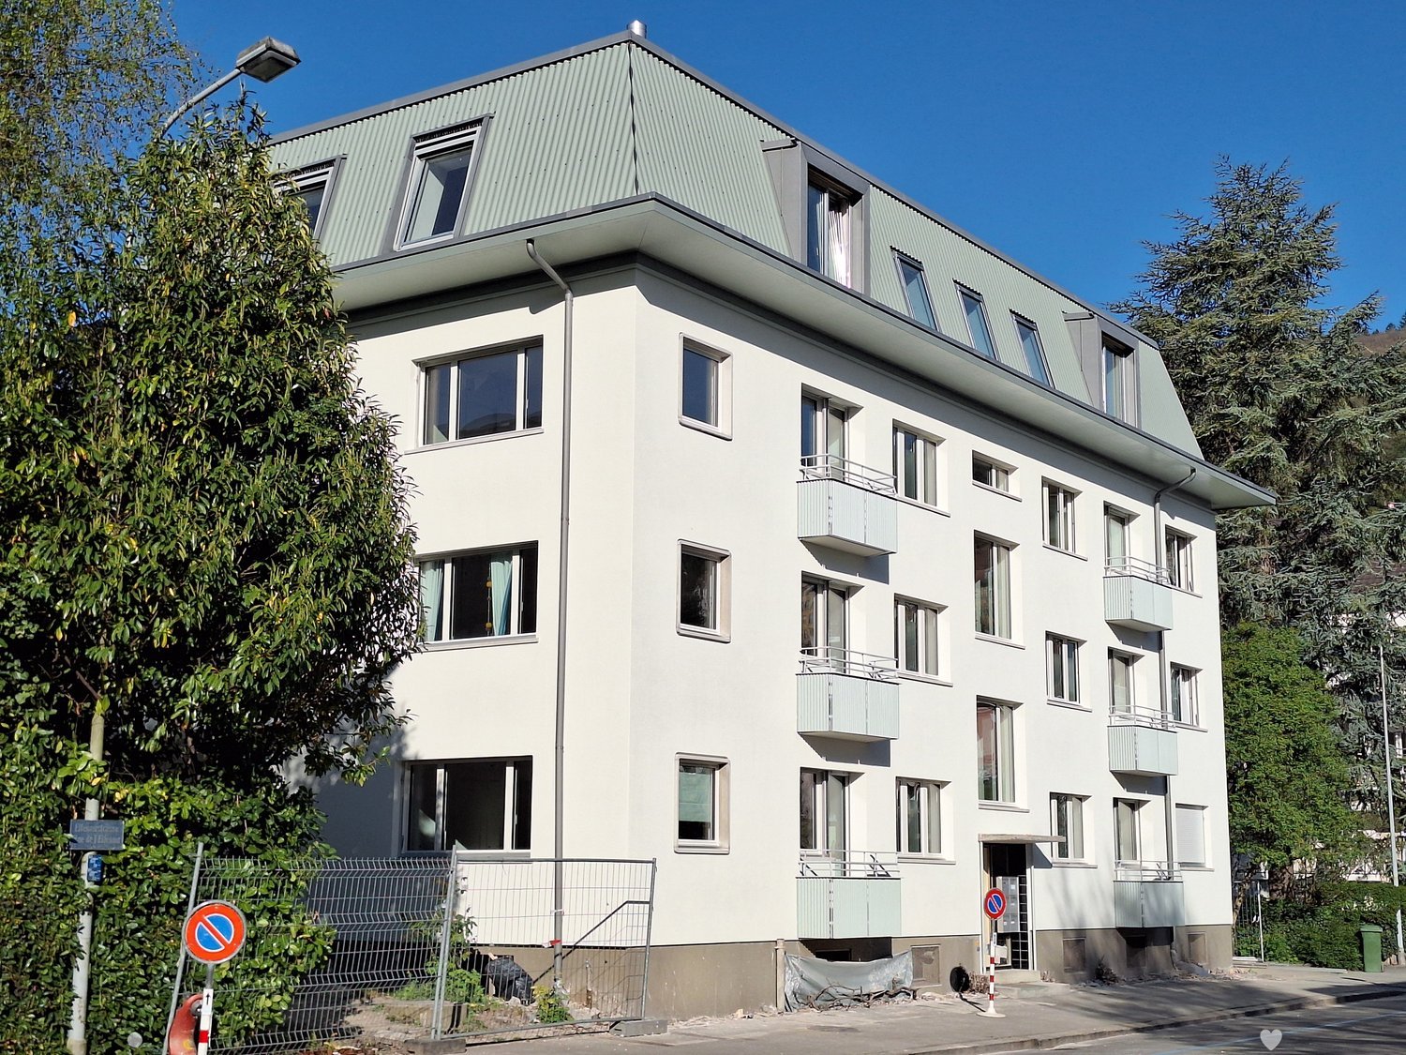
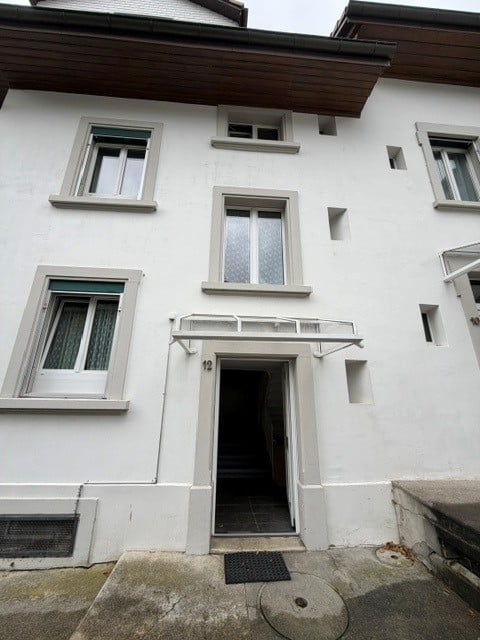
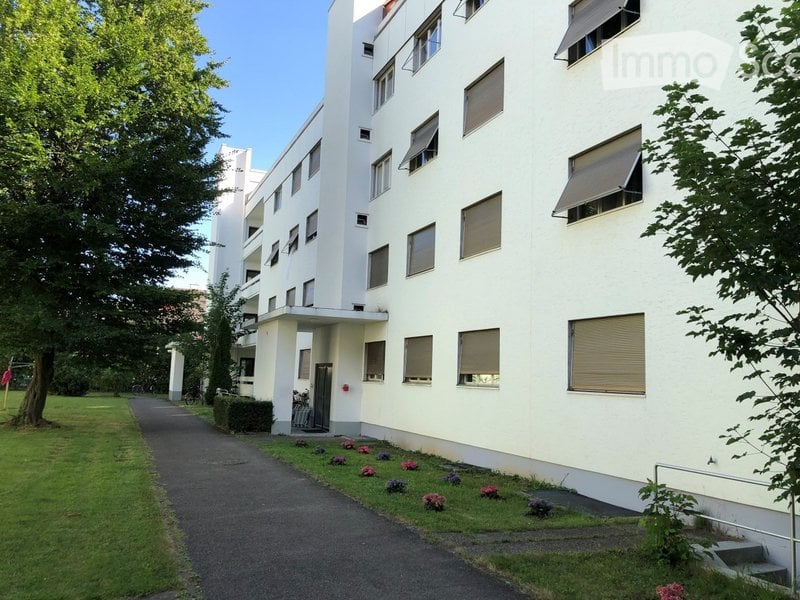
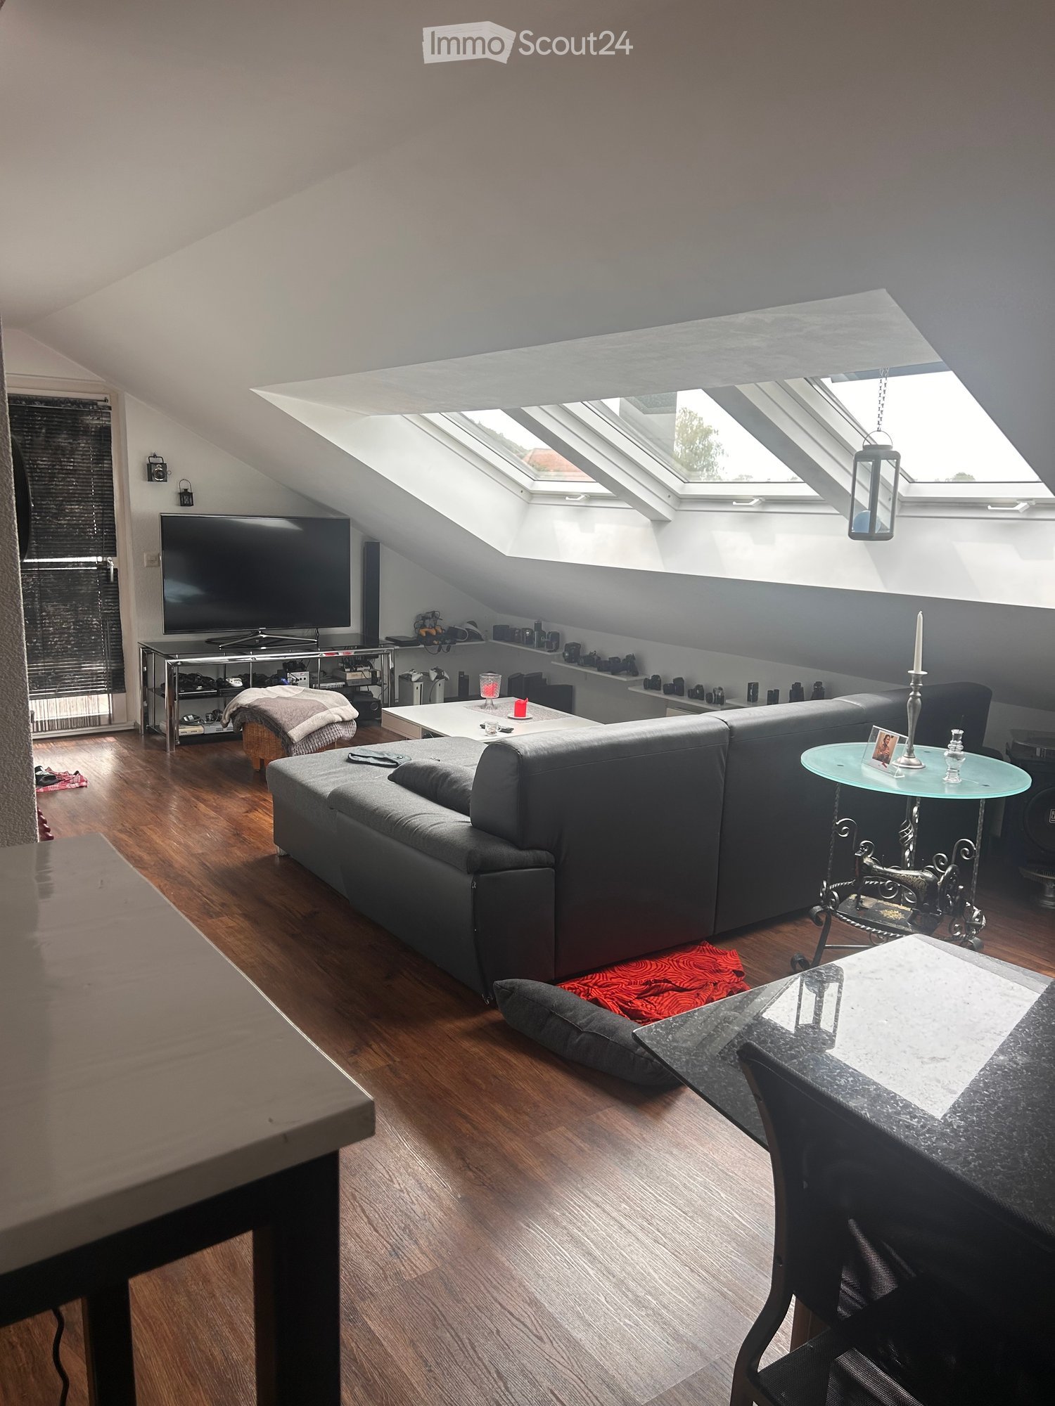
5 results - Flats for rent with Balcony / Terrace: Orpund

1 / 13
3.5 rooms64m²CHF 1,280.–
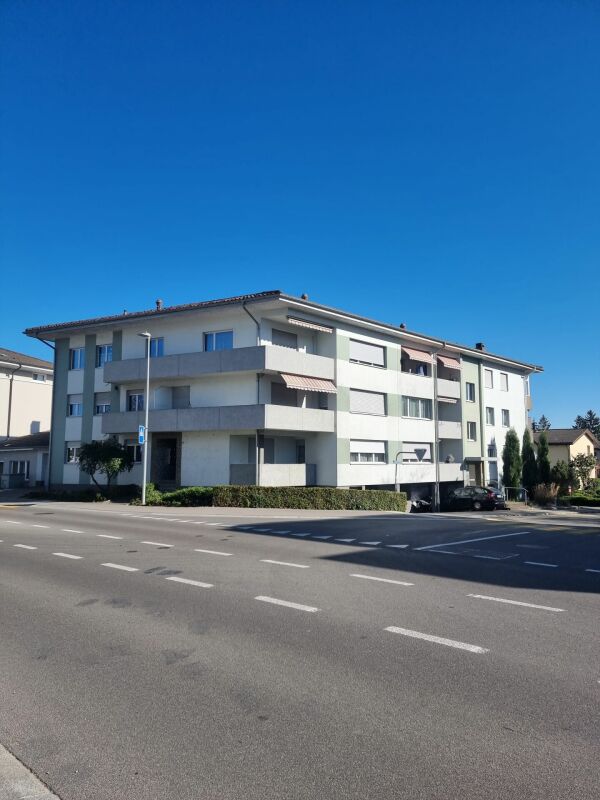
Poststrasse 3, 2552 Orpund

3.5-Zimmer-Wohnung mit Balkon in Orpund

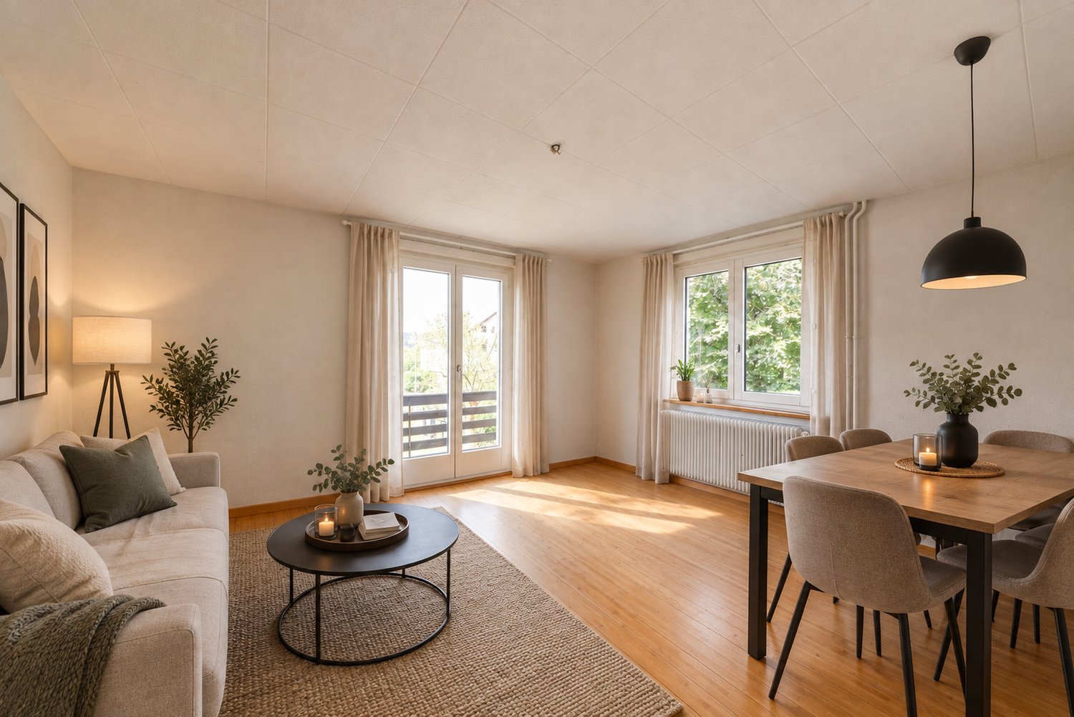
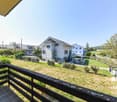
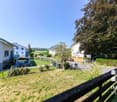
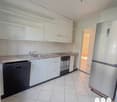
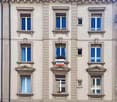
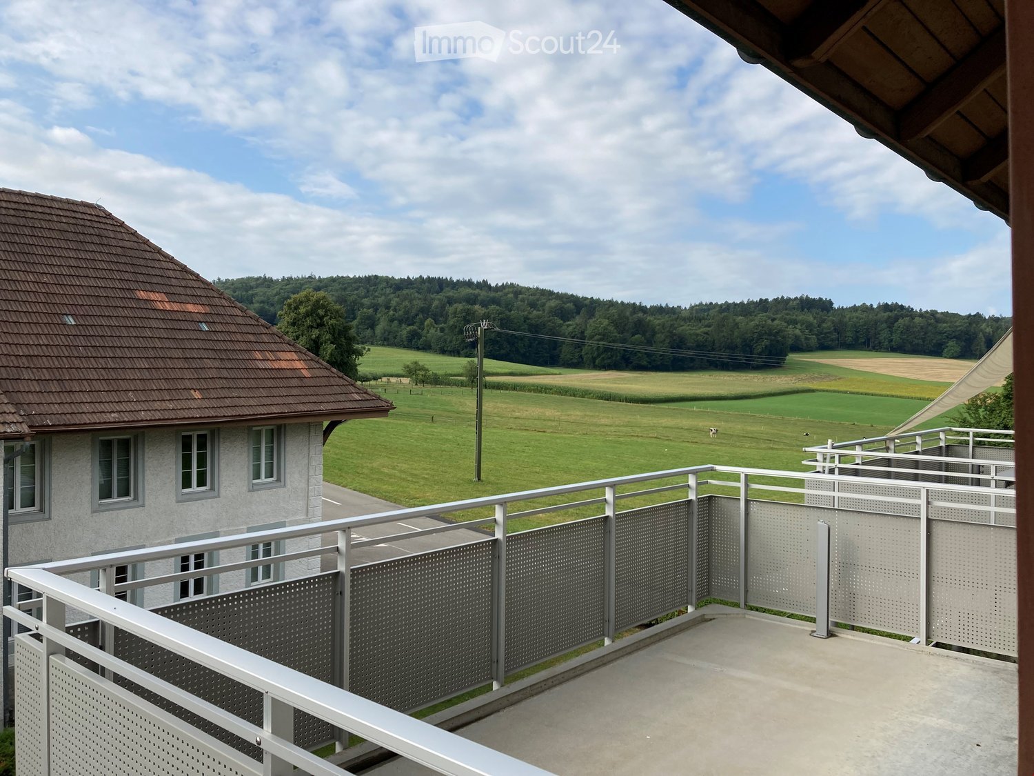
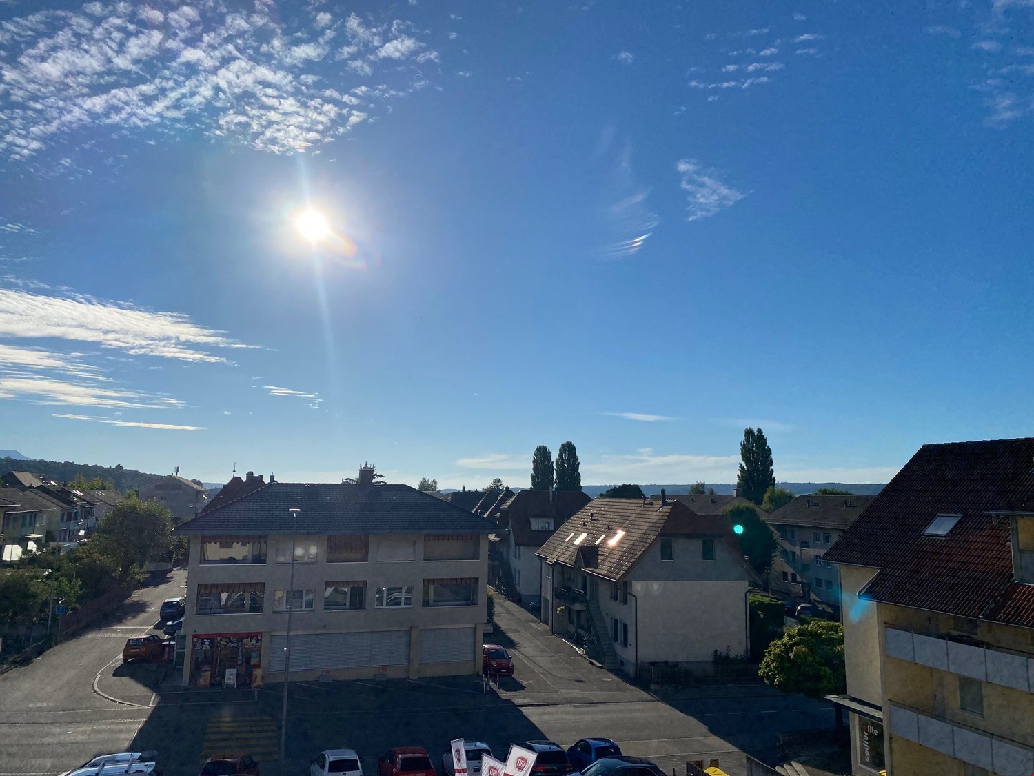
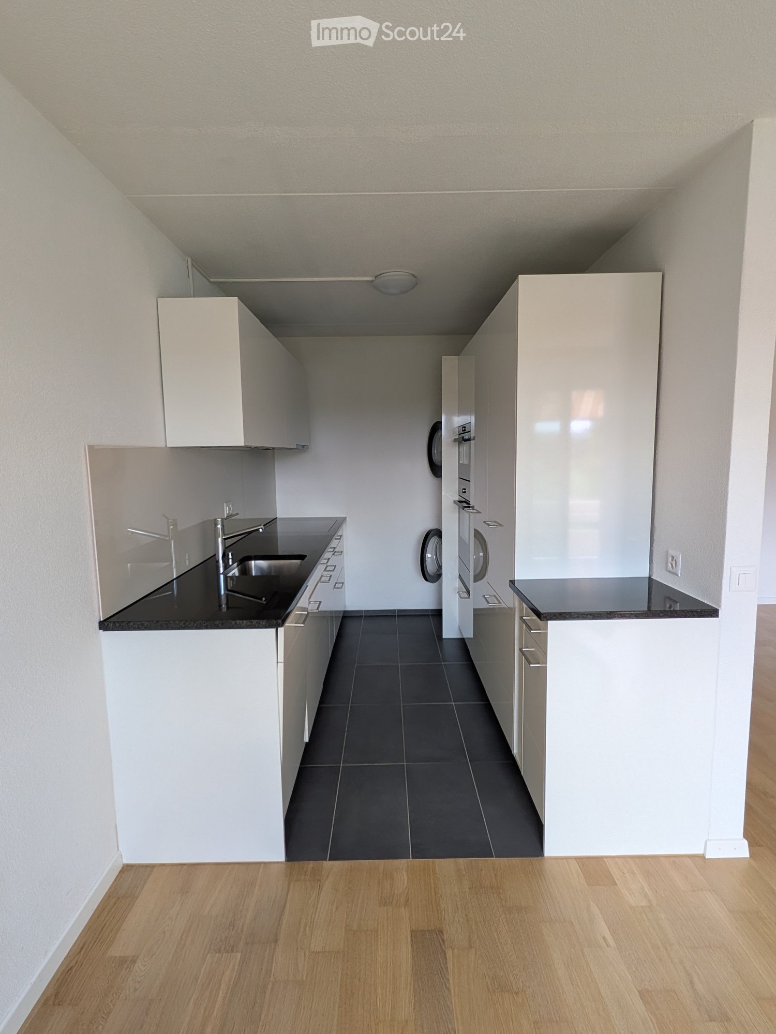
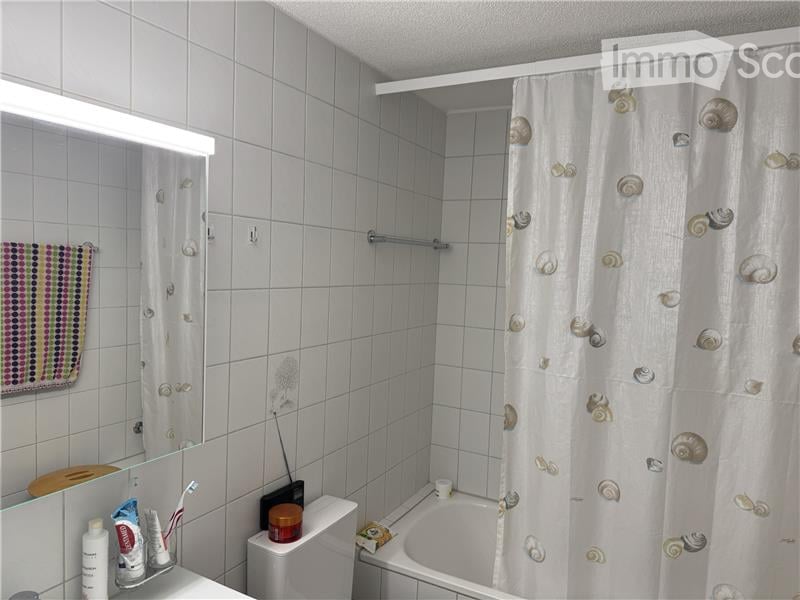
Entdecken Sie diese familienfreundliche 3.5-Zimmer-Wohnung im Erdgeschoss eines gepflegten Gebäudes aus dem Jahr 1953 an der Poststrasse 3 in Orpund. Mit 64 m² Wohnfläche bietet diese Wohnung den perfekten Rahmen für Familien oder Paare, die Ruhe und Komfort schätzen.Zusätzlich kann eine beheizte Mansarde mit Fenster dazu gemietet werden. Fotos sind im Inserat ersichtlich. CHF 100.– pro Monat.Die Wohnung überzeugt mit: • Küche: Vollständig ausgestattet mit Geschirrspüler • Gemütliches Wohnzimmer: Heller Raum mit Holzboden und direktem Zugang zum Balkon • Schlafzimmer: mit Holzboden • Badezimmer: Funktional mit Badewanne und Fenster für natürliches Licht • Privater Balkon: Mit Holzgeländer und Blick auf die gepflegte Umgebung • Aussenparkplatz: Für 40.--/Monatlich bei Bedarf möglich Lage: Die Bushaltestelle "Orpund Post" ist nur 5 Gehminuten entfernt, die Primarschule Orpund erreichen Sie in 4 Minuten zu Fuss. Ein Denner Satellit Supermarkt befindet sich 11 Gehminuten entfernt.Diese Wohnung ist ab dem 1. August 2026 verfügbar und bietet die ideale Kombination aus ländlicher Ruhe und guter Infrastruktur. Perfekt für Familien, die das ruhige Leben in Orpund geniessen möchten.++++++++++++++++++++++++++++++++++++++Découvrez cet appartement familial de 3,5 pièces situé au rez-de-chaussée d’un immeuble bien entretenu datant de 1953, au Poststrasse 3 à Orpund. Avec une surface habitable de 64 m², cet appartement offre un cadre idéal pour les familles ou les couples à la recherche de tranquillité et de confort.Une mansarde chauffée avec fenêtre peut être louée en complément. Les photos sont disponibles dans l’annonce. CHF 100.– par mois.L’appartement séduit par : • Cuisine : entièrement équipée avec lave-vaisselle • Séjour chaleureux : pièce lumineuse avec parquet et accès direct au balcon • Chambres : avec parquet • Salle de bain : fonctionnelle, avec baignoire et fenêtre apportant une lumière naturelle • Balcon privé : avec balustrade en bois et vue sur les environs soignés • Place de parking extérieure : disponible sur demande pour 40 CHF par mois Emplacement : L’arrêt de bus « Orpund Post » se trouve à seulement 5 minutes à pied. L’école primaire d’Orpund est accessible en 4 minutes à pied. Un supermarché Denner Satellit se situe à 11 minutes de marche.Cet appartement sera disponible dès le 1er août 2026 et offre une combinaison idéale entre tranquillité rurale et bonnes infrastructures. Parfait pour les familles souhaitant profiter du calme d’Orpund.

Travel time
-
More objects in your automatically expanded search area
20 results - Radius: + 10km
1 / 22
3.5 rooms96m²CHF 1,200.–
Premium
Schützengasse 50, 2502 Biel

Bright 3.5-room apartment with balcony in Biel – available immediately!

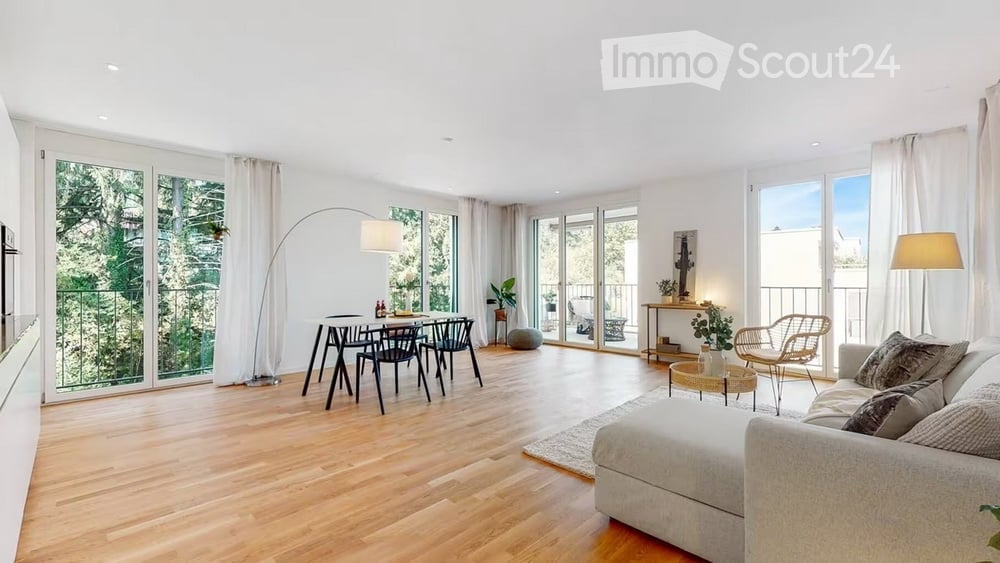
Welcome to this inviting 3.5-room apartment at Schützengasse 50 in Biel. With a spacious living area of 96 m², this apartment offers everything you need for a comfortable home – and is available immediately.The apartment offers: • Bright, spacious rooms: With beautiful wooden flooring and white walls, as well as large windows that provide plenty of daylight and a wonderful view of the surrounding greenery. • Balcony: Enjoy the view of the picturesque hill and the surrounding nature. • Garage: A private garage space for your vehicle is available. • Lift: The building has an elevator for convenient access to all floors. Location and surroundings:The apartment is located in a quiet environment – both during the day and at night, it is pleasantly quiet. In the summer, you benefit from plenty of sunshine. The location is also very practical: • Public transport: The Bellevue bus stop is only 2 minutes' walk away, and the train connections are also nearby. • Shopping: The Chez Champion supermarket is just 4 minutes' walk away. • Health: A pharmacy or health practice is within 3 minutes' walk. • Education: The Rudolf Steiner School Biel is only 2 minutes' walk away – ideal for families. • Nature: A river is nearby and invites you to take walks. This well-maintained apartment in a multi-story building with a tile roof and plenty of greenery around it is an excellent choice for couples, small families, or professionals who value peace, comfort, and good connections. Secure your new dream apartment in Biel today!

Travel time
-
New building
1 / 4
3.5 rooms89m²CHF 3,150.–
Premium
2563 Ipsach

Exclusive new attic apartment with breathtaking lake view

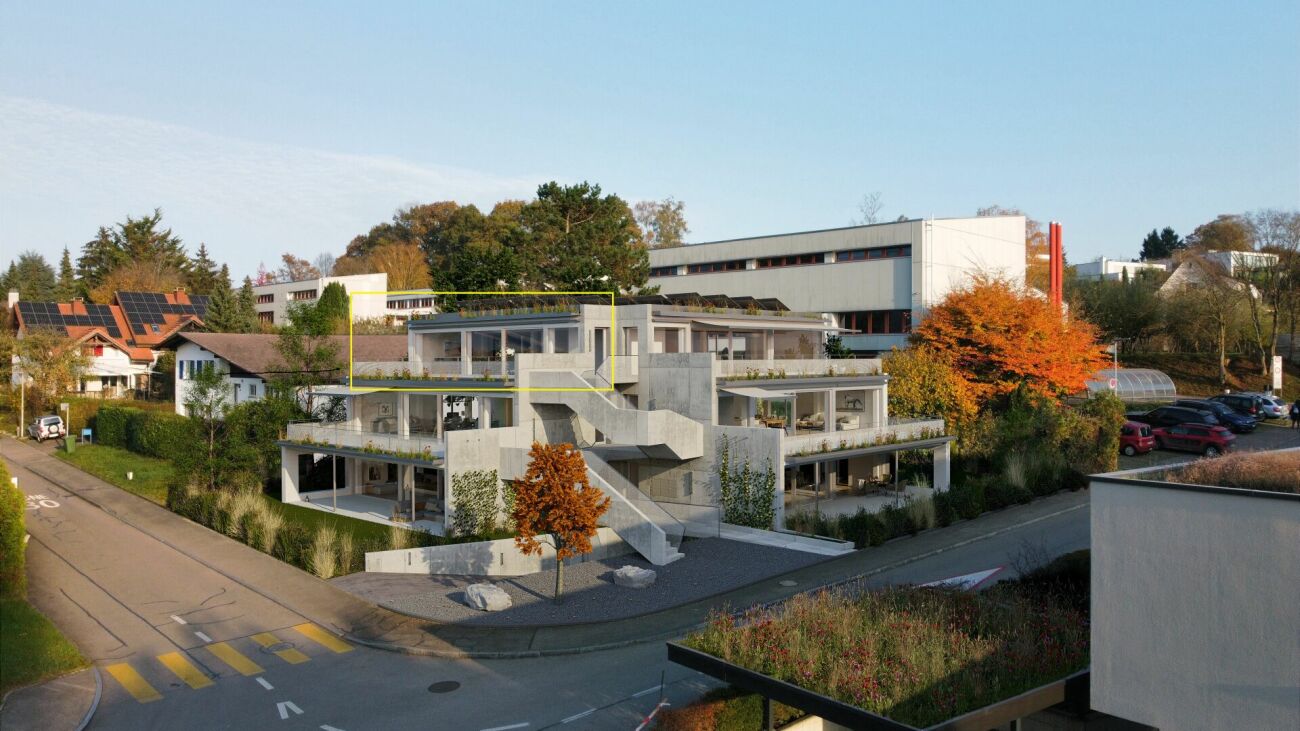
New attic apartment with lake view - living above the roofs of Ipsach Welcome to your new home, where modern architecture, sustainable construction, and an unparalleled view of Lake Biel merge to create a unique living experience. This exclusive 3.5-room attic apartment in Ipsach offers the highest living comfort on approximately 89 m² of living space and convinces with a well-thought-out room layout, bright rooms, and an impressive terrace.The heart of the apartment is the openly designed living and dining area with spacious sliding doors, which harmoniously connect the interior with the approximately 45 m² large terrace. From here, you can enjoy a magnificent panoramic view over Lake Biel to the Jura South Foot: a place where every sunrise and sunset becomes a special experience.The high-quality new apartment was planned with great attention to detail and meets the highest standards of design, comfort, and sustainability. The solid wood construction creates a healthy and pleasant room climate, while natural materials provide a warm and inviting atmosphere. Wood as a renewable building material also actively contributes to long-term CO2 storage and combines ecological awareness with modern living.In terms of energy, the property sets new standards. An efficient ground-source heat pump, combined with a photovoltaic system and battery storage, provides sustainable energy supply and contributes to low operating costs in the long term.A special comfort feature is the elevator with direct access from the parking garage to the apartment, making the attic apartment fully accessible and meeting the highest standards of barrier-free living. Up to three generously dimensioned parking spaces are available for vehicles upon request.The location in Ipsach combines tranquility and quality of life with an excellent infrastructure. Shopping facilities, schools, pharmacies, and public transport are within walking distance. At the same time, Lake Biel, the surrounding recreational areas, and numerous walking and cycling paths invite you to active relaxation and leisure hours in nature.This attic apartment is the ideal choice for people who are looking for something special and value high-quality architecture, sustainable construction, and a privileged living location with a unique view.Highlights: • Exclusive 3.5-room attic apartment in new building (year of construction 2026) • Fantastic lake view of Lake Biel and the Jura South Foot • Approximately 45 m² large sun terrace with panoramic view • Direct elevator access from the parking garage to the apartment • Bright living and dining area with spacious sliding doors • Sustainable solid wood construction with healthy living climate • Ground-source heat pump and photovoltaic system with battery storage • Barrier-free design for maximum comfort • Basement and up to three XXL parking spaces available • Quiet and yet central location with short distances to shopping, schools, and public transport • Direct proximity to Lake Biel and diverse leisure and recreational activities This dream home combines modern elegance, sustainable building quality, and one of the most beautiful views in the region - a home for all those who want to enjoy a piece of holiday feeling every day.Have we sparked your interest? We would be happy to show you the property personally.

1 / 14
3.5 rooms78m²CHF 1,750.–
Top
Wiesenstrasse 11a, 2540 Grenchen

Summer promotion: 1st rent free - Modern 3.5 room apartment with balcony

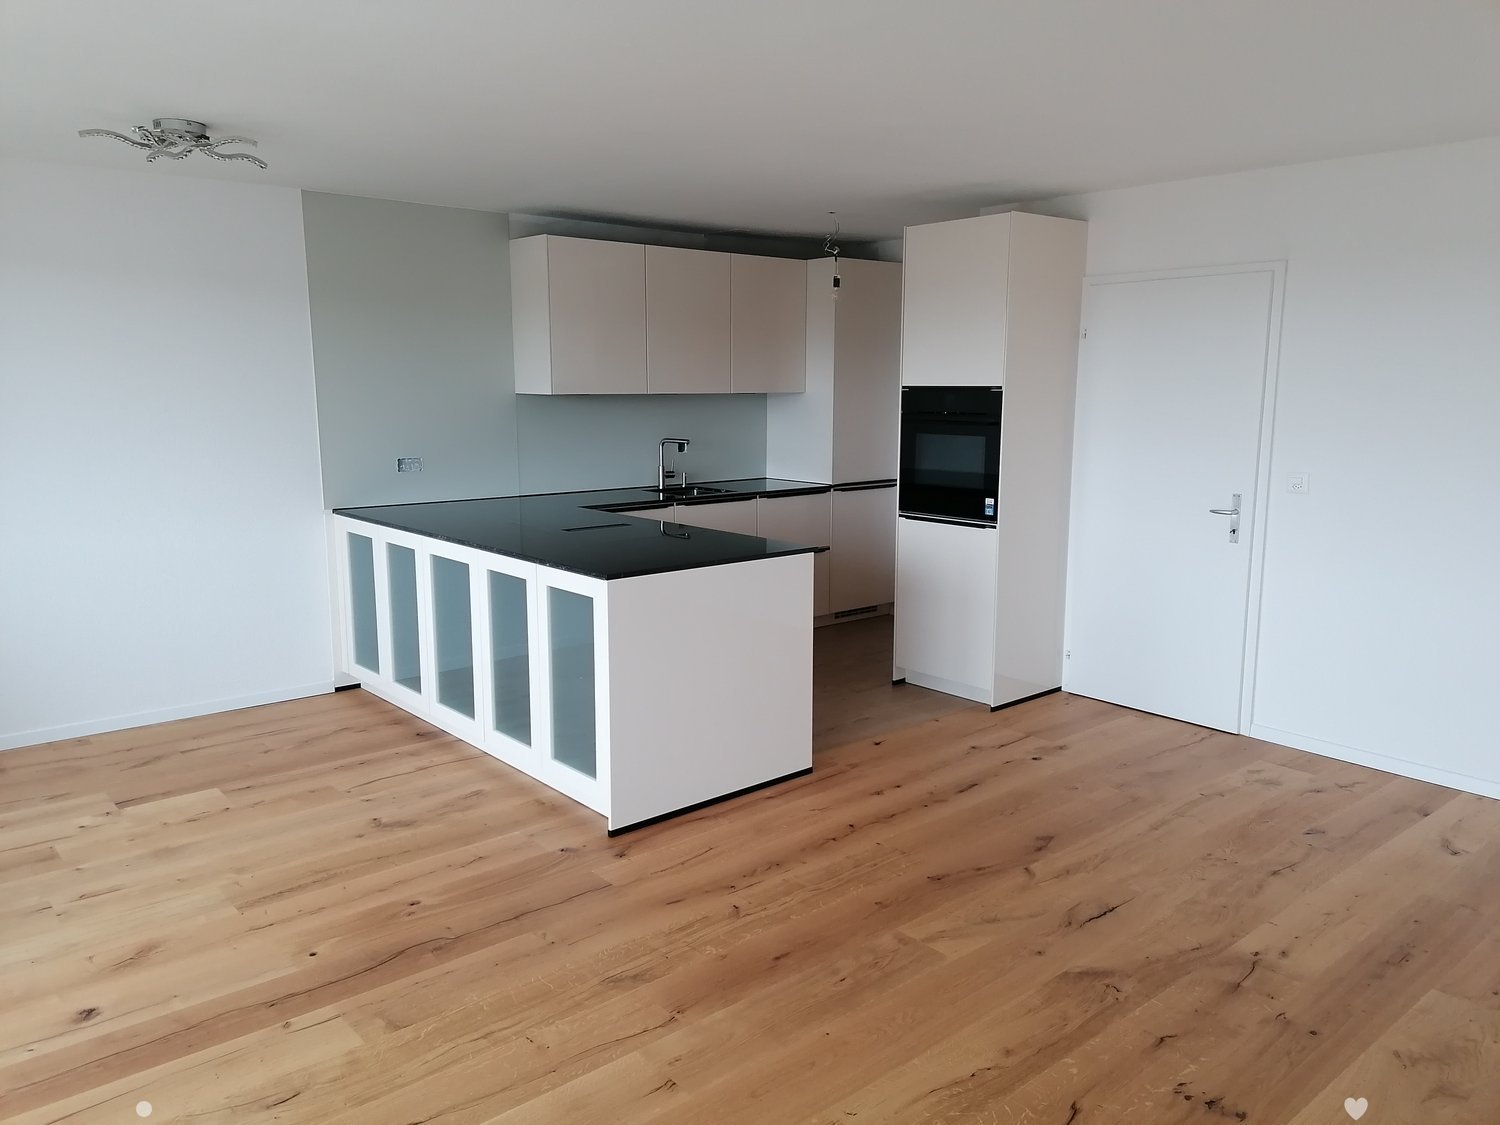
Discover these bright, modern 3.5 room apartments not far from the city center.Residential object • Bright rooms • Open living kitchen with kitchen island • Refrigerator with large freezer • Spacious bathroom with shower • Additional bathroom with bathtub • Parquet floor throughout the apartment • Private washing machine and dryer in the corridor • Floor-to-ceiling windows throughout the apartment • Spacious balcony • Private basement compartment with power connection Rental information • Take advantage of our summer promotion: the first net rent is offered! • If you sign a 2-year contract, you will even receive the first 3 net rents offered! • Move-in possible immediately or by arrangement • Another 3.5 room apartment in the same condition is available at Wiesenstrasse 9 on the 2nd floor. The floor plan differs from the advertised apartment. • A parking space in the garage can be rented additionally upon request • The house's own fitness room can be used upon request Property / Location • New building 2024 • Elevator available • Barrier-free access to the basement • Large, communal playground available • Public transport and shopping facilities in the immediate vicinity Viewing desired?We would be happy to arrange a viewing with you in writing or by phone. Please note that the photos show a similar apartment.

Travel time
-
  • Modern two-story building with dark wooden facade, large windows, and a rounded window detail. The structure is situated on a street with a sidewalk and some sparse vegetation in front.
  • Modern kitchen with blue cabinets, stainless steel oven, and wooden flooring.
  • Open-plan space with light wooden flooring, grey cabinets, and large windows offering a view of the outside. The room is unfurnished, with only built-in cabinetry and a sink visible.
  • View of a residential area with red-tiled roofs, chimneys, and lush greenery, overlooking a body of water in the distance.
  • Empty room with light-colored walls, wooden floor, and two windows (one rectangular and one round).
  • Modern hallway with wooden flooring, grey built-in wardrobe, and a view into a brightly lit bathroom with yellow walls and blue floor.
  • Modern hallway with geometric patterned tiles, recessed lighting, and a coat rack with jackets. The hallway leads to a living area with a sofa, colorful cushions, and a small table with plants.
  • Modern bedroom with a large bed, purple duvet, wooden floor, pendant light, small table with plant, and bookshelf with books and decorative items.
  • Floor plan showing a living/dining/kitchen area (35.3 m²), hallway (9.3 m²), two bedrooms (14.3 m² and 16.9 m²), bathroom (4.9 m²), WC/shower (3.4 m²), and a balcony (9.0 m²).
1 / 9
3.5 rooms87m²CHF 2,366.–
Top
Alpenstrasse 42, 2502 Biel

Bright 3.5-room apartment with lake view & large balcony

Exclusive 3.5-room apartment for rent from November 1, 2026 (or by agreement).Looking for something special? This exceptional apartment in the popular Beaumont quarter was awarded the European Architecture Prize and combines modern design with high living quality.Your highlights at a glance • Premium construction: New building (autumn 2021) with noble Bauwerk parquet. • Healthy living: All walls are painted with high-quality Kt-Color natural colors. • Design kitchen: Spacious, with Miele induction cooktop and dishwasher. • Dreamlike view: Cozy balcony with partial view of Lake Biel. • Comfort & privacy: Main bedroom with practical built-in closet. • Two bathrooms: One large main bathroom and a separate toilet with shower. • Washing comfort: Own washing machine in the basement and a fixed air dryer for your laundry. • Additional comfort: Integrated package locker directly in the house. • Storage space: A private, private cellar compartment belongs to the apartment. Perfect, urban location • Public transport right outside the door: Only 1 minute walk to the bus stop "Alpenstrasse" (line 5). • Old town chic: The historic old town of Biel can be reached in just 5 minutes on foot. • Commuter-friendly: Biel train station is only 15 minutes away on foot. • Parking: A private underground parking space can be rented for CHF 150.-/month. Contact & viewingWould you like to experience your new home live? For questions or answers, please contact us by email or SMS.The viewing dates take place at the following times: • Saturday, August 29, 2026 at 2:00 PM • Saturday, September 12, 2026 at 2:00 PM We look forward to your contact!

Travel time
-
  • Two-story house with white exterior and multiple windows, adjacent to a traditional half-timbered house with a sloped roof.
  • Modern kitchen with black cabinets, white countertop, built-in oven, and a skylight window above the sink.
  • Modern kitchen with white tiled floor, black cabinetry, and a white countertop. Features a sink, built-in cabinets, and large windows allowing natural light.
  • Modern, minimalist kitchen area with a dark kitchen island, sink, and faucet, featuring large windows and a sleek design.
  • Modern bathroom with a toilet, sink, and washing machine visible through an open doorway. The space features a grey carpeted floor and white walls.
  • Bathroom with a toilet, sink, bathtub, and a washing machine placed near the window. The room has light-colored walls and a grey floor.
  • Empty attic room with wooden floor, white walls, skylight windows, and a small storage cabinet. No furniture or personal items present.
  • Modern, compact shower area with a handheld shower, fixed showerhead, and control panel, featuring a sloped ceiling and dark tiled floor.
  • Empty room with wooden flooring, white walls, and a skylight window. No furniture or equipment present.
  • An empty attic space with a slanted ceiling, dark flooring, and large windows, illuminated by soft lighting.
  • A modern bathroom with a stacked washing machine and dryer unit, featuring a sleek white design and digital control panels.
  • Garden area with a concrete wall, potted plants, and a small wooden structure with a bird feeder. The background shows a modern house with a balcony and solar panels on the roof.
  • Floor plan of a residential unit showing multiple rooms including living room, kitchen, bedrooms, bathrooms, and a balcony.
  • Two-story house with a raised ground floor, illuminated entrance, and modern design.
  • Modern kitchen with black cabinets, white countertops, and a built-in oven. A skylight provides natural light, and the space includes a sink and countertop with various items.
  • Empty room with dark tiled floor, white walls, and a large sliding glass door leading to a balcony with outdoor furniture visible.
1 / 16
3.5 rooms120m²CHF 2,300.–
Top
Jurastrasse 23, 2558 Aegerten

Modern 3.5-room new apartment with balcony and beautiful view in Aegerten

Exclusive 3.5-room ownership apartment on the Aare – modern, quiet and high-quality Living where tranquility, comfort and modern architecture meet. In a well-maintained 3-family house on the Aare in Aegerten, this beautiful, ultra-modern 3.5-room apartment awaits you. The very quiet location, the high-quality equipment and the lift provide an exceptional living experience. ✨ High-quality equipment • Modern, spacious 3.5-room apartment • All appliances from Miele • High-quality Miele oven • Miele steamer • Own washing machine and dryer in the apartment • Modern construction with high-quality materials • Elevator in the building • Very quiet and pleasant living location • Only 3 parties in the house • Attractive location directly on the Aare 🏡 Possibility for 4.5 rooms The apartment also offers special flexibility: an additional wall can be installed on request, which can easily convert the 3.5-room apartment into a 4.5-room apartment – ideal for families or for those who need an additional room as an office or guest room. Basement and attic 🚗 Parking spaces 2 parking spaces are available. Rent per parking space: CHF 100.–/month 🌿 Your new home Those who value peace, quality, comfort and a modern living atmosphere will find a very special home here. The combination of the idyllic location on the Aare, the small 3-family house and the high-quality equipment makes this apartment a rare opportunity. Perfect location • Bus stop Jurastrasse: approx. 3 minutes on foot • Breitenstrasse school: approx. 7 minutes • Lidl: approx. 11 minutes • Brügg ferry terminal: approx. 11 minutes • Brügg train station: approx. 14 minutes Convince yourself – we look forward to your contact and will show you the apartment personally Severin Franz 076 580 94 14

Travel time
-
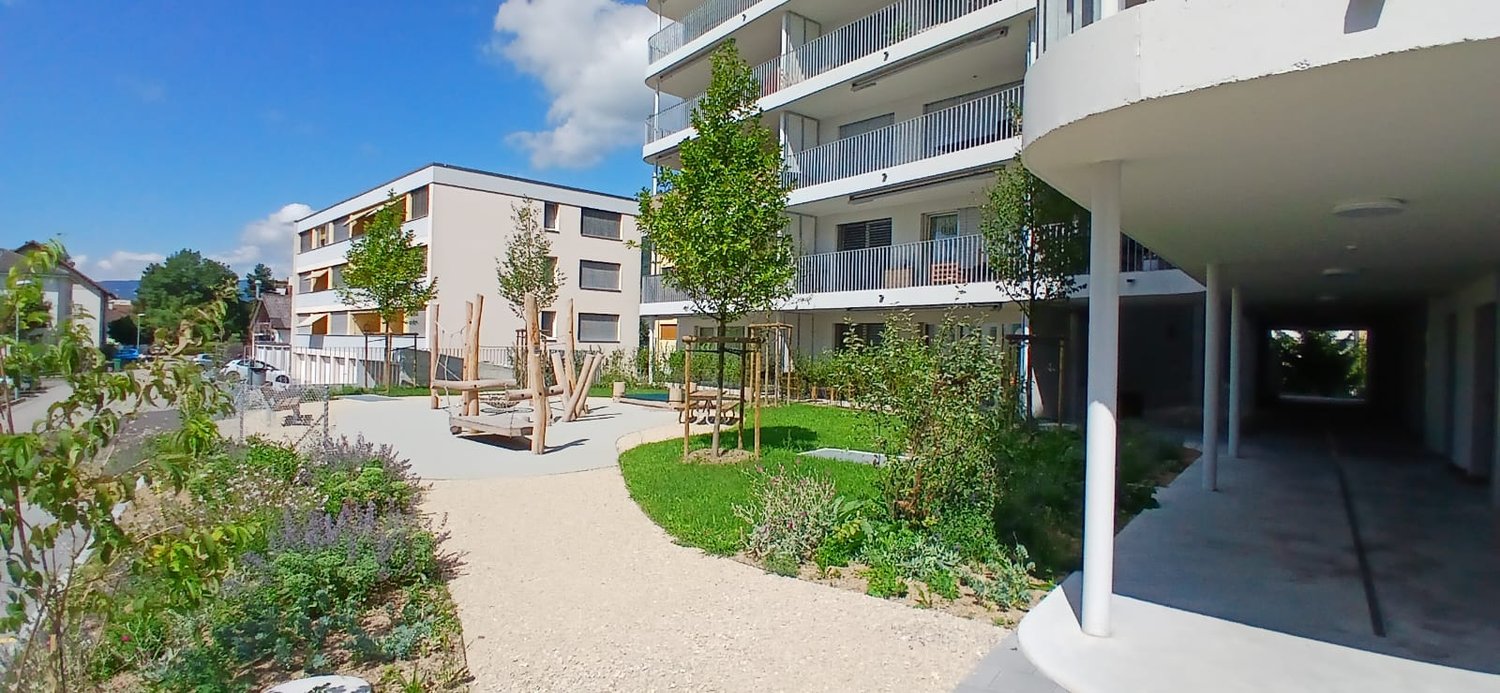
  • Modern residential complex with grey facades, balconies, and a landscaped courtyard with pathways and greenery.
  • Modern kitchen with grey cabinets, wooden flooring, and a sink with a faucet. An oven is integrated into the cabinetry.
  • Empty room with light wooden flooring, large sliding glass doors leading to a balcony, and a view of a residential area with trees and houses.
  • Empty room with wooden flooring, white walls, and large sliding glass doors leading to another space.
  • Modern bathroom with grey tiled walls and floor, featuring a white sink with a chrome faucet, a large mirror with built-in lighting, a toilet, and a glass-enclosed shower with a handheld showerhead.
  • Floor plan of a 3.5-room apartment with living/dining/kitchen area, two bedrooms, two loggias, a WC/shower, and a small study.
  • Modern dining area with a large wooden table, multiple chairs, and a vase with red flowers on a side table. Large windows provide natural light.
  • A cozy room with wooden bookshelves filled with books, a small blue stool, and a wooden ladder leading to higher shelves.
  • Modern living room with a red velvet sofa, light blue chairs, a small table, a fireplace with logs, and a framed artwork on the wall.
  • Modern, minimalist room with three sun loungers, a white storage unit, and a large mirror. The space features exposed concrete walls, wooden paneling, and pendant lights.
  • Modern two-story building with light wood siding, large windows, and balconies. A small tree with yellow leaves is in the foreground, surrounded by garden beds and pathways.
  • Modern residential complex with grey concrete buildings, balconies, and a community garden area with raised beds, vegetables, and a small tree.
  • Official energy certificate for a multi-family house built in 2018, located at Kochermatte 6, 2558 Aegerten. The certificate includes efficiency ratings, energy consumption data, and a small image of the building.
  • Building energy certificate showing energy efficiency ratings, U-values, heating systems, and energy consumption details for a multi-family house.
1 / 14
3.5 rooms88m²CHF 1,906.–
Top
Kochermatte 6, 2558 Aegerten

Rental in barrier-free cooperative settlement

For one another and together - Kochermatte in AegertenThe idea of a lived community for more togetherness and less loneliness in the second half of life was taken over by the housing cooperative in Bonaduz, which has been operating for several years, and conceptually further developed in the Aegerten project. Through a study commission, the best possible solution was sought and the chosen project of :mlzd from Biel was completed in early 2019.In a central and quiet location, the Kochermatte offers a total of 32 apartments, with 1 ½ to 4 ½ rooms. With the exception of the smallest apartments, almost all apartments have two covered and wind-protected loggias for lingering (oriented east and west). In addition, a lot of space is offered for the community, as listed here:- Large meeting point with community kitchen for lunch tables, game afternoons or parties- Library with chimney- Fitness room and an oasis with sauna for relaxation- Developed workshop and craft room- Grill area and possibility to participate in the communal vegetable garden(Usage agreement, 49.- per month included)For high sustainability and low ancillary costs, the GEAK-A/A building standard, the CO2-neutral pellet heating, and the own PV system with charging stations for electric vehicles are responsible.Further information can be found at: www.inbuonacompagnia-aegerten.ch and www.kochermatte.chBecome a member of our cooperative - we would be very pleased about a visit from you! You have questions or would like further information - just give us a call, we are at your disposal.

Travel time
-
  • Bright yellow single-story house with a tiled roof, surrounded by trees and greenery, with a small balcony and garage visible.
  • Empty room with tiled floor, white walls, and wooden ceiling. No furniture or equipment present.
  • Empty room with tiled floor, arched ceiling, large sliding glass door leading to outdoor area, fireplace, small table, and broom.
  • Empty room with tiled floor, white walls, wooden ceiling, and large sliding glass door leading outside.
  • Empty hallway with tiled floor, white walls, and doors leading to other rooms, including a kitchen area with cabinets and an oven.
  • Modern kitchen with white cabinets, black countertop, sink, and built-in oven. Brown tiled floor.
  • Modern kitchen with wooden cabinets, white refrigerator, black countertop, and tiled floor. An open doorway leads to a living area with a fireplace.
  • Empty kitchen with wooden cabinets, tiled floor, and large window overlooking greenery.
  • Empty hallway with wooden door on left, white door leading to another room on right, tiled floor, white walls, and visible electrical outlets.
  • Empty room with white tiled floor, white walls, wooden ceiling, and large window with view of greenery.
  • Bathroom with brown tiled floor, white tiled walls, toilet with blue seat, sink, bathtub, and shower area with white curtain.
  • Empty room with tiled floor, white walls, and a large sliding glass door leading to an outdoor area.
1 / 12
3 rooms110m²CHF 1,900.–
Top
Meienriedweg 59, 2556 Scheuren

Bright 3-room ground floor apartment in Scheuren – available immediately

Welcome to this well-maintained and spacious 3-room apartment on the ground floor on Meienriedstrasse in Scheuren (2556). The apartment is located in a bright yellow, tree-lined and greenery-surrounded house and impresses with its quiet location and sunny orientation in summer. The apartment is available immediately and was last renovated in 2026.The apartment offers: • Bright rooms: Several rooms with white tile flooring, white walls and characteristic wooden ceilings provide a friendly, cozy atmosphere. • Large sliding glass doors: Several rooms have spacious sliding glass doors, which provide direct access to the outdoor area and bring in plenty of daylight. • Modern kitchen: Equipped with white cabinets, black countertops, built-in oven and sink – functional and stylish at the same time. • Balcony: A small balcony invites you to relax outdoors. • Garage & parking: A garage space and an additional outdoor parking space are available. • Living area: Spacious 110 m² on one level. Further highlights: • Child-friendly and pet-friendly – ideal for families. • The apartment is quietly located – both during the day and at night, there is a pleasant silence. • View of green spaces from several rooms. Location & surroundings:The apartment is located in the idyllic municipality of Scheuren, near a river. The bus stop Scheuren Schulhaus can be reached in about 9 minutes on foot, as well as the Schulhaus Scheuren in about 11 minutes – perfect for families with school-age children. The natural surroundings with plenty of greenery invite you to take walks and relax.This charming ground floor apartment combines living comfort, nature and tranquility in an ideal way. Take the opportunity and make this apartment your new home!

Travel time
-
  • Open-plan kitchen and living area with light wooden flooring, white cabinets, a black countertop, and a staircase leading to another level.
  • Modern bathroom with a sink, toilet, mirror, and wooden structural beams. Features a sleek design with neutral tones and a glass shower enclosure.
  • Empty room with wooden flooring, white walls, and recessed ceiling lights. A small white counter is visible in the corner, and a large window with blinds is on the left side.
  • Empty room with wooden flooring and white walls, featuring a large window with a view into another room.
  • Loft-style room with wooden beams, exposed ceiling, cat tree, small table, vintage telephone booth, and a tripod-mounted lamp near a skylight window.
  • Empty room with wooden flooring, white walls, and a skylight window offering a view of the outdoors.
  • Modern bathroom with a glass-enclosed shower, wooden shelf, candles, and a small plant. The shower features a handheld sprayer and a built-in seat.
  • Modern bathroom with a white sink, mirror, toilet, and a glass-enclosed shower area. The room features wooden beams and a skylight window, providing natural light.
  • Balcony with a table and two chairs, overlooking a grassy area with trees and a house in the background.
  • An attic space with exposed wooden beams, a ladder leading to a loft area, and various furniture including a table, chairs, and cabinets.
1 / 10
3.5 rooms103m²CHF 1,940.–
Top
Hauptstrasse 22, 4585 Biezwil

Dream Apartment

Charming, freshly renovated duplex apartment with an idyllic outdoor space in the rural Biezwil Welcome to your new home! This beautiful, freshly renovated duplex apartment combines modern living comfort with the unique charm of country life. In the quiet and natural surroundings of Biezwil, you can enjoy relaxation, privacy, and a high quality of life. The municipality is known for its quiet, natural location and attractive living environment. (buechibaerg.ch⁠) The apartment impresses with a bright and spacious floor plan, stylishly renovated rooms, and an inviting living atmosphere. High-quality materials and a tasteful design ensure that you feel at home from the very first moment. A special highlight is the lovingly designed outdoor space – the perfect place to enjoy sunny hours, have cozy grill evenings, or simply let the peace of nature take effect. Whether as a retreat for couples, families, or all those who appreciate country living: This duplex apartment offers the ideal combination of modern living comfort, rural idyll, and stylish ambiance. Your advantages at a glance: • Freshly renovated duplex apartment • Bright and spacious living rooms • Beautiful private outdoor space • Quiet and family-friendly location • Natural living with high recreational value • Ideal for all who appreciate peace and quality Let yourself be impressed by this unique apartment and arrange a viewing appointment today – your new home is waiting for you!

Travel time
-

Suggested properties for you based on search results

Other interesting objects