5 results - Flats for rent: Oetwil am See

1 / 6
4.5 rooms, 149m², CHF 2,990.–
Top
8618 Oetwil am See

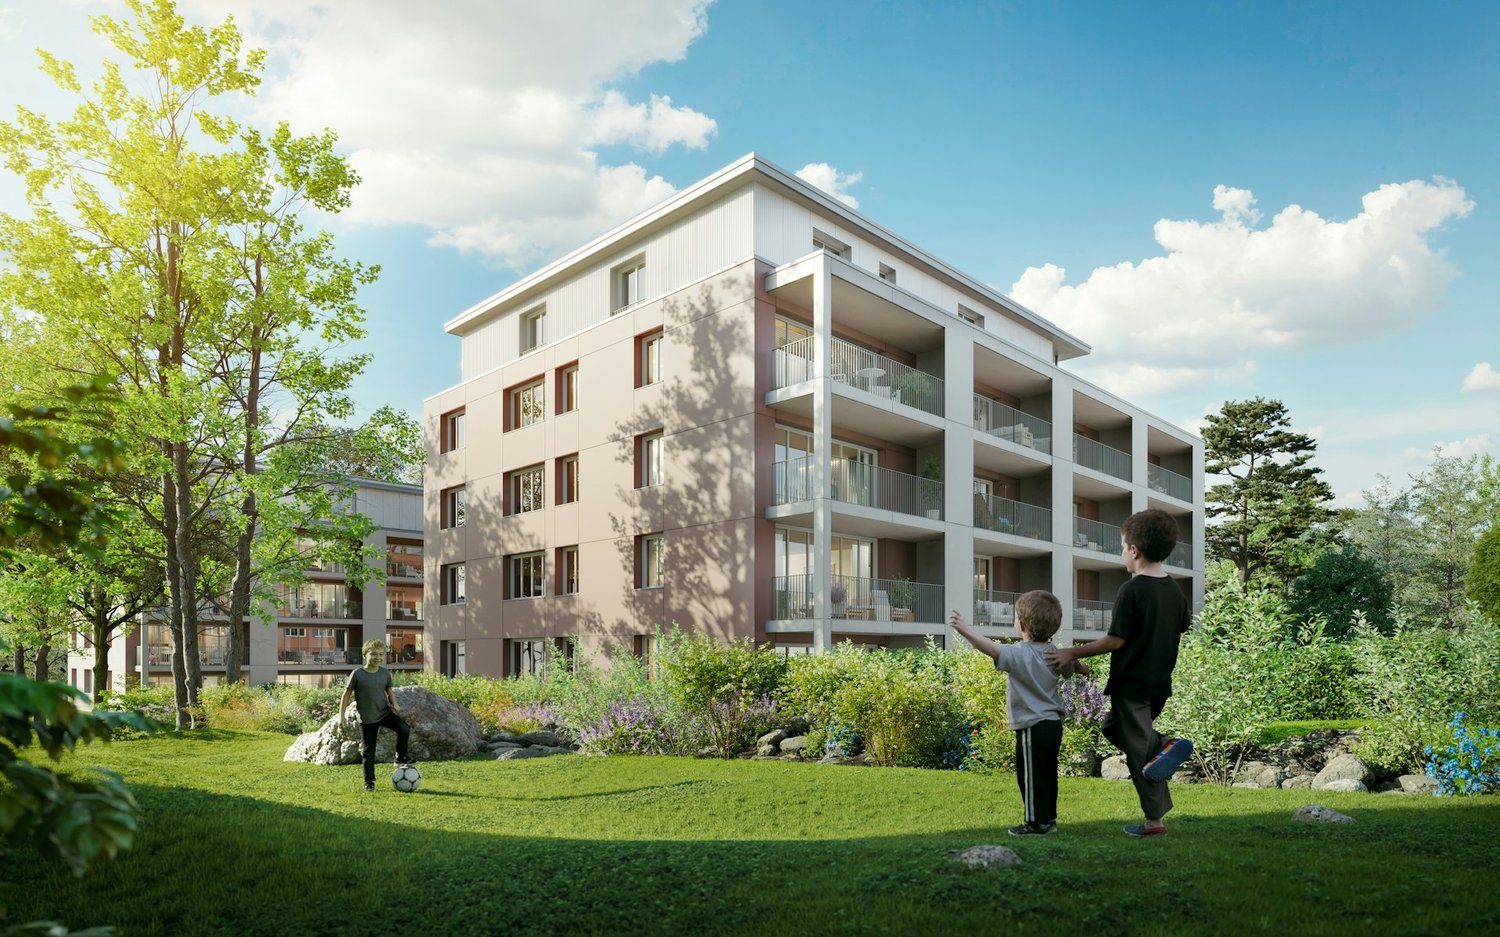
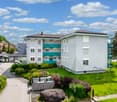
Dream Home with Sunny Terrace

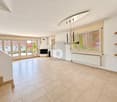
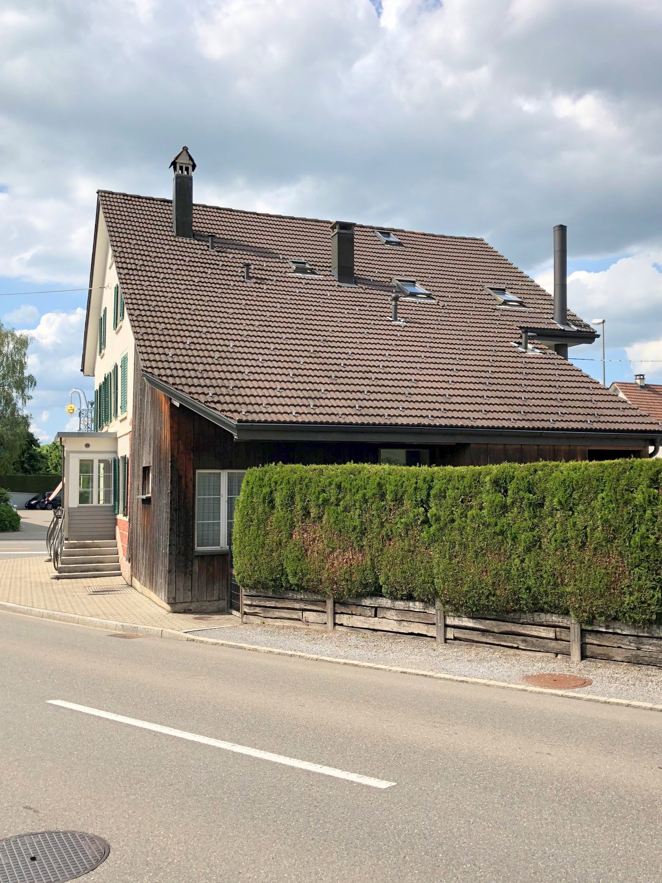
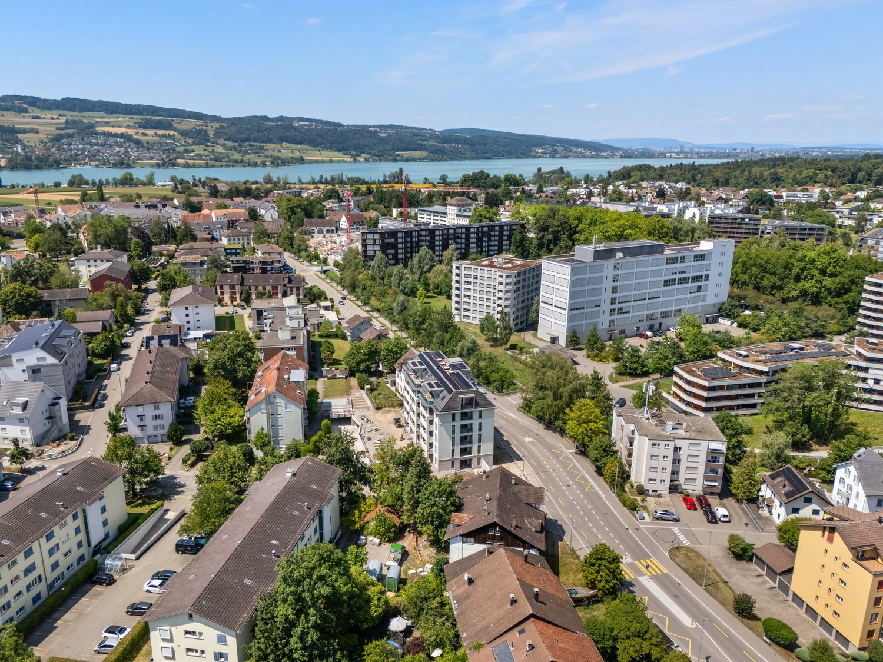
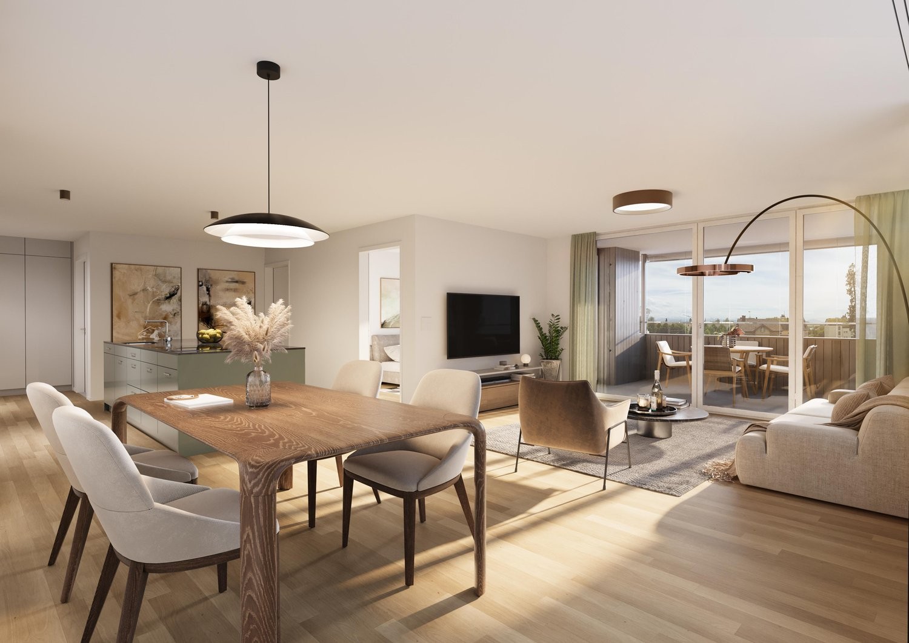
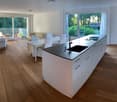
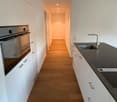
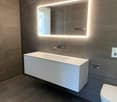
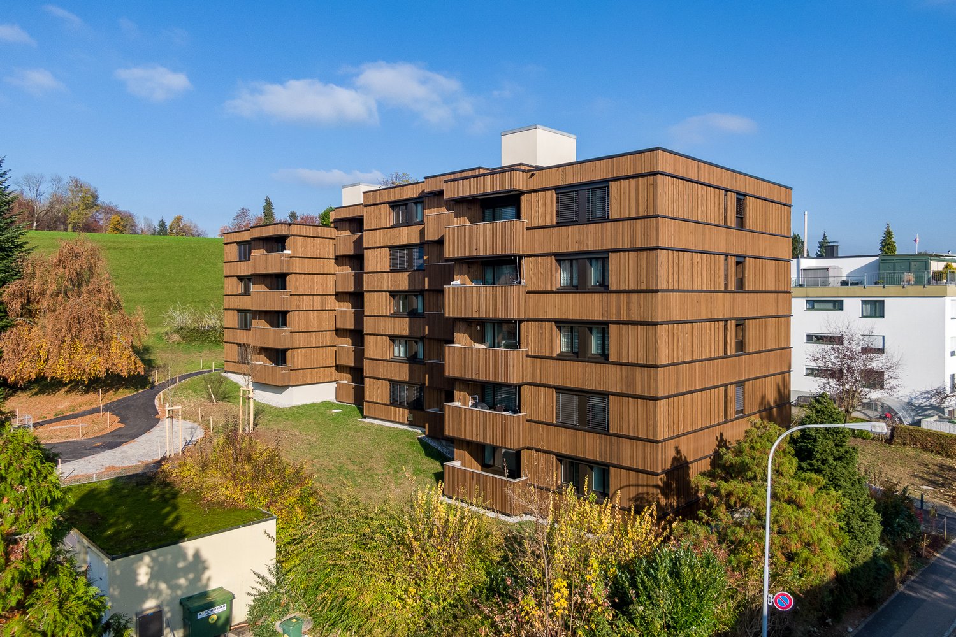
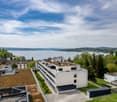
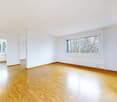
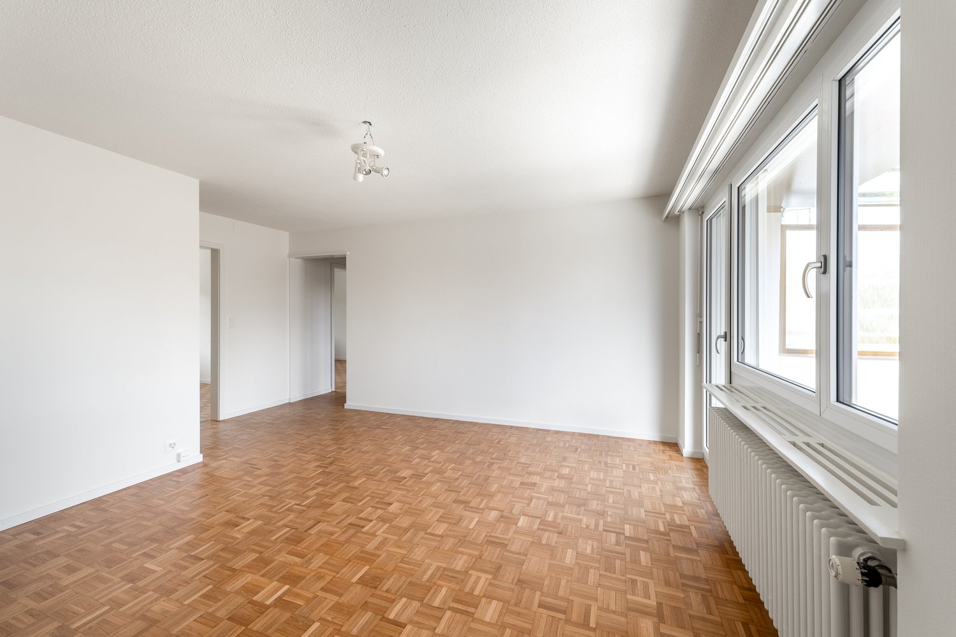
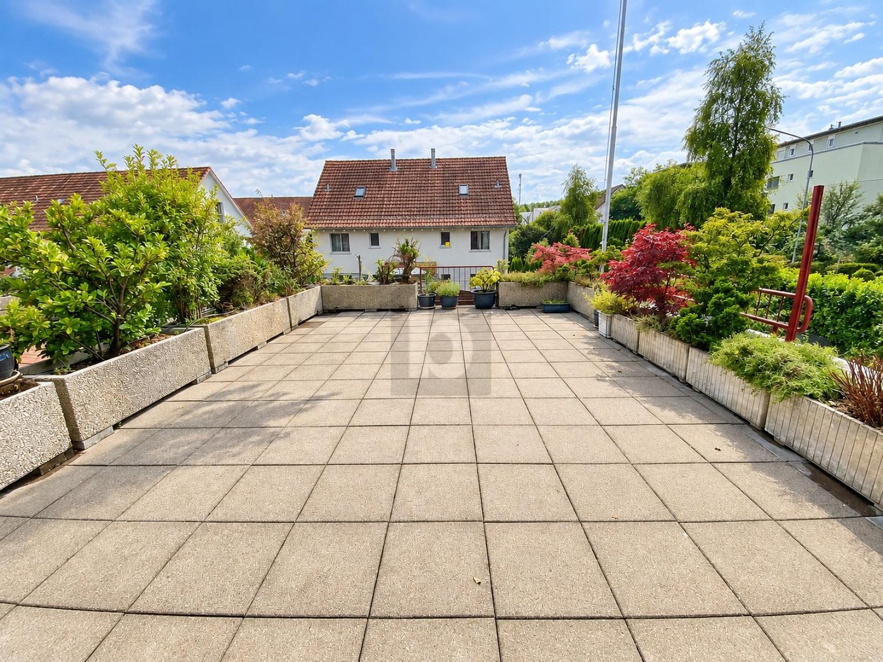
This spacious 4.5-room maisonette in Oetwil am See offers 149 m² of living space on three floors - ideal for couples or families looking for space, privacy, and a home with character. The approximately 50 m² large, partially covered sun terrace invites you to relax outdoors. The chimney provides cozy evenings, and the private laundry tower offers comfort in everyday life. Child-friendly location with good traffic connections and proximity to the Forch highway A52. Garage for up to two cars plus additional storage space for CHF 240 per month.This BETTERHOMES offer is characterized by the following advantages:- approximately 50 m² large, partially covered sun terrace- living on three floors- chimney for a cozy living atmosphere- private laundry tower- garage for up to two cars + additional storage space for CHF 240.- / month- child-friendly living environment- good traffic connections- proximity to the Forch highway A52- and, and, and ...Interested? Contact us for a non-binding viewing!Not found anything suitable? Over 2,000 more offers at: www.betterhomes.ch - the real estate fair mediatorDo you want to market a property yourself?Take advantage of our know-how: https://www.betterhomes.ch/de/profitierenDo you want to have a property valued?Find out its value now through our free valuation, immediately and non-binding!https://www.betterhomes.ch/de/knowledge/estimationMore detailsLocation: quiet, family-friendly, and close to natureCondition: well-maintained, good conditionBathrooms / wet cells: 3 (1x WC / sink / shower, 1x WC / sink / bathtub, 1x WC / sink / shower)Public transport: bus, 120 m / train station, 1.3 kmSchools: kindergarten, 350 m / primary school, 650 mShops: Denner, 650 m / Volg, 800 m

More objects in your automatically expanded search area
19 results - Radius: + 10km
  • Modern kitchen with dark tiled flooring, white cabinets, a central island, and large windows overlooking an outdoor area.
  • An empty, modern living space with large glass sliding doors leading to an outdoor area, polished dark tile flooring, and a textured stone accent wall.
  • Modern outdoor patio with a built-in barbecue, stone flooring, metal railings, and potted plants.
  • Modern open-concept kitchen and living area with dark hardwood floors, white cabinets, stainless steel appliances, and a built-in fireplace.
  • Modern kitchen with white cabinets, dark countertops, a central island, and a stainless steel range hood.
  • Modern kitchen with white cabinets, stainless steel appliances, a large central island, and a fireplace in the background.
  • Modern outdoor terrace with stone tiles, white columns, large glass sliding doors, and surrounding greenery.
  • A modern outdoor patio area with a wooden sauna, stone tiles, and a covered section with wooden beams. The area includes a tall chimney, a closed umbrella, and surrounding greenery.
  • Wooden sauna with benches, a stove, and a bucket, featuring a sloped wooden ceiling and tiled floor.
  • Modern bathroom with a large bathtub, sleek dark wood vanity, and expansive windows offering a scenic view of greenery and open landscape.
  • Modern bathroom with dark tiled floor, white walls, large windows, bathtub, sink, and mirror.
  • Modern bathroom with sleek glass partitions, a double sink, and large mirrors. The space features a polished dark wood floor and recessed lighting.
  • Empty room with wooden flooring, white walls, a stone accent wall, large glass doors leading outside, and a built-in fireplace.
  • Modern living room with a sleek concrete fireplace, large windows offering a scenic view, and light wooden flooring.
  • A small, well-lit room with a stone wall, wooden ceiling, and a built-in wine refrigerator with wooden shelves.
  • Modern kitchen with white cabinets, stainless steel appliances, a red backsplash, and a large island with a sink and faucet.
  • Modern balcony with tiled floor, potted plants, and a clear view of the surrounding landscape.
  • Open-concept living space with high ceilings, dark hardwood floors, and a built-in fireplace. Large windows allow natural light to fill the room, and the space is completely unfurnished.
  • Modern bathroom with white tiles, a toilet, bidet, and a glass-enclosed shower with mosaic tiles and a handheld showerhead.
  • Modern bathroom with white tiles, a large mirror, a sink with a modern faucet, a toilet, and a glass-enclosed shower area with a rainfall showerhead.
  • Balcony with tiled floor, metal railing, and view of a parking lot and surrounding greenery.
  • Floor plan of an attic apartment with multiple rooms including living area, dining area, kitchen, bedrooms, bathrooms, and terraces.
1 / 22
An empty, modern living space with large glass sliding doors leading to an outdoor area, polished dark tile flooring, and a textured stone accent wall.
Modern outdoor patio with a built-in barbecue, stone flooring, metal railings, and potted plants.
Modern open-concept kitchen and living area with dark hardwood floors, white cabinets, stainless steel appliances, and a built-in fireplace.
4.5 rooms, 303m², CHF 7,500.–
Premium
Chaltenbodenstrasse 21, 8834 Schindellegi

303 m² Attika mit Terrassen auf drei Seiten und Sauna

Über den Dächern von Schindellegi: 4.5-Zimmer-Attikawohnung mit 303 m² Wohnfläche, Terrassen auf drei Seiten und eigener Sauna-Hütte. Mehr als die Hälfte der Fläche ist ein einziger offener Wohn-, Ess- und Küchenbereich mit Fensterfront zur Terrasse. Dazu drei Schlafzimmer, eine Ankleide und zwei Bäder. Raumhöhe 2.8 m, Baujahr 2003, 2025 renoviert. Bezug sofort oder nach Vereinbarung.Die Räume (Masse ca.)• Wohnen, Essen und Küche in einem Raum von rund 147 m², mit Cheminée, Natursteinwand und Eckverglasung ins Grüne• Küche mit grosser Kochinsel, Dampfabzug und Speisekammer• grosses Schlafzimmer 44 m² mit Kaminofen und eigenem Terrassenzugang, auch als Büro oder Atelier nutzbar• Schlafzimmer 30 m² mit Natursteinwand, Cheminée-Ecke und Terrassentür• Schlafzimmer 16 m² mit Ankleide (20 m², Glasschränke) und Bad (18.5 m²) als zusammenhängende Suite: Badewanne mit Panoramafenster ins Grüne, Doppellavabo, Mosaikdusche• Zweites Bad mit Dusche und WC• Waschküche mit Waschturm, Weinkeller mit Klimaschränken, Einbauschränke, Loxone Smart HomeDraussen• Terrassen auf drei Seiten mit Zugang aus Wohnbereich, Essbereich, Medienraum und Schlafzimmer• Eigene Sauna-Hütte mit Ofen und Bänken direkt auf der Terrasse• Aussenkamin, gedeckter Sitzplatz, Hochbeete, freie Sicht auf Wald und HügelLage, ehrlich beschriebenDie Wohnung liegt im obersten Geschoss eines Gewerbegebäudes an der Chaltenbodenstrasse, über dem Betrieb der Schreiner Plus GmbH, der das Haus gehört. Tagsüber wird unten gearbeitet, abends und am Wochenende ist es ruhig. Die Schnellstrasse ist in Sichtweite, Seesicht gibt es keine. Autobahnzubringer in wenigen Minuten, Pfäffikon SZ und der Zürichsee in zehn Minuten, die Stadt Zürich in rund einer halben Stunde; S-Bahn ab Schindellegi-Feusisberg nach Wädenswil und Einsiedeln.SteuernFeusisberg gehört zu den steuergünstigsten Gemeinden der Schweiz (Gemeindesteuerfuss 2026: 55 Prozent, Rang 3 von 30 im Kanton Schwyz). Bereits bei CHF 120'000 Einkommen zahlt eine Einzelperson hier rund CHF 8'000 pro Jahr weniger Einkommenssteuern als in der Stadt Zürich, bei höheren Einkommen entsprechend mehr.KonditionenMietzins CHF 6'970 netto plus CHF 530 Nebenkosten pauschal, zusammen CHF 7'500 pro Monat. Mietvertrag ab drei Jahren mit Staffelmiete: 2. Jahr CHF 7'170, 3. Jahr CHF 7'370 netto, danach keine weitere Staffel; eine Kündigung durch die Vermieterin ist in dieser Zeit ausgeschlossen. Kürzere Laufzeit auf Anfrage. Eigene sehr grosse Garage ca. 60 m² für CHF 650 pro Monat, optional. Haustiere willkommen. Strom vom eigenen Solardach.Für wenFür Paare und kleine Familien mit Home-Office, für Expats und für Unternehmer, die Wohnen und Arbeiten verbinden: Das grosse Schlafzimmer eignet sich auch wunderbar als Büro, für Firmen ist ein separater Geschäftsraum-Mietvertrag für den Büroanteil möglich.Rundgang und Besichtigung3D-Rundgang: https://my.matterport.com/show/?m=9AQtES1r75eBesichtigungen nach Vereinbarung, auch am Samstag oder Sonntag möglich. Sie mieten direkt von der Eigentümerin, ohne Makler.English summary 4.5-room penthouse, 303 m², top floor of a commercial building in Schindellegi (Feusisberg, among Switzerland's lowest-tax municipalities). Open living, dining and kitchen area of around 147 m² with fireplace; three bedrooms (44, 30 and 16 m²), walk-in wardrobe, two bathrooms, wine cellar, Loxone smart home. Terraces on three sides with own sauna cabin, outdoor fireplace and views of forest and hills. The expressway is within sight, no lake view; the owner's workshop is downstairs, quiet in the evenings and at weekends. Rent CHF 6,970 net plus CHF 530 flat-rate service charges, CHF 7,500 per month; three-year lease with stepped rent (CHF 7,170 in year 2, CHF 7,370 in year 3), shorter terms on request. Optional garage, approx. 60 m², CHF 650. Pets welcome. Available immediately. Viewings by appointment, also at weekends, directly from the owner. 3D tour: link above.

Travel time
-
New building
1 / 20
4.5 rooms, 112m², CHF 3,795.–
Premium
Seestrasse 69, 8610 Uster

4.5-Room New Apartments - Cool through the Summer thanks to Free Cooling System

New building / First rental: one of the last 4.5-room apartments. Discover the apartment floor plans on our website.Please use the link to our website belowThe nine south-facing 4.5-room apartments of the new building on Seestrasse 69 in Uster offer modern construction, plenty of privacy, and a well-thought-out living concept for families, couples, and singles, who may also be interested in 2.5-room and 3.5-room apartments.The apartments convince with: • Southern orientation – living room and balconies of all apartments with sun from morning to evening • Spacious, well-thought-out floor plans with bright, continuous living – easy to furnish • Architectural eye-catcher – inside and out • Balconies, seats, loggias, and terraces with plenty of privacy • Proximity to Greifensee and recreational areas • Central location with optimal connection to public transport • Laundry room with its own washing machine and dryer in each apartment, as well as a basement compartment • Outdoor closet on the balcony (except apartment 16.1401) • Controlled living space ventilation • Free-cooling system for pleasant room temperatures in summer • Efficient heat pump heating with ground probes. Underfloor heating. • Photovoltaic system for sustainable electricity production – GEAK-A-Ausweis • Family-friendly: playground, areas for vegetable gardens, and enough space for strollers • Sufficient bicycle parking spaces inside and outside (also for e-bikes) • Underground parking with load management for e-charging stations • Mobility location directly on the property Perfect location: The apartments are located in a sunny, child-friendly environment with short distances to the countryside and an excellent school infrastructure. Elementary schools are within walking distance, the Uster Cantonal School (Gymnasium) and the Uster Education Center (BZU) are also within walking distance. The same applies to shopping facilities, gastronomy, the Greifensee shore, and Uster train station. You can reach Uster train station even faster by bus, which waits for you after a few steps – ideal for commuters.These wheelchair-accessible new apartments offer modern living comfort in a sunny, family-friendly environment. Ideal for all those who value quality, privacy, and sustainable construction.

Travel time
-
New building
1 / 17
4.5 rooms, 109m², CHF 3,640.–
Premium
Seestrasse 69, 8610 Uster

New Build: Large, Stylish 4.5-Room Apartment with Balcony and Loggia

Welcome to this "leaves no wishes unfulfilled" 4.5-room new build apartment at Seestrasse 69 in Uster! This stylish apartment on the 1st floor of the stylish new build (year of construction 2026, just completed) impresses with high-quality equipment, generous living space, and an excellent location.The apartment is available immediately and offers everything your heart desires on 109 m² of living space (139 m² total area) - ideal for families, couples, and expectant tenants.Your new home impresses with the following highlights: • Sunny balcony with south orientation and a loggia with west orientation for the sunset aperitif • Generous, well-thought-out floor plan with bright, continuous living • Architectural eye-catcher - inside and out • Modern kitchen: Minimalist and stylishly designed with white cabinets, black worktops with a view of the greenery. • New build standard 2026: High-quality equipment and contemporary design at the highest level. • Private washing machine and dryer. Large storage room. • Controlled living room ventilation • Free-cooling system for pleasant room temperatures in summer • Efficient heat pump heating with ground probes. Underfloor heating. • Photovoltaic system for sustainable electricity production - GEAK-A-Ausweis • Family-friendly: Playground, areas for vegetable gardens, and enough space for strollers • Sufficient bicycle parking spaces inside and outside (also for e-bikes) • Underground parking with load management for e-charging stations • Mobility location directly on the property • Fiber optic connection and LAN Location and surroundings: The apartment is centrally located and in a pleasant environment. The Wil bus stop is just a 1-minute walk away, and the Uster train station is about 14 minutes away on foot. For daily needs, the Volg supermarket is available in 8 minutes, and the Illuster and Uschter 77 shopping centers in 12 minutes on foot. All care/education offers, from kindergarten to upper school, gymnasium, and vocational school Uster (BFSU), are within walking distance - ideal for families.This immediately available dream apartment combines modern living, excellent infrastructure, and a very good location in Uster. Secure your new home now!

Travel time
-
New building
1 / 19
4.5 rooms, 112m², CHF 3,845.–
Premium
Seestrasse 69, 8610 Uster

High-quality 4.5-room apartment - Cool through the summer thanks to the Free Cooling system

Welcome to this exclusive 4.5-room new building apartment on the 3rd floor at Seestrasse 69 in Uster. The building has just been completed and offers modern living comfort on 112 m² of living space, a balcony, and a loggia with a total of 24m3 (143 m² of total area). The apartment is available immediately. Ideal for families, couples, and anyone who wants to enjoy the best of urban life.The apartment impresses with the following highlights: • Sunny balcony with south orientation and a loggia with east orientation for morning coffee • Spacious, well-thought-out floor plan with bright, continuous living • Architectural eye-catcher - inside and out • Modern kitchen: Minimalist and stylishly designed with white cabinets, black worktops with a view of the greenery. • New building standard 2026: High-quality equipment and contemporary design at the highest level. • Own washing machine and dryer. Large storage room. • Controlled living space ventilation • Free-cooling system for pleasant room temperatures in summer • Efficient heat pump heating with ground probes. Underfloor heating. • Photovoltaic system for sustainable electricity production - GEAK-A-Ausweis • Family-friendly: Playground, areas for vegetable gardens, and enough space for strollers • Sufficient bicycle parking spaces inside and outside (also for e-bikes) • Underground parking with load management for e-charging stations • Mobility location directly on the property • Fiber optic connection and LAN Location and surroundings: The apartment is centrally located and in an attractive environment. The Wil bus stop is just a 1-minute walk away, and the Uster train station is about 14 minutes on foot. For daily needs, the Volg supermarket is available in 8 minutes, and the Illuster and Uschter 77 shopping centers in 12 minutes on foot. The Berufsfachschule Uster (BFSU) is just 3 minutes away on foot - ideal for families.This immediately available dream apartment combines modern living, excellent infrastructure, and a very good location in Uster. Secure your new home now!

Travel time
-
New building
1 / 4
4.5 rooms, 111m², CHF 3,320.–
Premium
Sophie-Guyerstrasse 3, 8330 Pfäffikon ZH

4.5 room new apartment in Pfäffikon ZH for rent

Your modern 4.5-room apartment for rent for the first time These thought-out 4½-room apartments on the ground floor offer you 111.7 square meters of space for the whole family. The open living and dining area of 47.2 square meters leads directly to your own terrace through floor-to-ceiling glazing, the three rooms are quiet, and two wet cells ensure that it doesn't get crowded in the mornings. A separate repository takes care of what otherwise gets in the way everywhere. Oak parquet, a color-coordinated kitchen with fully integrated appliances, and a built-in closet in the entrance give the whole thing a construction standard that still convinces after years. And because the train station is only a few steps away, Zurich is closer than the address suggests. Highlights • 111.7 square meters on the ground floor with direct access to the terrace • Open living and dining area of 47.2 square meters • Three rooms, two wet cells, and separate repository • Oak parquet and modern kitchen with fully integrated appliances • Washing machine and tumble dryer in your own apartment • Minergie, ground probe heat pump with gentle cooling in summer • Basement compartment, elevator, underground parking with charging stations and covered bicycle parking • Pfäffikon ZH train station in about five minutes' walk, Zurich HB in about 30 minutes • Shopping facilities, schools, and playground in a few minutes' walk • Pfäffikersee with bathing beach and lakeside path very close Interested? Apply now at https://sophie-sophie.ch/ and move in on June 1, 2027. Please note that visualizations are for illustration purposes only. You can find the exact materialization on the website.

Travel time
-
1 / 9
4.5 rooms, 98m², CHF 2,494.–
Top
St. Gallerstrasse 151, 8645 Rapperswil-Jona

Beautiful Living

The LocationThe family-friendly property Kramen is just a few minutes' walk from various shopping facilities and has a kindergarten nearby. The train stations Jona and Rapperswil are easily accessible thanks to the nearby bus stop Erlen. You can relax and recharge in the nearby nature reserve and by the lake.The region also has nearby motorway connections to Zurich-Bern-Basel, to the Zürcher-Oberland towards the airport, and towards Chur-Bündnerland-Ticino.A Tour of the ApartmentThe well-thought-out floor plan allows you to set up your individual space on approximately 98m2 and give your new home a personal touch. You can enjoy the evening sun on the balcony and unwind after a long day. The spacious living room invites you to socialize with friends and family. This apartment also comes with a basement storage room, providing additional storage space. Further features include:- Kitchen with ceramic glass stove and dishwasher- Large living room with separate dining area- 3 rooms- Balcony- Bathroom/WC & separate WC- Basement storage roomDetailsA parking space can be rented on request.Apply. View. Rent.As a tenant of Helvetia, you benefit from a 40% discount on your first annual premium for selected Helvetia insurance products!The published images are of similar/typical apartments. Deviations from the actual offer are therefore possible.Find more interesting rental properties at: www.helvetia.ch/miete

Travel time
-
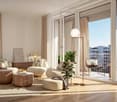
  • Modern living room with a sectional sofa, coffee table, ottoman, dining area with a table and chairs, floor lamp, pendant light, and a vase with flowers on the coffee table.
  • A multi-story residential building with a classic facade, green shutters, and multiple windows. The building has a flat roof and a small entrance area with steps leading up to the door.
  • Modern kitchen with light grey cabinets, stainless steel sink, faucet, and oven. Wooden flooring and white walls.
  • White building facade with multiple windows featuring grey shutters, arranged in a grid pattern across three visible floors.
  • A multi-story building with white walls, multiple windows, and decorative architectural details including a curved section and a small dome on the roof.
  • Modern staircase with concrete steps, wooden handrail, and metal balustrade, leading to a grey door.
  • Modern bathroom with a white toilet, wall-mounted sink, chrome faucet, and illuminated round mirror.
  • Modern bathroom with white walls, a large window, a sink, a toilet, and a glass shower enclosure.
  • Floor plan of a 4.5-room apartment with living room, kitchen, two bedrooms, two bathrooms, and balcony.
  • Floor plan of a 4.5-room apartment with a living room, kitchen, two bedrooms, two bathrooms, and a balcony.
1 / 10
4.5 rooms, 77m², CHF 2,780.–
Top
Oberdorfstrasse 60, 8810 Horgen

Great apartment in Horgen with excellent public transport connections

We are renting a great apartment with a far-reaching view and partial lake view in Horgen Oberdorf as of October 1st.The multi-family house was recently completely renovated and shines in new splendor. The house comprises six apartments, all of which have been stylishly renovated and rebuilt with high-quality materials. A medical practice is located on the ground floor.With a cleverly designed floor plan, a bathroom/shower, a separate toilet, a built-in closet/dressing room, and partially two outdoor areas per apartment, the modernized apartments offer a lot.Architecturally, today's demands have been met, and the floor plans have been optimized. However, the original character of the building has been preserved. The choice of materials and colors underlines the architecture of the house, meets ecological requirements, is timeless, and modern. Oak parquet in the rooms, beige terrazzo flooring in the bathrooms, kitchen, and corridors, as well as color-coordinated mosaic wall tiles characterize the surfaces. The kitchens with islands and modern V-Zug appliances and Bora steam extraction integrate into the overall picture. The standard of the apartments can therefore be classified in the upscale segment. The apartments are heated via underfloor heating (supplied by geothermal probes).Apartments No. 1 and 2 on the 1st floor will be available soon. A parking space in front of the house could also be rented on request.

Travel time
-
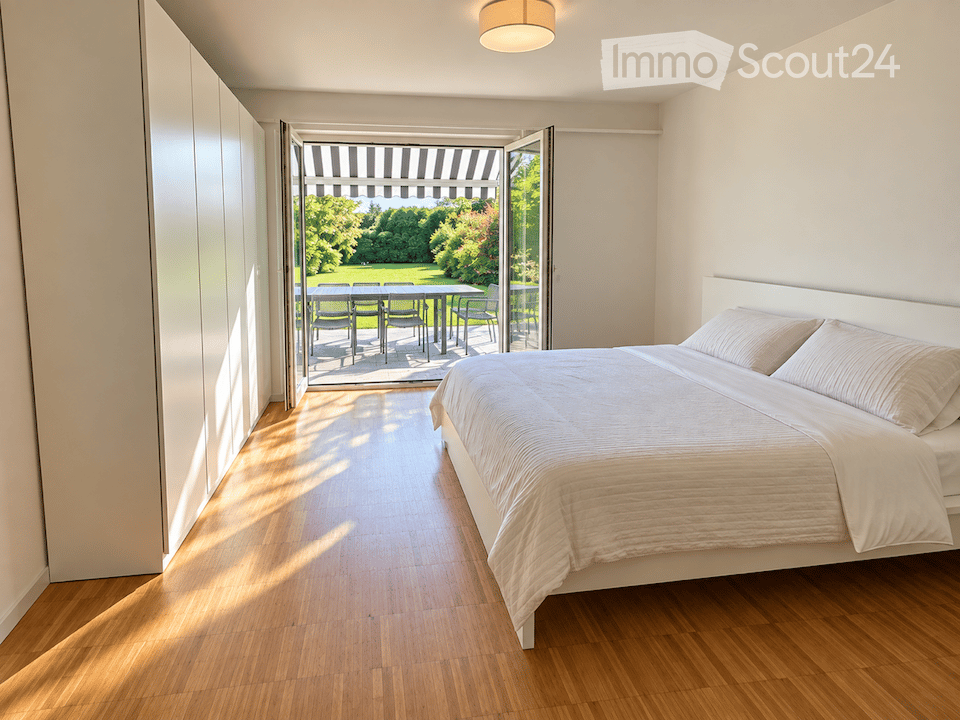
  • Modern bedroom with a large bed, white bedding, and a sliding glass door leading to a patio with outdoor furniture.
  • View from inside a house onto a well-maintained garden with a lawn, trees, and a clear blue sky. A wooden chair is visible on the patio.
  • Modern living room with a grey sectional sofa, ottoman, flat-screen TV on a brick wall, large windows with white curtains, and a view of a garden.
  • Modern living room with a grey sectional sofa, black grand piano, built-in bookshelf, armchair, flat-screen TV on a brick accent wall, and a small plant on a side table.
  • Bright bedroom with a sofa bed, a crib, round rugs, built-in shelves, and a large window with a view of greenery leading to a balcony.
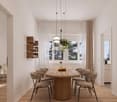
  • Bright dining room with tiled floor, large window with curtains, modern white dining table and chairs, and a floor lamp near the window.
  • Well-maintained lawn with a stone pathway leading to a covered patio area, surrounded by trees and shrubs under a clear blue sky.
  • Modern kitchen with white cabinets, black countertops, stainless steel appliances, and a window overlooking greenery.
  • Modern bathroom with blue tiled walls and floor, glass-enclosed shower, white sink with chrome faucet, and built-in shelving unit.
  • Modern bathroom with blue tiles, double sink, toilet, and a glass-enclosed shower area.
1 / 10
4 rooms, 120m², CHF 3,890.–
Top
Im Eigeli 3, 8700 Küsnacht ZH

4-room apartment in a green area with garden in Küsnacht, sublet for 18 months

Fixed-term sublet for 18 months from January 18, 2027, with the option to extend after agreement.When you open the large door of the living room, you stand on your own garden seat and look over the lawn into the greenery and into the distance. This 4-room apartment is located on the 1st floor of a house with four parties. It is flooded with light, and from every window you can see into the greenery. With two bedrooms, a dining room, and a large living room, it is also suitable for families.The apartment is partially furnished: living room furniture, dining table with chairs, a king-size bed, and a large wardrobe in the bedroom, as well as garden furniture. Built-in cabinets and shelves are available.The rooms • Living room: large, with a visible brick wall and built-in shelves; the large window door leads directly to the garden seat, with an unobstructed view and a view of the garden • Dining room with built-in shelves • Kitchen with modern built-in appliances from Miele and V-ZUG, ceramic glass cooktop, and dishwasher • Bedroom 1 with king-size bed, large wardrobe, built-in cabinets, and window door to the garden seat • Bedroom 2 with window door and view of the rear garden • Bathroom with walk-in shower, plus a separate guest toilet • Garden seat with natural stone slabs and sunshade for sole use; the over 150 m² large garden is shared with the neighboring family • Large, dry cellar compartment • Laundry room and drying room with washing machine and tumble dryer for shared use LocationThe bus stop is a two-minute walk from the apartment. With bus lines 912 and 916, you can reach Tiefenbrunnen station in eight minutes and Zürich Bellevue in sixteen minutes. Coop and Migros Zollikon can be reached in 5 minutes.A parking space in the garage can be rented for CHF 150 per month.Conditions • Rent: CHF 3,890 per month, including utility costs and furniture • Rental period: 18 months from January 18, 2027, fixed-term, with option to extend after agreement • Rental deposit: three months' rent on a rental deposit account • Subletting subject to the written consent of the landlord; the subletting contract is concluded with the official form of the Canton of Zurich • Small pets are allowed, larger pets by agreement ApplicationWe look forward to a brief introduction (name, number of people, occupation) with a current debt enforcement register extract and a copy of your ID. Viewings take place by arrangement.

Travel time
-
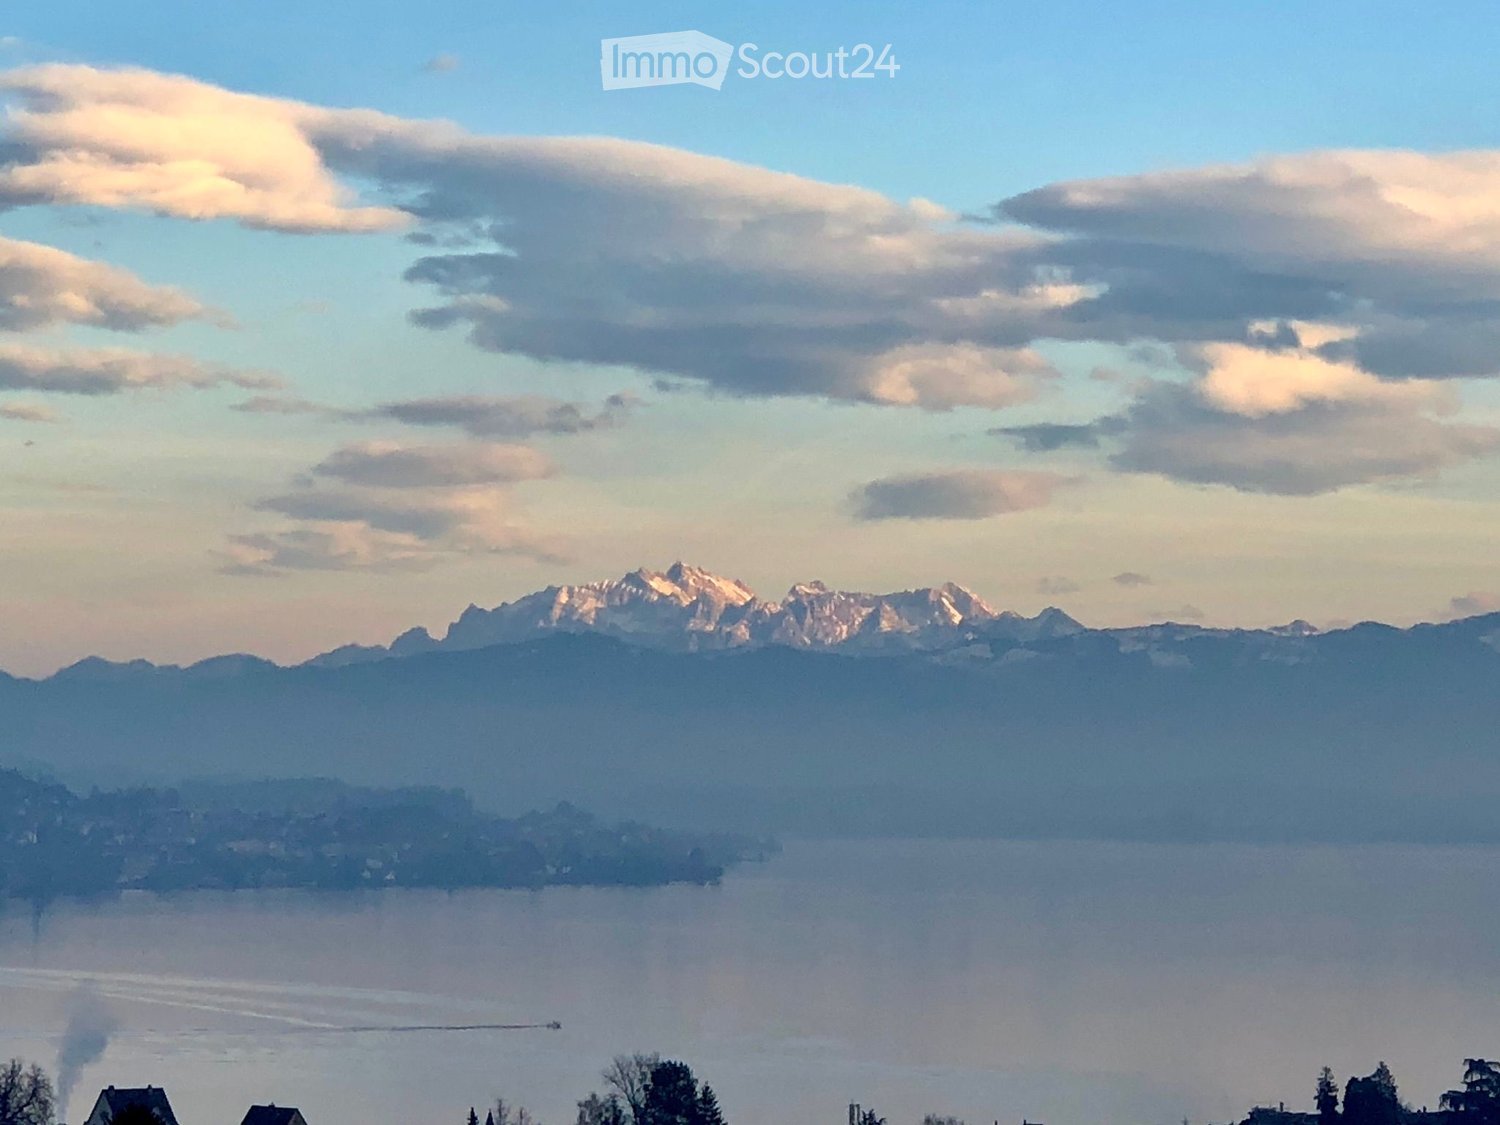
  • Panoramic view of a lake surrounded by mountains under a partly cloudy sky, with a few houses visible on the shore.
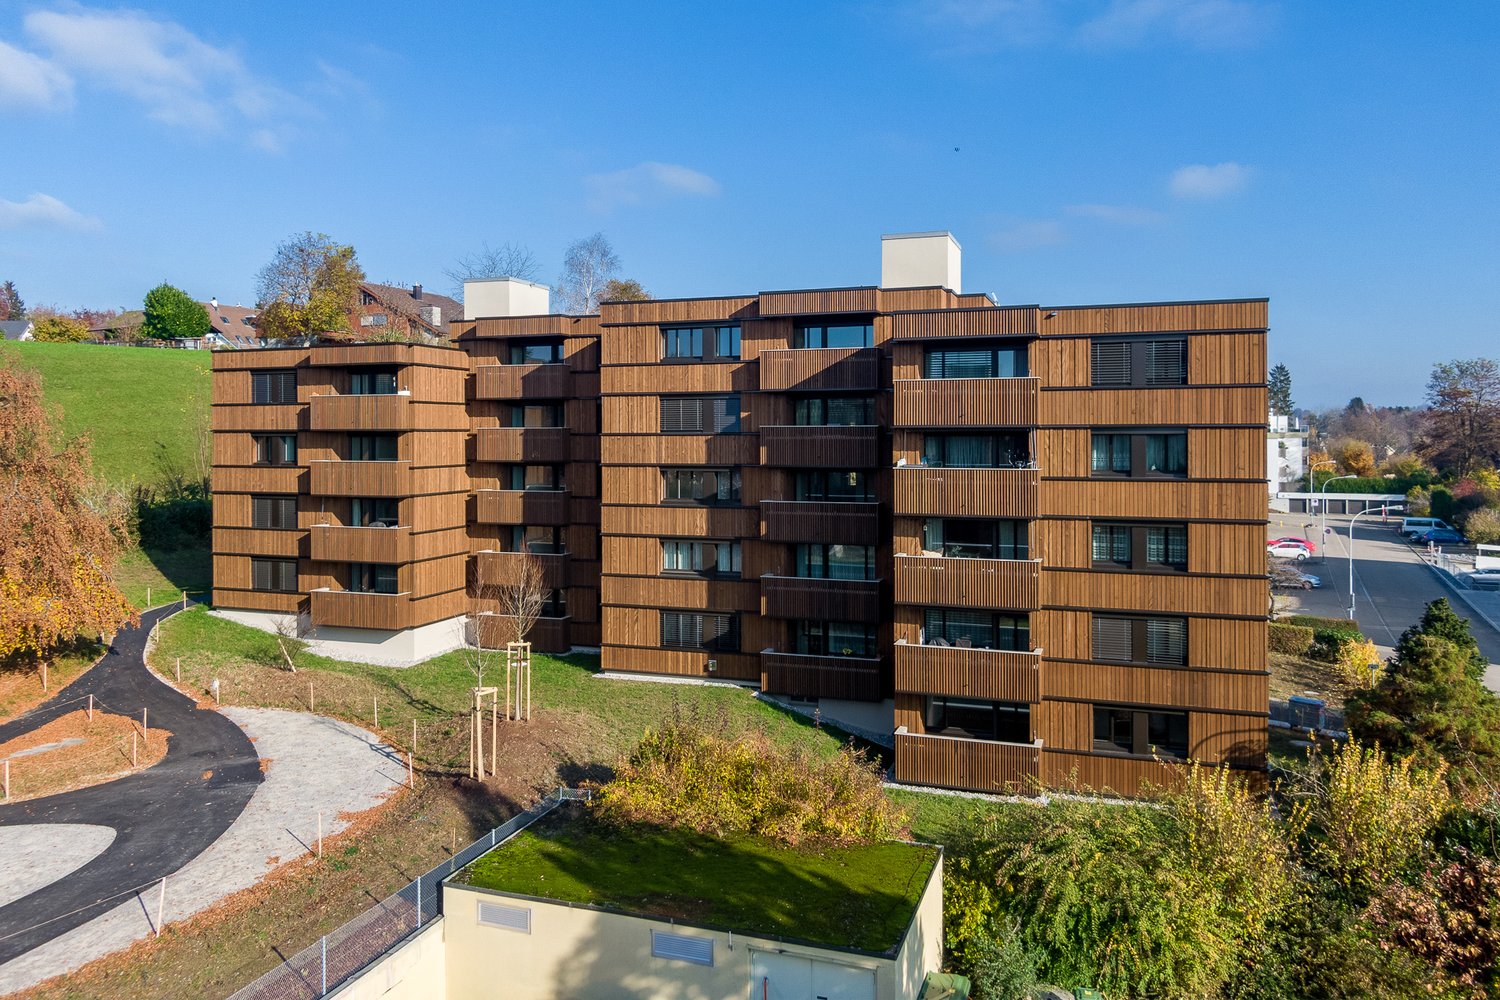
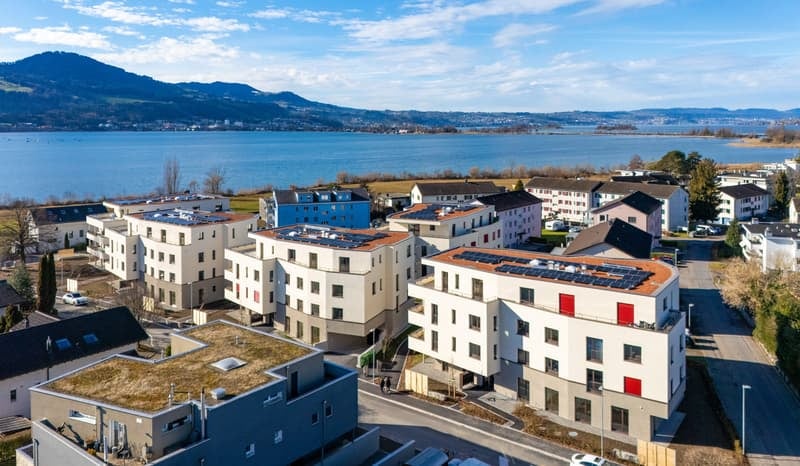
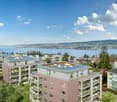
  • Modern multi-story residential buildings with large windows and balconies, surrounded by greenery and a scenic view of a lake and distant mountains.
  • Modern kitchen with white cabinets, black countertops, and stainless steel appliances including an oven and washing machine. Features a large window with a view of greenery.
  • Modern kitchen with white cabinets, black countertops, and stainless steel handles. Features a central island, built-in oven, and large windows with a view of greenery.
  • Modern, minimalist kitchen with white cabinets, a built-in microwave, a refrigerator, and a sleek shelf unit. The space features light wooden flooring and ample natural light from large windows.
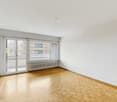
  • Empty room with wooden flooring, large window with a view of the lake and mountains, radiator, and white walls.
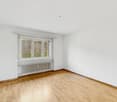
  • Empty room with light wooden flooring, white walls, large window with radiator below, and a door handle visible on the right side.
  • Empty room with light wooden flooring, white walls, and a large window offering a scenic view of a lake and mountains.
  • Modern bathroom with a double sink, sleek white cabinetry, chrome faucets, and a large mirror above the sinks. The shower area features dark grey tiles and a handheld showerhead.
1 / 9
4.5 rooms, 97m², CHF 3,400.–
Top
Pfannenstilstrasse 2, 8820 Wädenswil

First-time rental – Modern 4.5-room apartment with a wonderful panoramic view

Welcome to Wädenswil - this modern 4.5-room apartment offers you a beautiful home in a quiet location with plenty of light, two balconies, and a special view of the lake and mountains.The apartment was completely and contemporarily renovated and presents itself in a well-maintained and good condition.With approximately 97 m2 of living space on the 2nd floor, it offers a pleasant room layout and plenty of space for couples or families who value comfort, peace, and a high quality of life.The apartment convinces with the following highlights: • Bright and spacious rooms: The thoughtful room layout creates a pleasant living feeling and offers sufficient space for individual needs. • Two balconies: One of the two balconies offers a beautiful view of Lake Zurich and the surrounding mountains – ideal for enjoying the sun and the quiet surroundings. • Lift and basement compartment: The apartment is conveniently accessible by lift. A private basement compartment also belongs to the apartment. • Garage space: A garage space can be rented for CHF 150.– per month. • Craft room: An additional craft room with approximately 20 m2 is available for rent for CHF 250.– per month and offers further, versatile uses. Quiet and sunny locationThe apartment is located in a quiet and sunny area in Wädenswil. The pleasant tranquility makes the apartment an ideal retreat from everyday life. At the same time, you benefit from good accessibility to public transport and important facilities of daily life.The Hangenmoos bus stop can be reached in about 6 walking minutes. The Untermosen school is about 9 walking minutes away. The kindergarten is in the immediate vicinity and is therefore also conveniently accessible for families. Some shopping facilities are located in the surrounding area.Wädenswil - Living on Lake ZurichWädenswil combines the high quality of life on Lake Zurich with an excellent infrastructure. The town offers an attractive mix of nature, recreation, and good connections to the regional center and the city of Zurich.Have we sparked your interest? Then we look forward to your contact and to showing you the apartment in person.

Travel time
-
1 / 3
4.5 rooms, 118m², CHF 3,500.–
Top
Zugerstrasse 28, 8816 Hirzel

Modern 4.5-room new apartment in Hirzel – Quiet location with beautiful views

Welcome to your new home! This spacious 4.5-room apartment on the 2nd floor of a modern new building in Hirzel (ZH) convinces with contemporary design, high-quality equipment, and an idyllically quiet location. From October 1, 2026, this attractive rental property will be available to you.The apartment at a glance: • Living area: 118 m² on a modern floor plan • Rooms: 4.5 rooms with 2 bathrooms • Open living and dining area: Bright, open floor plan with modern furniture, kitchen island, large window, and stylish pendant light – ideal for living and enjoying. • Balcony: With beautiful views of the surroundings • New building 2026: Highest building quality and contemporary standard • Elevator: Convenient access to all floors • Garage: Own garage space available • Dishwasher: Practical kitchen equipment included Special features: • Wheelchair accessible: Barrier-free and suitable for all needs • Child-friendly: Ideal for families • Pets allowed: Your four-legged friends are also welcome Location & surroundings: The apartment is located in the quiet municipality of Hirzel in the canton of Zurich. Both during the day and at night, there is a pleasant silence – perfect for those who appreciate relaxation and nature. In the summer, you benefit from plenty of sunlight, and the surrounding landscape invites you to take walks and excursions. The modern residential building blends harmoniously into the natural environment with trees and green spaces.This apartment combines modern living comfort with the tranquility of rural life – an ideal home for families, couples, or anyone looking for something special. Secure your viewing today!

Travel time
-
1 / 13
4.5 rooms, 94m², CHF 2,240.–
Heusserstrasse 13, 8634 Hombrechtikon

Redefining family life: living, playing, relaxing by Lake Lützelsee

Welcome to your new family oasis! We present to you a cozy apartment, nestled in a child-friendly settlement with a spacious playground near the picturesque Lake Lützelsee. This residential area, accessed by an idyllic quarter street, promises undisturbed peace and relaxation. You can expect an attractive apartment here, which is perfectly tailored for families and offers a wealth of advantages:- Living/dining room with parquet floor - all rooms with parquet floor- bright, modern kitchen- with granite countertop- with ceramic glass stove- and dishwasher- modern bathroom/WC - separate WC- built-in closet- balcony- basement compartmentThe photos are sample images that show the construction standard. You can find the exact room layout in the floor plan.If required and available, a parking space can be rented for CHF 150.00 per month.The nearby "Plattenhof" stop allows you to access two different bus lines in just a few minutes' walk. You can either choose line 880 to Rüti train station or line 970 to Feldbach train station.The center of Hombrechtikon, just a stone's throw away, offers a variety of service providers, as well as a range of shopping opportunities and excellent restaurants. Here you will find everything that makes family life even more comfortable.Have we sparked your interest? Then contact us directly in the online ad via "Contact provider". You will then receive an automated email with the viewing information and the opportunity to apply digitally for the apartment and/or ask us any questions.We look forward to your application after the viewing.

Travel time
-
1 / 17
4.5 rooms, 109m², CHF 5,130.–
Humrigenstrasse 66, 8704 Herrliberg

Bright 4.5-room apartment in Minergie standard with a view of the Rossbach-Wald - Herrliberg Gold Coast

Welcome to this modern and well-maintained 4.5-room apartment on Humrigenstrasse 66 in Herrliberg. The building, constructed in 2018, impresses with contemporary architecture, high-quality living, and a Minergie certification – for sustainable and energy-efficient living. With a living area of 109 m² on the 1st floor, this apartment offers spacious rooms for discerning living. The open living and dining area with kitchen island and wooden floor invites you to linger. Large windows flood the room with daylight and provide a beautiful view of the balcony with outdoor seating. The apartment offers, among other things: • Open kitchen and living area: Bright, modern furnishings with kitchen island and wooden floor, large dining table, and cozy seating area. • 3 bedrooms and 2 bathrooms (one en suite) • Balcony: With a beautiful view and outdoor seating. Unobstructed view of the Rossbach-Wald. • Very large garden area (2,136 m²) for shared use • Elevator: Convenient access to all floors. • Parking: Including storage space for your vehicle. Outdoor parking: CHF 120 / month (separate) • Private laundry and storage room (with washing machine and dryer; room 11.5m²) • Minergie certification: Highest standards in energy efficiency and living comfort. The Minergie construction method allows for natural air circulation in the summer, keeping the apartment pleasantly cool – even in exceptional heat. In the cold season, the system provides consistently warm, comfortable living conditions. • South-west orientation, very quiet and sunny from morning to sunset. • 2026: Municipal tax rate 73% (rank 3 out of 160 municipalities) The location is quiet and sunny – ideal for those who appreciate relaxation and nature. Lake Zurich is nearby (1.1 km), and the ferry from Herrliberg (Lake) can be reached in just 12 minutes on foot. Infrastructure in the surrounding area: • Bus stop directly in front of the house: Bus no. 972 • Herrliberg schoolhouse: Only 2 minutes' walk away. • Drogerie Herrliberg: Can be reached in 5 minutes on foot. • Coop supermarket: Conveniently located 7 minutes' walk away. • Schulhaus Breiti A and B: Ideal for families – only 4 minutes' walk away. • Herrliberg-Feldmeilen train station: Can be reached in 12 minutes on foot. This exclusive apartment will be available from April 1, 2027. A rare opportunity to live in one of the most attractive municipalities on Lake Zurich – modern, quiet, and well-connected. Pets (dogs and cats) are not allowed. We prefer a smoke-free use of the apartment.

Travel time
-
1 / 9
4.5 rooms, 94m², CHF 2,165.–
Heusserstrasse 17, 8634 Hombrechtikon

Redefined family life: living, playing, relaxing by Lützelsee

Welcome to your new family oasis! We present to you a cozy apartment, nestled in a child-friendly settlement with a spacious playground near the picturesque Lützelsee. This residential area, accessed by an idyllic quarter street, promises undisturbed peace and relaxation. You can expect an attractive 4.5-room apartment, perfectly tailored for families and offering a wealth of advantages:- Living/dining room with parquet floor - Room with parquet floor- Bright, modern kitchen- With granite countertop- With glass ceramic stove- And dishwasher- Modern bathroom/WC - Built-in closet- Balcony- Basement compartmentThe photos are sample images showing the construction standard. You can find the exact room layout in the floor plan.If required and available, a parking space can be rented for CHF 150.00 per month.The nearby "Plattenhof" stop allows you to access two different bus lines in just a few minutes' walk. You can choose either line 880 to Rüti train station or line 970 to Feldbach train station.The center of Hombrechtikon, just a stone's throw away, offers a variety of service providers, as well as a range of shopping opportunities and excellent restaurants. Here you will find everything that makes family life even more comfortable.Have we sparked your interest? Then contact us directly in the online ad via "Contact provider". You will then receive an automated email with viewing information and the opportunity to apply digitally for the apartment and/or ask us any questions.

Travel time
-
1 / 12
4.5 rooms, 105m², CHF 3,615.–
Einsiedlerstrasse 234-242, 8810 Horgen

First-time rental Mühlebach Horgen - Space for the whole family

www.muehlebach-horgen.chOn Einsiedlerstrasse 234-242 in Horgen, attractive new living space is being created through renovation and expansion in three stylish multi-family houses. The spacious 4.5-room apartments offer plenty of space for families and combine modern living quality with a natural environment.Whether it's a children's room, home office, or additional retreat - the well-thought-out floor plans provide space for different needs and make the home flexible to use. Bright living areas, contemporary construction, and generous room layouts create the best conditions for a relaxed family daily life.Your advantages at a glance: • Spacious 4.5-room apartments - ideal for families • Flexible floor plans with space for children's rooms and home offices • Bright living and living areas • Natural living in Horgen with good connections to Zurich • Modern equipment and contemporary construction standard • Attractive living environment for young and old All apartments, floor plans, prices, and 3D tours are available online now. Discover the different 4.5-room apartments and find your new home for the whole family.Discover and apply now: www.muehlebach-horgen.chRegister directly for a viewing appointment: https://book.timify.com/?accountId=5ea83819eab49e1a938c8580&hideCloseButton=trueNote: The visualizations are example apartments.For more information, visit our project website at www.muehlebach-horgen.ch. For individual advice and questions, our first rental team is at your disposal. You can reach us by phone at 044 575 70 47 or by email at wohnen@hbre.ch. We look forward to accompanying you on your way to a new home in Horgen. Contact us today!

Travel time
-
1 / 11
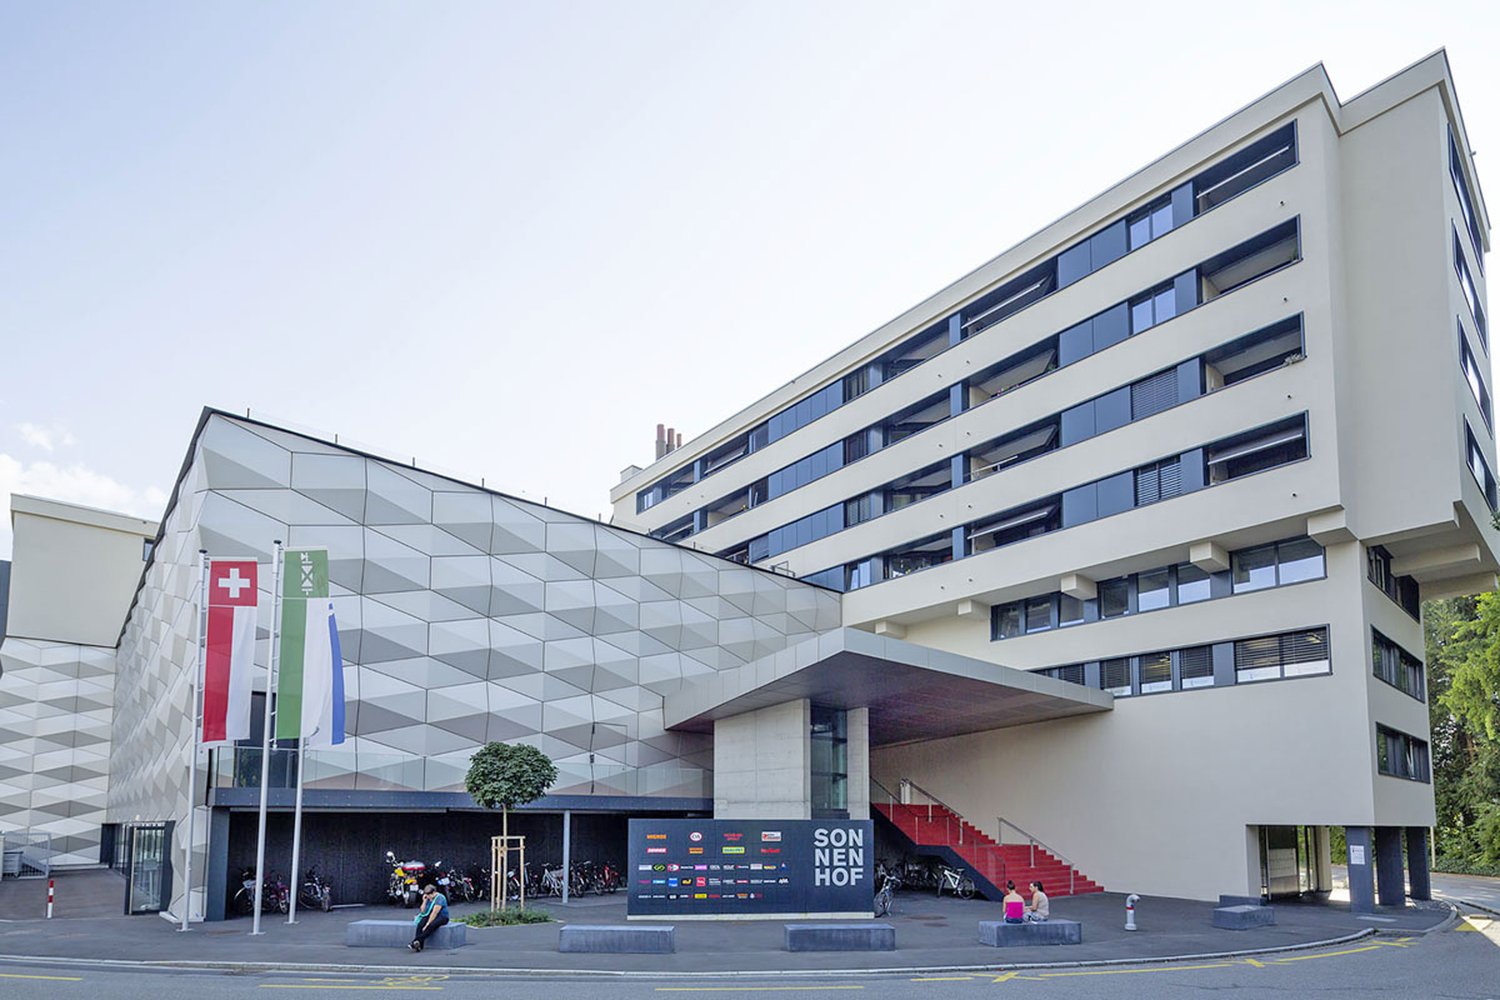
4.5 rooms, 105m², CHF 2,170.–
Kniestrasse 51, 8640 Rapperswil SG

Your new feel-good oasis in the center of Sonnenhof!

We are looking for a new occupant for this generously designed 4.5-room apartment in the "Sonnenhof" shopping center, which was completely renovated in 2011/2012. This great residential property offers you, in addition to the attractive floor plan, the following standard of equipment:- bright living and dining room with parquet floor- rooms and corridor with linoleum floor- separate kitchen with ceramic glass hob - with dishwasher and oven- with refrigerator and separate freezer- bathroom with tile floor and double sink- washing machine and dryer connection- separate wet cell with shower, toilet, sink- built-in wardrobes- two loggias- storage room- cellar compartmentThe photos are sample images that represent the standard of equipment. You can see the exact room layout in the floor plan. Parking spaces in the Sonnenhof parking garage can be rented for CHF 170.- per month if needed.The bus stop "Sonnenhof" is located directly in front of the property, from where you can reach the Rapperswil SG train station in a short time with the bus lines 993, 994 and 885. Here you enjoy optimal connections in all directions.In the Sonnenhof shopping center, you will find numerous shopping opportunities and various services that cover your daily needs - you will definitely not miss anything here! The surrounding area in the center of Rapperswil offers further possibilities.Furthermore, the diverse hiking and recreational area around Rapperswil offers countless opportunities for both sports-oriented and experience-oriented people.Have we sparked your interest?Then contact us directly in the online ad via "Contact provider". You will then receive an automated email with the viewing information and the opportunity to apply digitally for the apartment and/or ask us any questions.We look forward to your digital application after the viewing.

Travel time
-
1 / 12
4 rooms, 74m², CHF 2,660.–
Einsiedlerstrasse 37, 8810 Horgen

Feel-good object - freshly renovated - your new home?

In a recently freshly renovated and well-maintained property located in an ideal residential area, we are renting this great 4.0-room apartment immediately. This residential object offers you, in addition to an optimal room layout and the spacious balcony, the following comfort:- spacious living/dining room with parquet floor- all bedrooms with parquet floor- modern, lockable kitchen with window- with induction cooker, dishwasher and oven- large refrigerator with 3 freezer drawers- modern, bright bathroom with bath/WC- wet cell with gray and beige ceramic tiles- useful built-in closets in the corridor- cozy balcony- basement and attic compartment- no elevatorThe following parking options, which can be rented optionally if needed:- Parking spaces in the underground garage for CHF 145.- per month.- Single garages in garage boxes for CHF 180.- per month.- Outdoor parking spaces for CHF 80.- per month.- Motorcycle parking spaces in the underground garage for CHF 35.- per month.The bus stop "Horgen, Widmerheim" with bus lines 131 and 145 in the direction of "Horgen, Bahnhof" and "Thalwil, Zentrum" is located directly on the opposite side of the street from the property. Right next door, children attend school at "Tannenbach" school. It is located immediately behind the bus stop. Therefore, the apartment is particularly attractive for families with school-age children. In the nearby center of Horgen, you will find various shopping facilities (such as Coop, Migros, Denner) as well as numerous service providers. Additionally, you can reach a small quarter shop in two to three minutes on foot, which covers daily needs.You can also easily reach the beautiful Lake Zurich, which invites you to bathe, walk and linger, on foot in a few minutes.Here you can switch off and forget the stressful everyday life!Have we aroused your interest? Then contact us directly in the online ad via "Contact provider". You will then receive an automated email with the viewing information and the possibility to apply digitally for the apartment and/or ask us any questions.

Travel time
-
1 / 11
4 rooms, 79m², CHF 1,800.–
St. Gallerstrasse 93, 8645 Jona

Affordable apartment in a convenient location

We rent this attractive apartment from 16.12.2026, which offers you, among other things, the following amenities in addition to its central location:- Living area with parquet floor- Separate kitchen- with ceramic glass stove and Novilon floor- Corridor with clinker plates- Bathroom/WC with double sink- with ceramic plates- Sunny balcony - Basement compartmentThe published pictures are of a similar type of apartment. Deviations from the offer are therefore possible. You can find the exact room layout in the floor plan.A garage box for CHF 130.00 per month and a storage space for CHF 70.00 per month can be rented additionally if needed.Public transportation is located in the immediate vicinity. Practically in front of the house door is the "Jona, Feldli" stop, which is served by bus lines 992 and 995.Within a few minutes' walk, you can reach the "Jona Center" with good shopping opportunities (e.g., Coop and Lidl) and various service providers.The Activ Fitness and the Bowling Center invite you to engage in sports activities and are 4 minutes' walk from the property.Have we sparked your interest?Then contact us directly in the online ad via "Contact provider". You will then receive an automated email with the viewing information and the opportunity to apply digitally for the apartment and/or ask us any questions.We look forward to your digital application after the viewing.

Travel time
-

Suggested properties for you based on search results

Other interesting objects