Obfelden - Maisonette / Duplex rent

We recommend expanding your search criteria to get similar results. The current filters didn’t return any matches.

If you don’t want to change your current search criteria, we recommend creating a search alert, so you’ll be notified when matching offers become available.

More objects in your automatically expanded search area
19 results - Radius: + 10km
  • Panoramic view from a balcony or terrace showcasing a cityscape, lake, and mountains during sunset.
  • Balcony with a panoramic view of a valley and lake, featuring a table and chairs.
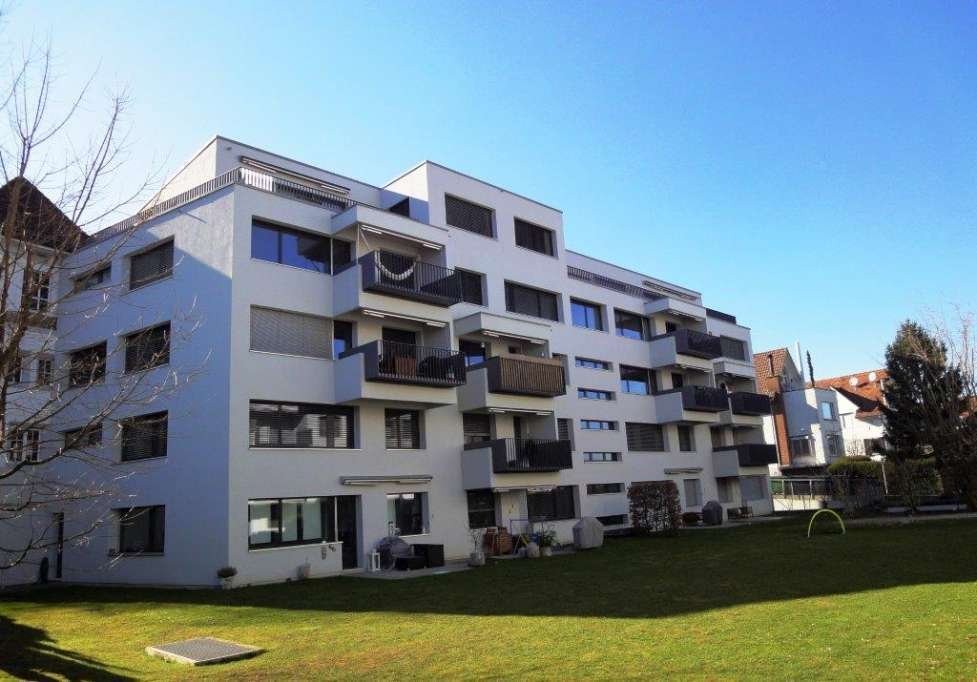
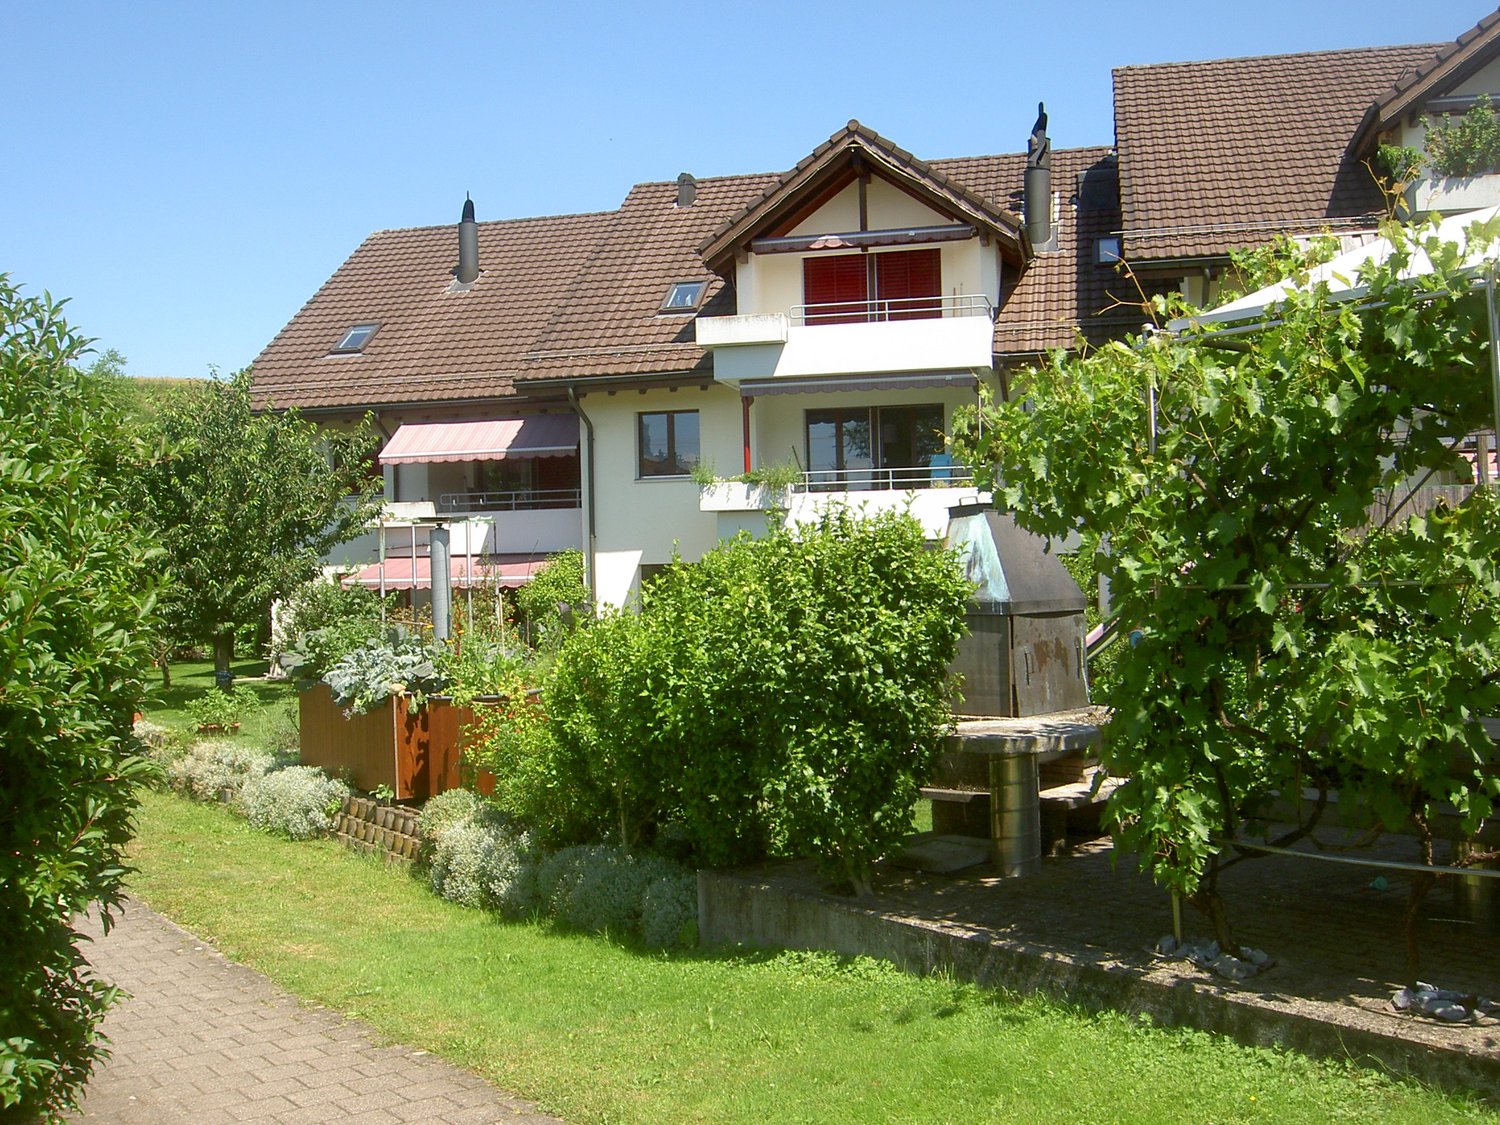
  • Well-maintained lawn in front of a modern house with large windows and a balcony, surrounded by greenery and a stone wall.
  • Well-maintained garden with a lawn, a small tree, potted plants, outdoor furniture including a bench and a table, and a covered patio area.
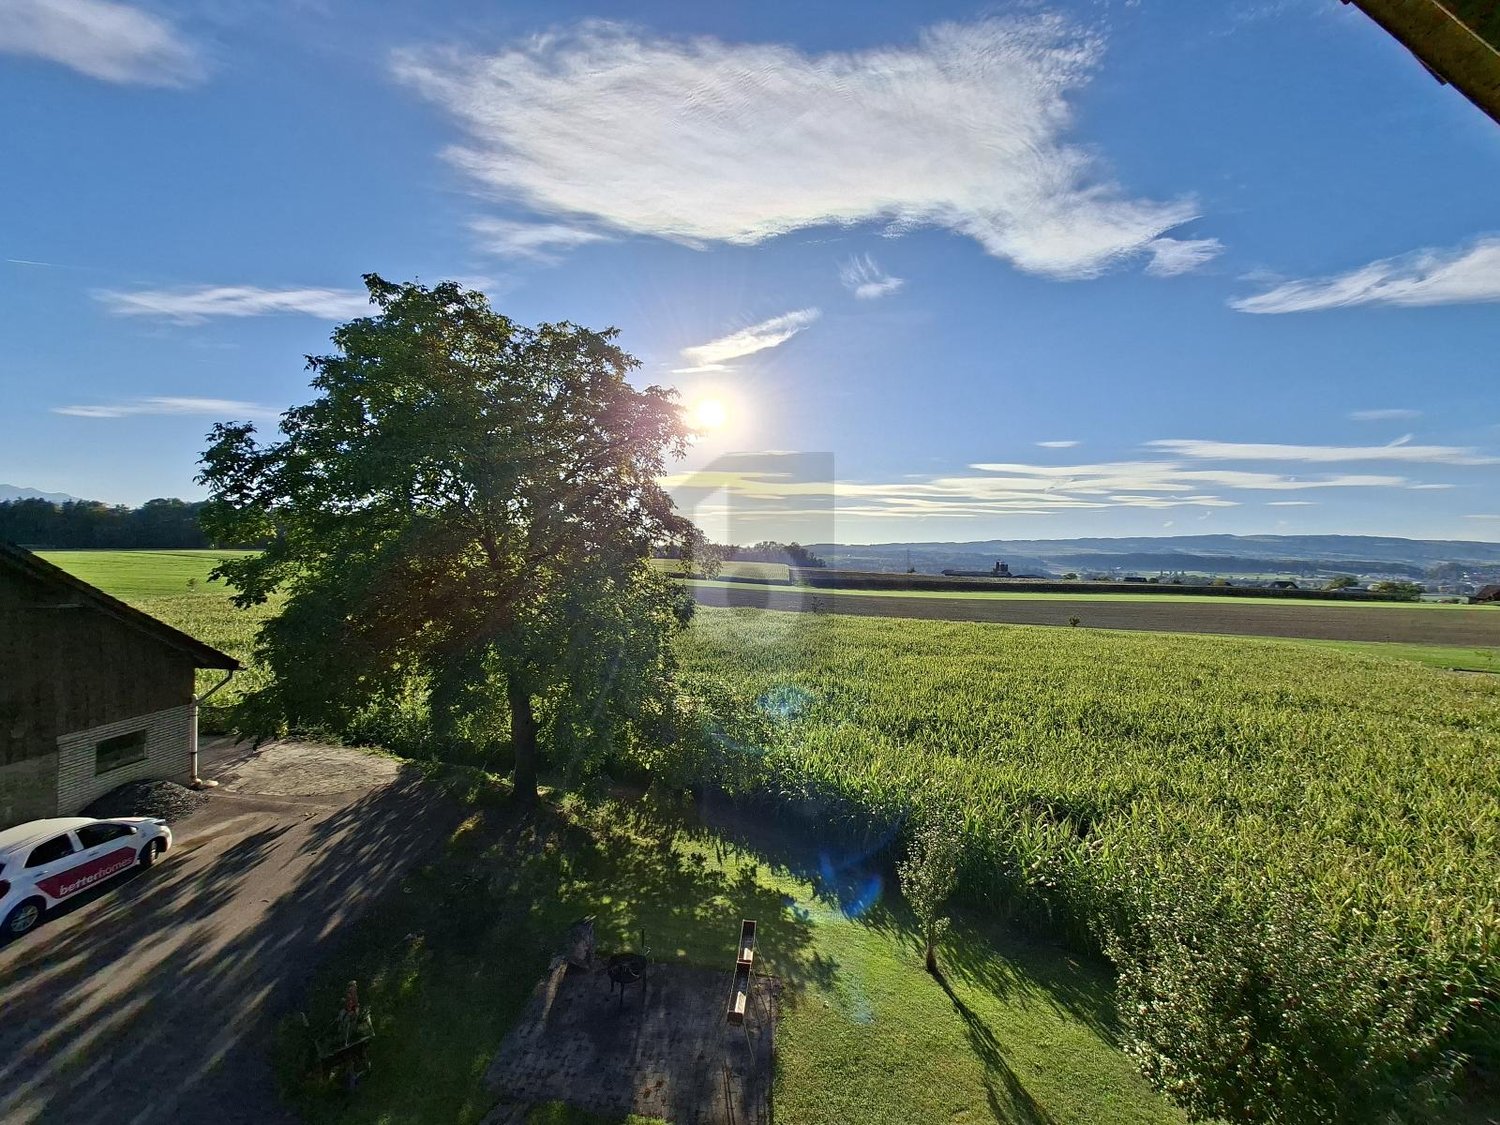
  • Panoramic view of a suburban area with houses, greenery, and a distant lake under a clear blue sky.
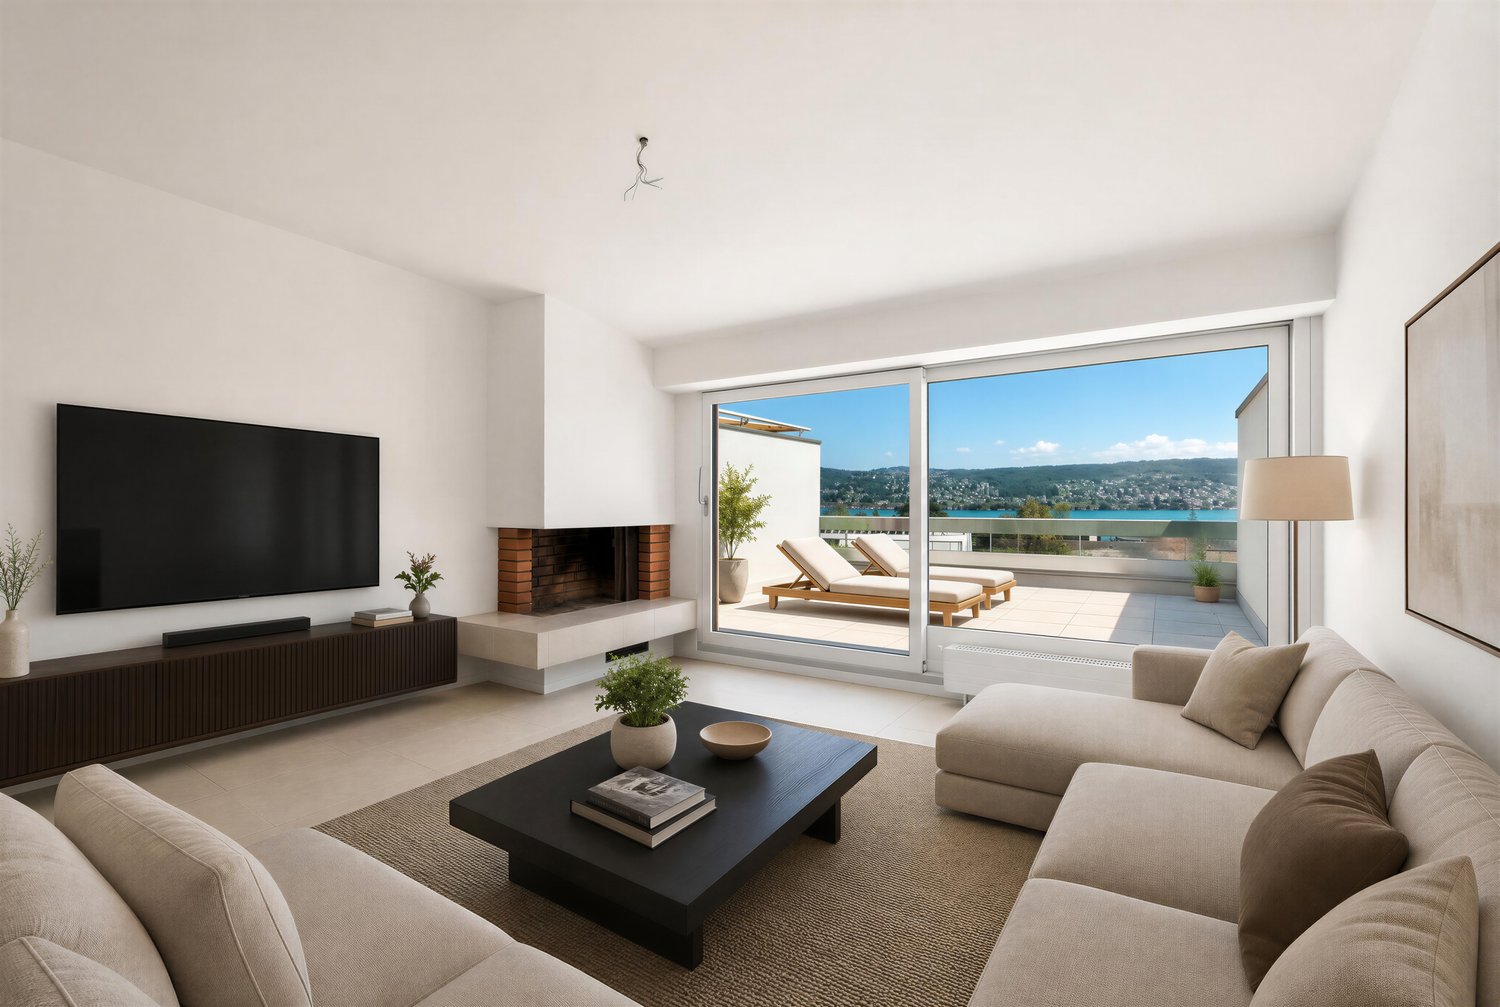
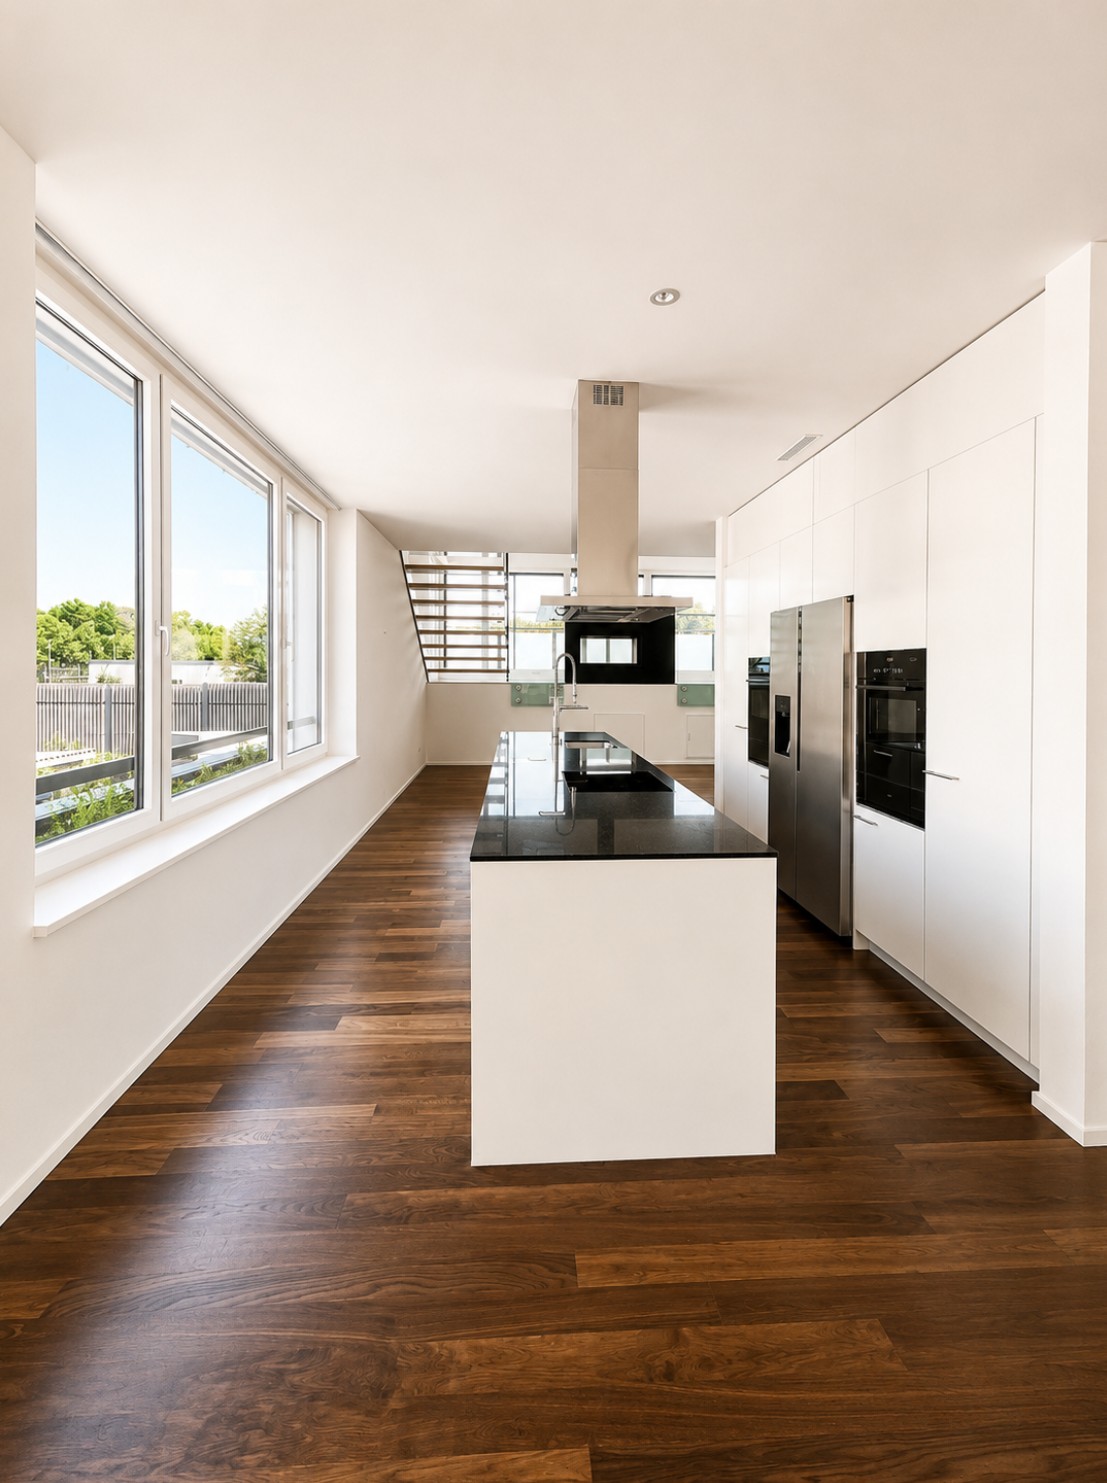
  • Open-plan living and dining area with modern kitchen, large windows offering a view, dining table with chairs, sofa, TV, and shelves.
  • Modern open-plan living and dining area with light wood flooring, white walls, and contemporary furniture including a sofa, coffee table, dining table, and chairs. A small kitchen area is visible in the background with a kitchen island and bar stools.
  • Modern living room with grey sectional sofa, coffee table, armchairs, ottoman, floor lamp, and decorative items including a sculpture and mirror on the wall.
  • Modern bathroom with dark grey tiles, double sink vanity, large mirror, and glass-enclosed shower.
  • Bright, minimalist bedroom with wooden flooring, white walls, a yellow sofa, a large wardrobe, and a bed with white bedding.
  • Modern bedroom with dark green walls, wooden floor, large window with white curtains, blue upholstered bed, white duvet, nightstand with lamp, decorative wall art.
  • A modern hallway with wooden flooring, white walls, and a staircase leading upwards. A decorative wall features a collection of colorful stones arranged in a pattern. A small blue stuffed animal is visible on the upper landing.
  • A well-lit hallway with light wooden flooring, white walls, and a painting on one side. A small black rug is placed near the center, and a door at the end leads to another room.
  • A narrow hallway with light wooden flooring, white walls, and recessed ceiling lights. A coat rack with bags is visible on the left side, and framed artwork hangs on the right wall.
  • Bright bedroom with wooden flooring, large windows offering a sea view, a dark-colored bed, a mustard-colored sofa, and two lamps.
  • Spacious balcony with modern concrete flooring, potted plants, and a panoramic view of the lake and surrounding hills.
  • Well-lit room with wooden flooring, large windows offering a scenic view, exercise bike, elliptical machine, a small chair, and a floor lamp.
  • Modern balcony with expansive scenic view, tiled floor, lounge chairs, and potted plants.
  • Modern bathroom with double sinks, large mirror, bathtub, and toilet. Grey tiles and wooden vanity.
  • Laundry room with a washing machine, dryer, small table, chair, and a sink. The room has a tiled floor and white walls.
  • Floor plan of a residential unit showing multiple rooms including living/dining area, bedrooms, bathrooms, entrance hall, and balcony.
  • Floor plan of a multi-room apartment including living/dining area, bedrooms, bathrooms, entrance hall, corridor, and balcony.
1 / 22
Balcony with a panoramic view of a valley and lake, featuring a table and chairs.
Well-maintained lawn in front of a modern house with large windows and a balcony, surrounded by greenery and a stone wall.
Well-maintained garden with a lawn, a small tree, potted plants, outdoor furniture including a bench and a table, and a covered patio area.
5.5 rooms233m²CHF 6,700.–
Premium
8135 Langnau am Albis

Exclusive and spacious 5.5-room maisonette apartment with breathtaking Lake Zurich and mountain views

Welcome to this exclusive 5.5-room maisonette apartment on Weidbrunnenstrasse in Langnau am Albis. The object, built in 2022, impresses with modern design, high-quality equipment, and a magnificent view, also ideal for families or discerning tenants who appreciate comfort and style. The apartment spans two floors with a spacious living area of 233 m² and offers a well-thought-out room concept with bright, inviting rooms. Highlights of the apartment: • Open living and dining area: Modern kitchen with kitchen island, large windows with impressive views, plenty of storage space. Simply perfect for living, feeling good, and enjoying. • 2 balcony terraces with panoramic views: Enjoy the breathtaking views of the valley, Lake Zurich, and the Glarner Alps from your private balcony. • Modern bathrooms: 3 in total. Dark granite tiles, double sink in the parent and bathroom, large mirrors, and floor-level glass showers provide a stylish and barrier-free wellness experience. • Private laundry room: With washing machine, dryer, and sink – practical and fully equipped. • Well-maintained outdoor area: A beautiful garden area at the back of the house with all-day sun invites you to linger outside. • Bright corridors and staircase: Light wood parquet, built-in ceiling lights, and a stylish interior staircase connect the two floors harmoniously. Additionally, there is an entrance to the house on both floors, and the elevator opens exactly in front of the respective entrance on the upper or lower floor. Further equipment features: • Elevator available • Garage and parking space • Wheelchair accessible • Pets allowed • Available from November 1st, 2026, or earlier • 2 parking spaces for CHF 200 each Location and surroundings: The apartment is located in a quiet area – both during the day and at night, there is pleasant silence. In the summer, you benefit from plenty of sunlight. The bus stop Albispasshöhe is just a 7-minute walk away and provides a good connection to public transportation. Langnau am Albis offers an idyllic residential area in the green, with the charm of the Zurich countryside and very good accessibility to the city of Zurich. This exceptional maisonette apartment combines modern living with natural tranquility and is a rare opportunity and an absolute highlight on the Zurich real estate market. Contact only by email
1 / 22
4.5 rooms143m²CHF 4,350.–
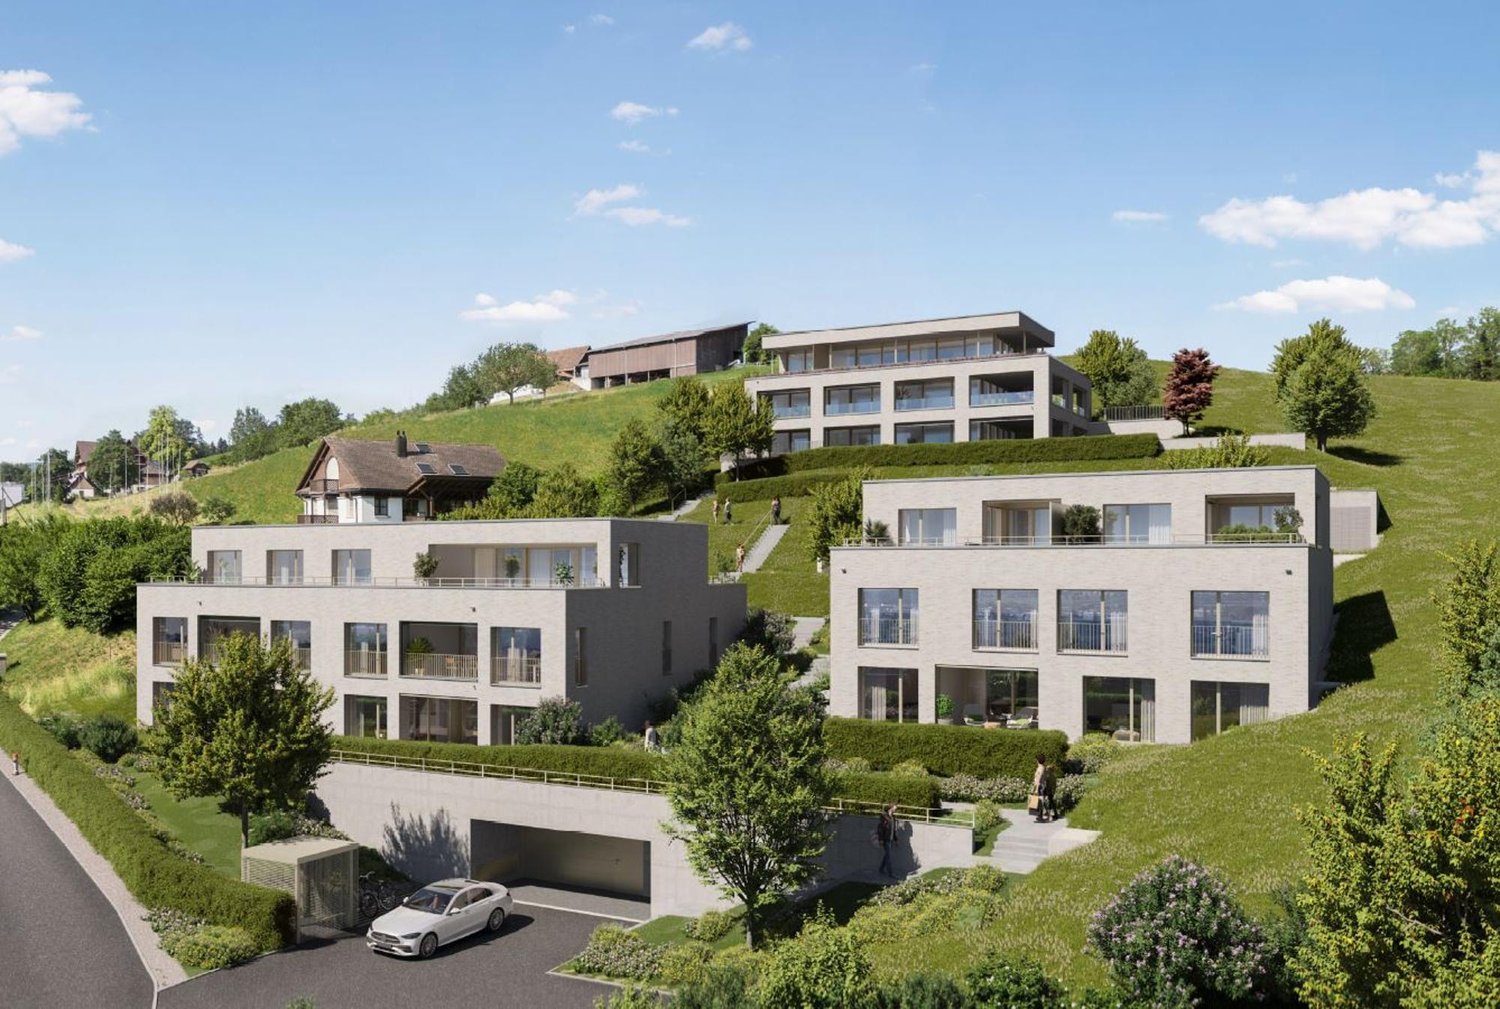
In der Breite 4a, 8914 Aeugstertal

Modern new building 4.5-room maisonette apartment in a natural location

Your new home!The property in Breite scores with the fusion of old charm and new modernity, as well as an expansion in owner-occupier standard and Minergie technology. The apartment is characterized by its generous design and high-quality equipment. It offers a lot of space to live and feel good, with a well-thought-out floor plan and bright rooms. The apartment also has a terrace where you can enjoy the sun and the view of the surrounding landscape.Highlights • Beautiful view of nature • Tax-friendly community (2024: 92% without church tax) • Expansion in high-end owner-occupier standard • Very generous floor plan • A lot of privacy • Idyllic location in the Aeugstertal hamlet • Within walking distance to the recreation area and bus stop • Large loggia • Elegant kitchen with ceramic stone countertops and high-quality kitchen appliances • Electric fabric shutters • Oak Corsica solid wood parquet flooring • Increased sound insulation between apartments • Lift access, basement, and parking garage • At least 1-2 parking spaces per apartment • Minergie construction • Controlled residential ventilation with heat recovery • Ground probe heating with underfloor heating • Built-in closets in the entrance area • Traffic-safe accessible kindergarten and primary school in Aeugst am Albis with school bus • Quick access to the centers of Zurich, Zug, and Lucerne / Optimal post bus connections Aeugstertal, embedded in a breathtaking landscape, is a true gem for nature lovers and those seeking relaxation. Surrounded by hills, forests, and within walking distance to Lake Türler, the clear Reppisch, and the village center of the main municipality of Aeugst am Albis, this idyllic place offers a variety of opportunities to enjoy the beauty of nature to the fullest.We look forward to your contact.

Travel time
-
1 / 12
3.5 rooms128m²CHF 3,550.–
Grundstrasse 17, 8134 Adliswil

First-time rental; Charming maisonette apartment with spacious terrace

We are renting out this stylish 3.5-room maisonette apartment in the quarter preservation zone in Adliswil - an area with a well-maintained local image and high quality of living.The apartment offers an ideal combination of central location and natural living. Shopping opportunities like the "Sunnemärt" center as well as indoor and outdoor pools are easily accessible on foot. The nearby bus stop and Adliswil train station with direct S-Bahn connections provide quick and easy access to Zurich's city center - perfect for commuters.Those seeking relaxation and nature lovers also get their money's worth. The Sihlwald is practically at the front door and invites you to jog, hike, or cycle.A special plus is the proximity to the Adliswil-Felsenegg cable car, which takes you to Zurich's local mountain in just a few minutes. There, you can expect dreamy walking and hiking trails with an impressive view of Lake Zurich and the Alps - ideal for relaxed hours after a long day.The apartment is equipped as follows: • Underfloor heating in the entire apartment with low-maintenance vinyl flooring • Spacious kitchen with cooking island, induction cooktop, and integrated cooktop extractor, dishwasher, large refrigerator, granite countertop, and modern Combi-Steamer • Living room with wood paneling, built-in closet, and direct access to the large terrace • Bathroom with skylight, double sink with mirror cabinet, and floor-level shower • Open gallery with old visible beams, accessible via a spiral staircase - ideal for a home office or cozy TV or music hours • Separate basement compartment offers additional storage space • Washing machine and dryer in the basement available Thanks to the earth probe and own photovoltaic system, you benefit from sustainably reduced ancillary costs.A parking space in front of the house can be rented for CHF 120.00 per month.Interested? We look forward to your contact for a viewing appointment.

Travel time
-
1 / 18
4 rooms106m²CHF 2,595.–
Vordere Allmend 11, 6289 Hämikon

What a mountain panorama! Modern living with a view.

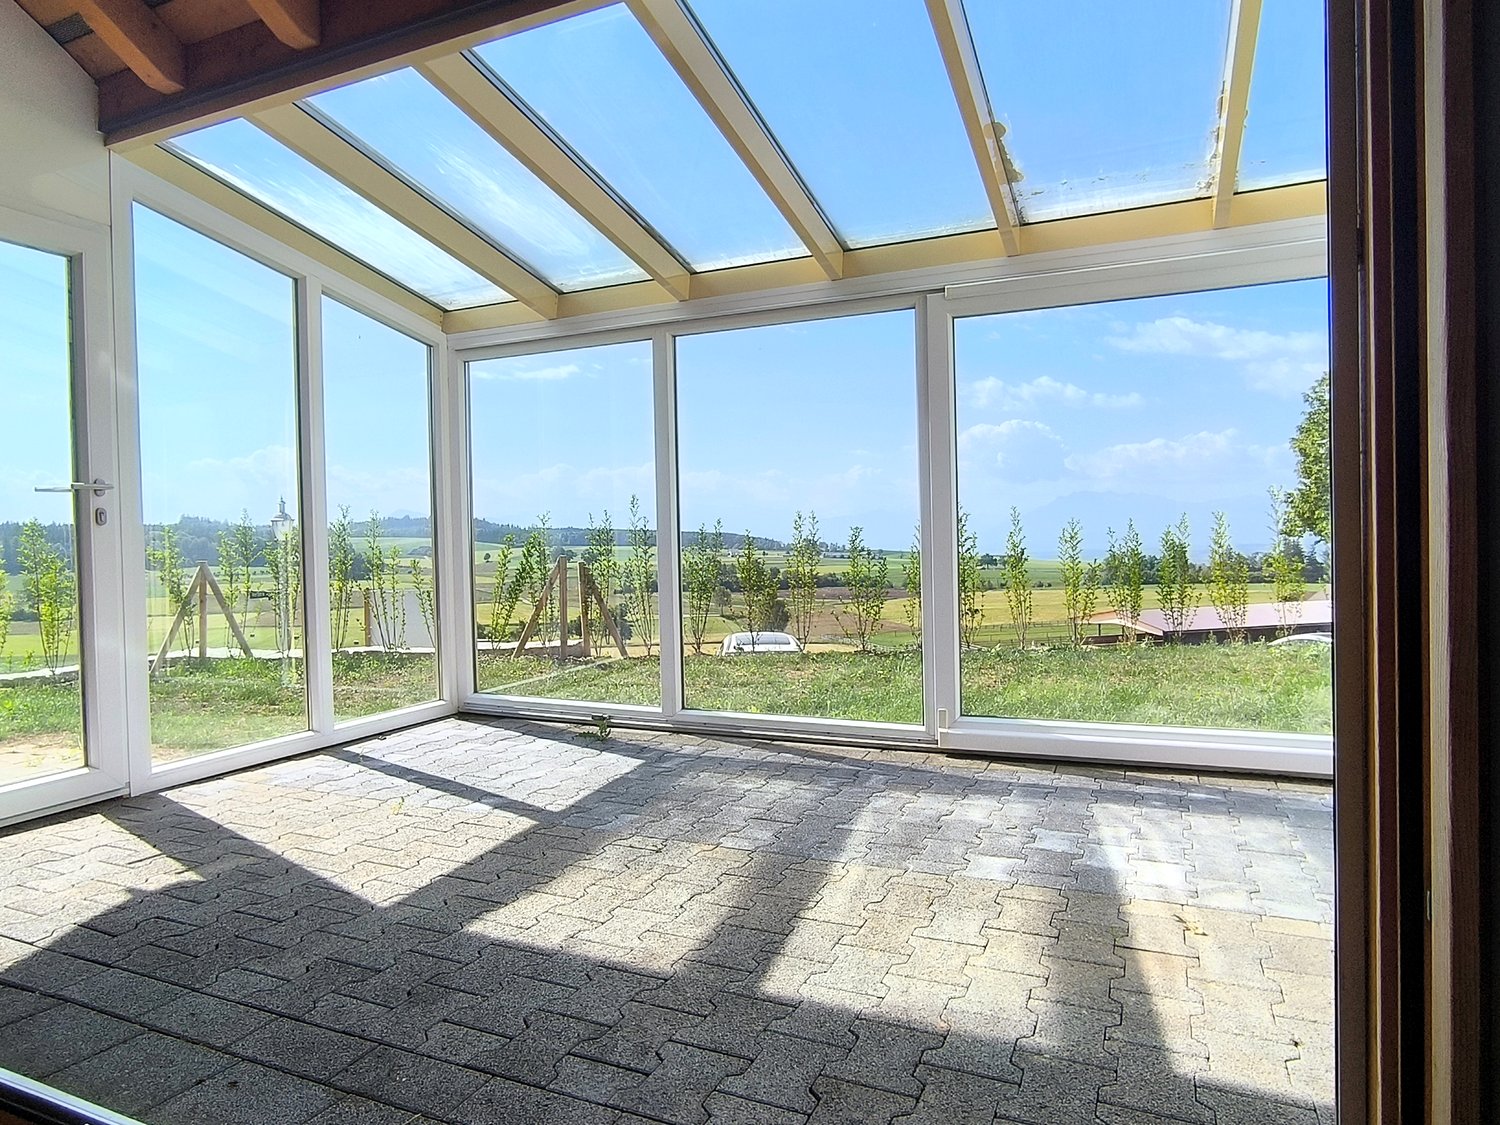
Exclusive first rent after comprehensive renovationIn a dreamy and quiet location in Hämikon, we rent immediately / by arrangement in a well-kept two-family house two attractive maisonette apartments with generous surroundings and lovely mountain panorama.The functional 4.0-room maisonette apartment with approximately 105.5 m² of living space (calculated from 1.5m ceiling height) was completely renovated in 2025/2026. The apartment convinces with a well-thought-out room layout, bright living rooms, and a pleasant living atmosphere on two levels.Here you can enjoy natural living, a lot of privacy, and an unobstructed view of the mountain world – an ideal home for singles or childless couples who value peace and quality of life. Highlights of the apartment:Ground floor: • Entrance area with open wardrobe, • Guest toilet with sink, base cabinet, mirror cabinet, and window • New, modern, open kitchen with oven, ceramic glass, extractor hood, refrigerator, dishwasher, and plenty of storage space • Bright, cozy, spacious living and dining area • Spacious winter garden (unheated) and green area • Practical reduction Upper floor: • High-quality bathroom with walk-in rain shower, sink with mirror cabinet and base cabinet, toilet, and window • Two bedrooms with additional possible storage space • Light-filled open living area/preface (in the size of another room) for additional living comfort with TOP view The entire apartment is equipped with high-quality vinyl flooring in a stylish oak optic. The house was also built in a sustainable solid wood construction according to the Holz100 principle. This construction method uses natural, moon-phase-felled, domestic softwood from sustainable forestry and ensures a particularly healthy and pleasant living climate.On the ground floor, there is also a technically accessible room from the outside with heating (air-water heat pump, PV system, decalcification system). A washing machine and a dryer from the brand V-Zug AG are also available there, which can be used jointly by both parties.The advance payments include electricity for heating (without apartments), water/sewage, maintenance of the heat pump, service for the decalcification system, washing machine & dryer, waste fees, provision for canalization, provision for boiler decalcification, and Reosal for the decalcification system. The housekeeping, environmental maintenance, and snow removal are the responsibility of the tenant.Note: Dogs are not allowed. Other pets on request.Parking spaces can be rented for CHF 120.00 and outdoor parking spaces for CHF 60.00 per month.Hämikon is a quiet and picturesque village in the canton of Lucerne and today belongs to the municipality of Hitzkirch in the Hochdorf district. The village is located at an altitude of approximately 680 m above sea level on the western slope of the Lindenbergs and impresses with an idyllic location and a beautiful view over the rural Seetal.The village is characterized by a small, harmonious village community and offers an excellent combination of rural charm and good accessibility. In the surrounding area, you will find extensive fields, forest areas, and recreational areas, ideal for walks, bike tours, and leisure activities in nature.In the nearby municipality of Hitzkirch, shopping facilities, schools, public transport, and other services are quickly accessible. The connection to regional bus lines and train connections to the center of Lucerne is well guaranteed.The location is particularly suitable for people who want to live quietly and close to nature but still value short driving times to urban centers — perfect for couples or singles looking for a high-quality living environment.Have we sparked your interest? Contact us via the message form for a viewing appointment.

Travel time
-
1 / 20
6.5 rooms204m²CHF 3,200.–
Guggibadstrasse 6, 6288 Schongau

204 m² for living and working perfectly combined

In Schongau, a new, versatile commercial and residential building with representative appearance has been created. This appearance is continued inside the building with the friendly entrance area, practical goods lift (load capacity 3,600 kg / pallet transport possible) and the bright office/commercial areas.Discover this spacious 6.5-room maisonette apartment with impressive 204 m² living/working space. The exclusive penthouse apartment combines modern living, spacious rooms, and the ideal opportunity to combine living and working under one roof.Usage / Condition:The maisonette apartment is to be used by an entrepreneur who lives in the apartment and runs a business there at the same time. Alternatively, exclusive commercial use is also possible. In any case, the company must be registered in Schongau.Highlights of the apartment: • 204 m² living space distributed over 6.5 rooms • Modern, cozy new building equipment • High-quality kitchen with cooking island and oiled oak countertop, Bora cooktop with integrated recirculation, oven, professional steamer, dishwasher, and refrigerator • Fine stoneware tiles in kitchen and wet cells • Master vinyl floor with wood optic oak in living area, rooms, and corridor • 3 fully equipped bathrooms with double/lavatory sinks with undercounter furniture and mirror cabinet, built-in cabinets, toilet, walk-in shower, and/or bathtub • Laundry room with own washing machine and tumble dryer from V-Zug AG, sink, and built-in cabinets • Two spacious loggia balconies with a total of 56 m² • Lift from basement to top floor • Heat pump heating, PV system, underfloor heating, electric louvers Underground parking spaces can be rented for CHF 120.- or outdoor parking spaces for CHF 55.- per month.Note: The rent is plus VAT, as it is an opted property.The exclusive penthouse apartment at Guggibadstrasse 6 also impresses with its attractive location and beautiful view. Shopping facilities like Volg are in the immediate vicinity. The Schongiland leisure park, the nearby recreation areas around Lindenberg, Horben, and Lake Hallwil offer numerous opportunities for relaxation and leisure activities. The good transport connection to the Seetal region rounds off this attractive offer.Available immediately or by arrangement.Interested? Request our detailed rental documentation or contact us directly.Your contact person:Stefanie Stöckli-Joho / Joho Immobilien AG, 056 536 91 41

Travel time
-
1 / 7
  • Balcony / Terrace
  • View
  • Parking space
  • +3
4.5 rooms104m²CHF 3,490.–
Mitteldorfstrasse 17, 8966 Oberwil-Lieli

Modern 4.5-room garden maisonette with new interior design

Welcome to your new home with only 4 residential units.Here, modern living meets high-quality construction.Look forward to the first move-in after a complete renovation of the interior design in a stylish multi-family house with only 4 residential units.Description:In the Oberwil district, you will find the high-quality totally renovated 4.5-room garden maisonette in a little-trafficked street.The luxurious apartment combines modern design, a well-thought-out room layout, and a quiet living situation with a view of the greenery. On 104 m² of living space, spread over two levels, you can expect a living ambiance with plenty of daylight, first-class materials, and a cozy private garden seat.The apartment has been extensively renovated and is ready for the first occupants to move in on 09/01/2026 or by arrangement.The living and sleeping rooms are equipped with bright , the bathrooms with high-quality ceramic floors.The heart of the apartment is the modern, new kitchen with high-quality appliances such as an induction cooktop, combination steamer, oven, and warming drawer.New windows, an elegant spiral staircase, and two stylishly renovated bathrooms provide the highest level of living comfort. The wood-burning stove in the living area creates a particularly cozy atmosphere. The apartment impresses with the following highlights:Ground floor • Spacious living and dining area with a wood-burning stove • Modern, open kitchen with high-quality appliances • Bedroom with separate dressing room • Bathroom with bathtub/WC • Private laundry room with washing machine and dryer • Direct access to the cozy seating area Upper floor • Two bright bedrooms • Small gallery/multi-purpose area • Bathroom with shower/WC Equipment at a glance • 104 m² of living space on two floors • High-quality oak parquet flooring in living and sleeping rooms • New kitchen with oven, combination steamer, and warming drawer • New windows, underfloor heating • New spiral staircase • Two stylishly renovated bathrooms • Private laundry room in the large bathroom • Privacy on the private terrace with a view of the greenery A cellar compartment and two parking spaces in the underground garage are available to you and are included in the price!!Location & surroundings: The tax-friendly Oberwil-Lieli offers a quiet, rural living atmosphere with good infrastructure. The Dreispitz bus stop is just a 6-minute walk away. The Falter school is only 11 minutes away on foot – perfect for families with school-age children.For more information, current real estate offers, and our services in the areas of sales, rentals, and property management, please visit my website. I look forward to your contact, Viktoria Torricini

  • Balcony / Terrace
  • View
  • Parking space
  • +3
Travel time
-
1 / 23
  • Balcony / Terrace
  • Pets allowed
  • View
  • +6
6.5 rooms174m²CHF 6,950.–
Schönenstrasse 43, 8803 Rüschlikon

Spacious 6.5-room townhouse with breathtaking views

Welcome to this elegant and spacious 6.5-room maisonette apartment at Schönenstrasse 43 in the sought-after municipality of Rüschlikon. With a living area of 174 m² on five floors, this apartment, completely renovated in 2022, offers modern living comfort at the highest level.The apartment impresses with the following highlights: • Maisonette floor plan: Spacious room layout over five floors with 6.5 rooms, 2 modern bathrooms, and 2 separate toilets. • Stylish entrance area: Modern hallway with built-in wardrobe, tile floor, and clear room structure. • Fireplace: Cozy fireplace for comfortable evenings at home. • Balcony/terrace/winter garden with beautiful views: Enjoy the magnificent views. • Garage & parking: Comfortable parking for your vehicle with direct access to the apartment. • Elevator: Private elevator from the garage to the chimney room. • Pets allowed: Your four-legged friends are also welcome. • Child-friendly: Ideal for families with children. Location & surroundings: • Quiet location: The apartment is located at the end of a cul-de-sac in a quiet neighborhood. • Sunny: Spacious window fronts provide plenty of light. • Lake nearby: Lake Zurich is just a few minutes away – the Rüschlikon (Lake) ferry stop is within a 12-minute walk. • Public transportation: Rüschlikon train station is within an 11-minute walk, and the Böndlersteig bus stop is just 3 minutes away. • Infrastructure: Coop supermarket (10 minutes on foot), Pill pharmacy & drogerie Glänisch (9 minutes on foot), and the Dorf school (11 minutes on foot) are all nearby. This exceptional maisonette apartment combines spacious living, modern amenities, and an idyllic location.

  • Balcony / Terrace
  • Pets allowed
  • View
  • +6
Travel time
-
1 / 11
3.5 rooms170m²CHF 4,480.–
Loostrasse 11B, 8803 Rüschlikon

Dream living with luxurious expansion! 1 large bedroom on the upper floor, rest openly designed

This dreamy loft in a top location could soon be your new home. The rooms are modern and luxuriously furnished.GROUND FLOORLiving room/dining area, open kitchen with bar, steamer, oven, refrigerator (food center), freezer, induction cooktop, dishwasher, laundry room with washing machine + dryer, guest bathroom with dark slate floor, shower and toilet, garden seating area.MIDDLE FLOOR:Lounge with fireplace and long terrace.UPPER FLOOR:1 large bedroom with access to the balcony, bathroom with dark slate floor, double sink, bathtub, shower and toilet.The apartment is equipped with high-quality parquet flooring.The exclusive room equipment of the building, which was completely designed according to the Minergie standard, will convince you. All windows are triple-glazed. Right next to your private entrance, you can enjoy your garden spot.On request, two covered parking spaces can be rented for CHF 140.00/month each.The quiet and idyllic community of Rüschlikon is located about 6 km from Zurich City and is well connected to the public transportation network by S-Bahn and bus. The highway access is nearby (approx. 500 m) and offers excellent connections to central Switzerland, Zurich, Schwyz or Bern. Tennis and sports fields are easily accessible on foot.Let yourself be fascinated by this unique apartment and arrange a viewing appointment immediately.We look forward to your inquiry!(The pictures may differ from the actual apartment.)

Travel time
-
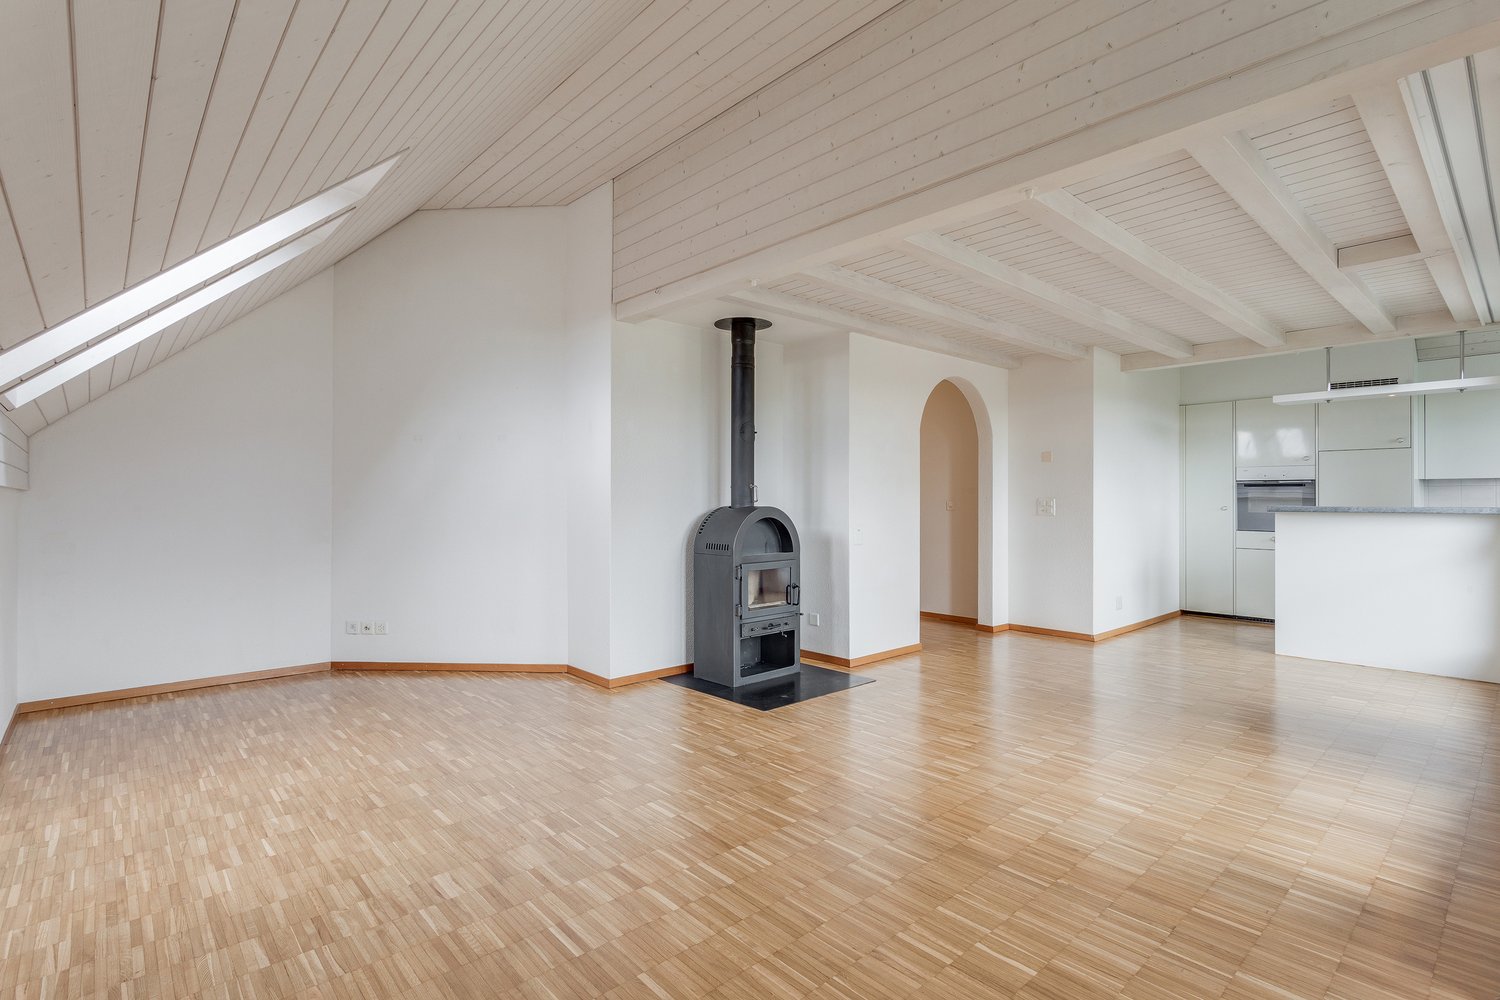
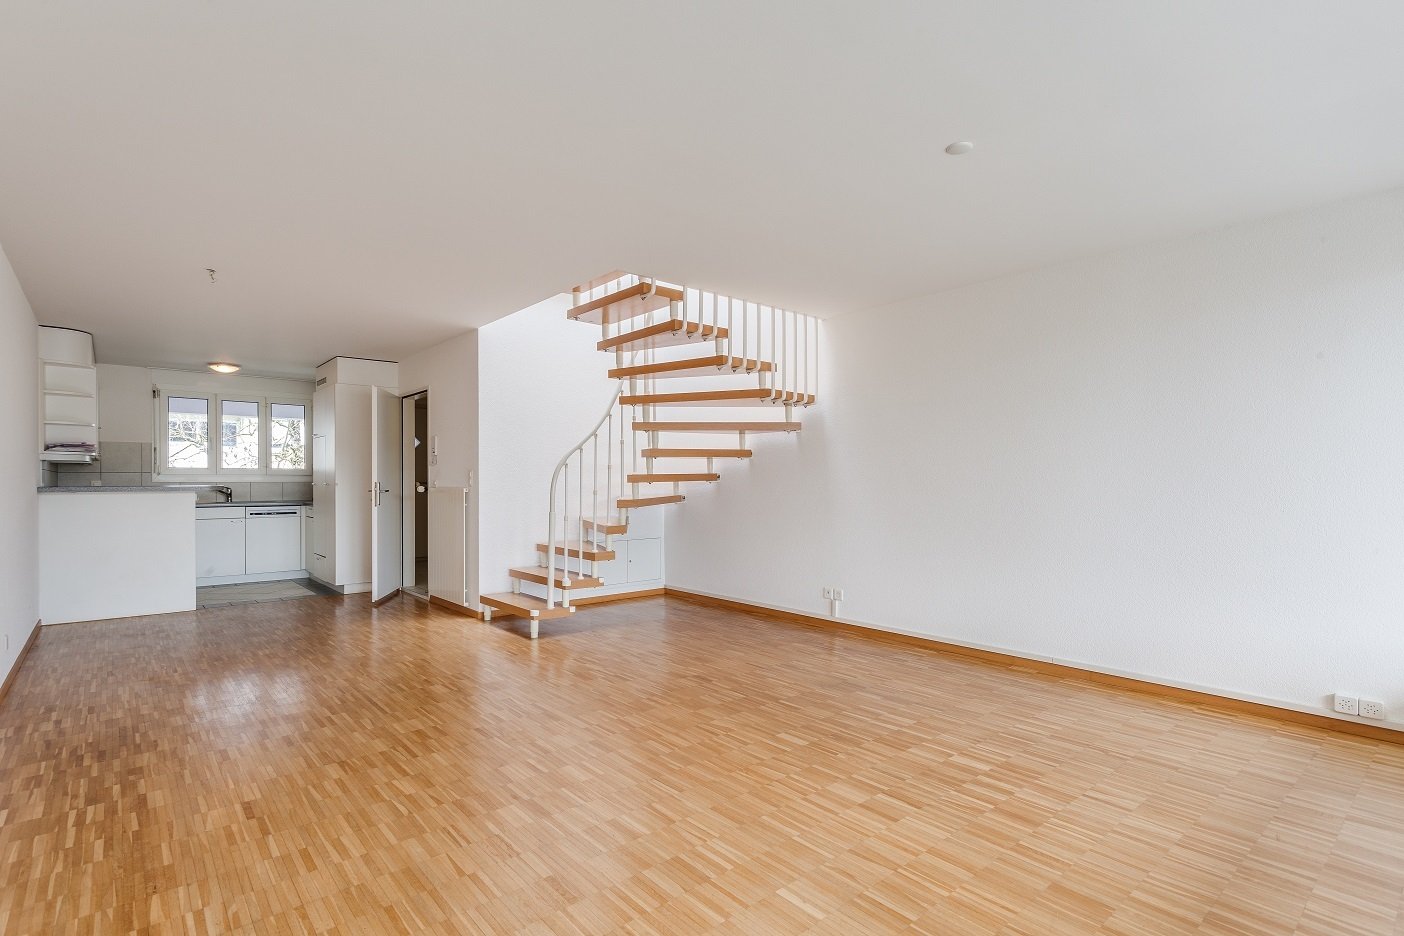
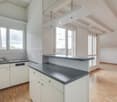
  • Spacious open-plan living area with large windows overlooking a balcony or terrace, hardwood flooring, and a staircase leading to another level.
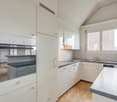
  • Attic kitchen with wooden ceiling, white cabinets, built-in oven and sink, hardwood flooring, and access to a balcony or terrace.
  • Spacious bathroom with a large bathtub, vanity sink, and toilet. The room has a modern, minimalist design with gray tile flooring and walls. There is a skylight window providing natural light.
  • Spacious attic room with slanted wooden ceiling, large windows overlooking the outdoors, and hardwood flooring. The room has a modern, minimalist design with clean lines and neutral colors.
  • The image shows a room with a slanted wooden ceiling, white walls, and a large window. The floor is made of grey hardwood planks. The room has a minimalist and modern design aesthetic.
1 / 5
Attic kitchen with wooden ceiling, white cabinets, built-in oven and sink, hardwood flooring, and access to a balcony or terrace.
Spacious bathroom with a large bathtub, vanity sink, and toilet. The room has a modern, minimalist design with gray tile flooring and walls. There is a skylight window providing natural light.
Spacious attic room with slanted wooden ceiling, large windows overlooking the outdoors, and hardwood flooring. The room has a modern, minimalist design with clean lines and neutral colors.
4.5 rooms161m²CHF 4,450.–
In der Breite 4a/b und 6, 8914 Aeugstertal

New 4.5 room maisonette apartment with charming atmosphere

Your new home!We are pleased to introduce our first rental project with 13 spacious new apartments in the idyllic Aeugstertal. The building in the Breite scores with the fusion of old charm and new modernity, as well as a construction in ownership standard and Minergie technology.The apartments are characterized by their spacious design and high-quality equipment. Each apartment offers plenty of space to live and feel good, with well-thought-out floor plans and bright rooms. Each apartment also has a seating area or a terrace where you can enjoy the sun and the view of the surrounding landscape. In the existing, protected farmhouse, rental objects with country house charm are being created.2.5 to 5.5 room apartments are available.Highlights • Beautiful view of nature • Tax-friendly community (2024: 92% without church tax) • Construction in a high ownership standard • Very spacious floor plans • A lot of privacy in all apartments • Idyllic location in the Aeugstertal hamlet • Within walking distance to the recreational area and bus stop • Large garden share or large terrace/loggia • Elegant kitchens with ceramic stone coverings and high-quality kitchen appliances • Electric fabric shutters • Country house oak floors, solid wood parquet • Increased sound insulation between apartments • Lift access for all apartments, basement and parking garage • Spacious basement compartments • At least 1-2 parking spaces per apartment • Minergie construction method • Controlled living space ventilation with heat recovery • Geothermal heating with underfloor heating • Built-in closets in the entrance areas • Kindergarten and primary school in Aeugst am Albis, accessible by school bus • Quick access to the centers of Zurich, Zug and Lucerne / optimal post bus connections Aeugstertal, embedded in a breathtaking landscape, is a true gem for nature lovers and those seeking relaxation. Surrounded by hills, forests and within walking distance to Lake Türler, the clear Reppisch and the village center of the main municipality of Aeugst am Albis, this idyllic place offers a variety of opportunities to enjoy the beauty of nature to the fullest.We look forward to your contact.

Travel time
-
1 / 10
4.5 rooms131m²CHF 2,250.–
5644 Auw

Rural character, spacious layout and cozy balcony

In the idyllic community of Auw, this bright and spacious 4.5-room maisonette apartment on the top floor awaits you. The apartment convinces with a well-thought-out floor plan over two floors and offers plenty of space for tenants who appreciate quiet living in the countryside. Despite its location on the street, you can enjoy a pleasantly quiet living environment with a charming rural character.The heart of the apartment is the open, light-flooded living and dining area, which creates an inviting atmosphere. The functional kitchen is perfectly equipped for everyday life with sufficient storage space and workspace. In total, the apartment has three cozy bedrooms, a bathroom, and a separate guest toilet. The private balcony invites you to enjoy fresh air and the rural surroundings. For vehicles, an outdoor parking space (CHF 50.-/month) or a carport (CHF 80.-/month) can be flexibly rented. A long-term rental relationship with reliable tenants is being sought (pets are not allowed).This property offer is characterized by: • Spacious 4.5-room maisonette apartment on the top floor over two floors • Bright and inviting, open living and dining area • Functional kitchen with plenty of storage space and workspace • Three quiet bedrooms for flexible usage options • Comfortable room layout with bathroom and separate guest toilet • Cozy balcony for relaxed hours outdoors • Idyllic, rural living location in Auw with a quiet living environment • Parking options available directly: outdoor space (CHF 50.-/M.) or carport (CHF 80.-/M.) • Ideal for long-term tenants (no pets allowed) Interested? Contact us for a non-binding conversation!

1 / 5
  • Balcony / Terrace
  • Elevator
4.5 rooms146m²CHF 3,500.–
5646 Abtwil AG

LUXURY AND BEST QUALITY ON TWO FLOORS

This luxurious 4.5-room maisonette in Abtwil AG offers modern living on 146 m² with high-quality interior and qualitative infrastructure. Noble floor coverings, triple glazing, and a light-flooded living room ensure peace and well-being. The 21 m² large balcony is perfect for enjoying the sun. Underground parking spaces are included. Ideal for couples or families looking for stylish comfort in a family-friendly environment.This BETTERHOMES offer is characterized by the following advantages:- luxurious interior- modern and qualitative infrastructure- included parking spaces in the underground garage- high-quality floor coverings- triple glazing for secured peace- light-flooded living room for relaxation- 21 m² balcony for enjoying the sun- family-friendly environment- and, and, and ...Interested? Contact us for a non-binding viewing!Not found anything suitable? Over 2,000 more offers at: www.betterhomes.ch - the real estate fair mediatorWant to market your own property?Benefit from our know-how: https://www.betterhomes.ch/de/profitierenDo you want to have a property valued?Find out its value now through our free valuation, immediately and non-binding!https://www.betterhomes.ch/de/knowledge/estimationMore detailsLocation: very good location with ideal reach to Zug and LucerneCondition: TOP condition in modern luxury standardBathrooms / wet cells: 2 (1 x WC / sink, 1 x bathtub / shower / WC / sink)Heating system: heat pump - underfloor heatingPublic transport: bus, 120 mSchools: primary school, 150 mShops: pizzeria, 300 m / Coop, 4 km

  • Balcony / Terrace
  • Elevator