Oberhelfenschwil - Flats for rent with Pets allowed

We recommend expanding your search criteria to get similar results. The current filters didn’t return any matches.

If you don’t want to change your current search criteria, we recommend creating a search alert, so you’ll be notified when matching offers become available.

More objects in your automatically expanded search area
23 results - Radius: + 10km
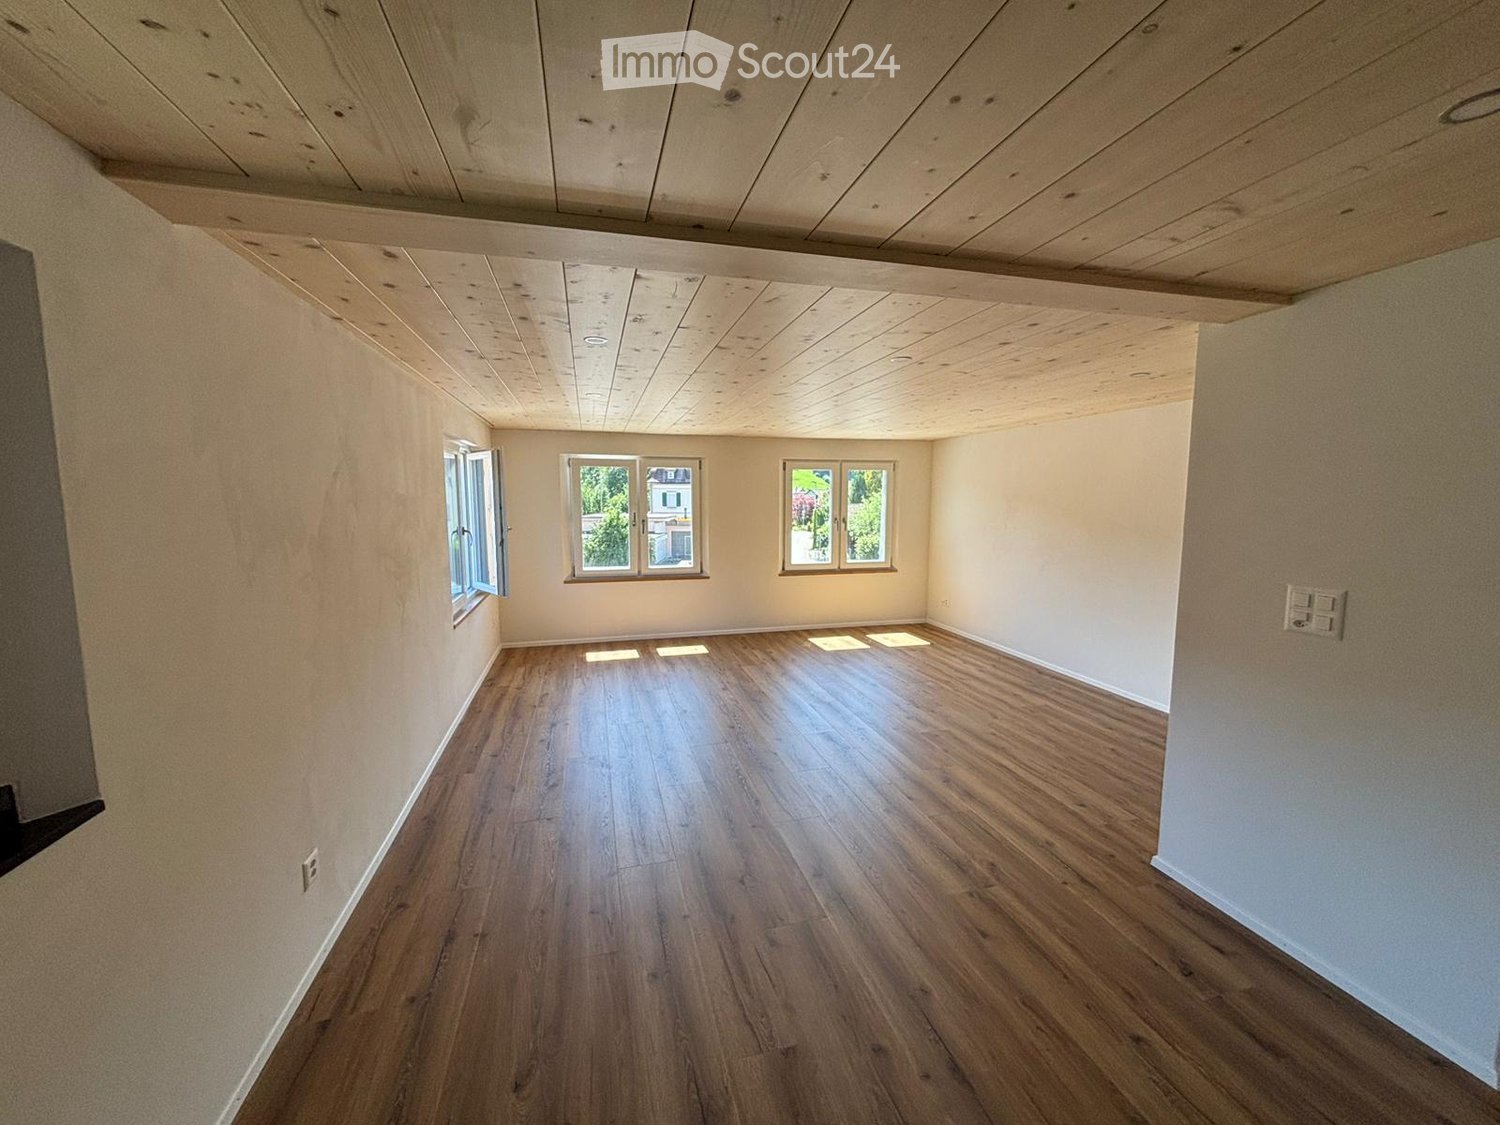
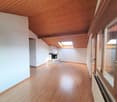
  • empty room, hardwood floors, white walls, three windows, wooden ceiling
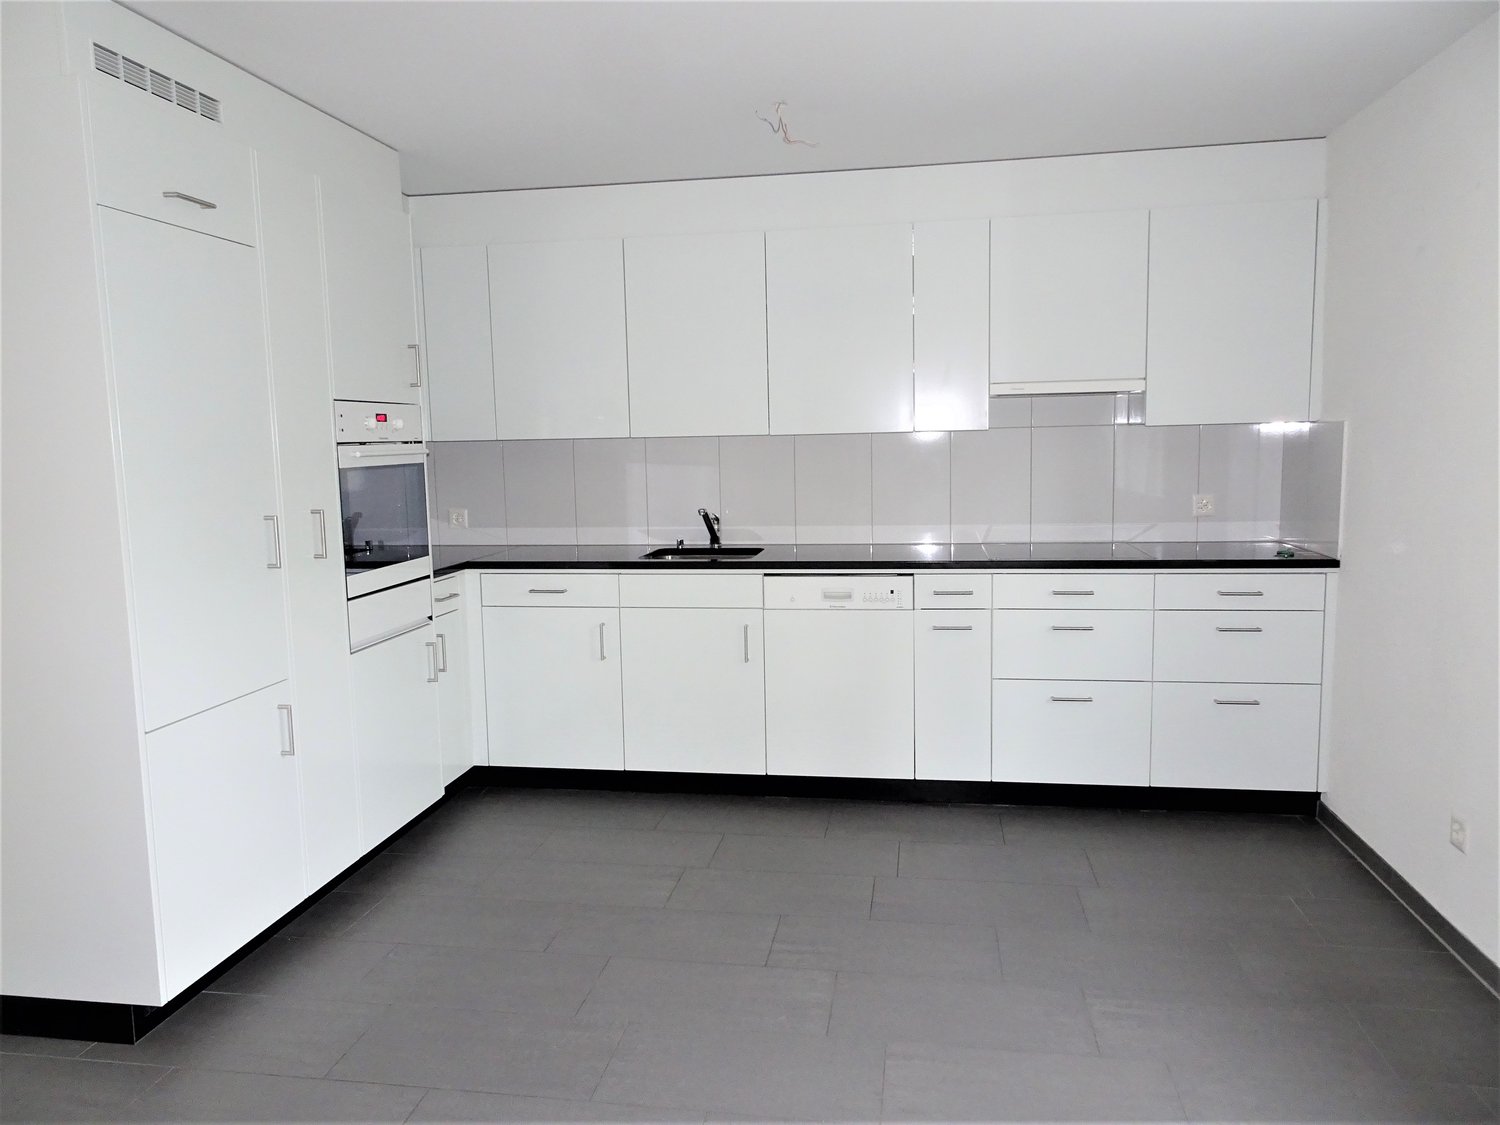
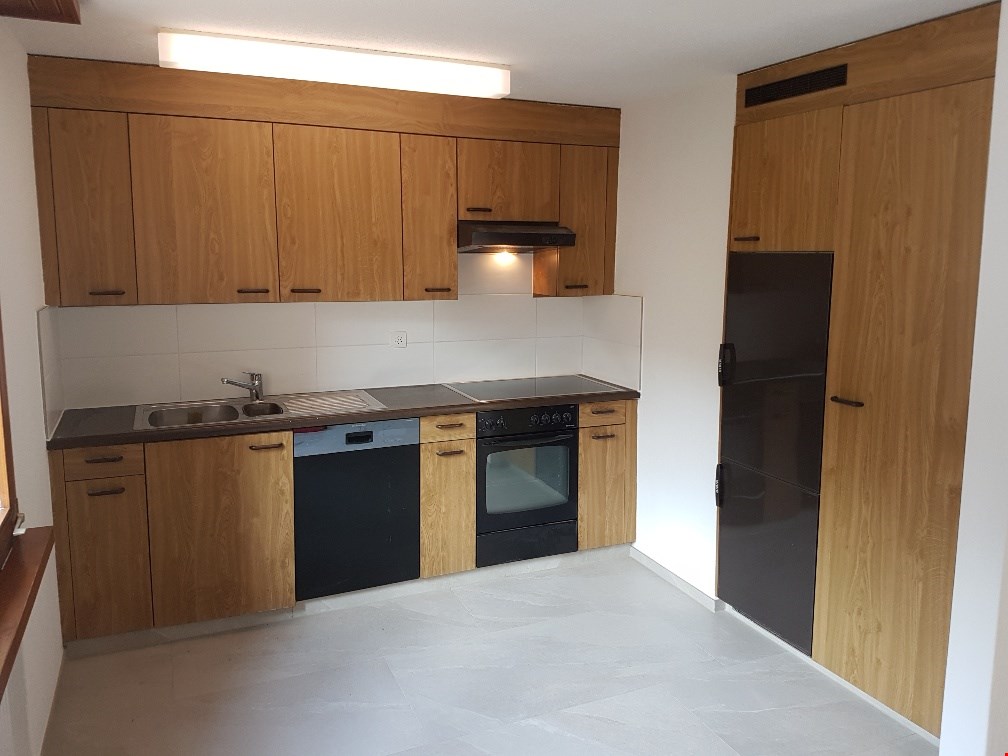
  • Wooden flooring, white cabinetry, black countertops, large kitchen island, black backsplash, built-in oven, double sink, kitchen faucet, toaster, window with view of a building outside
  • Gray walls and tiles, wooden ceiling, white sink, black cabinet, white toilet, walk-in shower with glass door, silver showerhead
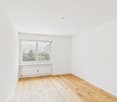
  • empty room, hardwood floor, white walls, two windows, wooden ceiling
  • empty room, wood flooring, wooden ceiling, two windows, bright sunlight entering
  • Empty hallway, wooden floor, white walls, light on ceiling, closed doors at end of hallway
  • Wooden floors, white walls, wooden ceiling, power outlets, doors to other rooms
  • Empty room with wooden floor, wooden ceiling, and white walls. Two large windows on either side of the room.
  • empty room, hardwood floors, white walls, large windows, white column, built-in oven, power outlets, open door
  • Empty room, hardwood floors, white walls, two windows, two power outlets on the wall
  • gray tile walls, floor, white entrance, glass shower enclosure, silver showerhead, outlet, handle, silver faucet
1 / 11
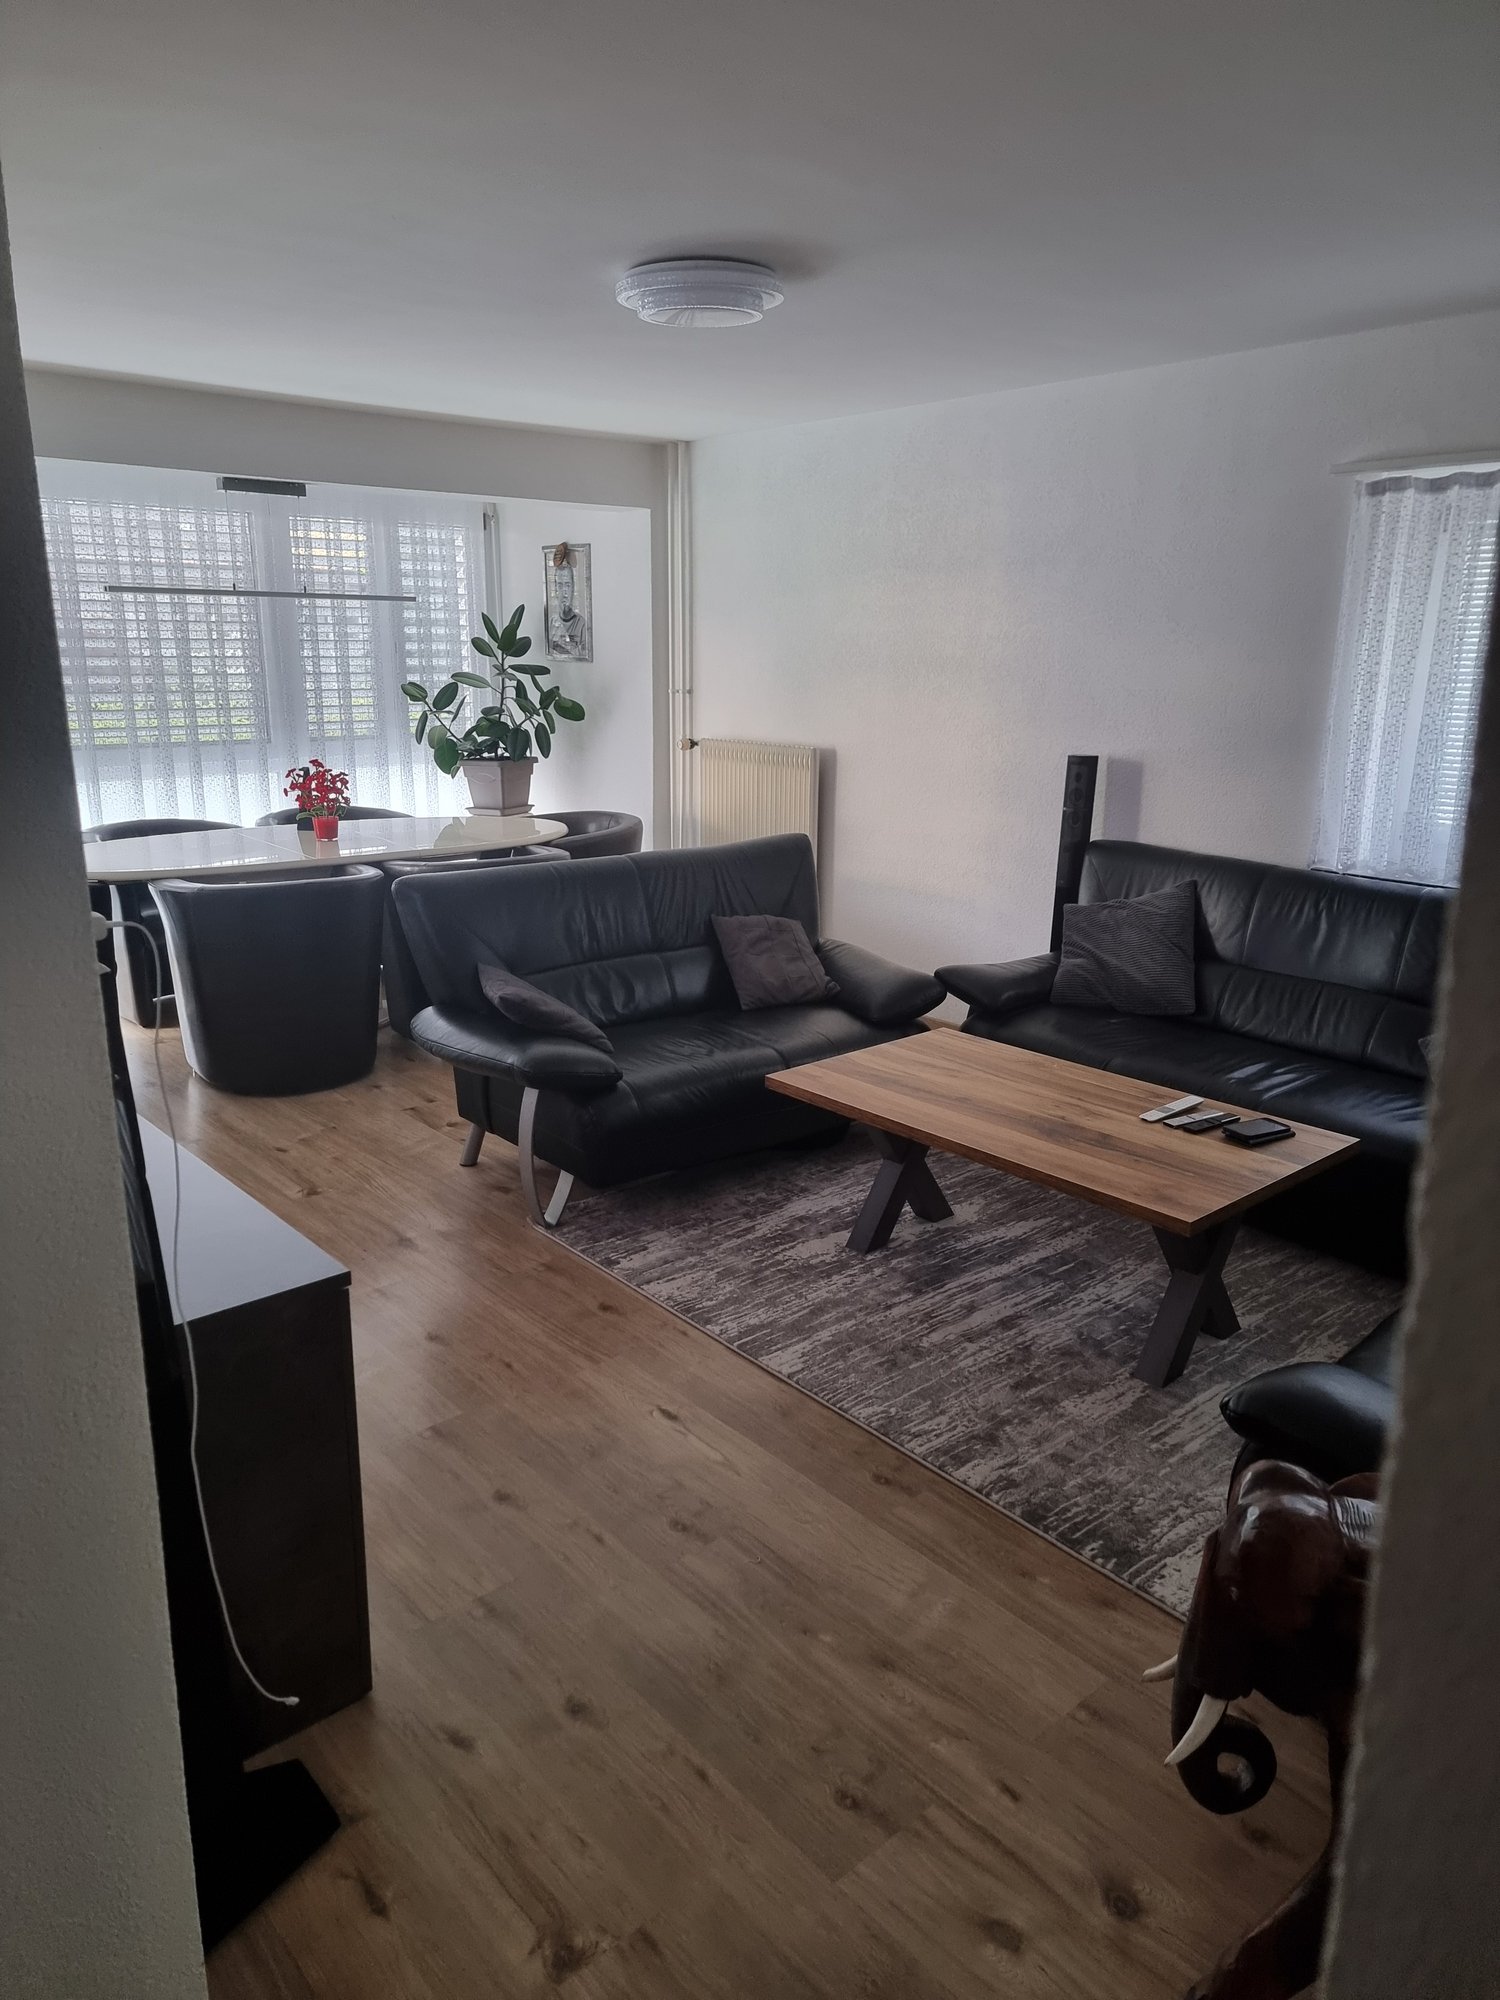
4.5 rooms, 90m², CHF 1,830.–
Top
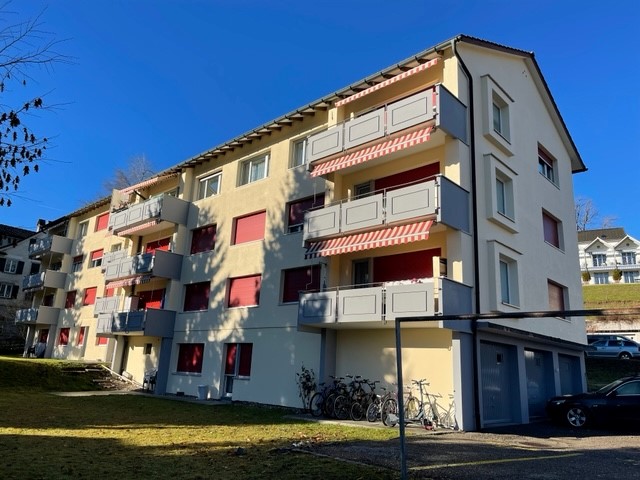
Kapplerstrasse 36, 9642 Ebnat-Kappel

Renovated 4.5-room apartment with garden seating area for shared use

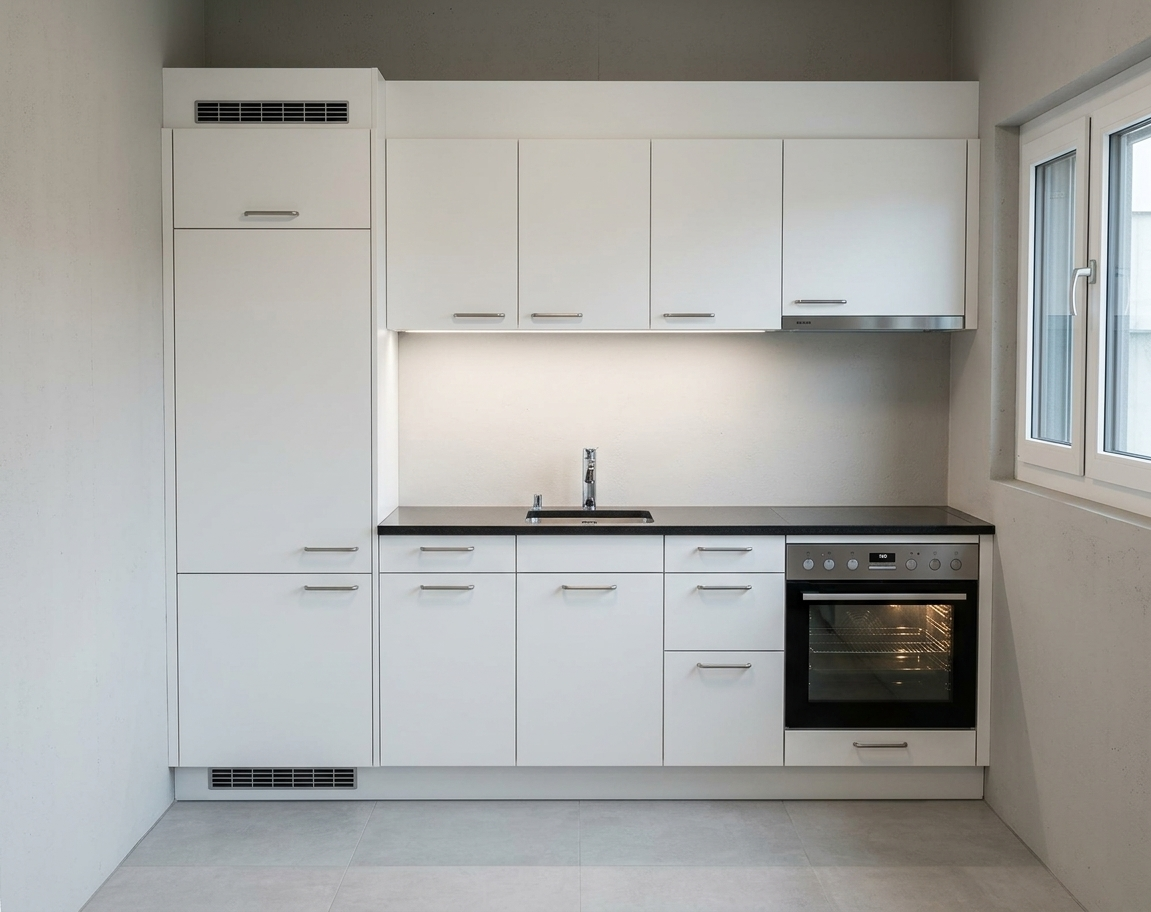
Modern living near the village center of Ebnat-Kappel At Kapplerstrasse 36, we are renting a fully renovated 4.5-room apartment with approximately 90 m² of living space, available for immediate move-in or by arrangement. It is located on the first floor of a multi-family house with only three residential units. The property was completely renovated from 2023 to 2025. The apartment combines the character of the house with modern amenities and offers space for families or couples with additional room requirements. What to expect: • Bright, open living and dining area with modern built-in kitchen and plenty of storage space • Three separate rooms – usable as bedrooms, children's rooms, guest rooms, or offices • Modern bathroom with shower, toilet, and sink • Connection for a private washing machine and dryer in the bathroom • Built-in LED spots in all living areas • Separate basement compartment • Shared laundry room with washing machine and dryer in the basement • Garden seating area and garden house for shared use • Pets allowed Everything important is nearby Shopping facilities, schools, bus stops, sports facilities, and the Badi are within a few minutes' walking distance. This makes it easy to combine everyday life and leisure time. Monthly rent • Net rent: CHF 1,690.– • Additional costs: CHF 140.– • Total rent: CHF 1,830.– • Outdoor parking space optional: CHF 50.– extra Move-in: Available immediately or by arrangement. Would you like to get to know the apartment? Contact us for a non-binding viewing appointment. We look forward to your inquiry.

Travel time
-
New building
1 / 13
4.5 rooms, 119m², CHF 2,310.–
Wartstrasse 13, 9244 Niederuzwil

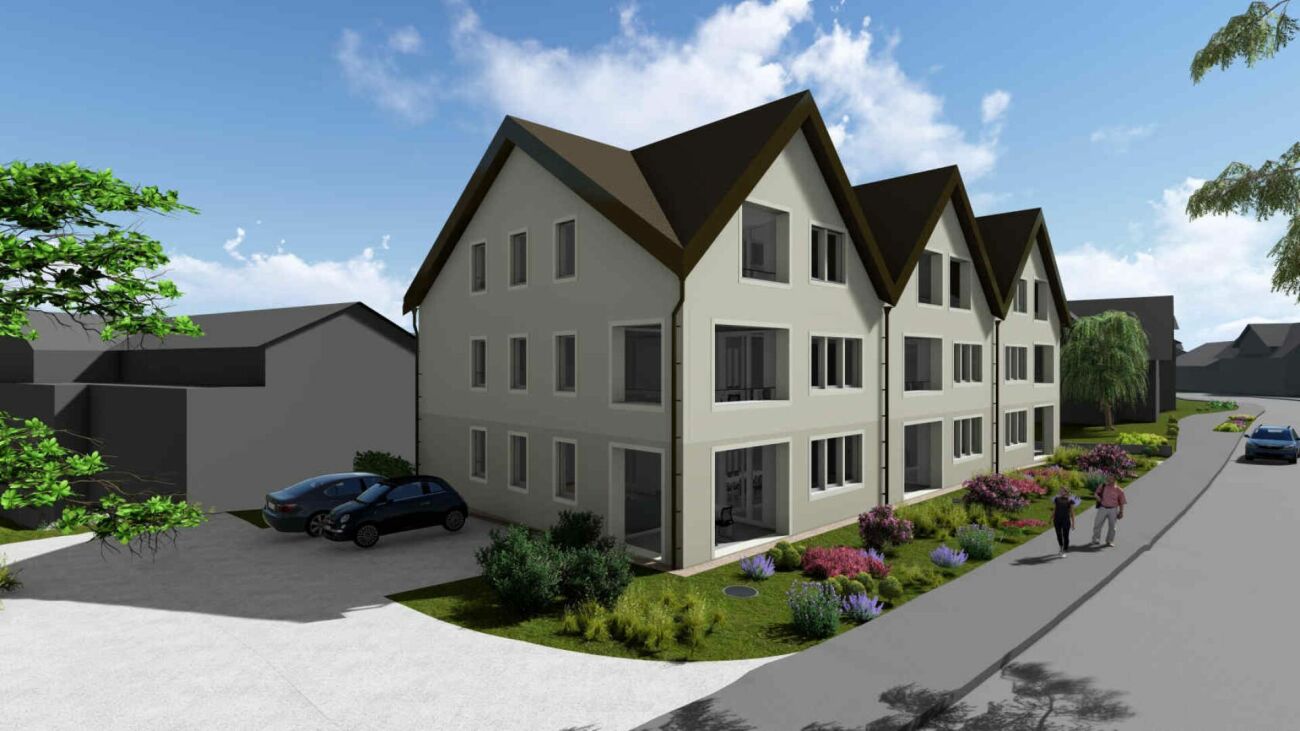
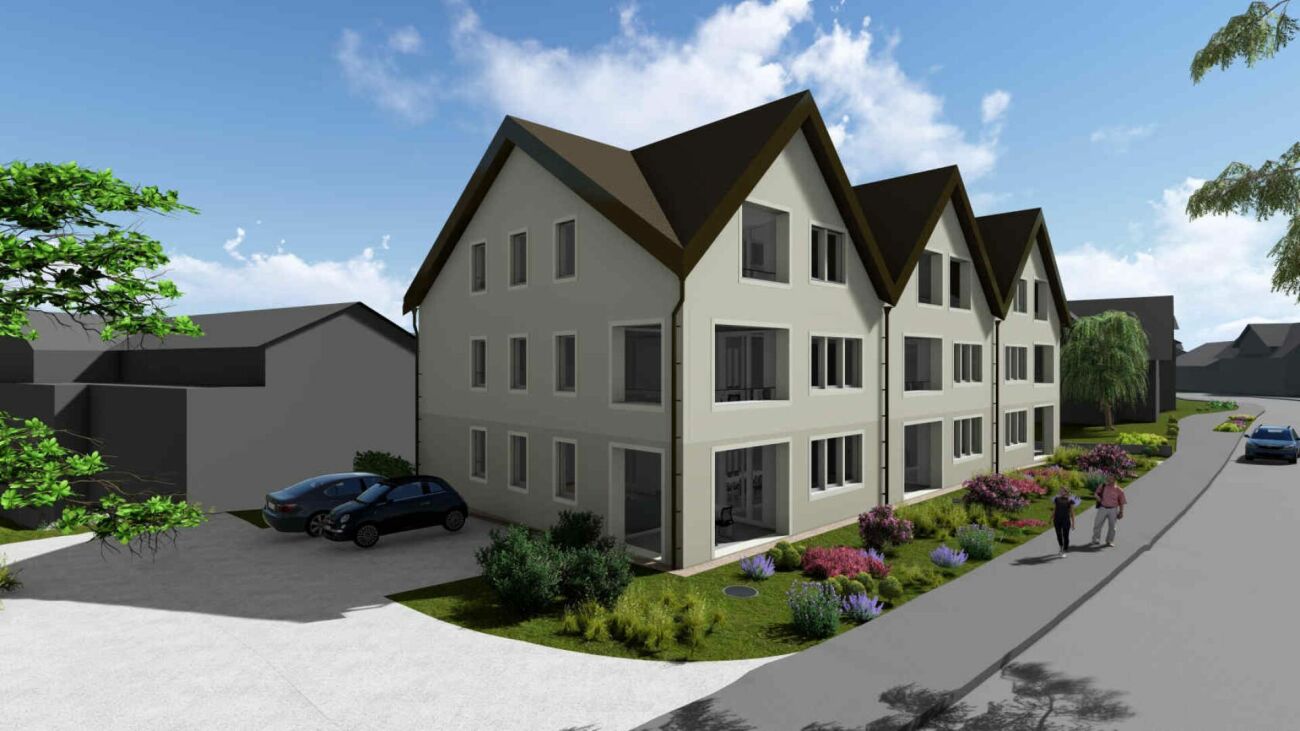
Your home in Niederuzwil - 4.5-room new apartments

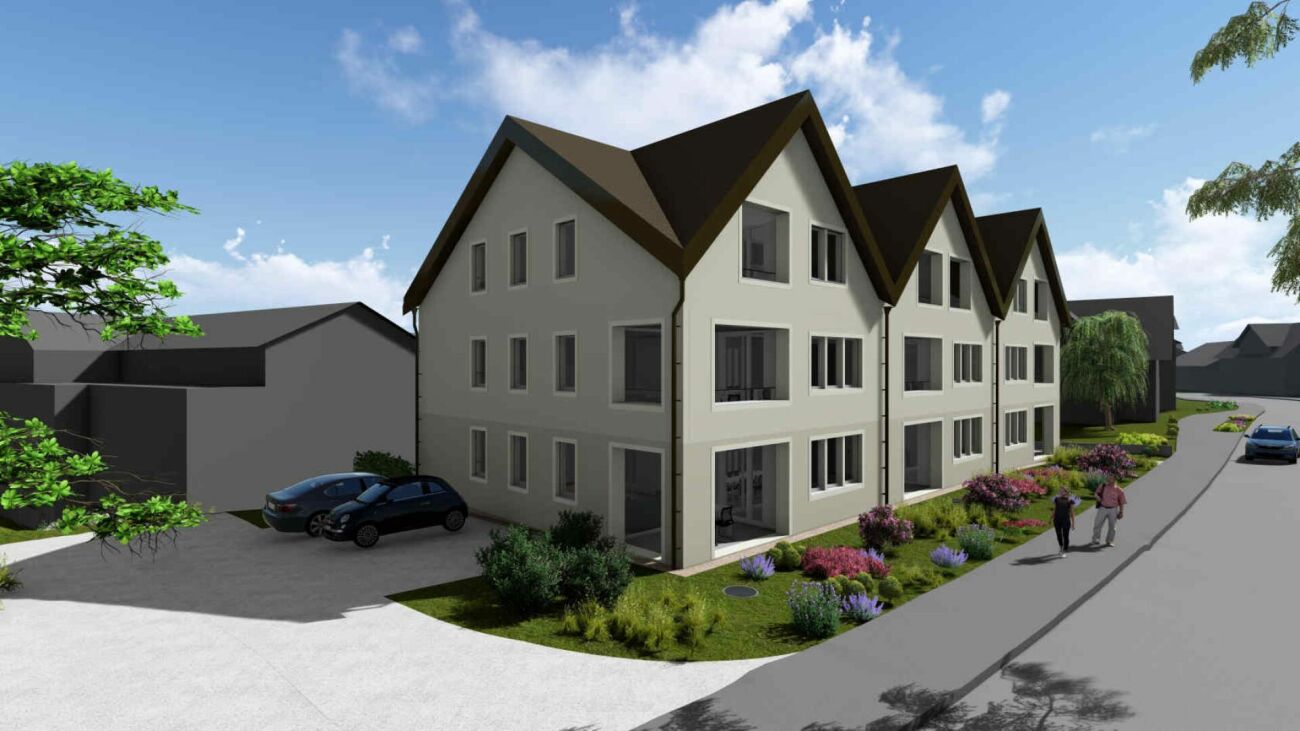
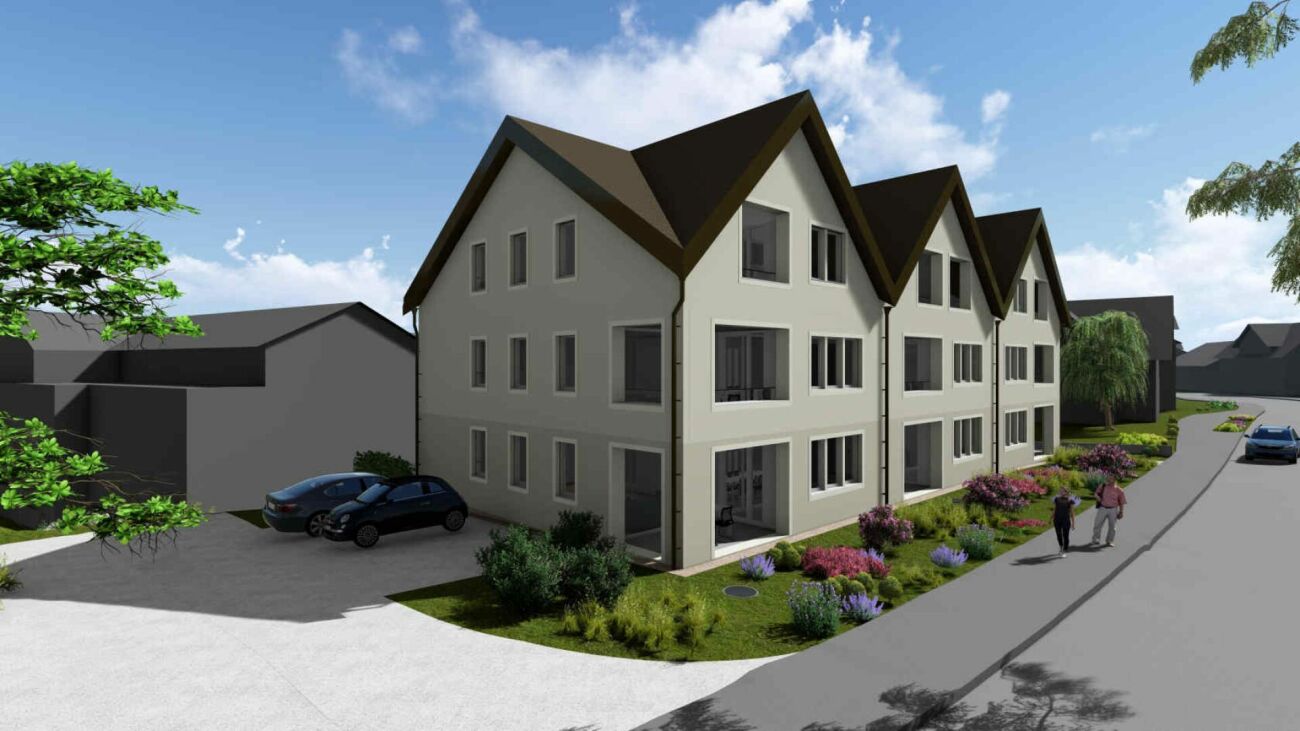
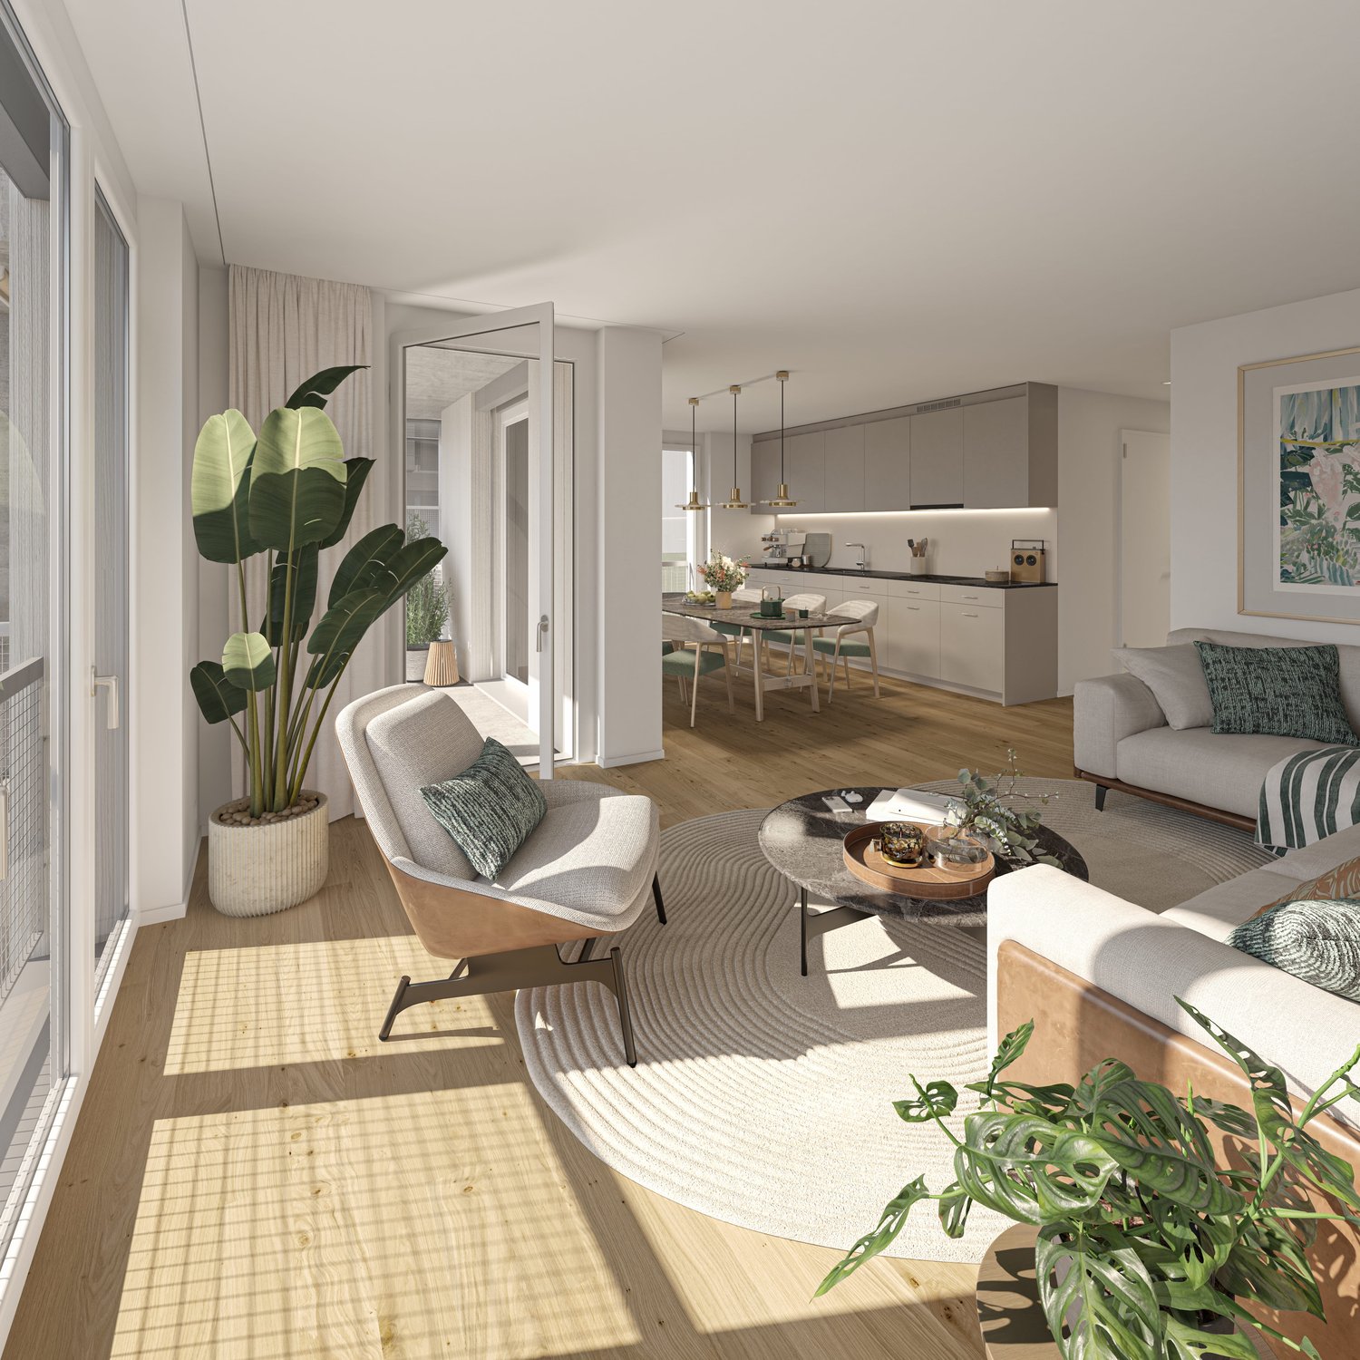
Welcome to Living StreetIn Niederuzwil, Living Street is creating a new home for people who value light, peace, nature, and good community. The three Minergie-P multi-family houses on Wartstrasse 11, 13, and 15 comprise a total of 44 apartments in a quiet residential area with short paths to the green spaces.The spacious 4.5-room apartments offer 110 to 122 m² of living space, three bedrooms, and two bathrooms. A special feature is the dual orientation: access to the apartment is via the open loggia, while on the opposite side, there is a spacious covered seating area or terrace. Depending on the apartment, this outdoor area measures around 24 to 41 m² and features a practical storage room for additional storage space.The openly designed living and dining area with a modern kitchen forms the heart of the apartment. Large-format ceramic tiles in a light concrete look, parquet flooring in the bedrooms, and large window surfaces create a high-quality and comfortable living feel. The attic apartments offer additional elevated ceiling heights and particularly spacious terraces.Photovoltaics, a ground-source heat pump, natural cooling via floor heating, and controlled living space ventilation provide modern living comfort. Each apartment also has its own washing machine and dryer in a separate laundry room.In the basement, there are eight additional rooms with areas between 21 and 157 m² available for separate rent. Depending on the execution, they are suitable as hobby rooms, studios, offices, or storage rooms.Shopping facilities, schools, and various leisure activities are nearby. The Uzwil train station is easily accessible and offers direct train connections to St. Gallen, Wil, Winterthur, and Zurich. The connection to the A1 highway is also quickly reachable.Equipment at a glance • 110 to 122 m² of living space • Three bedrooms and two bathrooms • Covered seating area or terrace with around 24 to 41 m² • Practical storage room in the outdoor area • Access via the open loggia • Attic apartments with elevated ceiling height • Large-format ceramic tiles and parquet flooring • Triple-glazed windows and sliding doors • Minergie-P standard with photovoltaics • Ground-source heat pump and natural cooling • Controlled living space ventilation with heat and moisture recovery • Own washing machine and dryer in the laundry room • Electrically operated sun blinds and shutters • Elevator in each house • Additional rooms in the basement optionally rentable • Pets allowed • Uzwil train station and A1 highway easily accessible Rent and availability • Net rent from CHF 1,990 to CHF 2,490 per month, depending on apartment type, location, and floor • Additional costs CHF 200 per month • Gross rent from CHF 2,190 to CHF 2,690 per month • Garage space optionally available for CHF 135 gross per month • First occupancy in spring 2027 The available apartment types with their respective floor plans, orientations, and rents can be found in the apartment sheets within the photo gallery and at livingstreet.ch.The visualizations serve for illustration purposes. Deviations in execution and materialization are reserved.I would be happy to show you the shell construction personally and find out together which apartment suits you best.
Travel time
-
1 / 4
4.5 rooms, 90m², CHF 1,700.–
Sonnenstrasse 11, 9243 Jonschwil

Home in Sonnenblick 11

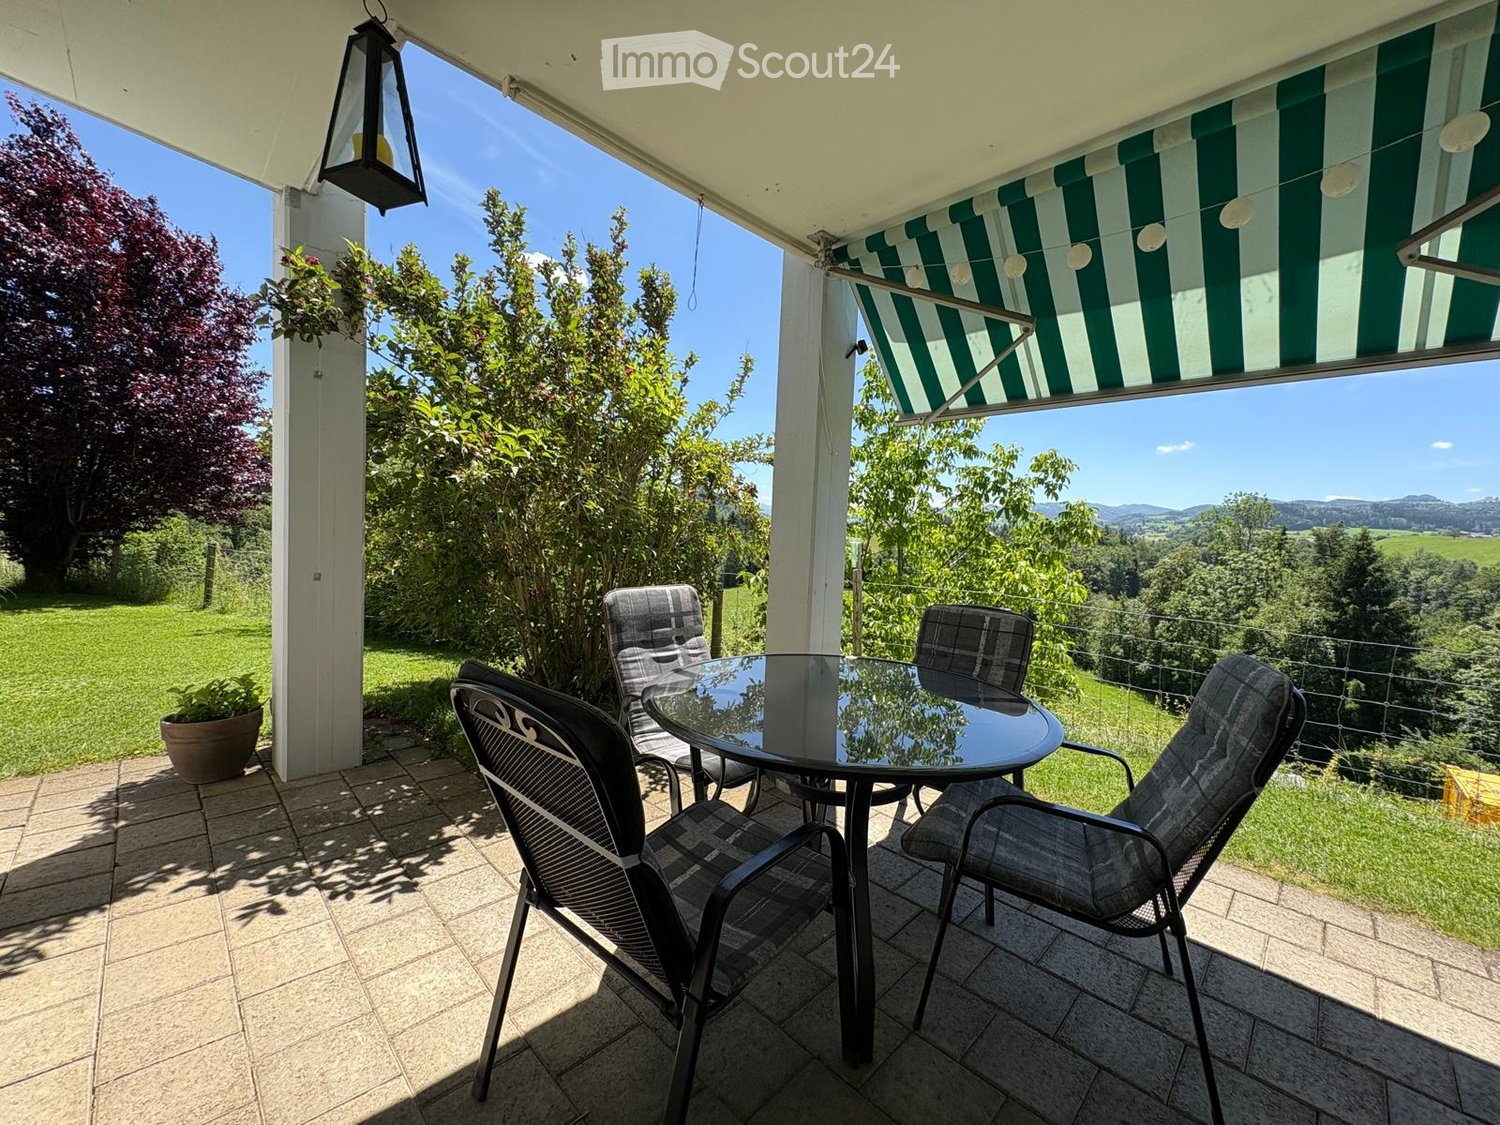
In the midst of the quiet landscape of Jonschwil, embedded in a rural environment, the Sonnenblick 11 project is currently being developed. The complex with 2 buildings offers 14 apartments, combining modern architecture and thoughtful room layout to provide residents with a comfortable home. With clear lines and a harmonious building design, the residential units promise a life in balance, complemented by magnificent sunsets. Enjoy the benefits of high-quality living, combining everyday life and relaxation.With a comprehensive set of appliances such as refrigerator, oven, stove, extractor hood, dishwasher, as well as washing machine and dryer, the apartments are designed for comfort and efficiency in daily use. This equipment makes everyday life easier and underlines the practical advantages of the apartments. The Sonnenblick 11 development offers 2.5 to 4.5 room apartments, which will be ready for occupancy from autumn 2026 (new building from February 2027). With areas of 47 to 90 square meters, they offer a comfortable combination of living and living space. Individual garage boxes and parking spaces in the underground garage also provide sufficient parking options. A photovoltaic system on the roof supplies the two buildings with climate-friendly electricity. For more information, please visit the project website:https://sites.proprix.ai/sonnenblick-11Have we sparked your interest? Contact us for more information.Interior design • Kitchen: Ceramic glass cooktop, dishwasher, built-in kitchen • Secondary rooms: Veloraum, cellarSanitary • Sanitary: Bathroom with shower, washing machine, dryerInterior area • Flooring: Plättli, parquet • Windows: Plastic • Glazing: Triple-glazed • Pets: Allowed by arrangementOutdoor area • Extras: Terrace, balconyDeposit • Deposit required: YesPossible deposits:Rent deposit insurance/surety:Rent deposit:Parking spaces • Garage for monthly CHF 140.00 • Underground garage for monthly CHF 130.00

Travel time
-
1 / 8
4.5 rooms, CHF 2,060.–
Oberbotsbergstrasse 1 / 3 / 5, 9230 Flawil

Spacious 4.5 room apartments in the new Flawa area

Space for family, life, and everyday life. The modern 4.5-room apartments offer the ideal framework for families and all those who value spacious living. Open living areas, bright rooms, and attractive outdoor spaces create a home with high living comfort and plenty of space for individual needs. Well-thought-out floor plans and high-quality equipment combine functionality with living quality. Here, space is created for family life, home office, and relaxed moments in your own home. With the Flawa area, a lively new quarter is being created in the heart of Flawil, which combines living, working, and meeting in an attractive way. Attractive outdoor spaces and communal areas create a high quality of stay and a modern living environment. Quality that you can feel in everyday life • High-quality construction on the level of floor ownership • Massive walls made of concrete and brick • Modern kitchens with high-quality appliances • Own washing machine and own dryer in every apartment • Comfortable floor heating, individually adjustable per room • Balcony, loggia, or private outdoor area with every apartment • Electrically operated shutters for additional comfort Thought through to the last detail • Fiber optic connection in all apartments • High-quality apartment partition walls for increased sound protection • Prepared connection for electric vehicles in the parking garage • Elevator and barrier-free access • Own cellar compartments • Modern floor plans with optimal space utilization Sustainability and room climate • Energy supply via the new Flawil district heating • Solar systems on the roofs for the use of renewable energy • Implementation according to the standard Sustainable Building Switzerland (SNBS), silver level • Natural, passive ventilation system for a pleasant room climate • Energy-efficient and forward-looking construction method Highlights of the Flawa area • Mixed quarter with living and working • Carefully designed architecture with high quality of stay • Meeting rooms for a lively togetherness • Sustainable construction with solar energy and district heating connection • Attractive location with short distances in everyday life • Modern quarter development with diverse forms of living Available apartments This advertisement serves as an example for several available 4.5-room apartments in the Flawa area. Living spaces: approx. 96 to 110 m² Outdoor spaces: approx. 12 to 17 m² Gross rent: CHF 2,060 to CHF 2,300 per month Parking space: CHF 130 per month The individual apartments differ in terms of size, floor, orientation, and rent. All available apartments of this type and the respective floor plans can be found on the project website. *The pictures shown are example pictures. Deviations due to floor plan and equipment are possible.
Travel time
-
1 / 8
4.5 rooms, 88m², CHF 2,000.–
9230 Flawil

Cozy Swedish stove and terrace with garage box included

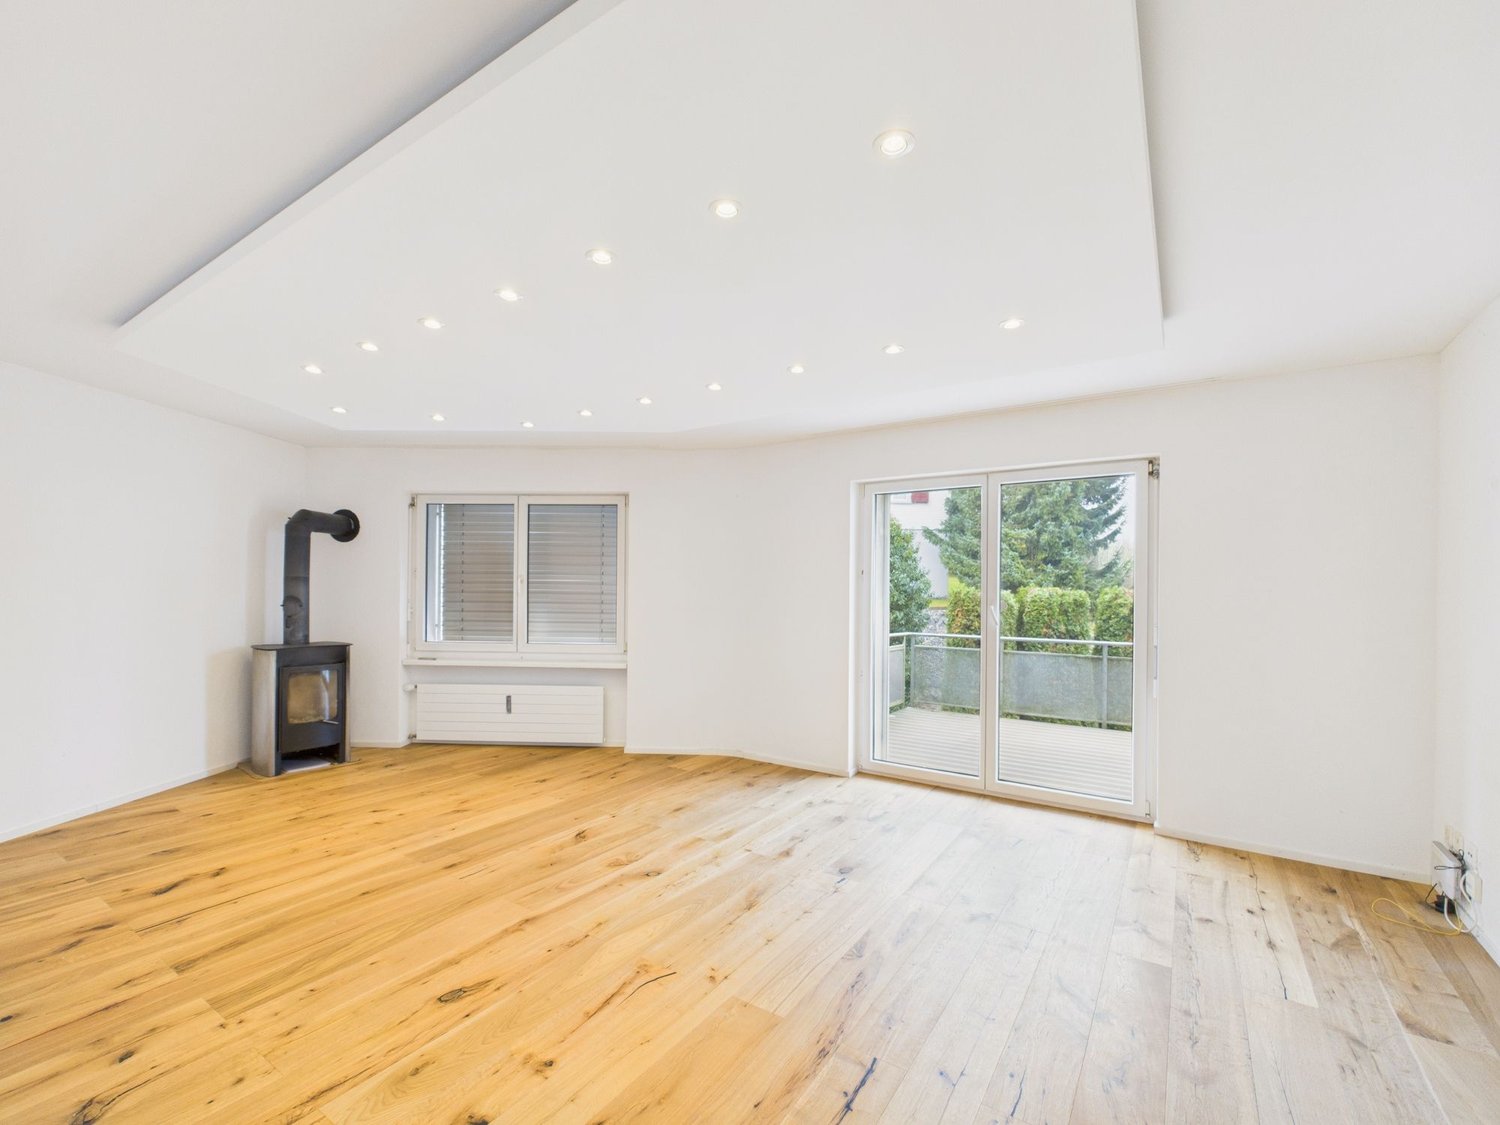
This attractive 4.5-room apartment impresses with modern living comfort, high-quality materials, and a well-thought-out room layout. In 2018, the property was completely renovated and presents itself today in a first-class, as-new condition. The apartment will be completely repainted before being handed over to the new tenant.A consistently high-quality parquet floor gives all rooms a warm, inviting atmosphere. The heart of the living area is the cozy Swedish stove, which provides comfortable warmth on cooler days. The spacious, high-quality kitchen offers plenty of space for cooking and enjoying, while the bright, spacious bathroom scores with stylish design. Another highlight is the beautiful terrace, which invites you to relax outdoors. A private garage box is already included in the price. The family-friendly location also scores with excellent infrastructure: schools, shopping, and public transportation are quickly accessible, as are the recreational areas and the cities of St. Gallen and Wil.This property offer stands out due to: • Completely and high-quality renovated 4.5-room apartment (renovation 2018) • Fresh paint before handing over to the new tenant • Cozy Swedish stove as a atmospheric eye-catcher in the living area • Beautiful terrace ideal for relaxing outdoors • Noble parquet floor in the living rooms and stylish, spacious bathroom • Spacious, modern kitchen with plenty of storage space • Garage box for CHF 130.- • Family-friendly environment with very good infrastructure • Short distances to shopping facilities, schools, public transportation, and recreational areas Interested? Contact us for a non-binding viewing!

Other interesting objects