2 results - Flats for rent: Niederhasli

1 / 11
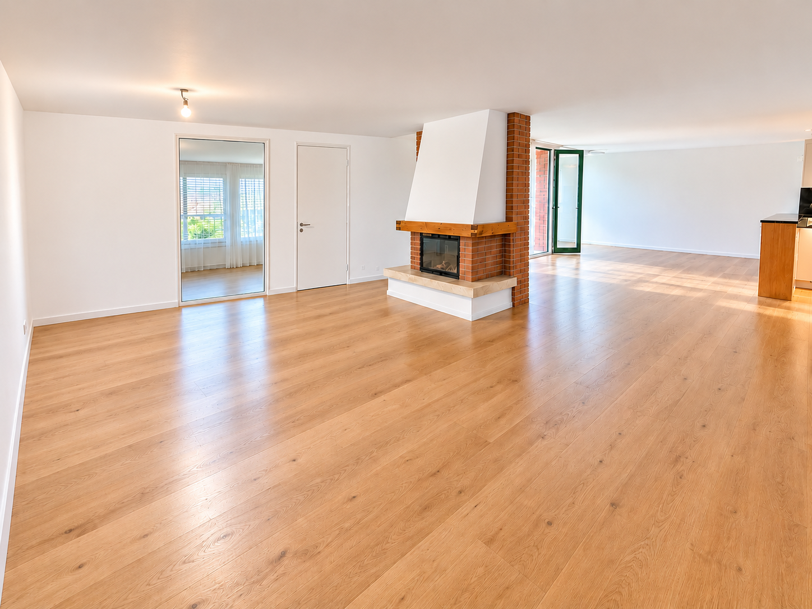
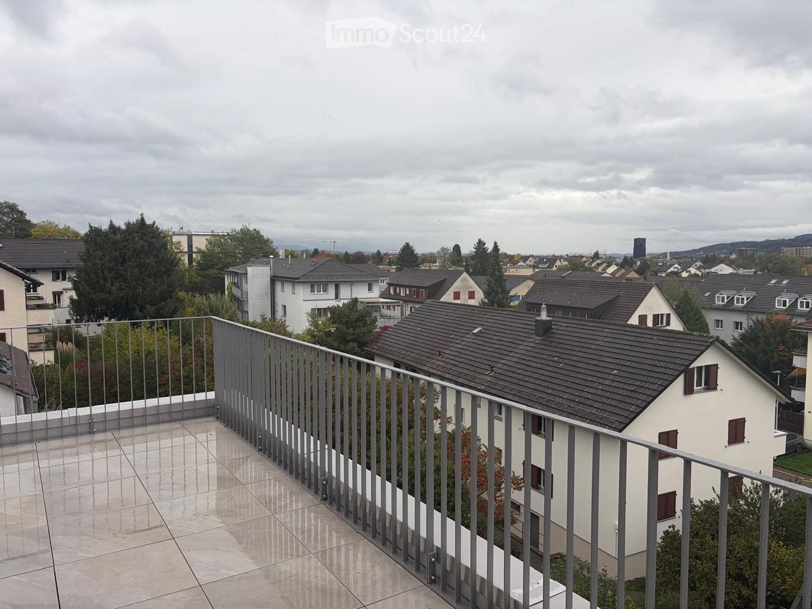
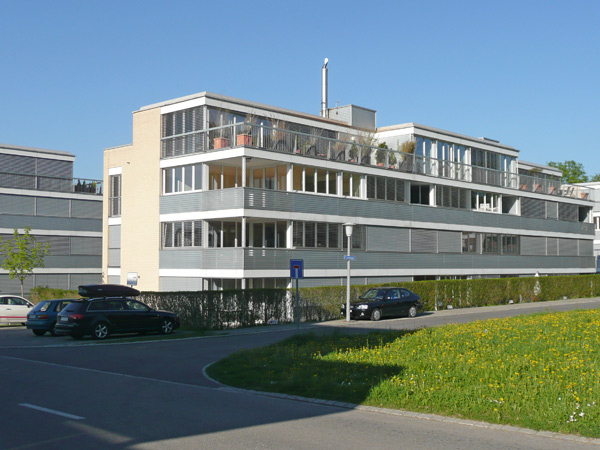
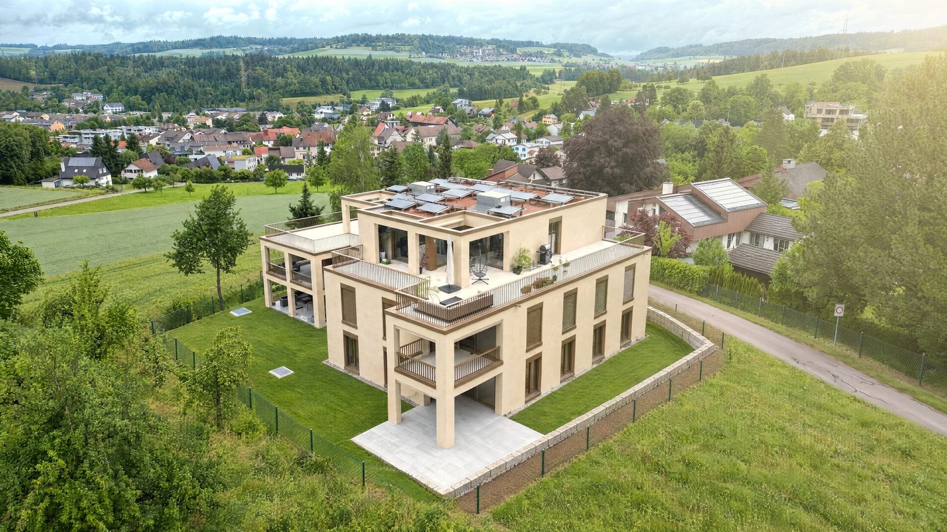
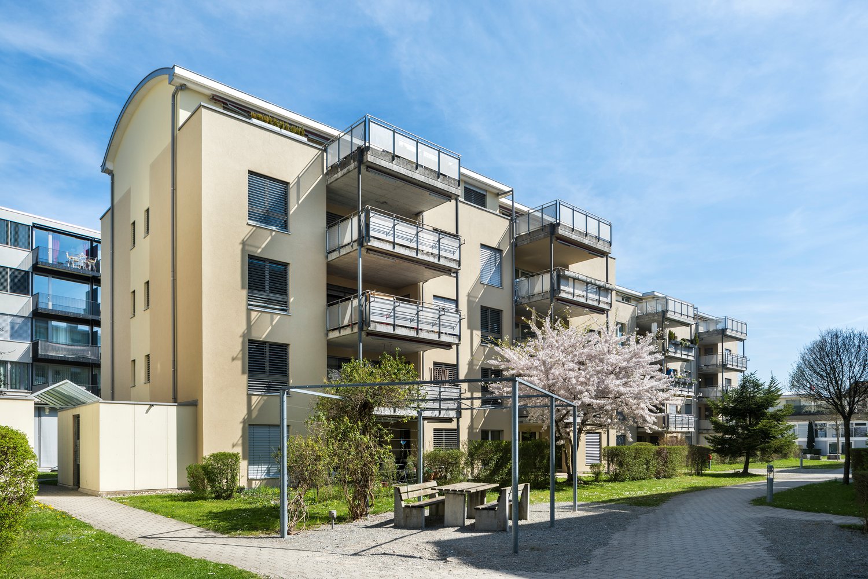
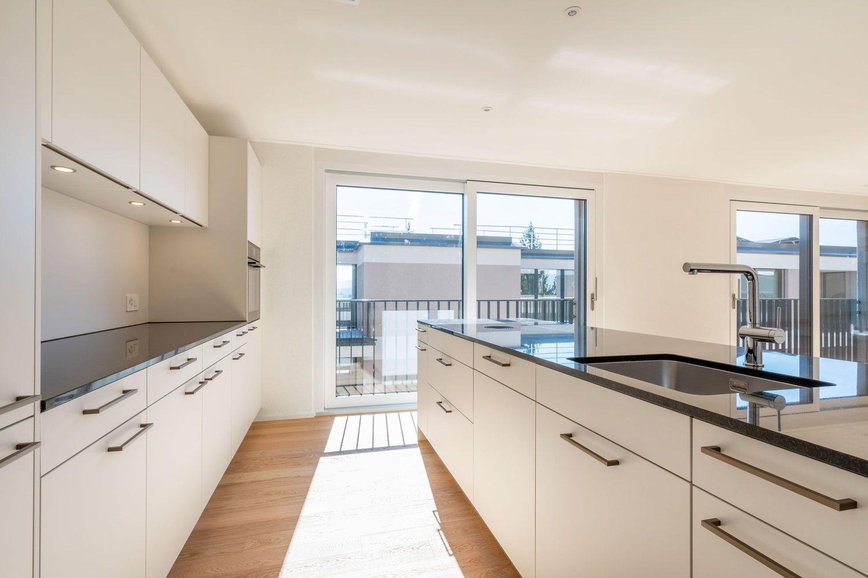
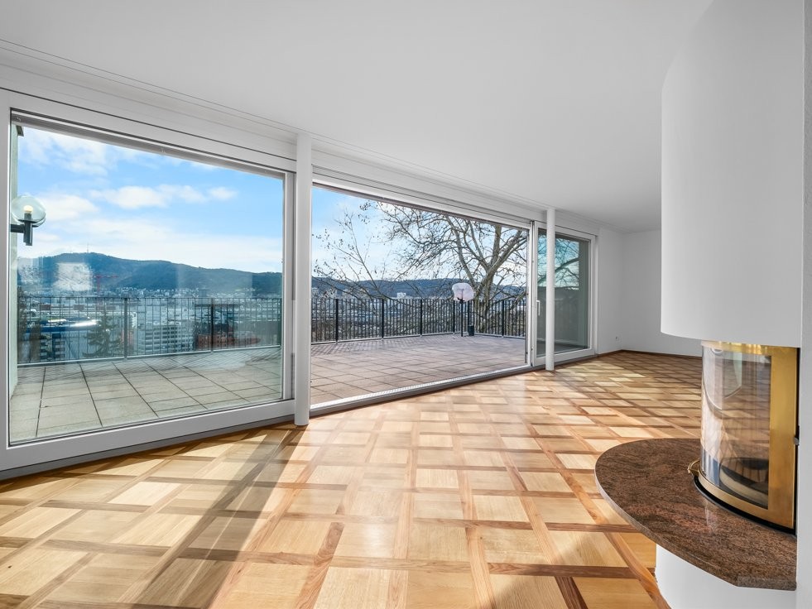
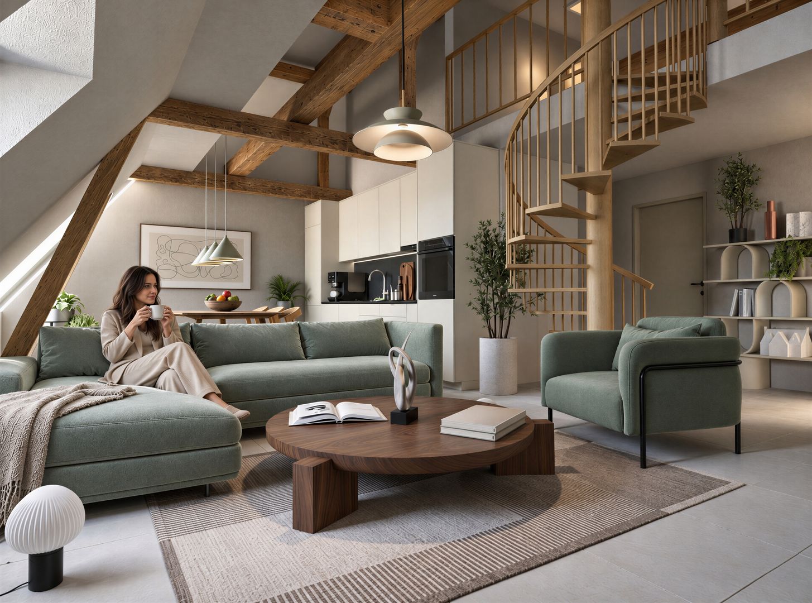
5.5 rooms, 149m², CHF 2,860.–
Heiselstrasse 100, 8155 Niederhasli

Cozy Oasis - Attractive Attic Maisonette Apartment!

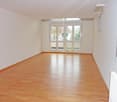
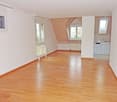
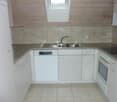
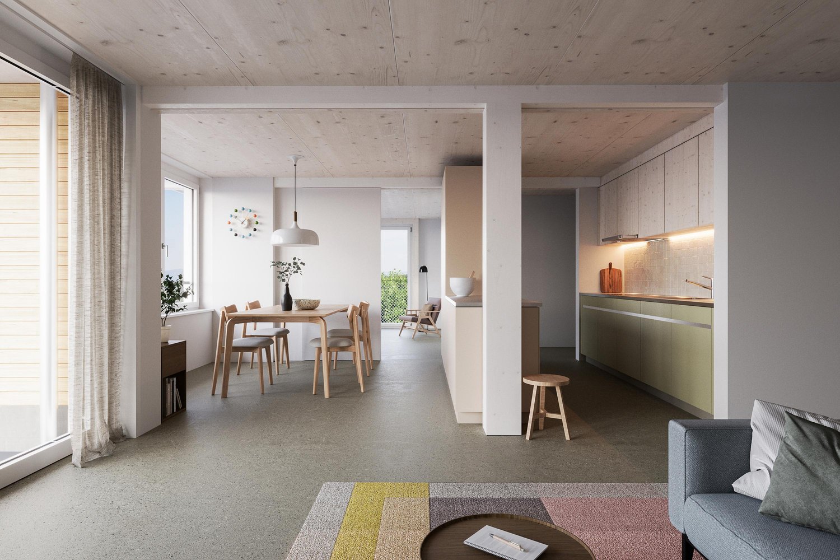
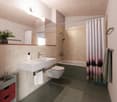
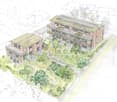
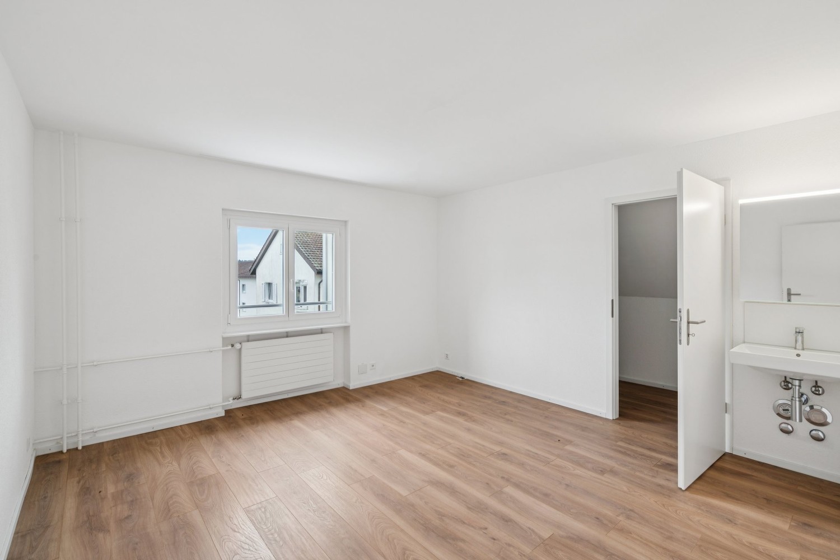
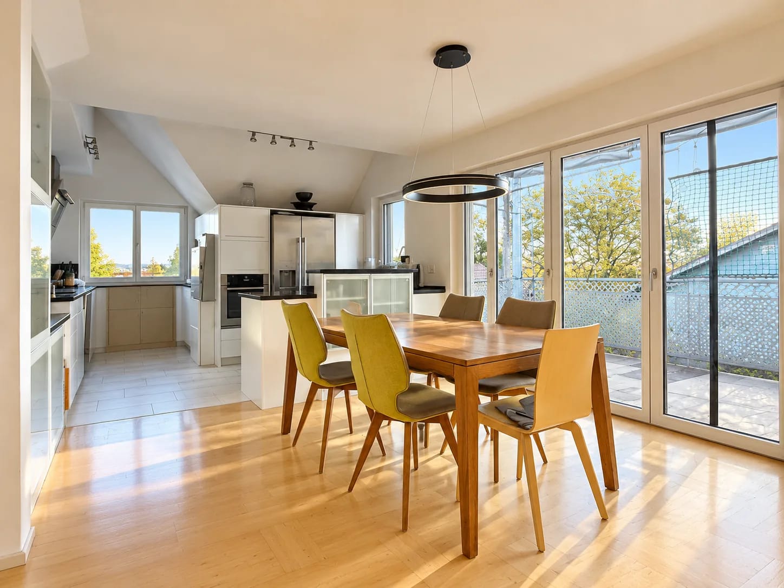
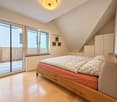
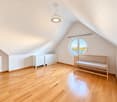
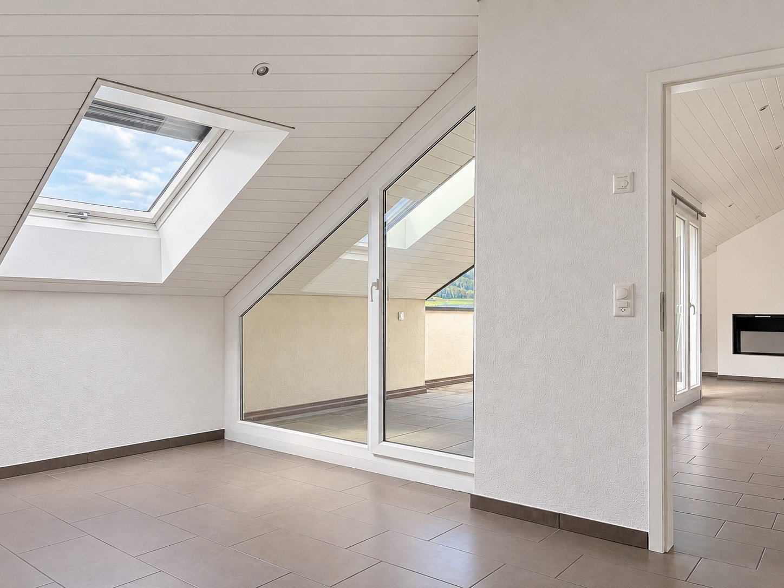
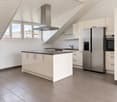
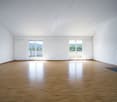
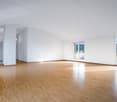
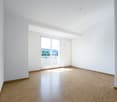
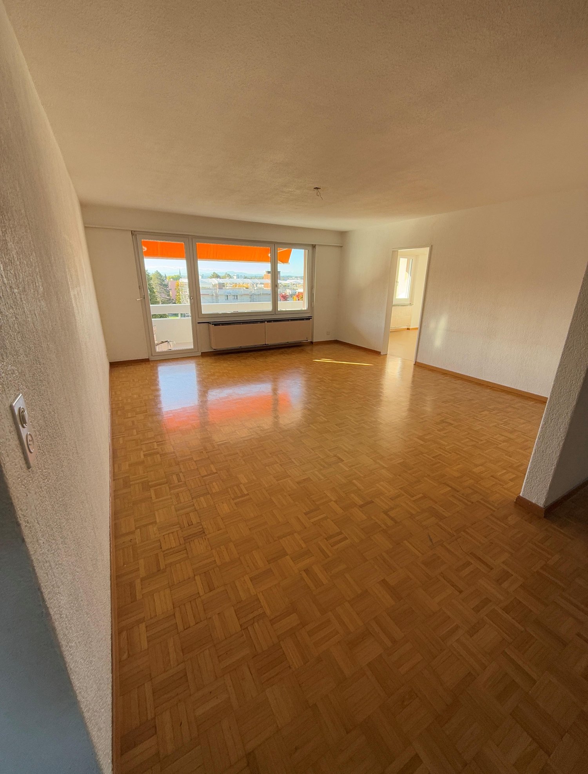
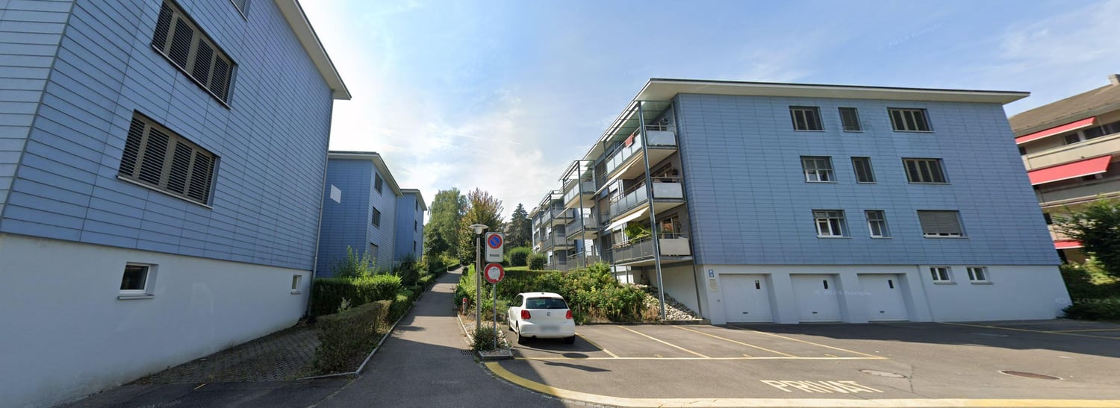
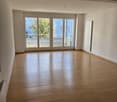
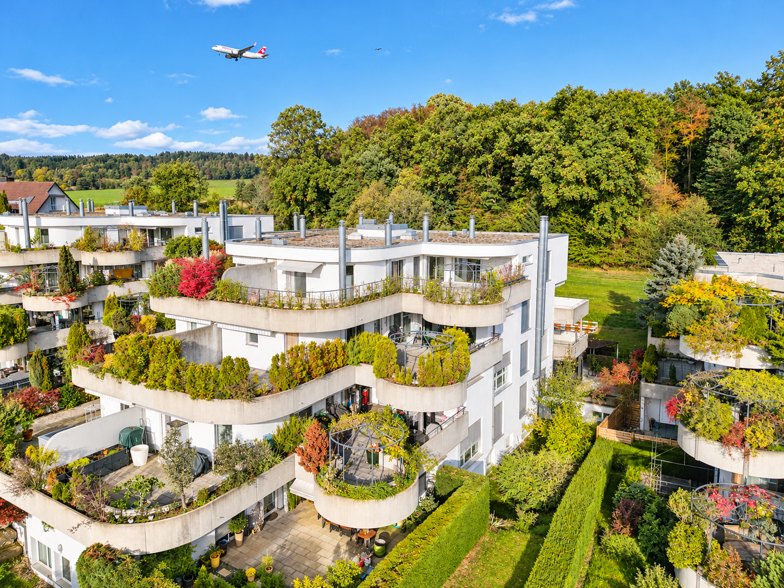
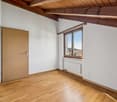
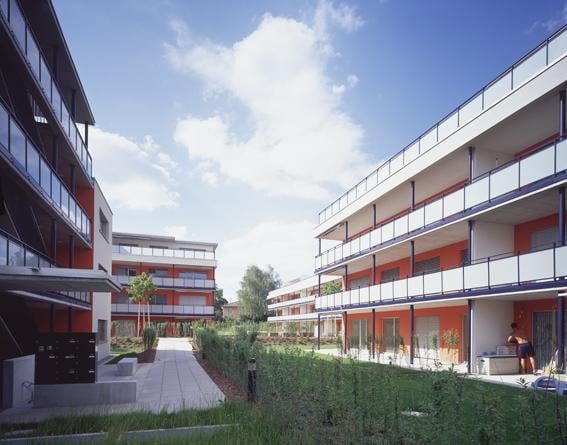
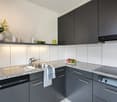
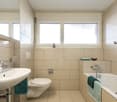
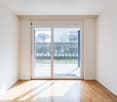
In a quiet location surrounded by greenery, we rent this spacious 5.5-room attic maisonette apartment, which offers the following standard of construction1. Attic floor:- all living rooms with laminate flooring - 3 bedrooms- bright and modern kitchen - ceramic glass stove and dishwasher- granite countertop- bright bathroom/WC with window- tile floor2. Attic floor: - 1 bedroom- shower/WC with tile floor- wardrobe with wall cabinets- balconyThese are sample photos that show the standard of construction.You can find the exact room layout in the attached floor plan.Parking spaces can be rented separately for CHF 120.00 per month and double parking spaces for CHF 200.00 per month if needed.Shopping facilities such as a Migros and other service providers are located in the center of Niederglatt. The kindergartens Spitz, Adlibogen, Lindacker, and Dorf, as well as the primary schools Linden and Rossacker, are within a few minutes' walk.The Niederglatt train station and the Niederhasli train station, which are served by the S-lines 5 and 55 with connections to Zurich or Niederweningen, are easily accessible on foot. The bus stop "Niederhasli Hofstetterstrasse" with bus connection 510 towards Bülach/Kaisersthul or Zurich Airport/Zurich is also within a short walking distance to the property.Have we piqued your interest?Then contact us directly in the online ad via "Contact provider". You will then receive an automated email with viewing information and the opportunity to apply digitally for the apartment and/or ask us any questions.

Travel time
-
More objects in your automatically expanded search area
19 results - Radius: + 10km
1 / 8
  • Balcony / Terrace
  • View
  • Parking space
  • +5
5.5 rooms, 170m², CHF 6,690.–
Premium
Wieslergasse 8, 8049 Zürich

Exclusive maisonette apartment with direct lift access and a dreamy rooftop terrace

Welcome to this attractive 5.5-room maisonette apartment on Wieslergasse in 8049 Zurich. The spacious apartment offers plenty of living space, a quiet and sunny location, and a extensive rooftop terrace.The apartment offers: • Modern kitchen with kitchen island and plenty of storage space • Large, bright bedrooms • Spacious bathroom with double sink, bathtub and shower • Three separate bedrooms and an additional small room, ideal as a study • Sunny, spacious rooftop terrace with greenery and outdoor kitchen • Lift with direct access to the apartment • Living area of approximately 160 m² • Total area including terraces of around 280 m² Location The apartment is located in a quiet residential area in the immediate vicinity of the Limmat. Shopping facilities, schools and public transport are easily accessible on foot. • Bus stop Wieslergasse: approx. 2 minutes walk • Migros: approx. 2 minutes walk • Pharmacy Zürigsund in Brühl: approx. 2 minutes walk • School Vogtsrain: approx. 6 minutes walk • Tram stop Tüffenwies: approx. 11 minutes walk An outdoor parking space or an underground parking space can be rented additionally to the apartment if needed.This maisonette apartment combines spacious living with a quiet location, plenty of outdoor space and a sunny rooftop terrace with its own outdoor kitchen.

  • Balcony / Terrace
  • View
  • Parking space
  • +5
Travel time
-
  • Terrace with large tiles and a metal railing overlooking residential houses, trees, and a town skyline under a cloudy sky.
  • Bright bedroom with wooden flooring, large windows, and a sliding glass door leading to a balcony with a cityscape view.
  • Modern3-story apartment building with balconies, large windows, and a covered outdoor seating area with a table and chairs.
  • Modern, open-plan living and dining area with a white sofa, coffee table, dining table with chairs, and a kitchen island. Large windows open to a balcony with potted plants. The space features pendant lights, a floor lamp, and decorative vases.
  • Modern, open-concept living and dining area with a white sofa, coffee table, dining table with chairs, and a kitchen island. Features large windows with a balcony view, floor lamp, and decorative plants.
  • Bright bedroom with wooden flooring, large windows opening to a balcony with city view, side table with lamp, potted plant, and decorative candle holder.
  • Modern bathroom with a glass-enclosed shower, toilet, sink with mirror, and a washing machine in the adjacent room.
  • Floor plan of a 3rd-floor apartment with107.80 m² living space, 30.80 m² attic, and 28.50 m² terrace. Layout includes entrance, living/dining/kitchen area, two bedrooms, bathroom/WC, hallway, and terrace.
  • Floor plan of an attic level showing a studio, shower/WC, and terrace. Includes a photo wall and a separate attic space labeled 'Wohnung D'.
1 / 9
Bright bedroom with wooden flooring, large windows, and a sliding glass door leading to a balcony with a cityscape view.
Modern3-story apartment building with balconies, large windows, and a covered outdoor seating area with a table and chairs.
Modern, open-plan living and dining area with a white sofa, coffee table, dining table with chairs, and a kitchen island. Large windows open to a balcony with potted plants. The space features pendant lights, a floor lamp, and decorative vases.
5.5 rooms, 139m², CHF 7,120.–
Premium
Bachtelstrasse 16, 8304 Wallisellen

Erstbezug ab 1. Dezember · Attika mit zwei Terrassen und Alpenblick

Die 5.5-Zimmer-Attika ist ab 1. Dezember 2026 zum Erstbezug bereit. Bei einer persönlichen Besichtigung können Sie den Blick von den Terrassen schon jetzt erleben.Der Lift öffnet sich direkt in die rund 139 m² grosse Maisonette. Vom offenen Wohnbereich mit Designküche gelangen Sie auf die erste Terrasse. Der Blick reicht über die Dächer von Wallisellen und bei klarer Sicht bis zu den Alpen. Eine Etage höher liegt das Studio mit eigener Dusche und Zugang zur zweiten Terrasse. Die beiden Terrassen messen rund 28.5 und 25.8 m².Die Wohnung verfügt über einen eigenen Waschturm, ein Kellerabteil und eine Bodenheizung mit Active Cooling für die Sommermonate. Der Bahnhof Wallisellen ist in wenigen Gehminuten erreichbar. Ein Tiefgaragenplatz ist für CHF 185 pro Monat zusätzlich mietbar, ein Ladepunkt auf Anfrage.Für eine Besichtigung schreiben Sie mir gerne über Homegate. Die Wohnebene liegt vor Ort in der 2. Etage und ist im Grundriss als «3. Obergeschoss» bezeichnet. Den Prospekt finden Sie im Anhang, die Onlinebewerbung auf https://bachtel16.ch/#whgD.First occupancy from 1 December · Penthouse with two terraces and Alpine viewsThis new 5.5-room penthouse is ready to move into from 1 December 2026. Private viewings are already available if you would like to take in the view from the terraces.The lift opens directly into this two-storey penthouse, with around 139 m² of living space. The open-plan living area and designer kitchen lead out to the first terrace, with views over the rooftops of Wallisellen and, on clear days, as far as the Alps. Upstairs, the studio has its own shower and opens onto the second terrace. The terraces measure around 28.5 m² and 25.8 m².The apartment has its own washer, dryer and cellar storage, and the underfloor heating system provides cooling in summer. Wallisellen station is a short walk away. An underground parking space is available for an additional CHF 185 per month, with an EV charging point on request.To arrange a viewing, please contact me via Homegate. The main living level is on the second floor on site, labelled “3. Obergeschoss” on the plan. The brochure is attached. You can apply online at https://bachtel16.ch/?lang=en#whgD.

Travel time
-
New building
1 / 4
5.5 rooms, 123m², CHF 3,620.–
Premium
Fasnachtsbuck 20a, 8180 Bülach

5.5-room apartment with garden ambiance in Bülach

A stylish home for families and individuals who value space, comfort, and a life surrounded by nature. Welcome to Hedwigs Garten in Bülach. High above Bülach, in a sunny hillside location and surrounded by plenty of greenery, Hedwigs Garten is a special home with an idyllic character and a sustainable living concept. The Hedwigs Garten development comprises a total of seven rental apartments with different floor plans, ranging from a compact 2.5-room apartment to a spacious 5.5-room apartment. The apartments have their own gardens, seating areas, or terraces, depending on their location. The attractive 5.5-room apartment on the ground floor with 123 m² combines modern living comfort with plenty of nature. A spacious seating area and a small private garden create a private retreat in the greenery. At a glance • 4.5-room maisonette apartment on the 1st floor • 123 m² living space • Seating area with 20 m² • Bright, open living areas • High-quality and sustainable interior design • Ground-source heat pump and photovoltaic system • Underfloor heating • Assigned bicycle parking space • Carport parking space available for rent • Quiet, sunny location in Bülach • Panoramic view of the Glarner Alps The carefully designed green spaces with native plants, fruit trees, and wild hedges create a natural environment. At the same time, bus stops and shopping facilities are easily accessible. Other apartments and floor plans are available. Find out more and apply now: www.hedwigsgarten-buelach.ch Your new home for those who want to combine modern living and nature. Disclaimer: The computer-generated visualizations do not claim to be perfect. They are intended to give an impression of the planned development and apartments (e.g., one apartment from the development).

Travel time
-
1 / 5
5.5 rooms, 141m², CHF 2,940.–
Top
Frauenhagstr. 3, 8193 Eglisau

Unique attic apartment with 2 terraces!

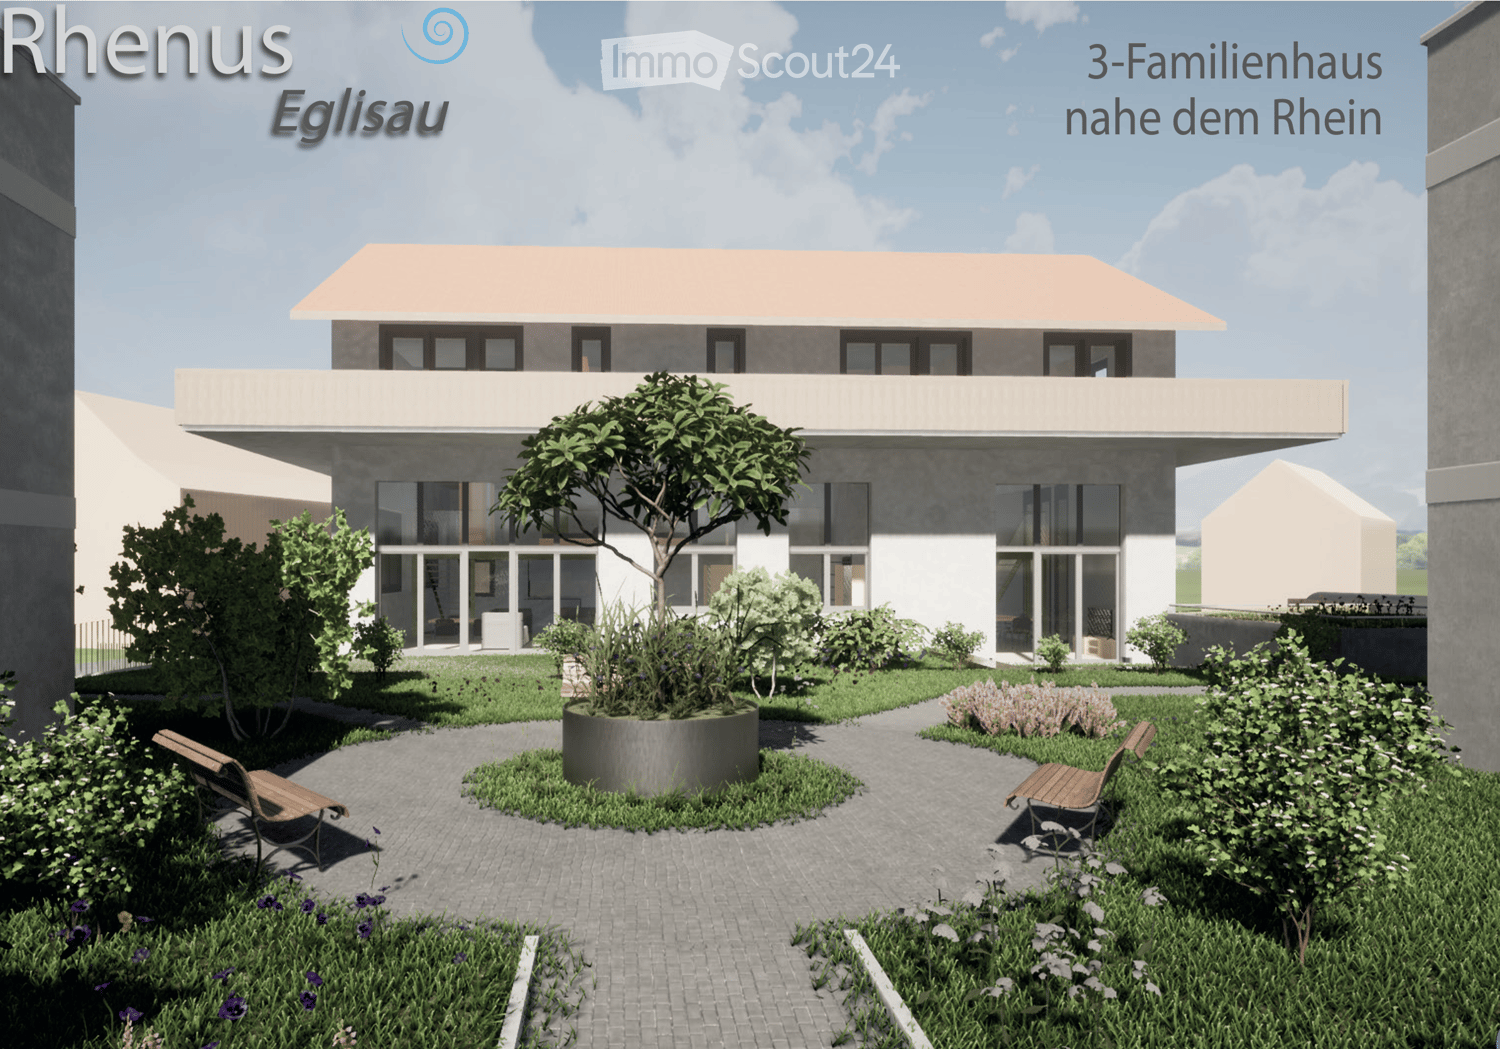
In this extremely child-friendly, natural, and quiet residential area, we are renting, by arrangement, this spacious and bright 5.5-room attic apartment with a special floor plan and 2 large terraces. The advantages of this apartment fulfill the dreams of all sun worshipers and grill fans.Additionally, the apartment offers, besides the modern construction standard, the large window fronts, and light-filled rooms, the following features:- all living rooms with parquet flooring- 4 lockable bedrooms- spacious living and dining area- light-filled thanks to large window fronts- open and modern kitchen with cooking island- with ceramic glass stove- with dishwasher- bathroom with window- separate shower and toilet with window- own laundry room- wardrobe in the entrance area- two terraces over 30 m2 in size- basement compartment- elevator (with direct apartment access)These are sample pictures showing the construction standard.Please refer to the floor plan for the exact room layout.A parking space can be rented for CHF 130.00 per month, if needed (availability upon request).The residential area is just a few minutes' walk from Eglisau train station. Thanks to lines S 5, 22, and 41, you have good connections in the direction of Bülach, Schaffhausen, and Waldshut.Shopping facilities, such as a Migros outlet, as well as the Rhine, which invites you to take extended walks, are also within walking distance.Do you want to become the future tenants of this dream home?Then contact us directly in the online ad via "Contact provider". You will then receive an automated email with the viewing information and the opportunity to apply digitally for the apartment and/or ask us any questions.We look forward to your digital application after the viewing.

Travel time
-
1 / 13
  • Balcony / Terrace
  • Parking space
  • Elevator
  • +1
6 rooms, 143m², CHF 5,200.–
Seebacherstrasse 22, 8052 Zürich

6 rooms on two levels, four balconies and plenty of daylight in Zürich-Seebach

Spanning two levels, this 2025 renovated maisonette in Zürich-Seebach features a bright, open living area on the lower level and a quiet retreat level above. Four balconies provide a sunny spot at any time of day. Open, bright and livable The approximately 38 m² large living and dining area with open kitchen opens up to the balcony through floor-to-ceiling windows. The kitchen impresses with a cooking island, built-in oven at eye level, and a side-by-side refrigerator. Warm parquet flooring in the living area and low-maintenance panels in the kitchen structure the room. Space for family, guests and work On the lower level, there are two bedrooms with 15.3 m² and 14 m², one with direct access to its own balcony. Two bathrooms and a spacious entrance area with 13 m² complete the floor. The upper level offers a bedroom with 13.7 m², another room with 14.4 m² and a charming round window, an office with 6.3 m², a third bathroom, and a storage room. Location and connection Zürich Seebach train station is only about 365 m away, and bus and tram are reachable within three minutes. Seebach combines an urban environment with shopping opportunities, schools, and nearby recreation. Bus/tram 14, 768, 40, 75, 29 within 3 minutes' walk Zürich main station: 15 minutes by car Airport: 12 minutes by car Seebach station: 5 minutes' walk Seebach swimming pool: 8 minutes' walkFacts and figures • 6 rooms, maisonette on two levels • 143 m² net living area, 3 bathrooms • 4 balconies with a total of 22.6 m² • Year of construction 2008, renovated 2025 • Lift and parking space • District heating with underfloor heating • Net rent CHF 4,750, ancillary costs CHF 450, gross rent CHF 5,200 per month • Available for move-in by arrangement All information about the property at a glanceFill out the contact form and receive...

  • Balcony / Terrace
  • Parking space
  • Elevator
  • +1
Travel time
-
1 / 13
5.5 rooms, 142m², CHF 3,500.–
Hofrain 26, 5420 Ehrendingen

First-time occupancy: New 5.5-room garden apartment in Ehrendingen

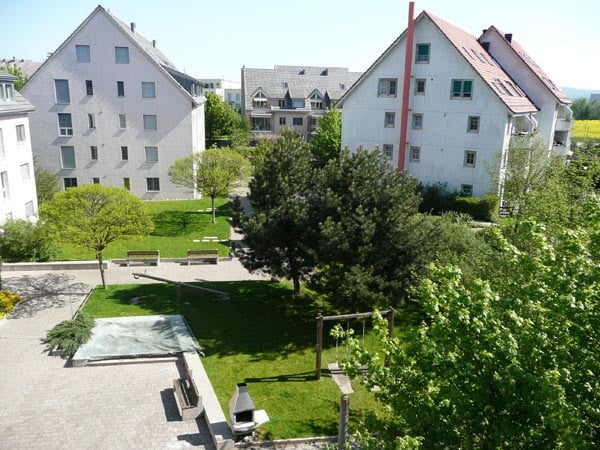
Living on the outskirts of the village, surrounded by meadows and fields, and yet just a few minutes from Baden. The spacious 5.5-room garden apartment of the Hofrain development combines modern living comfort with plenty of space in the green.Description:The heart of the apartment is the open living, dining, and kitchen area with approximately 52 m².Large window fronts and a room height of 2.50 m provide plenty of light and a spacious feel.Thanks to the west-facing orientation, you can enjoy sunny evenings on the covered seating area and in your own garden with approximately 141 m².Four bright rooms between 12 and 15 m² offer space for family, guests, or a home office.A bathroom with a bathtub and shower, an additional shower/toilet, and a laundry room with its own washing machine and tumble dryer complete the offer.Two parking spaces can be rented for CHF 160.00/month each if needed.The modern kitchen is equipped with an induction cooktop with integrated extractor (Bora), combi-steamer, oven, dishwasher, and work surfaces in natural stone.All living and sleeping areas have high-quality parquet flooring.The property is built to the Minergie standard and heated by a ground-source heat pump with underfloor heating; in summer, the cooling system via the ceiling provides pleasant temperatures.A controlled apartment ventilation system, electric shutters, a patio awning, and a video intercom system are standard features.The elevator goes directly from the underground garage to the apartment door.The Hofrain development is located quietly on the northeastern outskirts of Ehrendingen.School, kindergarten, gym, and sports field are within walking distance.The Unterdorf bus stop is about a 10-minute walk away, and by car, you can reach Baden in about 15 minutes and Zurich in about 40 minutes.Have we sparked your interest?Then don't hesitate and arrange a viewing appointment; we look forward to it.Interior fittings • Kitchen: open kitchen, induction cooktop, dishwasher • Additional rooms: bike room, cellar • Furniture: unfurnished • Type of furniture: upscaleSanitary facilities • Sanitary facilities: bathroom with window, bathroom with shower, bathroom with bathtub, washing machine, dryer • Number of bathrooms: 2 • Number of showers: 2 • Number of toilets: 2 • Number of guest toilets: 1Interior • Flooring: parquet, tiles • Windows: aluminum • Glazing: triple-glazed • Pets: allowedExterior • Extras: gardenTechnology and heating • Heating: underfloor heatingDeposit • Deposit required: yes • Deposit amount: CHF 10,500Possible deposits:Rental deposit insurance/guarantee: • SwissCautionRental deposit: • Hypothekarbank Lenzburg AGParking spaces • Parking space for CHF 160.00/month • Parking space for CHF 160.00/month
Travel time
-
New building
1 / 8
5.5 rooms, 110m², CHF 3,820.–
Grosswiesenstrasse 8, 8051 Zürich

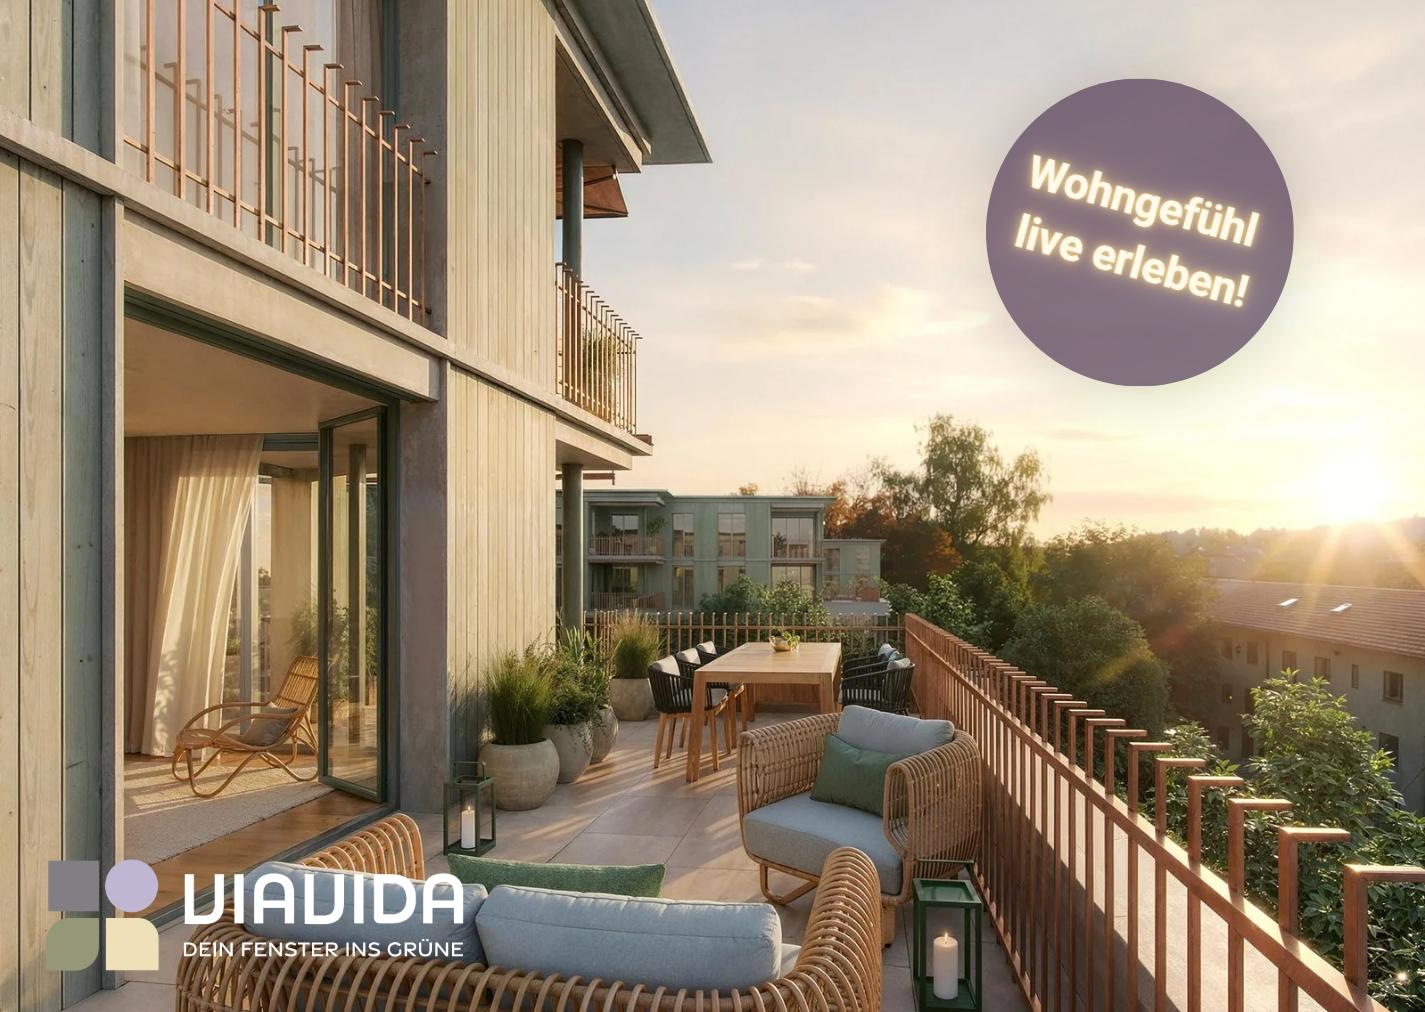
"ViaVida" - Your new home between city and nature

ViaVida - Your window to the greenIn Zürich-Schwamendingen, the modern new building project "ViaVida" is being built, which combines city life and nature. Four independent buildings blend harmoniously into a park-like setting with green spaces and meeting areas. Here you live quietly in the green and are quickly in the city.The diverse range of apartments ranges from compact 1-room studios to spacious 5.5-room apartments, ideal for singles, couples, families, or shared apartments. The apartments convince with clear floor plans, bright rooms, and high-quality materials. Loggias, balconies, terraces, or garden seats extend the living space outdoors.Sustainability plays a central role: The project aims for SNBS certification, which guarantees high energy efficiency, sustainable materials, and compact construction. The park-like green facility promotes exchange and a lively togetherness.Your advantages at a glance: • Modern construction standard and high-quality materials • Practical built-in furniture, laundry towers, and functional kitchens • Public transport, schools, shopping, and leisure activities in the immediate vicinity • Mobility car-sharing offer as well as good bike and footpath connections • Green spaces and meeting areas right in front of the door • Urban location with quick access to the city center • Community rooms promote encounters and exchange Move-in to the apartments: staggered from February to April 2027You have the opportunity to schedule a viewing of the furnished model apartment. You can book your viewing appointment under the following link: https://viavida.melon.market/action/appointments-booking-general-with-contactSince the project is currently still under construction, no individual apartments can be viewed.A viewing of the model apartment is voluntary - an application for your desired apartment is possible at any time, even without prior viewing.All relevant information, floor plans, and visualizations of the apartments can be found on the project website.Find your dream apartment now and apply directly online - quickly and easily - on:www.viavida-wohnen.chNote on visualizations:The visualizations and views shown are for illustration purposes and may differ from the actual implementation. They partially show furnished sample apartments and are non-binding.

Travel time
-
1 / 8
5.5 rooms, 163m², CHF 6,390.–
Wibichstrasse 18d, 8037 Zürich

5.5 room apartment in Zurich - Viewing possible

Are you looking for a spacious, exclusive rental apartment in a central location?At Wibichstrasse 18 in Zurich-Wipkingen, a total of 22 modern rental apartments have been built in two stylish buildings. This new construction project combines the proximity to Zurich-Wipkingen at the foot of the Käferberg with an excellent infrastructure, creating an ideal home for urban life with high quality of life.We would be happy to invite you to get to know the apartments in person on site. If you are interested, you can register for a viewing appointment on our website www.wibea.ch.We look forward to welcoming you in person on site.There are many reasons that speak for this project: • Exclusive 2.5 to 5.5 room rental apartments • High-quality interior design • Modern and efficient floor plans • High-quality kitchen with oven, dishwasher, and refrigerator from Electrolux • Induction cooktop from Bora • Heat distribution via underfloor heating with integrated Freecooling function for summer • Available for occupancy by arrangement The location: • Restaurants and various shopping facilities within a few minutes' walk • Good connections to public and private transport due to the proximity to Bucheggplatz • Kindergarten, primary school in the immediate vicinity • Parks and recreational areas nearby, ideal for relaxation and leisure Further information can be found on www.wibea.ch. You can also apply directly for the still available apartments there.If you have any questions, we are at your disposal at any time.

Travel time
-
1 / 12
5.5 rooms, 204m², CHF 8,000.–
Ackersteinstrasse 52, 8049 Zürich

Dreamy 5.5-room attic apartment with breathtaking views

This exclusive 5.5-room maisonette attic apartment spans two floors and offers a well-thought-out room concept, high-quality materials, and a prime location on approximately 204 m2 of living space. Floor-to-ceiling windows provide light-filled rooms and an open, inviting atmosphere. Highlights of the apartment: • Spacious living/dining area with elegant parquet flooring • Living area on the 2nd floor ideal for a large office • Three bright bedrooms with plenty of space and comfort • High-quality and modern kitchen with high-end equipment: ceramic hob, oven, steamer, dishwasher, and large refrigerator with freezer • Two stylish bathrooms with bathtubs (one with an additional shower and double sink) • Separate guest toilet • Pleasant room climate thanks to underfloor heating • Sensational views of the city to the Alps • Plenty of outdoor space: Two terraces (approx. 51 m2 and 23.5 m2) and a loggia (approx. 14 m2) • Lift with direct access to the apartment • Private laundry room with its own washing tower (washing machine, tumble dryer, and drying device) • Large private basement room for additional storage space Perfect location and optimal connections: • Public transport connection: Tram stop (line 13) only 4 minutes' walk away • Quick access to the city: Zurich main station in about 15 minutes by tram or 7 minutes by car • Family-friendly: Ackersteinstrasse kindergarten just 2 minutes' walk away, other school facilities nearby Leisure and relaxation right outside the door: • Nature and relaxation: The nearby Limmat and the park by the water invite you to relaxing walks and unforgettable summer days Several parking spaces (also with charging station) can be rented for CHF 200.00/month each. The attached pictures show original photos of the apartment. The floor plan does not correspond 100% to the current circumstances, e.g., the studio apartment on the 2nd floor does not have a kitchen, and in the attic apartment, the kitchen is not open but closed. We look forward to your contact.

Travel time
-
1 / 6
5.5 rooms, 138m², CHF 6,900.–
Stauffacherstrasse 129, 8004 Zürich

LINE EIGHT | 5.5-room attic apartment with private roof terrace at Bäckeranlage

LINE EIGHT | 5.5-room attic apartment with private roof terrace at BäckeranlageOn Stauffacherstrasse 129 in Zurich, a 5.5-room attic apartment in maisonette style is being created as part of the careful renovation of a multi-family house. You live on two levels with 138.23 m² of living space. The 58.74 m² large private roof terrace offers space for a large dining table, a seating area, and joint evenings above the roofs of District 4.The monthly gross rent is CHF 6,900. It consists of CHF 6,450 net rent and CHF 450 ancillary costs.What to expect • Open, integrated kitchen from Nobilia with matte fronts in warm sand tone and black ceramic worktop with fine silver inclusions • Quooker for boiling and sparkling water directly from the tap • Stone floors in warm gray and brown tones • Floor-level rain shower with glass partition, high-quality bathroom furniture, and illuminated mirror cabinet • Own washing machine and separate tumble dryer from Electrolux In the heart of Zurich. In the heart of life.The Bäckeranlage is located directly opposite. Around the Helvetiaplatz, you will find cafes, restaurants, and twice a week fresh ingredients at the weekly market. The Xenix cinema and the Europaallee can be reached on foot. Tram and bus connect the quarter to the other districts.Move-in and viewingThe attic apartment is available for move-in on March 1st. Viewings are expected to be possible from December. We would be happy to accept your inquiry already now.

Travel time
-
1 / 7
5.5 rooms, 142m², CHF 3,490.–
Rautihalde 28, 8048 Zürich

Lots of space for your living dreams

From February 1, 2027, we are renting a spacious 5.5-room apartment with approximately 142 m² of living space.This bright and stylish apartment impresses with its generous room layout, attractive equipment, and quiet location. It offers a lot of space and comfort and is ideal for families. Equipment and highlights: • Many practical built-in closets in the entrance area provide a lot of storage space and order • Spacious rooms with a lot of space and flexible usage options • Two bathrooms, including a laundry tower • High-quality parquet floor • Freshly painted walls • Quiet balcony ideal for relaxing and staying • Bright and friendly living atmosphere Additional benefits: A private basement compartment, as well as a shared bicycle storage room, provide additional comfort and practical storage options. Location: The apartment is located in the popular Rautihalde in 8048 Zurich, in a quiet and green residential area. The Buchlern school is just a 7-minute walk away, and the nearest kindergarten is about 15 minutes away on foot.Despite the pleasant and quiet environment, you benefit from a good connection to the city. The Zurich city center, as well as numerous shopping facilities, restaurants, and other daily amenities, can be easily reached by public transport in a short time. The Rautihalde thus combines quiet, pleasant living with the advantages of Zurich - ideal for all who appreciate both. Optional parking space: A garage parking space for CHF 150 per month can be rented if needed. Are you interested? We look forward to your contact via the contact form. Please note that the used images are sample images and may differ from the original. More precise information can be found in the attached floor plan.

Travel time
-
1 / 10
5.5 rooms, 140m², CHF 2,867.–
Feldstrasse 10, 5436 Würenlos

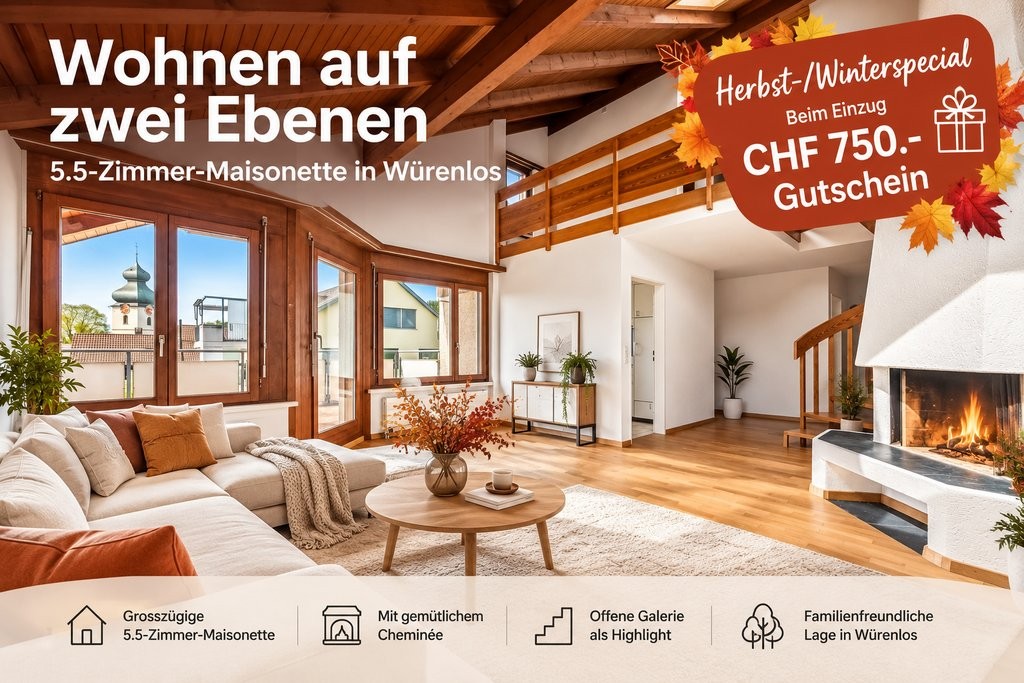
Living on two levels: 5.5-room maisonette with chimney
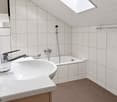
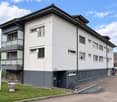
Plenty of space, a cozy chimney, and an open gallery - discover your new home in Würenlos!We are renting this attractive 5.5-room maisonette apartment immediately or by arrangement. The apartment convinces with its special floor plan on two levels, bright living rooms, and a family-friendly environment.What to expect: • Spacious, bright living area with parquet floor and cozy chimney • Open gallery with charming wooden elements: a special highlight • Living and bedrooms with parquet floor • Well-equipped kitchen with ceramic glass stove, dishwasher, oven at eye level, and practical storage space • Two bathrooms, one with bathtub and one with shower • Additional separate guest toilet • Balcony for relaxed hours outdoors • Private basement compartment with additional storage space • Pets are welcome Ideal for families and anyone who appreciates spacious livingThe property is located in a pleasant residential area directly next to the school and sports facilities. Shopping opportunities, restaurants, and public transportation are easily accessible.The Würenlos train station and the A1 and A3 highway connections provide good traffic connections. The nearby Limmat, forests, and walking paths invite you to leisure activities and relaxation in the green.Visit your new home virtually now!Discover the apartment comfortably from home with our 360-degree tour and get a first comprehensive impression of the rooms: https://my.matterport.com/show/?m=UAd3Kp2p5V6Parking: A parking space can be rented for CHF 120.00 per month, depending on availability.Available: Immediately or by arrangement.Curious?Convince yourself of the special charm of this maisonette apartment. We look forward to your contact via the contact form and will show you the apartment during a personal viewing.Note: The pictures serve as references and may differ from the actual condition of the apartment.
Travel time
-

Suggested properties for you based on search results

Other interesting objects