4 results - Flats for rent: Niederhasli

1 / 11
4.5 rooms95m²CHF 2,340.–
8155 Niederhasli

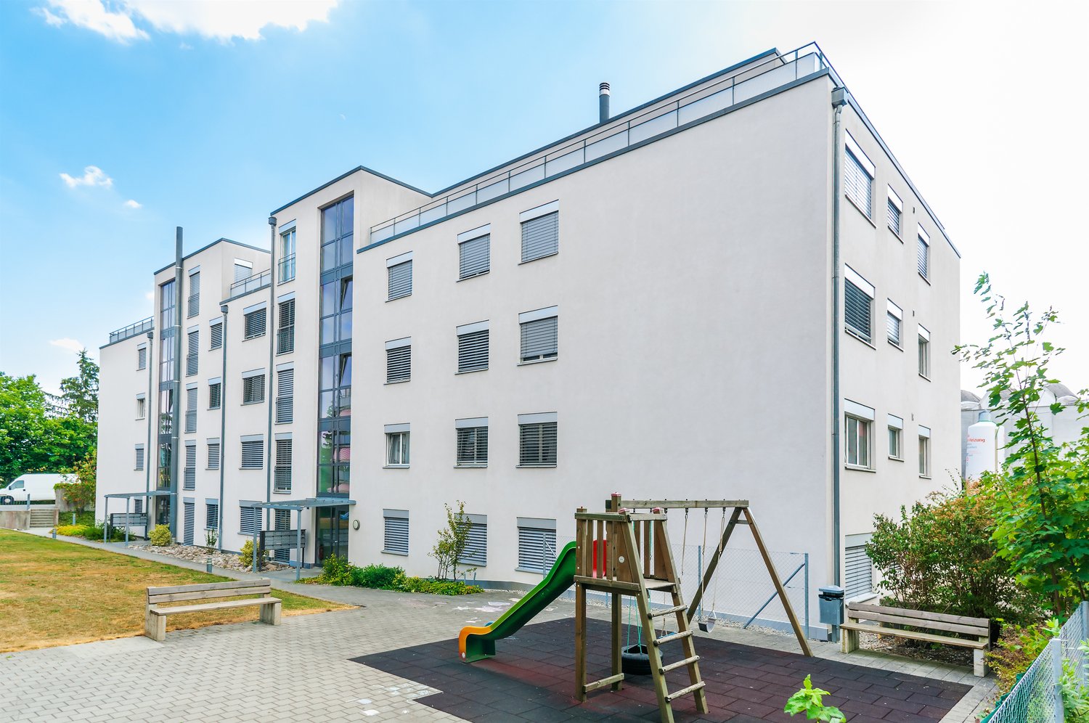
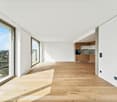
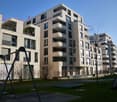
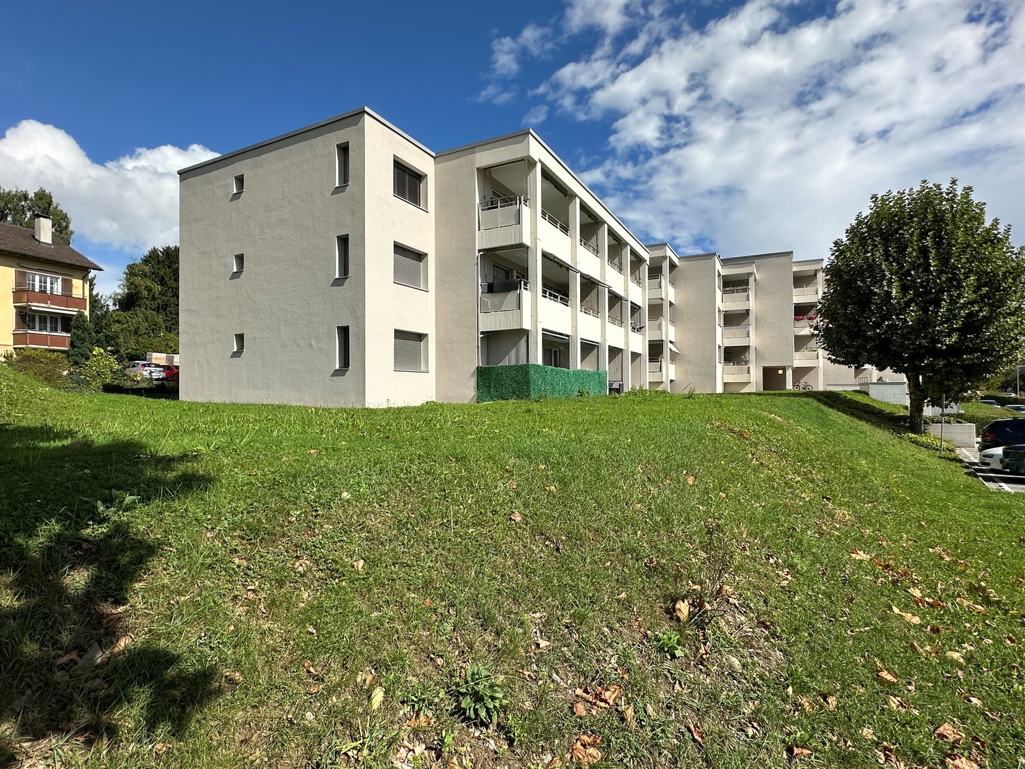
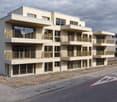
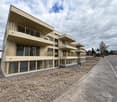
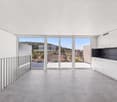
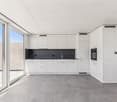
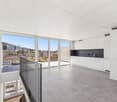
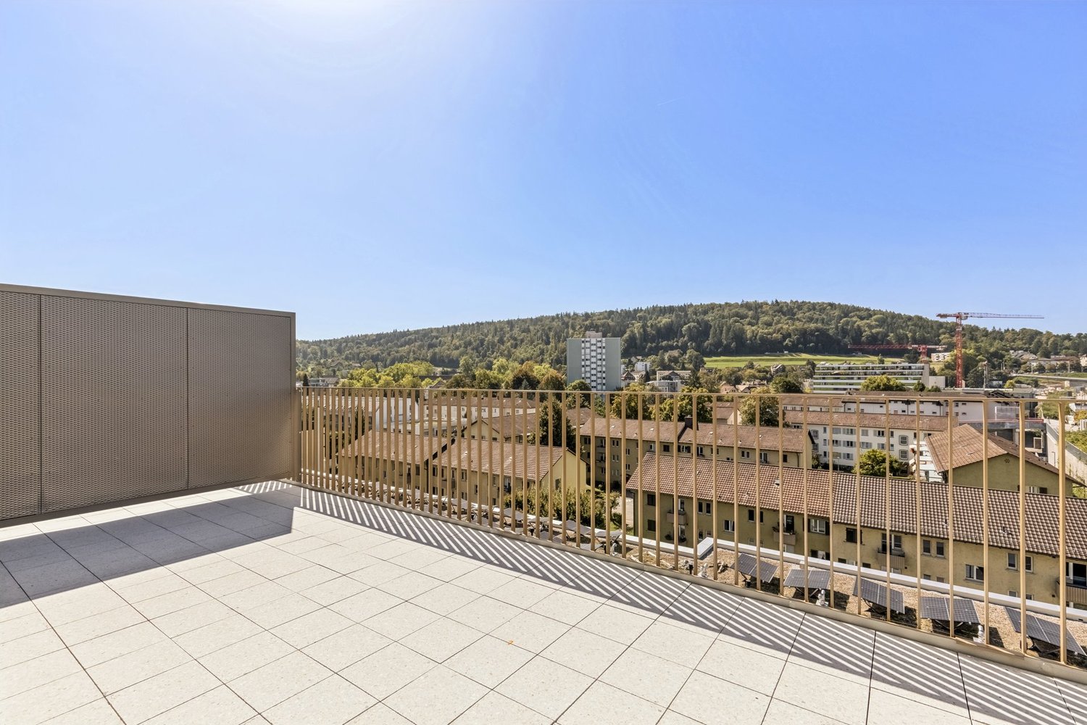
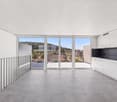
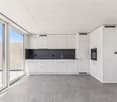
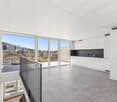
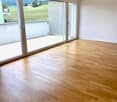
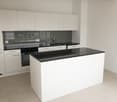
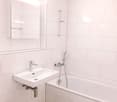
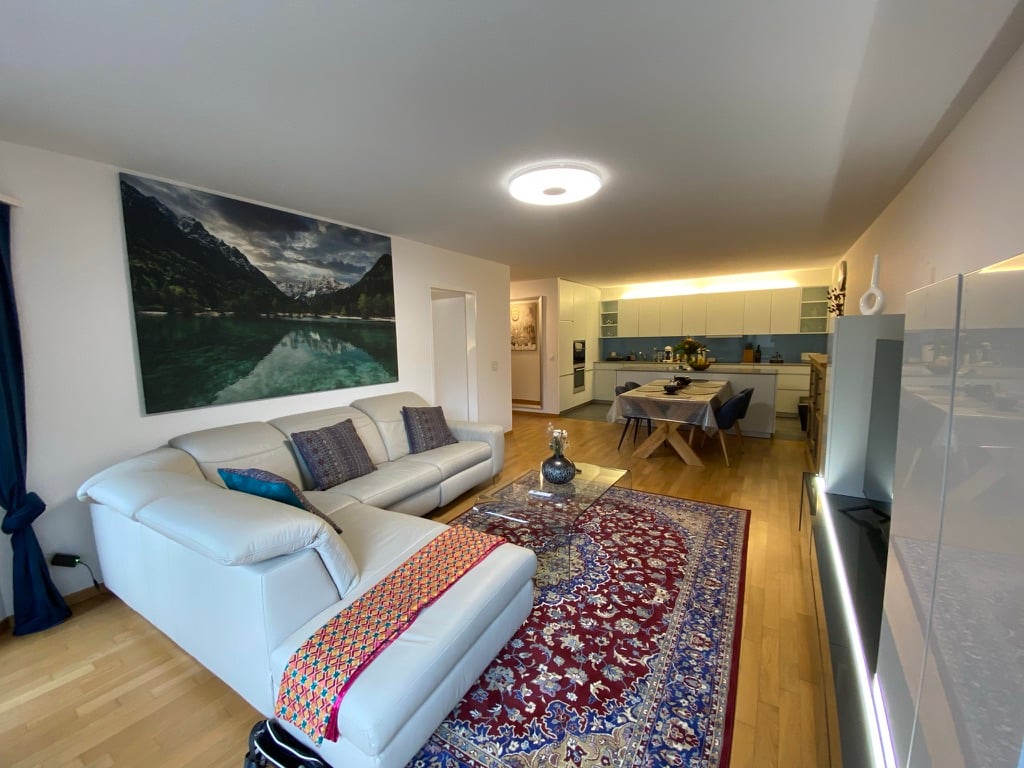
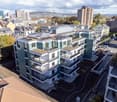
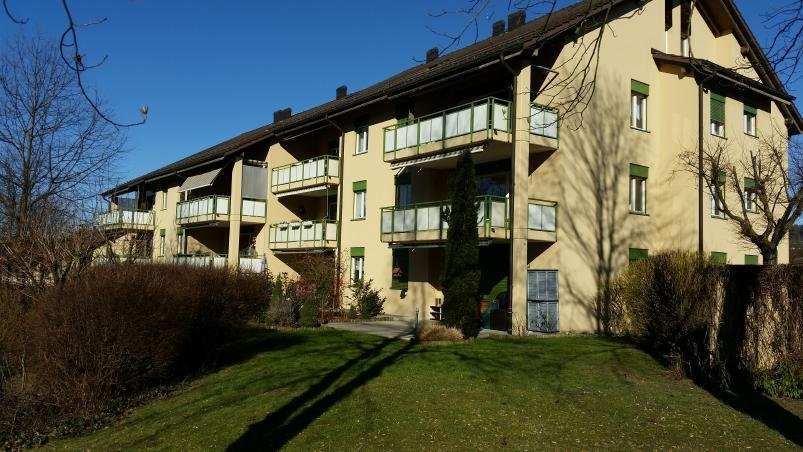
Attractive 4.5-room apartment with balcony and top connection

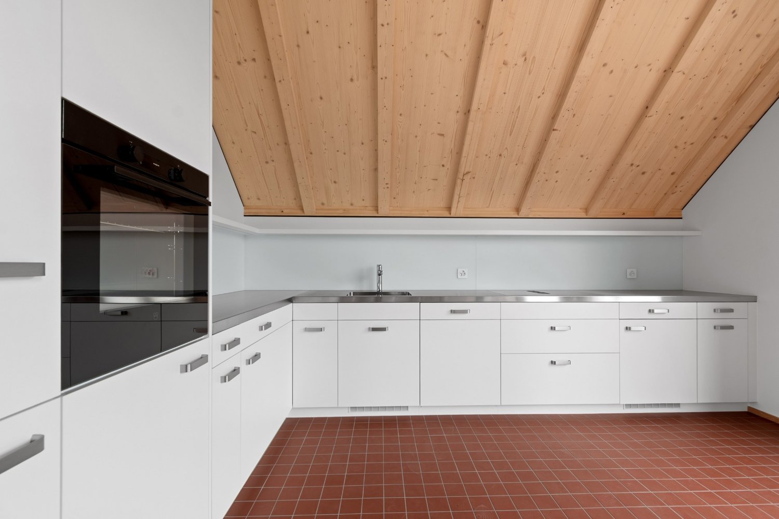
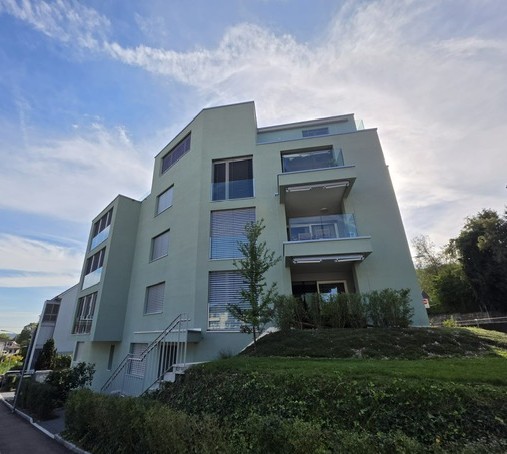
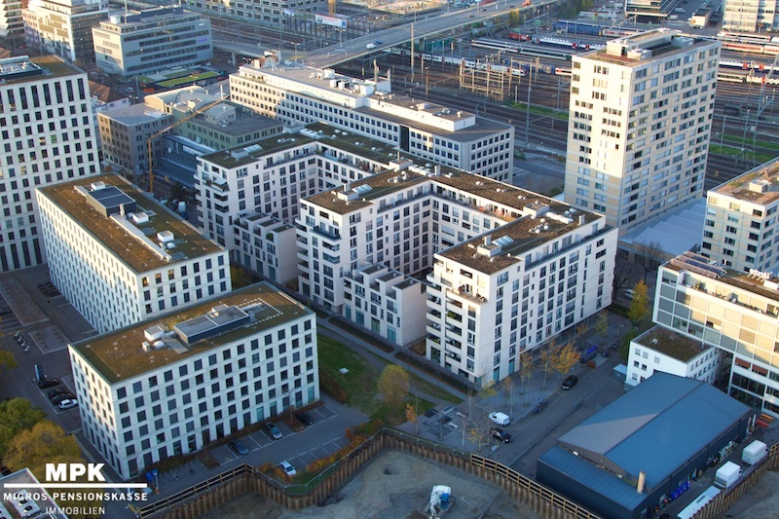
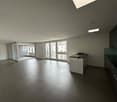
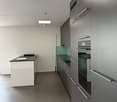
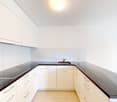
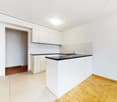
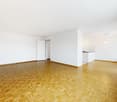
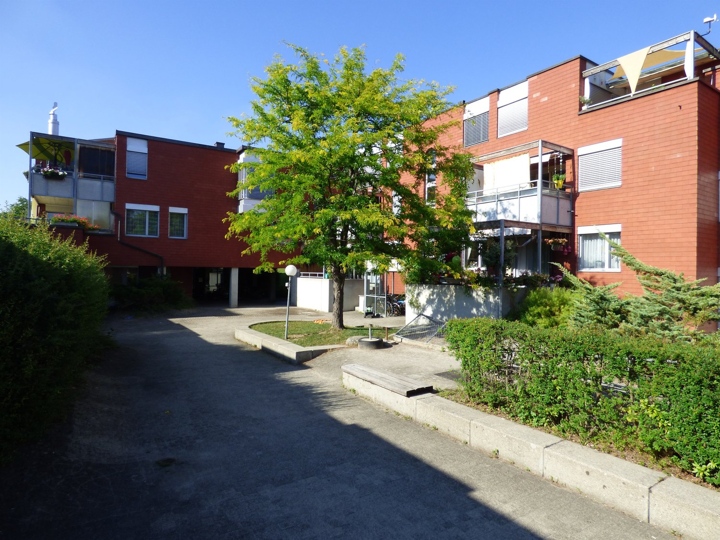
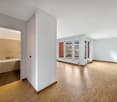
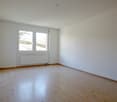
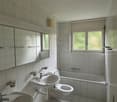
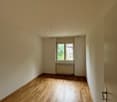
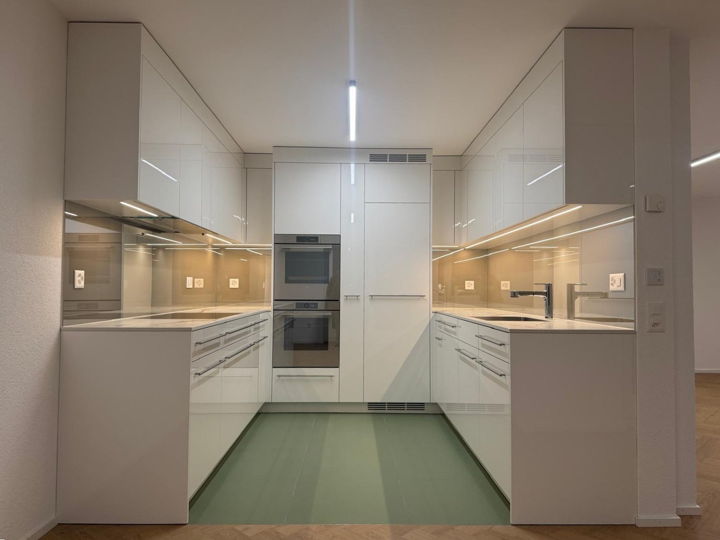
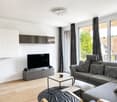
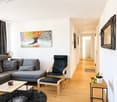
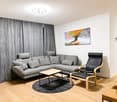
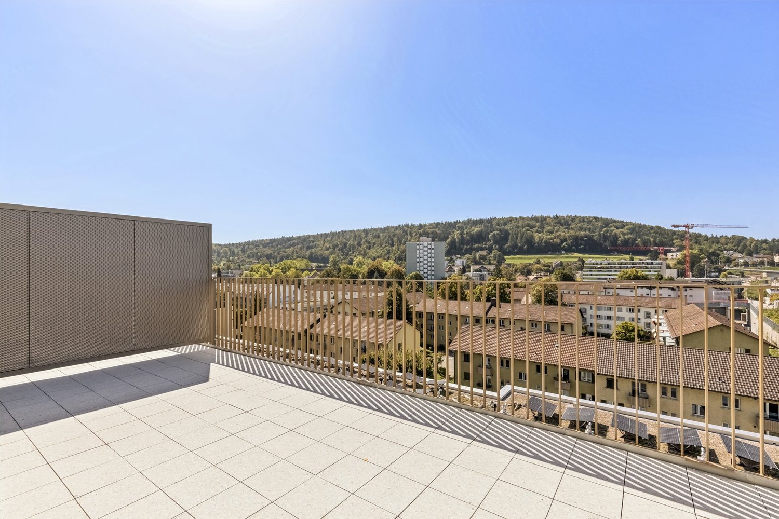
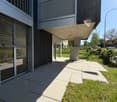
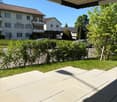
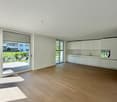
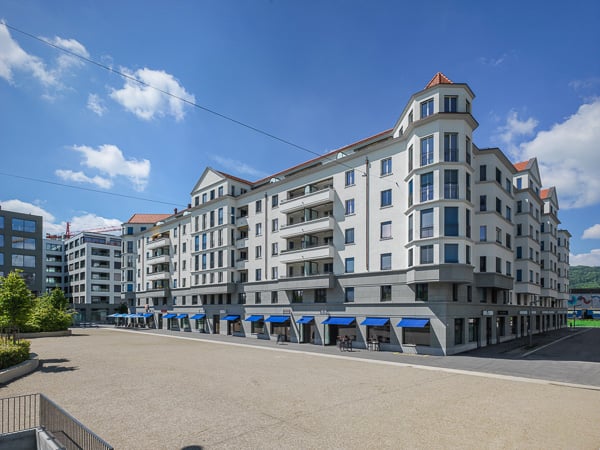
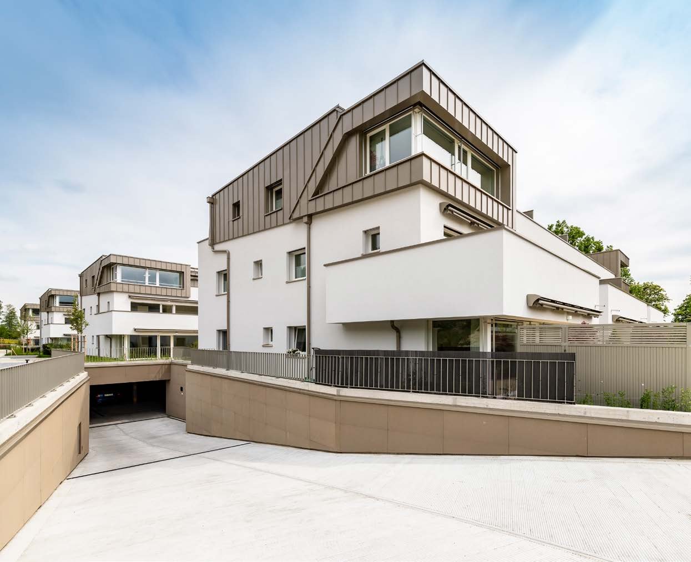
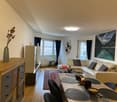
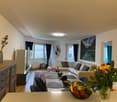
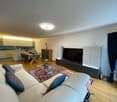

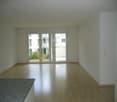
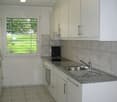
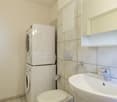
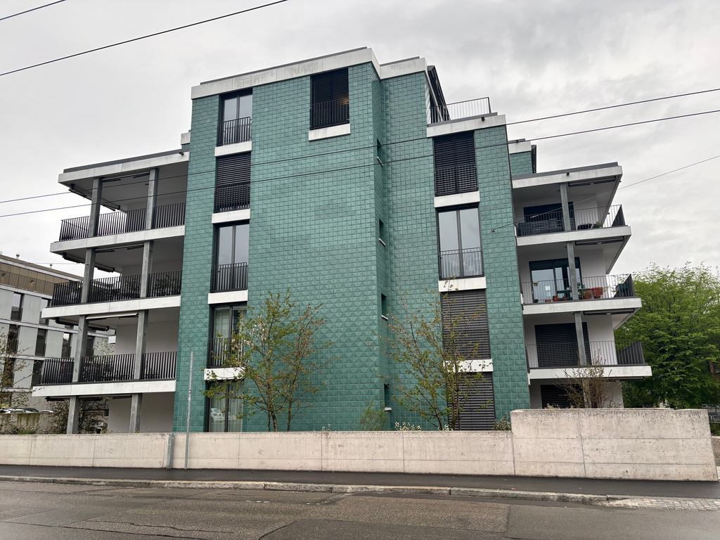
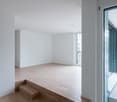
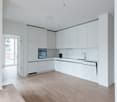
Bright 4.5-room apartment with high-standard ownership in a central location in Niederhasli Dreamy living with a lot of comfort, spacious rooms, and optimal traffic connections. This well-maintained 4.5-room apartment on the 4th floor of an attractive multi-family house convinces with a well-thought-out floor plan, light-flooded living rooms, and a high-quality construction standard. Thanks to the elevator, you can easily reach your apartment directly and enjoy a pleasant living feeling in a central location in Niederhasli. Before you move in, the apartment will be completely repainted and equipped with new interior doors. This presents itself in a fresh, modern appearance and is immediately ready for occupancy. The spacious living and dining area offers plenty of space for individual furnishing possibilities and is ideally complemented by the sunny balcony - the perfect place to spend relaxed hours outdoors. The apartment has a high-standard ownership, a separate guest toilet, and a modern bathroom with a shower. A practical basement compartment provides additional storage space. Another plus point is the ancillary costs, which are invoiced flat-rate and thus offer additional planning security. Highlights at a glance • 4.5-room apartment on the 4th floor • Elevator available • Bright and spacious living rooms • Balcony with pleasant privacy • High-standard ownership • New interior doors before moving in • Apartment will be completely repainted before moving in • Separate guest toilet • Bathroom with shower • Basement compartment • 1 underground parking space • Flat-rate ancillary costs Central location with excellent connections The apartment is located in an attractive residential area in Niederhasli. Shopping facilities, restaurants, schools, and other services are in the immediate vicinity. The Niederhasli train station is about a five-minute walk away and offers an excellent connection to Zurich and Zurich Airport. You also benefit from an optimal connection to the regional road network by car. An ideal apartment for all those who want to combine spacious living, high-quality equipment, and a central location. Arrange a viewing appointment today - we look forward to showing you this attractive apartment in person.
More objects in your automatically expanded search area
20 results - Radius: + 10km
New building
1 / 7
4.5 rooms90m²CHF 3,410.–
Premium
Grosswiesenstrasse 6, 8051 Zürich

"ViaVida" - Spacious living in the green heart of the city

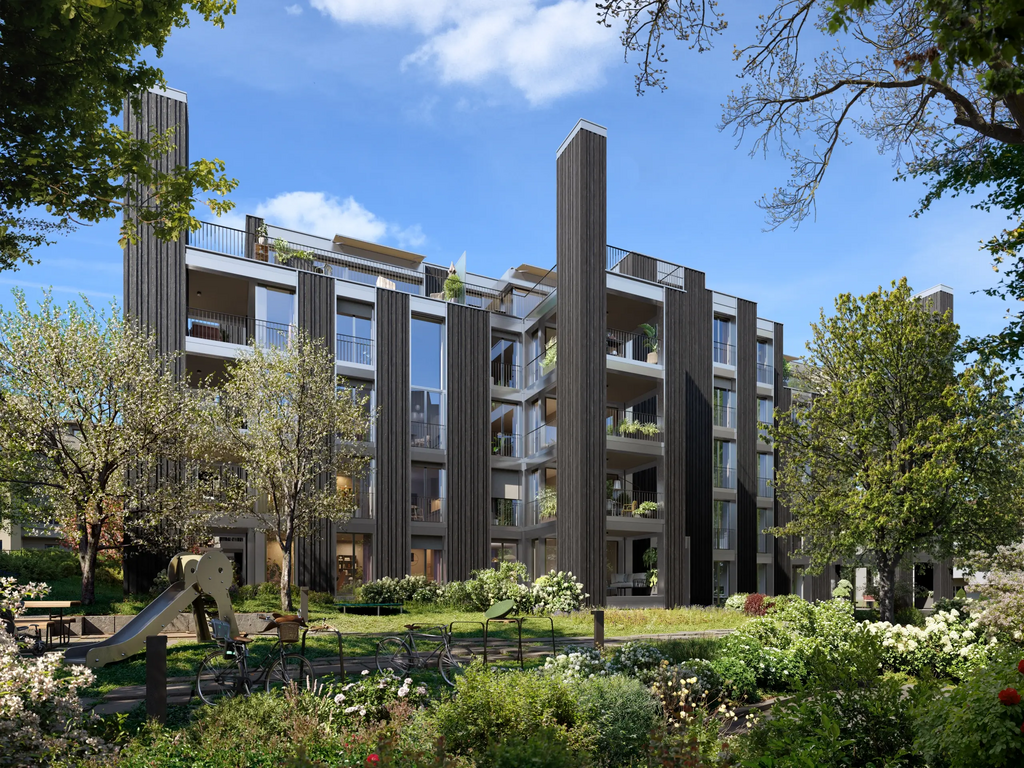
Viewings of the show apartment are possible immediately!ViaVida - Your window to the greenIn Zürich-Schwamendingen, the modern new building project "ViaVida" is being built, which combines city life and nature. Four independent buildings blend harmoniously into a park-like setting with green spaces and meeting zones. Here you live quietly in the green and are quickly in the city.The diverse range of apartments ranges from compact 1-room studios to spacious 5.5-room apartments, ideal for singles, couples, families, or shared apartments. The apartments convince with clear floor plans, bright rooms, and high-quality materials. Loggias, balconies, terraces, or garden seats extend the living space outdoors.Sustainability plays a central role: The project aims for SNBS certification, which guarantees high energy efficiency, sustainable materials, and compact construction. The park-like green facility promotes exchange and a lively togetherness.Your advantages at a glance: • Modern construction standard and high-quality materials • Practical built-in furniture, washing towers, and functional kitchens • Public transport, schools, shopping, and leisure activities in the immediate vicinity • Mobility car sharing offer as well as good bicycle and footpath connections • Green spaces and meeting zones right in front of the door • Urban location with quick access to the city center • Community rooms promote encounter and exchange Move-in to the apartments: staggered from February to April 2027Immediately, you have the opportunity to schedule a viewing of the furnished show apartment. You can book your viewing appointment under the following link: https://viavida.melon.market/action/appointments-booking-general-with-contactSince the project is currently still under construction, no individual apartments can be viewed.A viewing of the show apartment is voluntary - an application for your desired apartment is possible at any time, even without a prior viewing.All relevant information, floor plans, and visualizations of the apartments can be found on the project website.Find your dream apartment now and apply directly online - quickly and easily - on:www.viavida-wohnen.chNote on visualizations:The visualizations and views shown serve as illustrations and may differ from the actual execution. They partially show furnished sample apartments and are non-binding.

Travel time
-
  • Modern open-plan living and dining area with a sectional sofa, coffee table, kitchen island, and large windows offering a scenic view.
  • Open-plan living and dining area with a sofa, coffee table, dining table with chairs, and a kitchen island.
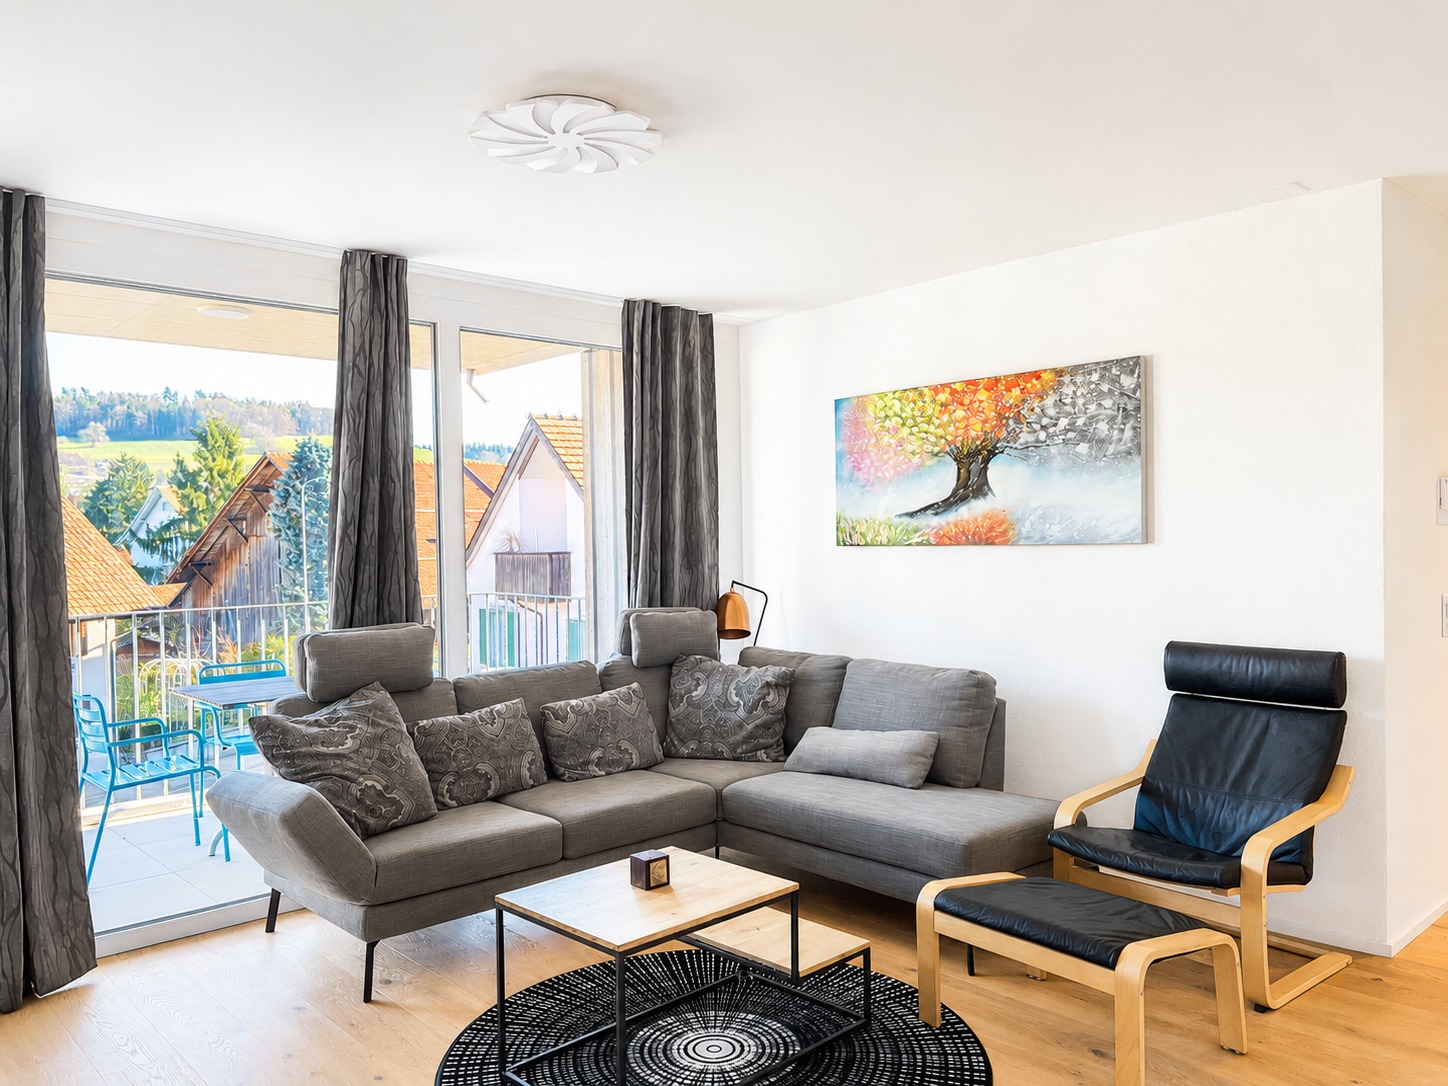
  • Modern living room with large windows offering a scenic view, featuring a sectional sofa, coffee table, and a small table with chairs on a balcony.
  • Modern living and dining area with a sofa, coffee table, dining table with chairs, and a kitchen island. Large windows offer a scenic view.
  • Modern bathroom with grey marble tiles, a glass-enclosed shower, a wooden vanity with a sink, a toilet, and a large mirror above the sink.
  • Modern bathroom with a sleek sink, toilet, bathtub, and mirror. The walls are tiled in a marble-like pattern, and the floor is covered with a textured rug.
  • Modern living room with large windows, beige carpet, a sectional sofa, coffee table, and a television on a stand.
  • Modern open-plan living and dining area with a sofa, dining table with chairs, and a kitchen island with cabinets.
  • A modern bedroom with a large bed featuring a geometric duvet in shades of green, blue, and yellow, complemented by matching pillows. A washing machine is visible in an adjacent closet area.
  • Modern bedroom with a large bed, pillows, and a wardrobe with glass doors. Large windows offer a view of the neighborhood.
  • Modern bedroom with a large bed, patterned bedding, and a sliding glass door leading to a balcony with a view of the neighborhood.
  • Modern bedroom with a large bed, patterned bedding, a wardrobe, and a nightstand near a window with a scenic view.
  • Bedroom with a large window and a bed with a blue and white checkered duvet and matching pillows.
  • Modern bedroom with a large bed, patterned bedding, and a sliding wardrobe. Large windows offer a view of the neighborhood.
  • Modern kitchen with black countertop, white cabinets, and a coffee machine on the counter.
  • A modern bedroom with a large bed featuring a geometric duvet in green, blue, and beige, flanked by matching pillows. A built-in wardrobe with mirrored doors is visible on the left side.
  • A tidy bedroom with two single beds, each featuring a grey headboard and matching bedding in a geometric pattern of green, blue, and cream. A large mirrored wardrobe with wooden framing is positioned against the wall.
1 / 17
Open-plan living and dining area with a sofa, coffee table, dining table with chairs, and a kitchen island.
Modern living room with large windows offering a scenic view, featuring a sectional sofa, coffee table, and a small table with chairs on a balcony.
Modern living and dining area with a sofa, coffee table, dining table with chairs, and a kitchen island. Large windows offer a scenic view.
4.5 rooms110m²CHF 3,900.–
Premium
Poststrasse 2, 8955 Oetwil an der Limmat

Furnished New Building Attic Apartment First Occupancy

First Occupancy – Exclusive 4.5-Room Attic Apartment with Spacious Terrace and Panoramic View Poststrasse 2, 8955 Oetwil an der Limmat Arrive. Feel Good. Be at Home. Welcome to your new home! This exclusive 4.5-room attic apartment in first occupancy combines modern design with high-quality construction and impressive living quality. The spacious window fronts let in plenty of daylight and, together with the extensive terrace, create a unique living experience. The openly designed living and dining area forms the heart of the apartment and seamlessly transitions into the elegant design kitchen with cooking island – ideal for cozy evenings with family and friends. Noble materials, well-thought-out floor plans, and stylish details ensure an exclusive ambiance. The spacious bedrooms offer plenty of space to feel good. Particular highlights include the high-quality built-in closets with integrated lighting and the barrier-free construction, which guarantees the highest living comfort. Your Highlights ✔ First Occupancy – Move into a Completely New Apartment ✔ Exclusive attic apartment with high-quality interior construction ✔ Large, sunny terrace with beautiful panoramic view ✔ Bright living and dining area with floor-to-ceiling windows ✔ Modern kitchen with cooking island and high-quality appliances ✔ Elegant built-in closets with integrated lighting ✔ Wheelchair accessible and comfortably accessible (elevator) ✔ Private laundry tower in the apartment ✔ Basement compartment available ✔ Underground parking spaces available ✔ Child-friendly living location ✔ Pets welcome (by arrangement) ✔ Quiet and well-maintained residential area Living in Oetwil an der Limmat Oetwil an der Limmat combines natural living with an excellent connection to Zurich, Dietikon, and Baden. Shopping facilities, schools, kindergartens, and public transportation are located in the immediate vicinity. The surrounding recreational areas and the Limmat invite you to take walks, engage in sports activities, and enjoy relaxing hours in nature. Experience modern living comfort at the highest level and secure this exclusive first-occupancy apartment. We look forward to your contact and will be happy to show you your new home during a personal viewing.

Travel time
-
  • Modern kitchen with light wooden flooring, white cabinets, marble countertop, and large windows offering a view of the city.
  • Modern three-story building with large windows and balconies, under construction with visible machinery and temporary toilets.
  • Modern kitchen with white cabinets, a central island with a marble countertop, and large windows letting in natural light.
  • Empty hallway with wooden flooring, white walls, and a small kitchen area visible at the end.
  • Empty room with wooden flooring, large windows, and a view of the outside. The room is unfurnished with no visible furniture or equipment.
  • Modern bathroom with a white sink, chrome faucet, toilet, and large mirror. The room features tiled walls and a view of the city through large windows.
  • Empty room with light wooden flooring and large, fully open sliding glass doors leading to a balcony or outdoor area. The room has white walls and a modern, minimalist design.
  • Empty hallway with wooden flooring, white walls, and a window at the end letting in natural light.
  • Empty room with light wooden flooring, white walls, and a large window with a view of greenery outside.
  • Bright, empty room with large glass windows and sliding doors, wooden flooring, and natural light.
  • Empty room with large windows offering a view of the cityscape and surrounding buildings. Light wooden flooring and white walls.
  • Bright, empty room with light wooden flooring and large windows, connected to a modern kitchen area with white cabinets and stainless steel appliances.
1 / 12
4.5 rooms119m²CHF 4,000.–
Top
Kolibriweg 5, 8048 Zürich

Exclusive 4.5-room new apartment with lift directly into the apartment

Welcome to this high-quality 4.5-room new apartment on the 2nd floor at Kolibriweg 5 in Zürich-Altstetten (8048). The building, completed in 2024, impresses with contemporary architecture and thoughtful equipment on 119 m² of living space. The apartment is available from October 12, 2026.The apartment offers: • Open living and kitchen area: Spacious, light-flooded room with elegant parquet flooring, white built-in cabinets, and integrated wine cooler. • Bright rooms with parquet flooring, white walls, and large windows. • Two modern bathrooms: • En-suite bathroom with bathtub, double sink, and bidet toilet. • Second bathroom with shower, as well as washing machine and dryer. • Basement compartment with approximately 8 m². • Lift with direct access to the apartment. • Fiber-optic internet (Swisscom) available from September. Location and surroundings:The apartment is located in a quiet residential area and is sun-kissed in the summer. The forest begins just a five-minute walk away and offers ideal opportunities for relaxation.The public transportation connection is excellent: • Bus stop Schulhaus Buchlern: approximately 4 minutes' walk. • Tram stop Lindenplatz: approximately 12 minutes' walk. • Altstetten train station: approximately 21 minutes' walk. Shopping opportunities: • Coop and Migros: approximately 13-14 minutes' walk. Other facilities: • Schulhaus Buchlern: approximately 4 minutes' walk. • Kita Guxi: approximately 12 minutes' walk. • Hallenbad Altstetten: approximately 9 minutes' walk. This new apartment combines modern living with excellent infrastructure.Important notes: • Pets are not allowed. • The garage parking space is rented together with the apartment and costs an additional CHF 150.00 per month. For the application, we need:Please submit a complete application dossier with the following documents: • Rental application form, fully completed and signed. • Current debt collection register extract (not older than 3 months). • Copy of passport or identity card. • For foreign nationals: copy of valid foreigner's identity card. Please note: Only fully submitted application dossiers will be reviewed.

Travel time
-
1 / 27
  • Balcony / Terrace
  • Pets allowed
  • Parking space
  • +5
4.5 rooms101m²CHF 3,490.–
Schmidhaldenstrasse 23, 8156 Oberhasli

TERRACED HOUSE WITH PANORAMIC VIEW AND INDIVIDUAL LIGHTING CONCEPT

This stylish home presents itself in freshly renovated condition and is rented including all existing equipment. Curtains, wall applications, lighting elements, TV mounting, and the electric fireplace are already integrated and give the home a special atmosphere. Already when entering, the property convinces with its unique character. Stylish details and a well-thought-out lighting concept create a harmonious living feeling. The room offer includes three bedrooms and an additional office with underfloor heating, which is ideal as a home office. A modern bathroom with shower/WC, a separate guest toilet, and practical built-in cabinets complement the room offer. The heart of the property is the open-designed kitchen, which is harmoniously integrated into the corridor area. The bright living and dining area convinces with special details. From here, two spacious outdoor areas open up: the 20.5 m2 forecourt and the 51 m2 terrace with a panoramic view, atmospheric lighting, and awnings.This LIVING ESTATES offer scores with the following facts: • Attractive residential location with high privacy • Three bedrooms and an additional heated office - ideal as a home office or studio • Panoramic view and atmospheric terrace lighting • Stylish wall coverings and custom-made carpentry • Basement and utility room with washing tower for additional comfort • Pets are welcome | Rental deposit insurance possible A double garage including two outdoor parking spaces is available for CHF 260.- per month and perfectly rounds off this special rental offer.Is this stylish terraced house your perfect match? Then we look forward to your contact!

  • Balcony / Terrace
  • Pets allowed
  • Parking space
  • +5
Travel time
-
1 / 13
4.5 rooms115m²CHF 3,490.–
Solistrasse 15, 8180 Bülach

Very central and new 4.5-room apartment with high standards

At Solistrasse 15 in 8180 Bülach, this exclusive 4.5-room apartment awaits you, which was created in 2021 and presents itself in an extremely well-maintained, new condition. The apartment convinces with a modern floor plan, high-quality materials, and a stylish interior, making it ideal for discerning tenants looking for a ready-to-move-in home.The spacious living and dining area forms the heart of the apartment and creates a bright and inviting living atmosphere with its open design. The modern kitchen is high-quality equipped and offers plenty of storage space as well as all the amenities for daily comfort. Three versatile rooms are ideal as bedrooms, children's rooms, guest rooms, or home offices. The tasteful interior was carefully selected and harmoniously fits into the modern living concept. The entire apartment impresses with its high-quality interior design, large window areas, and a pleasant living atmosphere. Thanks to its young construction year, you benefit from modern living comfort and energy-efficient construction. The property is located in an up-and-coming residential area in the north of Bülach, which has been characterized by modern new buildings and high-quality residential developments in recent years. Shopping facilities, schools, public transport, and recreational areas are within walking distance and ensure a high quality of life. Highlights at a glance:· Exclusive 4.5-room apartment· Year of construction 2021· New, very well-maintained condition· Including 2 underground parking spaces at CHF 140.-/month each· High-quality interior design· Modern kitchen with high-quality equipment· Own washing machine/dryer in the bathroom available· Bright, spacious living and dining area· Modern and energy-efficient construction· Attractive residential location in Bülach· Ready for immediate occupancy This apartment combines modern design, highest living comfort, and high-quality interior to create a home where you can feel comfortable from the very first day.

Travel time
-
New building
1 / 24
4.5 roomsCHF 3,290.–
Dättlikerstrasse 9, 8427 Freienstein-Teufen

First-time occupancy: Stylish and spacious maisonette apartment

In the "Irchelblick" project in Freienstein, this spacious 4.5-room maisonette apartment awaits you as a high-quality first-time occupancy. The apartment offers an ideal living environment for relaxation and retreat in a quiet and green surroundings.What makes this apartment special- 129 m2 of living space on two floors- 3 bathrooms- very high rooms under the roof- plenty of light through the open 2nd floor- uniquely thought-out floor planEquipment- Rooms: bedrooms (one of them 32 m2 under the high roof), 3 bathrooms (two of them with shower and en suite), dressing area, living and dining area, kitchen, 2 réduits, plenty of storage space in the roof slopes and balcony- Own washing machine and dryer in the réduit- Kitchen with dishwasher, induction cooker, oven, steamer and large refrigerator (Electrolux)- large lockable basement compartment- at least 2 parking spaces per apartment are available in the spacious underground garage - on request with charging station for electric carsFinishing- high standard of finish and high-quality materials- well thought-out and spacious room layout like dressing area in the bedroom or réduits- oak parquet in living and bedrooms- many floor-to-ceiling windows- various built-in cabinets... and much more. Details can be found at www.irchelblick.ch and in the attached PDF exposé with short construction description.Irchelblick property11 spacious apartments are available in two houses as first-time occupancy. The apartments were planned as condominiums and convince with spacious floor plans and a high-quality standard of finish. >>> Come visit Irchelblick and take a look at the apartment.Location and surroundingsThe apartment is located in a quiet area surrounded by nature. The sunny orientation provides plenty of natural light throughout the year. In just 3 minutes' walk, you can reach the next bus stop, the Volg, the kindergarten, and the school campus. The Töss and the Freienstein castle ruins invite you to take walks in the greenery. Zurich, Winterthur, and Bülach are easily accessible from Irchelblick.

Travel time
-
1 / 20
4.5 rooms94m²CHF 4,700.–
Kernstrasse 14, 8004 Zürich

New Build! Modern 4.5-room maisonette apartment over 3 floors

Welcome to this brand new, stylish 4.5-room maisonette apartment on Kernstrasse 14 in the vibrant Zurich district 4. The building, completed in 2026, offers the highest level of living comfort on 94 m² of living space over three floors – available immediately.The apartment impresses with the following highlights: • Bright, modern rooms: A long, inviting hallway with a wooden floor and white walls welcomes you and sets the stylish tone for the entire apartment. • Spacious room layout: 4.5 rooms on multiple levels offer plenty of space and privacy for the whole family. • 2 modern bathrooms: Comfort and functionality at the highest level. • Two balconies: Enjoy the sunny days and the beautiful view outdoors. • Fully equipped: Latest household appliances such as dishwasher, washing machine, etc. included. • Quiet location: Despite the central location, the apartment is pleasantly quiet – ideal for relaxation. • Child-friendly: Perfectly suitable for families with children. Sun conditions: The apartment benefits from plenty of sunlight in the summer and pleasant brightness even in the winter months.Location and infrastructure: The apartment is extremely central and has excellent public transportation connections. The Lochergut tram stop is within an 8-minute walk, and the Helvetiaplatz platform is just 3 minutes away. Zurich Wiedikon train station is within a 9-minute walk, and Zurich Selnau subway station is 10 minutes away. A Denner supermarket is available for daily needs just 1 minute away on foot. The Amavita pharmacy is also just around the corner. The Viventa vocational school is in the immediate vicinity – ideal for families.This exclusive new-build apartment combines modern living, first-class equipment, and an unbeatable location in the heart of Zurich. A rare opportunity – secure your new home today!

Travel time
-

Suggested properties for you based on search results

Other interesting objects