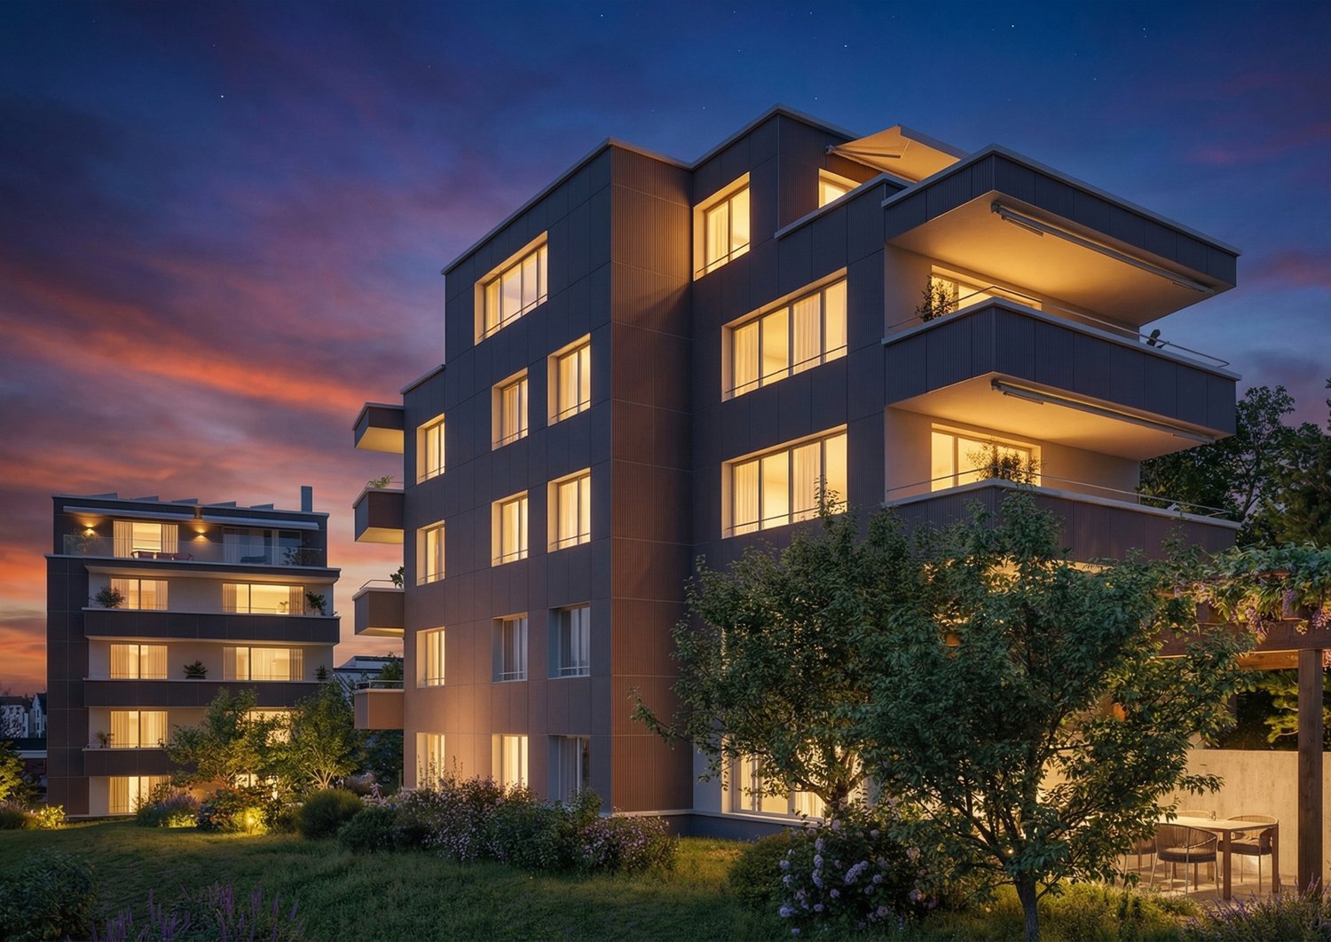
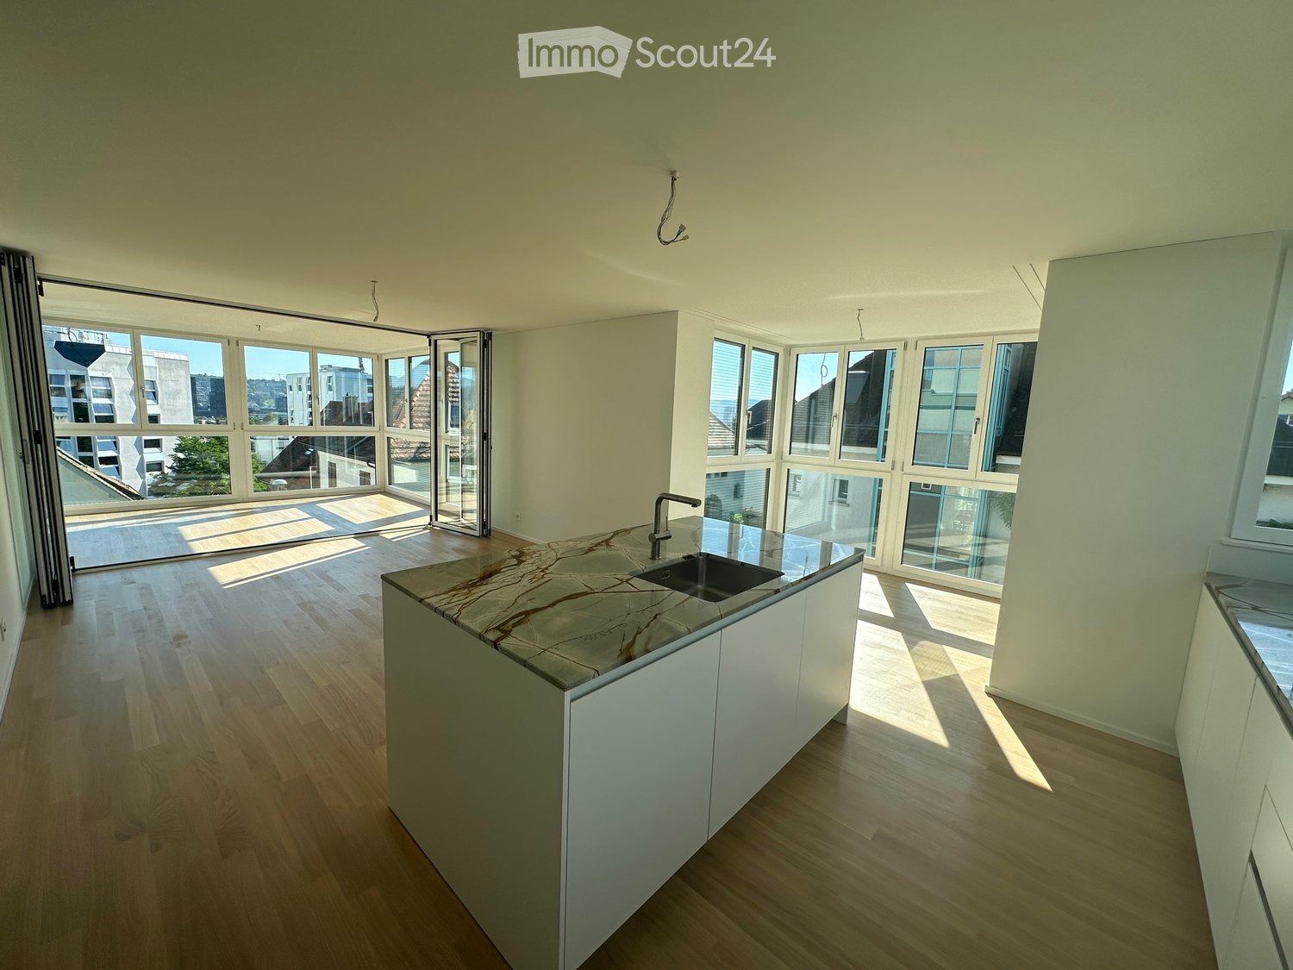
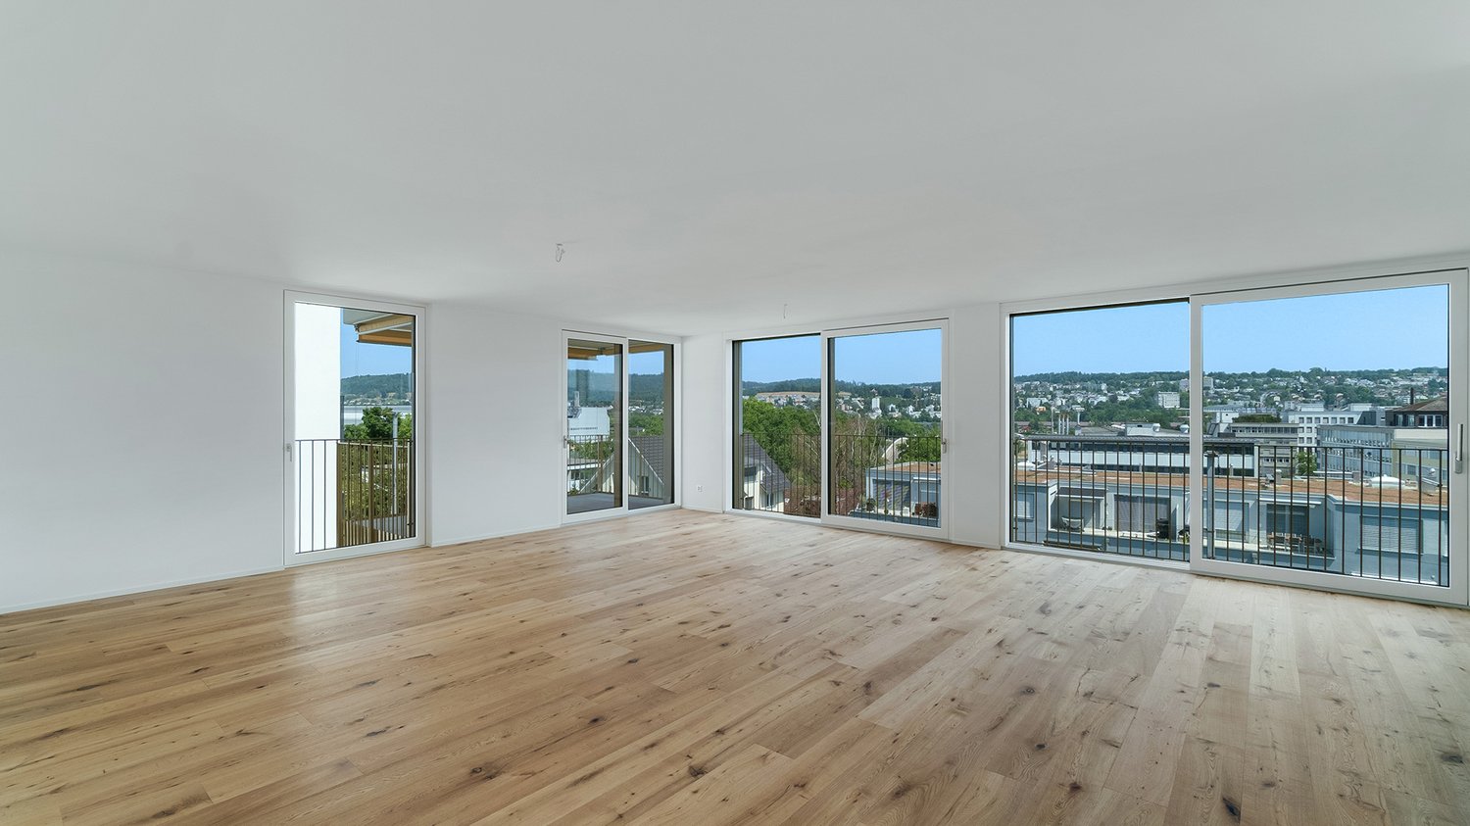
Niederhasli - Flats for rent with Elevator

We recommend expanding your search criteria to get similar results. The current filters didn’t return any matches.

If you don’t want to change your current search criteria, we recommend creating a search alert, so you’ll be notified when matching offers become available.

More objects in your automatically expanded search area
92 results - Radius: + 10km
New building
1 / 21
4.5 rooms, 109m², CHF 2,750.–
Premium
Rheinsfelderstrasse 14, 8192 Zweidlen

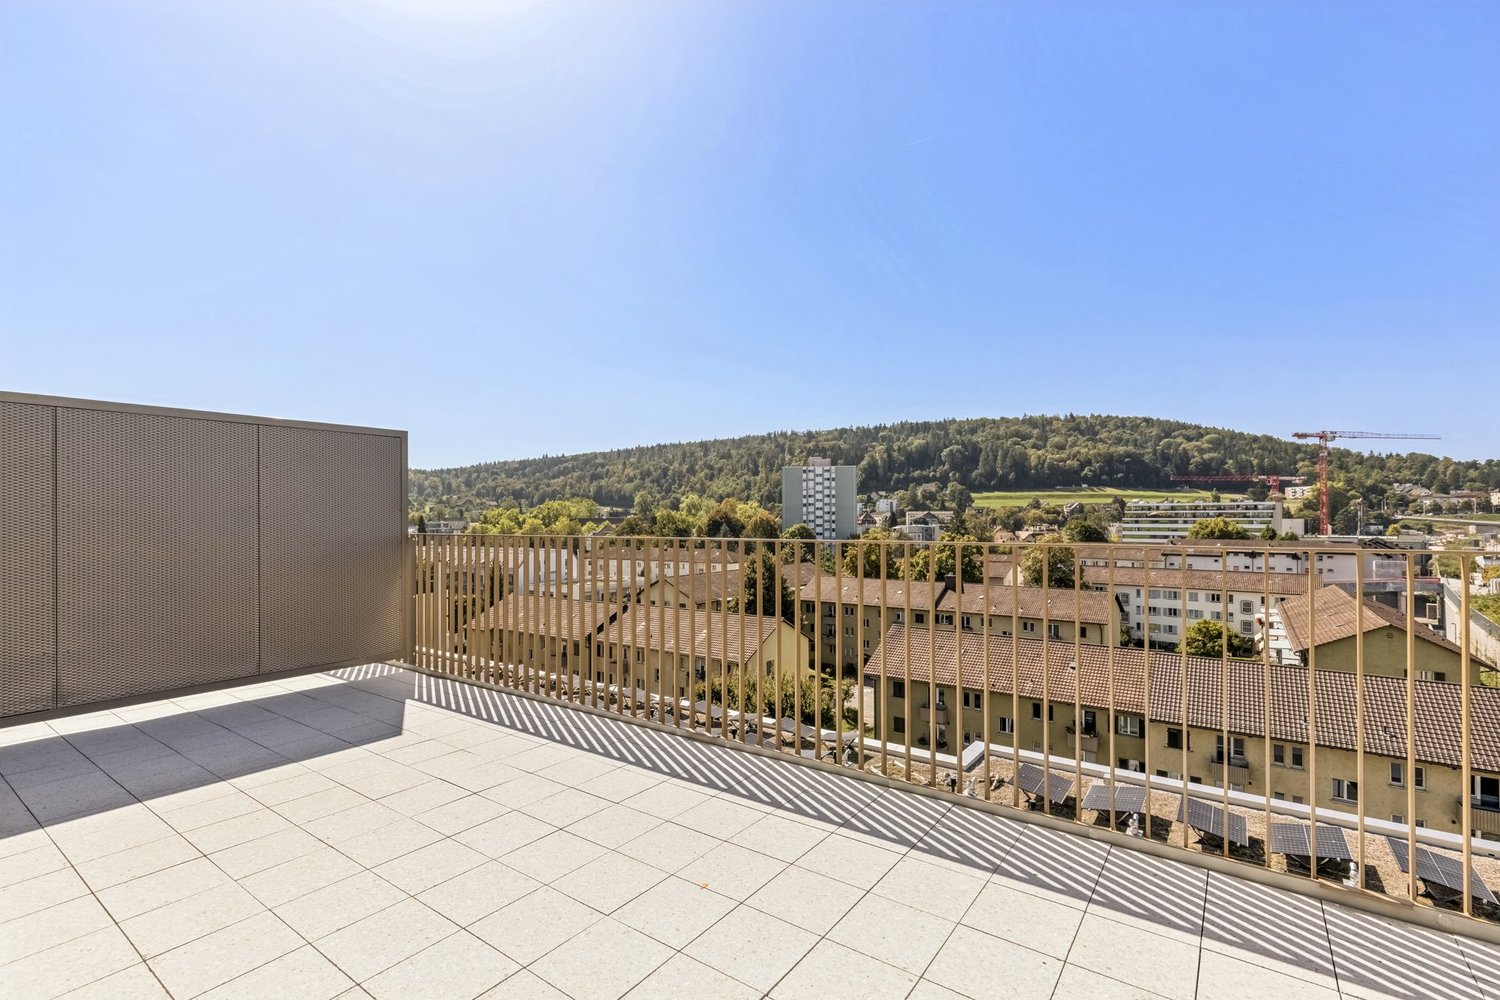
First-time occupancy in owner-occupier standard – 4.5 rooms with 14 m² balcony

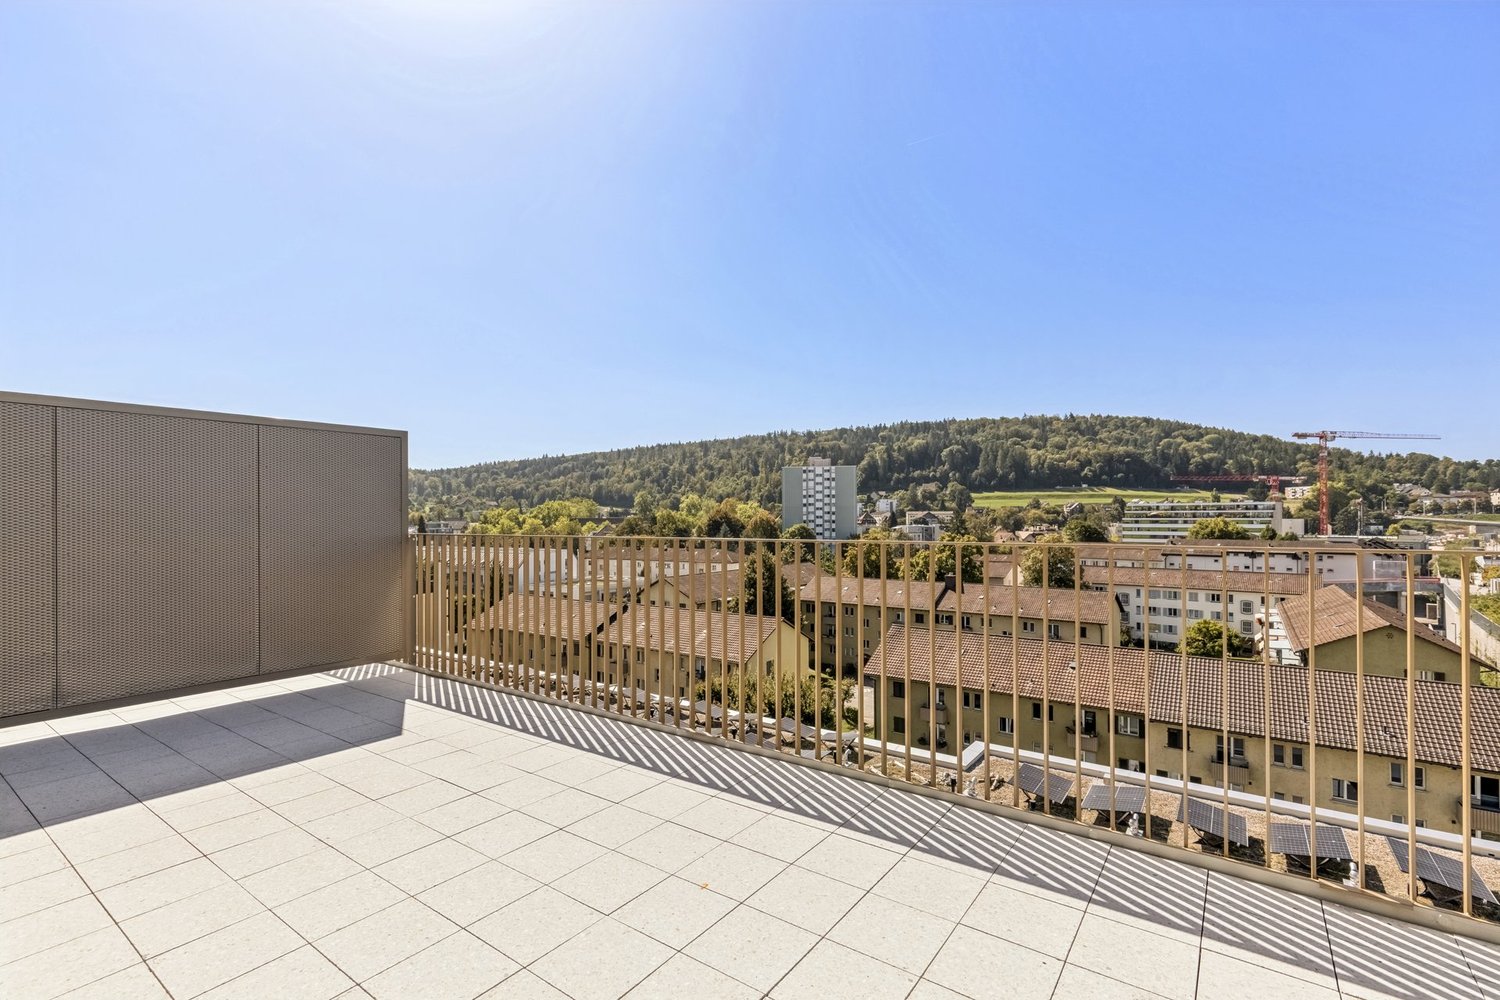
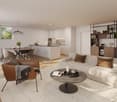
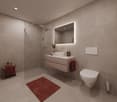
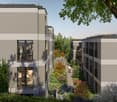
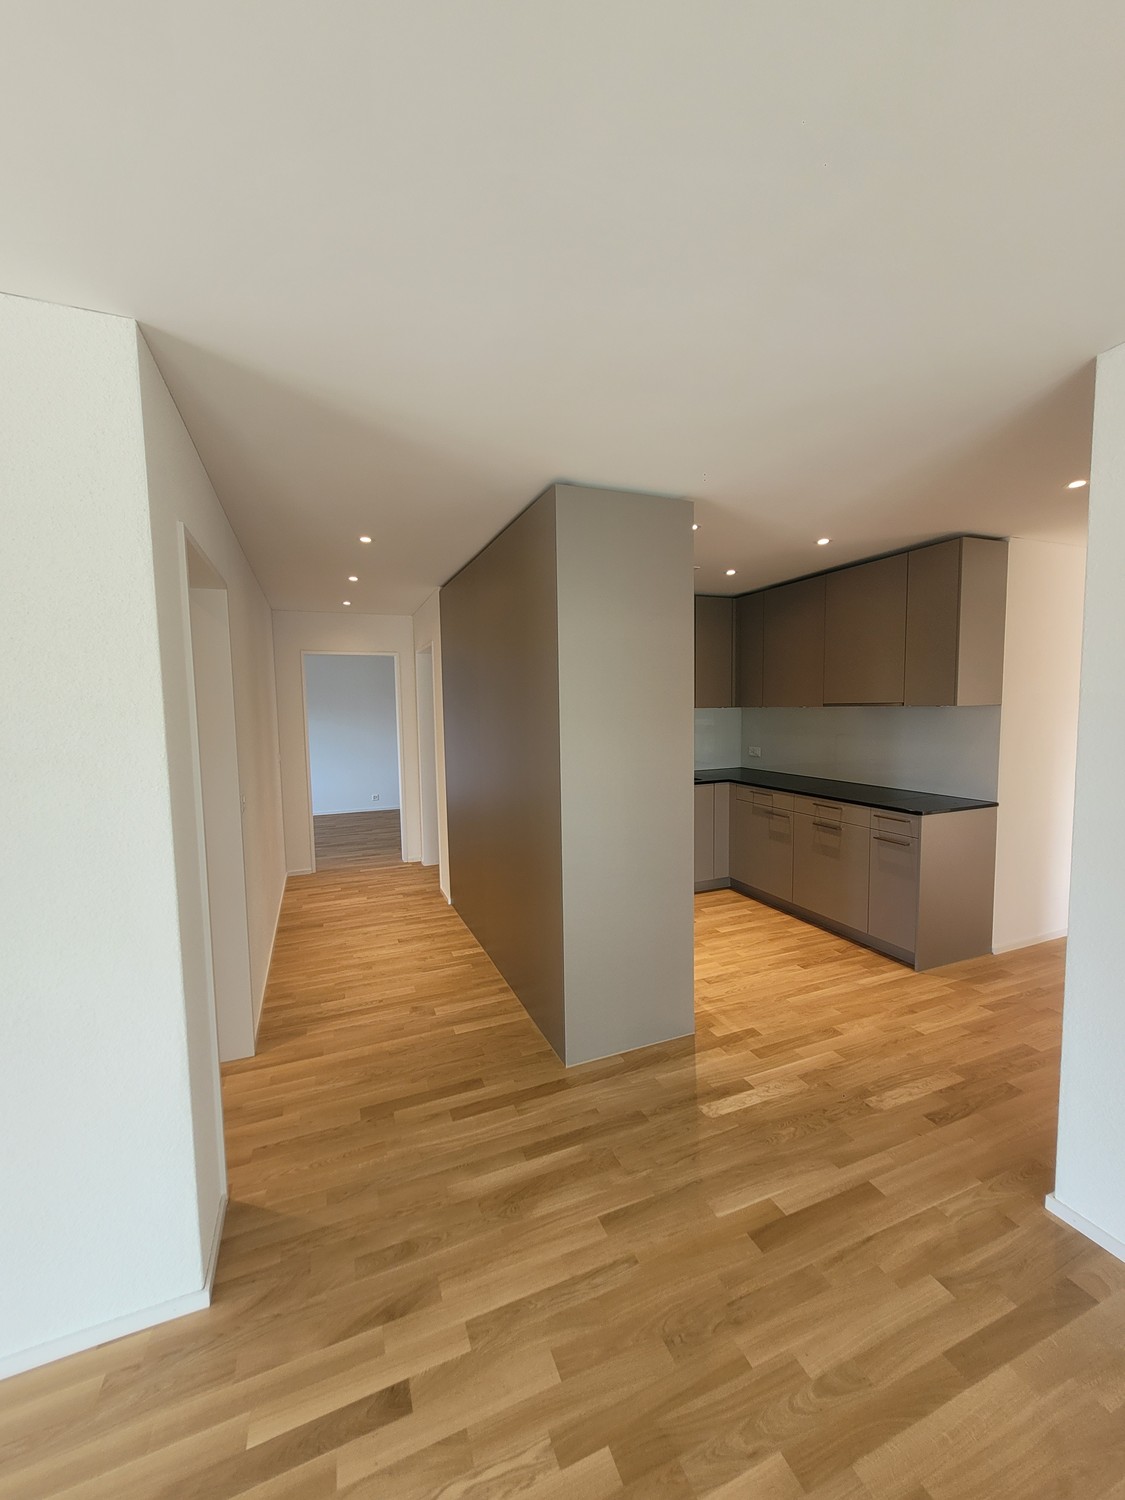
First-time occupancy with spacious room layout and high-quality finish in owner-occupier standardLocated at Rheinsfelderstrasse 14 in 8192 Zweidlen-Glattfelden, this attractive 4.5-room new apartment offers spacious living areas, clear architecture, and modern comfort.The apartment is situated on the 1st floor and can be easily reached by lift. With a living area of approximately 109.2 m², it provides ample space for couples, families, or individuals who want to use an additional room as an office, guest room, or personal retreat.The heart of the apartment is the spacious, open living and dining area with a modern kitchen. Large windows provide plenty of natural light and create a pleasant, open living atmosphere.The interior design is of high quality, meeting the standards of owner-occupiers, and provides comfort, functionality, and aesthetic appeal. Two modern bathrooms – one with a bathtub and another with a shower – add to the comfort of daily life.A private laundry room with a washing machine and dryer is located directly in the apartment, providing maximum independence and eliminating the need for a shared laundry room.The practical built-in closet in the entrance area provides additional storage space and underlines the thoughtful room planning.Another highlight is the approximately 14.2 m² large balcony, which extends the living space outdoors and offers enough space for a dining table, a cozy lounge, or individual planting.The key features at a glance:• 4.5-room new apartment• First-time occupancy• High-quality finish in owner-occupier standard• 1st floor• Lift available• Approximately 109.2 m² living area• Approximately 14.2 m² large balcony• Spacious living and dining area• Modern, open kitchen• Bathroom with bathtub• Additional bathroom with shower• Private laundry room in the apartment• Built-in closet in the entrance area• Underground parking space No. 14• Rent for underground parking space: CHF 120.– per month• Completion in October 2026• Occupancy by arrangementLiving in Zweidlen-GlattfeldenZweidlen is part of the municipality of Glattfelden in the Zurich Unterland and combines natural living with good accessibility. The pleasant living environment is ideal for people who are looking for spacious living space outside the urban bustle and still want to be well connected.The new building project is currently in the completion phase. The photos show the current state of construction in some cases.Have we sparked your interest?We would be happy to provide you with further information and arrange a personal viewing appointment.Contact:vermietung@scala-immobilien.chSCALA ® – Real estate with passion. Personal, professional, and committed to your new property.

Travel time
-
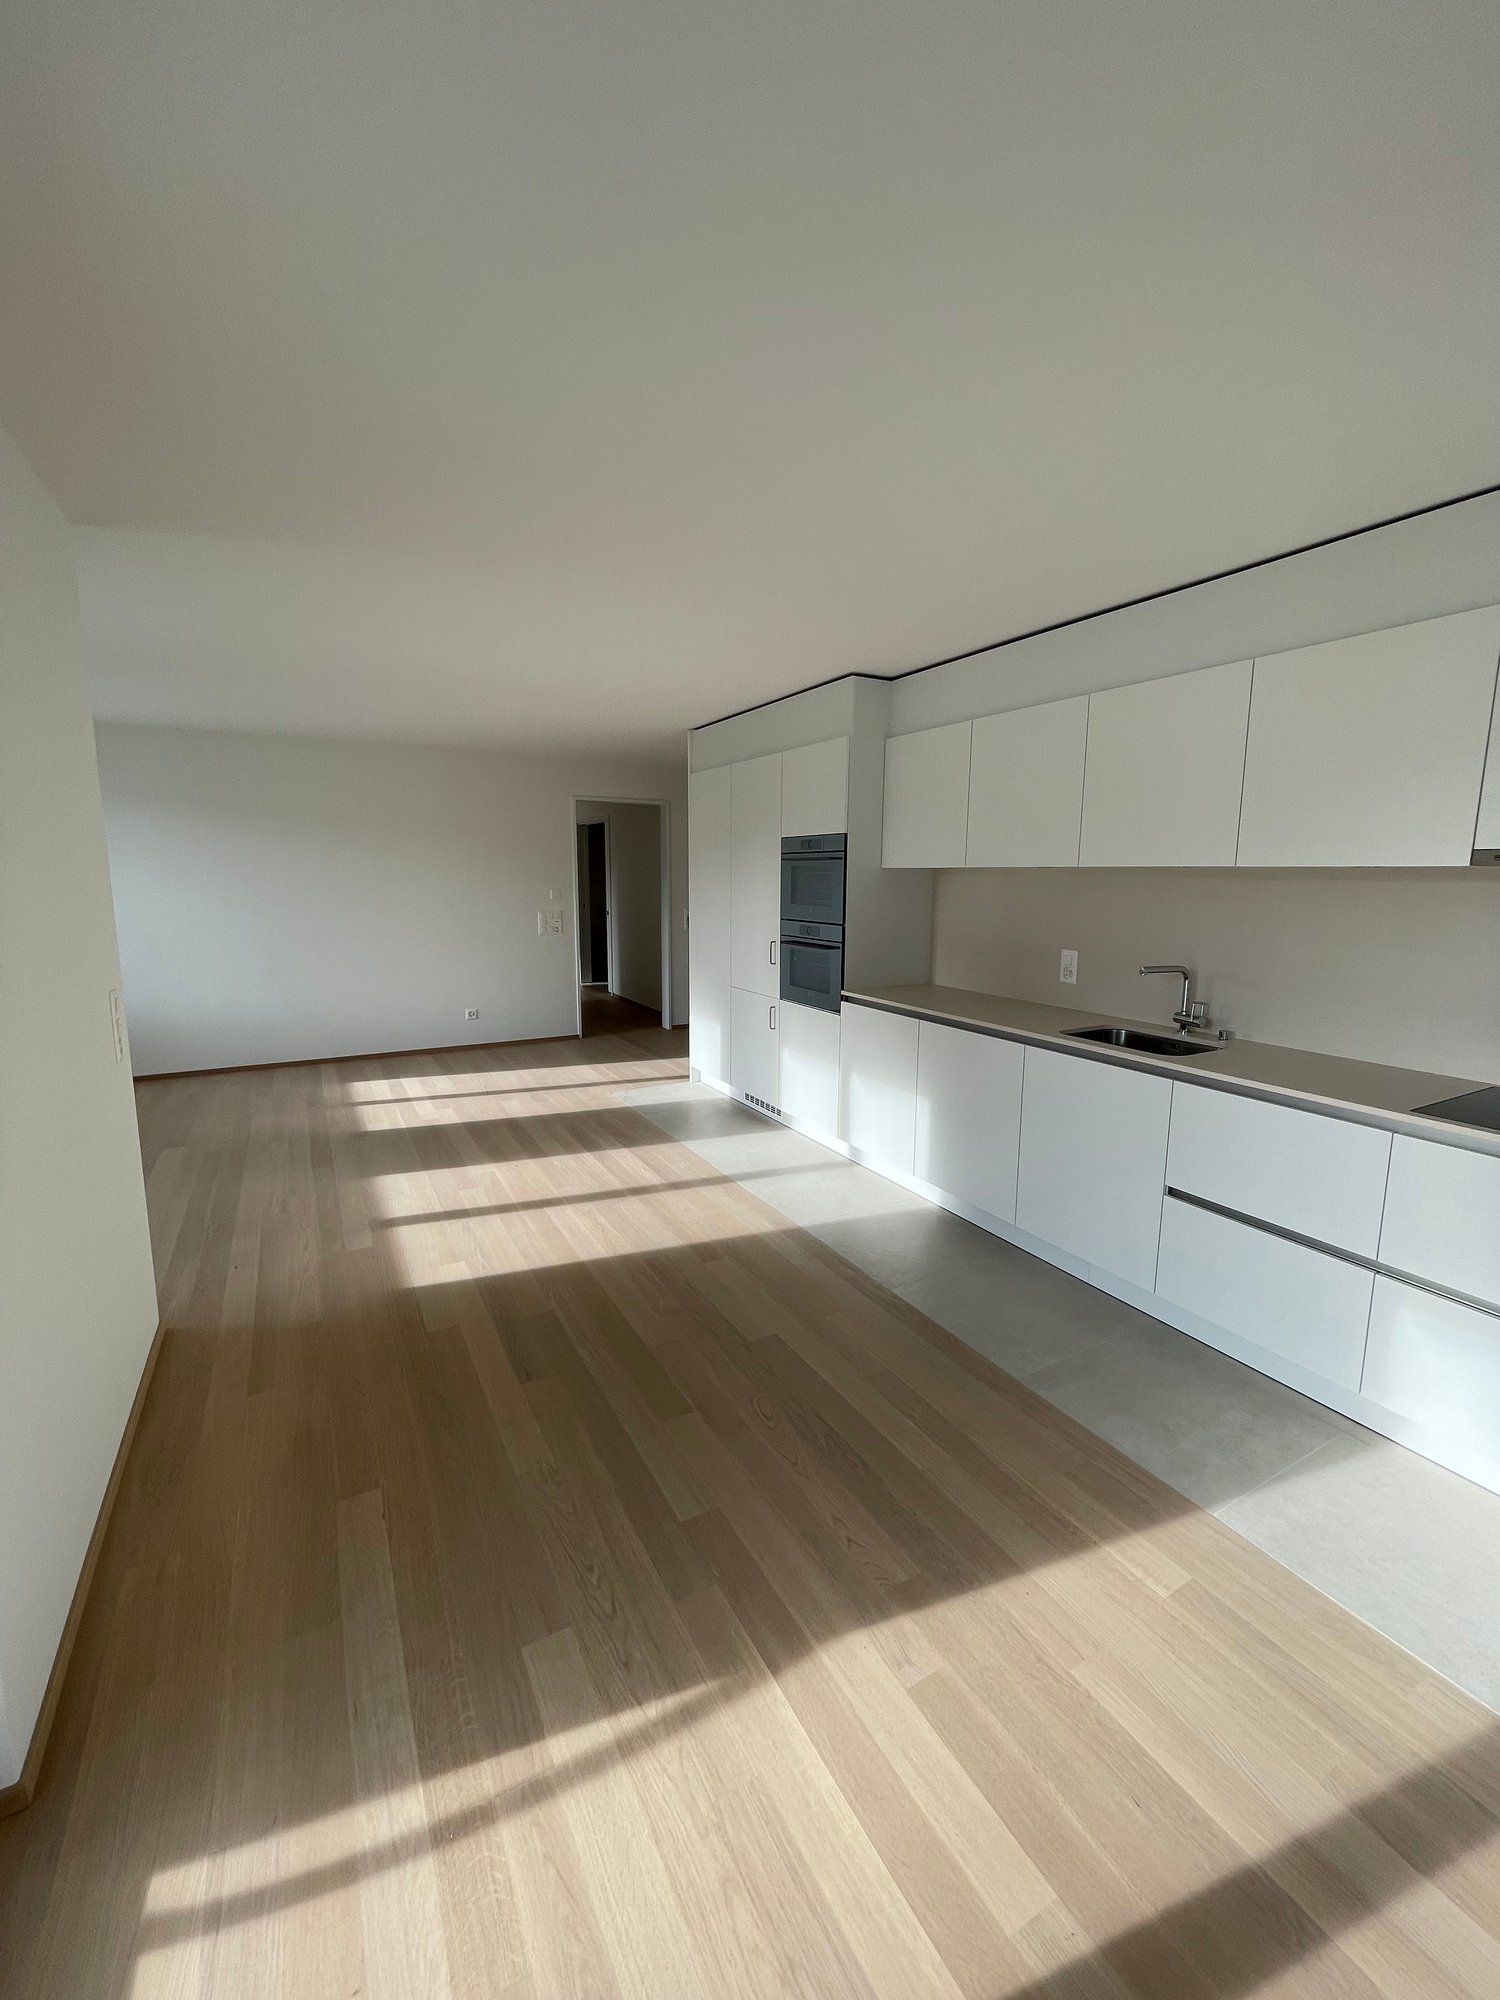
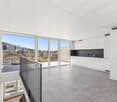
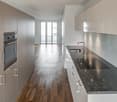
  • Modern kitchen with light wooden flooring, white cabinets, and a marble countertop. Large windows and sliding glass doors provide ample natural light and access to a balcony.
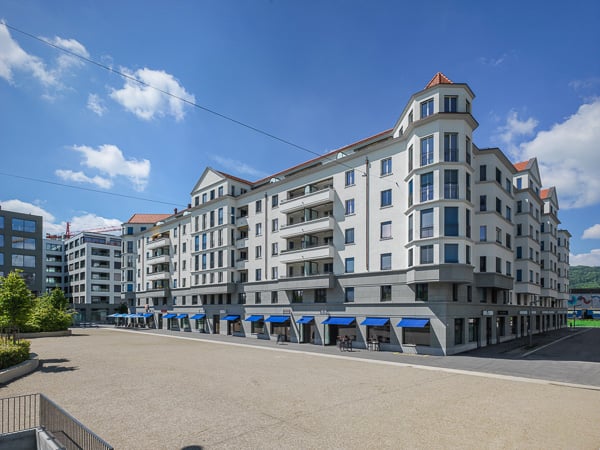
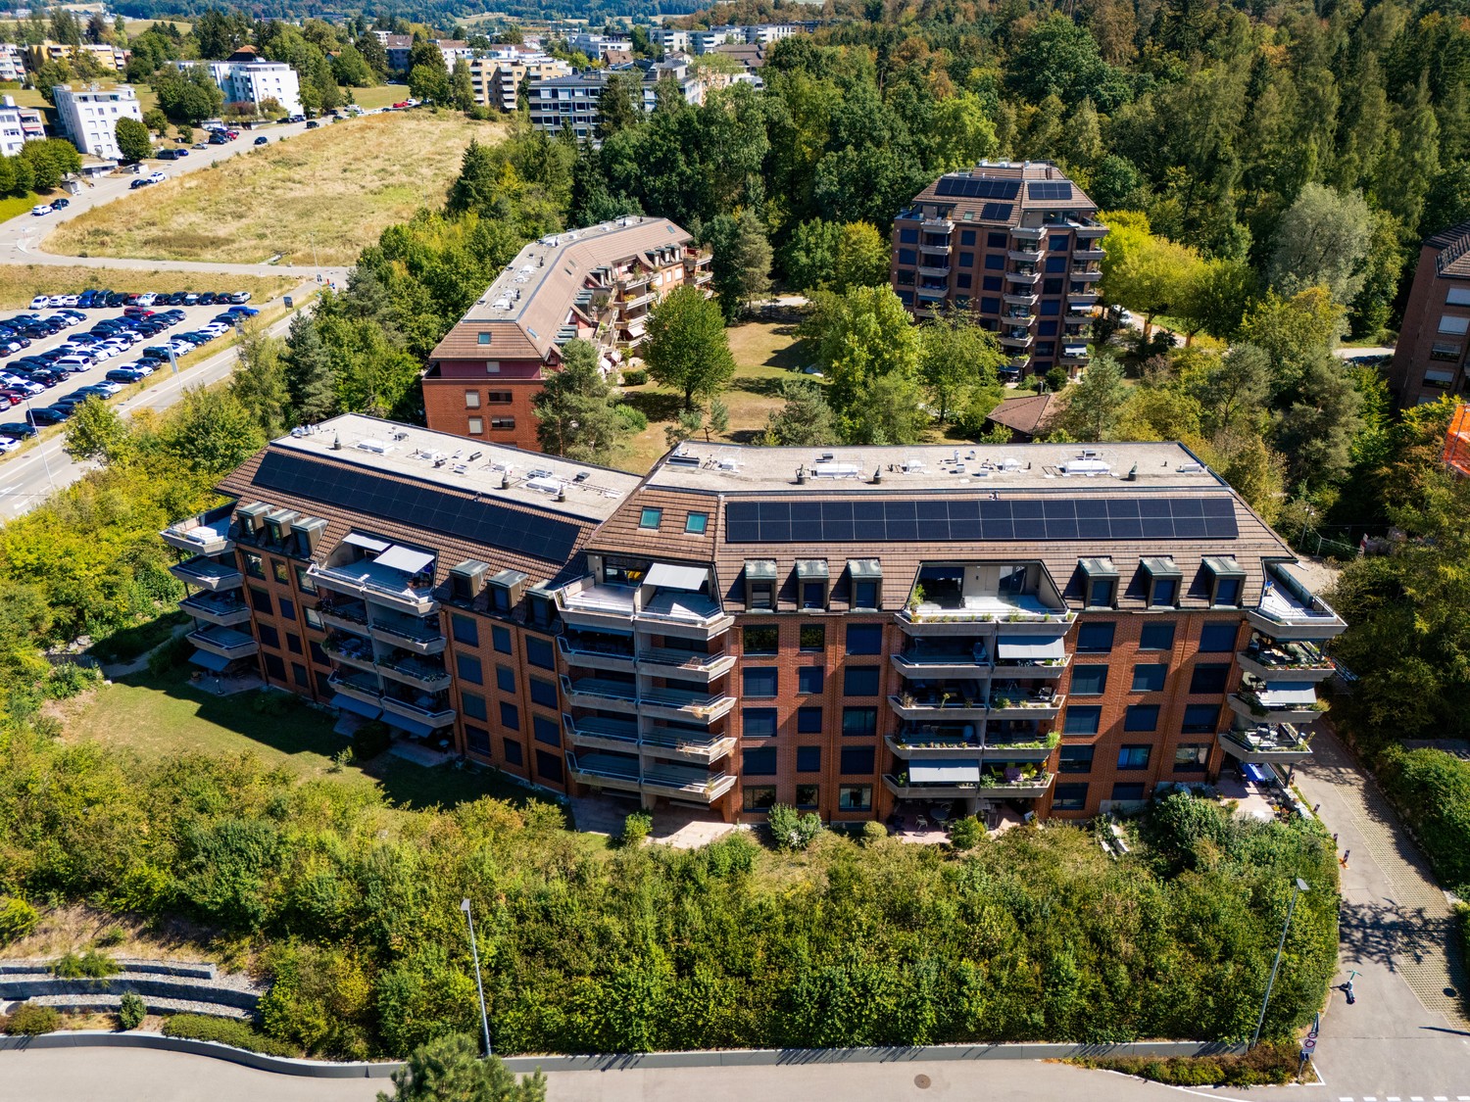
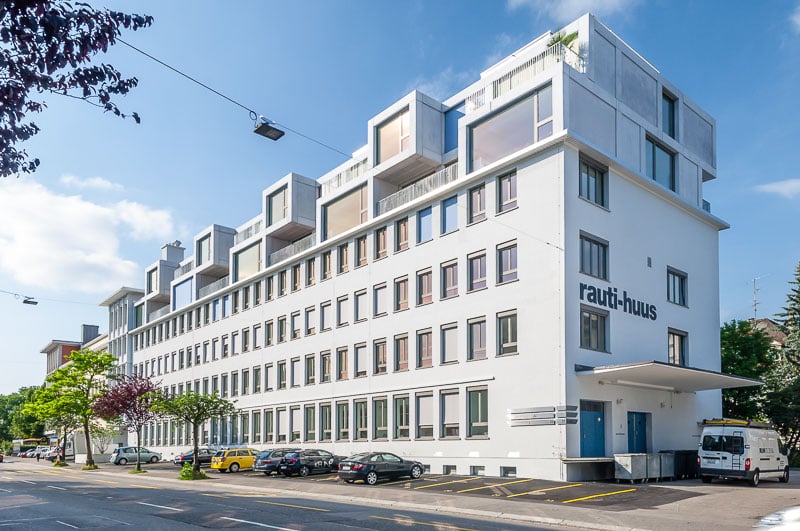
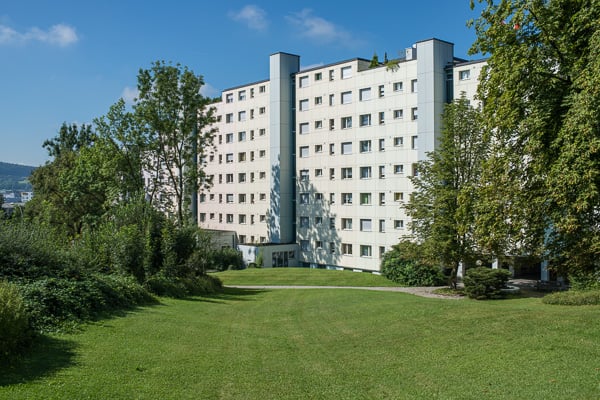
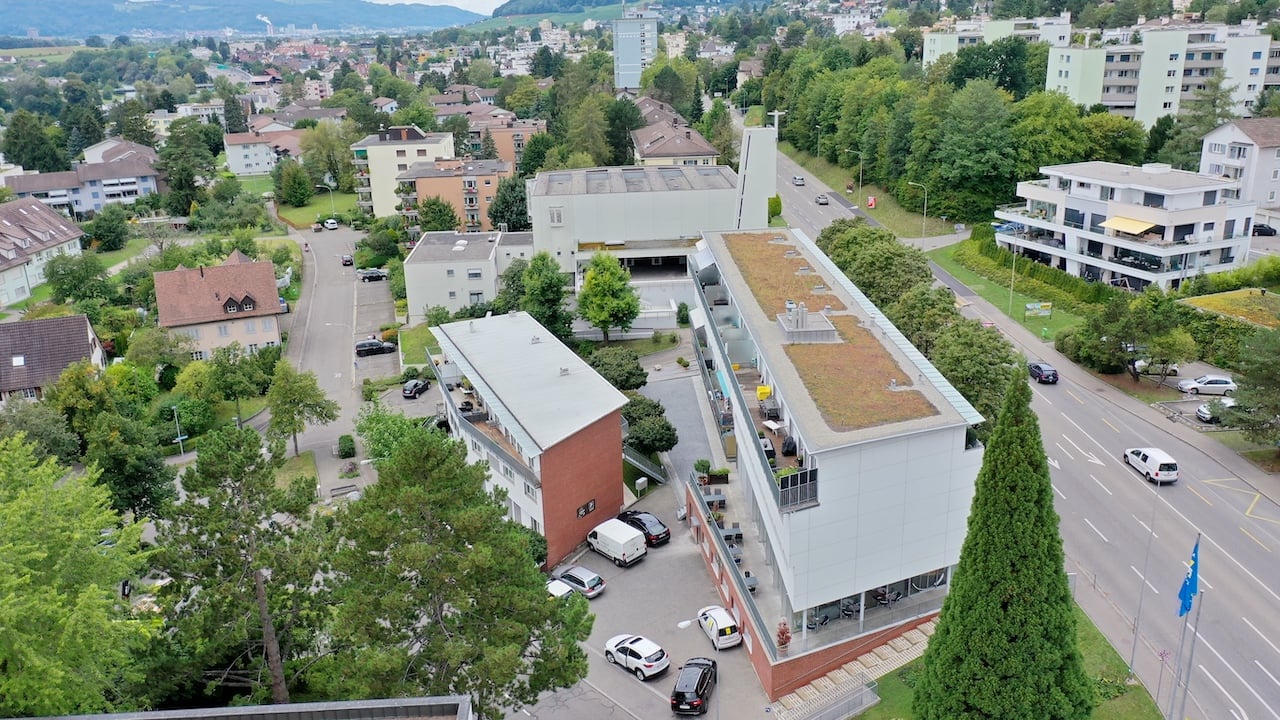

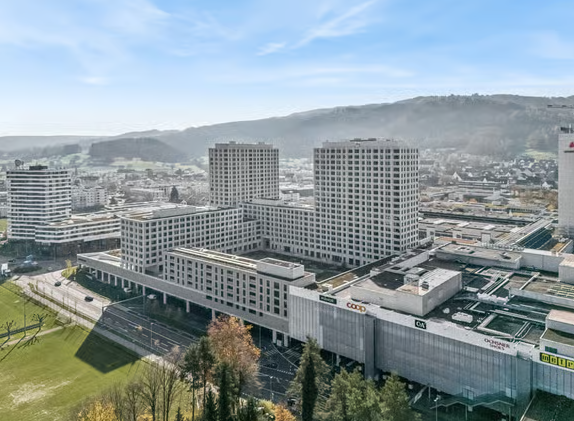
  • Modern three-story building with large windows and balconies, under construction with visible machinery and temporary toilets.
  • Modern kitchen with white cabinets, a central island, and large windows letting in natural light.
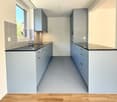
  • Empty hallway with wooden flooring, white walls, and a small kitchen area visible at the end, featuring a sink and countertop.
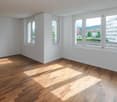
  • Empty room with wooden flooring, large windows, and a view of the outside. The room is unfurnished with no visible furniture or equipment.
  • Modern bathroom with a white sink, chrome faucet, toilet, and large mirror. The room features tiled walls and a view of the city through large windows.
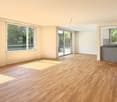
  • Empty room with light wooden flooring and large, fully open sliding glass doors leading to a balcony or outdoor area. The room has white walls and a modern, minimalist design.
  • Empty hallway with wooden flooring, white walls, and a window at the end letting in natural light.
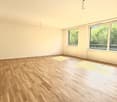
  • Empty room with light-colored wooden flooring and white walls, featuring a large window with a view of greenery and a neighboring building.
  • Bright, empty room with large glass windows and sliding doors, wooden flooring, and natural light.
  • Empty room with large windows offering a view of the cityscape and surrounding buildings. Light wooden flooring and white walls.
  • Bright, empty room with wooden flooring, large windows, and sliding glass doors leading to another space.
1 / 12
4.5 rooms, 119m², CHF 4,000.–
Top
Kolibriweg 5, 8048 Zürich

Exclusive 4.5-room new apartment with lift directly into the apartment

Welcome to this high-quality 4.5-room new apartment on the 2nd floor at Kolibriweg 5 in Zürich-Altstetten (8048). The building, completed in 2024, impresses with contemporary architecture and thoughtful equipment on 119 m² of living space. The apartment is available by arrangement or at the latest on November 1, 2026.The apartment offers: • Open living and kitchen area: Spacious, bright room with elegant parquet flooring, white built-in cabinets, and integrated wine cooler. • Bright rooms with parquet flooring, white walls, and large windows. • Two modern bathrooms: • En-suite bathroom with bathtub, double sink, and bidet toilet. • Second bathroom with shower, as well as washing machine and dryer. • Basement compartment with approximately 8 m². • Lift with direct access to the apartment. • Fiber-optic internet (Swisscom) available from September. Location and surroundings:The apartment is located in a quiet residential area and is sun-kissed in the summer. The forest begins after just a five-minute walk and offers ideal opportunities for relaxation.Public transportation is excellent: • Bus stop Schulhaus Buchlern: approximately 4 minutes' walk. • Tram stop Lindenplatz: approximately 12 minutes' walk. • Altstetten train station: approximately 21 minutes' walk. Shopping opportunities: • Coop and Migros: approximately 13-14 minutes' walk. Other facilities: • Schulhaus Buchlern: approximately 4 minutes' walk. • Kita Guxi: approximately 12 minutes' walk. • Hallenbad Altstetten: approximately 9 minutes' walk. This new apartment combines modern living with excellent infrastructure.Important notes: • Pets are not allowed. • Max. 3 adults or 2 adults/2 children • The garage parking space is rented together with the apartment and costs an additional CHF 150.00 per month Viewing dates: • will be announced upon contact. For the application, we need:Please submit a complete application dossier with the following documents: • Rental application form, fully completed and signed • Current debt collection register extract (not older than 3 months) • Copy of passport or identity card • For foreign nationals: copy of valid foreigner's identity card Please note: Only fully submitted application dossiers will be reviewed.

Travel time
-
1 / 13
4.5 rooms, 121m², CHF 4,550.–
Feusisbergli 8, 8048 Zürich

Fourpointeight Altstetten: Four apartments. Eight good reasons to stay.

At Feusisbergli 8, a private street in Zürich-Altstetten, a small, high-quality new building project with only four residential units is being built with Fourpointeight. The name stands for the special combination of manageable size, modern architecture, and an address that combines urban living with a pleasant, family-friendly living environment.The building presents itself as contemporary and clearly designed. The bright facade, the generous window areas, and the warm yellow accents on windows, railings, and outdoor areas give the new building a distinctive, valuable appearance. The architecture is modern and restrained, blends well into the grown neighborhood, and sets a fresh accent in the quarter at the same time.The attractive floor plan offers flexible usage options - whether children's room, home office, guest room, or retreat.Inside, the apartments convince with bright, open spaces, high-quality interior design, and a consistent material concept. The warm oak parquet creates a sense of home, while the modernly designed kitchens with dark fronts, generous work surfaces, and kitchen islands form an elegant, contemporary center of family life. The bathrooms are bright, clear, and of high quality.The large window areas with triple glazing bring a lot of daylight into the rooms and open up the view to the outside. The private outdoor areas extend the living space to the outside and offer space for relaxed hours in the fresh air, coffee in the morning, or joint summer evenings.A particular advantage of Fourpointeight is the small community of residents. With only four apartments, a personal, manageable living environment is created - quiet, private, and pleasantly neighborly. Spacious ancillary rooms complement the living offer and create valuable storage space for strollers, sports equipment, supplies, seasonal items, or everything that needs space in family everyday life.As a new building first occupancy, Fourpointeight also offers the advantage of a fresh, unused home that is tailored to today's living needs. Here, modern living comfort is combined with a family-friendly location and good accessibility within the city of Zurich.Fourpointeight is located in Zürich-Altstetten, a lively and well-connected city quarter in western Zurich. The location combines the advantages of a central city address with a pleasantly grown living environment. In the immediate vicinity, there are residential buildings, green spaces, small gardens, and family-friendly quarter structures. At the same time, shopping, schools, public transport, and important transport hubs are quickly accessible.For families, the location is particularly interesting. In the surroundings, there are various school offers from the city of Zurich, including the Dachslern-Feldblumen school with the Dachslern school building at Dachslernstrasse 5 and the Feldblumen school building at Feldblumenstrasse 14. As a kindergarten location nearby, the Altstetterstrasse I and II kindergarten at Altstetterstrasse 171 is available, among others. The final allocation to kindergarten and school is made by the city of Zurich according to the residential address and can vary depending on the school organization.The next public transport stop is Zürich, Feusisbergli. From here, bus line 45 operates with connections to Altstetten station and other quarter locations. Altstetten station is an important transport hub with fast connections to the city, the region, and the airport. From Zürich Altstetten, you can reach Zürich main station by train in about 5 minutes. Zurich Airport can be reached from Zürich Altstetten in about 18 to 20 minutes, depending on the connection. The Micafil stop serves tram lines 2 and 20, bus line 31, and night lines N1 and N17.The local supply is also very good. In the nearby Center Neumarkt Altstetten at Altstetterstrasse 145, there are supermarkets, shops, and restaurants.

Travel time
-
1 / 13
4.5 rooms, 127m², CHF 4,750.–
Feusisbergli 8, 8048 Zürich

Vierpunktacht Altstetten: Four Apartments. Eight Good Reasons to Stay.

At Feusisbergli 8, a private street in Zürich-Altstetten, Vierpunktacht is a small, high-quality new construction project with only four residential units. The name stands for the special combination of manageable size, modern architecture, and an address that combines urban living with a pleasant, family-friendly living environment.The building presents itself as contemporary and clearly designed. The bright facade, the generous window surfaces, and the warm yellow accents on windows, railings, and outdoor areas give the new building an independent, valuable appearance. The architecture is modern and restrained, fits well into the grown neighborhood, and sets a fresh accent in the quarter at the same time.The attractive floor plan offers flexible usage options - whether children's room, home office, guest room, or retreat.Inside, the apartments convince with bright, open spaces, high-quality interior design, and a consistent material concept. The warm oak parquet creates a sense of home, while the modernly designed kitchens with dark fronts, generous work surfaces, and kitchen islands form an elegant, contemporary center of family life. The bathrooms are bright, clear, and of high quality.The large window surfaces with triple glazing bring a lot of daylight into the rooms and open up the view to the outside. The private outdoor areas extend the living space to the outside and offer space for relaxed hours in the fresh air, coffee in the morning, or joint summer evenings.A particular advantage of Vierpunktacht is the small community of residents. With only four apartments, a personal, manageable living environment is created - quiet, private, and pleasantly neighborly. Generous ancillary rooms complement the living offer and create valuable storage space for strollers, sports equipment, supplies, seasonal items, or everything that needs space in family everyday life.As a new building, Vierpunktacht also offers the advantage of a fresh, unused home that is tailored to today's living needs. Here, modern living comfort is combined with a family-friendly location and good accessibility within the city of Zürich.Vierpunktacht is located in Zürich-Altstetten, a lively and well-connected city quarter in the west of Zurich. The location combines the advantages of a central city address with a pleasantly grown living environment. In the immediate vicinity, there are residential buildings, green spaces, small gardens, and family-friendly quarter structures. At the same time, shopping, schools, public transport, and important transport hubs are quickly accessible.For families, the location is particularly interesting. In the surrounding area, there are various school offers from the city of Zurich, including the Dachslern-Feldblumen school with the Dachslern school building at Dachslernstrasse 5 and the Feldblumen school building at Feldblumenstrasse 14. As a kindergarten location in the vicinity, the Altstetterstrasse I and II kindergarten at Altstetterstrasse 171 is available, among others. The final allocation to kindergarten and school is made by the city of Zurich according to the residential address and can vary depending on the school organization.The next public transport stop is Zürich, Feusisbergli. From here, bus line 45 operates with connections to Altstetten station and other quarter locations. Altstetten station is an important transport hub with fast connections to the city, the region, and the airport. From Zürich Altstetten, you can reach Zürich Hauptbahnhof by train in about 5 minutes. Zurich Airport can be reached from Zürich Altstetten in about 18 to 20 minutes, depending on the connection. The Micafil stop connects to tram lines 2 and 20, bus line 31, and night lines N1 and N17.The local supply is also very good. In the nearby Center Neumarkt Altstetten at Altstetterstrasse 145, you will find supermarkets, shops, and restaurants.

Travel time
-
1 / 14
4.5 rooms, 112m², CHF 3,600.–
Riedthofstrasse 75, 8105 Regensdorf

Your new home - stylish living with the highest comfort

Welcome to Riedthofstrasse 75 in Regensdorf, where modern design, high-quality materials, and an excellent location blend into an exceptional living experience.This exclusive 4.5-room apartment offers you at first glance what many are looking for: spacious rooms, thoughtful architecture, first-class equipment, and a home where you can feel comfortable from the very first moment.Highlights that inspire:Elegant living at the highest level: • Bright, spacious floor plan with optimal room layout • Noble, sealed oak parquet in all living and sleeping rooms • Pleasant underfloor heating for the highest living comfort Design kitchen for pleasure and passion:The high-quality kitchen with appliances from V-ZUG leaves no wishes unfulfilled: • Induction cooktop with steam extractor • Oven • Steamer • Refrigerator with freezer • Dishwasher Wellness in your own home:Two stylish bathrooms provide maximum comfort: • Bathroom with bathtub and double sink • Bathroom with shower, sink, and toilet In addition, you have a practical Reduit with guest toilet and your own Schulthess washing machine and dryer at your disposal.Comfort down to the last detail • Electricity is produced by the house itself and the EKZ bill is eliminated! • Package post station: so that packages are stored and picked up safely • Wood-metal windows with electric roller shutters • LED lighting in the corridor • Video intercom system • Fiber optic connection for fast internet • Spacious terrace with electric sunshades - the perfect place to relax • Own large cellar compartment On request, parking spaces (also with charging options for electric vehicles) and a hobby room can be rented.Pets are not allowed!The Regensdorf-Watt train station is within walking distance. From there, you can reach the Zurich main station in just 17 minutes directly. Shopping facilities, restaurants, schools, and all the amenities of daily life are in the immediate vicinity.This apartment combines modern living, high-quality quality, and excellent traffic connections, ideal for families, couples, or anyone who values comfort, style, and quality of life.Let yourself be convinced of this exceptional apartment during a personal visit.We look forward to your contact and to being able to show you your new home.

Travel time
-
1 / 12
  • Balcony / Terrace
  • Pets allowed
  • View
  • +7
4.5 rooms, 95m², CHF 3,690.–
Luegislandstrasse 103-109, 8050 Zürich

Secure one of the last grand attic apartments now

Welcome to the ÜbergärtenThe new residential quarter Übergärten combines modern living forms with high-quality comfort, thoughtful architecture, and spacious, green meeting and recreation areas – creating the ideal balance between central location and natural surroundings.The exclusive and special grand attic apartments are located on the top floor and combine generosity, privacy, and high outdoor quality.On the upper floor are the kitchen with dining area and a guest toilet. Directly adjacent is a spacious terrace that extends the dining area outdoors.On the lower floor is the retreat and living area. Here, a spacious, open gallery opens up, which can be used in a variety of ways. This level is complemented by three rooms that can be used flexibly. A special highlight: the balcony band on the south side, which elegantly complements the living space.The Übergärten residential quarter is much more than just living and offers various advantages that enrich and simplify everyday life:Exclusive services: Use the house's own tenant app, train in the fitness room, or benefit from car sharing, laundry and cleaning services, as well as your own co-working area.Urban symbiosis: The vertical greening of the buildings and the direct location on the Überland park create a unique connection between modern city life and recreational green spaces.Perfect connection: Whether Oerlikon, Zurich main station, or the airport – thanks to the ideal location, you can reach the most important hubs in no time and still enjoy the idyll of the nearby recreation areas.Ready for your new chapter? Let yourself be impressed by the unique living experiences with high-quality construction and the numerous advantages of the Übergärten residential estate. Book a viewing appointment for the model apartment on the project website today and secure your new home in the Übergärten. We look forward to presenting your new home to you in person.

  • Balcony / Terrace
  • Pets allowed
  • View
  • +7
Travel time
-
1 / 12
  • Balcony / Terrace
  • Pets allowed
  • View
  • +7
4.5 rooms, 95m², CHF 3,690.–
Luegislandstrasse 103-109, 8051 Zürich

Secure one of the last grand attic apartments now

Welcome to the ÜbergärtenThe new Übergärten residential quarter combines modern living forms with high-quality comfort, thoughtful architecture, and spacious, green meeting and recreation areas – creating the ideal balance between central location and natural surroundings.The exclusive and special grand attic apartments are located on the top floor and combine generosity, privacy, and high outdoor space quality.On the upper floor are the kitchen with dining area and a guest toilet. Directly adjacent is a spacious terrace that extends the dining area outdoors.On the lower floor is the retreat and living area. Here, a spacious, open gallery opens up, which can be used in a variety of ways. This level is complemented by three rooms that can be used flexibly. A special highlight: the balcony band on the south side, which elegantly complements the living space.The Übergärten residential quarter is much more than just living and offers various advantages that enrich and simplify everyday life:Exclusive services: Use the house's own tenant app, train in the fitness room, or benefit from car sharing, laundry and cleaning services, as well as your own co-working area.Urban symbiosis: The vertical greening of the buildings and the direct location on the Überlandpark create a unique connection between modern city life and recreational green spaces.Perfect connection: Whether Oerlikon, Zurich main station, or the airport – thanks to the ideal location, you can reach the most important hubs in no time and still enjoy the idyll of the nearby recreation areas.Ready for your new chapter? Let yourself be impressed by the unique living experiences with high-quality construction and the numerous advantages of the Übergärten residential estate. Book a viewing appointment for the model apartment on the project website today and secure your new home in the Übergärten. We look forward to presenting your new home to you in person.

  • Balcony / Terrace
  • Pets allowed
  • View
  • +7
Travel time
-
1 / 11
4.5 rooms, 134m², CHF 4,010.–
Im Brünnli 4, 8152 Opfikon

Space for the whole family 4.5 rooms with two balconies in Brünnlipark

Are you looking for a home where your family can grow? This spacious 4.5-room apartment on the 3rd floor offers just that: plenty of space, two bathrooms, and a quiet, car-free environment for children. After a comprehensive renovation, the 134 m2 large apartment is being re-rented. The open living and dining area is the heart of the apartment, and the three rooms offer retreats for parents and children. This characterizes this apartment: • 134 m2 living space with approximately 45 m2 large living/dining area • Parent's room (approx. 18 m2) with direct access to the balcony • Two equally large children's rooms (each approx. 13 m2) • Bathroom with bathtub and separate shower/toilet • Two balconies (approx. 9 m2 and 7 m2) • Spacious entrance with plenty of space • High-quality oak parquet in all living and sleeping areas • Pleasant underfloor heating • Newly renovated, modern kitchen and bathroom • Own washing machine and dryer in the laundry room • Cellar compartment (13 m2) and attic compartment (4 m2) Car-free inner courtyards: ideal for childrenThe vehicles are parked in the house's own underground garage, which means the inner courtyards remain largely car-free. This allows children to play safely outside. An underground parking space can be rented for CHF 150.00 per month if needed. Excellent location in OpfikonBrünnlipark is located directly on the Hardwald - ideal for walks and outings with the family. Schools, shopping opportunities, and public transport stops are in the immediate vicinity. Zurich Airport can be reached by bus in a few minutes, and the Zurich city center is also quickly and easily accessible. Simple application process in German or EnglishWe will guide you through the entire rental process - from viewing to application to apartment handover. Uncomplicated, transparent, and in German or English. More information and the application form can be found on our website. We look forward to your contact and will be happy to show you the apartment in person.

Travel time
-
1 / 11
4.5 rooms, 143m², CHF 4,220.–
Im Brünnli 9, 8152 Opfikon

Spacious 4.5-room apartment with 143 m² in Opfikon, freshly renovated

Are you looking for a spacious and modern 4.5-room apartment with plenty of space? Then this home in the Brünnlipark in Opfikon might be just right for you. After a comprehensive renovation, this 143 m² large apartment is being re-rented. The spacious room layout offers plenty of space and numerous possibilities for individual design - ideal for families, shared apartments, or anyone who appreciates spacious living. This is what characterizes this apartment 143 m² living space with spacious and flexibly furnishable room layoutBright and friendly living roomsHigh-quality oak parquet in all living and sleeping areasPleasant underfloor heatingNewly renovated, modern bathrooms and kitchenOwn washing machine and dryer directly in the apartmentPrivate basement compartment and additional storage space in the attic Quiet inner courtyards and practical parking options A parking space in the underground garage with a charging station for electric vehicles can be rented together with the apartment if needed. The vehicles are parked in the house's own underground garage, which means the inner courtyards are largely car-free. This ensures a quiet and pleasant environment and offers an additional benefit, especially for families with children. Excellent location in Opfikon The Brünnlipark is located in a central location directly on the Hardwald and impresses with its excellent connection. Zurich Airport can be reached by bus in about 6 minutes. The International School Zurich North in Wallisellen can also be reached by direct bus in about 15 minutes. Numerous shopping options, schools, and public transport stops are located in the immediate vicinity. The Zurich city center is also quickly and easily accessible. Simple application process in German or English We will be happy to guide you through the entire rental process - from viewing to application to handover of the apartment. The process is straightforward and transparent and can be carried out in both German and English. More information about the project and the application form can be found at www.bruennlipark.ch. We look forward to your contact and will be happy to show you the apartment in person during a viewing. Note on the images:The images used in this ad are partially AI-generated representations of the lighting. The equipment serves solely for illustration purposes. The apartment is rented unfurnished.

Travel time
-
1 / 8
  • Balcony / Terrace
  • Pets allowed
  • View
  • +6
4.5 rooms, 108m², CHF 2,795.–
Zürcherstrasse 131, 8102 Oberengstringen

Spacious 4.5-room maisonette apartment in Oberengstringen – available immediately!

Welcome to this spacious and modern 4.5-room maisonette apartment at Zürcherstrasse 131 in Oberengstringen. With a living area of 108 m² on two floors, this apartment on the 3rd upper floor of a well-maintained building from 1995 – freshly renovated for 2026 – offers everything your heart desires.The apartment impresses with the following highlights: • Bright, spacious rooms: New vinyl flooring, white walls, and an elegant wooden staircase stylishly connect the two living levels. • Terrace with beautiful views: Enjoy sunny days on your own terrace – with plenty of sunshine in the summer. • Modern equipment: Dishwasher, washing machine, and cable TV are included. • Garage & parking: Convenient parking for your vehicle directly at the house. • Lift available: The apartment is wheelchair accessible and barrier-free. • Pets & smoking allowed: Ideal for animal lovers and smokers. • Child-friendly: Perfect for families with children. Location & surroundings: The apartment is located in a well-connected and pleasant residential area in Oberengstringen. The bus stop Zentrum Oberengstringen is just 1 minute's walk away, and the train station is in close proximity – so you can get around quickly and comfortably. A Denner supermarket and an Amavita pharmacy are each just 2 minutes' walk away. The Rebberg Gubrist school is within 5 minutes' walk – ideal for families. A river is also nearby.The apartment is available immediately – don't miss the opportunity to occupy this attractive home in Oberengstringen!

  • Balcony / Terrace
  • Pets allowed
  • View
  • +6
Travel time
-
1 / 10
4.5 rooms, 114m², CHF 2,990.–
Sandäckerstrasse 7A, 8957 Spreitenbach

Modern 4.5-room apartment in Spreitenbach – feel-good living

Welcome to this new, Minergie-certified 4.5-room apartment on the 12th floor of a modern building in Spreitenbach. The apartment, completed in 2025, offers a thoughtful combination of sustainability and comfort on 113.50 m² of living space.Apartment highlights • View: Spacious windows provide plenty of daylight and offer an impressive view of the surrounding landscape and cityscape – especially in the summer with good weather. • Private balcony: Enjoy the extensive view from your own balcony. • Modern bathroom: The stylishly designed bathroom features wall and floor tiles, a bathtub, sink, toilet, and mirror, and offers a pleasant feel-good atmosphere. • Fully equipped: The apartment has a dishwasher, washing machine, and dryer, providing high comfort in everyday life. • Garage: A secure garage space is available. • Barrier-free: The apartment is fully accessible and can be easily reached by elevator on all floors. • Family- and pet-friendly: An ideal home for the whole family – including your four-legged companions. Building & sustainability • Minergie-certified: The building was constructed according to high Swiss standards for energy efficiency and provides a pleasant living comfort. • New building (2025): Benefit from modern architecture, high-quality materials, and state-of-the-art building technology. • Room height: The ceiling height of 2.48 m creates a spacious and airy atmosphere. Location & surroundingsThe apartment is located in the heart of Spreitenbach and offers a quiet atmosphere in the evening and night hours. Thanks to the excellent connection and proximity to numerous shopping facilities, you benefit from a high level of comfort in everyday life: • Tram stop Shoppi Tivoli: Only 2 minutes' walk away • Bus stop IKEA: Can be reached in about 3 minutes on foot and has good regional connections. • Denner: Only 2 minutes' walk away for daily shopping. • Amavita pharmacy: Can be reached in about 4 minutes on foot. • School campus: About 10 minutes' walk away and thus ideal for families with children. Whether for professionals, families, or those who appreciate a modern and sustainable lifestyle: This apartment combines comfort and quality.Take the opportunity and secure your new home!

Travel time
-
New building
1 / 3
4.5 rooms, 94m², CHF 3,240.–
Grosswiesenstrasse 8, 8051 Zürich

"ViaVida" - Spacious living in the green heart of the city

Viewings of the show apartment are possible immediately!ViaVida - Your window to the greenIn Zürich-Schwamendingen, the modern new building project "ViaVida" is being built, which combines city life and nature. Four independent buildings blend harmoniously into a park-like setting with green spaces and meeting zones. Here you live quietly in the green and are quickly in the city.The diverse range of apartments ranges from compact 1-room studios to spacious 5.5-room apartments, ideal for singles, couples, families, or shared apartments. The apartments convince with clear floor plans, bright rooms, and high-quality materials. Loggias, balconies, terraces, or garden seats extend the living space outdoors.Sustainability plays a central role: The project aims for an SNBS certification, which guarantees high energy efficiency, sustainable materials, and compact construction. The park-like green facility promotes exchange and a lively togetherness.Your advantages at a glance: • Modern construction standard and high-quality materials • Practical built-in furniture, laundry towers, and functional kitchens • Public transport, schools, shopping, and leisure activities in the immediate vicinity • Car-sharing offer as well as good bicycle and footpath connections • Green spaces and meeting zones right in front of the door • Urban location with quick access to the city center • Community rooms promote encounter and exchange Move-in date for the apartments: staggered from February to April 2027From now on, you have the opportunity to book a viewing appointment for the furnished show apartment under the following link: https://viavida.melon.market/action/appointments-booking-general-with-contactSince the project is currently still under construction, no individual apartments can be viewed.A viewing of the show apartment is of course voluntary - an application for your desired apartment is possible at any time, even without a prior viewing.All relevant information, floor plans, and visualizations of the apartments can be found on the project website.Find your dream apartment now and apply directly online - quickly and easily - on:www.viavida-wohnen.chNote on visualizations:The visualizations and views shown are for illustration purposes and may differ from the actual implementation. They show partially furnished sample apartments and are non-binding.
Travel time
-
1 / 5
4.5 rooms, 121m², CHF 5,090.–
Wibichstrasse 18b, 8037 Zürich

4.5 room apartment in Zurich

Are you looking for a spacious, exclusive rental apartment in a central location?At Wibichstrasse 18 in Zurich-Wipkingen, a total of 22 modern rental apartments have been built in two stylish buildings. This new construction project combines the proximity to Zurich-Wipkingen at the foot of the Käferberg with an excellent infrastructure, creating an ideal home for urban life with high quality of life.We would be happy to invite you to get to know the apartments in person on site. If you are interested, you can register for a viewing appointment on our website www.wibea.ch.We look forward to welcoming you in person on site.There are many reasons that speak for this project: • Exclusive 2.5 to 5.5 room rental apartments • High-quality interior design • Modern and efficient floor plans • High-quality kitchen with oven, dishwasher, and refrigerator from Electrolux • Induction cooktop from Bora • Heat distribution via underfloor heating with integrated Freecooling function for summer • Available for rent by arrangement The location: • Restaurants and various shopping facilities within a few minutes' walk • Good connections to public and private transport due to the proximity to Bucheggplatz • Kindergarten and primary school in the immediate vicinity • Parks and recreational areas nearby, ideal for relaxation and leisure For more information, please visit www.wibea.ch. You can also apply directly for the still available apartments there.If you have any questions, we are at your disposal at any time.

Travel time
-
1 / 12
4.5 rooms, 113m², CHF 3,790.–
Dammstrasse 5, 8152 Glattbrugg

First occupancy in HIGH FIVE, spacious 4.5-room apartment with winter garden & balcony

Modern living with plenty of space, bright rooms, and a special plus: on Dammstrasse 5 in Glattbrugg, this spacious 4.5-room apartment awaits you on the 3rd floor of the new HIGH FIVE development. The apartment offers 107.4 m² of net living space and convinces with a well-thought-out floor plan and a spacious living, dining, and kitchen area of around 35.3 m². The open and bright living area forms the heart of the apartment and offers plenty of space for cozy living and social gatherings. A special highlight is the 11.5 m² large winter garden, which expands the living area and provides additional space for a cozy seating area, a dining area, or a personal retreat. Additionally, the 12.2 m² large balcony invites you to relax outdoors. The apartment has three bedrooms: • 14.2 m², • 12.6 m² • 12.1 m² Practically complementing the apartment is a 6.2 m² large laundry room with its own washing tower (washing machine and dryer) and two separate wet cells, one with a shower and toilet and one with a bathtub and toilet. Equipment overview • 112.7 m² gross living space (107.4 m² net living space) • 12.2 m² balcony • 11.5 m² winter garden • Own basement compartment with approx. 6.2 m² • Spacious living/dining/kitchen area with 35.3 m² • Three bedrooms • Two wet cells • Practical laundry room with approx. 6.2 m² • Own washing tower with washing machine and dryer • Modern new building • Parquet flooring in living and bedrooms • Underfloor heating • Controlled apartment ventilation • Electric roller shutters • Elevator Underground parkingAdditionally, two adjacent underground parking spaces are available.Rent: CHF 170 per parking space / month LocationShopping opportunities and Opfikon train station are within walking distance. Zurich Airport and the city of Zurich are easily accessible.- Coop 280m- Opfikon train station 800m- Glattzentrum 8 minutes by car- Zurich main station 23 minutes by public transport. Availability: First occupancy / by arrangement Have we sparked your interest?Please fill out the form on this page. You will automatically receive a response with viewing appointments. Best regardsTreuhand & Immobilien Abt AG
Travel time
-

Other interesting objects