Quick Filters for your search

Quick-filters

We show you quick-filters based on the most used filters by location.

By using these, you can enhance your search experience by finding new and interesting properties to your likings.

1 result - Flats for rent: Mund

1 / 19
320m²CHF 3,500.–
3903 Mund

Mountain Restaurant for Rent in Mund - Alpe Salwald: A Place of Tradition and Mountain Views

Salwald restaurant for rent - tradition and enjoyment combined A traditional restaurant is available for rent in an idyllic and peaceful location in Alpe Salwald, in the municipality of Naters. Built in 1985 and family-run ever since, the restaurant boasts an excellent reputation, is in excellent condition, and offers unparalleled views of the Glishorn and the surrounding Valais mountains.Thanks to its very sunny location, the restaurant is a popular meeting place for locals and guests, especially in summer. The ongoing business offers an excellent basis for successful continuation. The property will be available for purchase from the end of October 2025. Key data of the restaurant • Year of construction: 1985, 2nd stage 1992 • Renovation: 2005 kitchen & floors • Usable floor space: 320 m² • Land area: 1,236 m² (3 plots) • Terrace area: 140 m² • Garden: 180 m² • Children's playground: approx. 50 m², ideal for children to let off steam • Parking spaces: 16 parking spaces above the restaurant, 4 parking spaces (but 30 usable) • Operating hours: Spring to autumn (winter service not guaranteed) • Seating capacity: • Terrace: approx. 70 seats • Restaurant: approx. 40 seats • Dining room: approx. 30 seats • Restaurant & access: Disabled access Interested? Contact us for further details, exclusive pictures, or to arrange a viewing appointment. Discover more properties on our website: www.coming-home.ch

More objects in your automatically expanded search area
16 results - Radius: + 10km
  • Wooden ceiling, wooden floor, green cupboards, white kitchen table, black chairs, countertop, kitchen appliances, wall mounted lamps
  • Mountain town view, houses, lush greenery, mountains in background
  • panoramic view of mountain village with lush trees and greenery
  • The aerial view of a building showcases a picturesque landscape, including a mountain, waterfall, grass, and a car parked on the road. The building features a roof with solar panels, a table, and a trampoline.
  • a large grass field, there is a swing, a trampoline, and a retaining wall
  • Tiled floor, ceiling lamps, arched entrance, small table with decorative cow, wall clock, brown wooden cabinet, living room with sofa and TV
  • a room with table, clock, picture frame, cabinet, sofa, and vase
  • Dining area with table, chairs, decorative items, and furniture
  • high ceiling with wooden beams, chandelier, sofa, dining table with chairs, grandfather clock, artwork on wall
  • living room, wooden beams, balcony, light wood flooring, leather armchair, wooden cabinet
  • Bathroom with a bathtub, a toilet, and a sink.
  • room with window, wooden window frame, wooden ceiling, radiator, wooden floor
  • green vineyard, water stream, rock path, surrounding trees and plants
  • wooden interior, tiled floor, arched hallway, wooden door, large windows, glass door, lounge chair, cabinet
  • balcony area, black sofa, orange cushions, table, floor lamp, rug, armchair, coffee table, TV, ceiling fan, windows
  • room with wooden balcony, exposed wooden ceiling, brown wood floor, white walls, open door, lounge area
  • empty room with wooden floor, white wall, wooden chair, wooden ceiling with skylight
1 / 17
5.5 rooms138m²CHF 2,500.–
Top
Bietschiweg 28, 3942 Raron

Viel Fläche und Komfort zum fairen Preis

• zweigeschossige Wohnung an hervorragender Lage • Viel Sonne, Ruhe und trotz Zentrumsnähe sehr privat gelegen Lage • am Dorfrand von Raron in einem Mehrfamilienhaus mit 8 Wohnungen • Südausrichtung, unverbaubare Aussicht, Sicht über einen grossen Teil von Raron • In Gehdistanz von 5 - 15 Minuten befinden sich: Bahnhof und Einkaufsmöglichkeiten. Züge ins nahe gelegene Visp fahren häufig und bis spät abends Raumaufteilung • durchdachte Raumaufteilung mit teils luftigen Raumhöhen • offen gehaltene Wohnküche, Wohnstube mit Besonnung von 2 Seiten und Direktzugang zum Balkon • grosszügige Küche (mit Steinabdeckung, Geschirrwaschmaschine und Kombisteamer) mit ausreichend Platz für einen Esstisch. • auf dem Eingangsstockwerk befinden sich 2 vollständige Badezimmern (1x WC, Dusche und 1x WC und Badewanne mit Doppellavabo und Waschturm) und 3 Zimmer • Auf der Empore befindet sich ein weiteres Zimmer mit eigenem WC-Bereich • zusätzliche Galeriefläche, nutzbar als offener Arbeitsplatz • sehr gut zugänglicher und begehbarer, geräumiger Estrich und ein grosses Kellerabteil. • im Haus gelegene, grosse Garage und ein Aussenparkplatz. • Ausbaustandard ist eher gehoben, da es sich um die ehemalige Architektenwohnung handelt Besonderes • Lift vorhanden, wodurch die Wohnung altersgerecht / behindertengerecht bewohnt werden kann. • die Wohnung weist einen eigenen Waschturm mit neuen Maschinen auf, so dass unabhängig von den anderen Hausbewohnern gewaschen werden kann. • Die Haushaltgeräte wurden grösstenteils 2025 ersetzt, die ältesten Geräte stammen von 2021 • Die Wohnung wurde 2025 fast komplett frisch gestrichen • hausintern hat es einen gemeinsam genutzten Fahrradraum; zusätzlich zum eigenen Waschturm in der Wohnung kann auch ausserhalb eine neue Waschmaschine in der gemeinsam genutzten Waschküche benutzt werden. • Besichtigungen sind nach Voranmeldung jeweils samstags möglich. • Ein abschliessbarer Einzelgaragenplatz und/oder Aussen-Parkplatz kann dazu gemietet werden. (Garage 140.-; PP 60.-)

Travel time
-

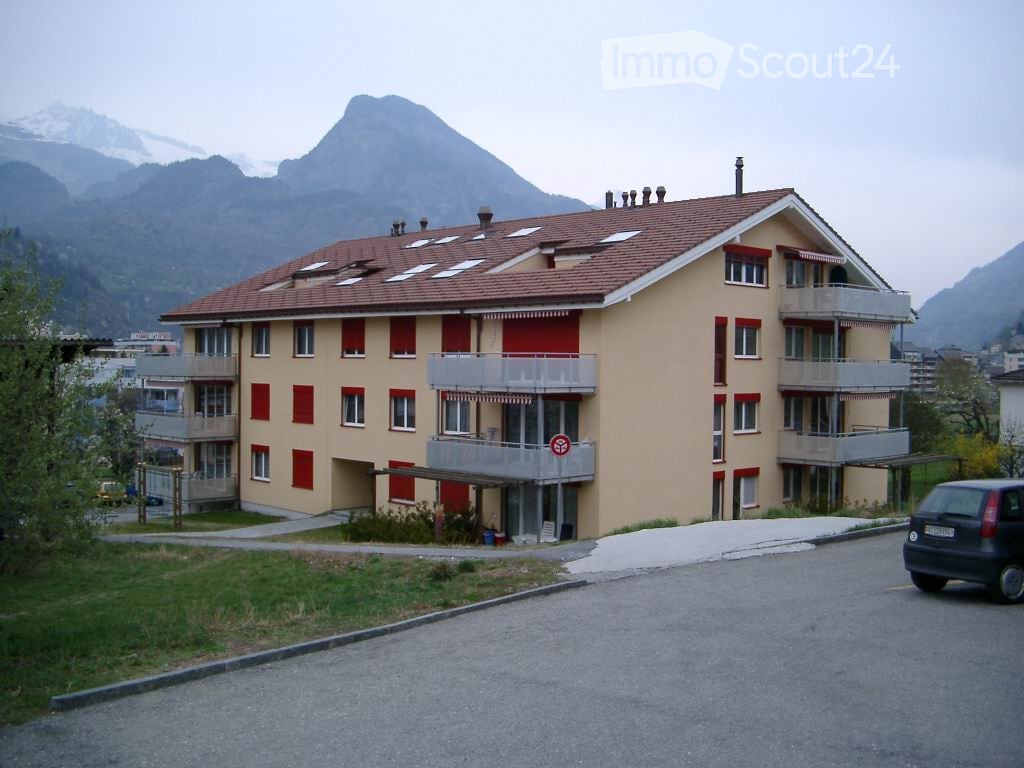
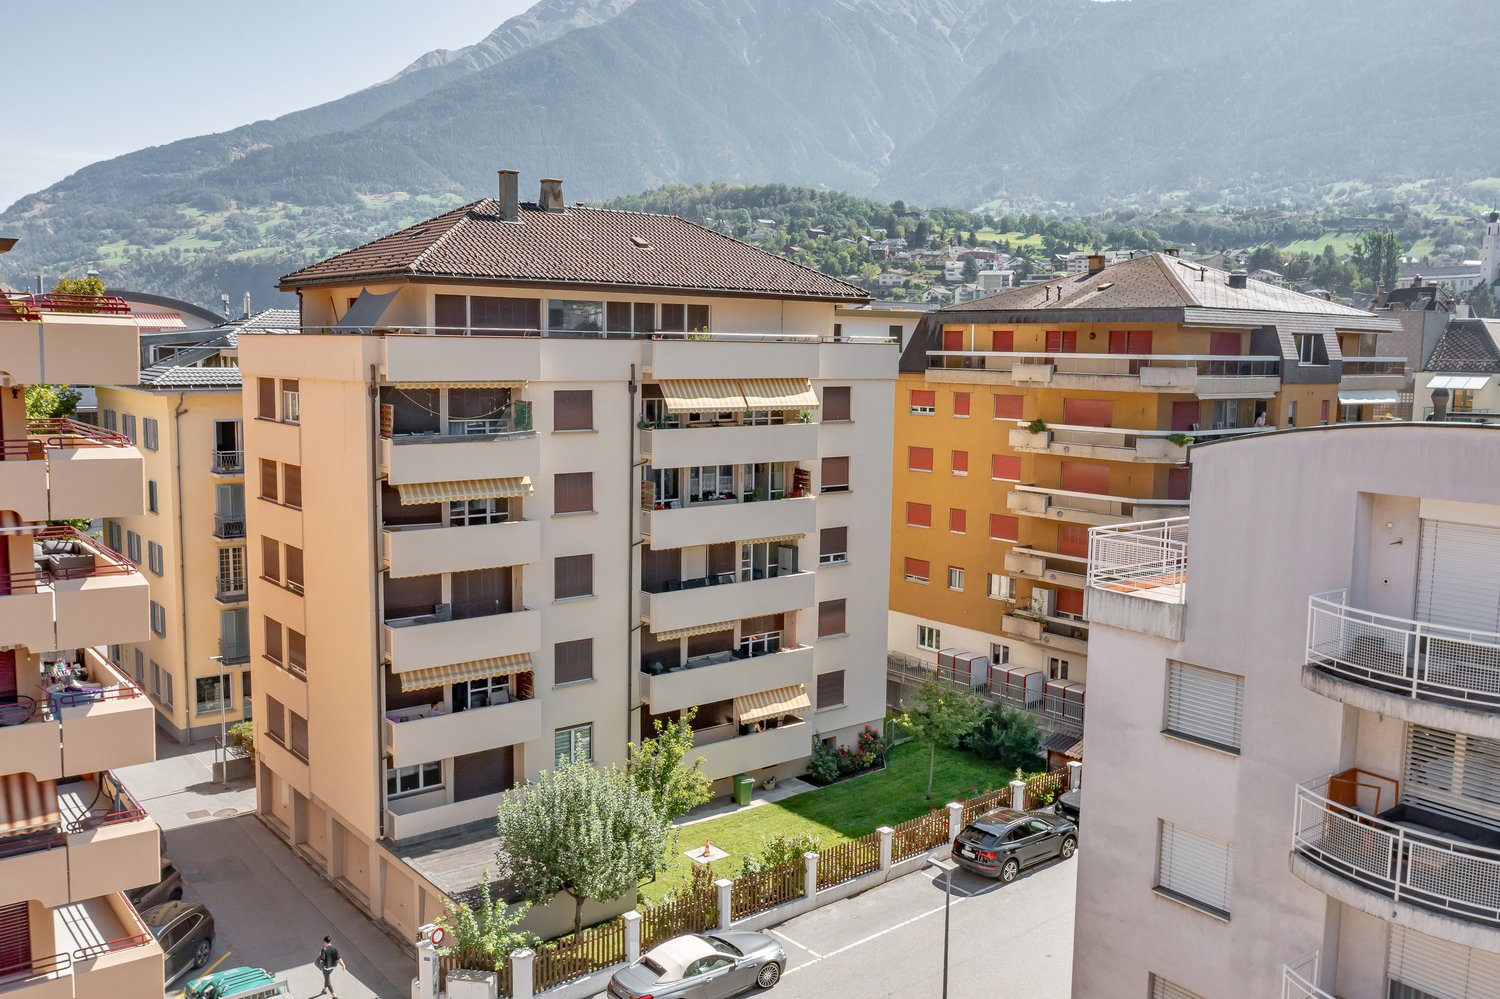
  • Modern multi-story building with balconies, surrounded by greenery and a scenic mountain view.
  • Modern open-plan living and dining area with a fireplace, kitchen island, and four stools.
  • Empty room with wooden flooring, white walls, large windows, and exposed wooden beams on the ceiling.
  • Empty room with wooden flooring, white walls, large windows, and a wooden staircase leading to an attic space.
  • Bright hallway with wooden flooring, a large mirror, a small round rug, and two wooden baskets near the wall.
  • A multi-functional room with a wooden staircase leading to a loft area, a desk with a laptop and printer, a chair, a padded seat, and a cabinet.
  • Living room with dark tiled floor, large windows, orange sofa, coffee table, wooden table, and decorative items on the windowsill.
  • Modern kitchen with light wooden cabinets, stainless steel appliances, and a dark tiled floor.

1 / 8
5.5 rooms138m²CHF 2,280.–
Top
Alti Gassa 33, 3911 Ried-Brig

Duplex/House Apartment in Ried-Brig

Available for occupancy immediately or by agreementIn a quiet, child-friendly environment of Ried-Brig, this spacious 5½-room maisonette apartment awaits new occupants. The construction standard corresponds to that of a condominium and convinces with a well-maintained condition and generous room layout.Apartment details1st floor: • Open built-in kitchen with plenty of storage space, generous storage areas, and a breakfast bar. • Partially covered balcony (south side) with a view of the Rosswald and the Simplon area – ideal for social outdoor meals. • Living room with a Swedish stove and access to a covered balcony (north side) with evening sun and a view of the Valais Alps. • Continuous floors made of Portuguese slate. • Day toilet. • Reduit for additional storage space. 2nd floor: • Four high ceilings bedrooms, three of which have been expanded with stairs and intermediate floors. • Bathroom with double sink, "jet" tub, and skylight. • Floors made of natural wood parquet (beech). • Additional attic with generous storage space. Additional areas: • Lockable basement with approximately 5 m² of secondary use area. • Parking space in the parking garage (approximately 2.90 m x 5.00 m). Area overview • Gross floor area: 138 m² • Main usable area: 120 m² • Outdoor usable area (2 balconies): 16 m² • Secondary usable area (basement): 5 m² Highlights • Quiet living location with a well-maintained house entrance and surroundings. • Spacious rooms and high-quality materials. • Direct connection to the parking garage. • Very good public transport connections (bus stop 3 minutes' walk away). • Shopping opportunities and schools are within walking distance in a maximum of 15 minutes. Rent per month CHF 1890.- (excluding utilities) Utility surcharge per month CHF 390.-Contact us for a viewing and secure this attractive home in Ried-Brig!

Travel time
-
1 / 19
5.5 roomsCHF 2,200.–
3900 Brig

Bright apartment with valley view in family-friendly quarter

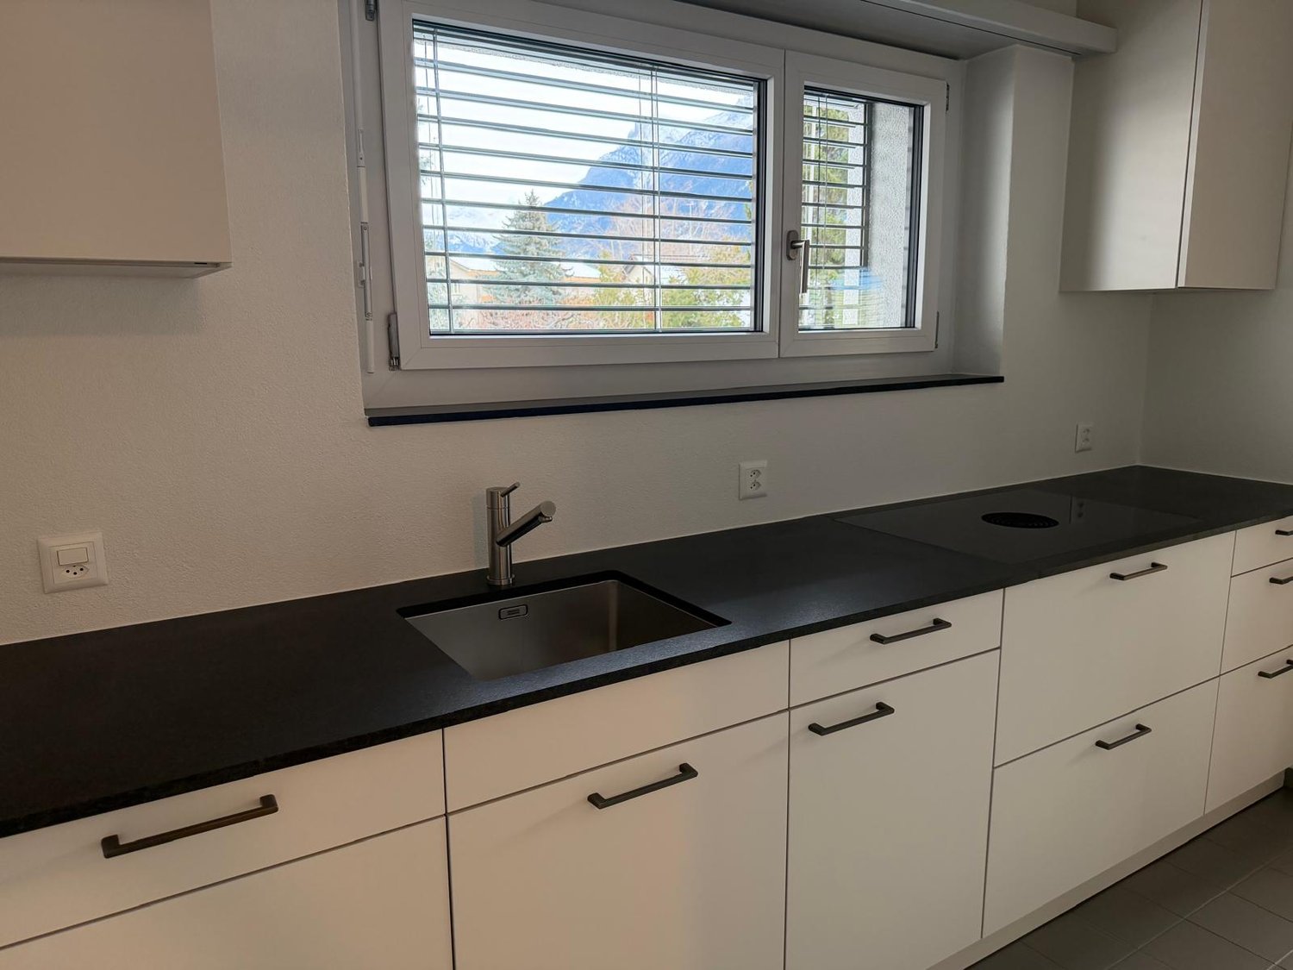
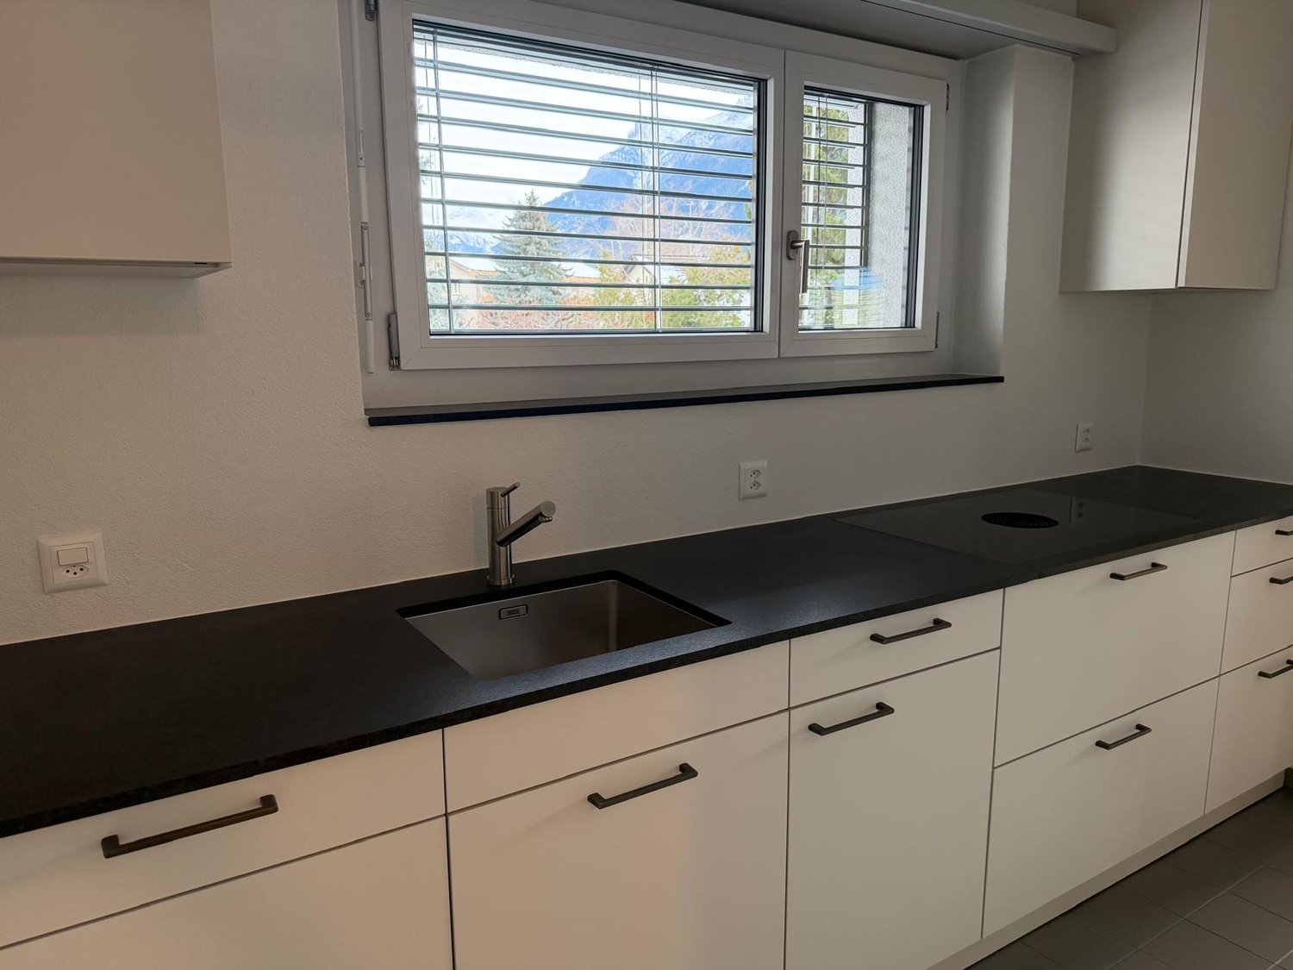
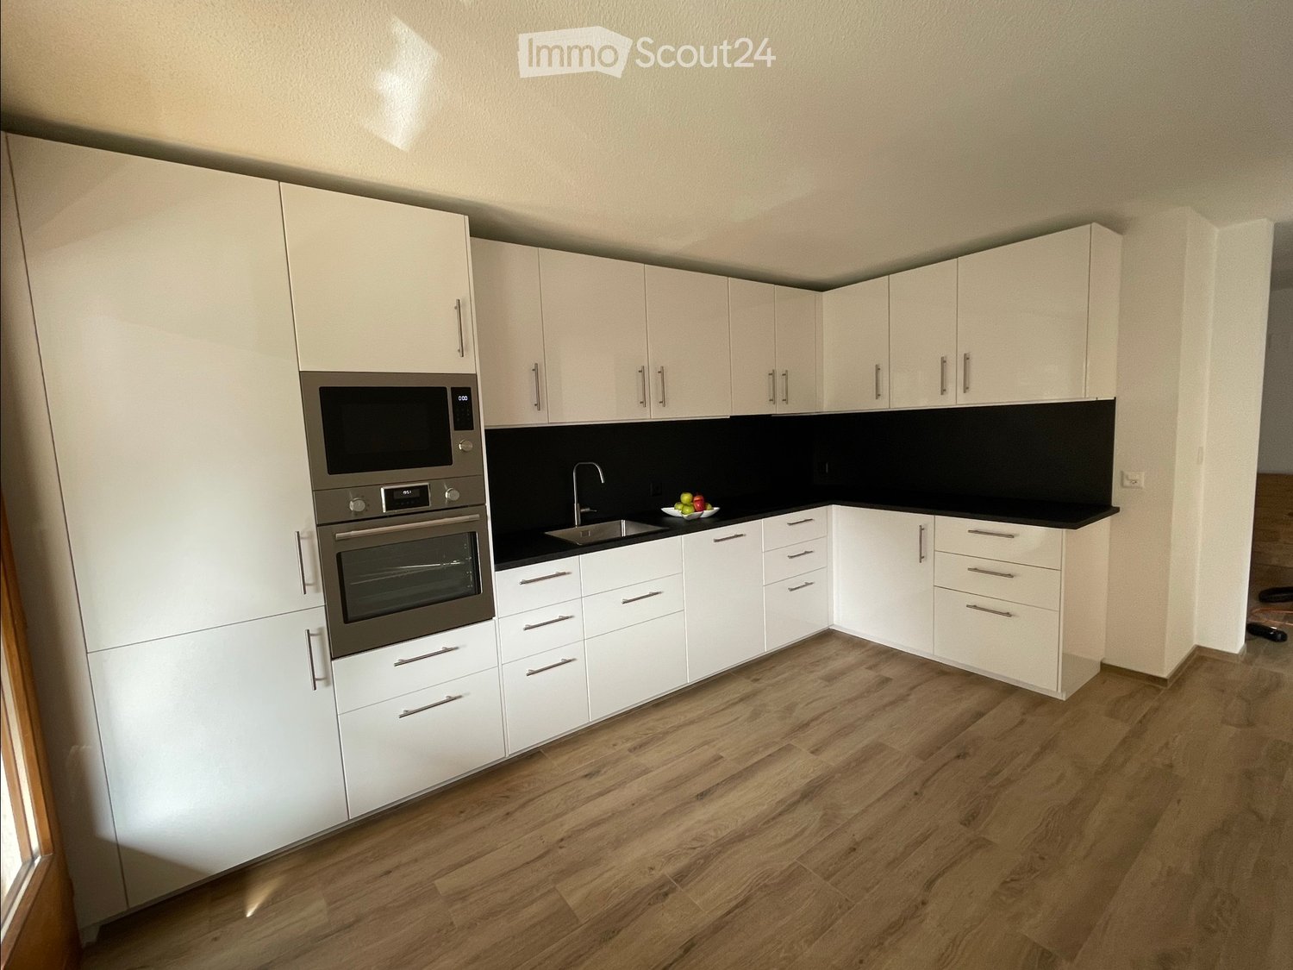
Bright apartment with valley view in family-friendly quarter The Bachji quarter is particularly popular with families due to its idyllic nature. The vibrant center of Brig is just a few minutes' drive or walk away, and thanks to local bus stops, there are excellent connections to public transportation. The surroundings score with the breathtaking view of the Rhone valley and the intact nature, which you can explore on a refreshing walk.Here, a bright 5.5-room apartment with 150m2 on the first floor of a multi-family house is available for rent. The freshly painted apartment is entered through the spacious entrance, which offers plenty of space for a wardrobe. To the right is a day toilet, and to the left is a room with balcony access and connections for a private washing machine. The entrance area leads straight into the open, bright living and dining area. The living room leads to the spacious west balcony, which offers a beautiful valley view and where you can particularly enjoy the evening sun. The bright kitchen adjacent to the living area has been renovated and appears very modern and timeless. The granite countertop forms a pleasant contrast to the white built-in cabinets.Along the short corridor, which branches off from the living area and is equipped with practical built-in cabinets, there are three bedrooms and the large bathroom. The rooms are spacious, bright, and very inviting. Two of the rooms have built-in cabinets, so the entire floor space can be used for further furnishing. The timeless bathroom with shower bathtub also offers plenty of storage space.In the basement are the laundry room and drying room, as well as the spacious cellar compartment. A parking space in the garage can be rented separately. In front of the building is a children's playground, and you have a spacious garden share available for your own use. So the whole family will feel comfortable here.Have we sparked your interest? Then we look forward to your contact.

1 / 14
  • Balcony / Terrace
  • View
  • Elevator
  • +3
5 rooms131m²CHF 1,100.–
Krokusweg 2, 3930 Visp

Furnished shared apartment room in new building

Furnished shared apartment room in new buildingDiscover this spacious 5-room apartment on the 2nd floor of a brand-new building at Krokusweg 2 in Visp, which is rented as 4 individual shared apartment rooms. With 131 m² of living space, this modern apartment offers the highest comfort and is available from 01.08.2026.To choose from: • Room on the 2nd floor: 1100.-/Month (from 01.08.2026) • Room in the attic apartment: 1200.-/Month (from 01.07.2026) The apartment convinces with the following equipment features: • Transparent costs: fixed rent including ancillary costs, without additional costs • Weekly cleaning: The apartment is cleaned 1x/Week • Spacious living area: 131 m² of living space distributed over 5 bright rooms • Furniture in the room: Comfortably equipped with bed, wardrobe and desk in your own room • Furniture in the apartment: Sofa, TV, large dining table, chairs, as well as kitchen utensils and balcony furniture • Private outdoor areas: 1 large shared balcony with a beautiful view • Modern kitchen: Fully equipped including dishwasher • Practical equipment: Washing machine and dryer directly in the apartment. • Barrier-free access: Wheelchair-accessible apartment Location and surroundings: The apartment is located in a quiet area - both during the day and at night it is pleasantly quiet. Despite the quietness, the connection is excellent: the Visp bus stop can be reached in just 3 walking minutes, a Coop Pronto supermarket is 7 minutes away and the Sand school can be reached in 15 minutes on foot. The proximity to the train station ensures optimal traffic connections, while a nearby river provides relaxation. In the summer, you can enjoy plenty of sunshine.This new building apartment combines modern living comfort with practical location and is ideal for families or anyone who appreciates spacious living in a quiet environment.

  • Balcony / Terrace
  • View
  • Elevator
  • +3
Travel time
-
1 / 13
5 rooms163m²CHF 2,700.–
3942 Raron

First-time occupancy in Raron, spacious 5.5-room apartment with a far-reaching view

Raron is centrally located in the Upper Valais and combines a quiet living environment with short distances to Visp, Brig, and the Rhone Valley. The historic municipality convinces with many sunny hours, an impressive mountain landscape, and a pleasant combination of rural tranquility and good accessibility. On approximately 163 m² of living space, this spacious 5.5-room apartment offers modern architecture, a well-thought-out room layout, and an open view of the Rhone Valley and the Valais mountains. The bright living and dining area forms the heart of the apartment. Floor-to-ceiling windows provide plenty of daylight and create a direct connection to the spacious, covered balcony. The modern kitchen is openly integrated into the living area and features a spacious cooking island, high-quality built-in appliances from V-ZUG, and plenty of workspace and storage space. Dark natural stone surfaces underline the timeless appearance and are also easy to maintain. A modern heat pump with a cooling function ensures a pleasant living climate. This allows the occupants to not only benefit from efficient heat in winter but also from additional comfort on warm summer days. A particular advantage is the separately organized parent's area. The main bedroom is directly connected to a walk-in closet, from which the private bathroom can be accessed. This creates a comfortable retreat area with short distances and pleasant privacy. In addition to the main bedroom, three more rooms are available. These can be flexibly used as children's, guest, work, or hobby rooms. A separate laundry room with a washing machine and dryer from V-ZUG, as well as an additional storage room, provide practical storage space for supplies, household appliances, and sports equipment. Numerous built-in cabinets also ensure order in everyday life. The spacious, covered balcony extends the living area outdoors. Thanks to its protected design, it can be used for a large part of the year, whether for the first coffee in the morning, a joint dinner, or relaxed hours with a view of the Valais mountains. The apartment includes a carport and an outdoor parking space. All parking spaces are already included in the rent. A approximately 10 m² large cellar compartment offers additional storage space. The most important features at a glance spacious 5.5-room apartment new building and first-time occupancy approximately 163 m² living space four bedrooms main bedroom with walk-in closet private bathroom in the parent's area two additional bathrooms for family and guests open living, dining, and kitchen area modern kitchen with cooking island and V-ZUG appliances spacious, covered balcony separate laundry room with V-ZUG washing machine and dryer additional storage room numerous practical built-in cabinets carport and outdoor parking space included in the rent cellar compartment with approximately 10 m² bright rooms with large window areas modern and low-maintenance materials modern heat pump with cooling function photovoltaic system on the building quiet living location with a view of the Rhone Valley This apartment is particularly suitable for families, couples with a large space requirement, or people who want to combine living and working comfortably under one roof. Arrange a viewing appointment and experience the spaciousness, the pleasant room climate, and the special living quality of this apartment directly on site.

1 / 13
5.5 rooms100m²CHF 1,900.–
3944 Unterbäch

Spacious 5.5-room apartment with balcony, Unterbäch

Light, space, and tranquility - this 5.5-room apartment in Unterbäch (VS) combines natural living with a cozy sense of home. Enjoy the daily view of the Alpine world from your own home, relax on the sunny balcony, and experience an ambiance that perfectly combines leisure and deceleration.With four bedrooms, the apartment offers versatile space for families, couples, or anyone who values space and flexibility. The openly designed living area allows for individual furnishing ideas and combines living and living in a pleasant way. The adjacent balcony invites you to feel nature directly and leave everyday life behind. A separate basement compartment provides practical storage space and daily comfort.The apartment is located in a well-maintained building from 1970. The classic construction with radiator heating offers a solid living climate. Shopping opportunities (approx. 3 minutes on foot) and school (only 2 minutes away) are nearby - perfect for a convenient everyday life. The charming character of this home allows for stylish modernization according to your own ideas, while the quiet surroundings promise security.This property offer is characterized by: • 5.5-room apartment with spacious floor plan • Four bedrooms offer space for family or home office • Sunny balcony with Alpine view • Basement for additional storage space • Quiet location in Unterbäch (VS) • Shopping opportunity only about 3 minutes walk away • School conveniently accessible in 2 minutes • Classic radiator heating • Pleasant living climate in an Alpine environment Interested? Contact us for a non-binding viewing - your new home is waiting for you!

1 / 11
6.5 roomsCHF 2,730.–
3930 Visp

6.5-Room Duplex Apartment in Prime Location in Visp

Just a few minutes' walk from the train station, schools, shopping and leisure facilities, and Lonza, this spacious rental apartment is located. It is situated on the 3rd floor of a multi-family house in the traffic-calmed Kleegärtenquartier and has a comfortable interior design.On a total area of approximately 150 m², the apartment offers a large living and dining area with gallery and open kitchen, 4 bedrooms, and 3 bathrooms, two with shower, the third with a large corner bathtub. The balcony in the living area and a roof balcony in the bedroom are south-facing, the third balcony is north-facing. On the upper floor, there is a spacious retreat with a washing machine. The apartment is equipped with practical built-in closets, and lamps are installed in all rooms.The building has a personnel lift and a laundry and bicycle room. The apartment includes a basement compartment and a garage.Visp has an infrastructure that is unique in the canton. The Lonza, as the largest employer in the region, the hospital, or other large companies attract workers from near and far to the thriving city on the Rhone riverbank. The new function as an international railway hub for almost the entire Valais has created a sense of departure, which, among other things, has resulted in more major construction projects being planned than ever before. The increased influx of companies and institutions previously centralized elsewhere is also evident.Visp is a steadily growing regional center with a wide range of shopping facilities, schools, hospital and doctors, gastronomy, cultural and sports offerings. At the same time, it is less than an hour away from Thun, Bern, Sion, Italy, and the major tourist destinations of the canton, making it an ideal starting point for sports and leisure activities. The travel time between Visp and Bern is only 54 minutes through the NEAT tunnel. This makes commuting for work or study manageable, a new trump card for Visp's quality of life.

Suggested properties for you based on search results

Other interesting objects