Müswangen - Flats for rent with Balcony / Terrace, Elevator, Pets allowed

We recommend expanding your search criteria to get similar results. The current filters didn’t return any matches.

If you don’t want to change your current search criteria, we recommend creating a search alert, so you’ll be notified when matching offers become available.

More objects in your automatically expanded search area
25 results - Radius: + 10km
1 / 10
4.5 rooms150m²CHF 3,175.–
Top
Flurengasse 19a, 5616 Meisterschwanden

Living space with wow factor - 150 m², two balconies & fireplace

Herzliche Willkommen in Ihrem neuen Zuhause! Welcome to your new home! This luxurious apartment in a small residential complex (6 parties spread over 2 adjacent houses) offers a unique living experience with generous 150 sqm. The two balconies with a total size of 44 sqm, the extremely high-quality equipment, and the well-thought-out room layout make this home a place of exceptional class.Open luxury kitchen: The modern, open kitchen is a real highlight of this apartment. With its high-quality equipment - including a cooking island, oven/steamer, and oven/microwave at hand height, as well as a wine cooler - it is the dream of every hobby cook. Additionally, there is a spacious refrigerator and a freezer. A small retreat in the immediate vicinity of the kitchen rounds off the needs for a luxurious kitchen. Fireplace: The fireplace in the living area creates a cozy atmosphere. Two bathrooms: The apartment has two bathrooms: shower/WC and bathtub/shower/WC, which is extremely practical. This bathroom is accessible from both the bedroom (through the dressing room) and the hallway.Dressing room: This is located directly between the bedroom and the bathroom, but can also be accessed from the hallway. Household room: The practical household room with washing machine and dryer completes the comfortable living area. The apartment also has its own water softening system. This makes housework fun! Custom-made built-in cabinets: Throughout the apartment, built-in cabinets provide the necessary storage space and an elegant look in white high-gloss.Flooring: The parquet flooring in the bedrooms and the elegant, large-format tiles in the rest of the apartment are easy to maintain.Heating: Geothermal energy, underfloor heating, Minergie standard Together with the apartment, two storage spaces in the garage are rented for a total of CHF 240.00. A charging station for electric vehicles is available, and the second parking space is suitable for larger vehicles due to its width. Workroom with window and water connection in Fahrwangen: About a 3-minute drive or a short 15-minute walk away, a workroom/storage room (approx. 18 sqm) can be rented - this offers versatile usage possibilities. Cost: CHF 220.-/month (room CHF 100.- + parking space in the underground garage CHF 120.-) Pets like 1 dog or 1-2 cats are welcome after consultation, provided that no special structural adjustments are required.

Travel time
-
  • Modern bedroom with a large bed, nightstands, lamps, a round rug, and decorative plants and vases.
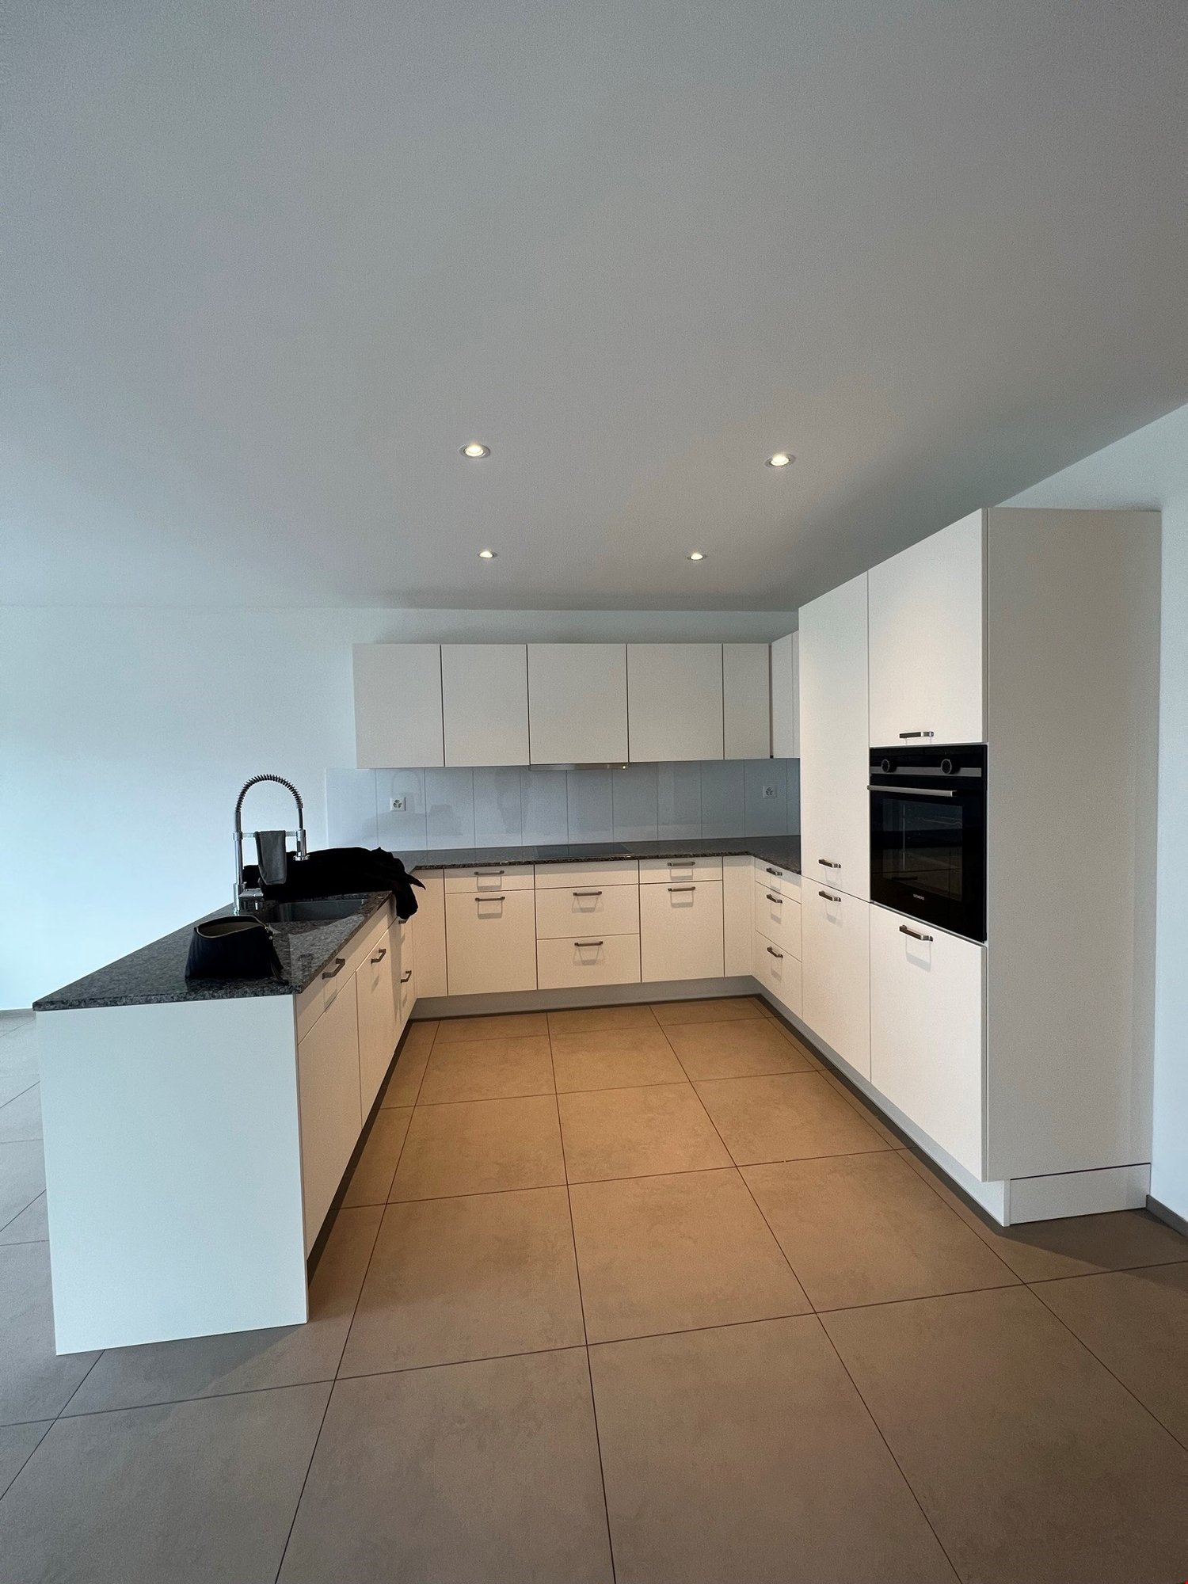
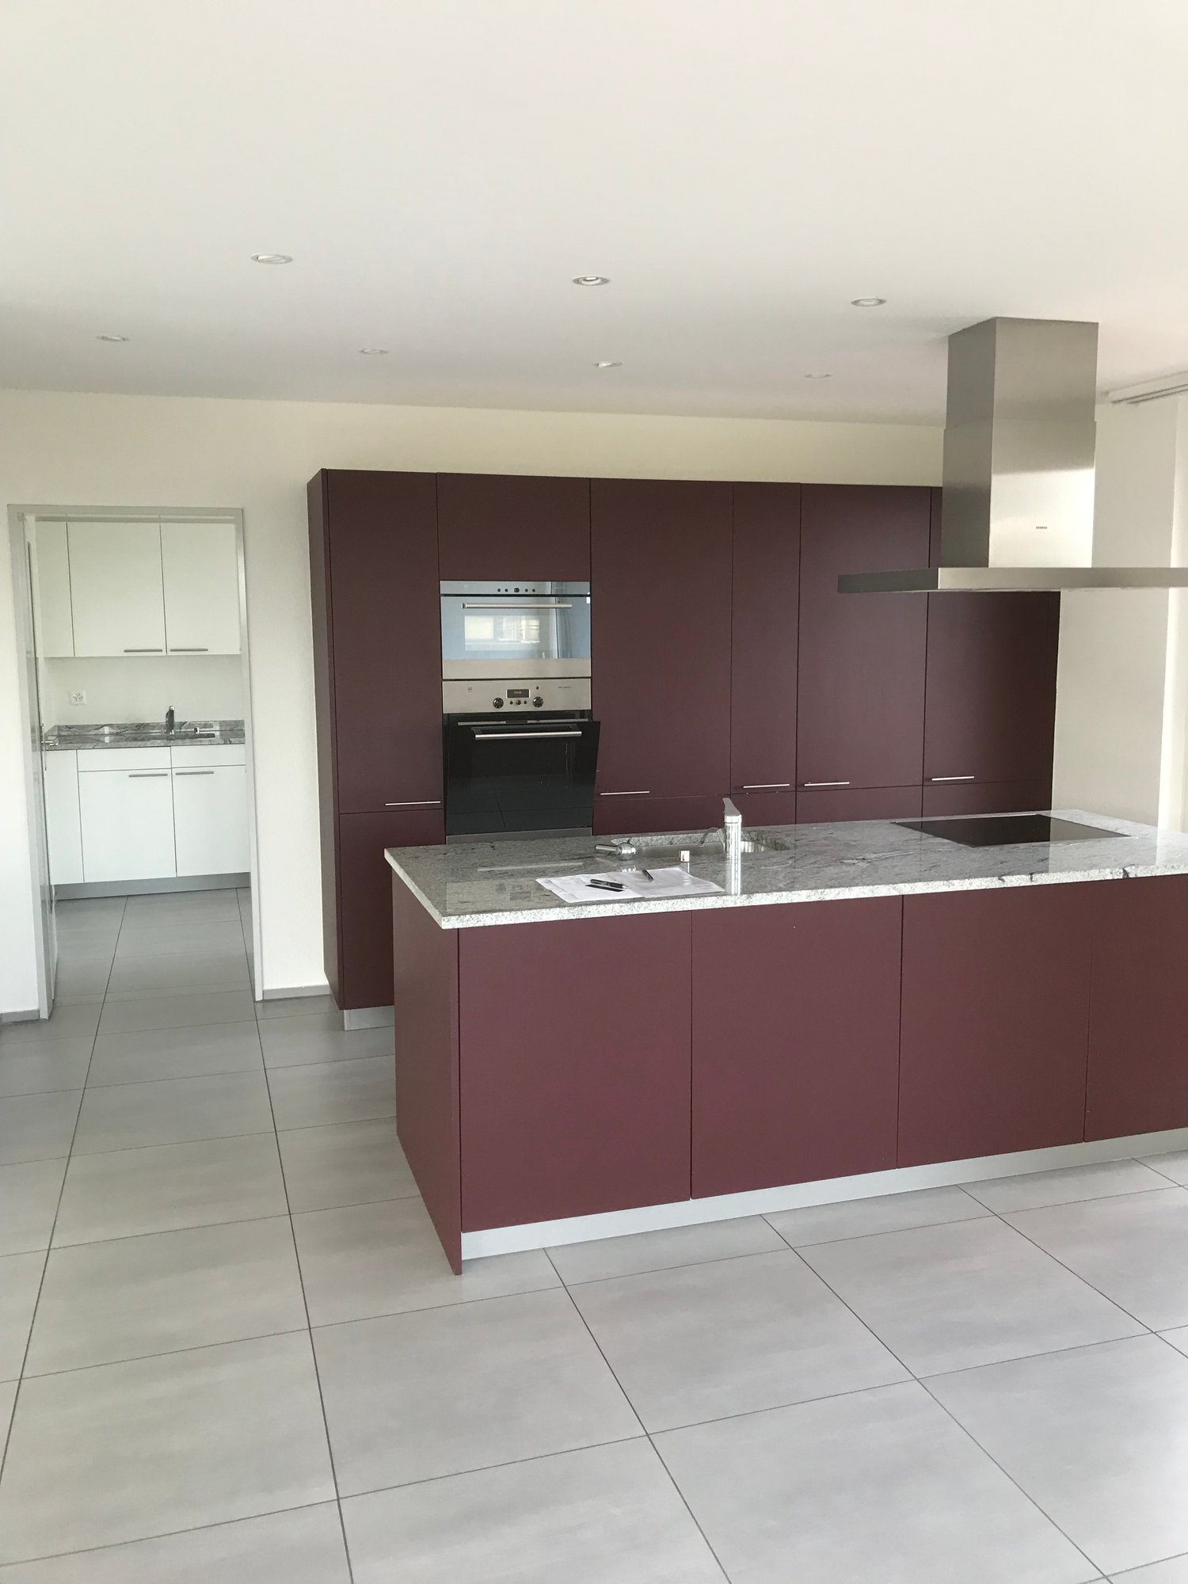
  • Modern kitchen with light grey cabinets, a central island, and a built-in oven. The space features a wooden dining table with chairs, decorative vases, and a small plant on the counter.
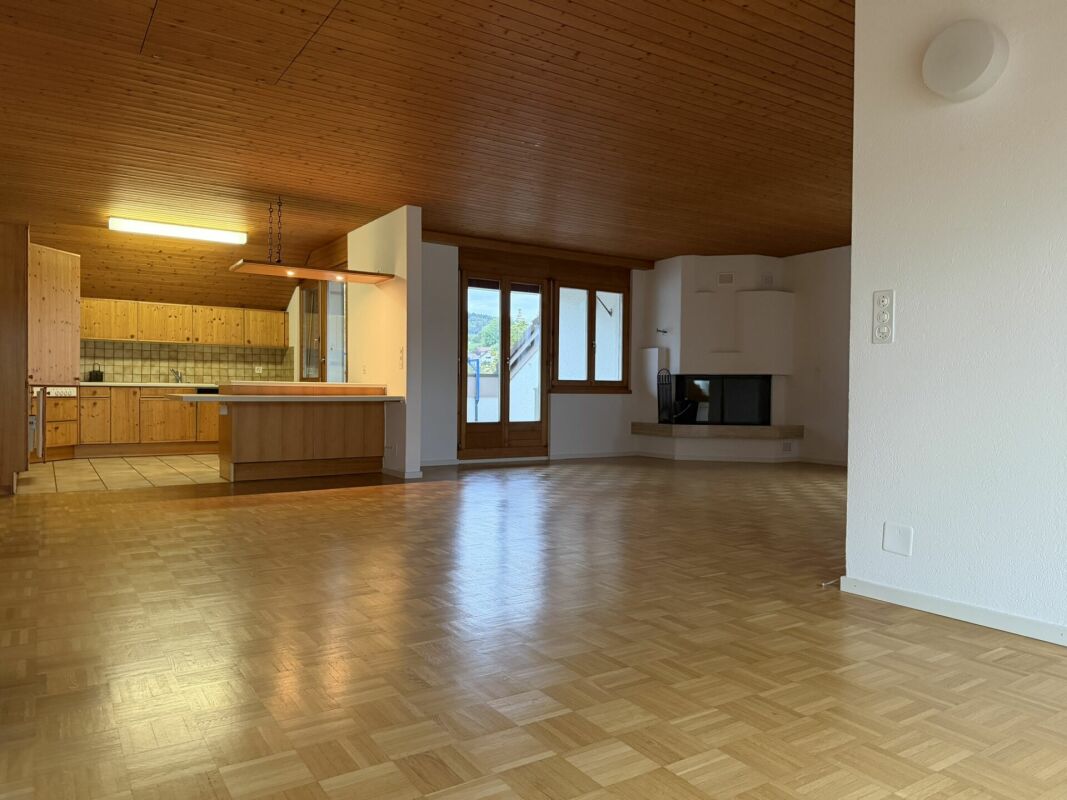
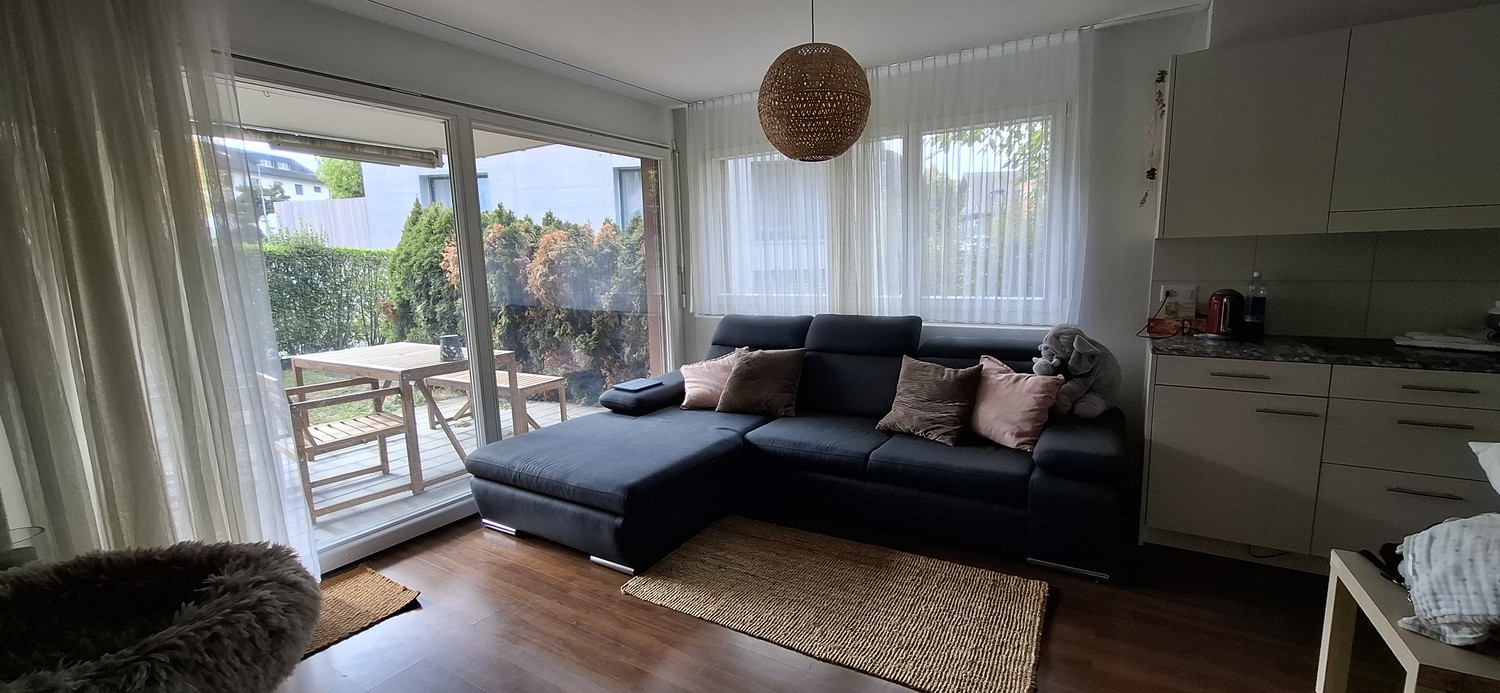
  • Modern living and dining area with a leather sofa, wooden dining table, chairs, TV, and plants. Large windows open to a balcony.
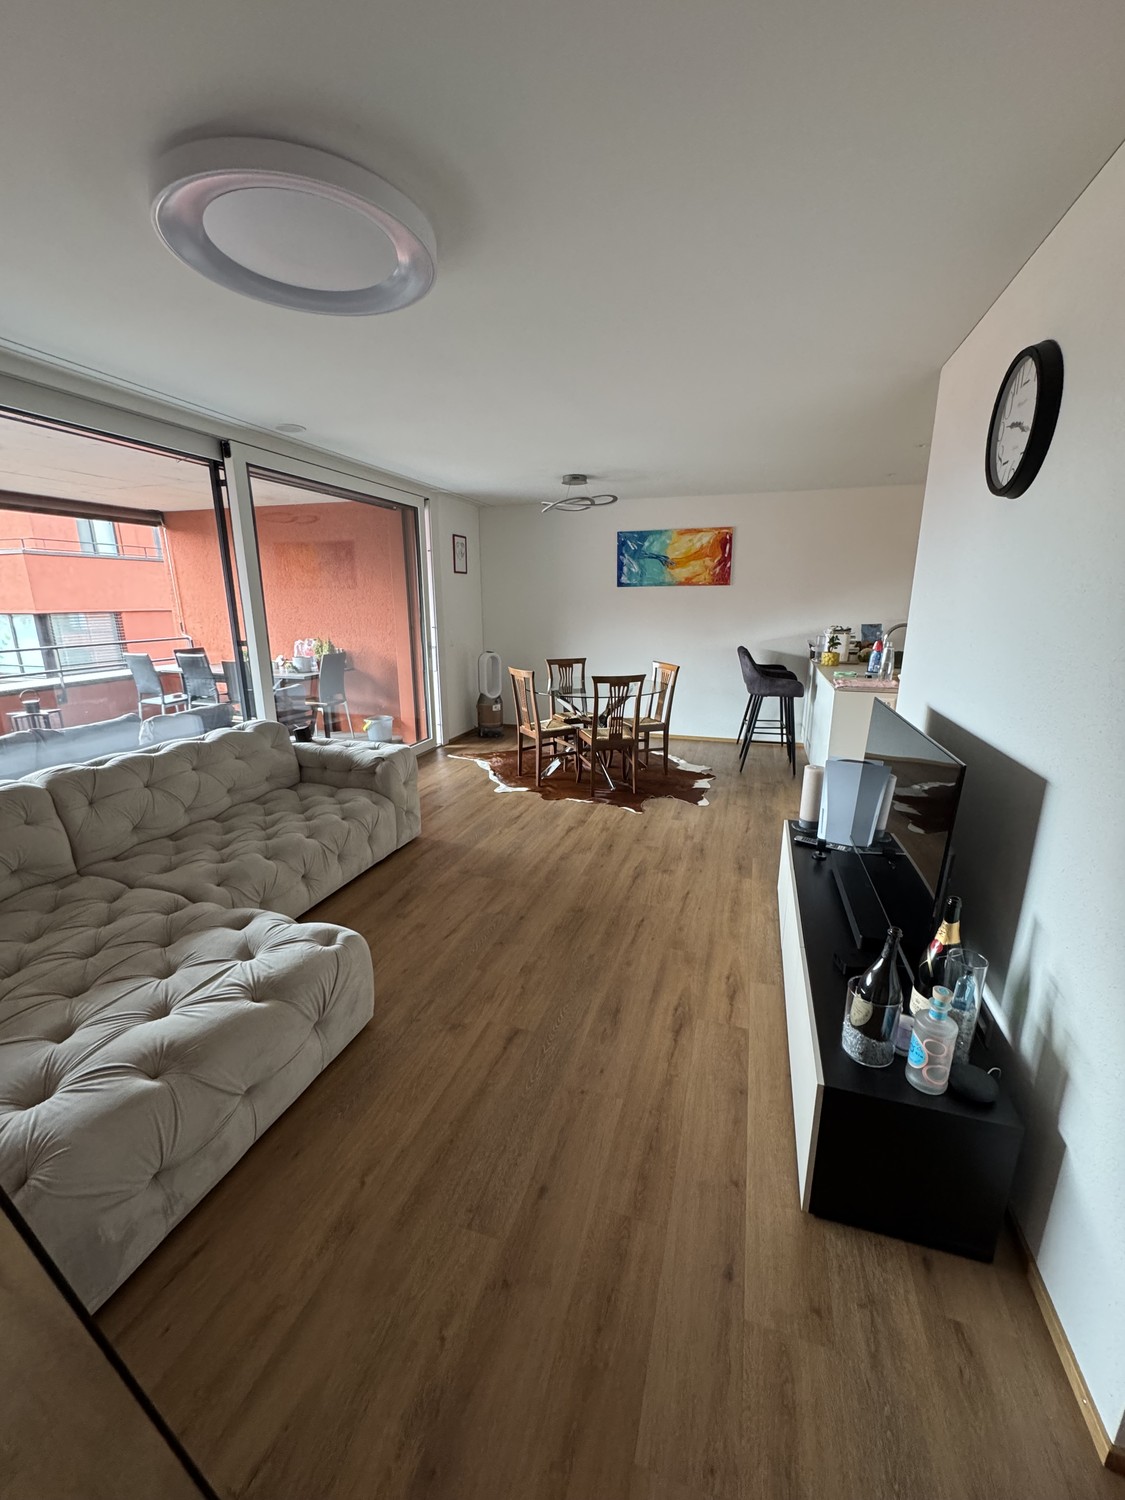
  • Modern open-plan living and dining area with a sofa, dining table, chairs, television, and kitchen cabinets.
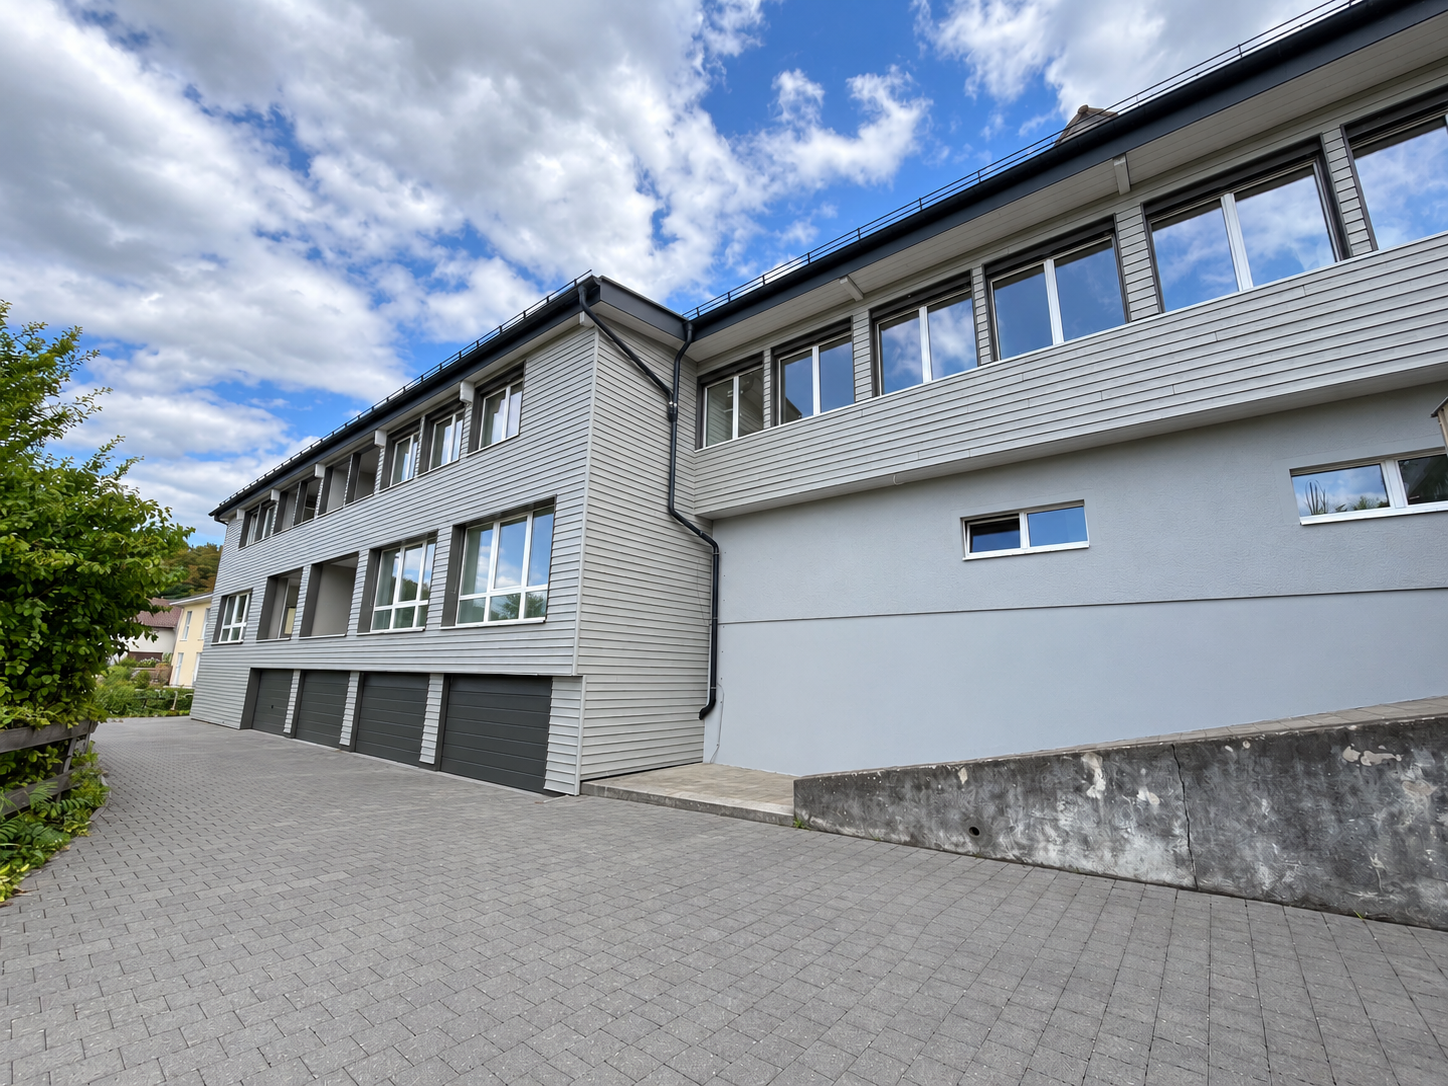
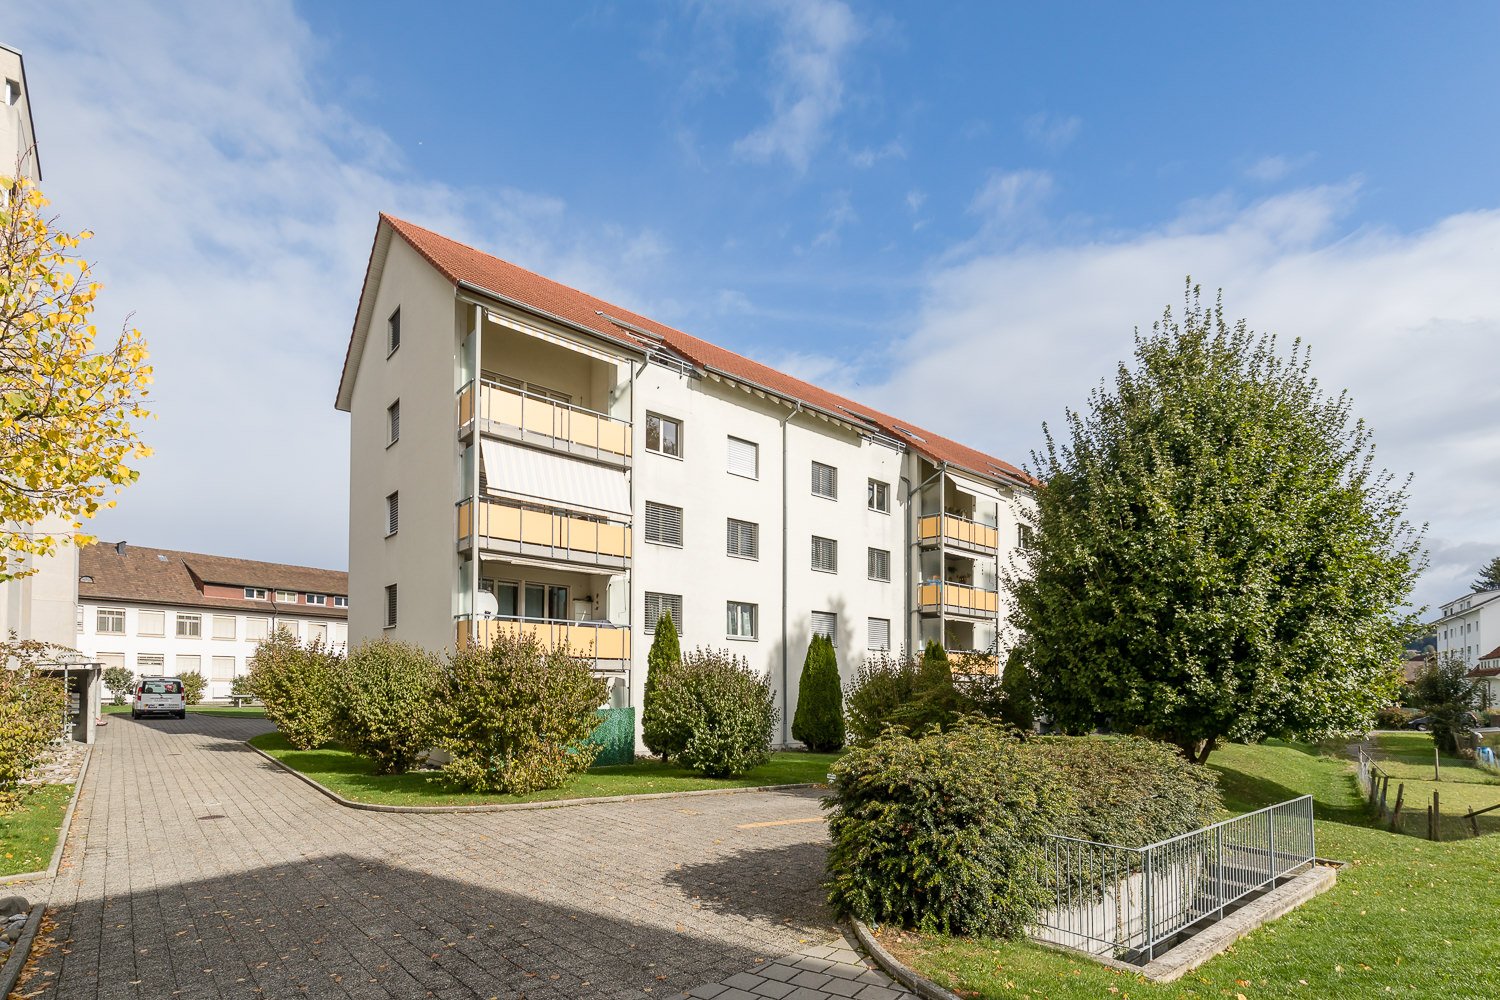
  • Modern two-story residential building with balconies, surrounded by greenery and a playground area.
  • Modern two-story house with solar panels on the roof, balconies, garage, and surrounding greenery.
1 / 6
4.5 rooms105m²CHF 2,350.–
Top
Wilistrasse 1101, 5728 Gontenschwil

Newly built 4.5 room apartment

In Gontenschwil, our MFH with 6 high-quality rental apartments is currently under construction. You can find all the information at www.milu.chOn the ground floor and on the 1st floor, a total of 4 apartments with 4.5 rooms are being built. Spacious, bright living areas, high-quality materials, and a modern interior design create a stylish living ambiance with character. Each apartment has its own outdoor area, providing additional space for relaxation.Highlights of the apartments • Bright, open living and dining areas with large windows and direct access to the terrace/balcony • Practical, open kitchen with granite countertop, combi steamer, and oven, dishwasher, induction glass ceramic stove, and a large refrigerator and freezer • 3 bright bedrooms or offices. The windows are planned as French balconies (room-high with fall protection) to bring in as much light as possible and still have the greatest possible freedom in furnishing. • Bathroom with shower/glass partition, toilet, and sink with under-sink cabinet • Bathroom with bathtub, toilet, and large sink with under-sink cabinet • Underfloor heating throughout the apartment • Built-in wardrobe, including a cleaning closet • Private laundry room (washing machine and dryer) in the basement • High-quality ceramic floor in modern wood look throughout the apartment • Spacious balcony for enjoyable sun hours Sustainable and forward-thinkingThe energy concept convinces with a geothermal heat pump and photovoltaic system. The energy-efficient underfloor heating with individual room control provides high living comfort while keeping energy consumption low. Thanks to the PV system, you benefit from discounted electricity rates.Comfort and infrastructure • Elevator in each floor • Underground parking garage • Fully equipped electric parking spaces • Bicycle rooms and practical storage rooms Ready for occupancy: November 2026For more information about all apartments, including floor plans, prices, and equipment, please visit our project website: www.milu.chNotes on the visualizations: • The depicted floor plans and visualizations may differ from the actual execution • Materials, surfaces, and colors serve only for illustration and are not binding • Movable furniture and decorations are not part of the rental offer • Changes and adjustments are reserved

Travel time
-
1 / 12
2.5 rooms106m²CHF 1,865.–
Büttikerstrasse 7, 5614 Sarmenstorf

From carpentry to dream home / First rental – modern 2.5-room apartments

Where wood was once processed, modern living space with character is being created today: The former carpentry shop at Büttikerstrasse 7 in Sarmenstorf is being converted into an attractive residential building with nine individual rental apartments. • Apartment 6: 2.5-room apartment 1st + 2nd floor with gallery, approx. 72 m² • Apartment 7: 2.5-room apartment 1st + 2nd floor with gallery, approx. 100 m² • Apartment 8: 2.5-room apartment 1st + 2nd floor with gallery and seating area, approx. 106 m² (more apartment types can be found below) __________________________________________ Equipment • Open living, dining and kitchen area • Modern kitchen with induction cooktop, oven, dishwasher and fridge/freezer combination • Bathroom with floor-level shower and rain shower • Private washing machine and private dryer • Practical storage room and wardrobe • Low-maintenance vinyl floor in parquet look • Lift over all floors • Bicycle and stroller rooms • Ground probe heat pump and photovoltaic system The apartments are located in a quiet area and offer a nice view into the green. The nearby bus stop "Sarmenstorf, Kirche" offers direct connections to Wohlen train station as well as in the direction of Fahrwangen and Meisterschwanden. __________________________________________ Rental conditions: Apartment 6: 2.5-room apartment 1st + 2nd floor with gallery, approx. 72 m² • Net rent: CHF 1,700.00 per month • Additional costs: CHF 165.00 per month • Gross rent: CHF 1,865.00 per month Apartment 7: 2.5-room apartment 1st + 2nd floor with gallery, approx. 100 m² • Net rent: CHF 2,020.00 per month • Additional costs: CHF 175.00 per month • Gross rent: CHF 2,195.00 per month Apartment 8: 2.5-room apartment 1st + 2nd floor with gallery and seating area, approx. 106 m² • Net rent: CHF 2,250.00 per month • Additional costs: CHF 185.00 per month • Gross rent: CHF 2,435.00 per month __________________________________________ Parking possibilities • 4 garage boxes at CHF 120.00 per month each (ceiling height 1.80m) • 3 parking spaces in the parking hall at CHF 200.00 per month each • 1 outdoor parking space at CHF 60.00 per month __________________________________________ Other apartments in this first rental Also discover our other apartment offers in this property. • Apartment 1: 2.5-room maisonette apartment ground floor - 1st floor with balcony, approx. 71 m² • Apartment 2: 2.5-room apartment ground floor with balcony, approx. 65 m² • Apartment 3: 2.5-room apartment 1st floor with balcony, approx. 67 m² • Apartment 4: 3.5-room apartment 1st floor with balcony, approx. 80 m² • Apartment 5: 2.5-room apartment 1st floor, approx. 58 m² • Apartment 6: 2.5-room apartment 1st + 2nd floor with gallery, approx. 72 m² • Apartment 7: 2.5-room apartment 1st + 2nd floor with gallery, approx. 100 m² • Apartment 8: 2.5-room apartment 1st + 2nd floor with gallery and seating area, approx. 106 m² • Apartment 9: 2.5-room attic apartment 2nd floor including parking space, approx. 60 m² __________________________________________ Have we piqued your interest? We look forward to your contact and will be happy to show you your new home. The pictures show the current state during the construction phase Contact person Truc Ho / +41 62 897 06 78 / info@btp-immoblien.ch
Travel time
-
1 / 9
2.5 rooms67m²CHF 1,590.–
Büttikerstrasse 7, 5614 Sarmenstorf

From carpentry to dream home / First rental – modern 2.5-room apartments

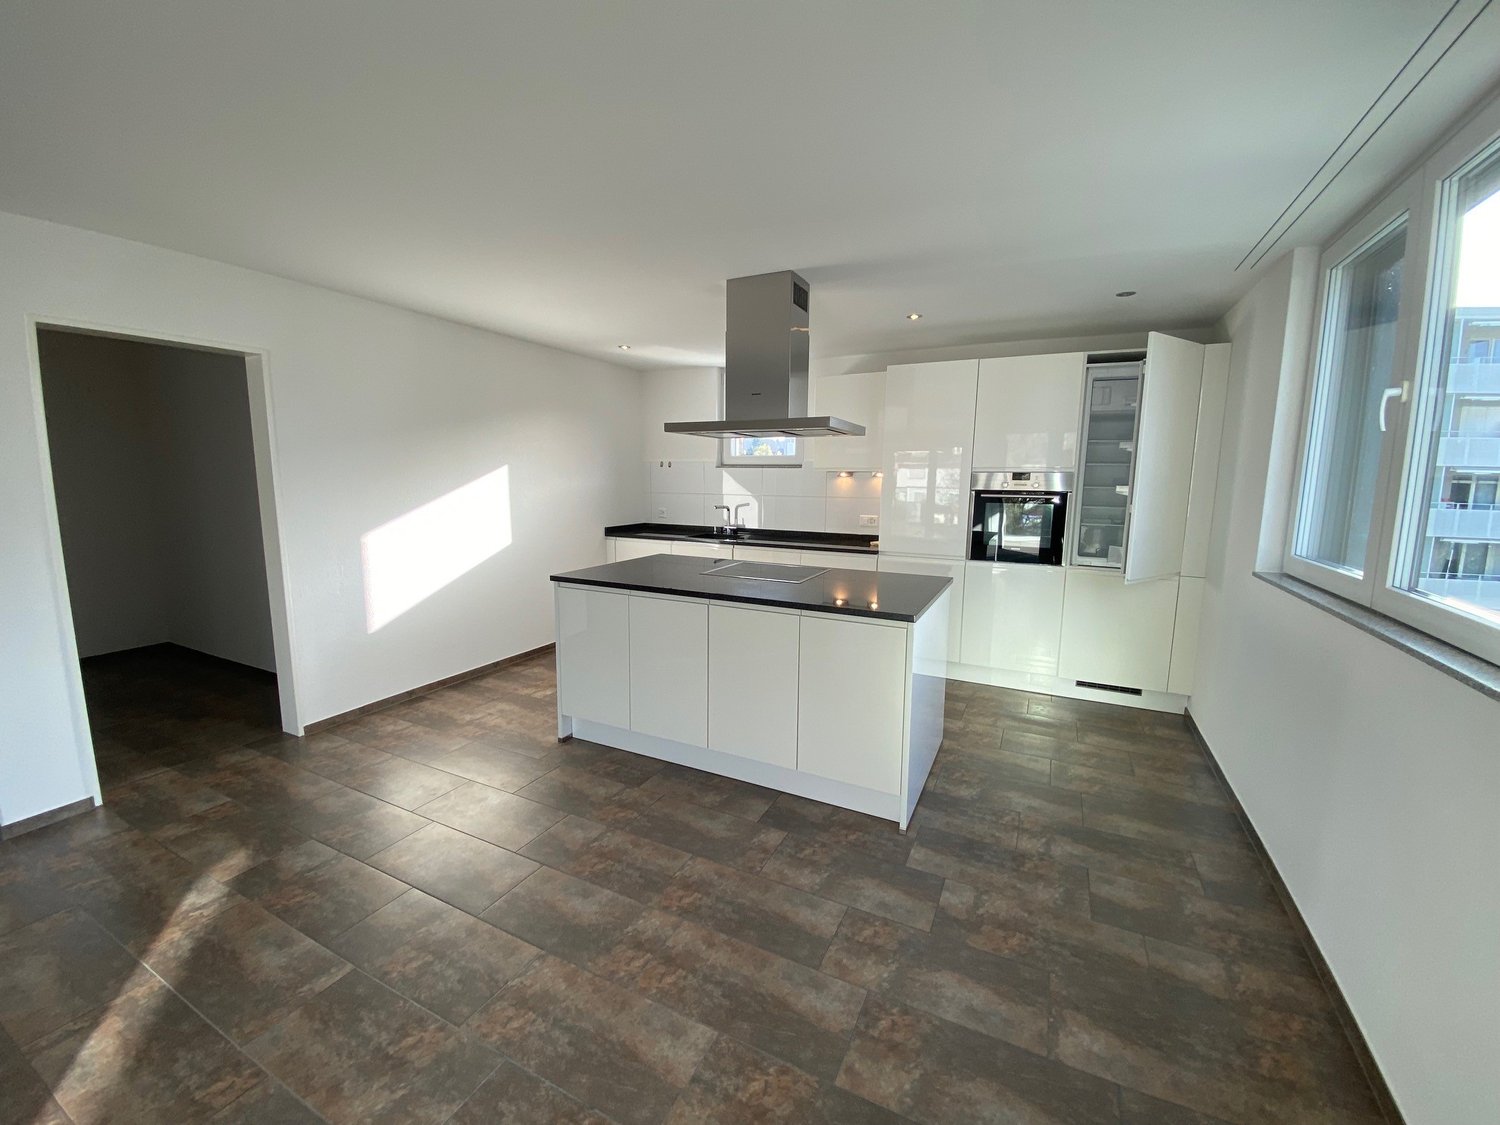
Where wood was once processed, modern living space with character is being created today: The former carpentry shop at Büttikerstrasse 7 in Sarmenstorf is being converted into an attractive residential building with nine individual rental apartments. • Apartment 2: 2.5-room apartment on the ground floor with balcony, approx. 65 m² • Apartment 3: 2.5-room apartment on the upper floor with balcony, approx. 67 m² • Apartment 5: 2.5-room apartment on the upper floor, approx. 58 m² (more apartment types can be found below) __________________________________________ Equipment • Open living, dining and kitchen area • Modern kitchen with induction cooktop, oven, dishwasher and fridge/freezer combination • Bathroom with floor-level shower and rain shower • Private washing machine and private dryer • Practical storage room and wardrobe • Low-maintenance vinyl flooring in parquet look • Lift over all floors • Bicycle and stroller rooms • Ground probe heat pump and photovoltaic system The apartments are located in a quiet area and offer a nice view into the green. The nearby bus stop "Sarmenstorf, Church" offers direct connections to Wohlen train station as well as in the direction of Fahrwangen and Meisterschwanden. __________________________________________ Rental conditions: Apartment 2: 2.5-room apartment on the ground floor, approx. 65 m², balcony Apartment 3: 2.5-room apartment on the 1st floor, approx. 67 m², balcony • Net rent: CHF 1,600.00 per month • Additional costs: CHF 160.00 per month • Gross rent: CHF 1,760.00 per month Apartment 5: 2.5-room apartment on the upper floor, approx. 58 m² • Net rent: CHF 1,435.00 per month • Additional costs: CHF 155.00 per month • Gross rent: CHF 1,590.00 per month __________________________________________ Parking options • 4 garage boxes at CHF 120.00 per month each (ceiling height 1.80m) • 3 parking spaces in the parking hall at CHF 200.00 per month each • 1 outdoor parking space at CHF 60.00 per month __________________________________________ More apartments in this first rental Also discover our other apartment offers in this property. • Apartment 1: 2.5-room maisonette apartment on the lower and ground floors with balcony, approx. 71 m² • Apartment 2: 2.5-room apartment on the ground floor with balcony, approx. 65 m² • Apartment 3: 2.5-room apartment on the 1st floor with balcony, approx. 67 m² • Apartment 4: 3.5-room apartment on the 1st floor with balcony, approx. 80 m² • Apartment 5: 2.5-room apartment on the 1st floor, approx. 58 m² • Apartment 6: 2.5-room apartment on the 1st and 2nd floors with gallery, approx. 72 m² • Apartment 7: 2.5-room apartment on the 1st and 2nd floors with gallery, approx. 100 m² • Apartment 8: 2.5-room apartment on the 1st and 2nd floors with gallery and seating area, approx. 106 m² • Apartment 9: 2.5-room attic apartment on the 2nd floor including parking space, approx. 60 m² __________________________________________ Have we sparked your interest? We look forward to your contact and will be happy to show you your new home. The pictures show the current state during the construction phase Contact person Truc Ho / +41 62 897 06 78 / info@btp-immoblien.ch
Travel time
-
1 / 10
3.5 rooms80m²CHF 1,990.–
Büttikerstrasse 7, 5614 Sarmenstorf

From carpentry to dream home / First rental – modern 3.5-room apartments

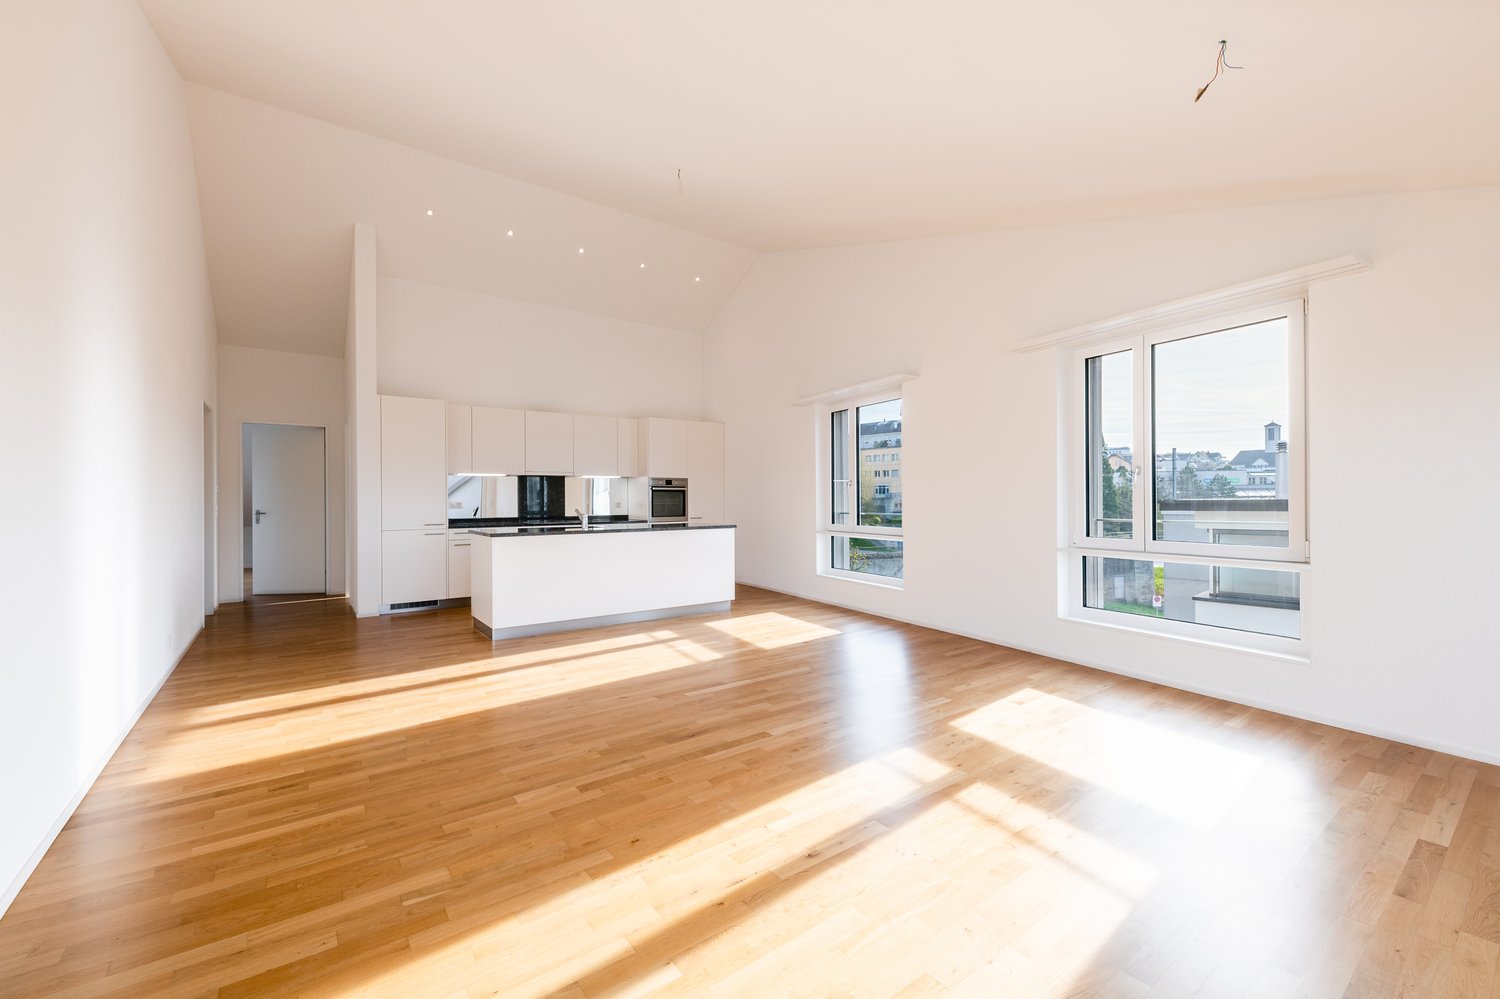
Where wood was once processed, modern living space with character is being created today: The former carpentry shop at Büttikerstrasse 7 in Sarmenstorf is being converted into an attractive residential building with nine individual rental apartments. • Apartment 4: 3.5-room apartment 1st floor with balcony, approx. 80 m² (more apartment types can be found below) __________________________________________ Features • Open living, dining and kitchen area • Modern kitchen with induction cooktop, oven, dishwasher and fridge/freezer combination • Bathroom with floor-level shower and rain shower • Private washing machine and private dryer • Practical storage room and wardrobe • Low-maintenance vinyl flooring in parquet optics • Lift over all floors • Bicycle and stroller rooms • Ground-source heat pump and photovoltaic system The apartments are located in a quiet area and offer a nice view of the surrounding countryside. The nearby bus stop "Sarmenstorf, Kirche" offers direct connections to Wohlen train station as well as in the direction of Fahrwangen and Meisterschwanden. __________________________________________ Rental conditions: Apartment 4: 3.5-room apartment 1st floor with balcony, approx. 80 m² • Net rent: CHF 1,820.00 per month • Additional costs: CHF 170.00 per month • Gross rent: CHF 1,990.00 per month __________________________________________ Parking options • 4 garage boxes at CHF 120.00 per month each (ceiling height 1.80m) • 3 parking spaces in the parking hall at CHF 200.00 per month each • 1 outdoor parking space at CHF 60.00 per month __________________________________________ Other apartments in this first rental Discover our other apartment offers in this property. • Apartment 1: 2.5-room maisonette apartment ground floor - 1st floor with balcony, approx. 71 m² • Apartment 2: 2.5-room apartment ground floor with balcony, approx. 65 m² • Apartment 3: 2.5-room apartment 1st floor with balcony, approx. 67 m² • Apartment 4: 3.5-room apartment 1st floor with balcony, approx. 80 m² • Apartment 5: 2.5-room apartment 1st floor, approx. 58 m² • Apartment 6: 2.5-room apartment 1st - 2nd floor with gallery, approx. 72 m² • Apartment 7: 2.5-room apartment 1st - 2nd floor with gallery, approx. 100 m² • Apartment 8: 2.5-room apartment 1st - 2nd floor with gallery and seating area, approx. 106 m² • Apartment 9: 2.5-room attic apartment 2nd floor including parking space, approx. 60 m² __________________________________________ Have we sparked your interest? We look forward to your contact and will be happy to show you your new home. The pictures show the current state during the construction phase Contact person Truc Ho / +41 62 897 06 78 / info@btp-immoblien.ch
Travel time
-
1 / 10
2.5 rooms71m²CHF 1,890.–
Büttikerstrasse 7, 5614 Sarmenstorf

From carpentry to dream home / First rental – modern 2.5-room apartments

Where wood was once processed, modern living space with character is being created today: The former carpentry shop at Büttikerstrasse 7 in Sarmenstorf is being converted into an attractive residential building with nine individual rental apartments. • Apartment 1: 2.5-room maisonette apartment with balcony on the ground floor and first floor, approx. 71 m² (more apartment types can be found below) __________________________________________ Equipment • Open living, dining and kitchen area • Modern kitchen with induction cooker, oven, dishwasher and fridge/freezer combination • Bathroom with floor-level shower and rain shower • Own washing machine and own dryer • Practical storage room and wardrobe • Low-maintenance vinyl floor in parquet look • Lift over all floors • Bicycle and stroller rooms • Ground probe heat pump and photovoltaic system The apartments are located in a quiet area and offer a nice view of the surrounding countryside. The nearby bus stop "Sarmenstorf, Kirche" offers direct connections to Wohlen train station as well as in the direction of Fahrwangen and Meisterschwanden. __________________________________________ Rental conditions: Apartment 1: 2.5-room maisonette apartment with balcony on the ground floor and first floor, approx. 71 m² • Net rent: CHF 1,730.00 per month • Additional costs: CHF 160.00 per month • Gross rent: CHF 1,890.00 per month __________________________________________ Parking options • 4 garage boxes at CHF 120.00 per month each (ceiling height 1.80m) • 3 parking spaces in the parking hall at CHF 200.00 per month each • 1 outdoor parking space at CHF 60.00 per month __________________________________________ More apartments in this first rental Also discover our other apartment offers in this property. • Apartment 1: 2.5-room maisonette apartment on the ground floor and first floor with balcony, approx. 71 m² • Apartment 2: 2.5-room apartment on the ground floor with balcony, approx. 65 m² • Apartment 3: 2.5-room apartment on the 1st floor with balcony, approx. 67 m² • Apartment 4: 3.5-room apartment on the 1st floor with balcony, approx. 80 m² • Apartment 5: 2.5-room apartment on the 1st floor, approx. 58 m² • Apartment 6: 2.5-room apartment on the 1st and 2nd floor with gallery, approx. 72 m² • Apartment 7: 2.5-room apartment on the 1st and 2nd floor with gallery, approx. 100 m² • Apartment 8: 2.5-room apartment on the 1st and 2nd floor with gallery and seating area, approx. 106 m² • Apartment 9: 2.5-room attic apartment on the 2nd floor including parking space, approx. 60 m² __________________________________________ Have we sparked your interest? We look forward to your contact and will be happy to show you your new home. The pictures show the current state during the construction phase Contact person Truc Ho / +41 62 897 06 78 / info@btp-immoblien.ch

Travel time
-
1 / 7
2.5 rooms60m²CHF 1,790.–
Büttikerstrasse 7, 5614 Sarmenstorf

From carpentry to dream home / First rental – modern 2.5-room apartments

Where wood was once processed, modern living space with character is being created today: The former carpentry shop at Büttikerstrasse 7 in Sarmenstorf is being converted into an attractive residential building with nine individual rental apartments. • Apartment 9: 2.5-room attic apartment 2nd floor including parking space, approx. 60 m² (more apartment types can be found below) __________________________________________ Equipment • Open living, dining and kitchen area • Modern kitchen with induction cooktop, oven, dishwasher and fridge/freezer combination • Bathroom with floor-level shower and rain shower • Private washing machine and private dryer • Practical reduction and wardrobe closet • Low-maintenance vinyl floor in parquet optics • Lift over all floors • Bicycle and stroller rooms • Ground probe heat pump and photovoltaic system The apartments are located in a quiet area and offer a nice view into the green. The nearby bus stop "Sarmenstorf, Kirche" offers direct connections to Wohlen train station as well as in the direction of Fahrwangen and Meisterschwanden. __________________________________________ Rental conditions: Apartment 9: 2.5-room attic apartment 2nd floor including parking space, approx. 60 m² • Net rent: CHF 1,630.00 per month • Additional costs: CHF 160.00 per month • Gross rent: CHF 1,790.00 per month __________________________________________ Parking options • 4 garage boxes at CHF 120.00 per month each (ceiling height 1.80m) • 3 parking spaces in the parking hall at CHF 200.00 per month each • 1 outdoor parking space at CHF 60.00 per month __________________________________________ More apartments in this first rental Also discover our other apartment offers in this property. • Apartment 1: 2.5-room maisonette apartment ground floor - 1st floor with balcony, approx. 71 m² • Apartment 2: 2.5-room apartment ground floor with balcony, approx. 65 m² • Apartment 3: 2.5-room apartment 1st floor with balcony, approx. 67 m² • Apartment 4: 3.5-room apartment 1st floor with balcony, approx. 80 m² • Apartment 5: 2.5-room apartment 1st floor, approx. 58 m² • Apartment 6: 2.5-room apartment 1st + 2nd floor with gallery, approx. 72 m² • Apartment 7: 2.5-room apartment 1st + 2nd floor with gallery, approx. 100 m² • Apartment 8: 2.5-room apartment 1st + 2nd floor with gallery and seating area, approx. 106 m² • Apartment 9: 2.5-room attic apartment 2nd floor including parking space, approx. 60 m² __________________________________________ Have we sparked your interest? We look forward to your contact and will show you your new home. The pictures show the current state during the construction phase Contact person Truc Ho / +41 62 897 06 78 / info@btp-immoblien.ch

Travel time
-
1 / 10
3.5 rooms102m²CHF 2,020.–
Hausmattenstrasse 5, 5735 Rickenbach

Modern 3.5-room ground-floor apartment in Rickenbach – New building with balcony and lift

Welcome to this stylish 3.5-room ground-floor apartment in a modern new building from 2022 at Hausmattenstrasse 5 in PfeffikonLu. With a spacious living area of 102 m², this apartment offers the highest level of comfort for families, couples, and anyone who wants to enjoy the best of modern life.The apartment impresses with the following highlights: • Open living and dining room: Bright, spacious room concept with concrete floor, modern built-in kitchen with white cabinets, oven, and dishwasher, as well as large windows leading to the balcony. • Bright bedroom: With concrete floor, large window, and spacious area - a quiet retreat. • Two modern bathrooms: One with bathtub, sink, toilet, and large mirror with built-in lighting; the second with elegant glass shower, toilet, and large mirror. • Balcony: Cozy outdoor area - ideal for relaxation. • Household room: With its own washing and drying machine, as well as ample storage space. • Additional room: Flexibly usable as an office or guest room, with concrete floor and large window. • Bright entrance area: With wooden floor, built-in closet, and space for pets. Equipment at a glance: • Lift available • Garage optional for 140.- • Wheelchair accessible • Child-friendly • Pets allowed • Washing machine & dishwasher included • New building (built in 2022) Location and surroundings: The apartment is located in a quiet environment – both during the day and at night, there is pleasant silence. In summer, the location benefits from plenty of sunlight. The Angelusgasse school is only 2 minutes' walk away – ideal for families. The Reinach train station is within 8 minutes' walk, as is the Reinach Bahnhof bus stop. The Biobalance supermarket and the Löwen pharmacy are within a 7-minute walk. The Reinach Mitte stop is within 11 minutes' walk.This modern apartment combines contemporary

Travel time
-
New building
1 / 10
3.5 rooms90m²CHF 2,180.–
Schulstrasse 3, 5706 Boniswil

Peace, Nature, and Quality of Life by Hallwilersee

If you live in Penta Boniswil, you will be offered a lot. Nature right in front of your door, individuality in the modern apartment with an original floor plan and privacy in your own loggia. Best location in Boniswil, right in the village, in close proximity to Hallwilersee, schools, sports and leisure facilities.Whether young or old, among the 43 bright, friendly rental apartments, in sizes from 1½ to 4½ rooms, the right one for you is guaranteed.We offer a high standard of construction:- Wardrobes in the entrance with high cupboard element, clothes rail, hat rack and cleaning cabinet equipment- Bedrooms and living areas with parquet flooring, wet cells with ceramic tiles - Kitchen: modern Bauknecht appliances, quartz composite cover in white, induction cooker, PowerClean dishwasher, convection oven- Living and bedrooms with Fiber to the home FTTH-Multi-Media, LAN, Radio/ TV connection- Shower/WC: appliances in Swiss trade quality- Reduit - own washing tower in the apartment - The floor coverings of the loggias consist of wood- Lift for 9 peopleAll rooms are equipped with underfloor heating. The heat generation is done with an ecological groundwater heat pump. All apartments benefit from a two-sided orientation and have spacious private outdoor areas, which allow for interesting views into the nearby landscape.Generous space offer outside and inside. With parking and green areas, trees and flower meadows, selected mixed plants, which we take great care of. Additionally, a unique concept for wild bees is being created, which will not disturb you in any way, but will serve nature all the more.Parking spaces in the garage can be rented for CHF 125.-/month.The property is equipped with the Niederer Connecting App. This means that you can contact us at any time and in a simple way.

Travel time
-
1 / 12
4.5 rooms99m²CHF 2,090.–
5630 Muri AG

Bright 4.5-room garden apartment in Muri AG – central & family-friendly

From November 1, 2026, this well-maintained and spacious 4.5-room garden apartment on Luzernerstrasse in Muri AG will be available. The apartment impresses with a well-thought-out floor plan, large window fronts, plenty of storage space, and a spacious, covered terrace with a garden area – ideal for families with children.The open living and dining area with modern kitchen forms the heart of the apartment. The kitchen offers plenty of workspace and storage space, a robust stone countertop, as well as a dishwasher, oven, and extractor hood.The apartment has three bedrooms. The master bedroom has direct access to the en-suite bathroom with bathtub. An additional second bathroom with shower is available. A room with a sliding door can be flexibly used as a bedroom, office, or studio.A special highlight is the spacious outdoor area with a covered terrace and adjacent garden area. Thanks to the large window fronts, the rooms are bright and friendly. All bedrooms have direct access to the terrace.Additional comfort is provided by underfloor heating and controlled living room ventilation. The hallway has practical built-in closets. A separate laundry room with its own washing tower (washing machine and dryer) provides additional storage space. The apartment also includes a private basement compartment. On the lower floor, there is a communal drying room.Central & family-friendly in MuriThe location on Luzernerstrasse combines short distances with a family-friendly living environment. Kindergarten and school can be reached in about 10 minutes, as can Muri train station. Shopping facilities and numerous institutions for daily needs are practically located right outside the front door. At the same time, the apartment with terrace and garden offers a beautiful private outdoor area.An underground parking space can be rented for an additional CHF 135.– per month.Available from 01.11.2026.Viewing & ContactIf you are interested in a viewing, please fill out the contact form completely and provide a mobile phone number. We will then contact you to arrange a viewing appointment.

Other interesting objects