Montezillon - Flats for rent

We recommend expanding your search criteria to get similar results. The current filters didn’t return any matches.

If you don’t want to change your current search criteria, we recommend creating a search alert, so you’ll be notified when matching offers become available.

More objects in your automatically expanded search area
36 results - Radius: + 10km
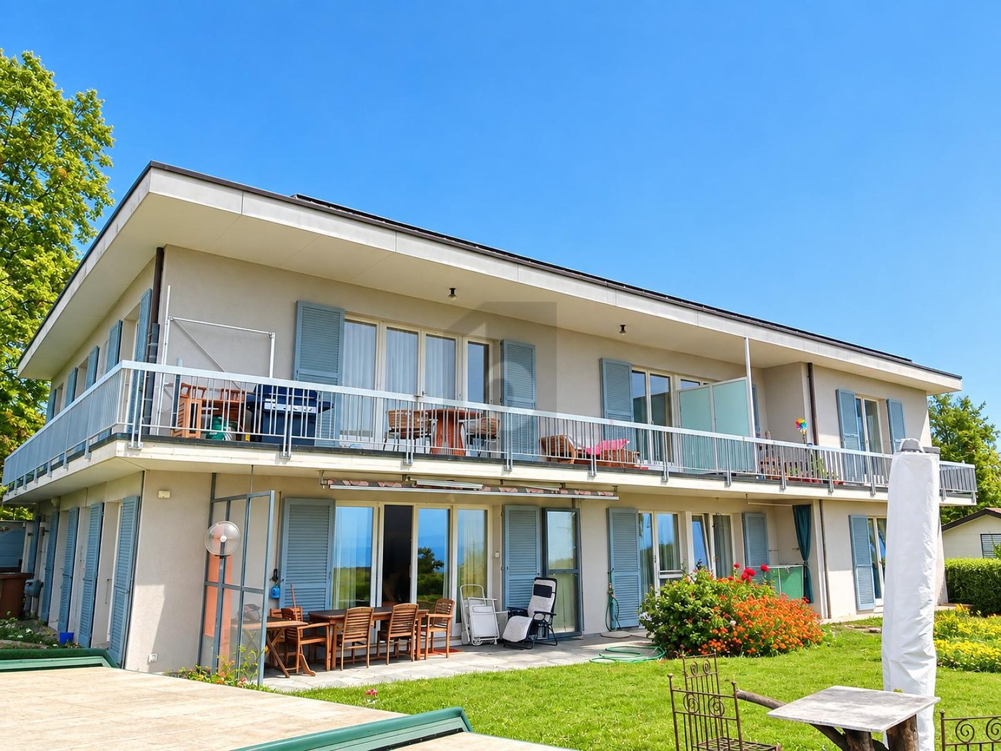
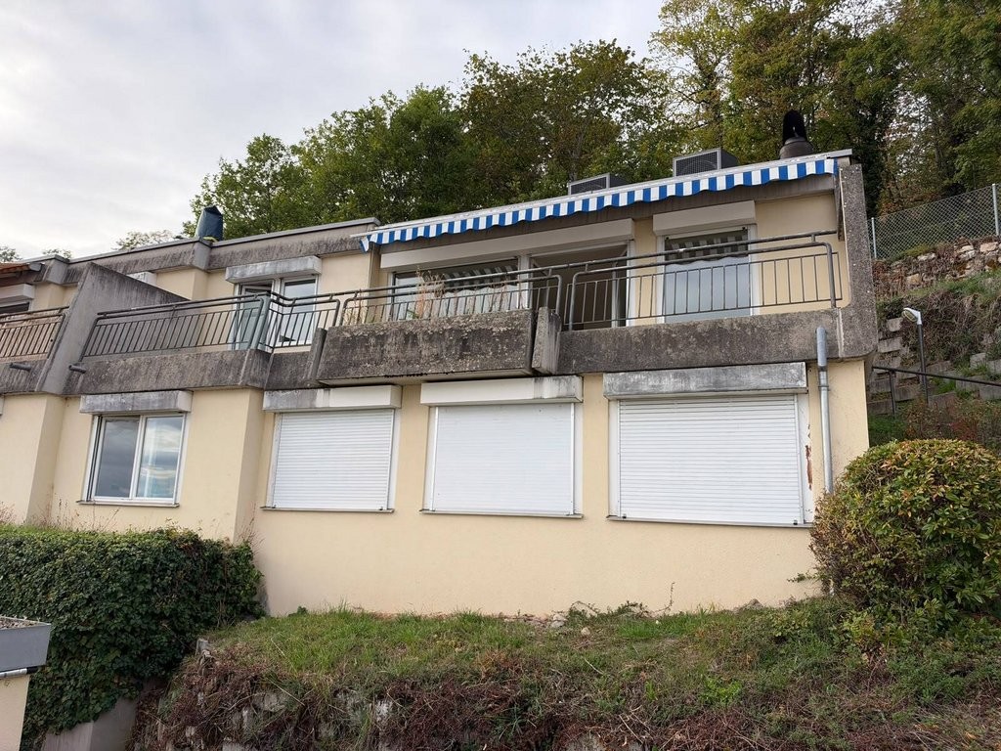
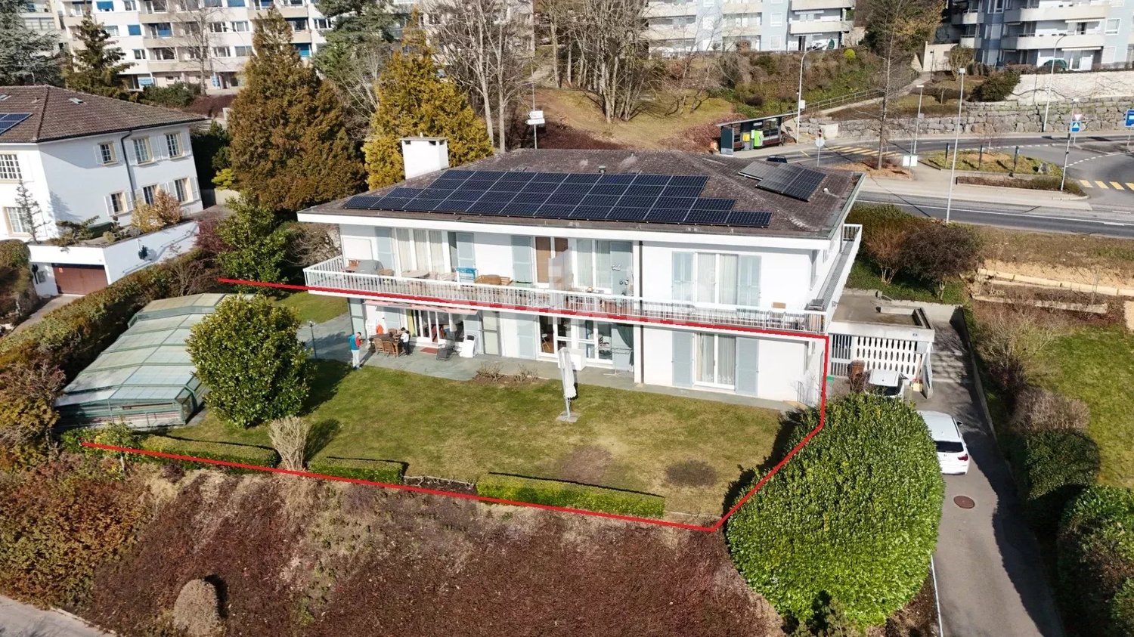
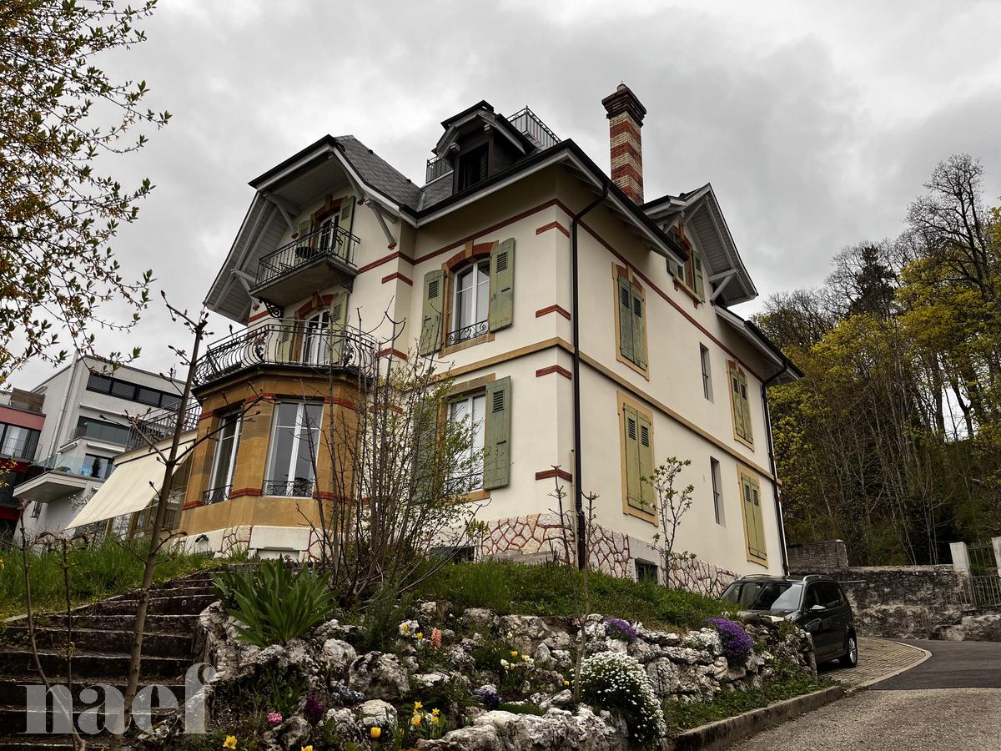
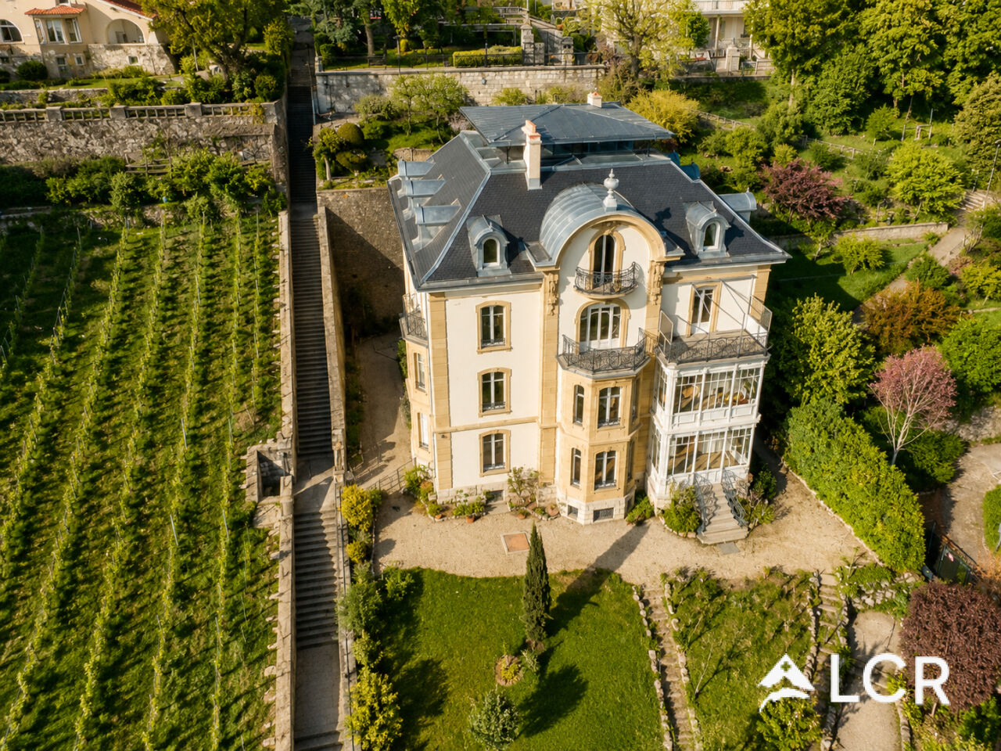
  • Two-story house with yellow and white exterior, multiple balconies, stone base, and lush greenery surrounding the property.
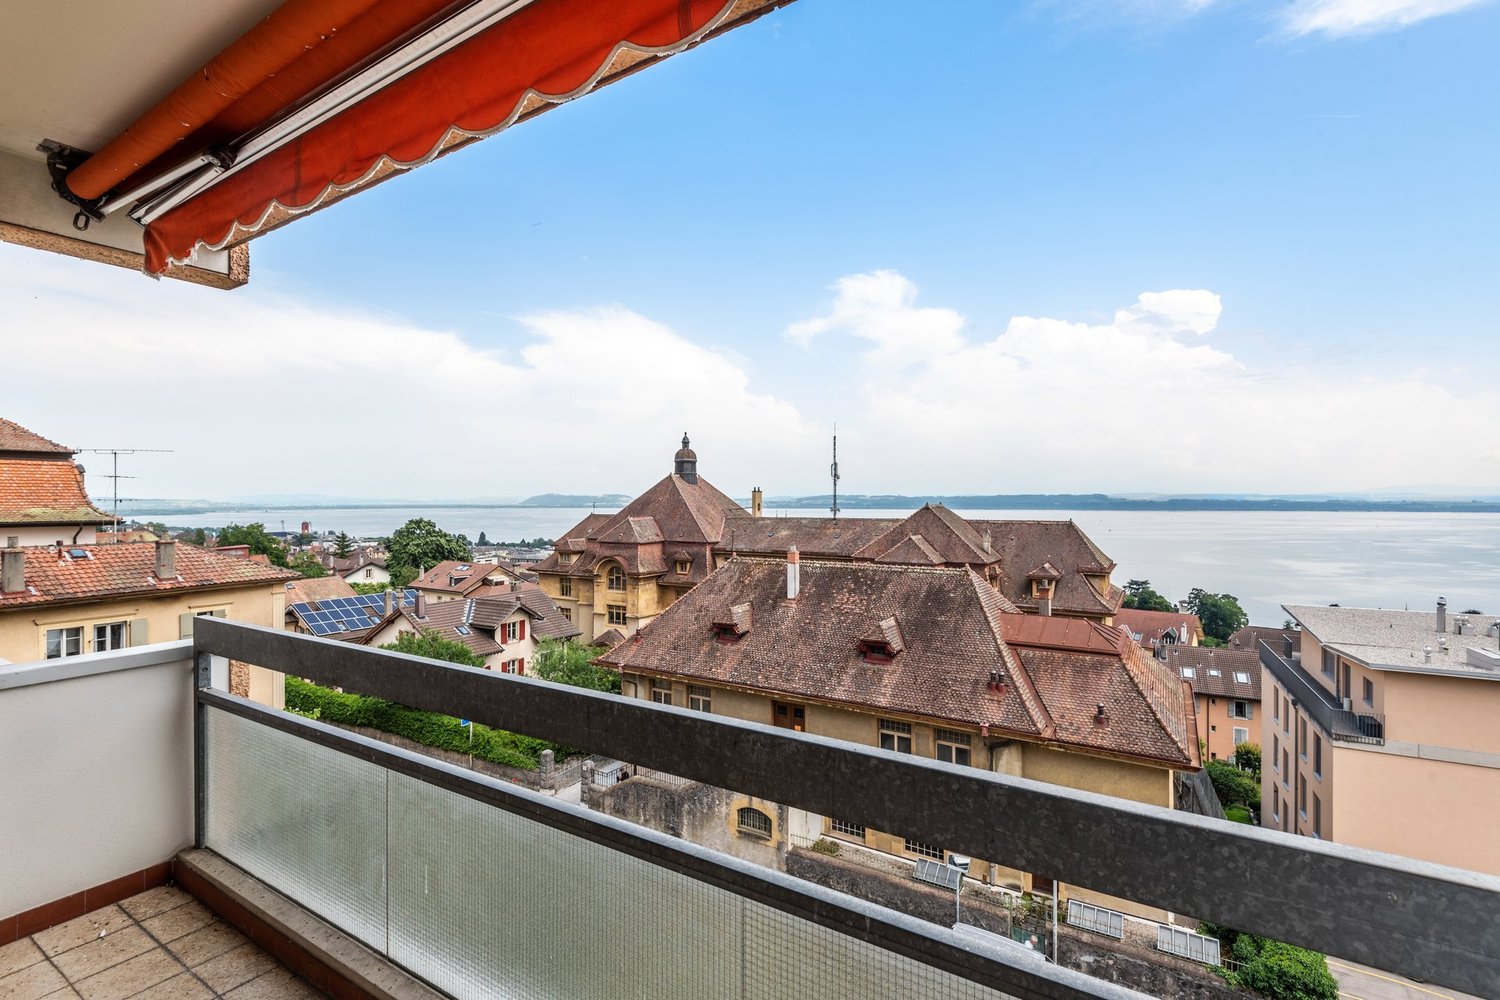
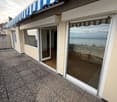
  • Balcony with a yellow awning, black metal railing, and a view of greenery.
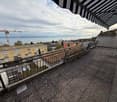
  • Balcony with metal railing, yellow awning, and view of trees and neighboring building.
  • A clean, tiled hallway with white walls, multiple doors, and a slanted wooden ceiling. Natural light streams in from an open doorway at the end.
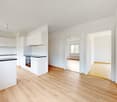
  • Empty room with wooden flooring and white walls, featuring multiple doors leading to other spaces.
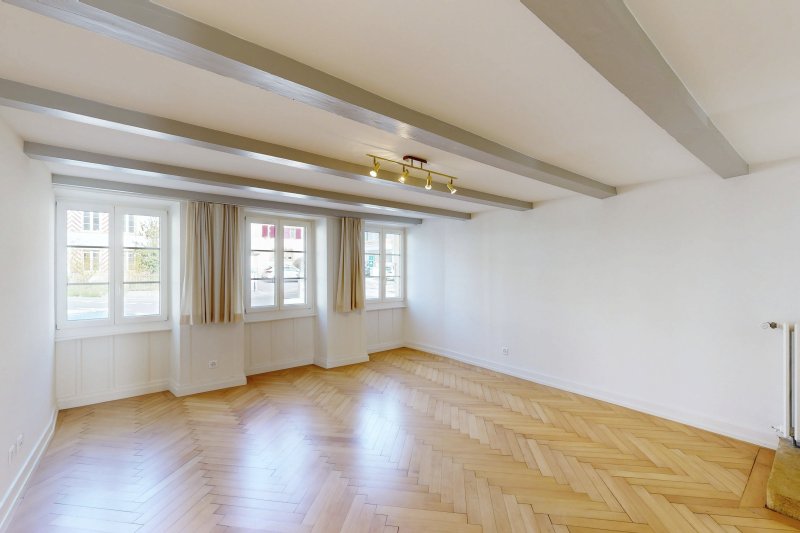
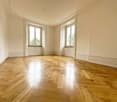
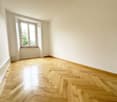
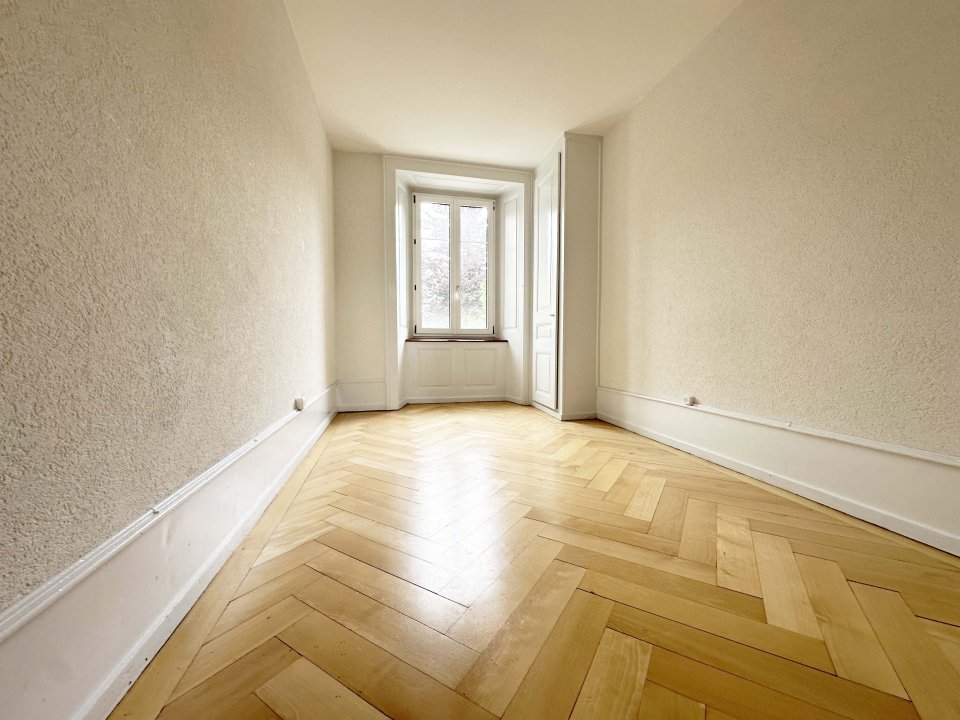
  • Empty room with wooden herringbone flooring, white walls, and large windows letting in natural light.
  • Empty room with wooden flooring, white walls, and large windows allowing natural light. Radiators are visible under the windows.
  • Empty room with wooden herringbone flooring, white walls, and large windows showing outdoor view. No furniture or equipment present.
  • Empty hallway with wooden flooring and white walls, featuring multiple doors and a slanted ceiling.
  • Empty room with wooden flooring, white walls, and large windows with radiators beneath them. The room has exposed wooden beams on the ceiling and an open sliding door leading to a balcony.
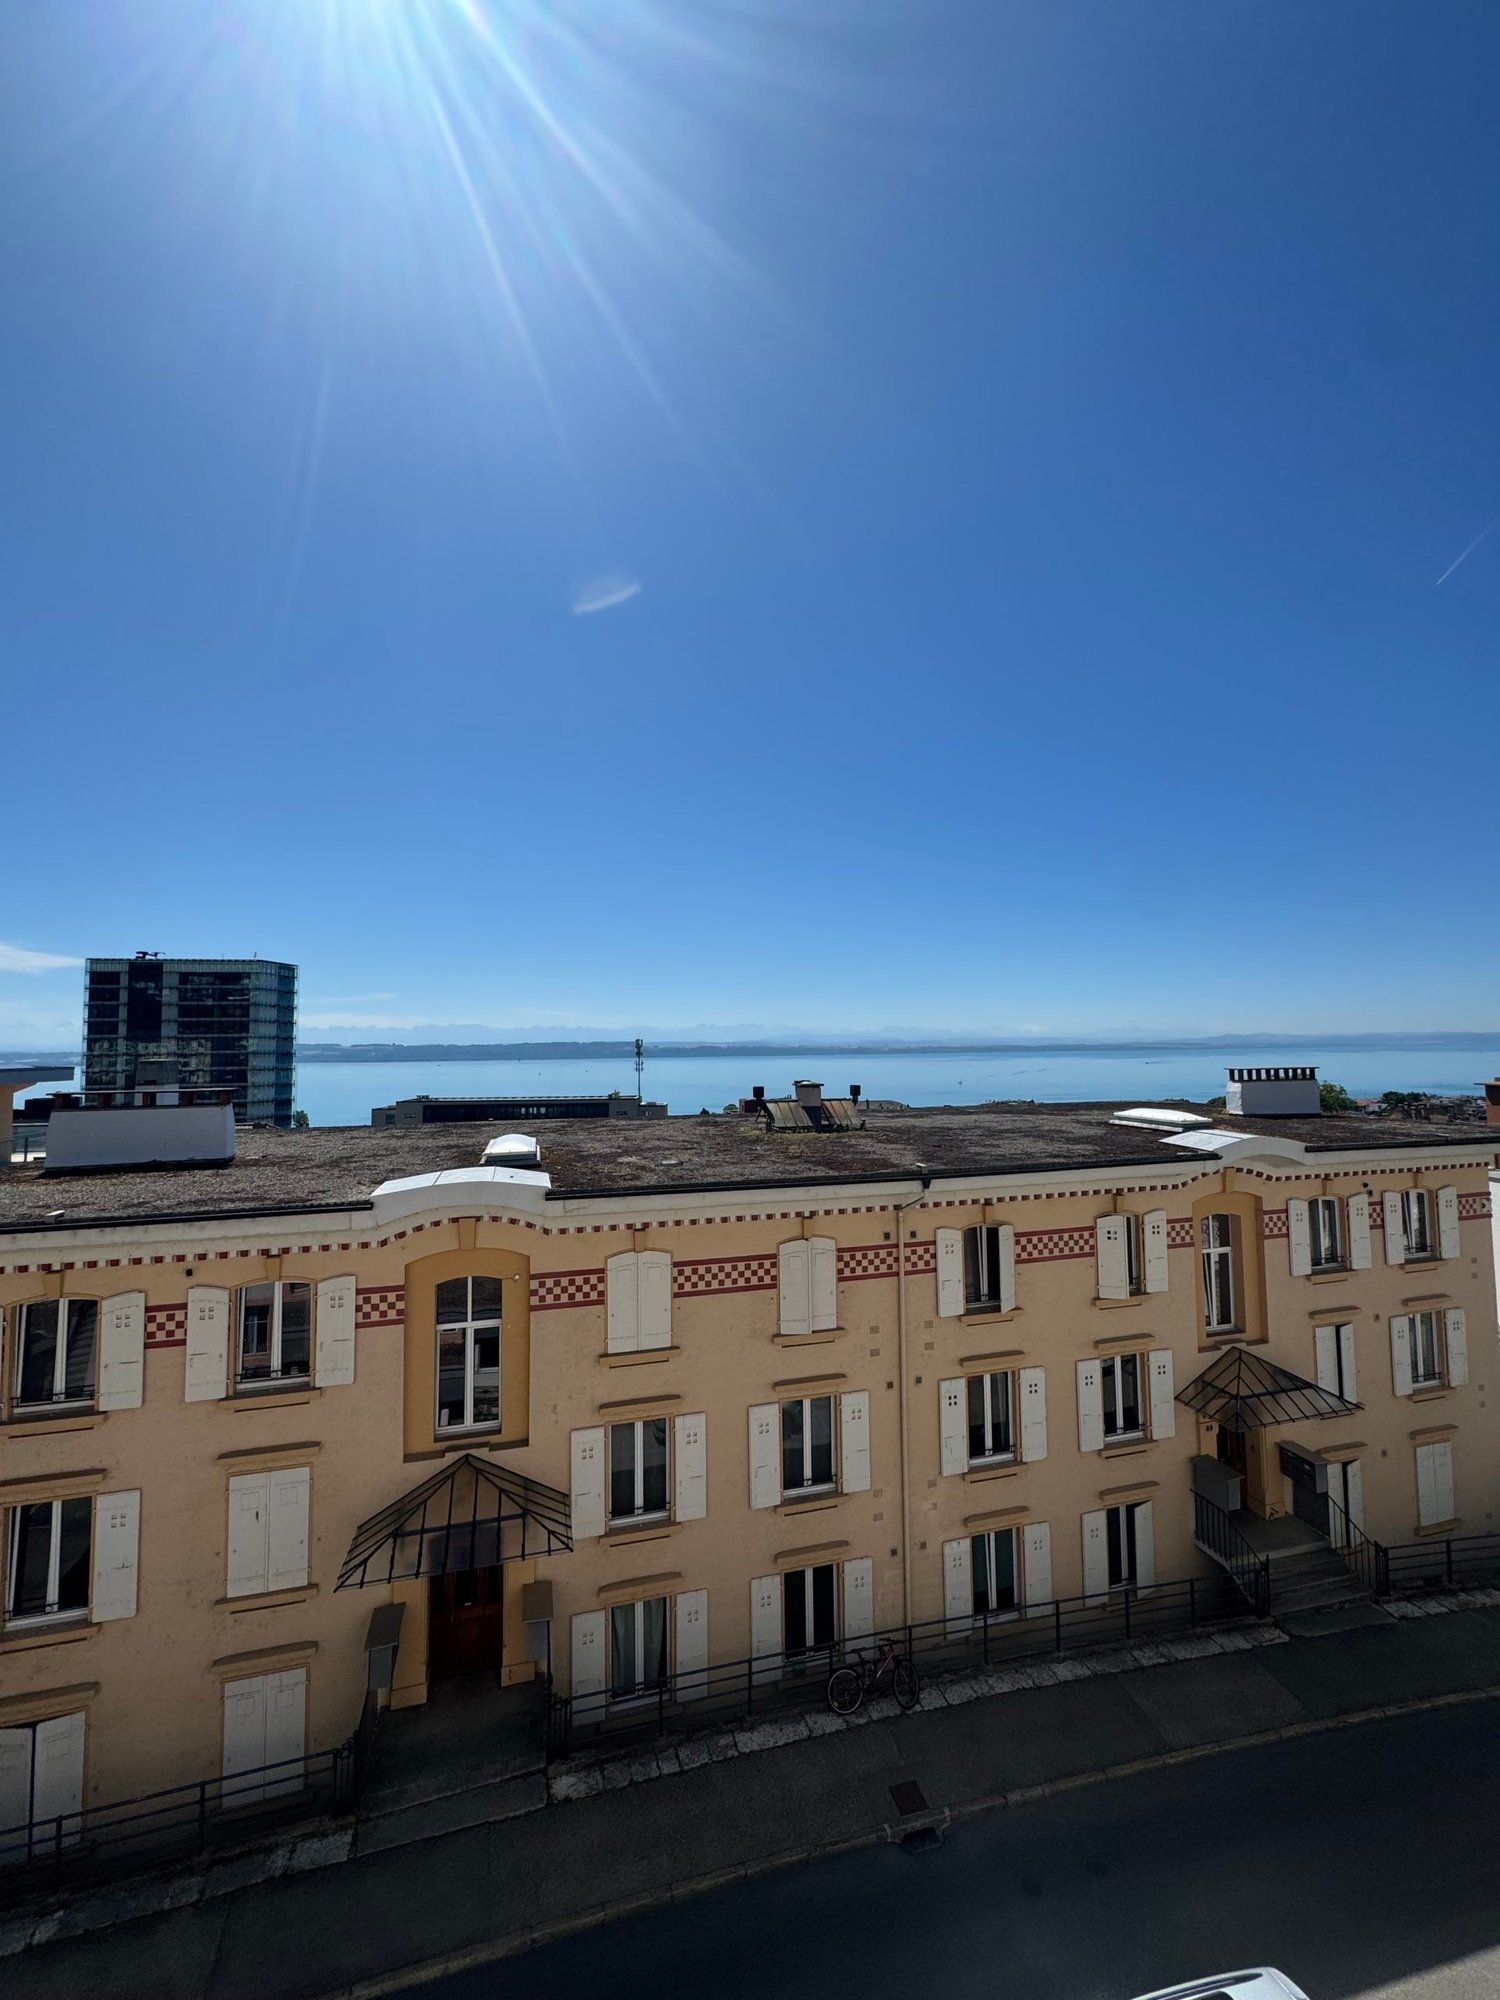
  • A serene outdoor view with lush green trees in the foreground and a calm body of water in the background, with distant mountains visible under a clear blue sky.
  • A lush garden with dense evergreen trees and shrubs, offering a scenic view of a body of water and distant hills under a clear blue sky.
  • Modern bathroom with dark green marble tiles, a bathtub, toilet, and sink, featuring a frosted window and built-in storage.
  • Balcony with a yellow awning, metal railing, and a small beige structure, surrounded by trees and a clear blue sky.
  • Staircase with wooden handrail, metal balustrade, and grey carpeted steps leading to a wooden door at the end.
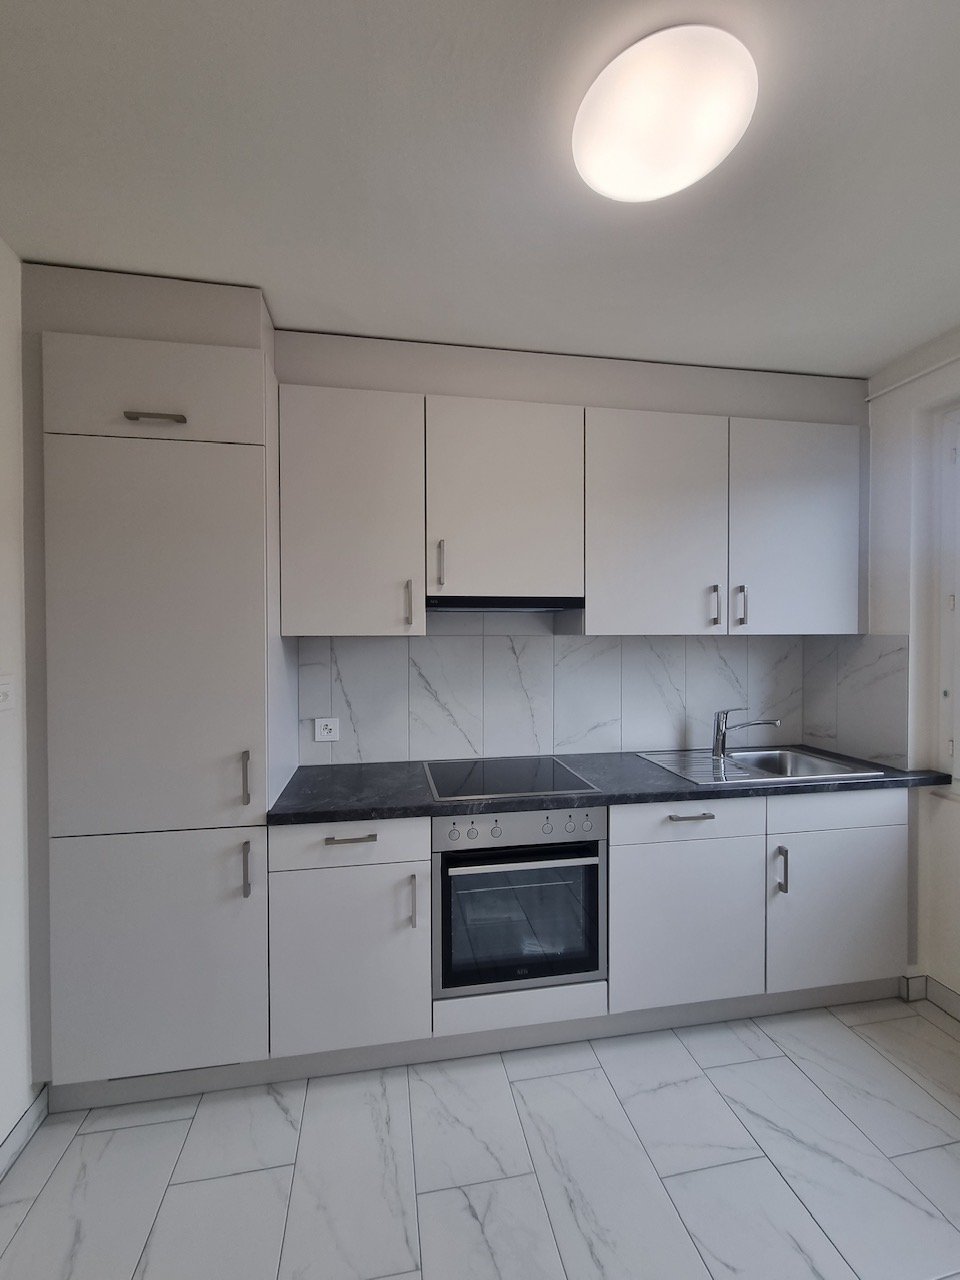
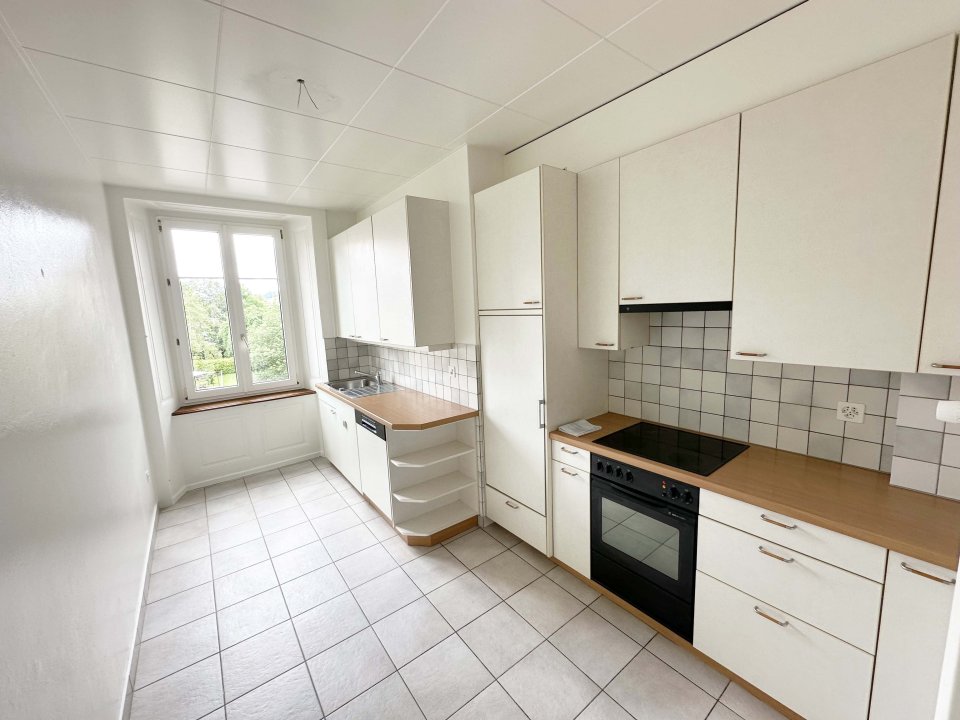
  • Modern kitchen with white tiled walls, white tiled floor, Bosch oven, range hood, and induction cooktop. Large window with a view of greenery.
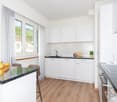
  • Modern kitchen with white cabinets, tiled floor, and a small dining area featuring a table and chair.
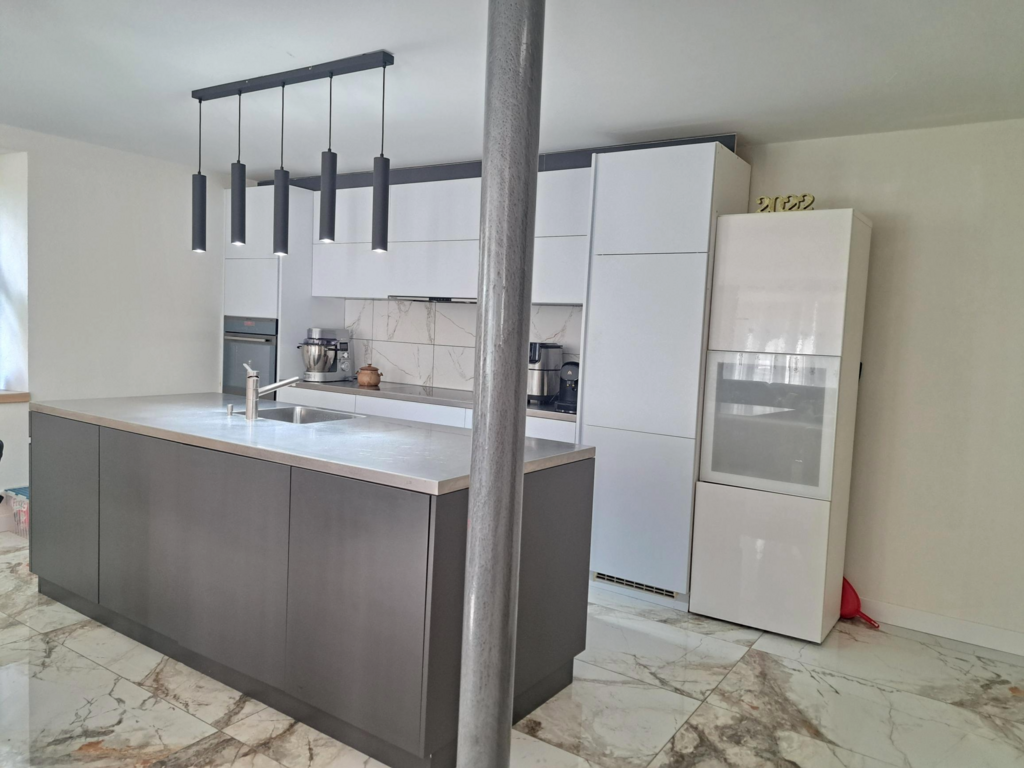
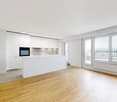
  • Modern kitchen with white tiled floor, white cabinets, stainless steel appliances, and a central island with a sink and dishwasher.
  • Empty room with wooden herringbone flooring, white walls, and large windows with white frames. The ceiling has exposed wooden beams and a skylight. There is a radiator under the windows and an open doorway leading to another space.
  • View of a residential area with houses, lush greenery, and a clear blue sky.
  • Empty room with wooden flooring and large windows allowing natural light to enter, creating shadows on the floor.
  • Empty hallway with light wooden flooring, white walls, and a small window showing greenery outside.
  • Modern bathroom with dark tiled walls and floor, featuring a bathtub, toilet, sink, mirror, and radiator. The room has a clean, contemporary design with a visible hallway in the background.
  • Two-story yellow house with red shutters, stone lower level, and a parked car in front.
1 / 24
Balcony with a yellow awning, black metal railing, and a view of greenery.
Balcony with metal railing, yellow awning, and view of trees and neighboring building.
A clean, tiled hallway with white walls, multiple doors, and a slanted wooden ceiling. Natural light streams in from an open doorway at the end.
5.5 rooms95m²CHF 2,490.–
Premium
avenue Fornachon 5, 2034 Peseux

Apartment with 5.5 rooms renovated in Peseux

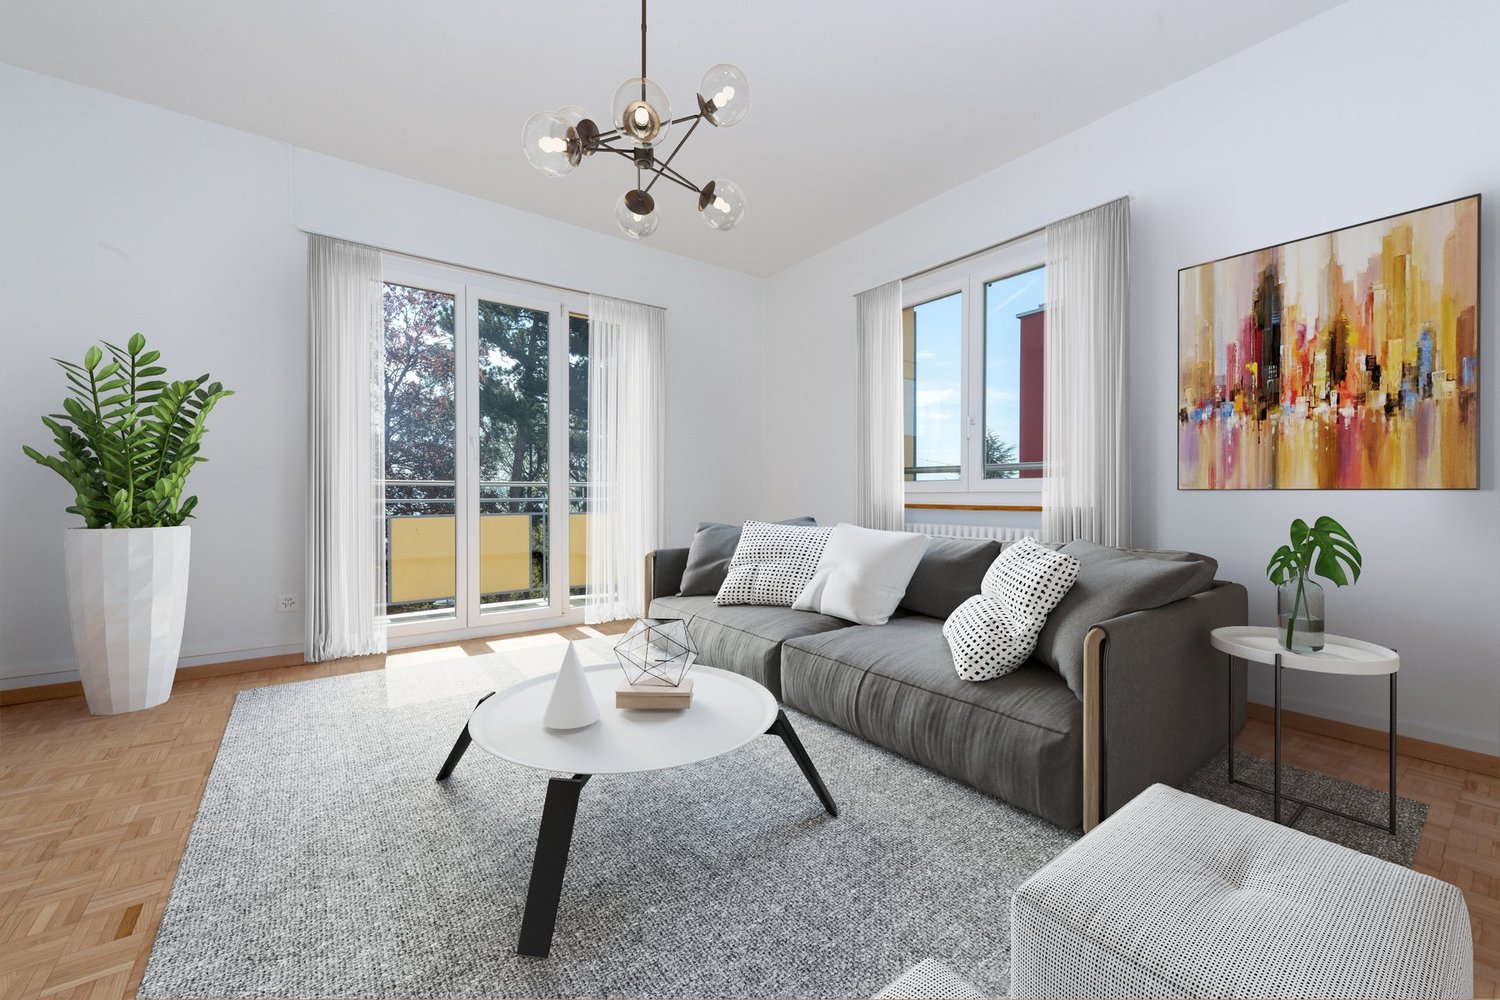
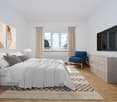
Apartment with 5.5 rooms located on the 1st floor, renovated in 2026, this accommodation combines the charm of the old with the comfort of the modern, for a living area of 95 m². Available immediately.The apartment offers: • 4 Bright and spacious rooms: 2 bedrooms North and South rooms with solid wood parquet. Bright rooms. as well as living room and dining room. • 1 Room of 4m². Ideal for office, dressing room or pantry. • Modern equipped kitchen Contemporary kitchen with white tiles, white cabinets, oven, ceramic hob, extractor hood, dishwasher. • Two modern bathrooms: One bathroom with sink, bathtub and toilet as well as 2nd toilet in the hallway. • Balcony with awning: Two balconies of 10m², pleasant with awnings, metal railing and view of the green area, Alps and lake. Ideal for BBQ and sun loungers. • Beautiful view: Enjoy a serene view of trees, a body of water and the mountains in the distance under a blue sky. • Parking space included 1 parking space. • Basement Large basement of ~20m² possibility to store car roof box, bicycles, skis, winter tires, wines, pantry, workshop etc. The neighborhood is quiet, both day and night, and the building benefits from beautiful sunlight.Situation: Ideally located in Peseux (NE), this accommodation offers a green and peaceful residential area. Nearby, you will find: • Bus stop Peseux-Temple approximately 14 minutes on foot • Corcelles-Peseux train station 2 minutes on foot • Collège des Guches approximately 14 minutes on foot • Migros Peseux supermarket approximately 8 minutes on foot • Pharmacy de la Grand-Rue 8 minutes on foot This apartment with character, combining historical charm and modern finishes, will seduce families or people looking for space and quality of life in a pleasant residential environment.Conditions: 3 months of rent guarantee, and proof of household insurance. Non-smokers and no pets allowed.

Travel time
-
1 / 13
5.5 rooms155m²CHF 2,900.–
Rue de l'Evole 98, 2000 Neuchâtel

Magnificent luxury apartment, 5.5 rooms, in Neuchâtel

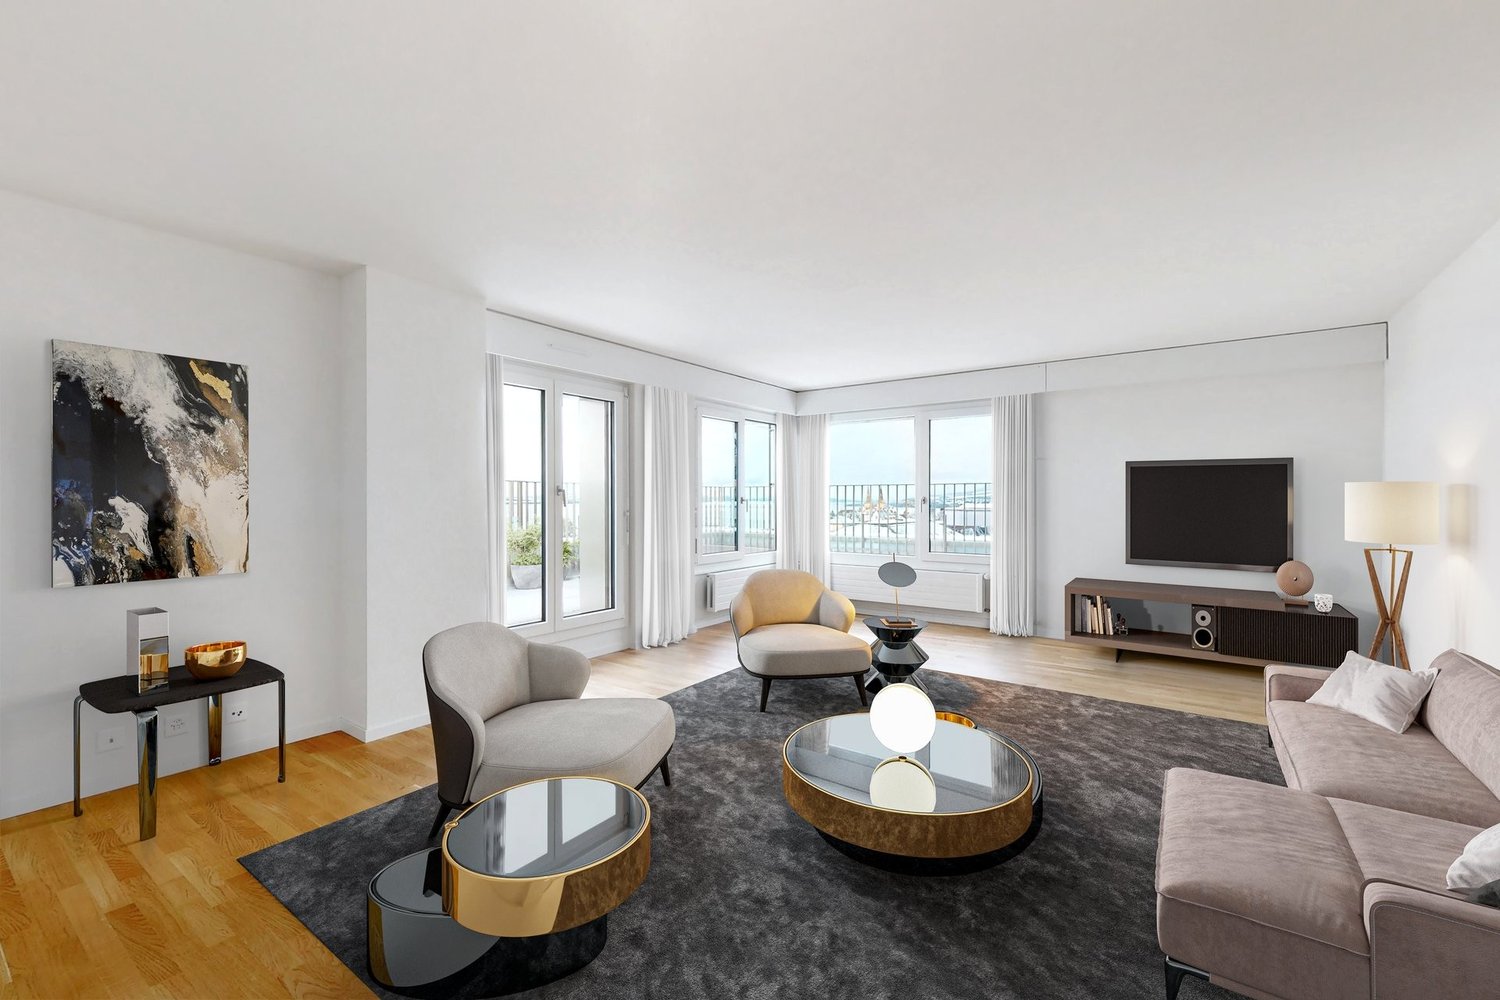
Located on the 2nd floor of an elegant 20th-century mansion, this exceptional 5.5-room apartment develops 155 m² of living space and seduces with its generous volumes, luminosity, and the charm of the old.Room distribution:Living space: Entrance hall leading to a large living room / dining room bathed in light.Kitchen: Separate, modern, and fully equipped kitchen.Night space: 3 spacious bedrooms.Bathrooms: 2 complete bathrooms. One with a shower and the other with a bathtub.Exterior: A balcony and two private terraces offering a spectacular view of the lake and the Alps.Annexes & Services:Private cellar and secure bike room.Shared laundry room available.Ideal location: public transport at 50 meters, shops, schools, and highway access in the immediate vicinity. Parking: blue zone at the foot of the building with a resident sticker.Pets allowed.2 floors without an elevator!Financial information:Net rent: CHF 2'900.- / monthCharge advance: CHF 500.- / monthAvailability: Immediately------------------------Are you a tenant in the process of early termination or an owner looking for a solvent tenant? You can count on our network and experience to be released from your commitments as soon as possible. For more information, contact us at lea.yerly@lcr-immo.chHaven't found your ideal home yet? We invite you to find all our offers on www.lcr-immo.ch. Save time by viewing our virtual tours!
Travel time
-
New building
1 / 6
6.5 rooms133m²CHF 3,279.–
Rue Gabriel-Lory 7, 2000 Neuchâtel

Discover Concept B.180 - Brand new 6.5-room apartment with loggias

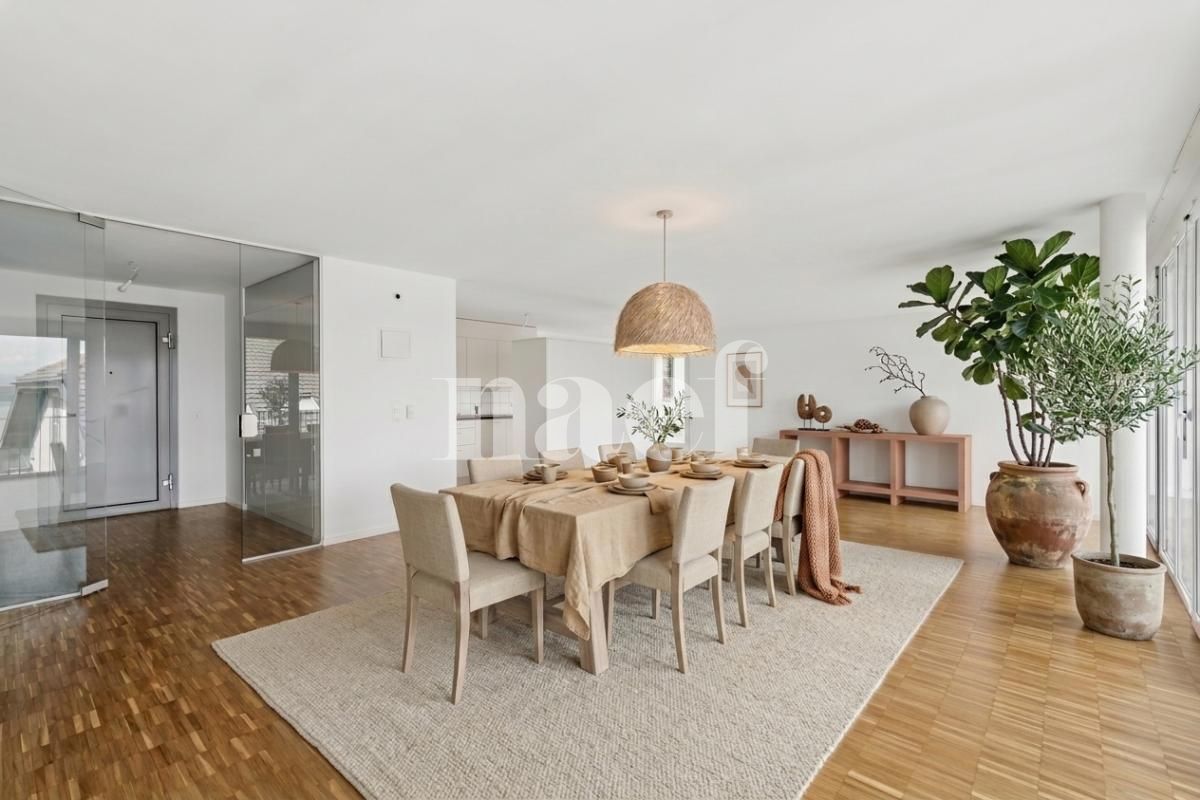
Discover Concept B.180 - Brand new 6.5-room apartment A modern living environment, sustainable and ideally locatedLocated in the heart of the new residential development Concept B.180, this 6.5-room apartment combines modern comfort, brightness, and eco-responsible design. Situated in the sought-after district of Beauregard in Neuchâtel, it benefits from contemporary architecture, carefully designed green spaces, and a calm environment, while remaining in close proximity to schools, shops, and public transportation. A place designed for those who want to live differently, in a sustainable and harmonious environment.LayoutEntrance hallFitted kitchen / dining roomOpen, modern, and bright space, ideal for cooking and sharing convivial moments at the heart of the apartment.Living room of 22 m² A pleasant volume, designed for everyday life and shared moments4 spacious bedroomsBathroom with bathtubModern shower room2 loggias offering a pleasant outdoor spacePrivate cellarParticularities of the apartmentEco-responsible housing : high energy performance, sustainable materials, and modern comfort aiming to reduce the ecological footprintShared laundry room at the disposal of the residentseSMART tablet for intelligent apartment managementCommitment to soft mobility : the tenant undertakes not to own a motorized vehicle, as no parking spaces can be assignedAdvantages of the Concept B.180 projectQuiet and green residential areaQuick access to the city center and public transportationSchools, nurseries, shops, and services within walking distanceNew construction meeting current energy standards3D immersive tours available on : https://concept-b180.ch/Interested?Discover the plans, virtual visits, and all detailed information on : https://concept-b180.ch/This apartment offers a rare living environment, combining modernity, sustainability, and comfort. A visit will allow you to fully appreciate the volumes, brightness, and unique atmosphere of the project.Would you like to know more or plan a visit? Contact us today? We will be delighted to accompany you on your discovery of Concept B.180.

Travel time
-
1 / 9
5 roomsCHF 1,923.–
Rue des Jeanneret 26, 2400 Le Locle

5 rooms on the 11th floor (top floor)

To rent? Magnificent 5.5 rooms with panoramic view | Le Locle Jeanneret 26, Le Locle ? 11th floor (top floor) The propertySuperb apartment with 5.5 rooms located at the top of the building, on the 11th and top floor, offering an breathtaking panoramic view of Le Locle and its surroundings. Thanks to its high location, the apartment benefits from exceptional brightness all day long.Layout • 4 spacious bedrooms • Large living room open to kitchen and dining room ? a convivial and bright living space, ideal for receiving • 2 bathrooms ? perfect for families or shared accommodation • Balcony with unobstructed view • 2 elevators in the building, for convenient access even in case of heavy traffic Ideal forA generous and functional apartment, particularly suited to families thanks to its 4 bedrooms and 2 bathrooms.RentNet rent: CHF 1'423.-Charges: CHF 500.-Total monthly: CHF 1'923.-The neighborhoodLe Locle, twin city of La Chaux-de-Fonds, is world-renowned for its watchmaking urban planning, classified as a UNESCO World Heritage Site. Living in Jeanneret 26 means benefiting from: • A calm and residential environment, while remaining close to the city center and its shops • Easy access to schools and infrastructure for children, a valuable asset for families • The proximity of public transportation (bus, CFF train station), facilitating travel to La Chaux-de-Fonds and the rest of the Neuchâtel canton • A privileged natural environment, with the beautiful landscapes of the Neuchâtel Jura and numerous hiking trails nearby • An unobstructed view of the city and surrounding hills, rare at this level of height • A rich cultural heritage: watch museums, underground mills of Col-des-Roches, and an authentic atmosphere typical of the watchmaking cities of the Jura

Travel time
-

Other interesting objects