Mont-Tramelan - Maisonette / Duplex rent

We recommend expanding your search criteria to get similar results. The current filters didn’t return any matches.

If you don’t want to change your current search criteria, we recommend creating a search alert, so you’ll be notified when matching offers become available.

More objects in your automatically expanded search area
7 results - Radius: + 20km
1 / 15
  • Balcony / Terrace
  • View
  • Parking space
  • +1
5.5 rooms128m²CHF 2,150.–
Rue de la Faverge 5, 2853 Courfaivre

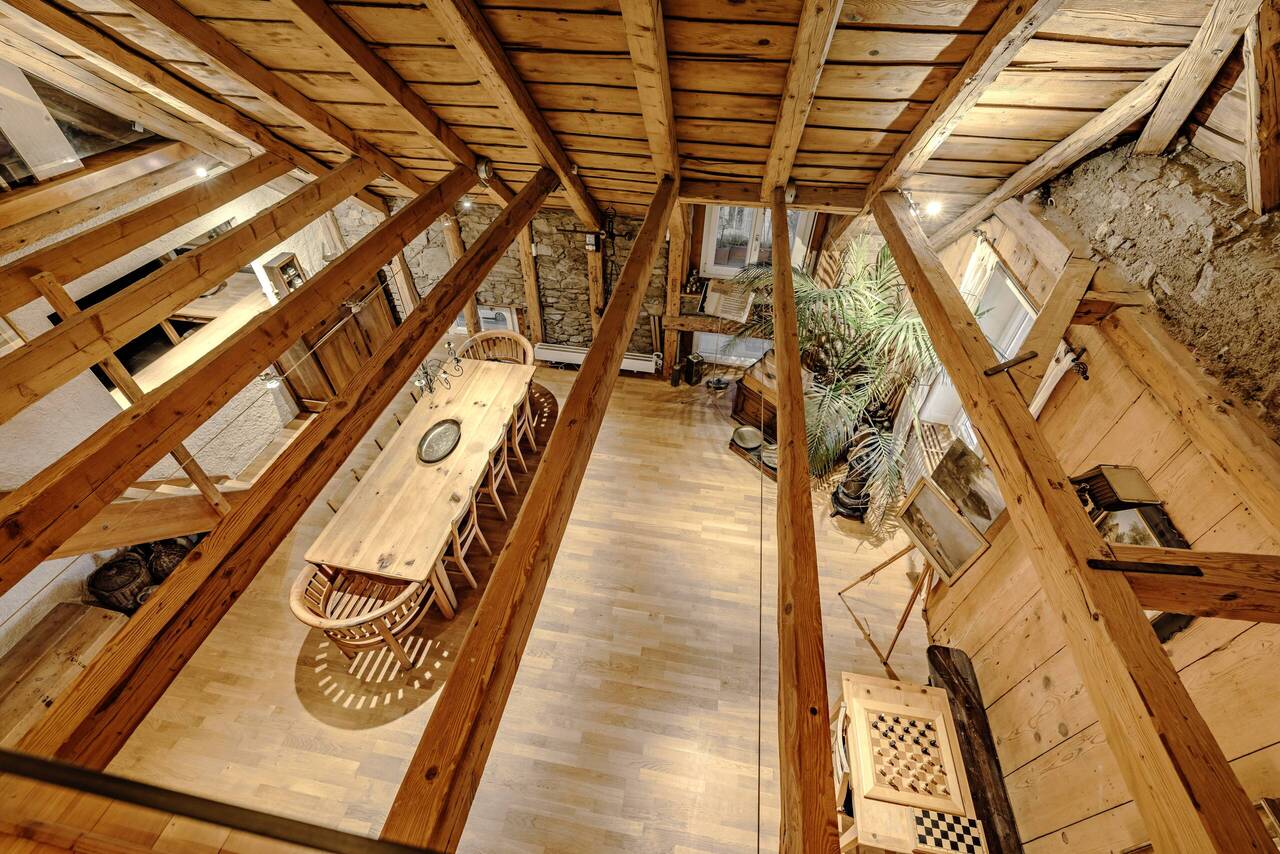
New 5.5-room duplex in an old barn — approx. 128 m² + loggia 20 m² — Courfaivre

Within the volume of a fully renovated old barn, in the heart of Courfaivre, a duplex of approximately 128 m² of living space with careful finishes, where the period beam and an old staircase dialogue with a contemporary layout.Entry level — spacious open living area with a fully equipped kitchen: central island with granite countertop, bar, oven, hob, dishwasher, and refrigerator. Numerous windows provide beautiful brightness and a clearance on the village, the bell tower, and the hills. This level also accommodates 2 bedrooms and a parental suite with a contemporary bathroom, double sink, Italian shower, and WC, as well as a bathroom with a bathtub, WC, and private laundry (washing machine + dryer).Upper floor — an open and heated mezzanine (office, reading corner, or guest room), extended by a loggia of approximately 20 m²: a covered outdoor space, open to the village.Highlights • Approximately 128 m² of living space on two levels (2nd and 3rd floor, without elevator) • Loggia of approximately 20 m² • 3 bedrooms, including a parental suite + open, heated mezzanine • Two bathrooms (bathtub + Italian shower) • Kitchen with central island and granite countertop • Period beam and old staircase • Private laundry — no shared laundry room • Private storage spaces • Central heating, radiators • 2 parking spaces in a row available (CHF 80.–/month for the 2 parking spaces in a row) About the surfacesThe announced 128 m² correspond to the living area (areas with a minimum height of 1.50 m under the ceiling). The floor area of the apartment is approximately 160 m²: under an old beam, the perceived volume is therefore much more generous than the living area. The detailed plan, attached to the announcement, specifies the calculation room by room.Location — a living villageIn the heart of Courfaivre (Haute-Sorne municipality), a stone's throw from the church and the cantonal road that crosses the village — a central and lively location, with everything you need for daily life: • Shops, bakery, tea room, post office, and restaurant in the immediate vicinity • A real village life: cultural and sports center, gym, football, local associations, concerts, markets, and festivals — ideal for quickly integrating into social life • For families: primary school in the village (Haute-Sorne school district) a few minutes' walk away, and a nursery/daycare center «les Pachats» on site, from the end of maternity leave to the end of primary school, open from 6:30 am to 6:30 pm • Nature at the gates of the village: the Sorne, the hills, and the Jura trails A living village center, with traffic on the cantonal road and the church bells that rhythmically accompany the life of the villagers.MobilityBus stop in less than a minute and Courfaivre train station in about 10 minutes on foot, with Delémont in 8 minutes by train (half-hourly frequency, 7 days a week) and connections to Basel, Biel, and Porrentruy. Ideal for not being dependent on a private vehicle.Conditions • Available immediately or by agreement • Non-smoking apartment • Small pets to be discussed

  • Balcony / Terrace
  • View
  • Parking space
  • +1
Travel time
-
1 / 31
5 roomsCHF 3,300.–
Hauptstrasse 48, 2575 Gerolfingen

Spacious 5-room maisonette apartment with garden and stunning lake view

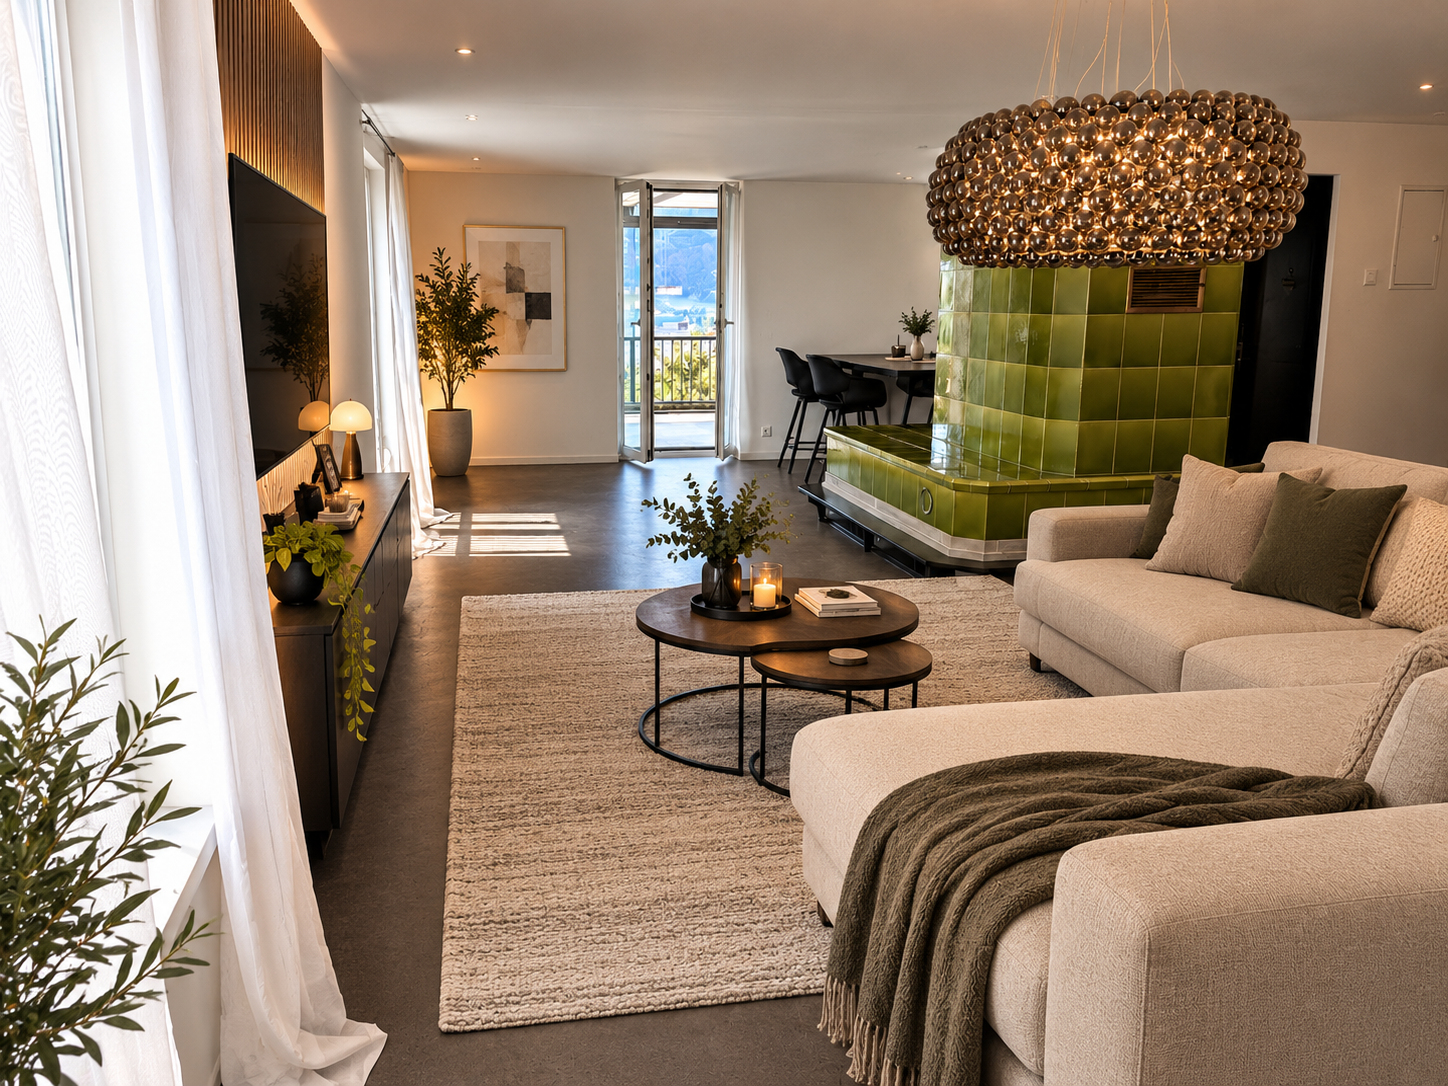
In an attractive residential area on Hauptstrasse 48 in 2575 Gerolfingen, we are renting this spacious 5-room maisonette apartment over three floors with approximately 176m2 of living space as of November 1, 2026. The apartment is located in a well-maintained two-family house and offers a pleasant and quiet living environment.The apartment, which was comprehensively renovated in 2024, impresses with its spacious room layout, bright living rooms, and a stunning view of Lake Biel and the Jura. The glazed balcony, the well-maintained garden, and the cozy tile stove create a unique living atmosphere.This exceptional apartment offers plenty of space and is ideal for families or couples who appreciate spacious living with high-quality living standards.1st floor: • Spacious living and dining area • Modern kitchen with bar • Tile stove • Bedroom with built-in closets • Separate toilet • Corridor with built-in closets • Access to the glazed balcony with stunning lake view • Additional small balcony 2nd floor: • Bright living area • Bedroom with built-in closets • Modern bathroom with bathtub and shower Attic: • Brightly extended room Basement: • Cellar • Laundry room for shared use Garden: • Well-maintained garden with seating area Parking options: • Two garage spaces can be rented for CHF 120.00 per month each. LocationGerolfingen convinces with its quiet and natural living location above Lake Biel. Shopping facilities, schools, and public transportation are within short distance. Biel, Lyss, and Ins can be reached in a few minutes by car.Have we sparked your interest? We would be happy to provide you with further information or arrange a viewing.

Travel time
-
1 / 6
5.5 rooms135m²CHF 3,140.–
Bellerive 118, 2525 Le Landeron

Duplex, privater Garten & Seezugang / duplex, jardin privé & accès au lac

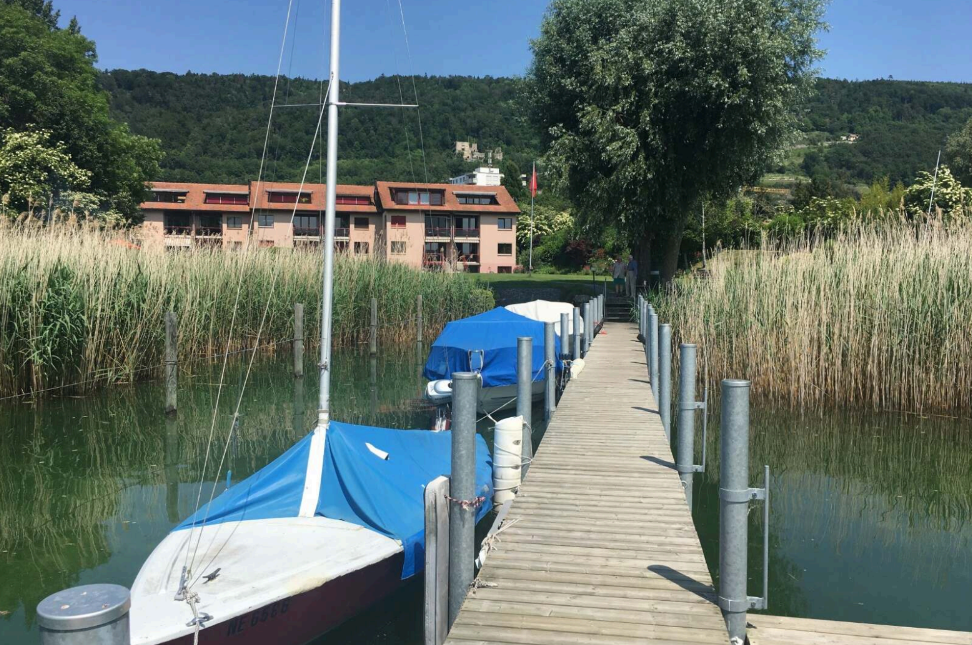
DEUTSCHAbsolute Rarität direkt am Bielersee: grosszügige, lichtdurchflutete 5.5-Zimmer-Duplex-Gartenwohnung mit ca. 135 m² Wohnfläche auf zwei Ebenen und einem privaten Gartenanteil von ca. 314 m². Die Südausrichtung, der freie Blick über den Bielersee Richtung Erlach und St. Petersinsel sowie der direkte Seeanstoss schaffen eine aussergewöhnliche Wohnqualität.Zusätzlich steht den Bewohnern der Überbauung ein grosser gemeinschaftlich nutzbarer Garten mit Grillanlage und Aussendusche zur Verfügung. Ein besonderes Highlight ist der private Seezugang der Überbauung. Kleine Boote, Kajaks, SUPs und andere Wassersportgeräte dürfen direkt auf dem Grundstück in Seenähe deponiert werden. Auch ein kleines Boot auf einem Handanhänger kann dort abgestellt werden. Dadurch lässt sich der See bequem nutzen, ohne dass zwingend ein fester Bootsplatz benötigt wird. Nach Absprache und Verfügbarkeit besteht bei Bedarf eventuell die Möglichkeit, einen Bootsplatz separat dazuzumieten.Wohngeschoss: grosszügiger Wohn-/Essbereich mit offener Küche, zwei flexibel nutzbare Zimmer, Badezimmer und Wintergarten. Untergeschoss: zwei weitere Zimmer, zweites Badezimmer, eigene kleine Waschküche sowie Neben-/Technikräume.Zur Ausstattung gehören Photovoltaikanlage, eigene Waschmaschine/Tumbler und Garagenbox. Die gepflegte Überbauung besteht aus drei Häusern mit je vier Wohneinheiten. Ruhiges Wohnumfeld; Nutzung als Haupt- oder Zweitwohnsitz möglich. Einkauf und ÖV zu Fuss erreichbar.Nettomietzins CHF 2'790.–, Nebenkosten akonto CHF 350.–, Garagenbox CHF 150.–/Mt., Bezug nach Vereinbarung.FRANÇAISBien rare directement au bord du lac de Bienne: spacieux et lumineux duplex de 5,5 pièces avec env. 135 m² habitables sur deux niveaux et une part privative de jardin d'env. 314 m². Orientation plein sud, vue dégagée sur le lac en direction d'Erlach et de la magnifique Île Saint-Pierre, et situation directement au bord de l'eau.Les résidents bénéficient en plus d'un grand jardin commun avec espace barbecue et douche extérieure. Atout exceptionnel: accès privé au lac réservé à la résidence. Petits bateaux, kayaks, SUP et autres équipements nautiques peuvent être déposés directement sur la propriété à proximité du lac. Il est également possible d'y stationner un petit bateau sur une remorque à main. Un emplacement fixe au port n'est donc pas indispensable. Sur demande et selon disponibilité, il peut éventuellement être possible de louer séparément une place d'amarrage pour bateau.Niveau principal: grand séjour/salle à manger avec cuisine ouverte, deux pièces polyvalentes, salle de bains et véranda. Niveau inférieur: deux autres pièces, deuxième salle de bains, petite buanderie privative et locaux annexes/techniques.Installation photovoltaïque, lave-linge/sèche-linge privatifs et garage-box. Résidence soignée de trois bâtiments de quatre logements chacun, environnement calme. Résidence principale ou secondaire possible; commerces et transports publics accessibles à pied.Loyer net CHF 2'790.–, charges acompte CHF 350.–, garage-box CHF 150.–/mois, disponibilité à convenir.
Travel time
-

Other interesting objects