Mörschwil - Flats for rent

We recommend expanding your search criteria to get similar results. The current filters didn’t return any matches.

If you don’t want to change your current search criteria, we recommend creating a search alert, so you’ll be notified when matching offers become available.

More objects in your automatically expanded search area
231 results - Radius: + 10km
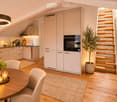
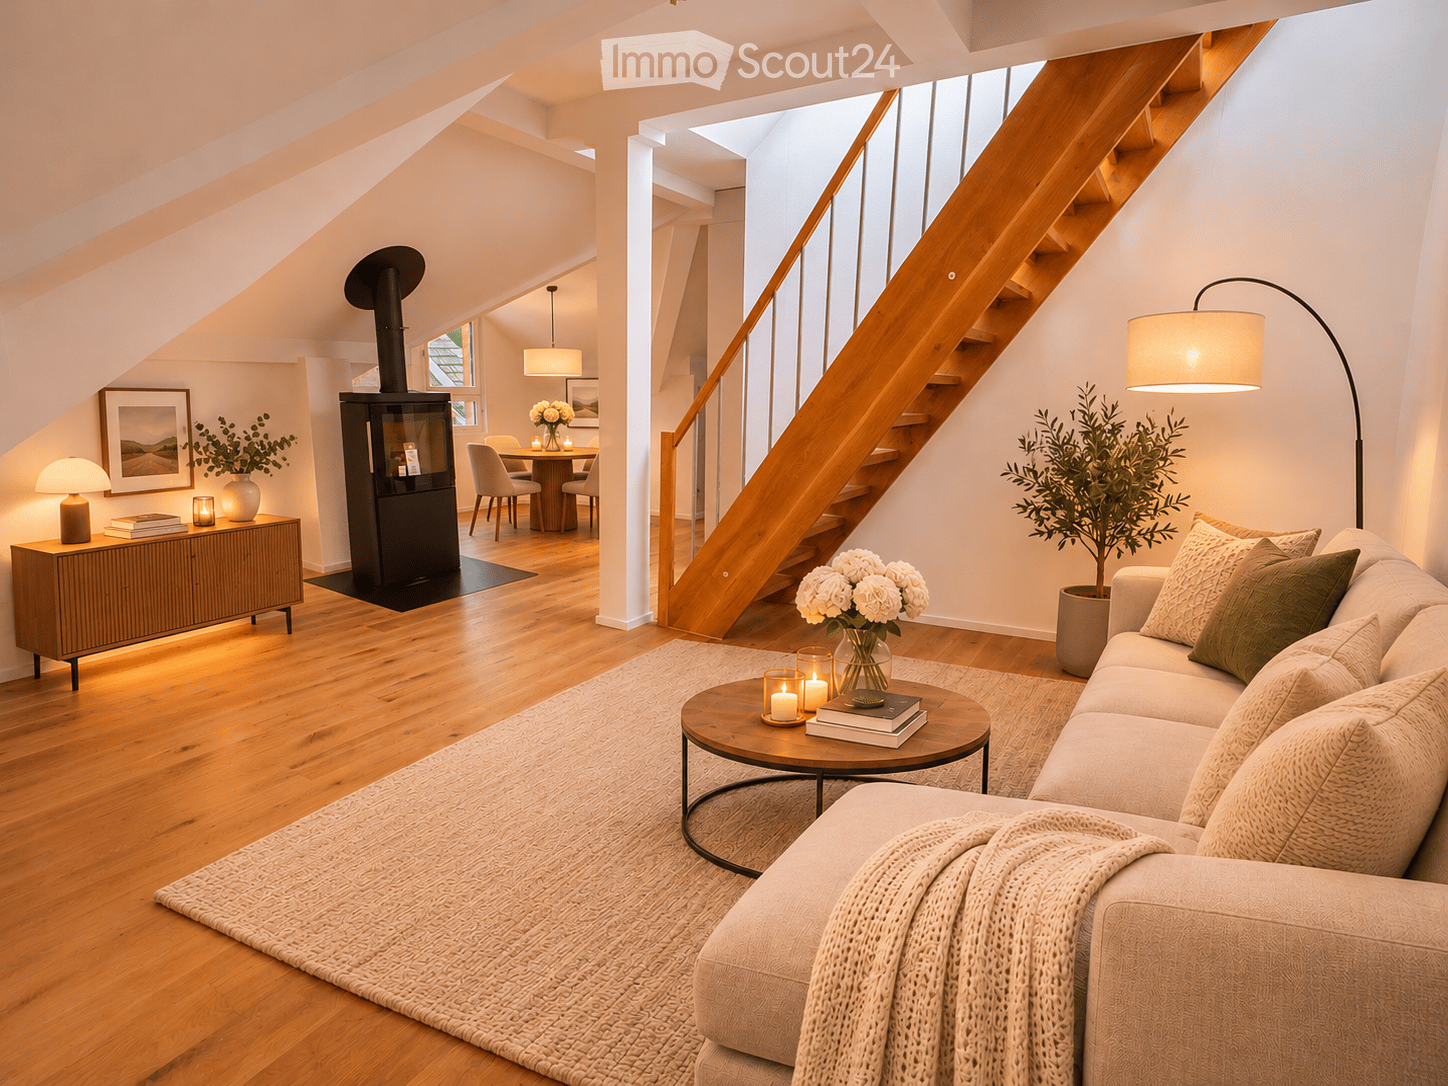
  • Modern living room with a fireplace, wooden staircase, and cozy seating area. Features include a sofa, coffee table, floor lamp, side table, dining area, and decorative plants.
  • Modern kitchen and dining area with light-colored cabinets, a round wooden dining table, four chairs, a pendant light, and a staircase leading upwards.
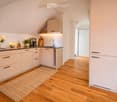
  • Modern kitchen with light-colored cabinets, wooden flooring, and a small rug. Features a sink, coffee maker, cutting board, vase with flowers, and a potted plant on the counter.
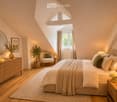
  • Cozy attic bedroom with slanted ceilings, large window, bed with pillows and blanket, nightstand with lamp, armchair, small table, mirror, and decorative plants.
  • Modern bathroom with a white sink, built-in cabinet, large mirror with LED lighting, glass-enclosed shower, and decorative elements including a plant and candle.
  • Modern bathroom with a white sink, faucet, toilet, and stacked Siemens washing machine and dryer. Shelves hold towels, plants, and decorative items.
  • A modern rooftop terrace with a wooden deck, green railing, and a panoramic city view. Features a beige sectional sofa, ottoman, woven rug, umbrella, and decorative lamps.
  • Balcony with a round table, two wicker chairs, a vase with white flowers, and a view of a town with a clock tower.
  • Empty hallway with light wooden flooring, white walls, and multiple doors leading to other rooms.
  • Aerial view of a residential area with multiple buildings, red-tiled roofs, green spaces, and a swimming pool in the foreground.
  • Close-up view of a wooden staircase with turned balusters and a carpeted stair tread, leading upwards.
  • Carpeted staircase with wooden handrail and balusters, white walls, and closed doors at the end of the hallway.
  • Empty hallway with a sliding glass door leading to a balcony area, carpeted floor, white walls, and a smoke alarm on the wall.
1 / 13
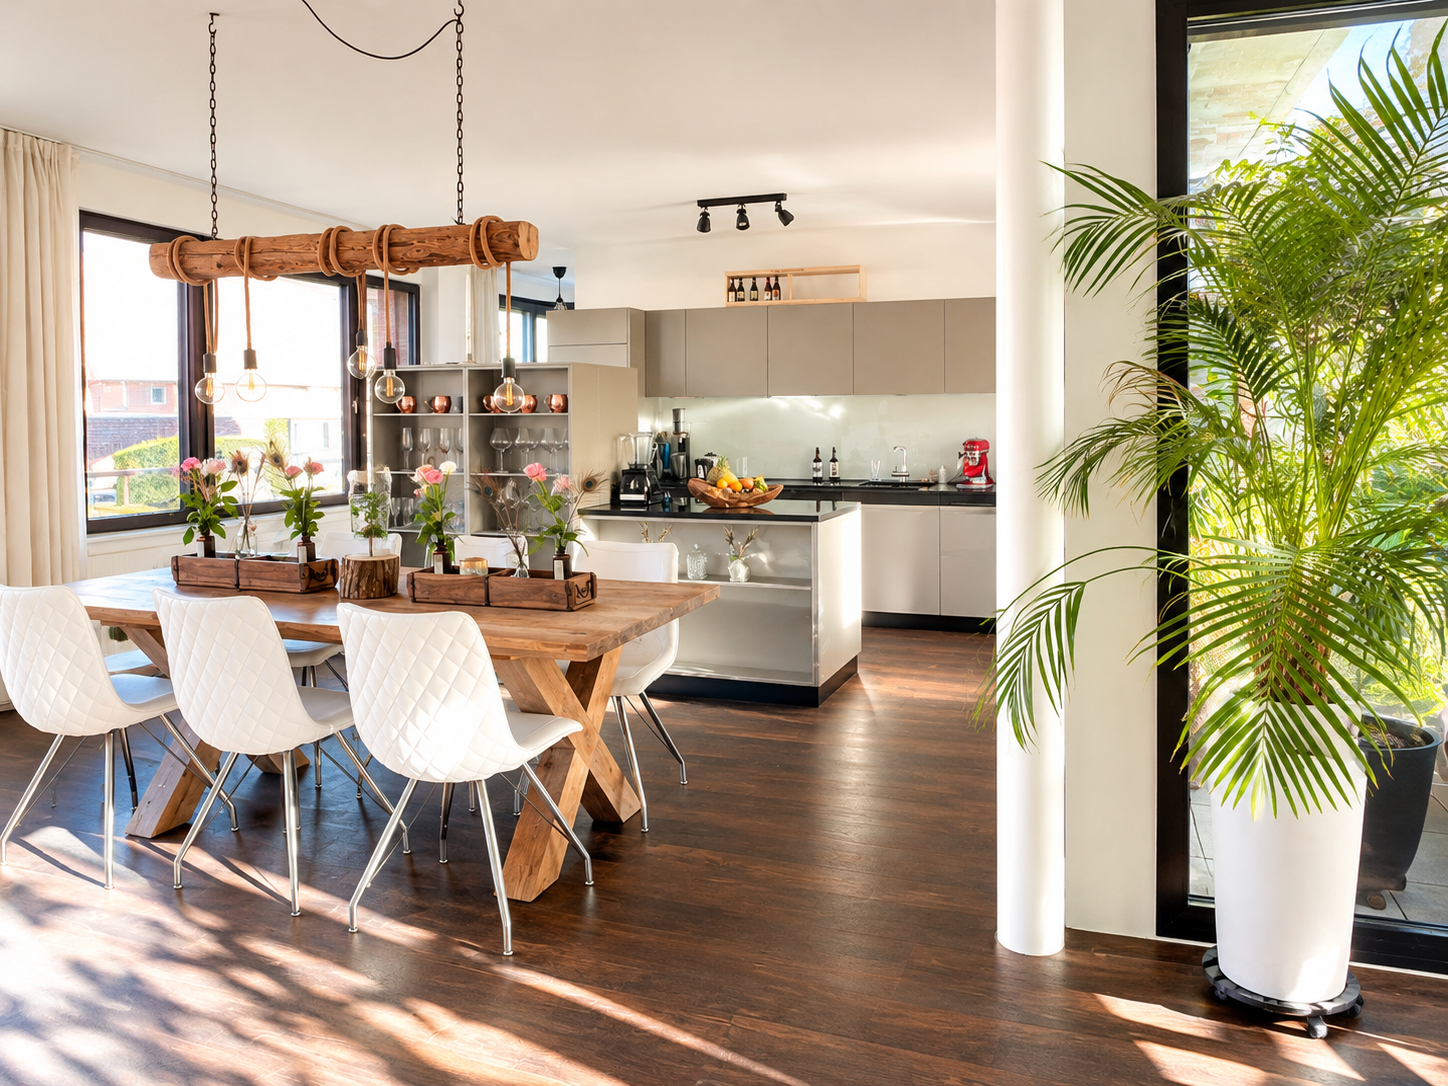
Modern kitchen and dining area with light-colored cabinets, a round wooden dining table, four chairs, a pendant light, and a staircase leading upwards.
Modern kitchen with light-colored cabinets, wooden flooring, and a small rug. Features a sink, coffee maker, cutting board, vase with flowers, and a potted plant on the counter.
Cozy attic bedroom with slanted ceilings, large window, bed with pillows and blanket, nightstand with lamp, armchair, small table, mirror, and decorative plants.
3.5 rooms, 75m², CHF 2,650.–
Premium
Dürrenmattstrasse 38, 9000 St. Gallen

Exclusive attic living with private lift and panoramic terrace – First occupancy after core renovation

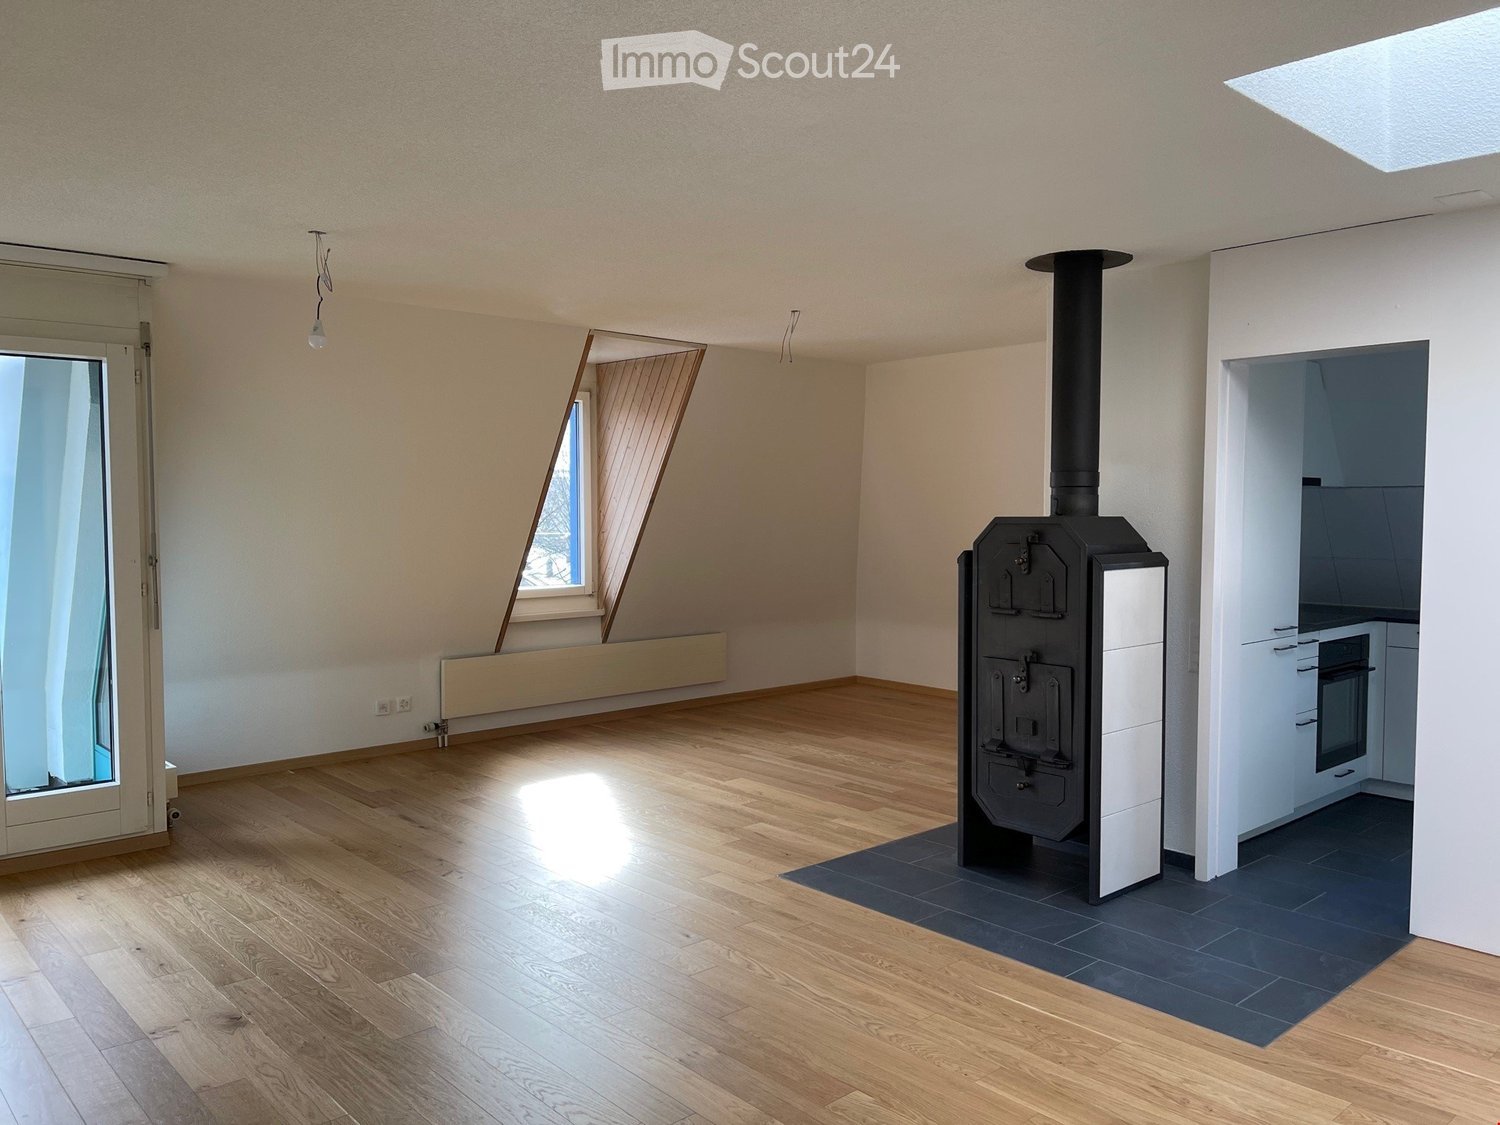
Exclusive attic living with private lift and panoramic terrace – First occupancy after core renovationIn a quiet and preferred location on Dürrenmattstrasse 38 in St. Gallen, this exceptional 3.5-room attic apartment with high living comfort, plenty of privacy, and an impressive all-around view awaits you. It is a first occupancy after a comprehensive core renovation of the building, where particular emphasis was placed on quality, comfort, and modern living.The arrival is already something special: The lift takes you directly and exclusively to the apartment. The spacious living and dining area with a stylish chimney creates a pleasant living atmosphere and offers direct access to the balcony. The modern, high-quality kitchen convinces with plenty of workspace and storage space and leaves no wishes unfulfilled.Another highlight is the private roof terrace with direct access from the apartment. Here, you can enjoy a spectacular 360-degree panoramic view of the city of St. Gallen and the surrounding landscape – the perfect spot for relaxed hours, social evenings, or unforgettable sunsets.The high-quality interior design underlines the exclusive character of the apartment. Noble oak parquet flooring provides a warm living atmosphere, while the modern wet cell with a spacious, walk-in shower offers the highest comfort. A private washing machine and a private dryer within the apartment round off the attractive offer.Highlights at a glance: • First occupancy after comprehensive core renovation • Exclusive 3.5-room attic apartment • Direct lift access to the apartment • Spacious, modern kitchen • Bright living and dining area with chimney • Covered balcony with 3.5m2 adjacent to the living room • Private roof terrace with 30m2 and direct access • Unique 360-degree all-around view • High-quality interior design • Oak parquet in the living areas • Modern wet cell with walk-in shower • Private washing machine and private dryer • Attractive and quiet living location in St. Gallen This special attic apartment combines exclusivity, comfort, and views at the highest level. The first occupancy after the comprehensive core renovation offers you the rare opportunity to occupy a practically new home in a sought-after living location. Arrange a viewing appointment today and convince yourself of this exceptional living offer.

Travel time
-
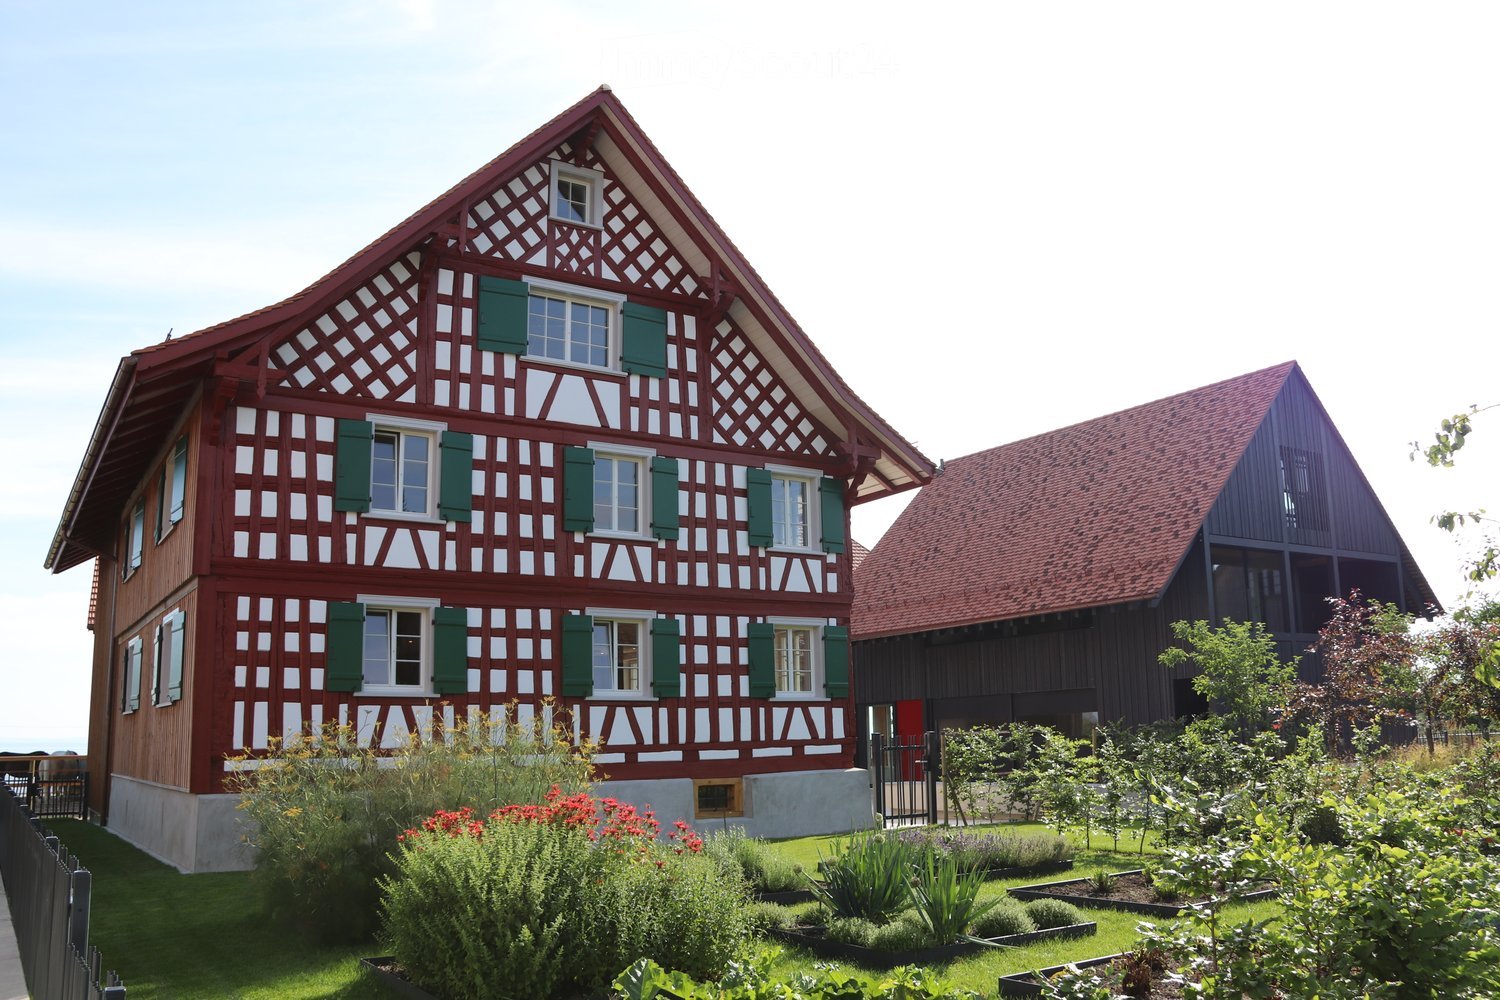
  • Traditional half-timbered house with red and white exterior, green shutters, and a well-maintained garden with various plants and shrubs.
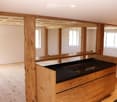
  • An unfurnished room with exposed wooden beams and a wooden floor, featuring a black countertop and wooden cabinetry, with large windows allowing natural light to enter.
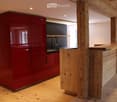
  • Modern kitchen with red cabinets, wooden island, and sleek sink area.
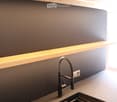
  • Modern kitchen sink area with a sleek, dark countertop, a contemporary faucet, and built-in LED lighting above.
  • A modern hallway with wooden flooring, warm lighting, and a glass-paneled door leading to another room.
  • Empty room with wooden flooring and a large window showing a view of the outside. The walls are painted in a light neutral color, and the room has recessed lighting.
  • Modern bathroom with a sleek black vanity, four white sinks, and a large mirror. The shower area is visible on the right with a modern showerhead and controls.
  • Modern bathroom with a freestanding bathtub, sleek faucet, and a hanging glass light fixture above the tub.
  • Modern bathroom with a white sink, chrome faucet, toilet, and a red cabinet. The room features light wooden flooring and white walls.
  • Cozy living room with exposed stone walls, wooden floor, sofa, armchair, coffee table, and floor lamp.
  • A large, modern building complex with a traditional red-tiled roof and green shutters, surrounded by a paved courtyard and greenery, with a view of a lake in the background.
  • Traditional half-timbered house with red and white exterior, green shutters, and a red-tiled roof, situated near a body of water with a landscaped garden and open fields in the background.
  • A spacious, modern corridor with a smooth concrete floor and ceiling, red accent walls, and a few people walking. The area is well-lit with recessed lighting and features red structural columns and doors.
1 / 13
An unfurnished room with exposed wooden beams and a wooden floor, featuring a black countertop and wooden cabinetry, with large windows allowing natural light to enter.
Modern kitchen with red cabinets, wooden island, and sleek sink area.
Modern kitchen sink area with a sleek, dark countertop, a contemporary faucet, and built-in LED lighting above.
3.5 rooms, 110m², CHF 2,760.–
Premium
Kratzern 33, 9320 Arbon

Exclusive living in a quiet location directly on Lake Constance

Our farm is located in the small hamlet of Kratzern in the municipality of Frasnacht (municipality of Arbon) and convinces with direct access to Lake Constance (200m). Well connected in terms of traffic, the city center of Arbon can be reached in 5 minutes. The city of St. Gallen is also accessible in a few minutes via the highway connection.The farm was rebuilt from the ground up with great love between 2017 and 2020. The restoration of the original farm character and the preservation of the buildings and existing materials were the focus.A modern farm with an underground garage and 3 completely renovated buildings offering space for 5 residential units has been created.The apartments are built to a very high standard and are equipped with a kitchen, washing machine/tumble dryer, separate toilet and a bathroom with shower and freestanding bathtub.A basement compartment also belongs to the apartment.Underground parking spaces are available separately on request. • Quiet location in a small hamlet directly on Lake Constance • Spacious floor plan • Parquet floor • Modern, comfortable kitchen with high-gloss fronts, equipped with Bora cooktop, Miele oven, Miele steamer • Bathroom with shower and bathtub • Separate toilet • Balcony with a view of Lake Constance • Underground parking spaces available • Wine cellar for general use Are you interested? You are very welcome to contact us with questions or to arrange a viewing!

Travel time
-
New building
1 / 6
3.5 rooms, 101m², CHF 2,080.–
Premium
Rorschacher Strasse 219, 9000 St. Gallen

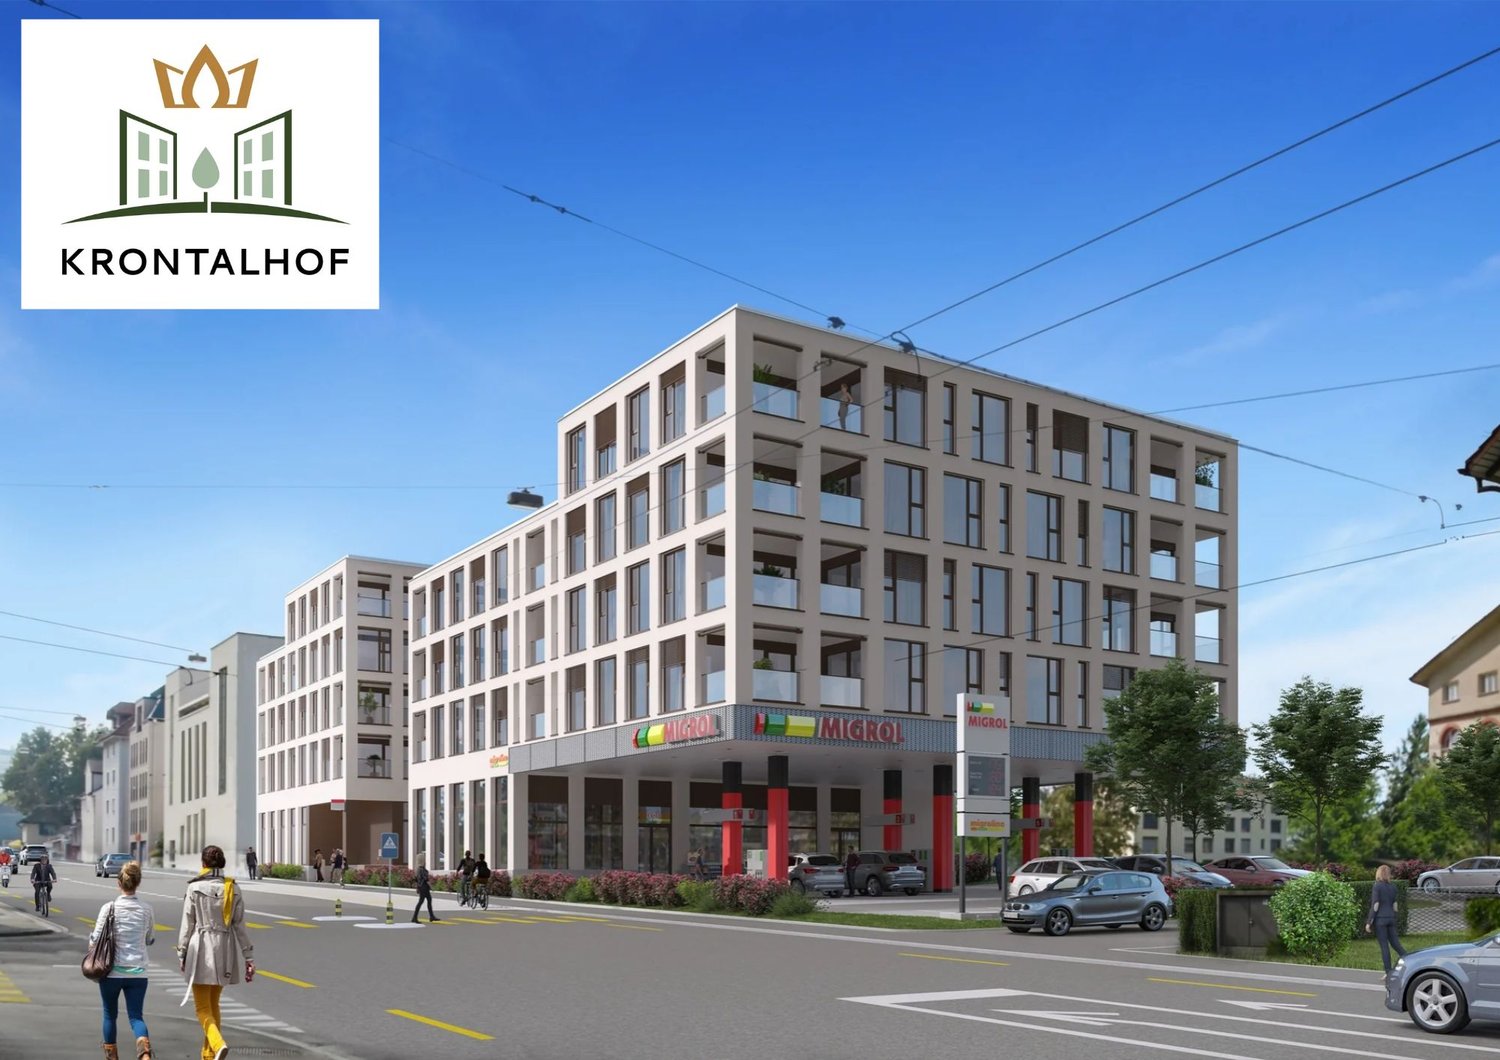
More space for life – living in Krontalhof

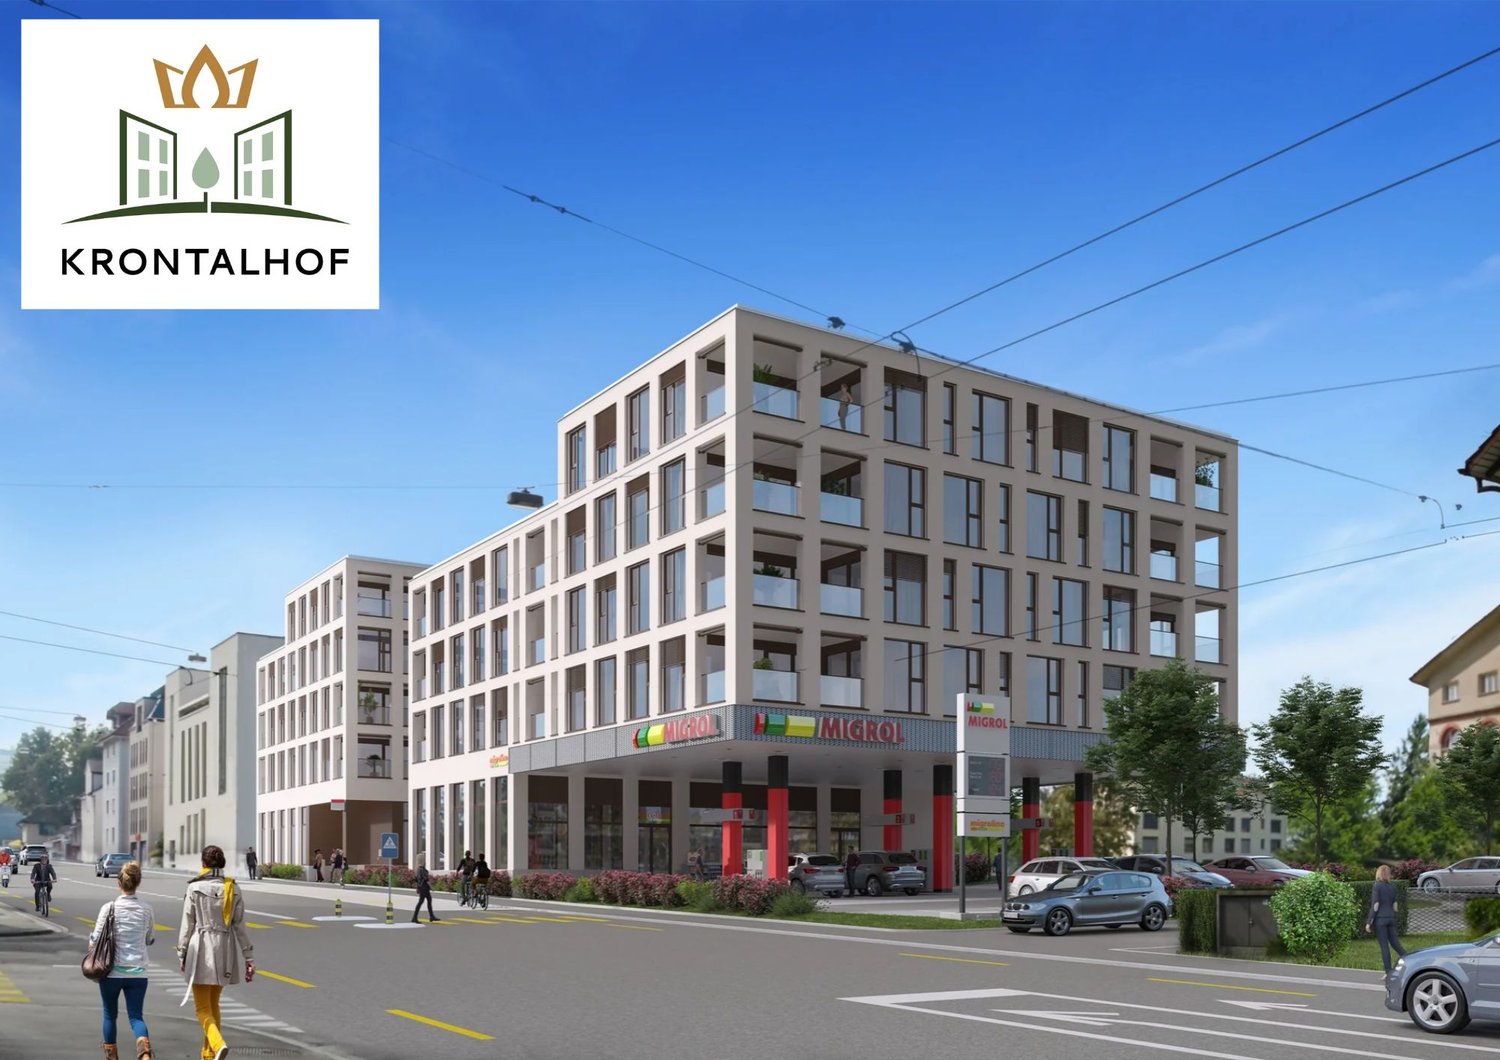
On Rorschacher Strasse in St. Gallen, 28 attractive rental apartments, three commercial spaces on the ground floor, and 44 parking spaces are being built. Well-thought-out floor plans, open room layouts, and carefully coordinated materials create a home for different living needs.Some highlights of the 3.5-room apartment (A16): • Parquet flooring in living and bedrooms, kitchen, and corridor • open kitchen with cooking island and induction cooktop with integrated exhaust fan, built-in oven, refrigerator with freezer, and dishwasher • bathroom with bathtub • shower/WC • practical laundry room with its own washing machine and dryer • ground-source heat pump with heat distribution via underfloor heating and passive cooling in summer • triple-glazed wood-metal windows • loggia • elevator available • parking spaces in the underground garage can be rented on request More space for your ideasIn House A, there is the possibility, depending on availability, to rent an additional switchroom as an office or to expand your apartment. This has its own bathroom and loggia. The individual possibilities can be found in the object offer on our project website.Living with short distancesThe new Krontalhof development is located in the east of St. Gallen. Various shopping facilities, restaurants, and bus stops are within comfortable walking distance. On the ground floor of House A, there is also a gas station with a shop for practical everyday purchases.Discover your new homeAll available apartments, floor plans, and information on individual features can be found on our project website: www.krontalhof.ch.We have piqued your interest? We look forward to your contact.Please note that the photos are visualizations that represent the construction standard. Thank you for your understanding.

Travel time
-
New building
1 / 5
3.5 rooms, 77m², CHF 1,940.–
Premium
Rorschacher Strasse 217, 9000 St. Gallen

Arrive, breathe, be at home - Living in Krontalhof

In the new Krontalhof development, located at Rorschacher Strasse 217/219 in St. Gallen, 28 high-quality rental apartments are being built. Well-thought-out floor plans, open room layouts, and carefully selected materials create a home for different living needs.The 3.5-room apartment (B11) presents itself as follows: • Parquet flooring in the living and bedrooms, kitchen, and corridor • open kitchen with cooking island and induction cooktop with integrated exhaust fan, built-in oven, refrigerator with freezer compartment, and dishwasher • bathroom with bathtub • separate toilet • private washing machine and dryer • ground-source heat pump with heat distribution via underfloor heating and passive cooling in summer • triple-glazed wood-metal windows with turn-tilt fittings and electric aluminum shutters • loggia with sun protection • elevator available • Parking spaces in the underground garage can be rented on request Home in a prime locationThe Krontalhof is located in the east of St. Gallen. Within comfortable walking distance are shopping facilities, restaurants, a bus stop, and St. Gallen St. Fiden train station.On the ground floor of House A, there is also a gas station with a shop for practical everyday errands. A small inner courtyard complements the development as a meeting place.Discover your new homeAll available apartments, floor plans, and information on individual features can be found on our project website: www.krontalhof.ch.Discover this great offer and find your home. We look forward to your contact.Please note that the photos are visualizations that represent the construction standard. Thank you for your understanding.

Travel time
-
New building
1 / 15
3.5 rooms, 62m², CHF 2,695.–
Premium
Langgasse 52, 9008 St. Gallen

Living at the top: Modern attic apartment for the first time

Living on the highest level - attic apartment for the first time AFORIA Immobilien presents:First occupancy - exclusive living comfort in the new VERDE VIVO construction project in St. Gallen!At Langgasse 50/52 in St. Gallen, the new VERDE VIVO construction project awaits you with a modern living concept and a total of 39 high-quality rented apartments. The stylish 3.5-room apartments are ready for occupancy and offer you the opportunity to enjoy your new home for the first time.Well-thought-out floor plans, bright rooms, noble materials, and high-quality equipment provide an exclusive living experience.Facts & Highlights at a glance: • First occupancy - modern 3.5-room apartments • Ready for occupancy - your new home is waiting for you • Central location with excellent public transport connections • Bright living rooms with floor-to-ceiling windows and a well-thought-out lighting concept • High-quality kitchens from Rolf Schubiger with Electrolux appliances • Elegant bathrooms with Gessi luxury brand fittings • Noble oak parquet in a herringbone pattern • Full-height doors for a spacious room feeling • Private laundry tower with washing machine and dryer • Spacious balconies and private roof terraces for the attic apartments • Sustainable energy supply with geothermal probes, GeoCooling, and photovoltaic system • Private basement compartment for each apartment • Two separately rentable hobby rooms • General bicycle rooms in the multi-family house • And much more! Would you like to move into your new home soon?Then please contact us! We will send you the detailed rental dossier and arrange a personal viewing appointment if desired.We look forward to your inquiry!Your AFORIA Immobilien AG team

Travel time
-
New building
1 / 12
3.5 rooms, 67m², CHF 2,260.–
Premium
Langgasse 50, 9008 St. Gallen

LIVING IN GREEN: Modern 3.5-room garden apartment in a new building

LIVING IN GREEN: Modern 3.5-room garden apartment in a new building AFORIA Immobilien presents:At Langgasse 50/52 in St. Gallen, the new construction project VERDE VIVO awaits you with a modern living concept featuring a total of 39 high-quality rented apartments. The stylish 3.5-room apartments are ready for occupancy and offer you the opportunity to enjoy your new home in its initial rental period.Well-thought-out floor plans, bright rooms, noble materials, and high-quality equipment provide an exclusive living experience.Facts & Highlights at a glance: • Initial rental - modern 3.5-room apartments • Ready for occupancy - your new home is waiting for you • Central location with excellent public transportation connections • Bright living rooms with floor-to-ceiling windows and a well-designed lighting concept • High-quality kitchens from Rolf Schubiger with Electrolux appliances • Elegant bathrooms with Gessi luxury brand fittings • Noble oak parquet in a herringbone pattern • Full-height doors for a spacious room feeling • Private laundry tower with washing machine and dryer • Spacious balconies and private roof terraces for the attic apartments • Sustainable energy supply with geothermal probes, GeoCooling, and photovoltaic systems • Private basement compartment for each apartment • Two separately rentable hobby rooms • General bicycle rooms in the multi-family house • And much more! Would you like to move into your new home soon?Then please contact us! We will send you the detailed rental dossier and arrange a personal viewing appointment if desired.We look forward to your inquiry!Your AFORIA Immobilien AG team

Travel time
-
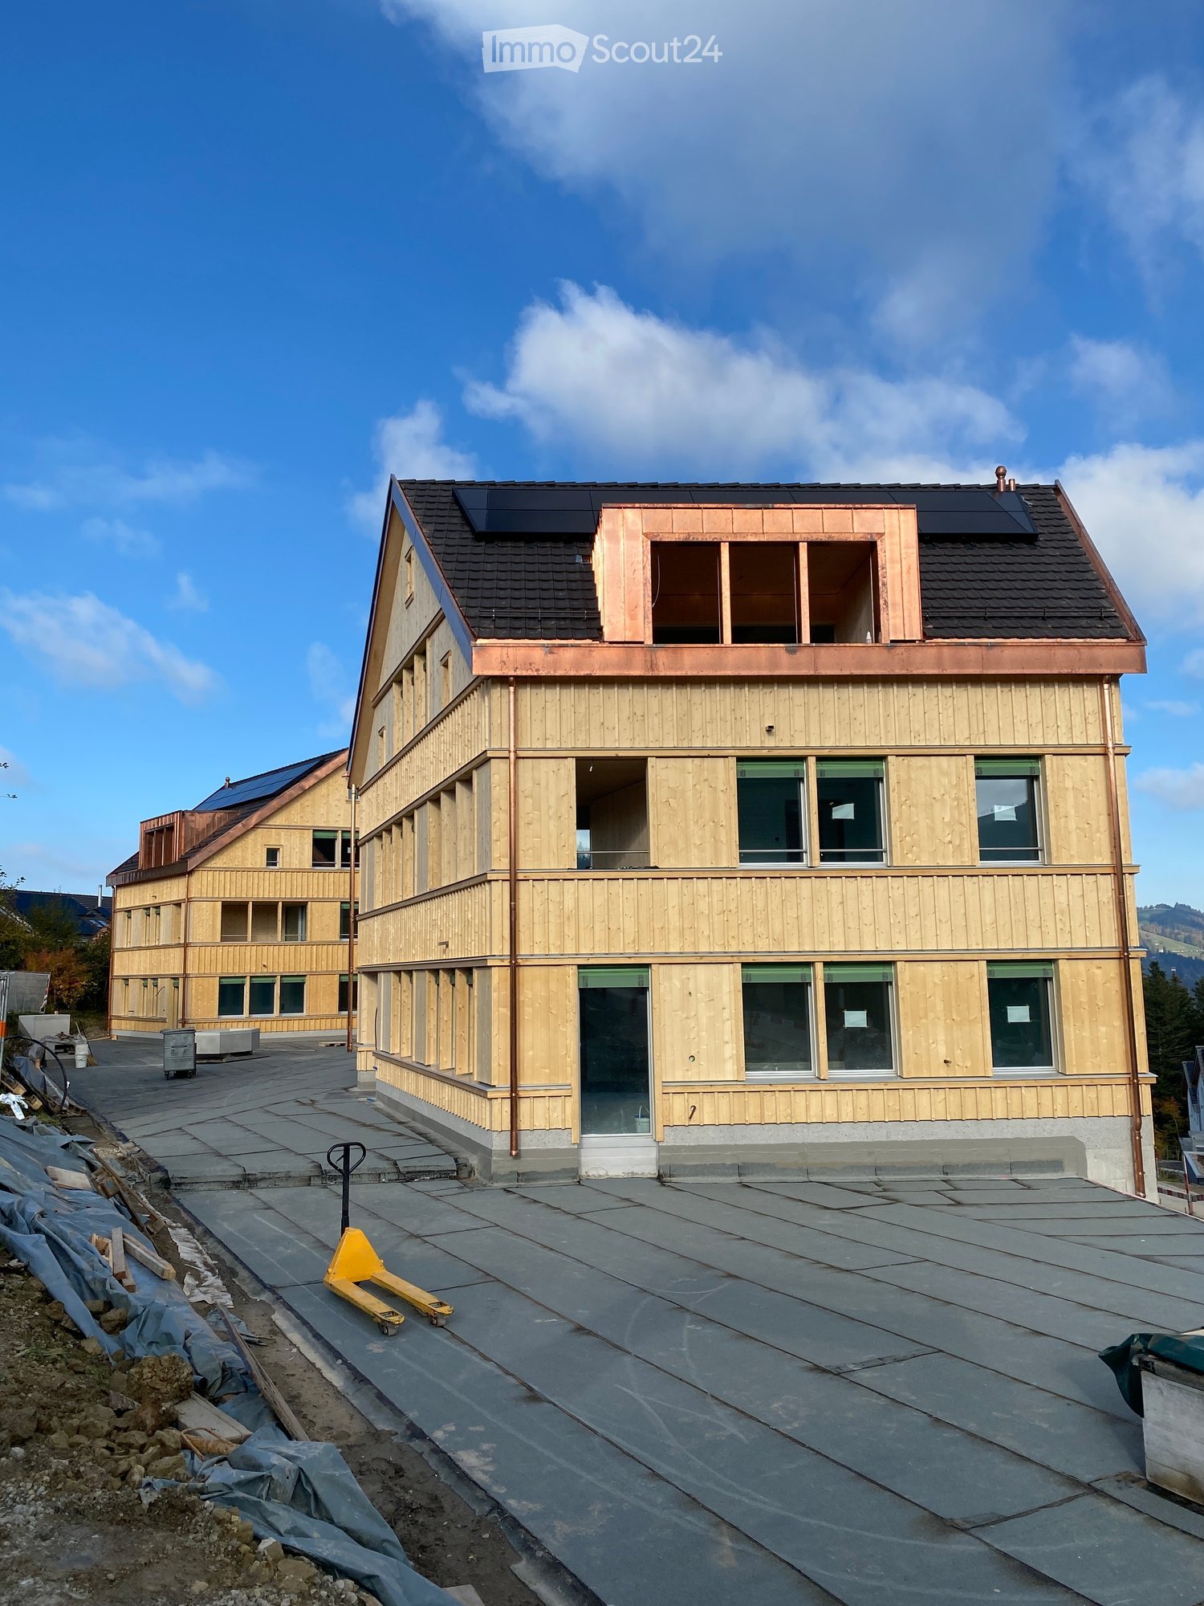
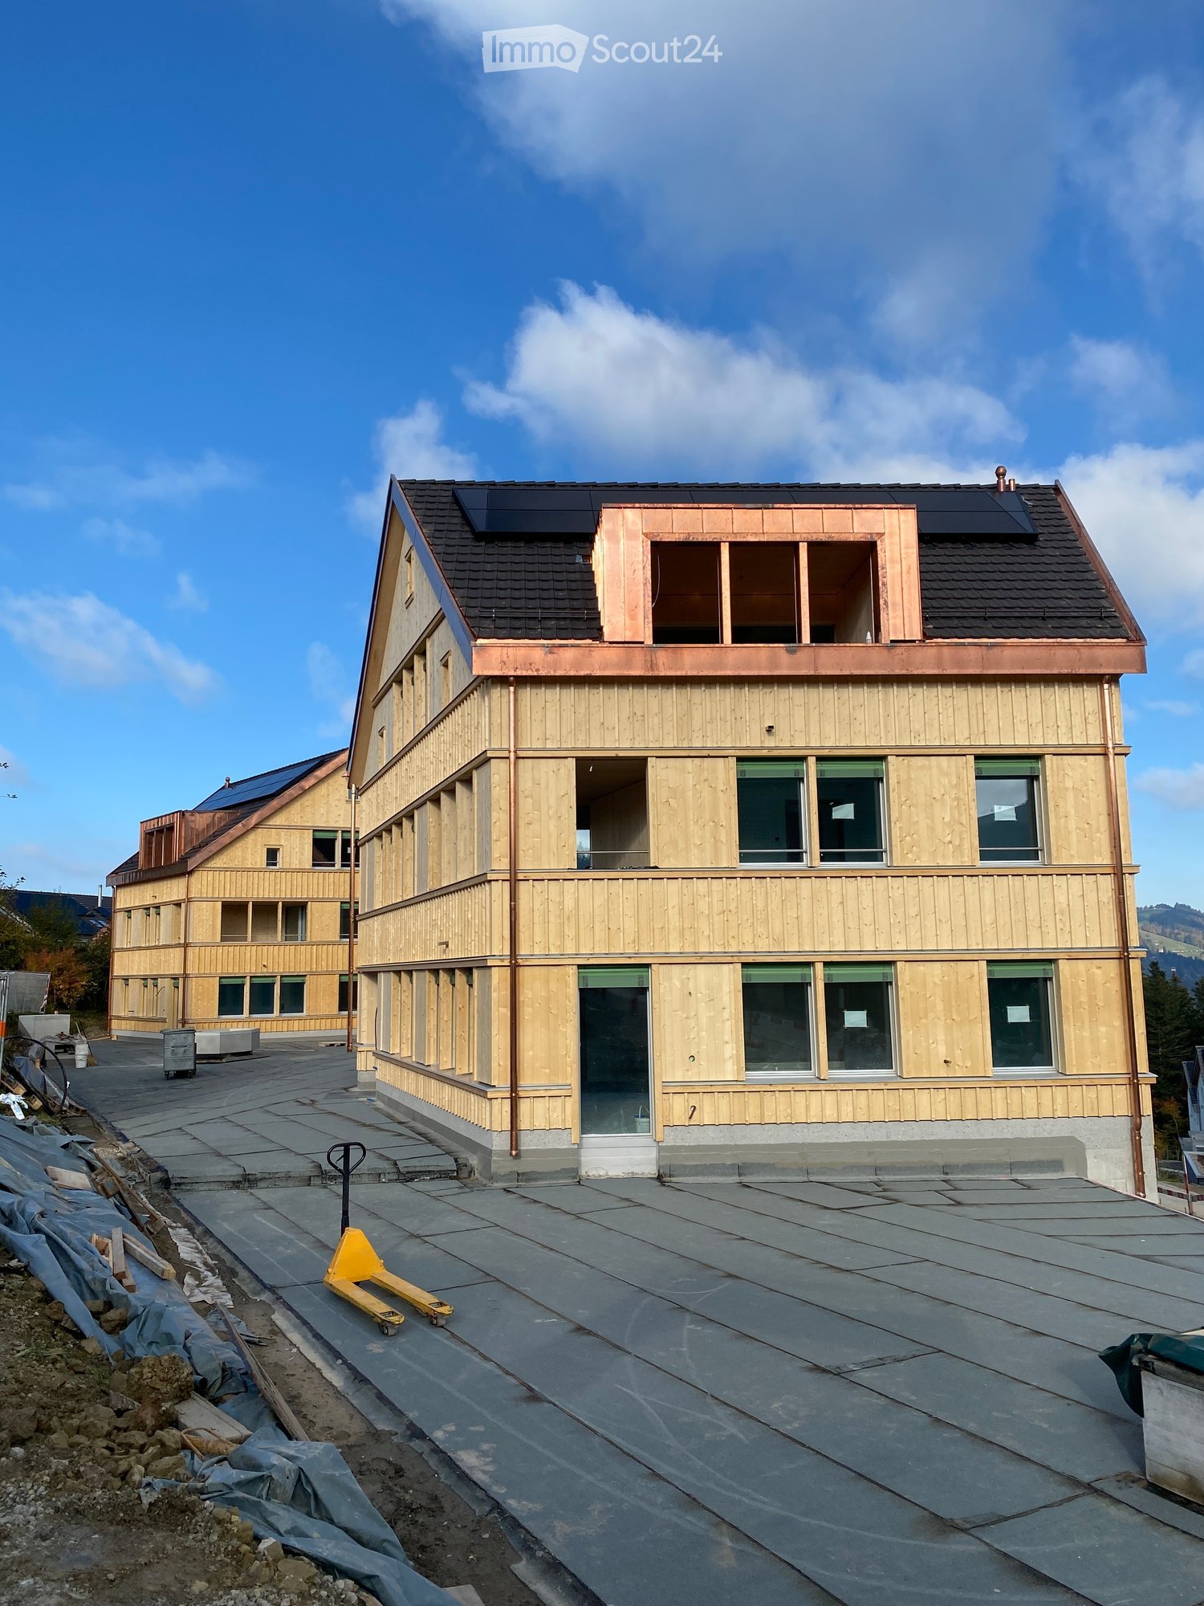
  • Newly built timber-clad residential building with three storeys, a dark tiled roof with solar panels, copper dormer, and a paved forecourt under construction.
  • Kitchen under construction with taupe cabinets, a central island, a dark patterned backsplash, and blue protective flooring.
  • Bathroom under construction with grey wall tiles, a wall-mounted white sink, and a Geberit flush frame, with protective paper on the floor.
  • Bathroom under construction with grey wall tiles, a wall-mounted white sink with protective plastic on the tap, and a built-in white bathtub; bare concrete floor.
  • Unfurnished living area with floor-to-ceiling glass doors opening onto a wooden balcony with a view of rooftops and hills, and a kitchen with grey cabinets at the far end.
  • Unfurnished room with bare walls, a protective blue floor covering, and a glass door to a wooden balcony, with a lake and town visible through the right window.
  • Wooden balcony seen through sliding glass doors, with a view over a valley and town beyond the railing.
  • Covered wooden balcony with a wooden deck and stainless steel railings, overlooking a town with a misty lake and hills.
  • Unfurnished room with bare white walls, a wooden plank floor, and a two-pane window with a scaffold outside.
  • Unfurnished room with white walls, a wooden floor partly covered by blue protective sheeting, and a wooden window with a view of neighboring houses.
  • Aerial view of a village with a multi-storey residential building under construction beside a completed apartment building with solar panels.
1 / 11
3.5 rooms, 91m², CHF 2,270.–
Top
Unter Bendlehn 47, 9042 Speicher

Apartment in Speicher

Attractive new building project in a rural setting with good public transport connections. Alternatively, this type of apartment is also available on the ground floor with direct access to the meeting area with usage rights for approximately 10m2 of terrace space. • 6.5 m2 corridor with 2-part wardrobe • 4.5 m2 wet room 1 with WC, sink including under-sink furniture, shower • 5.5 m2 wet room 2 with WC, sink including under-sink furniture, bathtub • 2.5 m2 storage room with washing machine and dryer • 15.5 m2 bedroom 1 • 11.5 m2 bedroom 2 • 45 m2 dining/kitchen/living area • 10 m2 loggia • 4.5 m2 cellar compartment • For shared use • Bicycle room • Craft room • Spacious natural environment design • Ruderal areas • Wildflower meadows • Playground • Attractive house entrance with lounge and meeting area, gravel and natural stone surfaces, fountain with spring water • Compost facility Special features • Very sunny and quiet living location with a view • Appenzellerbahn stop within 200m walking distance • Floor heating, heat generation with geothermal probes and heat pump, climate regulation via freecooling • Photovoltaic system • Parking spaces in the underground garage are prepared for e-mobility • Toilet flushing with rainwater and spring water • All apartments are barrier-free, elevator • Wood-metal windows • Floor coverings bathroom: ceramic tiles / other areas: oak parquet Underground garage · comfortable underground parking spaces: Fr. 135.-

Travel time
-
1 / 11
3.5 rooms, 113m², CHF 2,421.–
Top
Hamelstrasse 1, 9320 Arbon

113 m² of living space to feel good – spacious living on Lake Constance with wellness and fitness

Plenty of space to live – your new home on Lake Constance.113 m² of living space, high-quality interior design, a 14 m² large loggia, and free wellness and fitness offers: This spacious 3½-room apartment on the 2nd floor at Hamelstrasse 1 in Arbon combines modern living comfort with a central location and the special advantages of a cooperative.Spacious living and feeling good all aroundThose who like to have a lot of space will feel at home here. The open living, dining, and kitchen area forms the heart of the apartment and offers plenty of space for cozy hours, shared meals, and individual living ideas.The modern Forster kitchen with high-quality V-ZUG appliances, dishwasher, and comfortably built-in oven convinces with functionality and modern design.A special highlight is the 14 m² large, protected loggia, which can be accessed from both the living area and a bedroom. It expands the living space and invites you to spend relaxed hours.Two modern bathrooms – one with a walk-in shower – provide additional comfort in everyday life. A private washing machine and a private dryer, as well as a spacious built-in wardrobe with dressing room, round off the attractive living offer.Your living highlights at a glance • 3½ rooms with exceptionally spacious 113 m² of living space • High-quality, modern interior design • Open living, dining, and kitchen area • Modern Forster kitchen with high-quality V-ZUG appliances • Protected loggia with 14 m² and two accesses • Two modern bathrooms, one with walk-in shower • Private washing machine and private dryer • Practical built-in wardrobe with dressing room • Lift in the building • Free use of wellness and fitness offers • Attractive, central location in Arbon on Lake Constance Wellness & Fitness – your personal added valueA special plus of this apartment is the free use of wellness and fitness offers.Whether you want to relax after a long day, take a short break, or regularly do something for your fitness – these additional offers enrich your living day.And the best part: the use is already included in your living offer – without additional subscription costs.Central living – Lake Constance in front of the doorThe apartment is located on the former Saurer site in Arbon. Here, modern living is combined with an attractive infrastructure and short distances.The Arbon train station, various shopping opportunities, and daily necessities are located in the immediate vicinity. The Lake Constance with its beautiful waterfront paths and the lake park is also easily accessible.Thanks to the good transport connection, the location is also ideal for commuters: • St. Gallen: can be reached in about 25 minutes • Arbon train station: in the immediate vicinity • Shopping opportunities: can be easily reached on foot • Lake Constance and lake park: just a few minutes' walk away Here you can enjoy the advantages of a central living location without having to sacrifice relaxation and leisure opportunities.More than an apartment – a home with the BaufreundeAs a tenant, you will also become a member of the Baufreunde cooperative.By doing so, you are not only choosing a high-quality apartment, but also a long-term oriented living model with high living security and a communal togetherness.As a cooperative member, you can actively participate in the cooperative living, attend the general meeting, and exercise your participation rights.Joint events and encounters promote exchange and neighborhood living.With the Baufreunde, you are not just renting an apartment – you are becoming part of a community.Share capital – a participation in your cooperativeA cooperative share capital of CHF 12,000.– is required for membership and rental of this apartment.This is not an additional rent, but your financial participation in the cooperative.We offer flexible financing options. Under certain legal conditions, a pension fund advance can also be used to finance the share capital, for example.We would be happy to inform you personally about the various options.Rental conditions at a glance • Apartment: 3½ rooms, 113 m² • Gross rent: CHF 2,421.– per month • Underground parking space: CHF 120.– per month (optional) • Share capital: CHF 12,000.– • Availability: immediately • Address: Hamelstrasse 1, 9320 Arbon • Floor: 2nd floor • Wellness & Fitness: free use included Convince yourselfDiscover a home that combines exceptional living space, high-quality comfort, an attractive location, and the advantages of cooperative living.We look forward to your contact and would be happy to show you the apartment during a personal viewing.Note on the pictures: The used photos are partially sample photos and serve to illustrate the apartment and its furnishing possibilities. The depicted furniture is not part of the rental offer. The actual conditions during the viewing are decisive.
Travel time
-
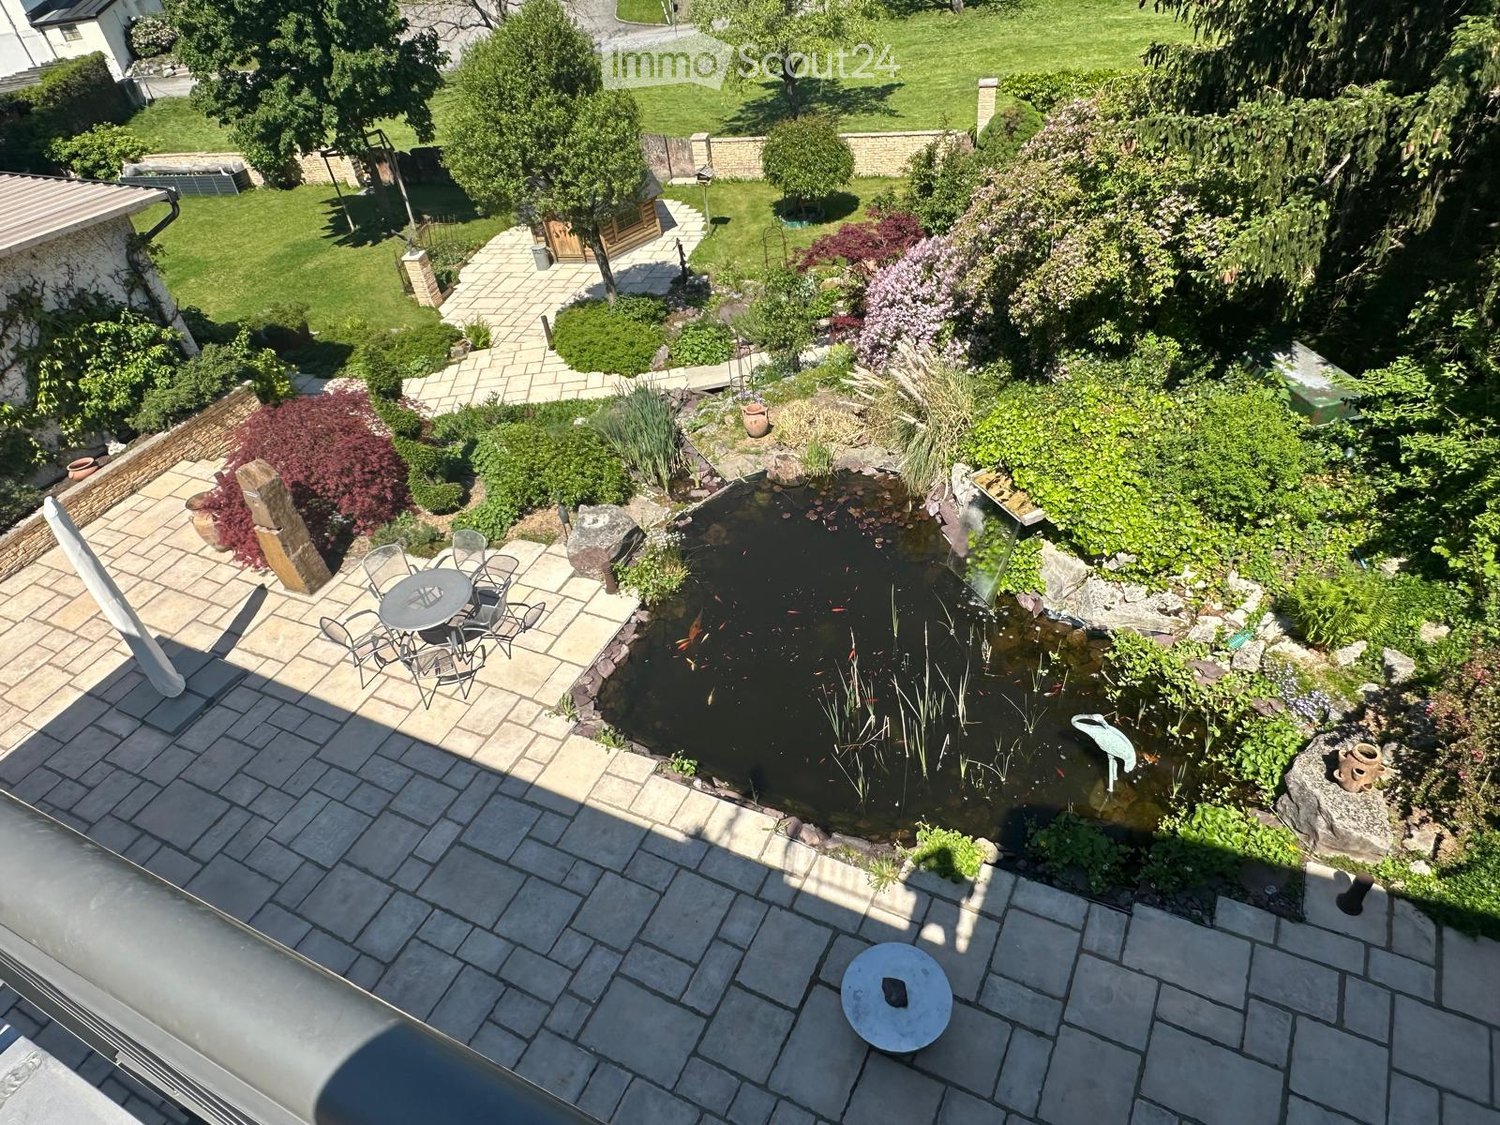
  • Well-maintained garden with a pond, seating area, and various plants and trees.
  • A well-lit hallway with wooden flooring, white walls, and a coat rack holding several jackets and coats. A small round stool is placed near the coat rack, and a wire basket with a backpack is on the floor. A pair of slippers is also visible near the baske
  • Modern kitchen with green cabinets, wooden flooring, and stainless steel appliances including a refrigerator, oven, and coffee maker. A wooden chair is visible near the window.
  • Open-plan kitchen and dining area with wooden flooring, green kitchen cabinets, a dining table with chairs, and decorative items including a vase, candle, and framed picture.
  • Modern living room with wooden flooring, large windows, two sofas, coffee table, armchair, floor lamp, TV stand, and cabinet.
  • Cozy bedroom with a white bed, grey bedding, two pillows, a black chair, and a white wardrobe. The room features wooden flooring, large windows with white curtains, and a modern ceiling light.
  • Modern bathroom with white tiled walls, a toilet, a black sink with a modern faucet, a round mirror, a towel, and a picture frame on the wall.
  • Two modern bathrooms with white tiled walls, grey cabinets, and dark flooring. The left bathroom features a sink, toilet, and mirror, while the right bathroom includes a bathtub, showerhead, and towel rack.
  • Balcony with wooden table, chairs, and potted plants, overlooking a garden area with trees.
  • Balcony overlooking a lush garden and residential area with houses and trees, featuring a metal railing and a wooden chair.
  • Indoor pool area with large windows, wicker chairs, small tables, and bar area with stools.
1 / 11
3.5 rooms, CHF 1,810.–
Top
Mühltobel 511, 9427 Wolfhalden

Charming 3.5-room apartment with balcony and stunning views in Wolfhalden

3.5-room apartment in Wolfhalden with Lake Constance views and optional wellness offerDiscover this well-maintained and modern 3.5-room jewel in the idyllic Wolfhalden, Appenzell Ausserrhoden canton. The apartment on the 1st floor impresses with its modern equipment and breathtaking views over the gentle hills to Lake Constance – a true feel-good home in a quiet, easily accessible location.The highlights of the apartment: • Modern living kitchen: A high-quality kitchen with matte, green fronts and a granite countertop. • Modern wet cells: A stylish bathroom with a bathtub, black shower wall, rain shower, and elegant tiles, as well as an additional, equally modern toilet. • Spacious entrance area: An inviting hallway with modern built-in closets and spot lighting. • Balcony with a far-reaching view: A cozy balcony with a dreamy view over the Appenzellerland and Lake Constance. • Bright rooms: Large windows and continuous oak parquet flooring create a welcoming atmosphere. Location & surroundings: • Quiet location: Both during the day and at night, there is pleasant tranquility here. • Very good accessibility: Despite the idyllic location, the public transport connection is excellent. The bus stop "Mühltobel" can be reached in just 2 minutes on foot. • School: The Unterstufe Zelg school is about a 9-minute walk away. Parking: • Outdoor parking space: CHF 50.- / month. • Single garage: CHF 150.- / month. Exclusive wellness offer: As a special highlight, we offer you the optional use of the fantastic wellness area in the basement. For just CHF 150.- per month, you can enjoy: • Indoor swimming pool with counter-current system • Sauna • separate shower and toilet • Well-maintained outdoor area This charming and modern apartment is available from February 1, 2027 and is ideal for couples or families who appreciate the quiet country life with exclusive comfort in the beautiful Appenzellerland. Secure your new home in this idyllic region now!We look forward to your contact for a viewing appointment.

Travel time
-

Other interesting objects