1 result - Flats for rent: Mezzovico

More objects in your automatically expanded search area
20 results - Radius: + 10km
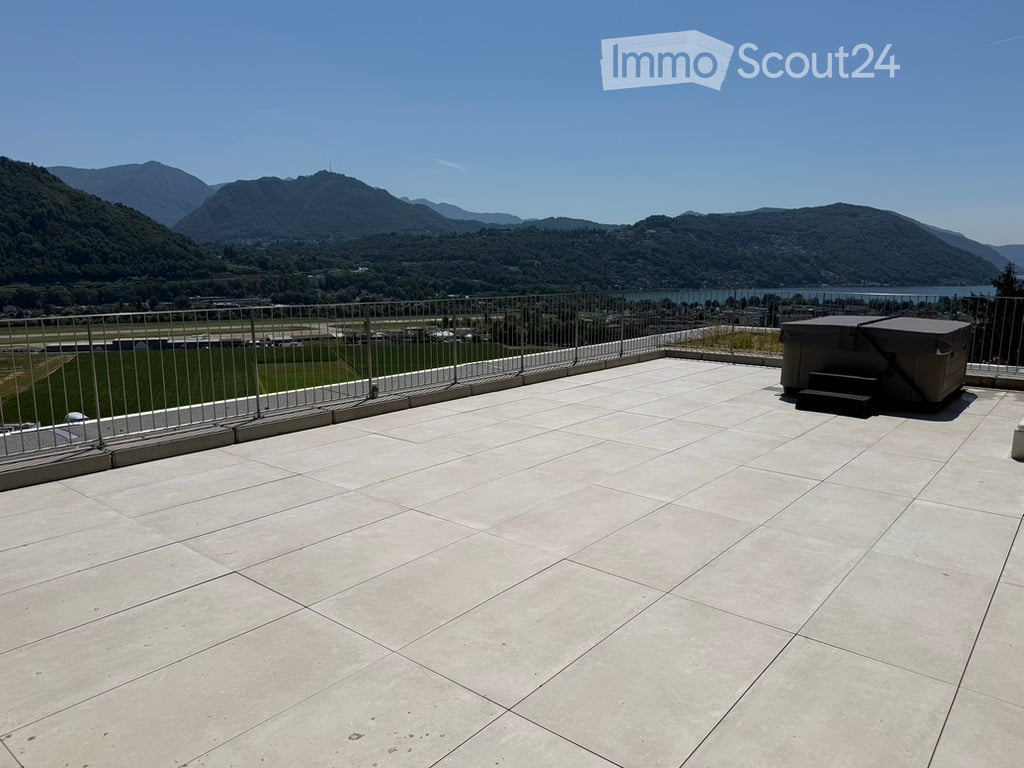
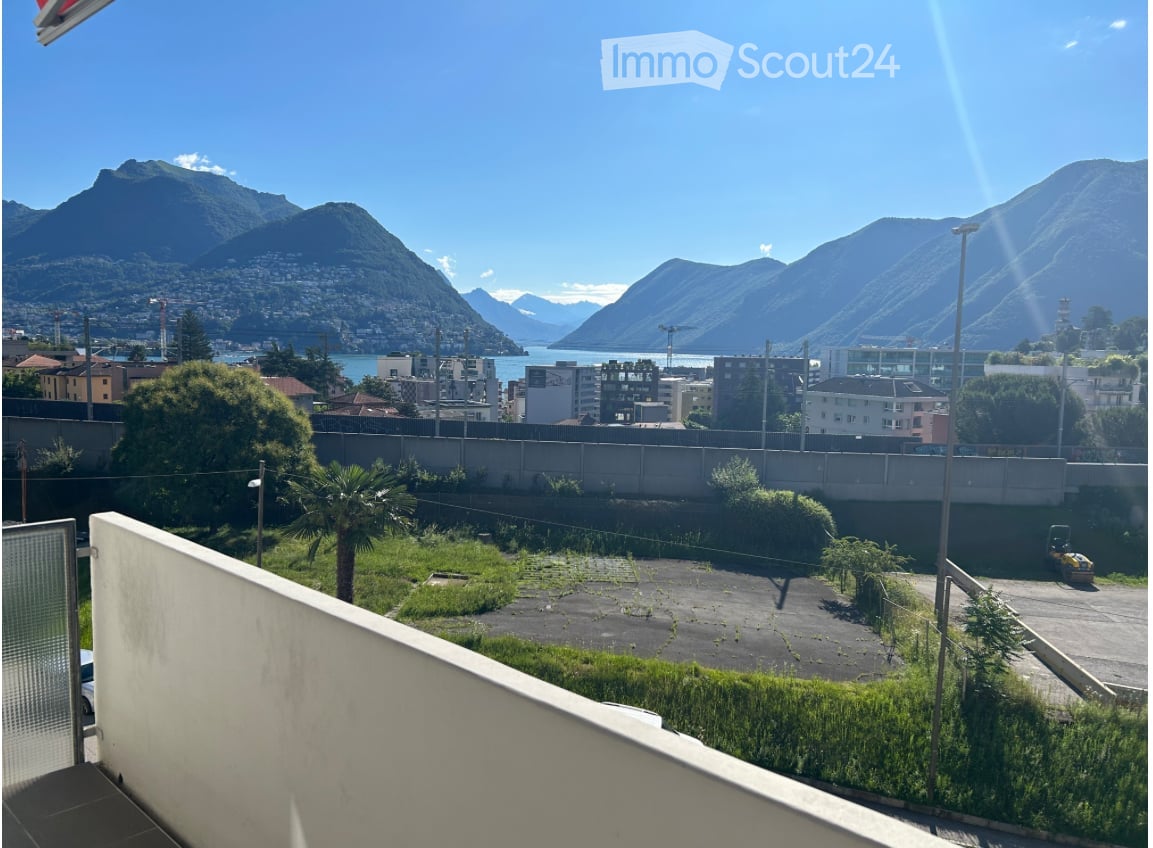
  • Roof terrace with tiled flooring, metal safety railing, and scenic mountain and lake view.
  • Modern kitchen with white cabinets, granite countertop, bar stool, and large sliding glass doors leading to a patio.
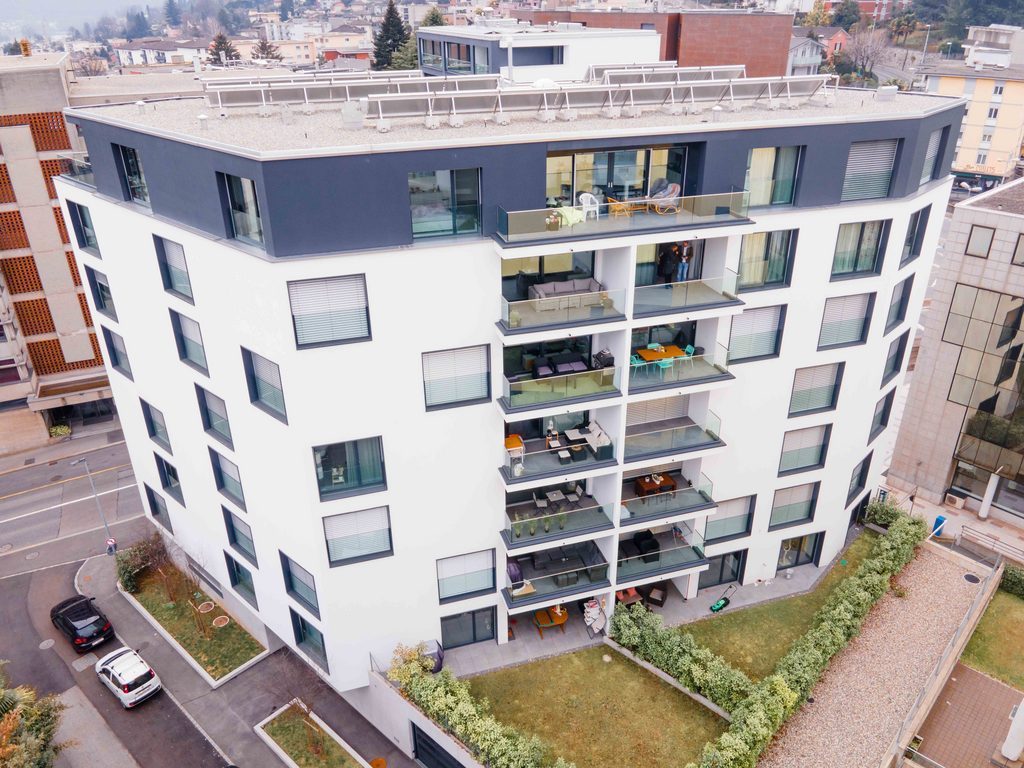
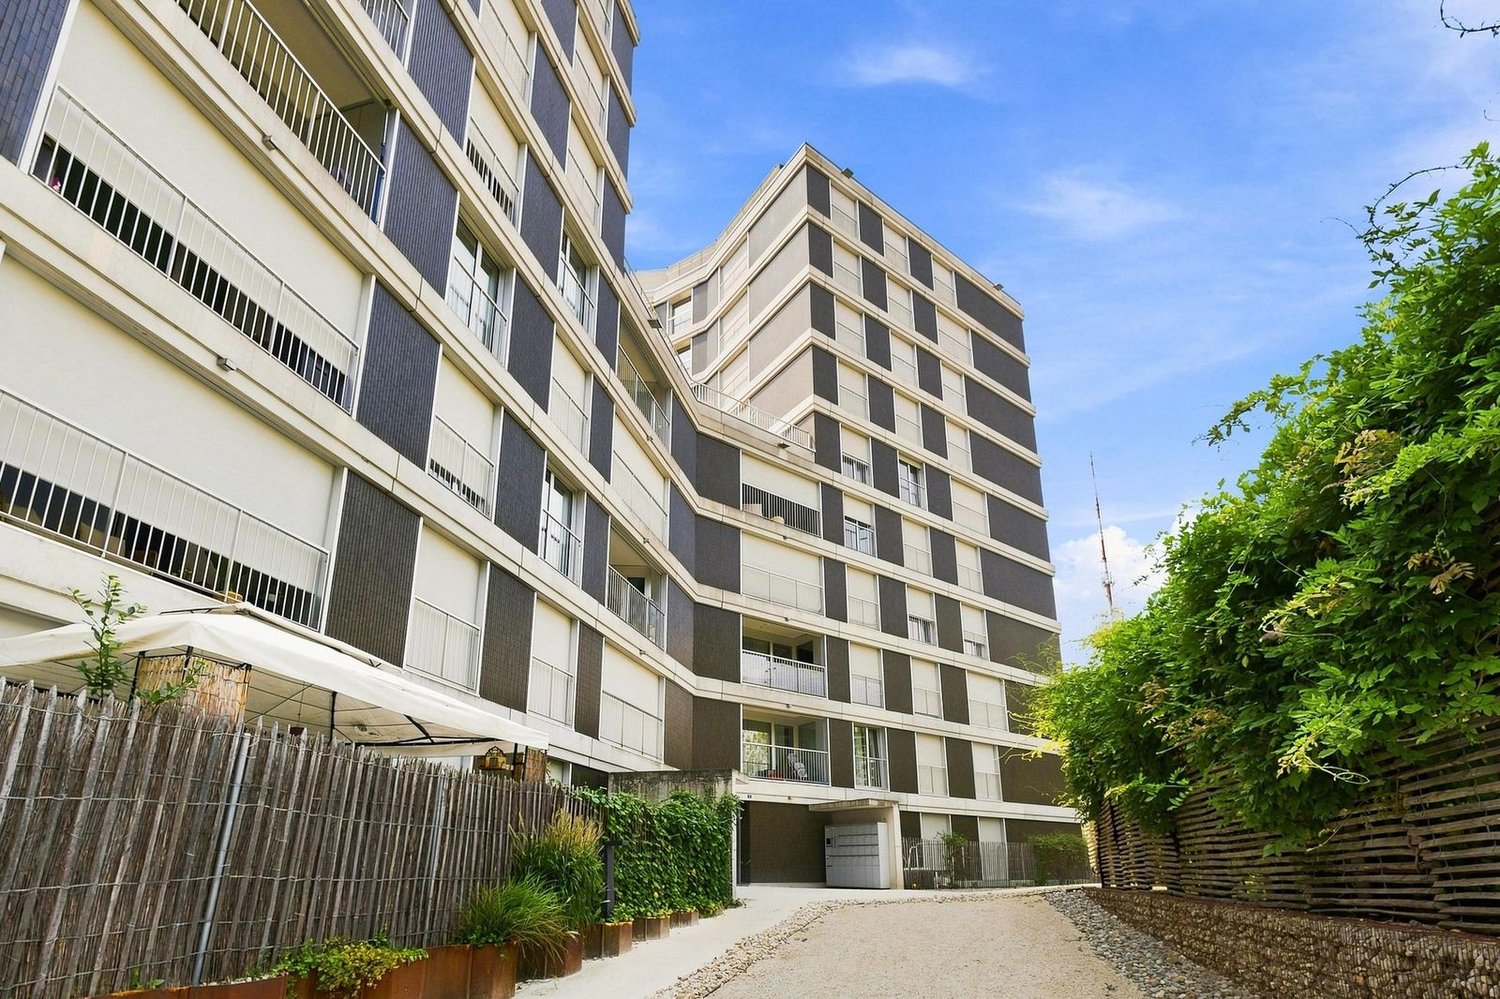
  • Modern multi-story building with balconies, large windows, and a stone facade. Features include a garage and a raised ground floor.
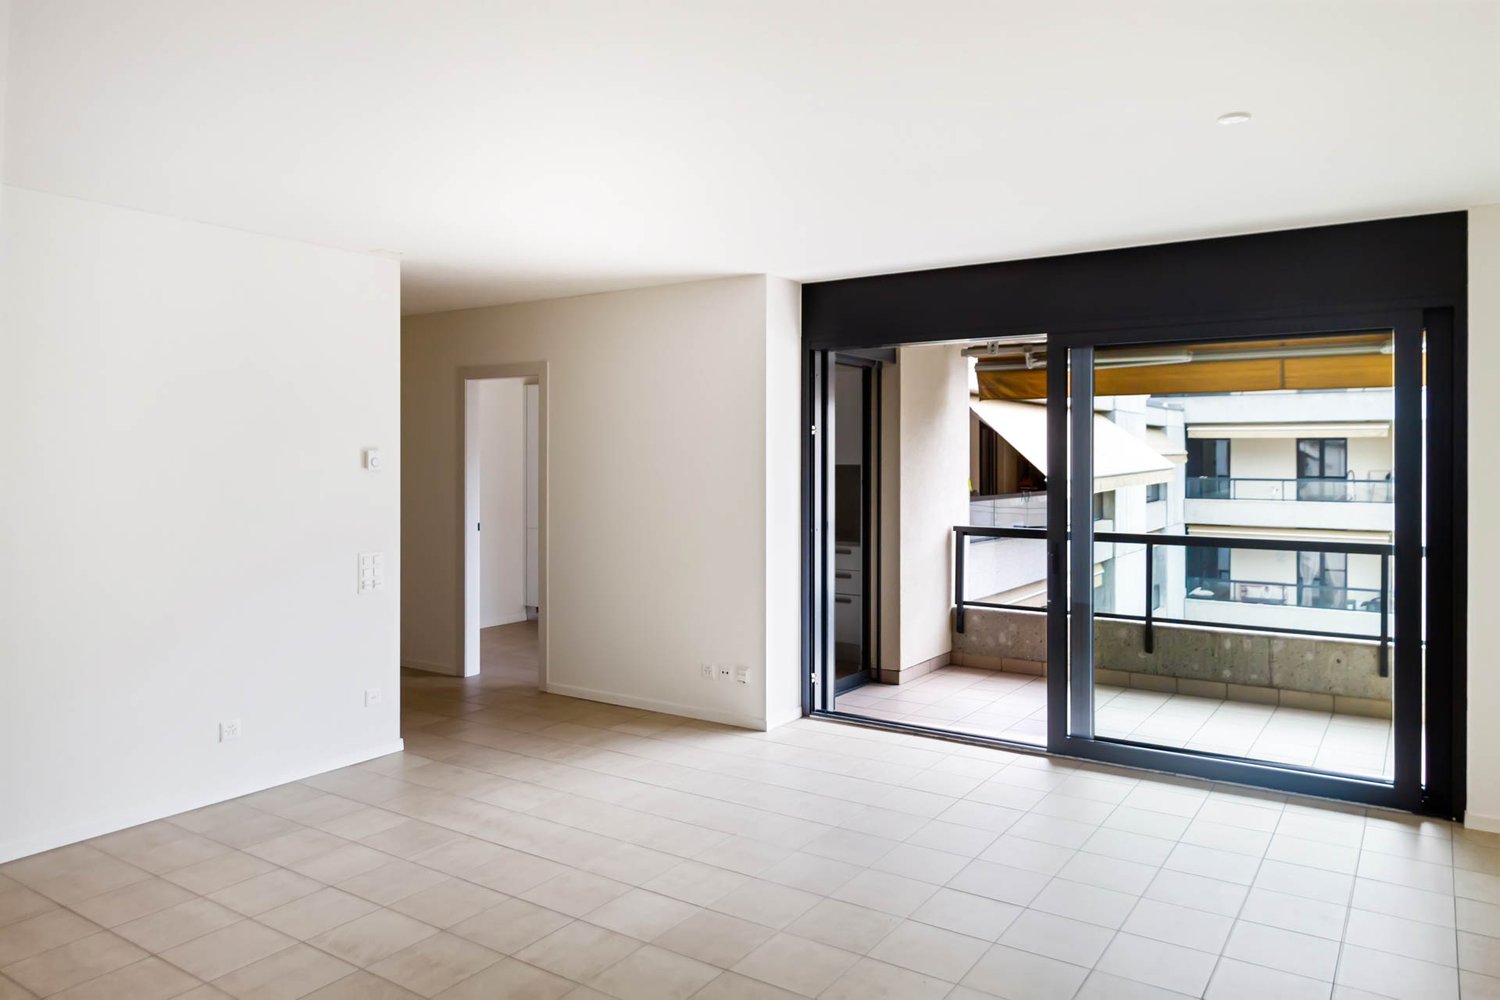
  • Empty room with wooden flooring, white walls, recessed lighting, and a large sliding glass door leading to a balcony with a scenic view.
  • Empty room with white walls, wooden flooring, and built-in white cabinetry with drawers and shelves.
  • Modern bathroom with a glass-enclosed shower, toilet, and sink. Features grey tiled walls and a skylight window for natural light.
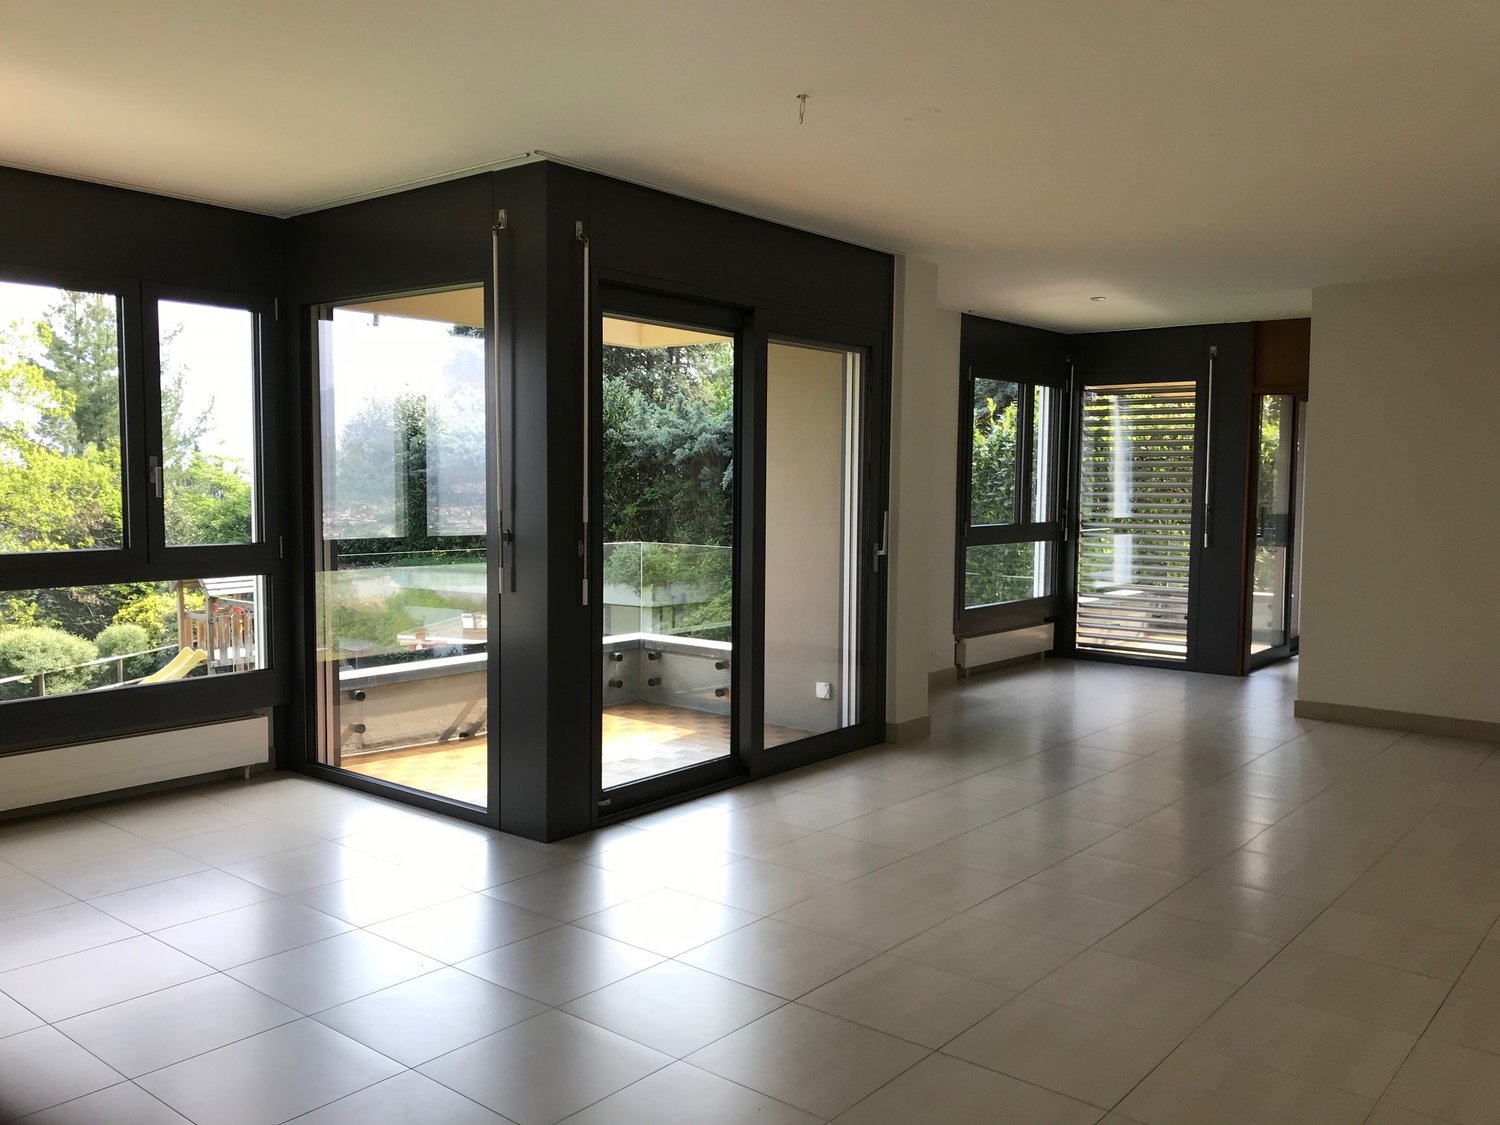
  • Modern, open-plan room with large glass doors leading to a balcony, tiled floor, bar counter with two stools, and scenic mountain view.
  • Empty balcony with wooden flooring, large glass doors, metal railing, and scenic mountain view.
  • Modern bathroom with a glass-enclosed shower, a white sink with a chrome faucet, and a large mirror above the sink. The walls are tiled in a grey stone pattern.
  • Modern outdoor patio with large sliding glass doors leading to a house, stone walls, and a scenic view of the surrounding landscape.
  • Rooftop terrace with modern glass railing, lounge chairs, potted plants, and scenic view of a lake and town.
  • An outdoor patio area with a stone wall backdrop and integrated lighting, featuring a clean tiled floor and a small metallic trash can.
  • Balcony with metal railing, tiled floor, and scenic view of mountains and cityscape.
  • Modern hot tub with clear water, black seating, and control panel, situated on a wooden deck next to a stone wall.
  • Nighttime view from a balcony featuring a hot tub with blue lighting, overlooking a cityscape with illuminated buildings and distant mountains.
  • Empty room with bare concrete walls and a smooth, light-colored floor. No furniture or equipment present.
  • Underground parking area with two parked cars, a pillar separating the space, and fluorescent lighting.
1 / 17
Modern kitchen with white cabinets, granite countertop, bar stool, and large sliding glass doors leading to a patio.
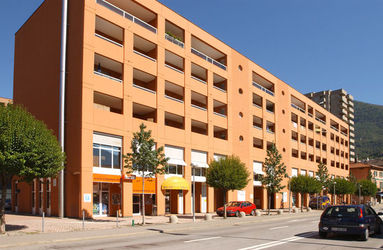
Modern multi-story building with balconies, large windows, and a stone facade. Features include a garage and a raised ground floor.
Empty room with wooden flooring, white walls, recessed lighting, and a large sliding glass door leading to a balcony with a scenic view.
3.5 rooms, 85m², CHF 2,285.–
Premium
via Mondonico 81, 6982 Agno

Fantastico appartamento attico 3.5 locali con grande terrazza e Jacuzzi in piccola residenza

In piccola nuova residenza con 4 appartamenti, ultimato in primavera 2022, stupendo appartamento attico 3.5 localivista aperta e vista lago, luminoso con grande finestre, grandi spazi esterni, alto standard, accesso diretto ascensore dal appartamento, lavatrice e asciugatrice privato nel appartamento, riscaldamento e raffreddamento a serpentine con termopompa, armadi a muro, lamelle elettriche, spot integrati.Ideale per una coppia, una persona singola oppure una piccola famiglia.Posteggio in autorimessa per 140 CHF, garage per 120 CHF oppure per 60 CHF al esterno disponibili. Stazione privata per caricare macchine elettriche disponibile per 30 CHF al mese.Schöne 3.5 Zimmer Attika-Wohnung mit grosser Terrasse von 60m2 und Whirlpool in kleiner Residenz mit insgesamt 4 Wohnungen, fertiggestellt im Frühling 2022. Schöne Aussicht, Seesicht, hell mit grossen Fensterfronten, grosse Aussenflächen, gehobener Standard, eigener Waschturm in der Wohnung, Heizung und Kühlung via Fussboden mit Wärmepumpe, Einbauschränke, elektrische Lamellenverschattung, Einbauspots Ideal für ein Paar, Elternteil mit Kind, auch kleine Familie oder Single mit Anspruch an schönes WohnenEvtl. auch als Zweitwohnsitz/ permanente Ferienwohnung zu vermieten Parkplatz für 140 CHF pro Monat in der Tiefgarage, Garage für 120 CHF oder Aussenparkplatz für 60 CHF pro Monat hinzumietbar, Ladestation für Elektroauto für 30 CHF im Monat verfügbar.

Travel time
-
1 / 8
3.5 rooms, 92m², CHF 2,153.–
Top
Via Lepori 16, 6900 Massagno

Radice Residence: bright apartments in a curated context

The apartment is available for subletting from 01.12.2026.With the Radice Residence, three buildings with 167 rental apartments arise in a unique environment that evokes a park with its numerous fruit trees and gardens, where you can enjoy peace and tranquility and the vitality of the common meeting areas. Nearby you will find: shops, supermarkets, restaurants, pharmacies, and schools, as well as various public transportation lines. The train station is just 2 km from the residence. The highway exit is just 500m away.The modern and spacious apartments offer various sizes and rooms that correspond to the needs of families, couples, singles, and seniors, and leave freedom to create individual space.Kitchens and bathrooms with high-quality finishes, a low-energy heating system, and a wash-dry column in each apartment meet all modern requirements.The 3.5-room apartment consists of:- A spacious and bright living room with access to the balcony- A modern open kitchen with dishwasher - 2 bedrooms- 1 bathroom with bathtub- 1 bathroom with shower- A laundry area with personal wash-dry column- A basement Parking spaces in the underground garage are available for CHF 140.- per month.Have we sparked your interest? Then contact us directly through the online ad "contact the advertiser". You will then receive an automatic email with information on the visit modalities and the possibility to apply digitally for the apartment and/or ask questions.

Travel time
-
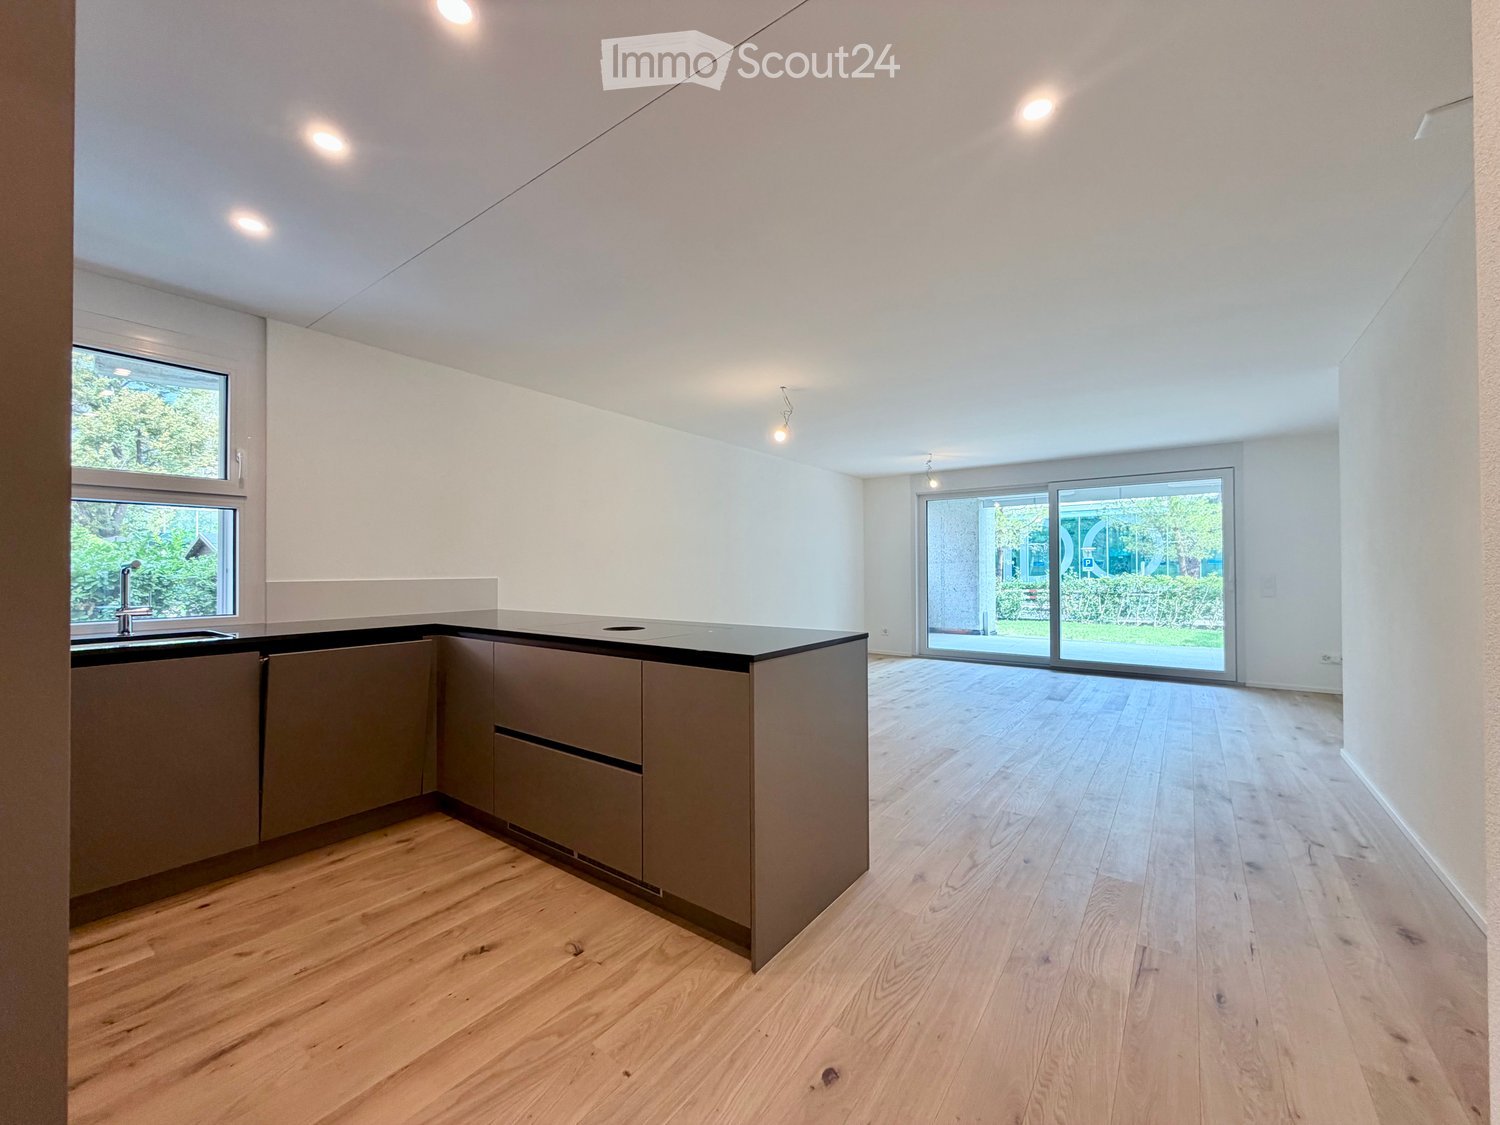
  • Modern kitchen with light wooden flooring, grey cabinets, and a black countertop. Features a large window and a sliding glass door leading to an outdoor area.
  • Modern kitchen with light grey cabinets, a central island, and built-in appliances including an oven and sink.
  • Modern kitchen with stainless steel sink, sleek faucet, and dark granite countertop. Large windows provide natural light, and the space features contemporary cabinetry.
  • Empty room with light wooden flooring, white walls, and a small kitchen counter in the corner. A large glass door leads to an outdoor area.
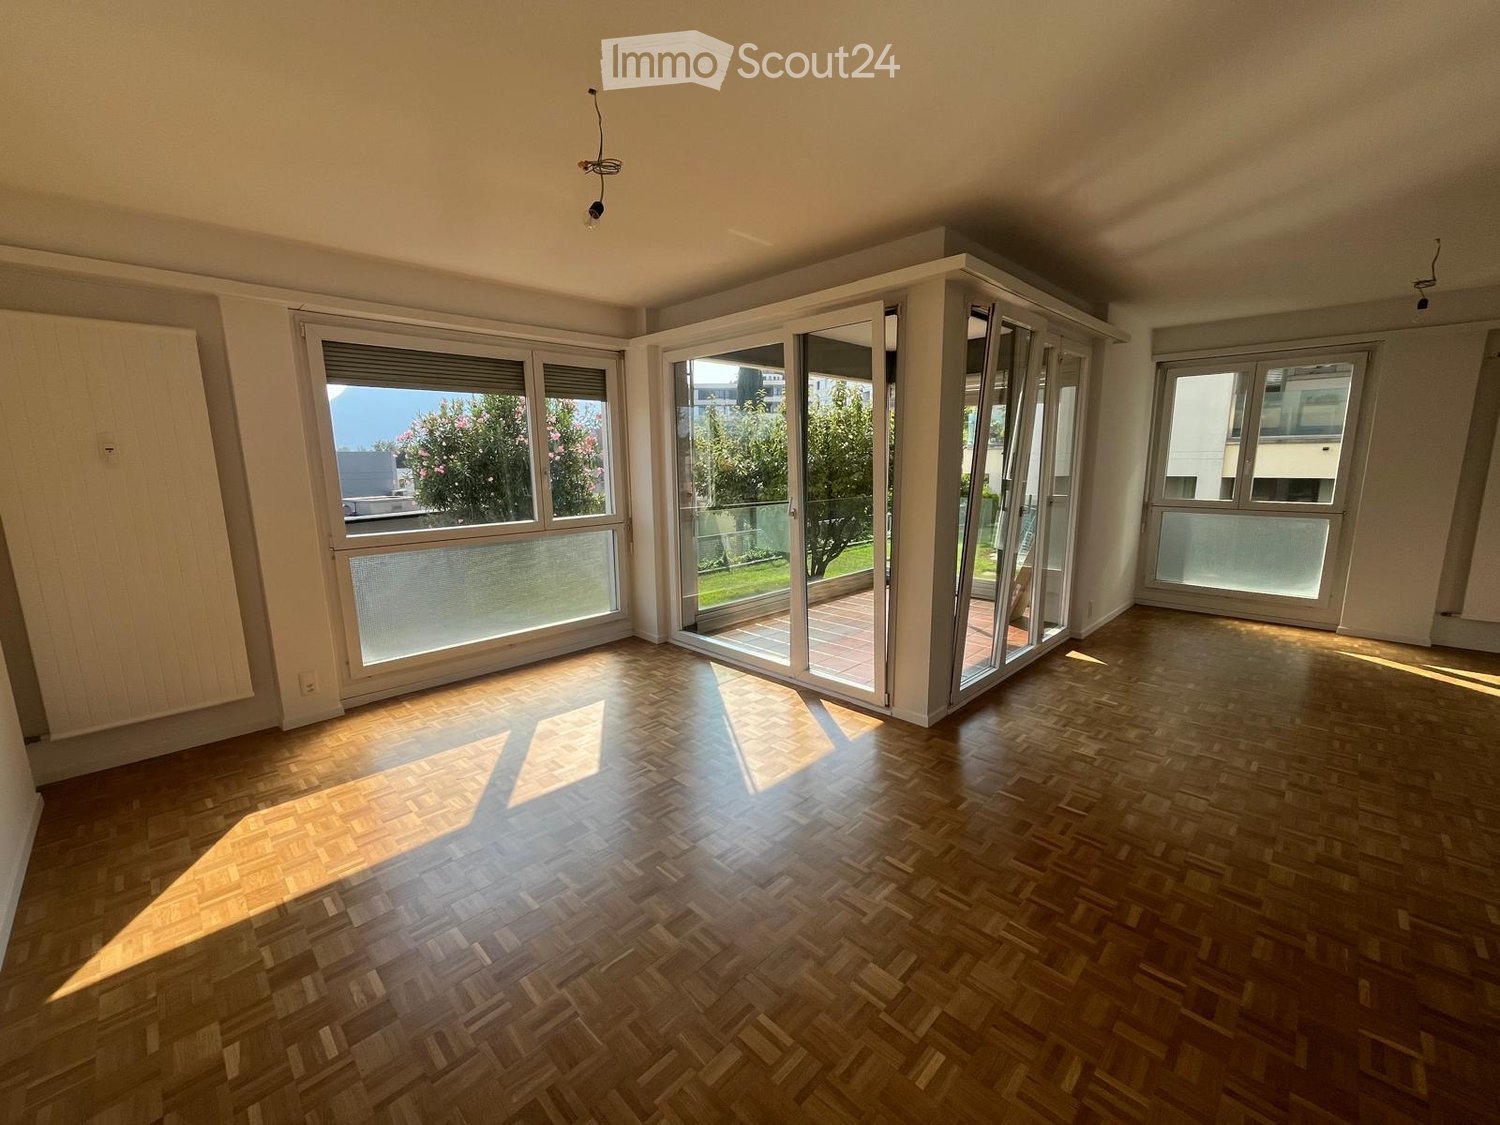
  • Empty room with light wooden flooring and large sliding glass doors leading to a balcony or outdoor area. The walls are painted a light neutral color, and the space is well-lit with natural light.
  • Bright, modern hallway with light wooden flooring, white walls, and recessed lighting. Features built-in cabinets and a stainless steel appliance on the right side, with open doors leading to other rooms.
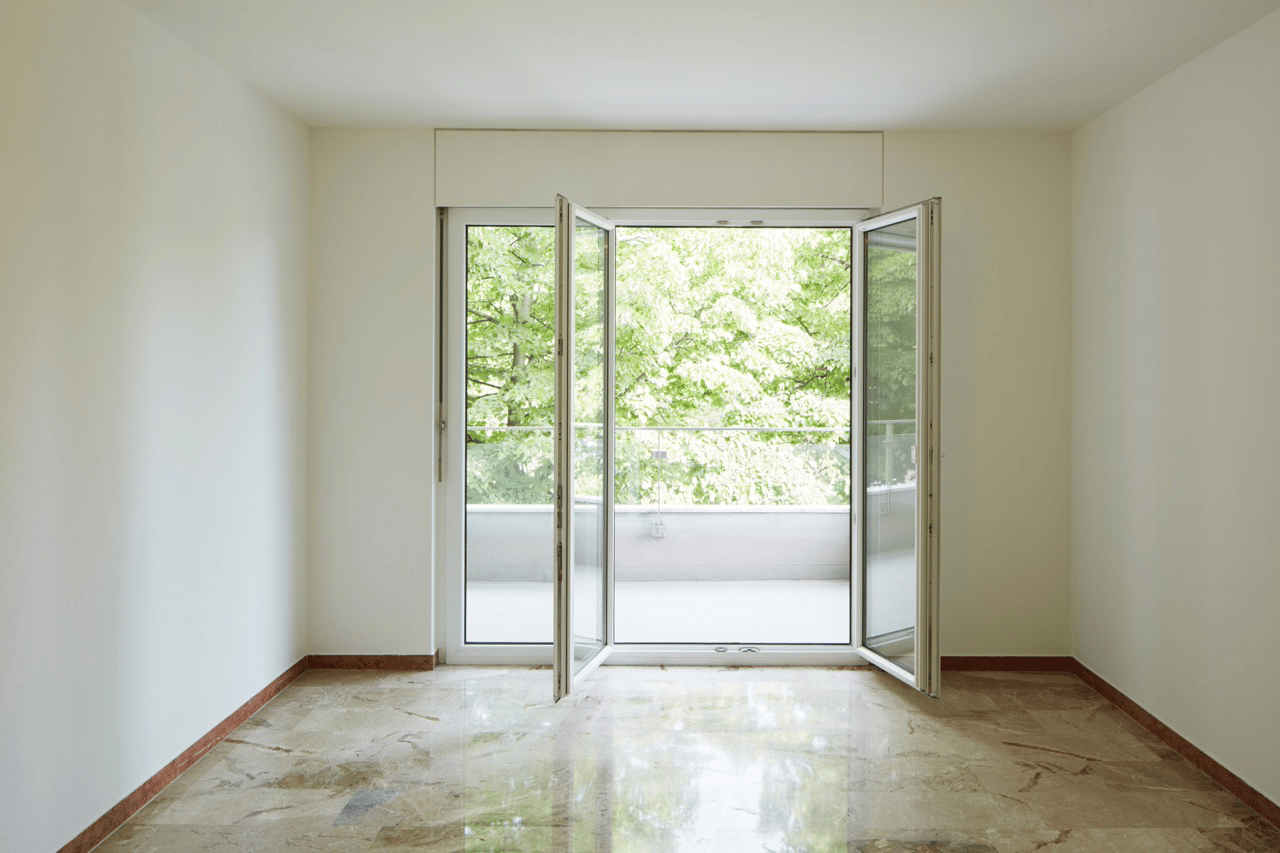
  • Empty room with light wooden flooring, white walls, and large sliding glass doors leading to a garden.
  • Empty room with light wooden flooring, white walls, and a large sliding glass door leading to a green outdoor area.
  • Modern bathroom with a white sink, chrome faucet, large mirror, glass-enclosed shower with a handheld showerhead, and a toilet. Features two round windows and recessed lighting.
  • Modern bathroom with a glass-enclosed shower, toilet, sink, and sleek chrome fixtures.
  • Modern bathroom with a white sink, sleek mirror with LED lighting, and a built-in cabinet below.
  • A compact bathroom with a stacked washing machine and dryer unit, tiled floor, and white walls.
  • Balcony with tiled floor, concrete column, metal railing, and view of a well-maintained lawn and trees.
  • A spacious outdoor area with a tiled patio leading to a well-maintained lawn, surrounded by trees and greenery, with a view of distant mountains.
  • Floor plan of House 4B showing multiple rooms including living room, kitchen, bedrooms, bathrooms, hallway, and entrance area.
1 / 15
3.5 rooms, 78m², CHF 2,540.–
Top
Via Gioacchino Respini 4, 6600 Locarno

Residenza Verdeblu – 3.5 rooms on the ground floor with two private gardens

In the Residenza Verdeblu in Locarno, we offer a modern 3.5-room apartment on the ground floor, completely renovated and available for immediate occupancy after renovation. The particularity of this apartment is the presence of two private outdoor spaces, connected to the two different areas of the apartment. From the living room, you can access the garden on the Lido side, while both bedrooms have direct access to the second garden located at the back of the residence. The daytime area is organized as an open space that brings together the living room, dining area, and kitchen. The large windows guarantee excellent brightness and allow natural light to accompany the rooms throughout the day. The kitchen is modern and functional, characterized by a peninsula with a generous work surface and equipped with an induction cooktop, spacious refrigerator, and freezer. The sleeping area includes two bedrooms. The second bedroom offers flexibility in use and can be used, in addition to a bedroom, also as a study or guest room. One of the specific advantages of this lateral apartment is the windowed main bathroom, complete with a large shower. There is also a separate second service with WC and sink. The apartment also features: • a separate laundry/storage room with washing machine and dryer; • a wall-mounted cabinet in the corridor; • electric shutters; • radiant floor heating and cooling; • a private cellar. Thanks to its exposure, the apartment benefits from morning sun on the side of the daytime area and afternoon sun on the side of the bedrooms and the rear garden. The Residenza Verdeblu is located in a quiet and convenient area, just a few steps from Lake Maggiore and the Lido di Locarno, with the center and main services easily accessible. Monthly rent: CHF 2’330.– Additional costs: CHF 210.– Parking in the garage: CHF 140.– / month Availability: immediate Renting is allowed exclusively as a primary residence. Information and visits on request.

Travel time
-
  • A modern two-story house with yellow and white exterior, featuring balconies, large windows, and surrounded by lush greenery and trees.
  • Outdoor patio area with stone flooring, large sliding glass doors leading to interior, yellow walls, and a small seating area visible through the glass.
  • A narrow concrete pathway leads to a small balcony area, bordered by a metal railing and lush greenery, with potted plants and a small umbrella visible on the right.
  • Empty room with light-colored walls, wooden floor, and a built-in fireplace with a bench. No furniture or equipment present.
  • Bright, empty room with large windows offering a scenic mountain view, wooden flooring, and radiators along the walls.
  • A long, narrow hallway with stone tile flooring and white walls. Features include a wooden door on the left leading to a staircase, a grey door in the center, and a partially open door on the right leading to another room.
  • A long, narrow hallway with white walls and a stone-tiled floor. The hallway features built-in white cabinets on one side and a hanging light fixture above. At the end of the hallway, there is an open doorway leading to another room.
  • Empty hallway with stone flooring, white walls, and a single ceiling light fixture. An orange toolbox and a black bucket are placed on the floor.
  • Modern kitchen with a central island, built-in cabinets, and a stove. The space features white tiled flooring and walls, with sleek, contemporary design elements.
  • Empty room with wooden herringbone flooring, white walls, and a large sliding glass door leading to a balcony with outdoor greenery.
  • Empty room with wooden herringbone flooring, white walls, large sliding glass doors leading to a balcony, and a small built-in cabinet.
1 / 11
3.5 rooms, 99m², CHF 2,500.–
Top
via al Roccolo 11 di Breganzona, 6932 Breganzona

Elegant 3.5-room apartment, garden, fireplace, garage

Beautiful, bright apartment in a very quiet area, the complete renovation is in progress. The parquet floor will be oiled and polished in brown marble.It consists of 2 bedrooms, living/dining room, 2 bathrooms, open kitchen with island, large corridor with built-in wardrobes, fireplace, private garden with large terrace, cellar, private garage.The apartment is located on the ground floor of a modern building with only 3 apartments.The apartment offers:Ceiling height 2.7 m • Private garden 50m2 with terrace • Spacious entrance and corridor 10m2, in marble with built-in wardrobes • Elegant living and dining room: 35m2, with stone fireplace, dark brown wood parquet • Open kitchen 8m2, optical concrete effect, central island, access to the garden, tiles, dishwasher, fridge/freezer, induction, oven • 2 Spacious bedrooms 18 and 16 m2 with wood parquet, access to the garden, window doors and built-in wardrobes in one room • 2 Bathrooms modern visual effect, beige spatula optics: 6m2, one with bathtub, WC, double sink, connection for washing machine/dryer and the second bathroom with large shower, WC, sink • Connection for washing machine/dryer in the bathroom. • Cellar • Private garage: possibility to rent for 200.-/month • Monthly costs: 200.-/month, including gardening and heating and stair cleaning. A spacious communal laundry room with washing machine/dryer Schultess and the room has lines for hanging laundry.Small pets are welcome.View of the mountains and the lakeBus stop Breganzona Post: only 1 minute on foot - ideal connections with public transport. Elementary schools in 5 minutes. Coop Post pharmacy.A visit is possible and I will give you all explanations about the ongoing renovation.The photos do not show the apartment in its value, as it will be after the renovation. Walls and doors will be removed and will give open and pleasant spaces in the living and dining room.
Travel time
-
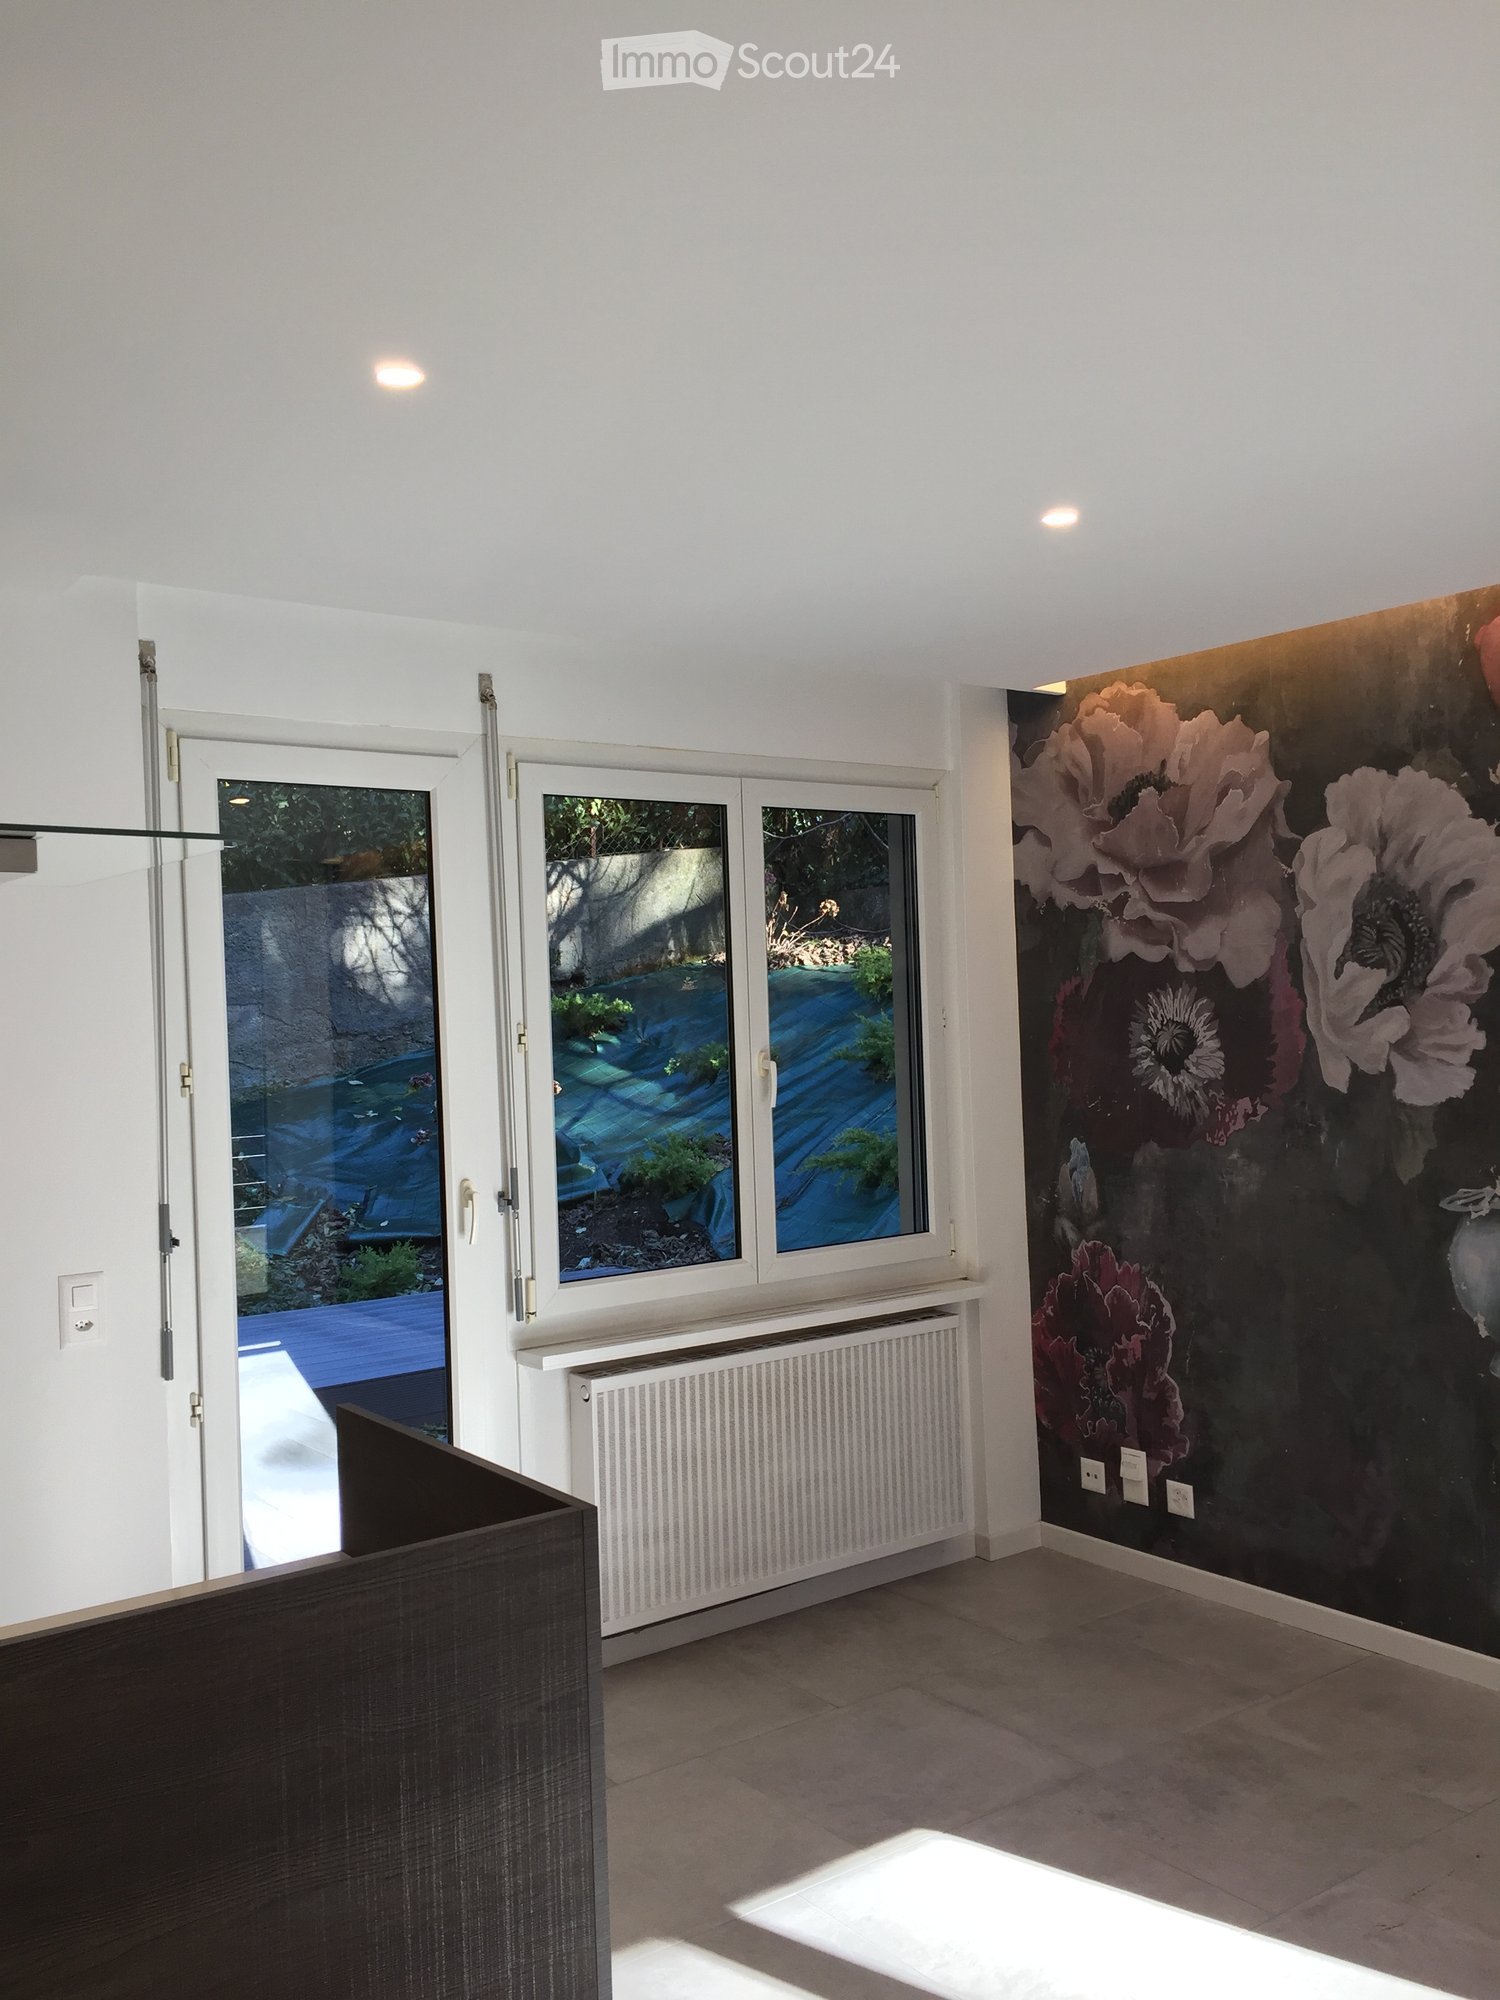
  • Empty room with white walls, large windows, radiator, and a floral wallpaper mural on one wall.
  • Modern kitchen with white walls, dark wooden countertop, stainless steel oven, and range hood. A large window offers a view of the outdoor area.
  • Modern kitchen with a dark wooden cabinet, stainless steel range hood, and large windows overlooking a garden.
  • Modern kitchen with dark wooden cabinets, stainless steel appliances, and a central island with a sink and faucet.
  • Modern kitchen with a dark wooden island, a large floral mural on the wall, and a stainless steel range hood. The space features a tiled floor and large windows allowing natural light.
  • Modern bathroom with black and white geometric tile walls, a glass-enclosed shower, a toilet, and a sink with a sleek black faucet.
  • Garden with wooden deck, steps, and various plants, including shrubs and small trees, with a covered area for plants and a view of neighboring buildings.
  • Empty room with wooden flooring, white walls, a window with white frame, and a radiator below the window.
  • A narrow hallway with wooden flooring, light-colored walls, and an open door leading to another room with a floral wall design and tiled flooring.
1 / 9
3.5 rooms, 100m², CHF 1,950.–
Top
6962 Viganello

Apartment 3.5 rooms in Viganello – Available from October

Welcome to this bright apartment with 3.5 rooms on the ground floor in a quiet area of Viganello (6962) in the canton of Ticino, consisting of a living room/kitchen and two bedrooms. Double bathroom. The apartment has large built-in closets. The building, which was built in the 70s and renovated in 2017, offers approximately 100 m² of living space and is characterized by its practical location and numerous services nearby. The garden area belonging to the apartment is also interesting. The rent is 1'950.- including flat-rate expenses and without settlement at the end of the year.The apartment features: • Large living room: Bright room with white walls, large windows, and an elegant flower wall that gives the room a personal touch. • Modern kitchen: Equipped with a dark wood workspace, stainless steel oven, and extractor hood. A large window offers a beautiful view of the outdoor area. • Private garden area: Ideal for enjoying sunny days. • Parking space included and elevator available. • Basement Additional features: The apartment is suitable for families with children and small pets are also allowed.Location and surroundings: The apartment is located in a quiet area, both day and night, and is sunny in all seasons. It is very close to the university and ideal for those who work there.Nearby you will find numerous important services: • Bus stop Viganello Centro – just 3 minutes on foot • Supermarket Chiosco la Chiesa – 3 minutes on foot • Pharmacy Semper Fidelis – 3 minutes on foot • Kindergarten Viganello – 4 minutes on foot, ideal for families with small children • Nearby you will also find the lake and the Cassarate river, ideal for walks and outdoor activities. This apartment offers an excellent opportunity for those looking for a comfortable, well-connected, and quietly located housing solution in Ticino. Available from October 2026 – don't miss this opportunity!
Suggested properties for you based on search results

Other interesting objects