Mézières VD - Flats for rent

We recommend expanding your search criteria to get similar results. The current filters didn’t return any matches.

If you don’t want to change your current search criteria, we recommend creating a search alert, so you’ll be notified when matching offers become available.

More objects in your automatically expanded search area
60 results - Radius: + 10km
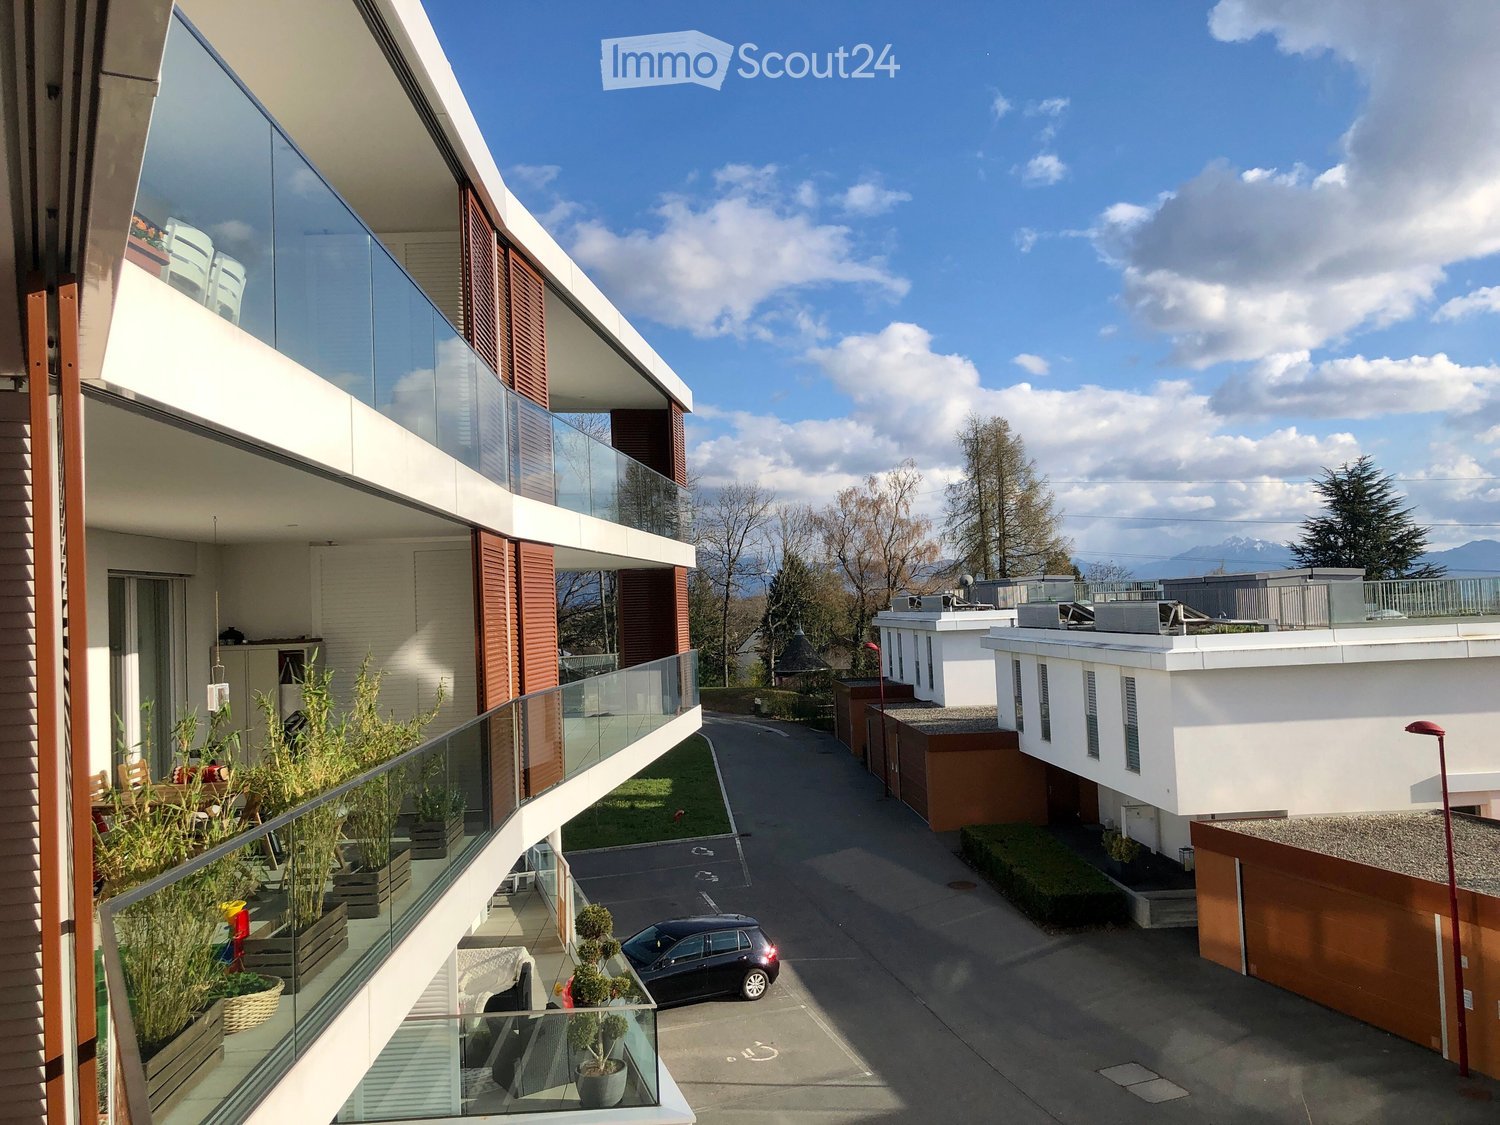
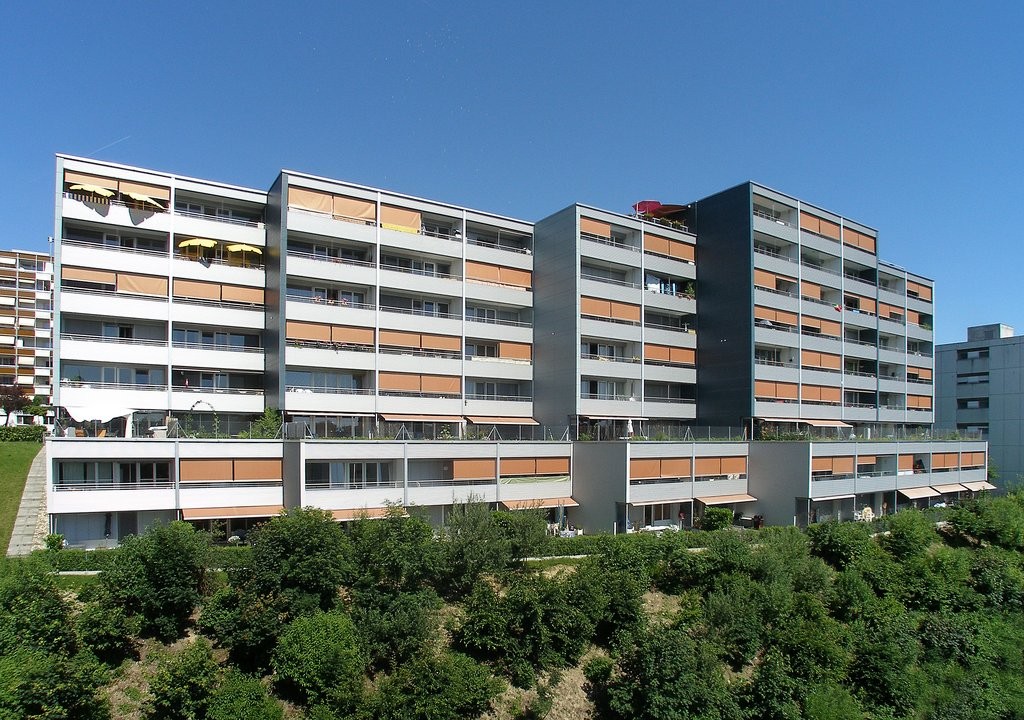
  • Modern multi-story residential building with balconies, glass railings, and a view of a landscaped courtyard with trees and a parked car.
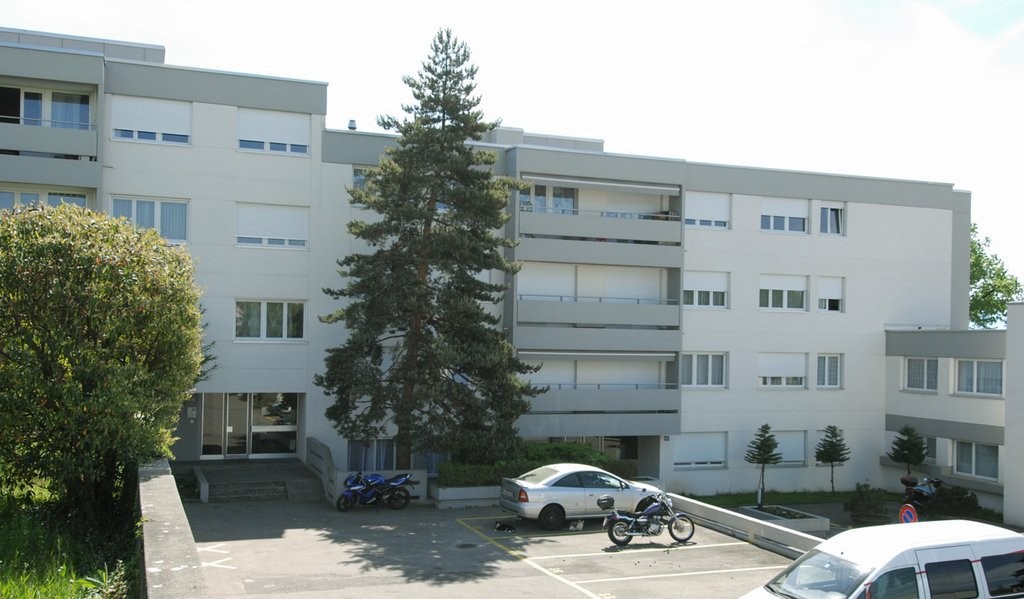
  • Modern multi-story apartment building with white and red exterior, large glass balconies, and a parking area in front.
  • Modern dining area with a long wooden table, four chairs, a sofa, a television, and a glass cabinet. The room features large windows with sheer curtains and a potted plant near the window.
  • Dining room with a wooden table, six chairs, a potted plant on a side table, and three framed paintings on the wall.
  • Modern living room with a white leather sofa, wooden coffee table, flat-screen TV, speakers, and a glass cabinet. The room features large windows with patterned curtains and a tiled floor.
  • Balcony with a wooden table, two wicker chairs, a vase with red roses, a bottle of wine, two wine glasses, and a bowl of fruit, overlooking a cityscape with trees and buildings.
  • A modern kitchen area with a light pink cabinet, white built-in shelving unit, and a potted plant on the counter. The space includes a speaker and a wooden chair.
  • Modern kitchen with granite countertops, stainless steel appliances, and a large window with blinds. Includes a sink, faucet, cutting board, fridge, oven, clock, and a plant on the counter.
  • Modern kitchen with granite countertop, stainless steel sink, and various appliances including a coffee maker and toaster. Cabinets are grey with silver handles, and the backsplash is blue tiles.
  • Bright bedroom with wooden flooring, large windows with sheer curtains, a double bed with a blue floral duvet, a nightstand with a lamp, and a wooden desk with a lamp.
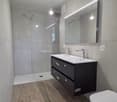
  • Modern bathroom with white tiles, a sink, toilet, shower, and a large mirror with built-in lighting. Various toiletries and cosmetics are neatly arranged on the counter and shelves.
  • Outdoor patio with tiled floor, stone table, and two wooden folding chairs, adjacent to a modern building with large windows and greenery.
  • Modern building with a flat roof and large windows, surrounded by blooming pink cherry trees and a well-maintained lawn.
  • Cozy bedroom with a single bed, nightstand, desk, and chair. Features wooden flooring, large window with blinds, and artwork on the walls.
  • Modern bathroom with a sink, toilet, bathtub, and shower area. Features include a mirror with a shelf, a shower curtain, and various toiletries.
  • A small bedroom with a bed, desk, chair, and computer setup. The room features a window with blinds and a printer on a stand.
  • Modern bathroom with a toilet, sink, mirror, and cabinet. Features tiled walls and a blue towel hanging on a rack.
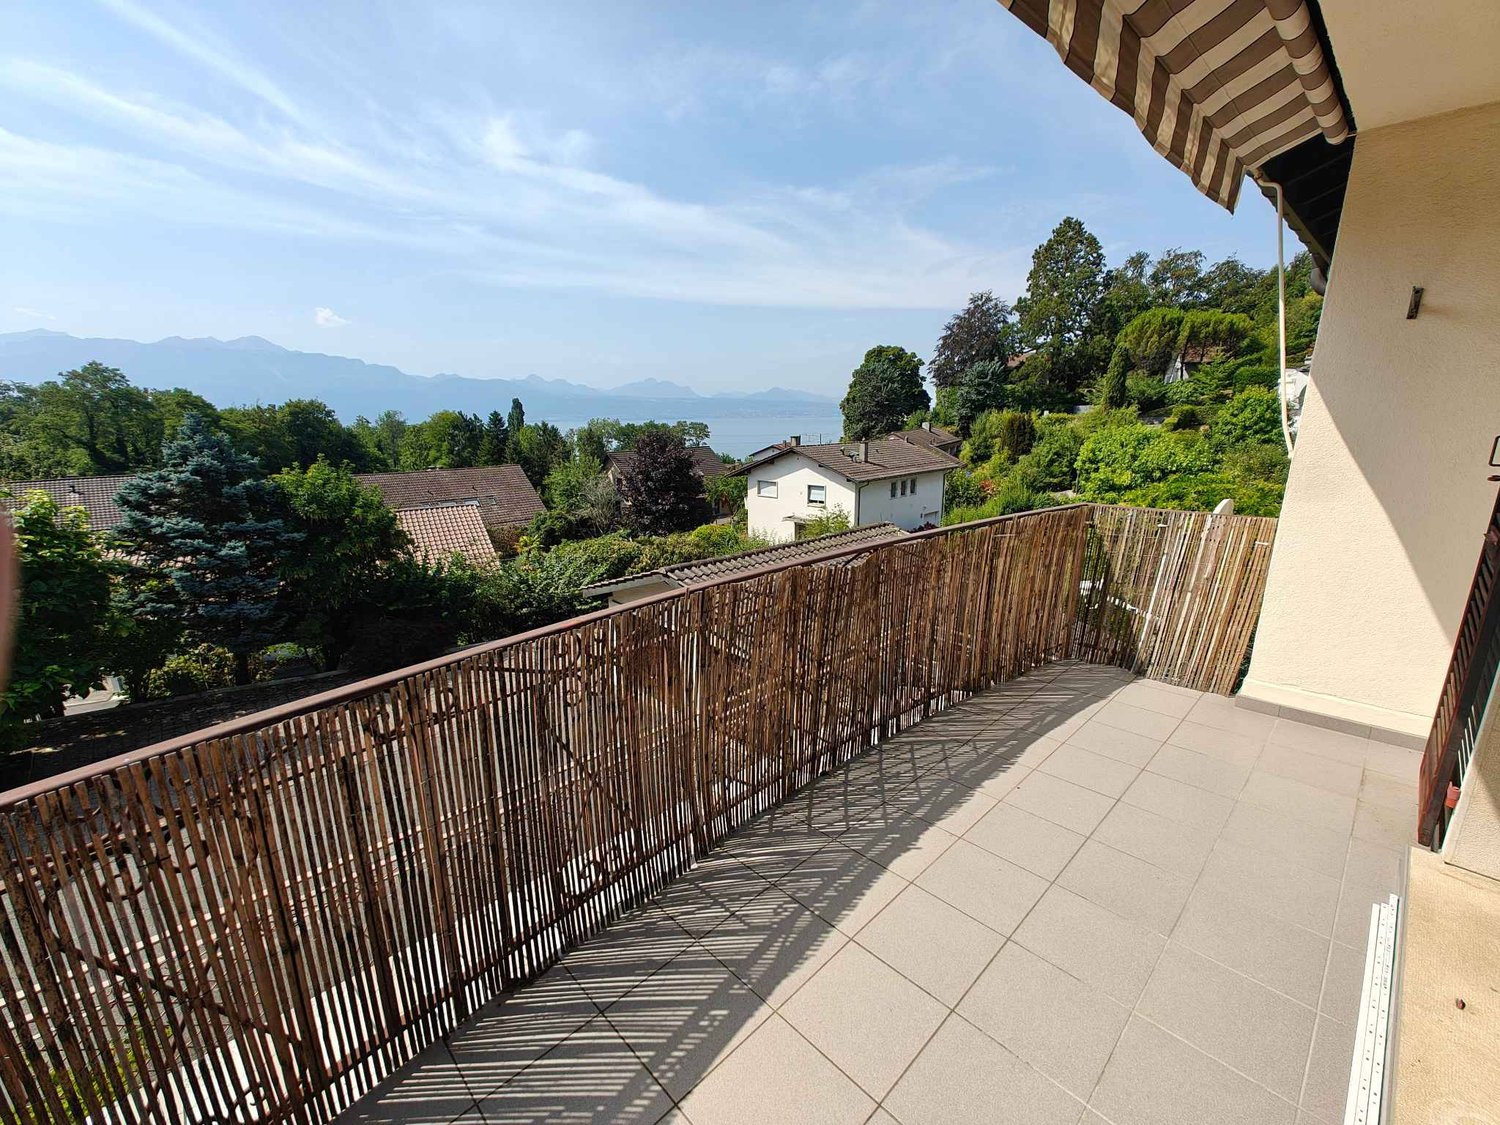
  • Balcony with a wicker table, four chairs, and an umbrella, overlooking a scenic view of the ocean and mountains.
  • Modern multi-level house with white and red exterior, featuring flat roofs, glass railings, and surrounding greenery.
  • Empty underground parking area with concrete floor, marked parking spaces, metal cabinets, a ladder, and a screen.
  • Modern residential complex with white and red exterior, multiple balconies, and a reflective water body in the foreground.
1 / 21
4.5 rooms, 117m², CHF 3,800.–
Top
Route des Martines 32, 1052 Le Mont-sur-Lausanne

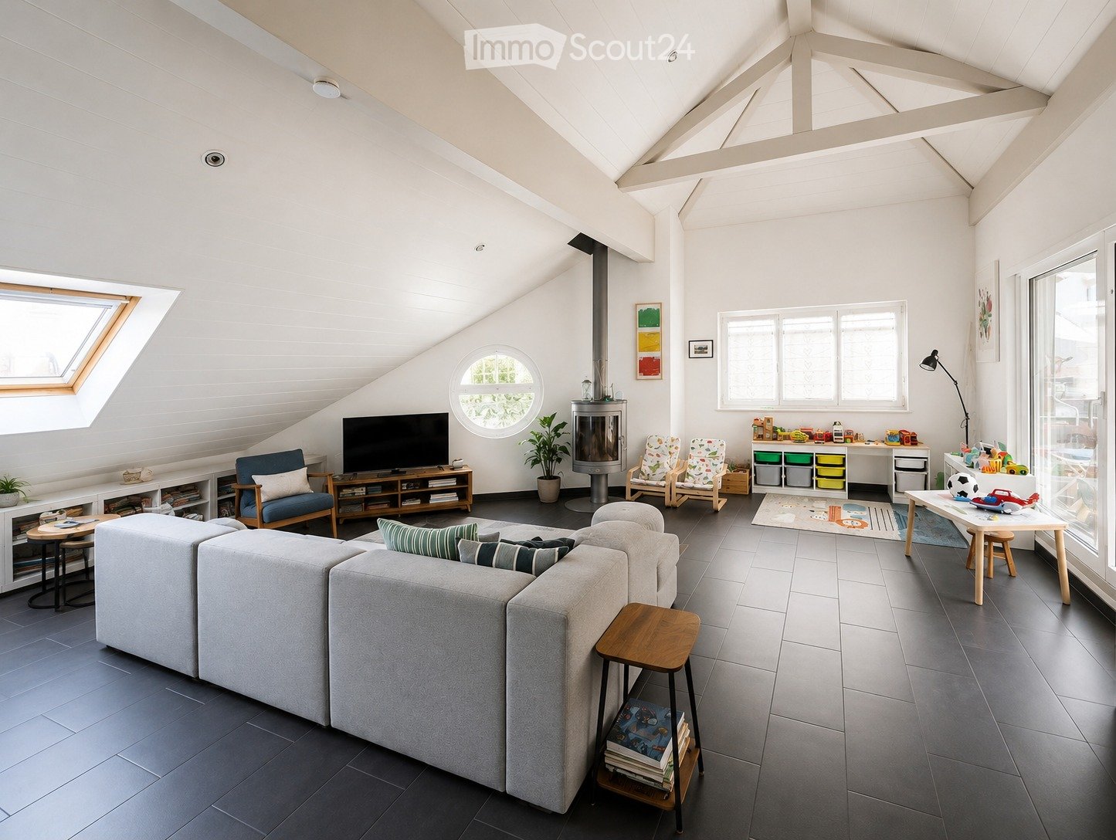
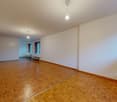
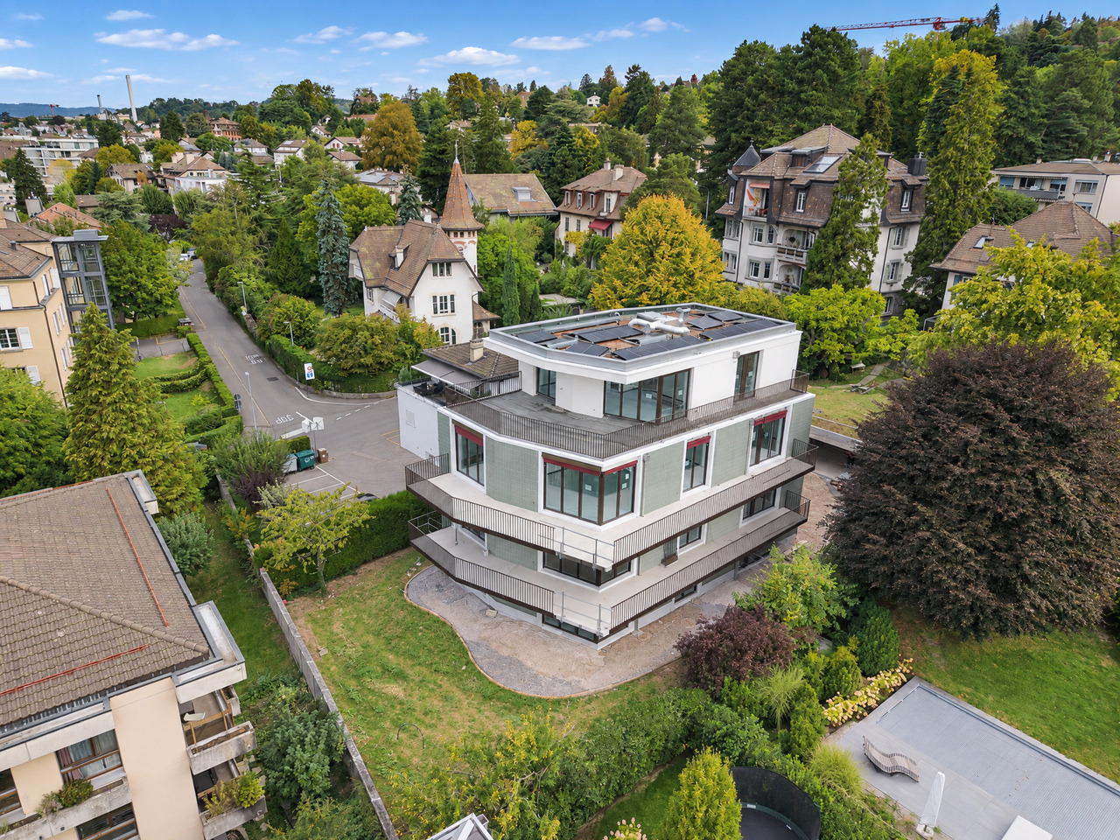
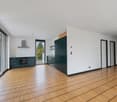
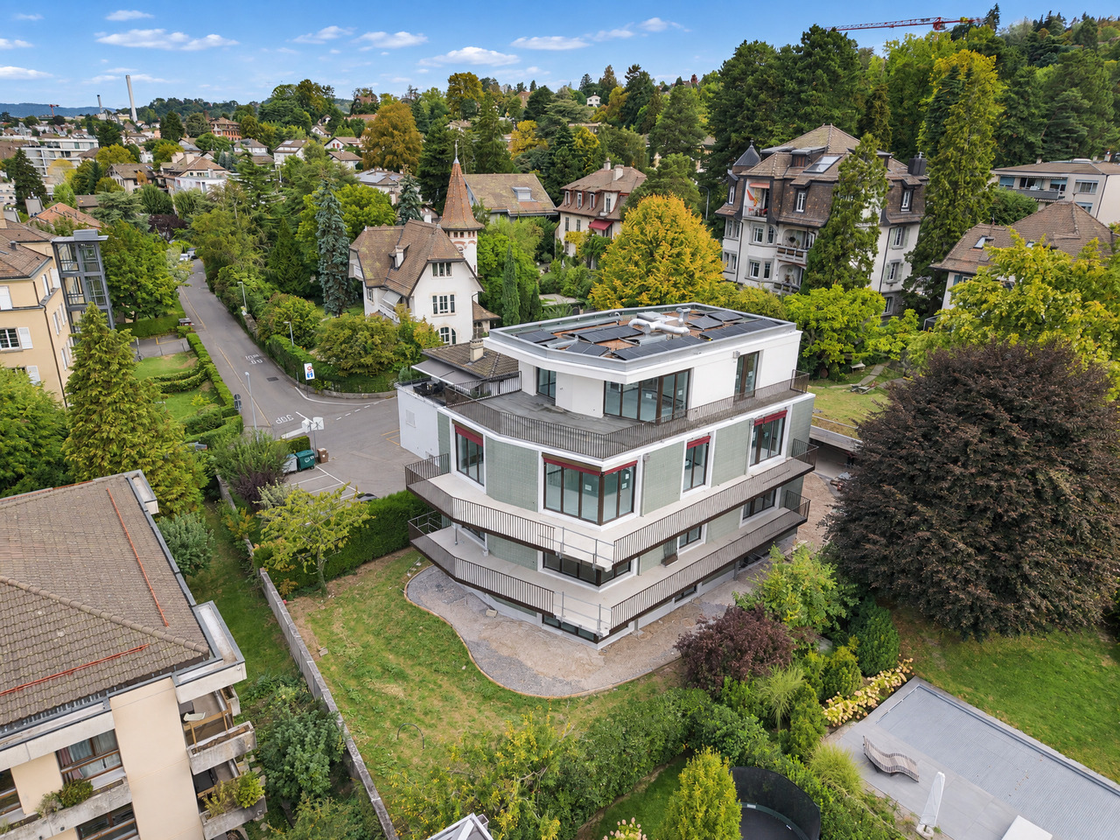
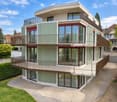
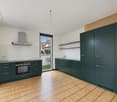
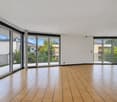
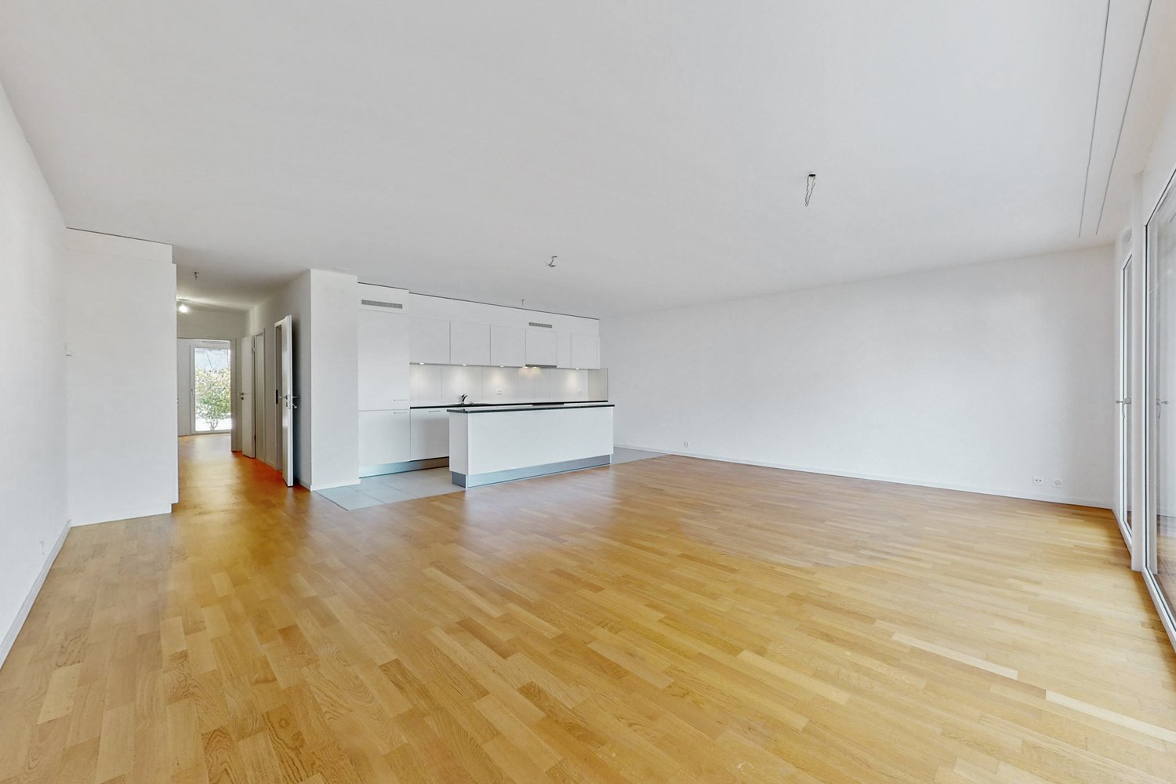
High-Standard Apartment 4.5 rooms (117m2) in Mont-sur-Lausanne

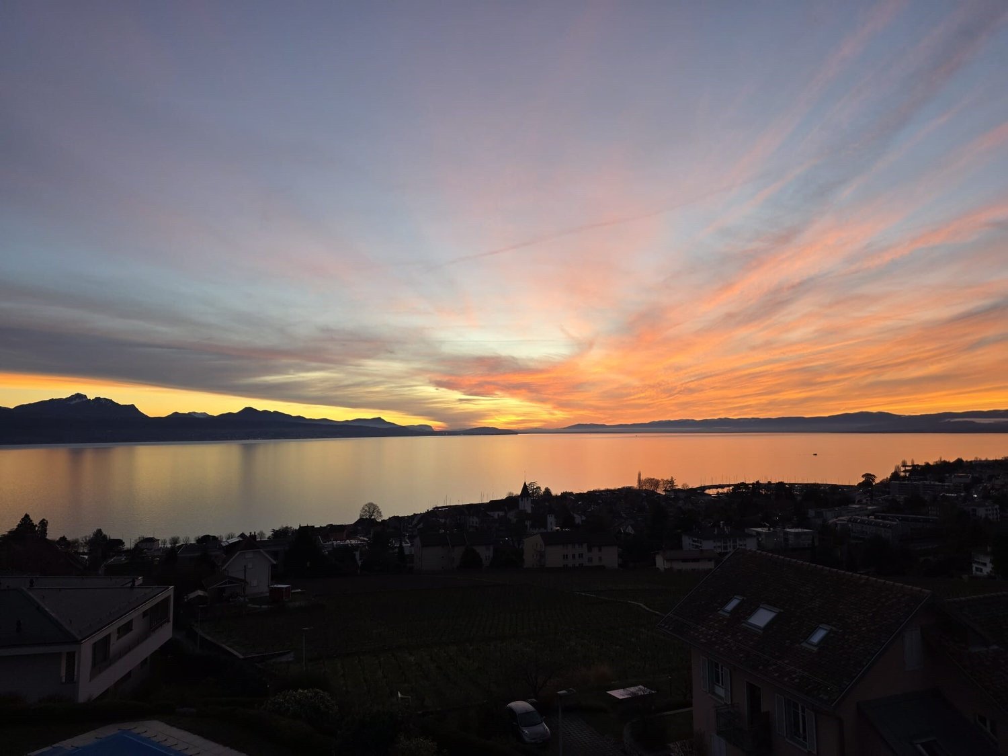
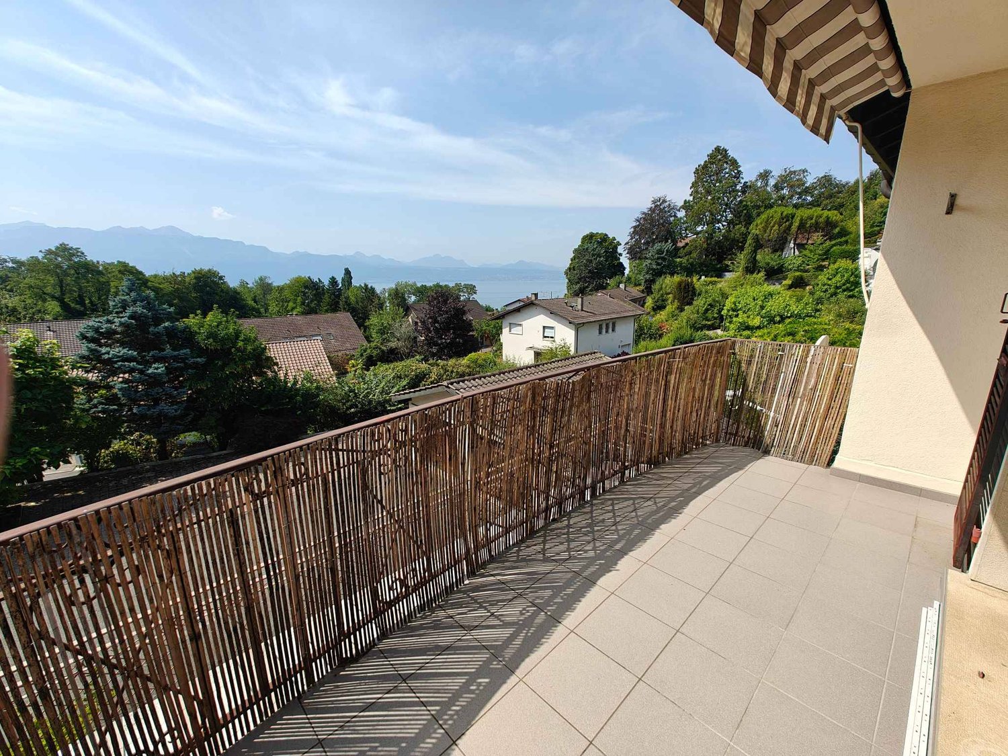
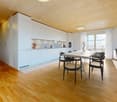
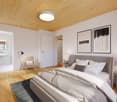
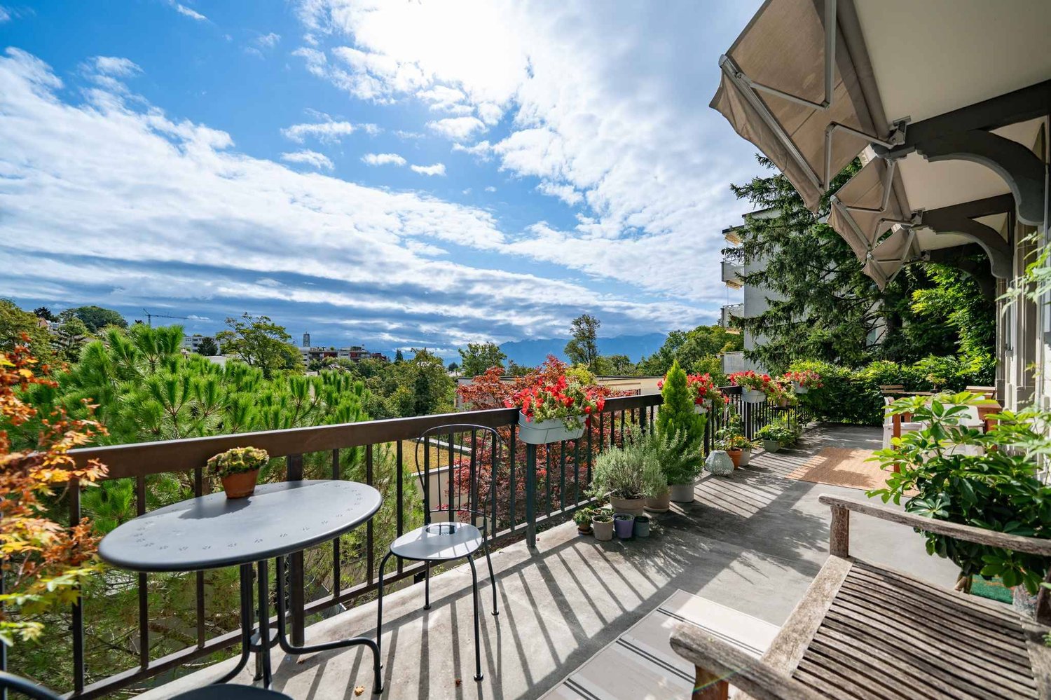
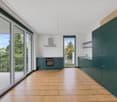
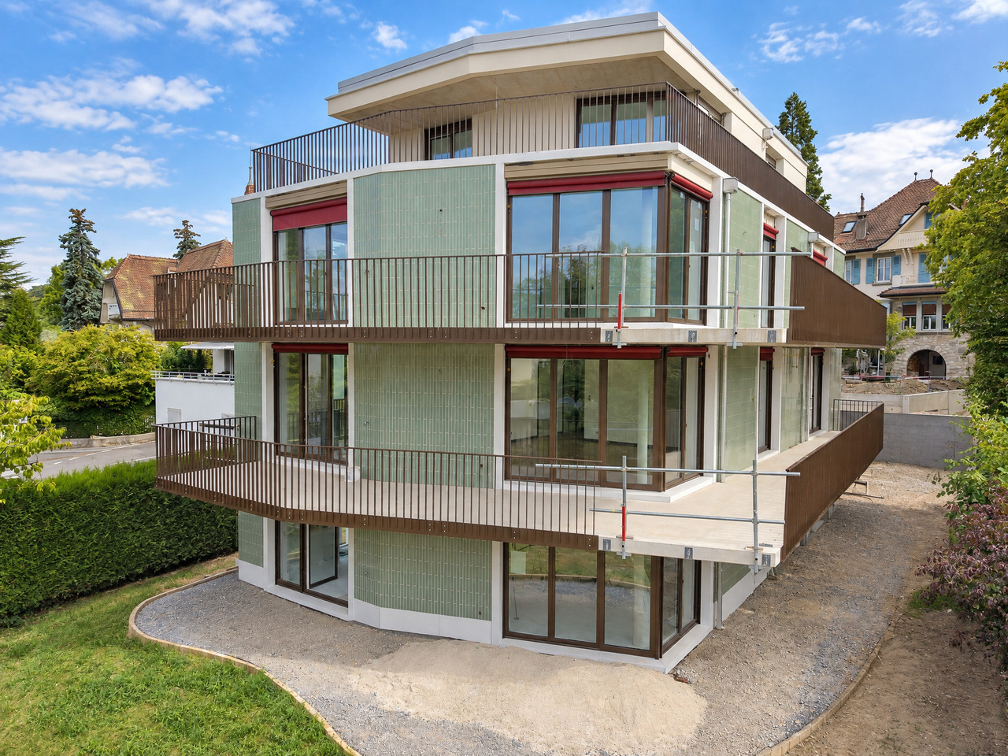
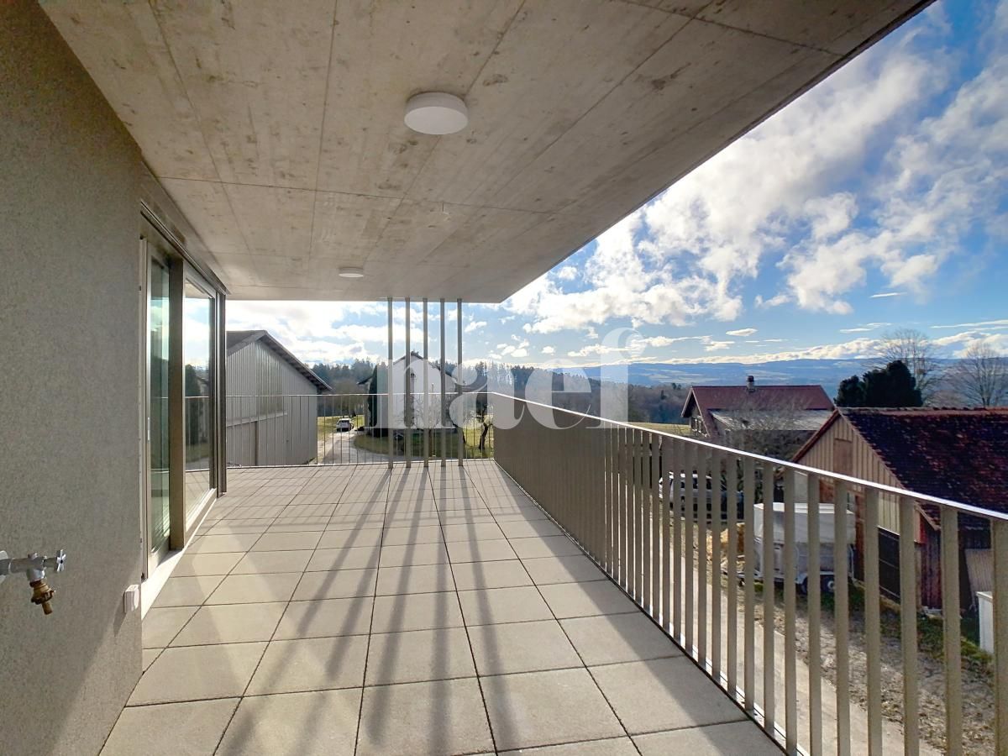
This superb apartment combines the security of a recent residence (Minergie) and the comfort of villa living (multiple outdoor areas, intimacy, calm), making it a particularly suitable "key-in-hand" product for a demanding clientele.The key criteria:§ Typology and Spaces: 4.5 rooms of 117 m2 habitable space. Living room of nearly 50 m2, 3 bedrooms, 3 bathrooms (including a parental suite with hammam shower).§ Private outdoor areas: 37 m2 divided between a south-facing balcony (lake view) and a large north-facing terrace at ground level, complemented by exceptional access to a rooftop offering a breathtaking panorama of the lake and mountains.§ Strategic location: 4 minutes from the International School of Lausanne (ISL) and 5 minutes from the highway.§ Condition: the apartment will be completely repainted at the end of the year, parquet and tiles in excellent condition.§ Intimacy & Building: Minergie building from 2015. Ultra-private stairwell serving only 4 apartments.§ Rental conditions: from January 1st, 2027, possibility to enter the premises between Christmas and New Year§ Budget: gross rent of CHF 3'800.-/month (including CHF 3'650.- net rent and CHF 150.- Minergie flat rate). An indoor parking space (with suspended storage closet) is offered as an option for CHF 200.-/month.A complete presentation brochure (Powerpoint) is available upon request, in French or English version.We remain at your disposal to organize a visit or a video call!

Travel time
-
1 / 13
  • View
  • Parking space
  • Swimming pool
4.5 rooms, CHF 5,400.–
1095 Lutry

Exceptional 170 m2 duplex - Terrace with jacuzzi and view

Located in one of the most sought-after and peaceful residential areas of Lutry, at Route de Savuit 93, this magnificent semi-furnished 4.5-room duplex of approximately 170 m² hab. spread over 2 levels offers an exceptional living space between Lake Geneva and the Lavaux vineyards.The property consists of the following:Upper Level: • • Entrance: Entrance hall with built-in wardrobes. • Living space: Large living room/dining room bathed in light with fully equipped and modern open kitchen (equipped with high-end appliances: oven, ceramic hob, dishwasher, large refrigerator and freezer). • Outdoor spaces: Direct access to a panoramic balcony and a magnificent private terrace equipped with a jacuzzi and an outdoor dining area, offering a breathtaking view of Lake Geneva, the Alps and Lavaux. • Master suite: Beautiful bedroom with private dressing room and en-suite bathroom with bathtub. • Second bedroom: Spacious and quiet. • Bathroom: Second bathroom with shower and toilet. Lower Level: • • Third bedroom (Suite): Large master bedroom with its own private shower room. • Laundry space: Dedicated area equipped with a washing column (washing machine and dryer). • Storage: 2 private cellars/reduits. Additional information: • • Type of property: Semi-furnished duplex • Living area: 170 m² • Net rent: 5200 CHF / month • Parking: 2 covered parking spaces (200 CHF / month) • Total gross rent: 5400 CHF / month • Availability: February 1, 2027 (or by agreement) Location and amenities: • • Neighborhood: Very residential, calm and green. • Public transport: TL bus stop (Line 69) a few steps away, quickly connecting to Lutry train station. • Road access: Immediate proximity to the A9 motorway and the lake road. • Services: Only a few minutes from the historic town of Lutry, schools, shops, beach and port. INFORMATION AND VISITSPol LLAHUNA076 672 73 09pol_llahuna@yahoo.es

  • View
  • Parking space
  • Swimming pool
1 / 11
4.5 rooms, 100m², CHF 3,130.–
Chemin des Croisettes 5, 1066 Epalinges

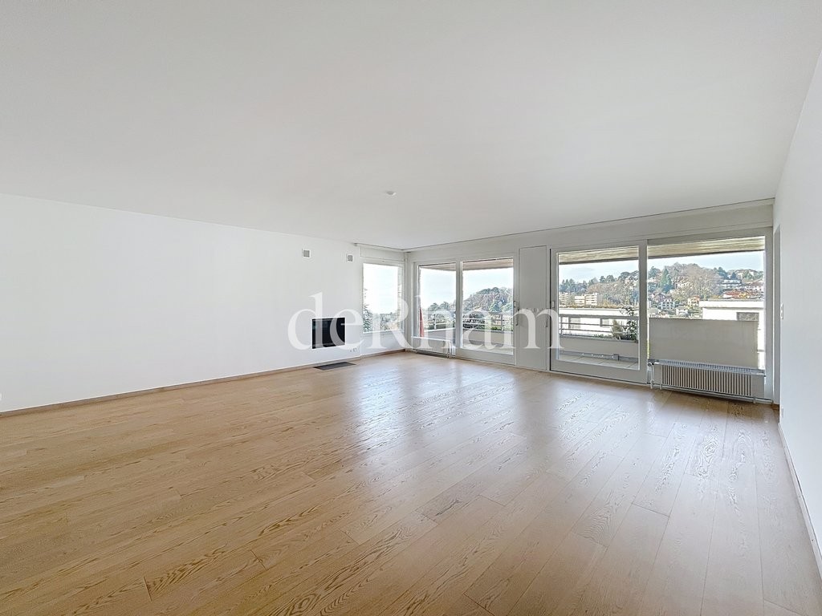
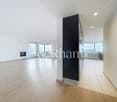
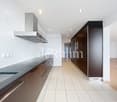
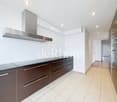
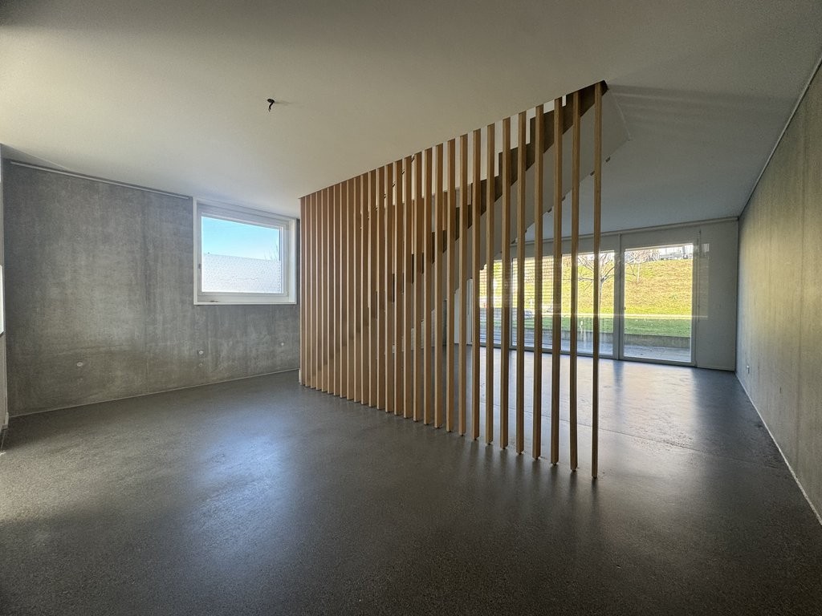
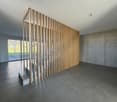
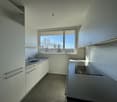
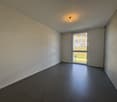
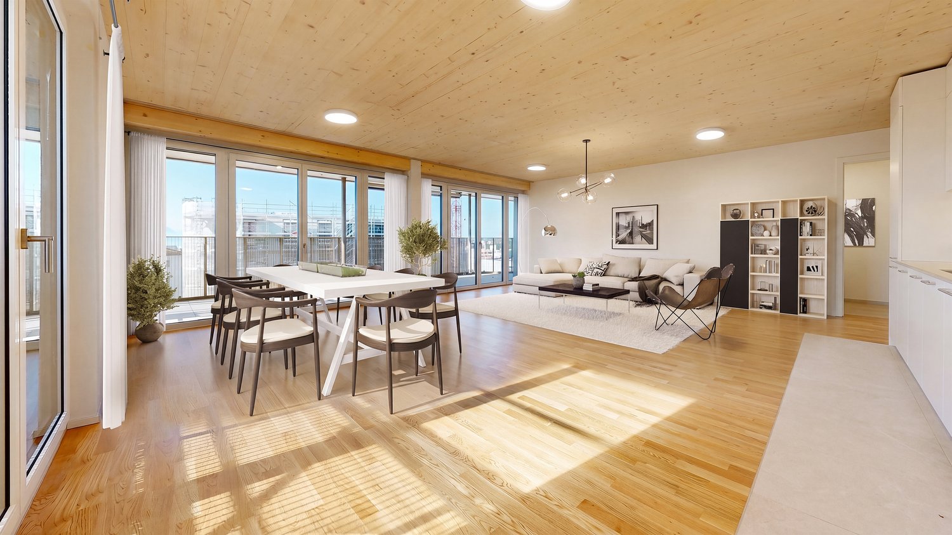
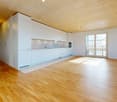
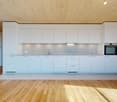
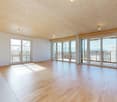
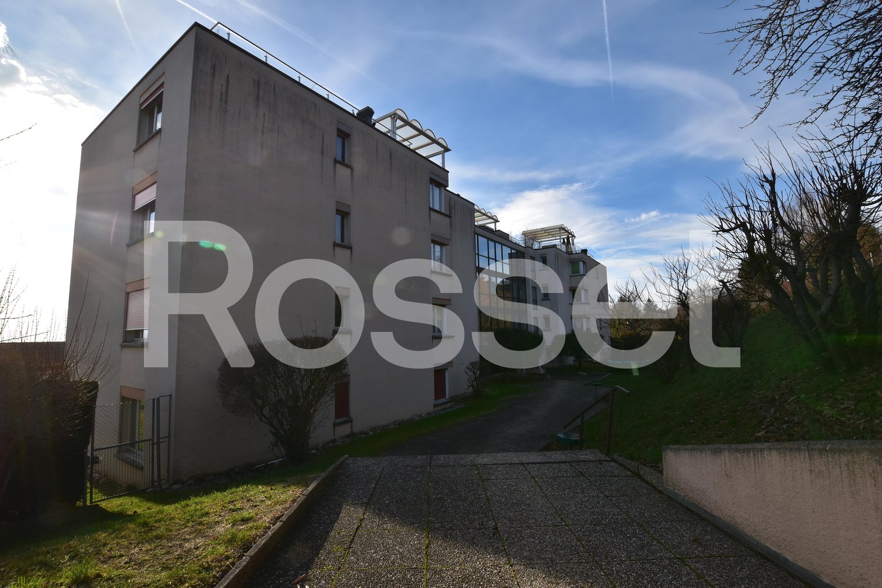
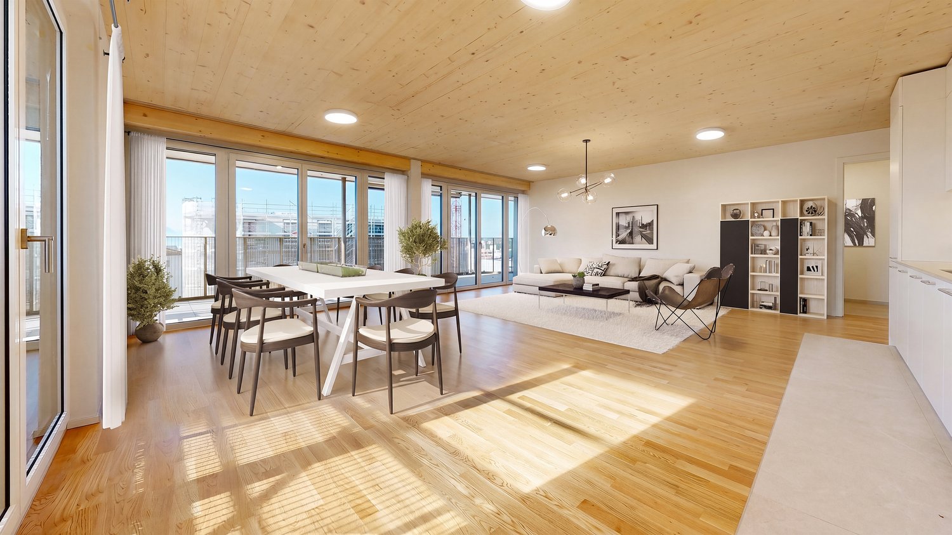
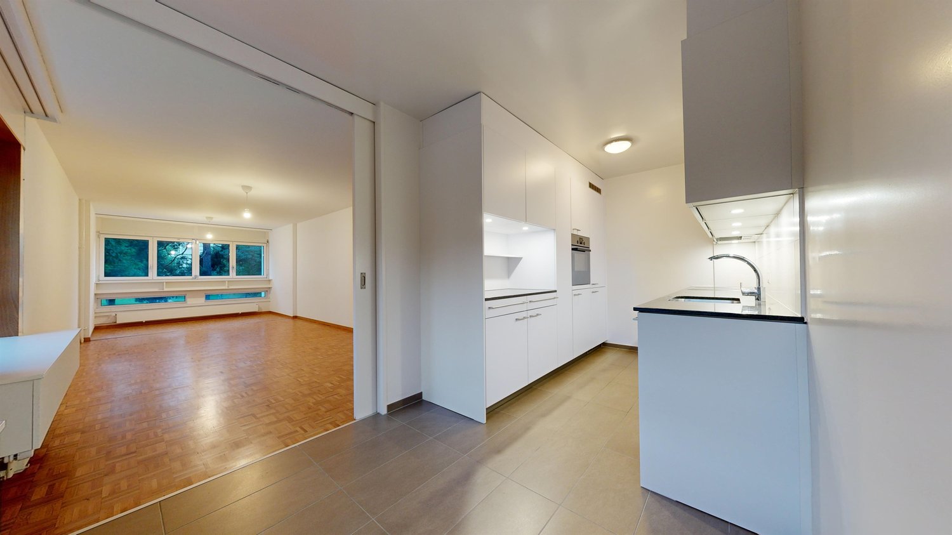
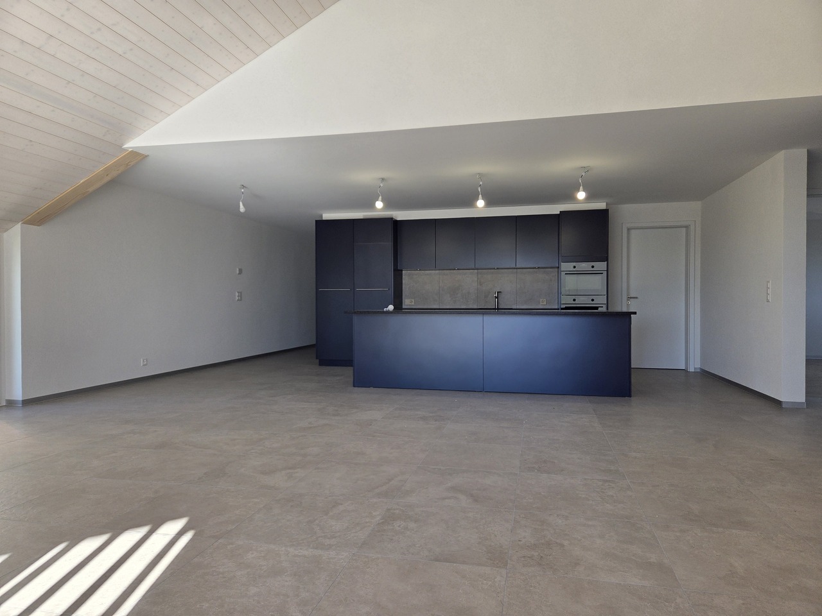
New 4.5-room apartments in Epalinges

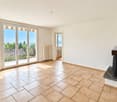
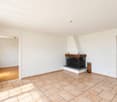
Situé au chemin des Croisettes 5, ce projet issu dune surélévation propose de superbes appartements neufs de 4.5 pièces, offrant un cadre de vie moderne, confortable et lumineux.Il se compose de : - Un grand séjour très lumineux avec cuisine ouverte entièrement équipée- Armoires murales- Trois chambres spacieuses dont une avec accès direct à la salle-de-douche- Une salle de bains avec baignoire et WC- Une salle de douche avec WC et emplacement pour colonne de lavage- Un réduit pratique pour le rangement- Grand balcon avec vue sur les montagnes- A basementYou will find below the available lots at this address from December 1st, 2026:- Reference: 02.0501 4.5 rooms 5th floor 100.2 m² net rent CHF 2'920.00 charges CHF 210.00 gross rent CHF 3'130.00- Reference: 02.0503 4.5 rooms 5th floor 111.6 m² net rent CHF 3'255.00 charges CHF 235.00 gross rent CHF 3'490.00- Reference: 02.0601 4.5 rooms 6th floor 100.2 m² net rent CHF 3'005.00 charges CHF 210.00 gross rent CHF 3'215.00- Reference: 02.0602 4.5 rooms 6th floor 112 m² net rent CHF 3'360.00 charges CHF 235.00 gross rent CHF 3'595.00- Reference: 02.0603 4.5 rooms 6th floor 111.6 m² net rent CHF 3'350.00 charges CHF 235.00 gross rent CHF 3'585.00- Reference: 02.0604 4.5 rooms 6th floor 100.2 m² net rent CHF 3'005.00 charges CHF 210.00 gross rent CHF 3'215.00The building is equipped with an elevator, making it easy to access all floors.On request, it is possible to rent a parking space for CHF 150.00/month.Located in a pleasant and well-served neighborhood, the building benefits from immediate proximity to public transportation, shops, as well as school and leisure facilities.For more information and plans: http://croisettes-epalinges.ch Have we caught your attention? Contact us directly through the ad via "Contact the advertiser". You will then receive an automated email with a unique link to apply for one of these properties, which are only rented on a plan.

Travel time
-

Other interesting objects