Messen - Flats for rent

We recommend expanding your search criteria to get similar results. The current filters didn’t return any matches.

If you don’t want to change your current search criteria, we recommend creating a search alert, so you’ll be notified when matching offers become available.

More objects in your automatically expanded search area
149 results - Radius: + 10km
  • white marble stairs, wooden ceiling, black railings, wooden door, picture frame
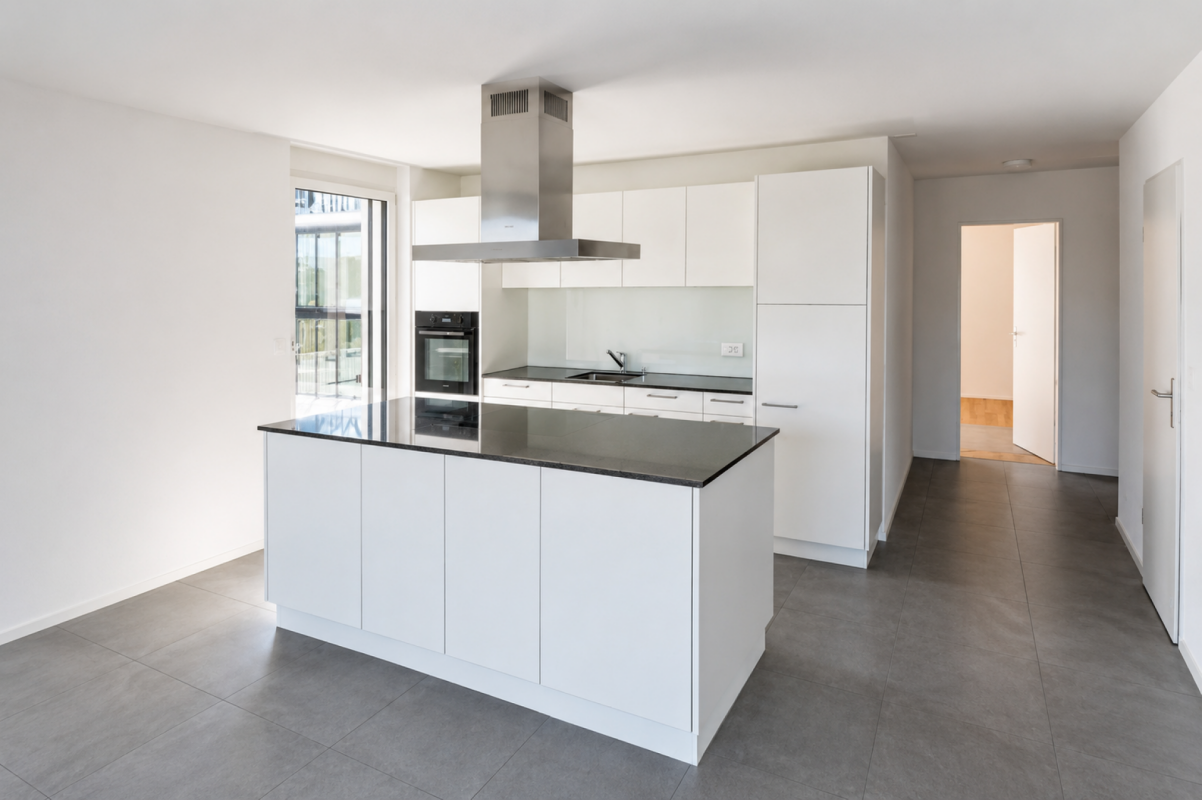
  • kitchen with island, wooden cabinets, tiled floor, stainless steel appliances, wooden doors, track lighting
  • empty room, wooden floor, white walls, wooden arch, plant in corner
  • empty room, fireplace, wooden floor, white walls, wooden beams
  • empty room, white walls, wooden floor, two windows
  • empty room, wooden floor, white walls, open door, small table
  • empty room, wooden floor, white walls, two windows, view of trees
  • Empty room with wooden floor, white walls, wooden pillars, arched doorway, small window, and a plant.
  • living room, kitchen, 3 bedrooms, 2 bathrooms, balcony
  • modern kitchen with wooden cabinets, tiled floor, stainless steel appliances, wooden beams, open shelves, and a central island with a sink and faucet
  • stone wall, wooden beam, staircase
  • Outdoor dining area with table and chairs, potted plants, wooden logs, and a grassy area.
  • Bathroom with a large bathtub, shower head, and a window
  • Bathroom with glass shower enclosure, white sink, mirror, and tiled walls.
  • 2 story house, white walls, brown roof, multiple windows, wooden bench, trash bin, plants, gravel driveway
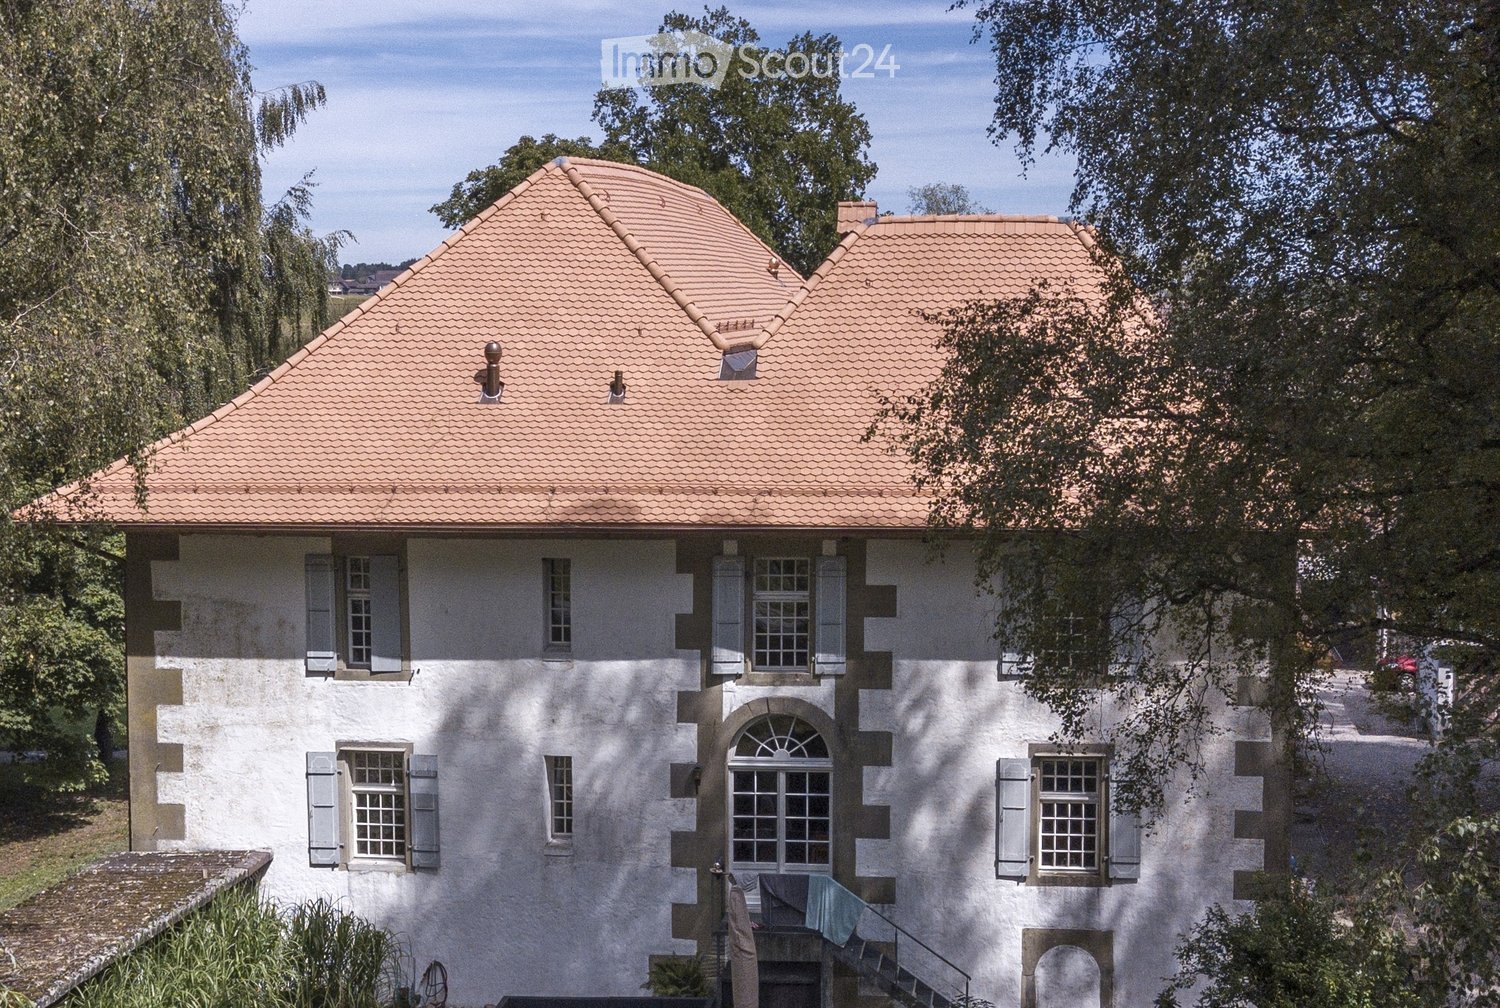
  • Traditional house, white exterior, arched entrance, white shutters, two benches, two potted plants, lamp above the door
1 / 16
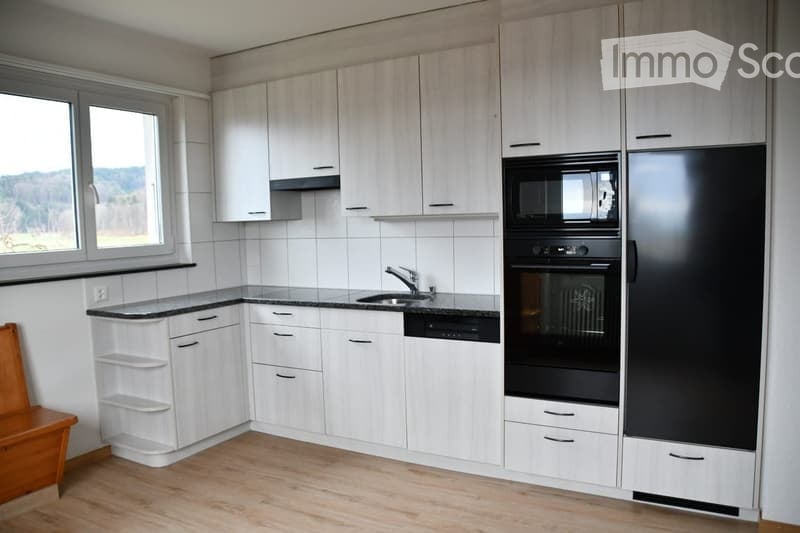
kitchen with island, wooden cabinets, tiled floor, stainless steel appliances, wooden doors, track lighting
empty room, wooden floor, white walls, wooden arch, plant in corner
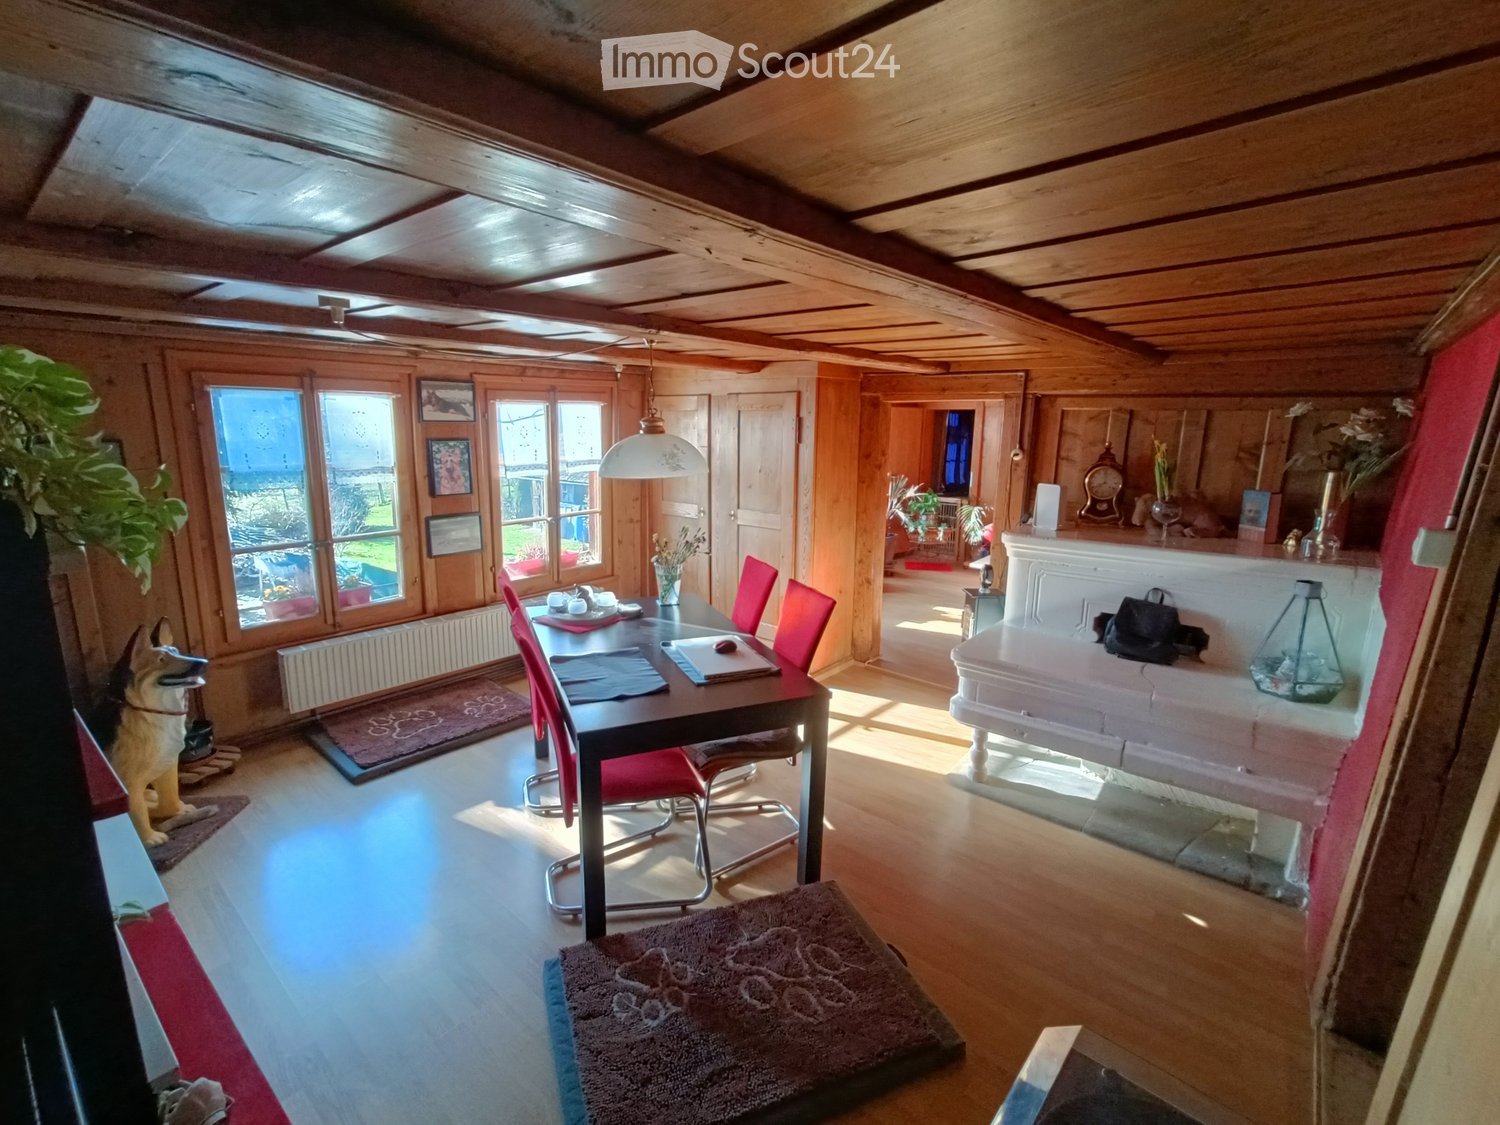
empty room, fireplace, wooden floor, white walls, wooden beams
4.5 rooms160m²CHF 3,190.–
Premium
Badweg 22A, 3038 Kirchlindach

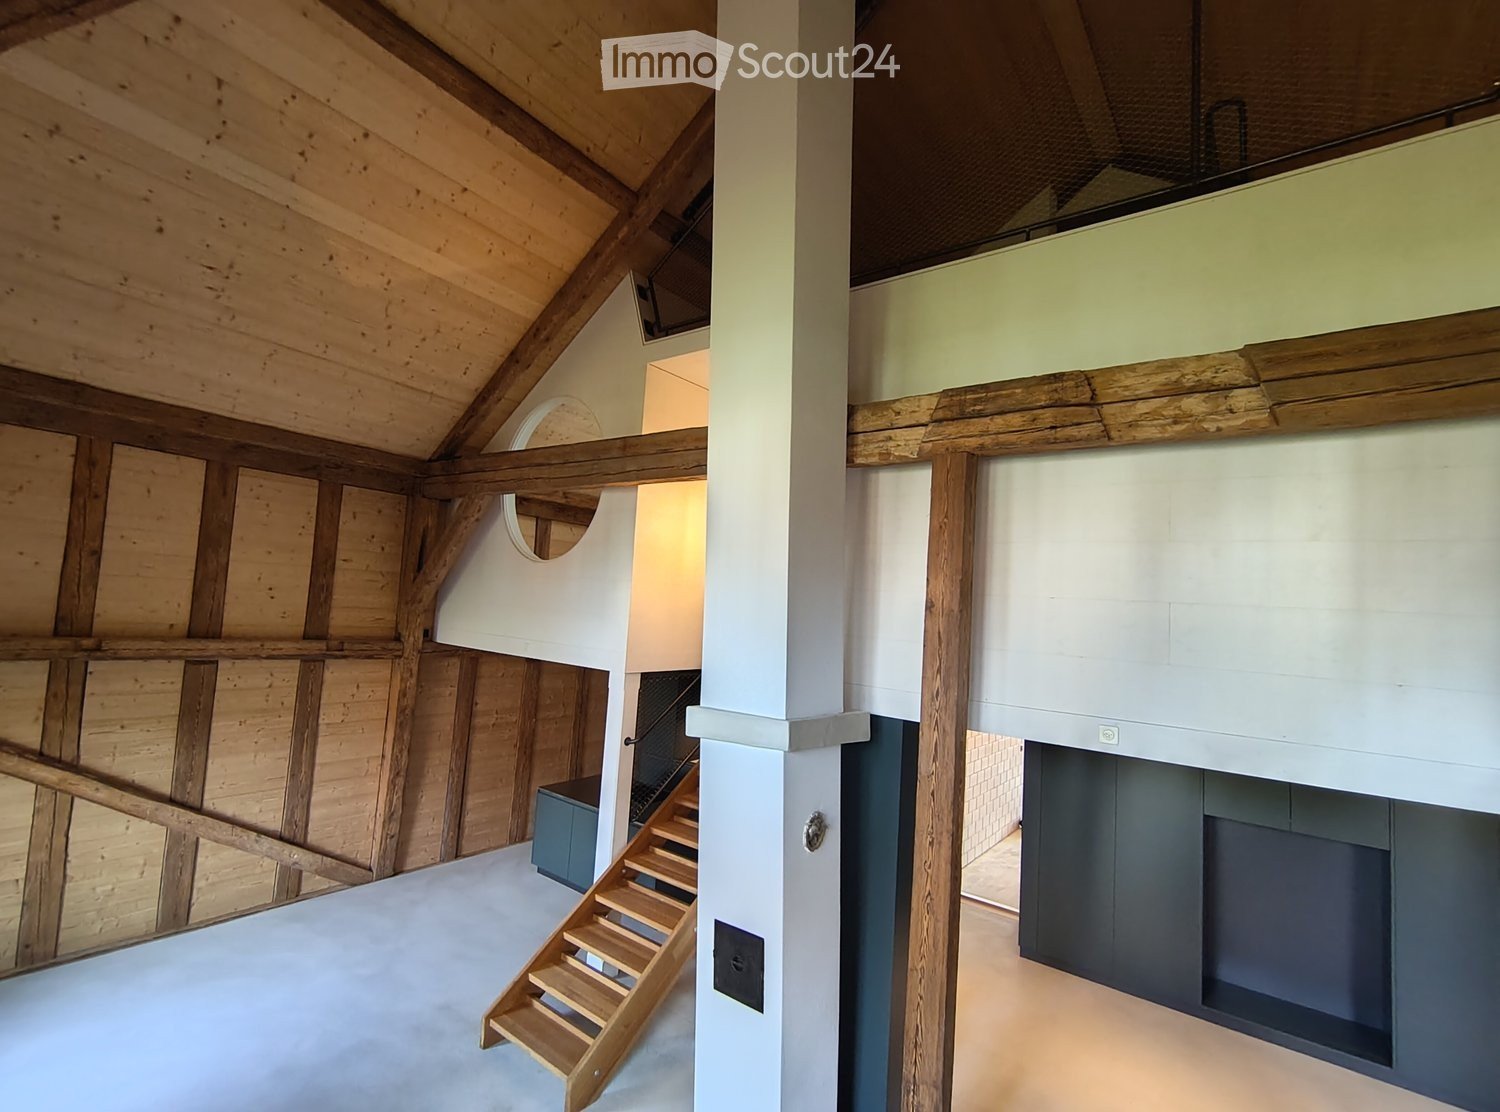
Beautiful 4 1/2-room apartment with Swedish stove in a historic country house

Discover a beautiful 4 1/2-room apartment on the 1st floor in a historic country house in the quiet municipality of Kirchlindach. With 160 m² of living space, this property offers generous space for families or anyone who appreciates a lot of room.The apartment impresses with: • 6 to 7 kilometers north of the city center of Bern, you can enjoy the rural peace. • Total size approx. 160 m2. Very large rooms. • Equipment: Kitchen island, underfloor heating, bathroom with shower and corner bathtub, partly wooden walls, etc. • Swedish stove: An inviting Swedish stove creates a cozy atmosphere in the cooler months • Large garden seating area: quiet, in the green, ideal for barbecuing, for children, etc. • Parking: Outdoor parking can be rented for CHF 50.00 per month. Electric cars also possible. • Attic: Share of attic in the roof truss • Bicycle: A bicycle room is available. Location and surroundings: The apartment is located in a quiet, sunny location. The bus stop "Kirchlindach Heimenhaus" is just a 3-minute walk away and offers good connections to the region. The surroundings are characterized by a lot of greenery and offer a high quality of life.This unique apartment with its special character of wooden beams, stone walls, and modern amenities is perfect for anyone looking for something special. Available from September 2026.

Travel time
-
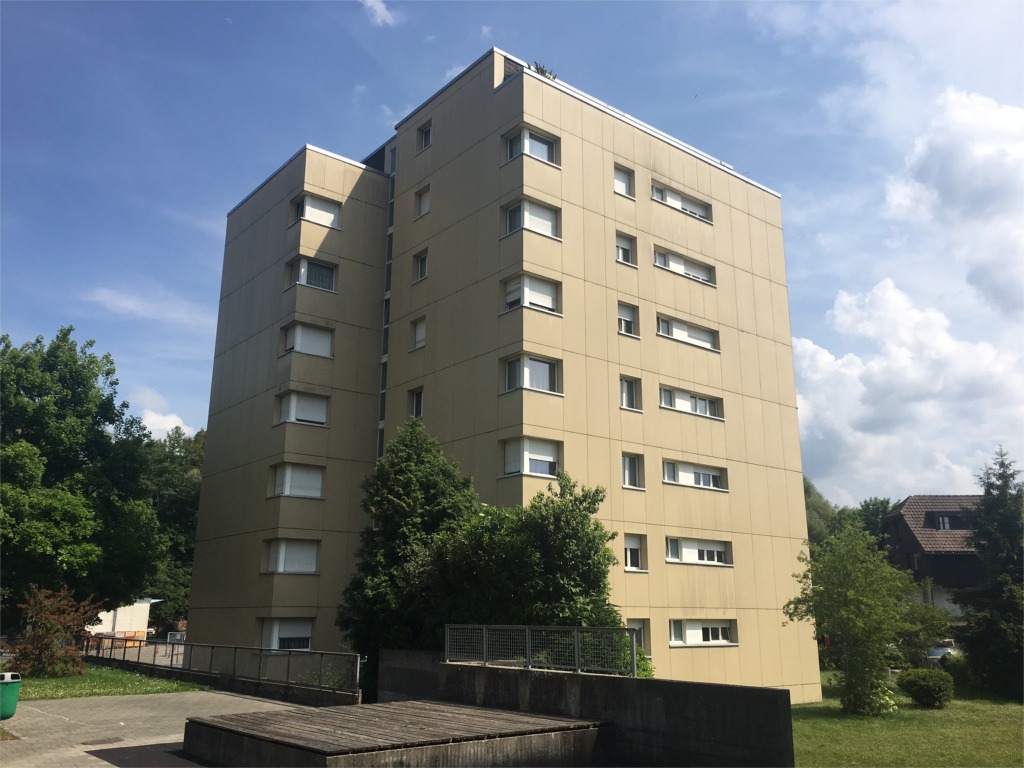
  • Modern white house with flat roof and large windows, surrounded by lush green trees and shrubs.
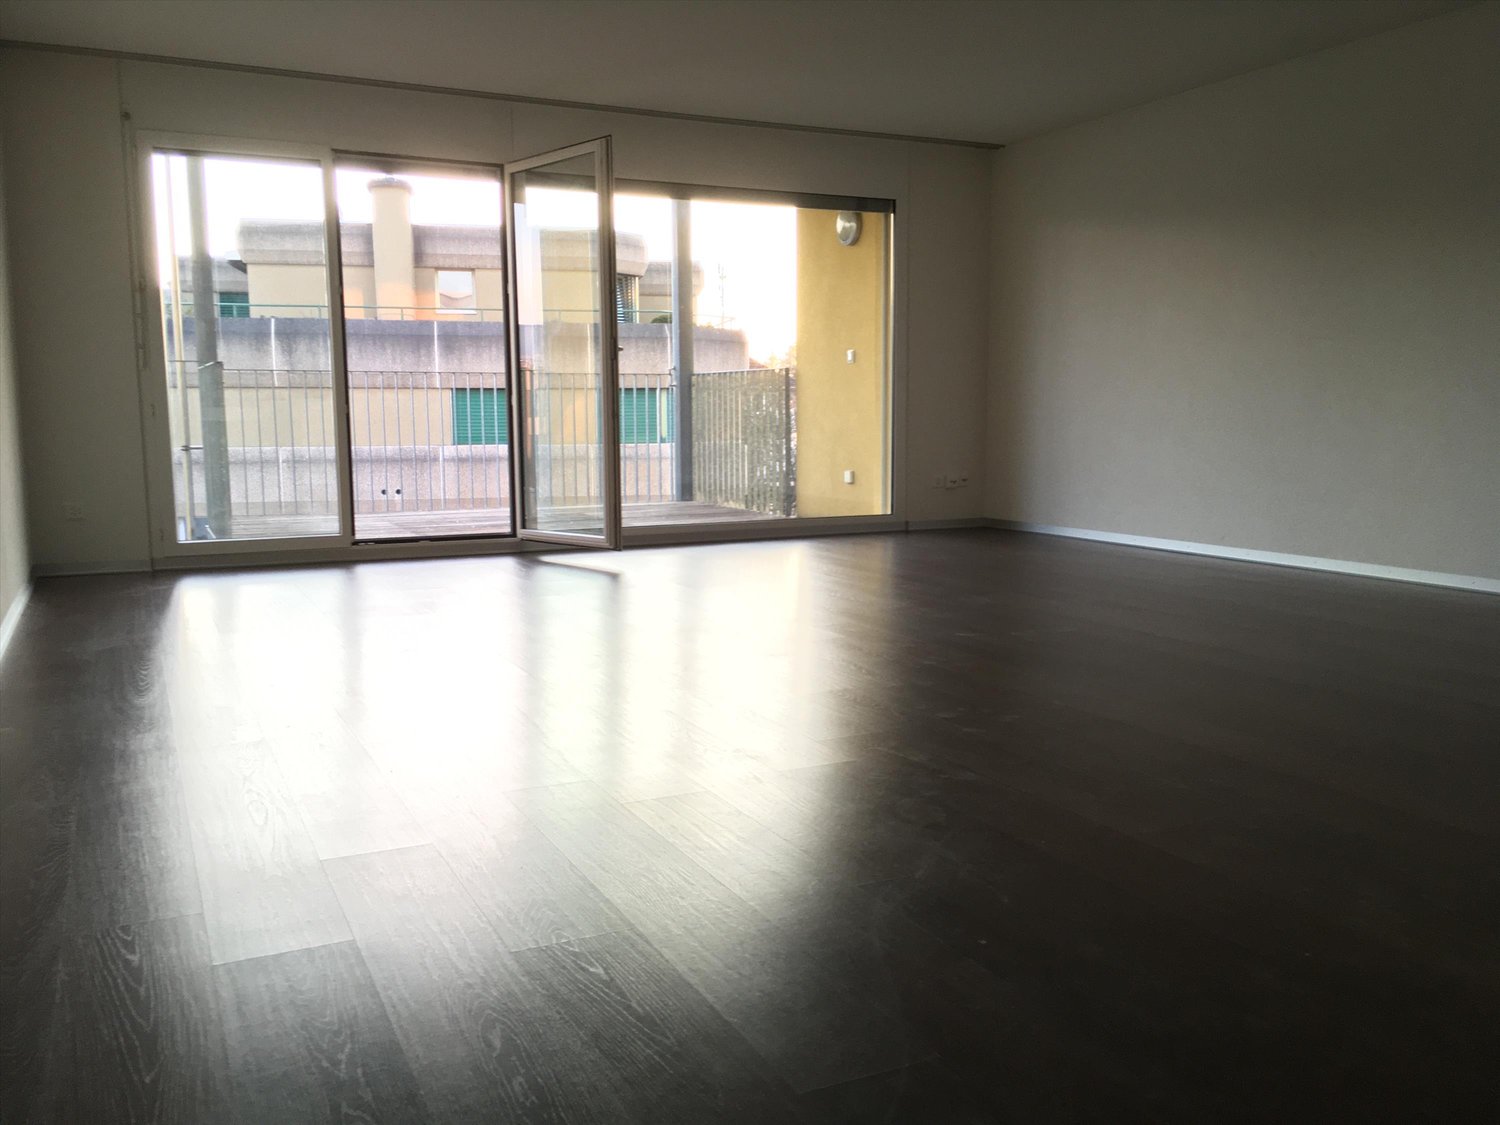
  • Empty room with wooden flooring, large sliding glass doors leading to a balcony, and white walls.
  • Empty room with wooden flooring and white walls, featuring large glass sliding doors with curtains.
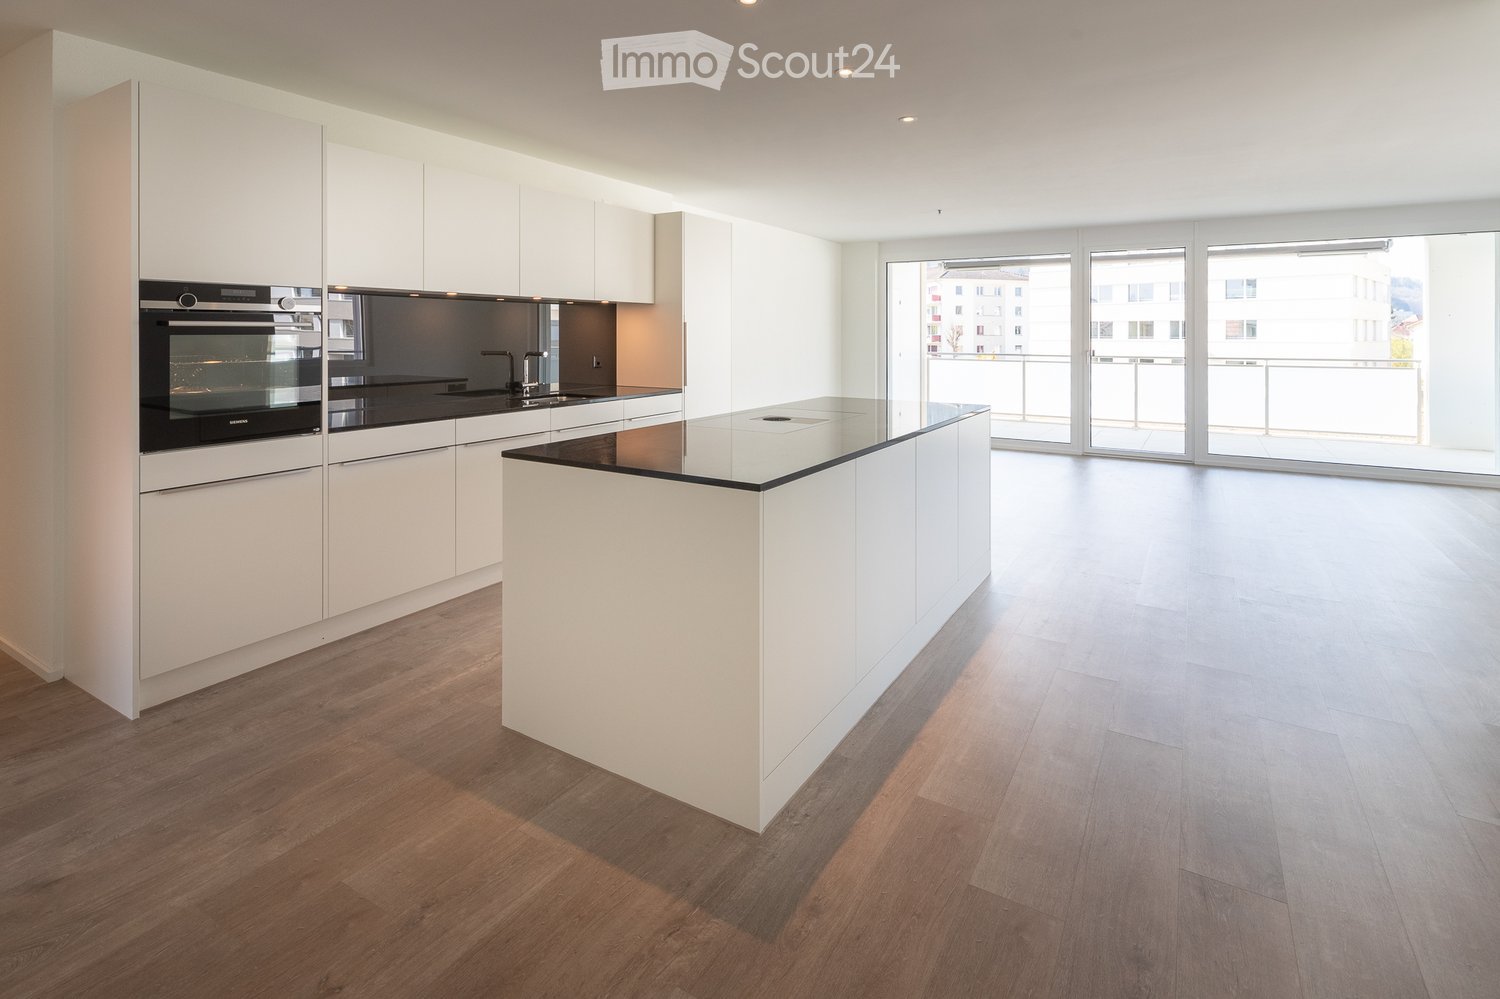
  • Modern kitchen with white cabinets, dark countertops, and a stainless steel faucet.
  • Modern kitchen with white cabinets, dark granite countertops, stainless steel sink, and large sliding glass doors leading to a balcony.
  • Clean bathroom with white tiled walls, a bathtub with a handheld shower, a toilet, a countertop with a mirror, and a shelf for storage.
  • Modern bathroom with a white tiled wall, a black granite countertop, a white sink, a large mirrored cabinet, and a sleek faucet.
  • Modern bathroom with white tiles, a glass-enclosed shower, a toilet, a sink, and a round mirror on the wall.
  • Modern bathroom with white tiled walls and floor, a wooden vanity with a sink, a mirror cabinet, and a toilet.
  • Empty room with white walls, carpeted floor, and large sliding glass door leading to a balcony.
  • Empty room with light-colored walls, carpeted floor, and large sliding glass door leading to a balcony.
  • Empty room with light-colored walls, carpeted floor, and large window offering a view of trees and buildings.
  • Modern balcony with large glass panels, tiled floor, and a view of greenery outside.
  • Balcony with a metal railing, overlooking a landscaped area with trees, buildings, and a parked van.
  • Empty room with wooden walls, tiled floor, and a window allowing natural light to enter.
  • Empty hallway with wooden flooring, white walls, and large glass doors leading to an outdoor area.
  • A long, narrow hallway with light wooden flooring and white walls, leading to a bathroom with white tiles and a sink.
  • Empty room with light-colored walls, wooden flooring, and a large white wardrobe with double doors.
  • Empty hallway with white brick walls, a wooden panel door, and a small window at the far end. Some stacked boxes are visible on the right side.
  • A compact laundry area with a stacked washing machine and dryer unit, both white with control panels, placed against a tiled wall with a small sink to the left.
  • Underground parking entrance with concrete walls and a raised ground floor leading up to a modern building.
  • Underground parking area with marked parking spaces, a yellow pillar marked '64', a closed metal door, and a fire extinguisher mounted on the wall.
  • Playground area with a wooden rocking horse, red toy car, and a bench, surrounded by a hedge and a modern building with balconies.
  • A covered outdoor area with several bicycles parked under a concrete shelter, surrounded by greenery and trees.
  • Aerial view of a residential area with multiple buildings, streets, and green spaces. Marked location at the center indicates a specific point of interest.
1 / 25
4.5 rooms106m²CHF 2,580.–
Top
Fellenbergstrasse 20, 3052 Zollikofen

Attic apartment in Zollikofen

From October 1, 2026, or by agreement, we are renting a spacious and beautiful 4.5-room attic apartment in a very family-friendly, central, and quiet location in Zollikofen.The apartment offers you: • Kitchen and wet cells with low-maintenance plate flooring • Modern kitchen with ceramic glass stove, oven at eye level, dishwasher, and plenty of storage space • Bathroom with toilet, sink, mirror cabinet, and bathtub • Second bathroom with toilet, sink, mirror cabinet, and shower • Spacious, covered terrace (approx. 20 m2) with frameless sliding glazing and outdoor reduction - ideal for lingering and relaxing • Own cellar compartment (approx. 6 m2) • Own laundry room in the basement with washing machine and dryer (approx. 13 m2) • Elevator, intercom / door automation • Minergie standard including solar system • Prior to the move-in date, the bedrooms will be equipped with high-quality parquet flooring • The entire apartment will be newly painted The apartment is located in the family-friendly Überbauung "Häberlimatte". In a green and quiet, sparsely populated quarter, the apartment offers a pleasant living atmosphere. An underground parking space for CHF 100.- per month can be rented additionally. • Kindergarten, kindergarten, and schools within walking distance • Various shopping opportunities are also reachable within a few minutes • Good connection to public transport • Quiet and green surroundings • Central location in Zollikofen Pet keeping is allowed in this property.We look forward to your contact and would be happy to show you this beautiful attic apartment in person.

Travel time
-
  • A modern wooden house with a sloped roof, large windows, and a raised ground floor accessed by a staircase.
  • Balcony with tiled floor, metal railing, wooden fence, overlooking a grassy field with trees and a small house in the distance.
  • Modern kitchen with white cabinets, wooden ceiling, and a green backsplash. Features a sink, countertop, and a small fruit arrangement on the counter.
  • Empty room with wooden walls, ceiling, and floor, featuring a white cabinet and a green accent wall. Large windows provide natural light and a view of the outdoors.
  • Modern bathroom with a large window, bathtub, toilet, and sleek fixtures.
  • Empty attic room with wooden walls and floor, large window with view of trees, natural lighting.
  • Modern bathroom with a white sink, glass shower enclosure, dark tiled floor, and wooden ceiling.
1 / 7
4.5 rooms127m²CHF 2,300.–
Top
Hard 2, 3054 Schüpfen

Charming 4.5-room maisonette apartment in Schüpfen

Welcome to this stylish and modern 4.5-room maisonette apartment in the picturesque Schüpfen in the canton of Bern. The apartment, built in 2018, impresses with its stylish wooden construction with a sloping roof and spacious windows that let in plenty of daylight. The apartment spans two floors and offers a comfortable home on 132 m² of living space in the Minergie standard.The apartment offers the following highlights: • Bright rooms with wood charm: Wooden walls, wooden ceilings, and parquet floors give the apartment a warm, natural atmosphere. Large windows provide ample daylight and a beautiful view of the surrounding greenery. • Modern kitchen with living room: Equipped with white cabinets, a wooden ceiling, and tile floor, green rear wall, dishwasher, and all necessary amenities – a true heart of the apartment. • Two modern bathrooms: 1st floor: sink, shower, toilet, washing machine, and dryer; 2nd floor: sink, toilet, bathtub with large window and a view. • Two attic rooms: Two charming rooms under the roof with parquet flooring and a skylight with a view. • Terrace with a view: The terrace with a metal railing offers a magnificent view of a green meadow with trees – ideal for relaxing outdoors. • Garage: An additional storage space can be rented separately. • Garden: The adjacent garden, which lies immediately next to the terrace, is where you can grow what you like or let it become a flower meadow where you can relax. Minergie standard: The apartment meets the Minergie standard, guaranteeing an energy-efficient and sustainable construction method for a pleasant living climate all year round.Location and surroundings: The apartment is located in a rural environment. In the summer, you benefit from plenty of sunshine, and even in winter, the location shows its sunny side. The train connection is nearby, so you are well-connected. Schüpfen itself is an idyllic village in the Bernese Midlands with everything you need for everyday life.The apartment will be available from December 1, 2026. Please note that no pets are allowed. We look forward to your contact!

Travel time
-
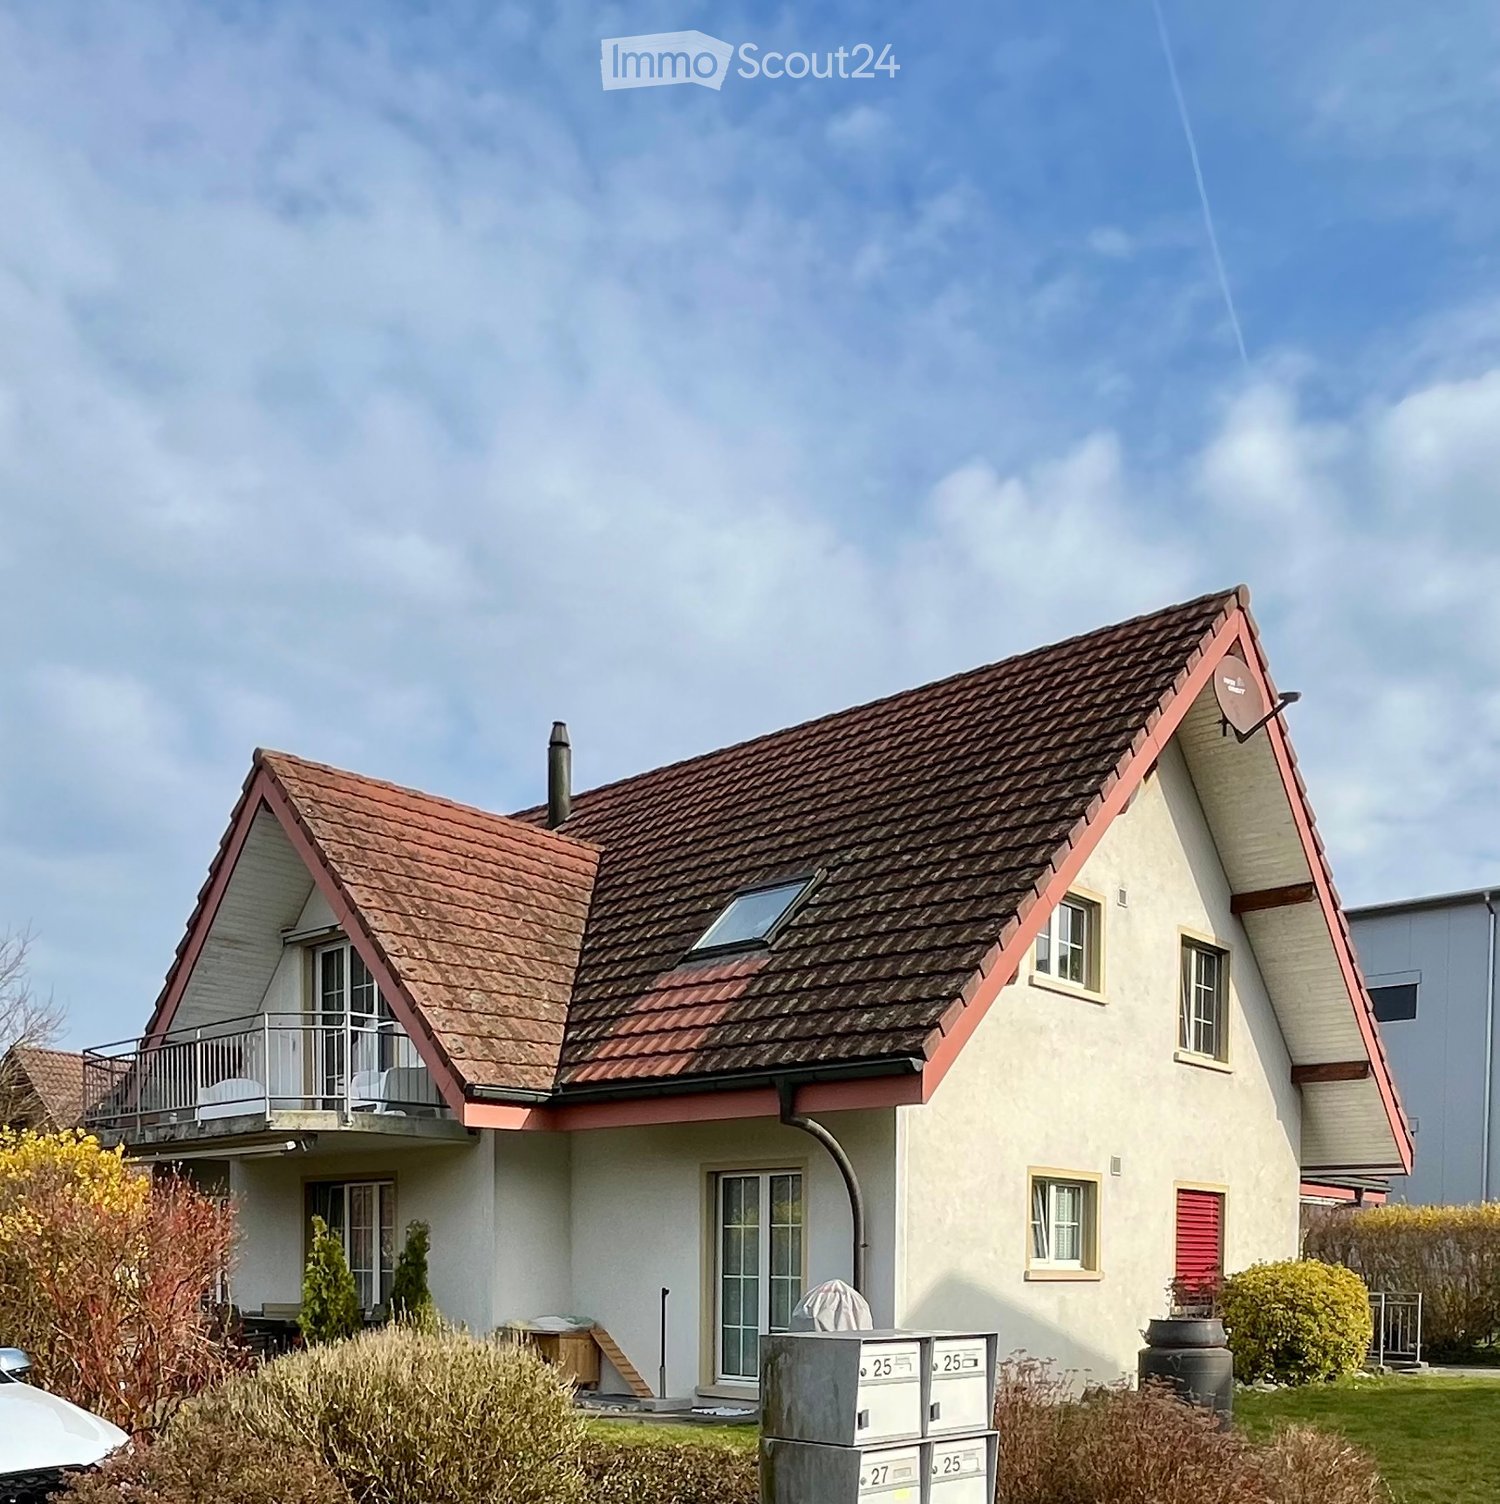
  • Entrance to a building with a small staircase leading to a double door, number 25 displayed on a red sign, surrounded by low shrubs and plants.
  • A narrow hallway with a staircase leading upwards, featuring a wooden handrail and a small potted plant on the landing.
  • Modern living room with white walls, tiled floor, and large windows. Features a grey sectional sofa, armchair, coffee table, TV, and decorative mirror.
  • Bright kitchen with tiled floor, large windows with blinds and sheer curtains, dining table with four chairs, and a floor lamp near the window.
  • Modern kitchen with white cabinets, black countertops, and dark tiled flooring. Features a coffee maker, sink, and paper towel holder.
  • Modern bathroom with two sinks, a toilet, a large mirror, and a shower area with a glass enclosure. The room features a dark-colored rug and a purple towel hanging on the wall.
  • Compact bathroom with a toilet, sink, bathtub, and small cabinet. Features a blue bath mat, a shower curtain, and a small potted plant on the sink counter.
  • A modern, well-lit room with wooden flooring, white cabinets, a black sofa, a small piano, a blue rug, and a potted plant near the window.
  • A modern, well-lit room with a sofa bed, a small table, a piano, and a potted plant. The room features wooden flooring and large windows with sheer curtains.
  • Cozy attic bedroom with wooden slanted ceilings, large windows with blinds, a bed with grey bedding, a small fan, a chair, a table, and a mirror on the wall.
  • Balcony with a round table, four chairs, and a small potted plant. The area is covered by a retractable awning and has a view of a garden with tall grasses and trees.
  • Balcony with tiled floor, wooden table, chair, and decorative vase. Background shows a wooden shed and rural landscape.
  • Rooftop terrace with tiled flooring, a bench, a chair, a small table, and a basketball hoop.
  • Pink residential building with multiple windows, surrounded by greenery and trees.
  • A modern, single-story building with a pink facade, multiple windows with red shutters, and a small green roof. A wooden fence and some greenery are visible in front.
  • A modern building with a flat roof, surrounded by greenery and trees. The facade is light-colored with visible windows and a small section of the roof is covered with grass.
  • Two-story house with light pink exterior, multiple windows, garage, and a small balcony area.
  • Pink single-story building with a small entrance area, a small window, and a small garden with a statue and plants.
  • A small garage with a covered entrance, a parked car nearby, and a paved area with a decorative pattern.
1 / 19
4.5 roomsCHF 2,680.–
Top
Aegelseeweg 25, 3052 Zollikofen

Charming 4 ½ maisonette terrace apartment from 01.11.2026 in Zollikofen, including 1 parking space

In Zollikofen, Hirzenfeldquartier on Aegelseeweg 25, we are renting a spacious and sunny maisonette terrace apartment on the 1st floor from 01.11.2026. An internal staircase connects the two levels of the maisonette apartmentTake the opportunity and secure your new home in the sought-after municipality of Zollikofen in the canton of Bern.The apartment with sunny views offers you the following advantages: • Well-maintained staircase: A narrow, inviting hallway with a wooden railing and decorative potted plant welcomes you daily. • Practical, bright kitchen with dishwasher, ceramic hob, and dark plate floors • Large living room with fireplace and dining area/corridor with bright plate floors • Laminate flooring in all 3 bedrooms • Bathroom/WC • Shower/WC • Laundry room with its own washing machine and dryer • Small laundry room for additional storage space • Large, beautiful, and sunny terrace of 160 m2 including a garden house with access from the living room and kitchen. Enjoy the sunny outdoor spaces, ideal for relaxation and lingering. • Built-in wardrobes in the corridor and partially in the bedrooms • Attic storage space • Basement compartment • Parking space: Convenient parking for your vehicle is ensured Additionally, one or two parking spaces can be rented for CHF 80.-/month or a carport/underground parking space for CHF 100.-/month. On foot, you can reach the bus stop "Hirzenfeld-Haltestelle" (line 107/106/34) in a short distance, from where you can comfortably travel to Zollikofen train station, Unterzollikofen, or directly to Bern train station by post bus/RBS bus.Furthermore, the Hirzenfeld sports center with an outdoor pool, as well as shopping facilities, schools, and a fitness center, are located nearby.Have we piqued your interest? We would be happy to show you this exceptional maisonette terrace apartment during a personal viewing

Travel time
-
  • Two-story house with a pitched roof, red shutters, and a covered porch. A construction vehicle is parked in front of the house.
  • Modern kitchen with white cabinets, a built-in oven, and a granite countertop. Features large windows with a view of greenery outside.
  • Modern kitchen with white cabinets, granite countertops, and a sink with a faucet.
  • Empty room with wooden floors, white walls, exposed wooden ceiling beams, and a glass-fronted cabinet.
  • Empty room with wooden floors, exposed wooden beams on the ceiling, and large wooden doors. Natural light streams in from the left side.
  • Empty room with wooden flooring, large windows, radiator, and natural light. No furniture or equipment present.
  • Empty room with wooden panel walls and herringbone-patterned wooden flooring, featuring a single window with white frame and a visible electrical outlet on the wall.
  • Empty room with wooden flooring, white walls, large window with view, sliding glass door leading to balcony, radiator, and ceiling light fixture.
  • Balcony with green artificial turf flooring, large windows offering scenic views of trees and distant landscape.
  • Modern bathroom with a white bathtub, toilet, shower head, and a window letting in natural light.
  • Modern bathroom with white tiles, a toilet, a sink with a modern faucet, and a large mirror above the sink. The room has a window on the left side, allowing natural light to enter.
  • Empty room with wooden flooring, white walls, large windows, and a radiator under one window.
1 / 12
4 roomsCHF 2,050.–
Top
Hofacher 11, 3298 Oberwil b. Büren

Renovated 4-room apartment with balcony and beautiful view in Oberwil b. Büren

Welcome to this charming, freshly renovated 4-room apartment on the 1st floor of a well-maintained house with a gabled roof and characteristic red window shutters in Oberwil b. Büren. The building dates back to 1936. The apartment was completely renovated and insulated in 2026, combining historic charm with modern living comfort. The apartment is particularly suitable for couples who appreciate peace and relaxation and wish to have enough space for a home office or self-employed activity. The apartment is available immediately.Highlights of the apartment: • Completely and high-quality renovated with light-filled rooms • Living/dining room approx. 34 m2 • 2 spacious bedrooms with approx. 15 m2 each • Office/Homeoffice • New bathroom • Modern kitchen: High-quality equipped with plenty of storage space, pull-out cabinet and reduction, steamer - access to the west balcony • Parquet floors in living and bedrooms/office - low-maintenance vinyl floors in kitchen, bathroom, reduction • Terrace or balconies around the apartment • Natural cellar compartment / shared laundry room with tumble dryer • Garden share available on request • Garage can be rented for CHF 100.-/month. Parking spaces in the neighboring property can be rented • The apartment and its surroundings are suitable for families with children. Note: Out of respect for the property and neighborhood, the apartment is not suitable for pets or aquariums.Location and surroundings: The apartment is located in a quiet environment - both during the day and at night, there is pleasant silence. No through traffic. In summer, you can enjoy plenty of sunshine, and in winter, the location shows its bright side. The bus stop Oberwil Dorf is about 5 minutes' walk away and provides access to public transportation.This well-maintained apartment in an idyllic village of the Bernese Seeland is ideal for families or couples who want to combine peaceful country life with modern living comfort. Convince yourself and schedule a viewing today!
Travel time
-
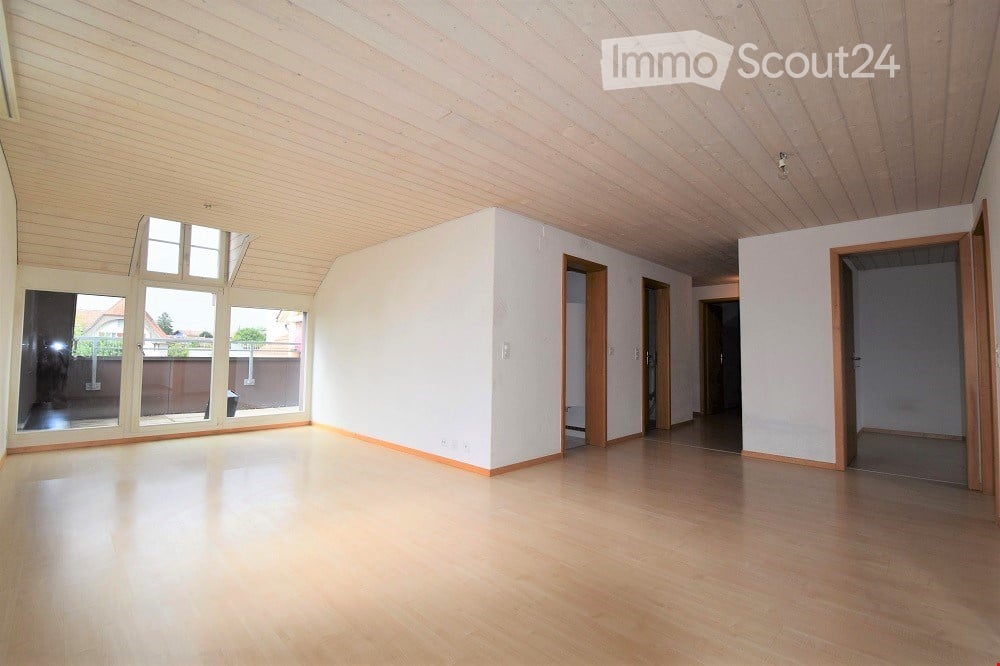
  • Empty attic room with wooden flooring, large windows, and sliding doors leading to a terrace.
  • Modern, unfurnished kitchen with white cabinets, dark tiled floor, and built-in appliances. The space features a large skylight and recessed lighting.
  • Modern kitchen with white cabinets, dark countertop, and built-in oven. Features a skylight and recessed lighting.
  • Empty room with wooden flooring, white walls, and a pendant light fixture. The room features large windows with blinds and an open doorway leading to another space.
  • Modern bathroom with white tiles, a sink, toilet, bathtub, and a mirror. The room features a sloped ceiling typical of an attic space.
  • Modern bathroom with a white tiled shower stall, a sink with a chrome faucet, and a toilet. The shower has a glass enclosure and a handheld showerhead.
  • Empty attic room with wooden flooring, white walls, and a skylight window. The room features a door leading outside and a sloped ceiling.
  • Empty attic room with wooden flooring, white walls, skylight window, and sliding glass door leading outside.
  • Empty hallway with wooden flooring, white walls, and a slanted ceiling. A small light fixture is mounted on the wall, and a wooden plank leans against the wall near the entrance.
  • Map showing location at3422 Kirchberg/BE, Zurichstrasse 4A, with nearby amenities including schools, public transport, shops, restaurants, and highway access.
  • Floor plan of a 125m² apartment with balcony, featuring living room, kitchen, three bedrooms, two bathrooms, and storage areas.
1 / 11
4 rooms140m²CHF 2,200.–
Top
Zürichstrasse 4, 3422 Kirchberg BE

Bright 4-room attic apartment in Kirchberg BE – available immediately

Welcome to this spacious and modern 4-room attic apartment on Zürichstrasse 4 in Kirchberg BE. With a living area of 120 m² on the 2nd floor with a 20m2 terrace of a well-maintained building, this apartment offers stylish living with plenty of light and comfort – available for occupancy from November 1, 2026.The apartment impresses with the following highlights: • Modern kitchen: Bright, built-in kitchen with white cabinets, dark tile floor, and high-quality appliances – including a large skylight and built-in lighting for a pleasant atmosphere. • Sunny attic room: With real wood flooring, large windows, and sliding doors that lead directly to a terrace – ideal for relaxation and enjoyment. • Balcony & Terrace: Perfect for sunny days – the apartment is very sunny in the summer. • Elevator: The building has an elevator up to the first floor for convenient access. • Garage: A garage space is available. • Pets allowed: Four-legged friends (cats) are welcome. Quiet location: The apartment is located in a very quiet environment – both during the day and at night, it is pleasantly quiet. An ideal retreat to feel good.Location & Infrastructure: Kirchberg BE offers excellent connections and all important facilities for daily needs in the immediate vicinity: • Bus stop Restaurant Platanenhof or Solothurnstrasse: only 3 minutes' walk away • Kirchberg-Alchenflüh train station: can be reached in about 14-15 minutes on foot • Coop supermarket: can be reached in 1 minute on foot • Reinhardweg school: can be reached in 5 minutes on foot – ideal for families • Schröter pharmacy: can be reached in 1 minute on foot This charming attic apartment from 2014, last renovated in 2025, combines modern living with a quiet and well-connected location. Whether for families, couples, or professionals – this apartment offers everything your heart desires. Secure your new home in Kirchberg BE now!

Travel time
-
  • Modern living room with a large sectional sofa, coffee table, wall-mounted TV, and decorative items.
  • Bright kitchen with white cabinets, a wooden dining table with chairs, a refrigerator, and a clock on the wall.
  • Cozy bedroom with wooden ceiling, slanted roof, large window with white curtains, and a neatly made bed with a patterned duvet and pillows.
  • Cozy bedroom with wooden slanted ceiling, bed with blue and white checkered bedding, desk with chair, wardrobe, and dreamcatcher hanging on wall.
  • Cozy children's bedroom with wooden slanted ceiling, bed with pink bedding, desk with chair, shelf with toys, and a window with curtains.
  • A hallway with wooden beams on the ceiling, tiled floor, and coats hanging on a rack on the left side. A small bench is visible near the rack, and a doorway leads to another room.
  • Small bathroom with white tiled walls, a toilet, urinal, toilet paper, cleaning spray, toilet brush, and a red bathroom rug on the floor.
  • Bathroom with a bathtub, sink, showerhead, and shower curtain. Includes a toilet, toilet paper holder, and a small basket on the edge of the tub.
  • Balcony with a black wicker bench, small black table with a blue bowl, and two decorative butterflies on the wall.
  • Well-lit attic space with wooden floors, exposed beams, and various fitness equipment including weights, a bench, exercise mats, and storage shelves.
1 / 10
4.5 rooms88m²CHF 1,880.–
Top
In der breiten 7, 2554 Meinisberg

Charming 4.5-room apartment with balcony in Meinisberg – available from November 2026

Welcome to this well-maintained and family-friendly 4.5-room apartment on the 2nd floor of a quietly located multi-family house in Meinisberg (2554). With a living area of 88 m² and a sunny balcony, this apartment offers everything your heart desires – ideal for families, couples, or anyone who appreciates comfortable living in the countryside.The apartment impresses with the following highlights: • Bright kitchen: With white cabinets, a refrigerator – functional and inviting at the same time. • Modern living room: Generously cut, perfect for relaxing. • Cozy bedrooms: Several rooms with characteristic wooden ceilings and sloping roofs, including a lovingly designed children's room – ideal for the whole family. • Balcony: A charming outdoor area, the perfect place to enjoy the sunny view. • Bathroom: Complete bathroom with bathtub, shower, and sink, as well as a separate toilet. • Attic: Well-lit attic with wooden floor and exposed beams – versatile, e.g., as a fitness room or storage room. • Inviting entrance area: Hallway with wooden ceiling beams and tile floor – a atmospheric reception. Further features: • Year of construction 1994 • Child-friendly and pet-friendly • Beautiful view • Available from November 1, 2026 • Garage possible + 120,- Location and surroundings: The apartment is located in a quiet environment – both during the day and at night it is pleasantly quiet. In summer, the location benefits from plenty of sunshine, and even in winter, the sun can be seen regularly. A lake is nearby and invites you to take walks and relax. The bus stop Meinisberg village square is about 5 minutes' walk away. The school Hauptstrasse is about 2 minutes' walk away – ideal for families with children.This charming apartment combines rural tranquility with practical infrastructure and offers a real home for the whole family. Secure your viewing now!
Travel time
-
1 / 13
4.5 rooms85m²CHF 1,780.–
Nelkenweg 19, 3250 Lyss

Freshly renovated 4.5-room apartment with balcony and view

This freshly renovated 4.5-room apartment on the 1st floor of a charming multi-family house with large balconies and well-maintained outdoor facilities impresses with modern equipment, bright rooms, and a quiet living location. The apartment was renovated in the summer of 2026 and presents itself in a contemporary condition.The apartment offers: • Bright rooms: Spacious rooms with elegant wooden parquet flooring and white walls provide a friendly living atmosphere. • Modern kitchen: Equipped with white cabinets, a black granite countertop, refrigerator with three freezer drawers, a dishwasher, and induction cooktop – ideal for cooking enthusiasts. • Modern bathroom: With white tiles, shower, and toilet – stylish and functional. • Separate toilet • Balcony with a view: The balcony offers a beautiful view of the green residential area with lawns and trees under a wide sky. • Reduced: Practical storage space for more order in everyday life. • Garage & parking: A garage space as well as an outdoor parking space are available. Rent CHF 120 or CHF 40 • Corridor: Large built-in closets • Child-friendly: The apartment and its surroundings are perfectly suited for families with children. Location & surroundings:The apartment is located in a quiet residential area in Lyss and is both sunny in summer and winter. The infrastructure in the surrounding area leaves nothing to be desired: • Public transport: The Stigli bus stop is only 3 minutes' walk away, and the Lyss train station is about 12 minutes' walk away. • Shopping: A Coop supermarket is only 5 minutes' walk away. • Health: The Coop Vitality Apotheke Lyss is also within 5 minutes' walk. • School: The Herrengasse school is only 4 minutes' walk away – ideal for families. • Nature: A river is nearby and invites you to take walks.

Travel time
-
1 / 11
4.5 rooms89m²CHF 1,905.–
Bim Hasel 13, 3052 Zollikofen

green. quiet. Bim Hasel.

Tenant sought from 1.9.2026In the quiet and green neighborhood of Bim Hasel, you will feel at home thanks to the proximity to the post bus stop with direct connection to Bern (journey time approx. 40 min.) and to various shopping facilities. The family-friendly neighborhood has a basketball court, soccer field, and a playground. Additionally, schools and the Hirzi sports center with an outdoor pool in summer and an ice rink in winter are quickly accessible.The advantages of your apartment at a glance:- Kitchen with dishwasher, ceramic glass, and refrigerator with separate freezer compartment- Living room with parquet floor- Fireplace for a cozy atmosphere- cozy balcony- 2 rooms with parquet floor- Bathroom with bathtub- separate toilet- In the entrance area, a wardrobe and wall cabinet provide additional storage space- practical basement- no elevator availableParking spaces in the garage can be rented for CHF 127.00 per month. Charging stations for e-cars are available.Apply. Visit. Rent.Would you like to get to know your new apartment? Then we look forward to your contact!As a tenant of Helvetia, you benefit from a 40% discount on your first annual premium for selected Helvetia insurance products!You can find more interesting rental properties at: www.helvetia.ch/mieteThe published images are similar to / identical to the apartments. Deviations from the actual offer are therefore possible.

Travel time
-

Other interesting objects