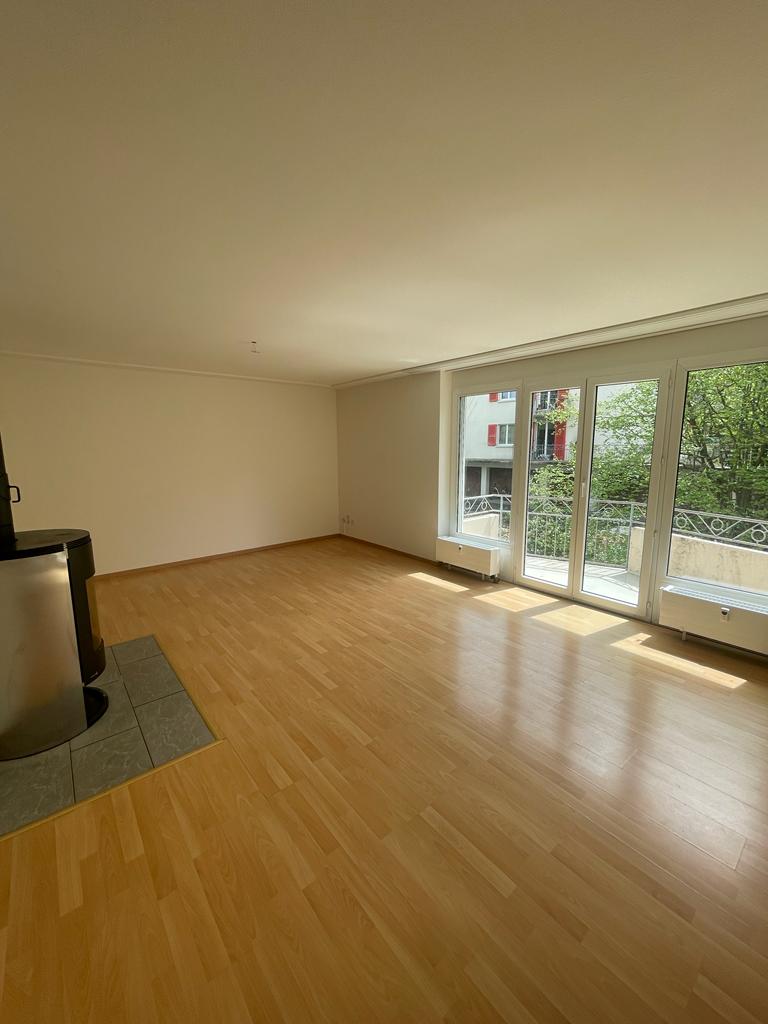
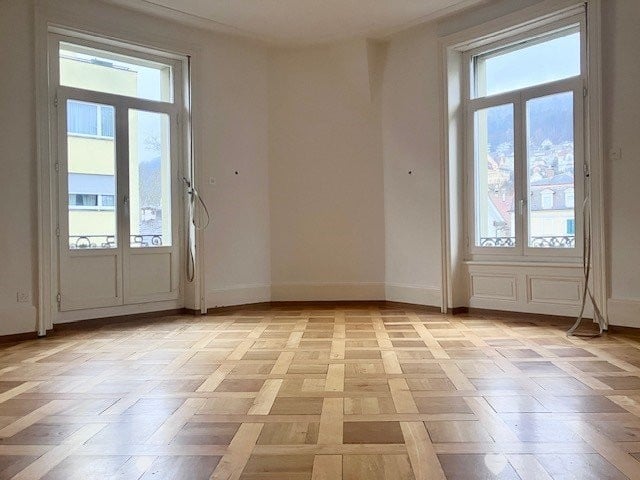
Meinisberg - Flats for rent with Balcony / Terrace

We recommend expanding your search criteria to get similar results. The current filters didn’t return any matches.

If you don’t want to change your current search criteria, we recommend creating a search alert, so you’ll be notified when matching offers become available.

More objects in your automatically expanded search area
27 results - Radius: + 10km
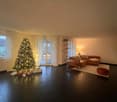
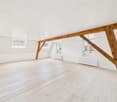
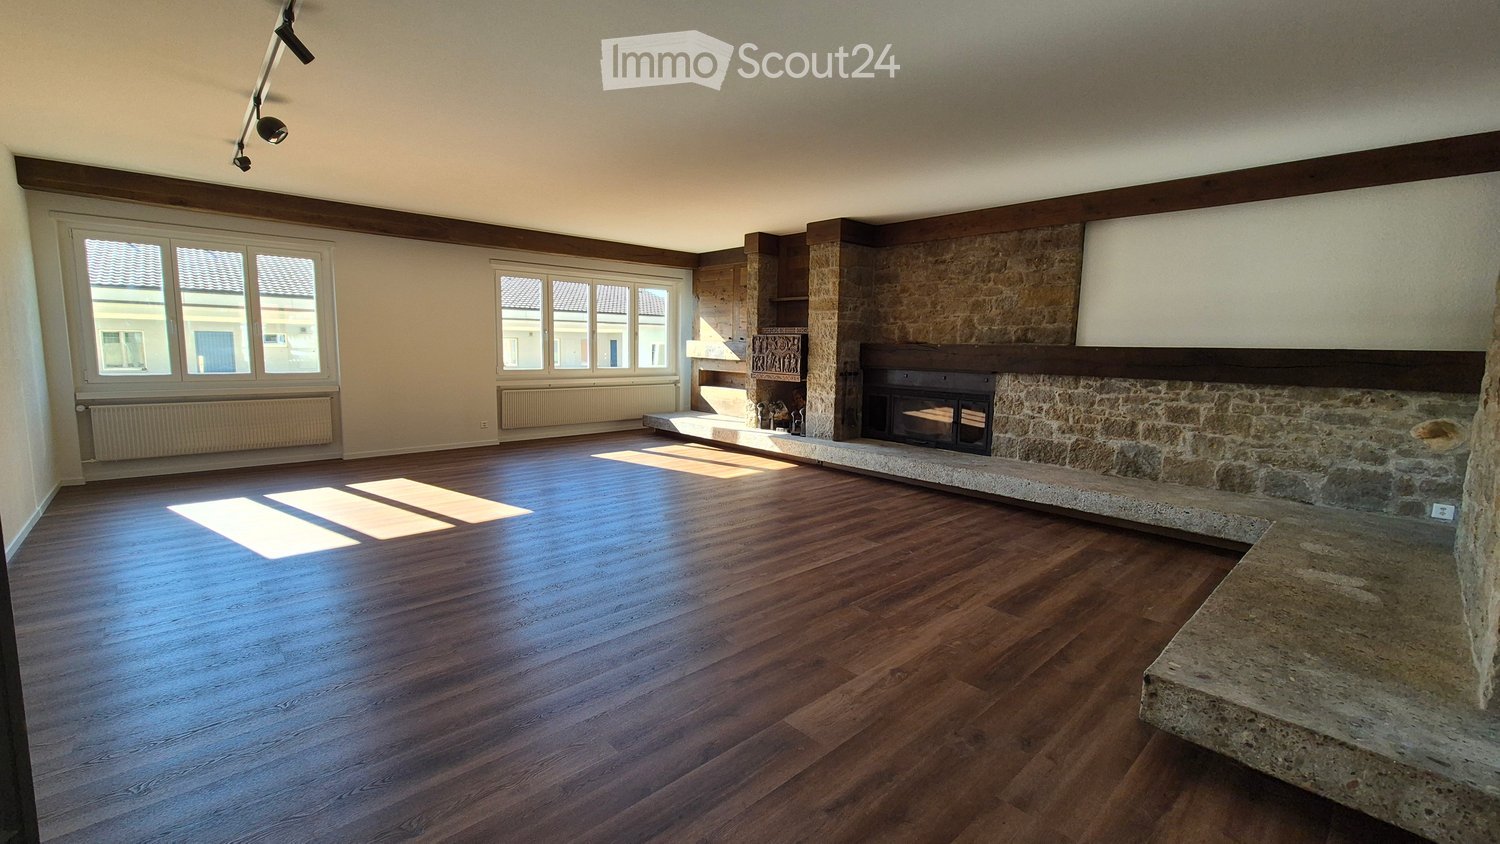
  • Empty room with wooden flooring, large windows, and a stone fireplace. No furniture or equipment present.
  • Empty living room with wooden flooring, stone fireplace, large windows, and track lighting.
  • Empty room with wooden flooring, white walls, and a stone pillar. There is an open doorway leading to another room with a kitchen area visible in the background.
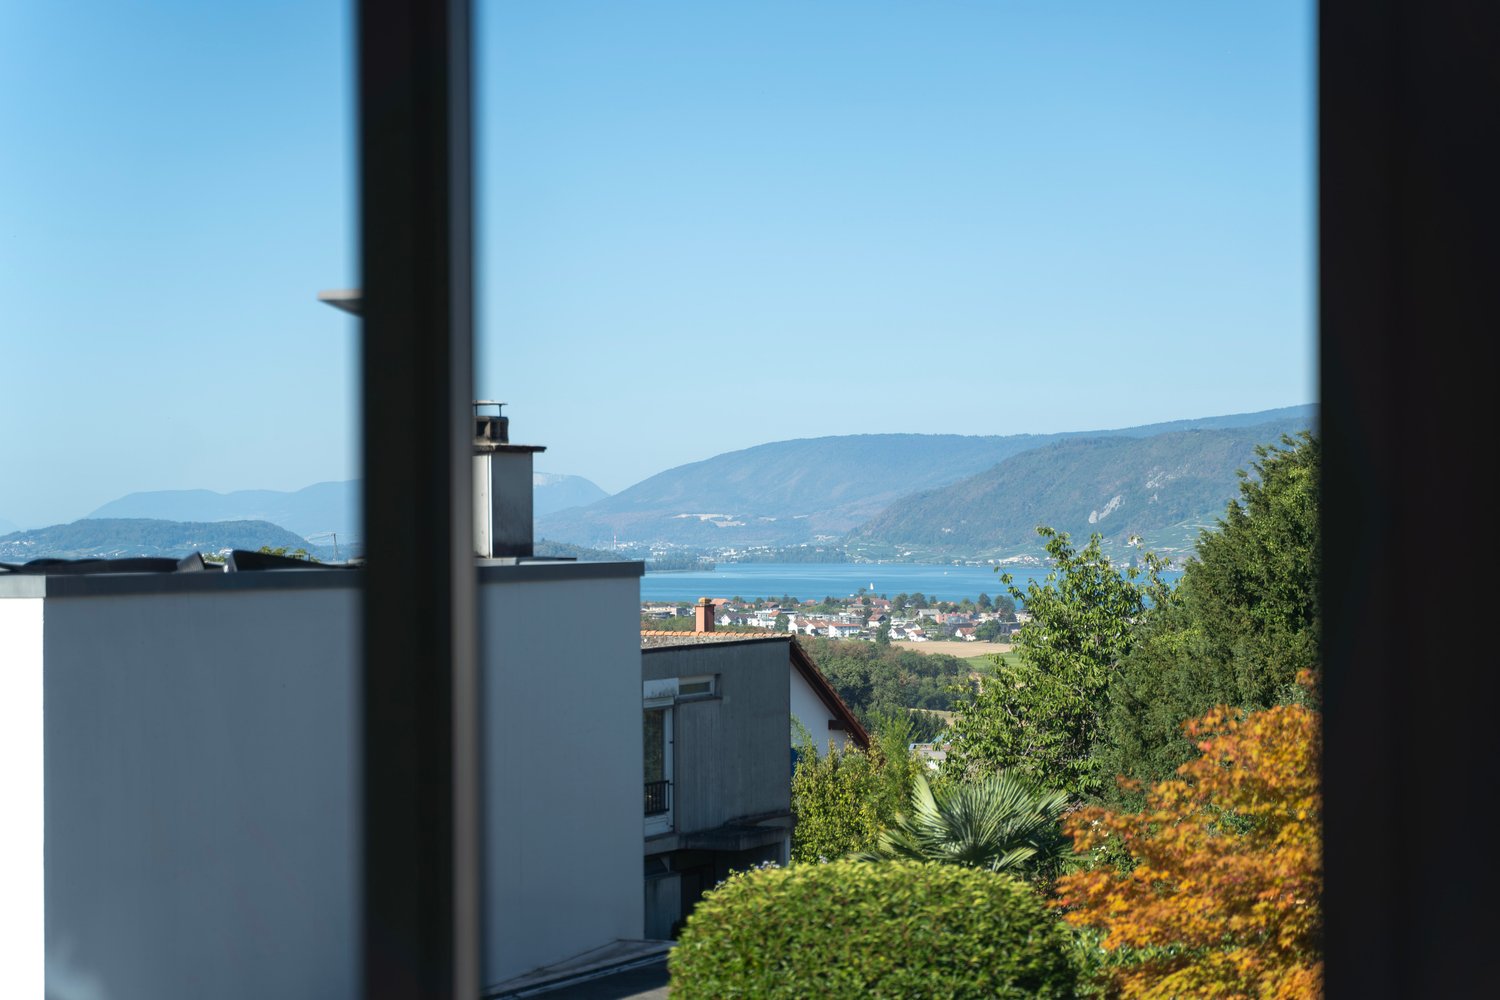
  • Spacious living area with wooden flooring, large windows offering a scenic mountain view, a stone fireplace, and an open kitchen area with a kitchen island and a mirror.
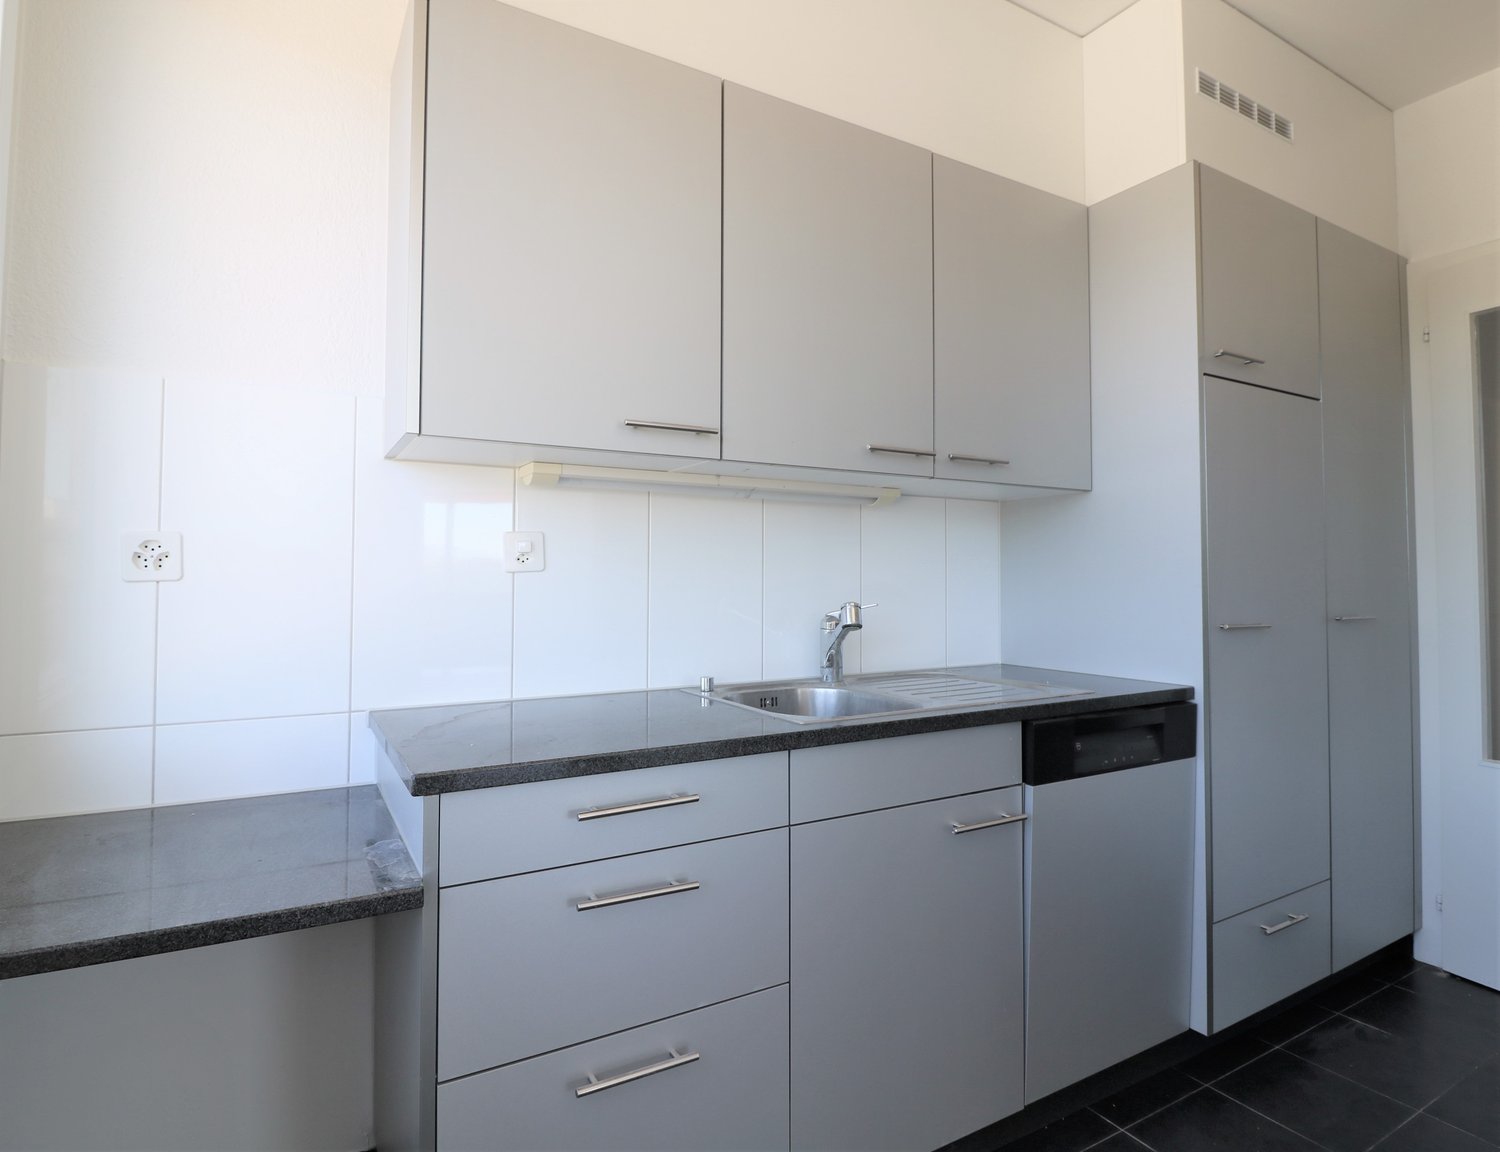
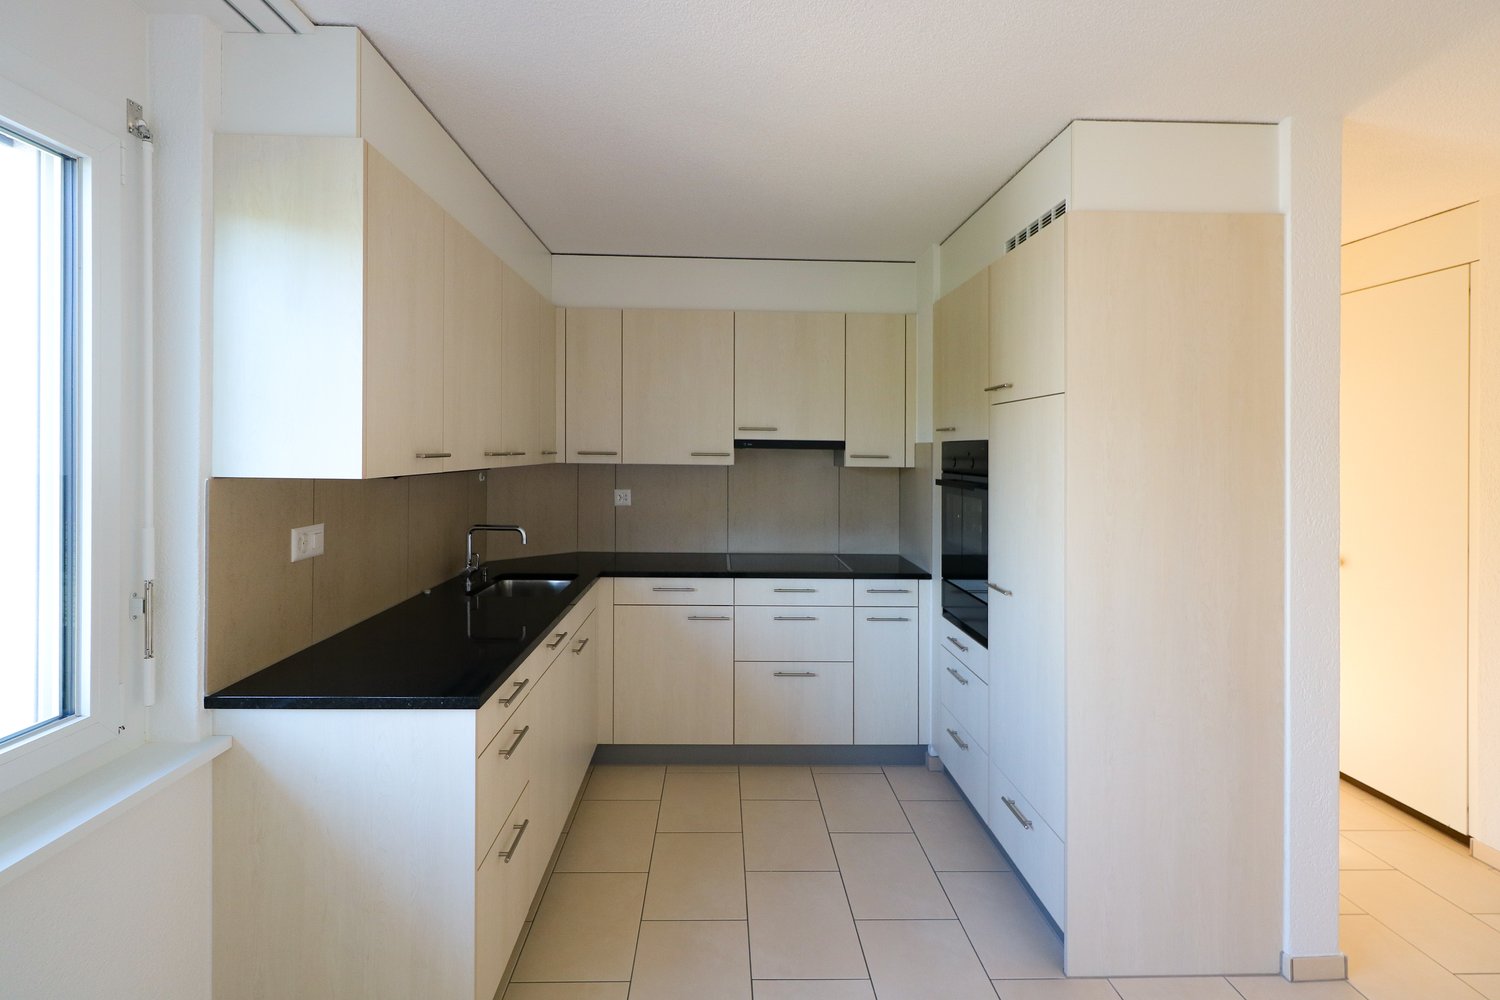
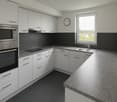
  • Modern kitchen with white cabinets, black countertops, and a stainless steel sink.
  • Modern kitchen with white cabinets, black marble countertops, and stainless steel appliances.
  • Modern kitchen with white cabinets, black countertops, and stainless steel appliances including a refrigerator and oven. The floor is wooden, and the space is well-lit with natural light from a window.
  • Empty room with wooden flooring, white walls, and a built-in wardrobe. No furniture or equipment present.
  • Empty room with wooden flooring, light grey walls, and large windows offering a view of greenery outside. Radiators are visible under the windows.
  • Empty room with wooden flooring, white walls, and two open doors leading to adjacent spaces.
  • Modern bathroom with a sleek black vanity, two white sinks, a large illuminated mirror, and a glass-enclosed shower area with a modern showerhead.
  • Modern bathroom with a large mirror, double sink, toilet, bathtub, and a walk-in shower with a glass enclosure. The room features wooden flooring and large windows offering a view of the roof.
  • Compact space with a stacked washing machine and dryer unit, white walls, and a door with a latch.
1 / 13
5.5 rooms, 217m², CHF 3,050.–
Top
Marktstrasse 11, 2540 Grenchen

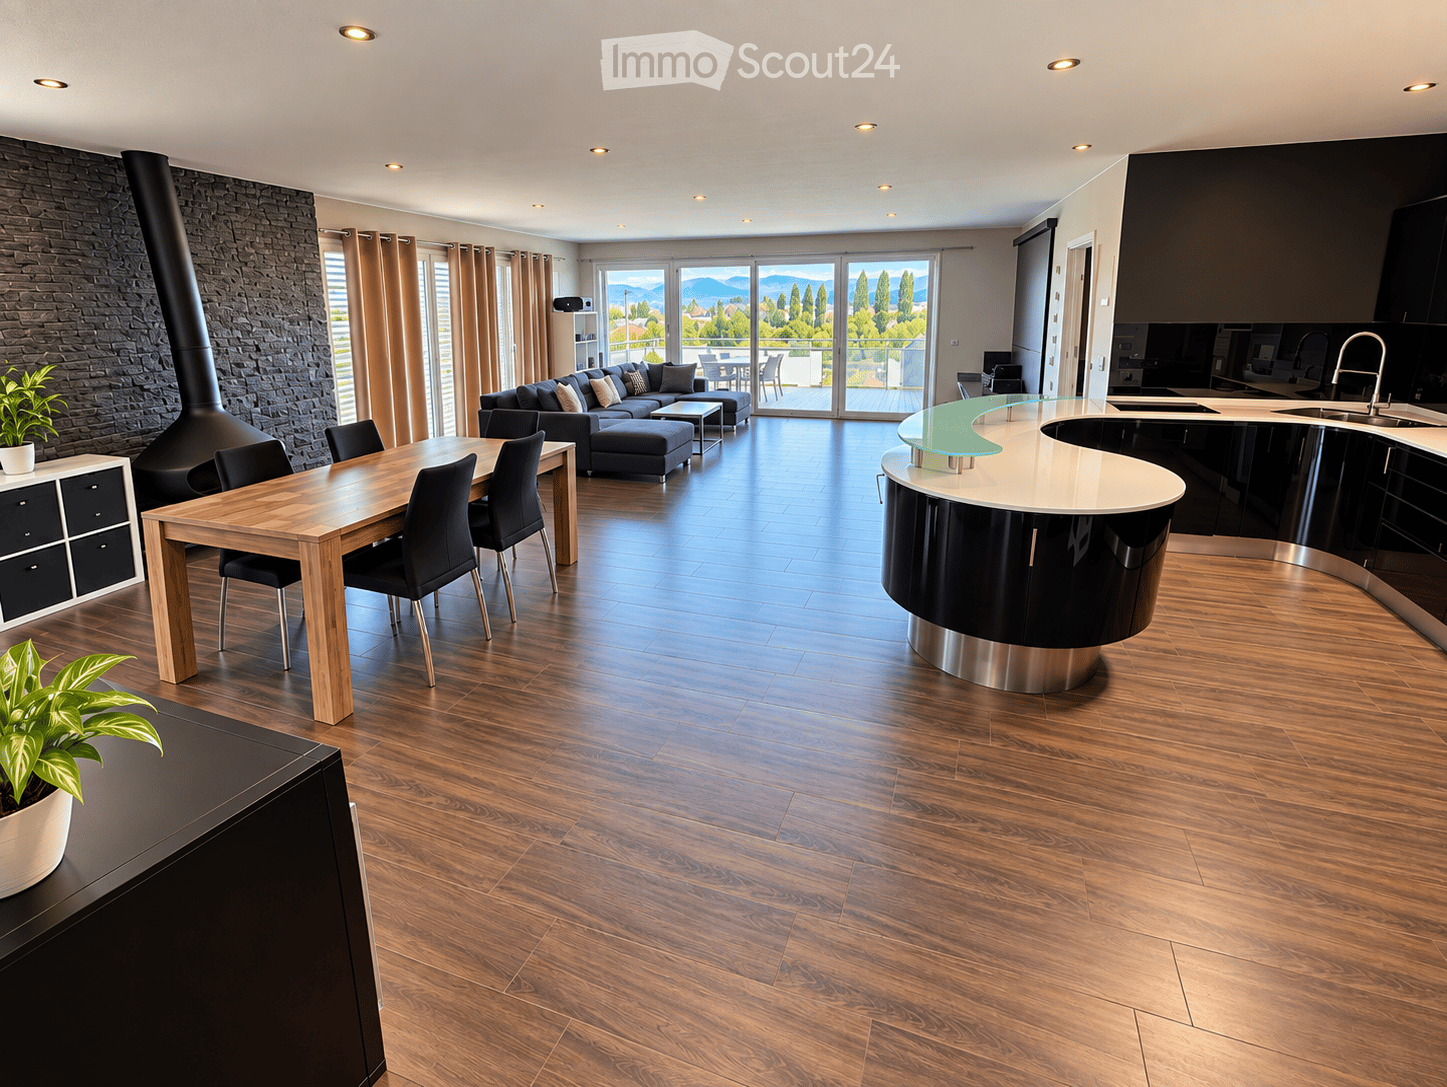
Exclusive Dream Apartment on 217m2

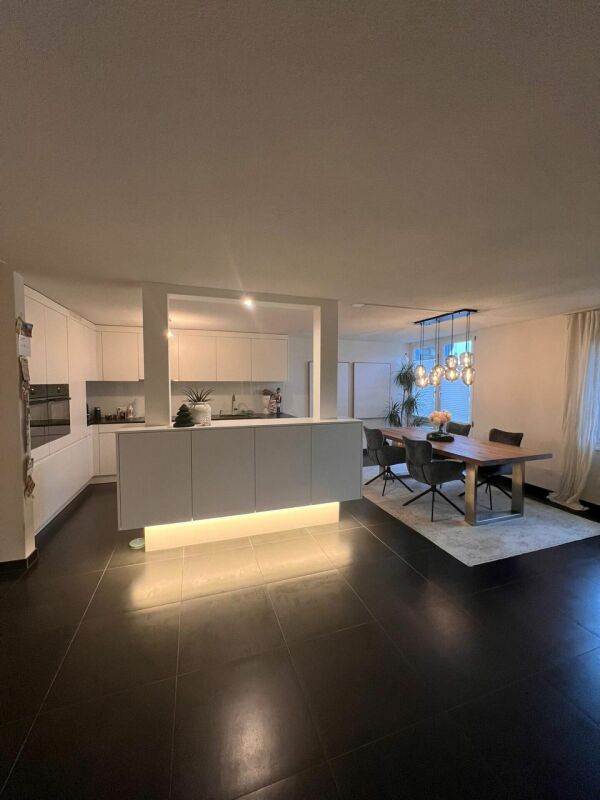
Exclusive city apartment with all imaginable amenities. The apartment takes up the entire floor.In 2019, it was completely renovated, with a new kitchen, bathrooms, shutters, etc. In 2026, the entire apartment was repainted and new flooring was installed on 217m2.From the elevator platform, you enter a 20m2 large hall with a wardrobe, built-in lighting, and a video intercom system.The huge living room (63m2) can be reached through a double-leaf solid wood door. The fireplace (heating cassette) is built into a natural stone wall with wooden elements. A retractable bar, built-in wall cabinets, and niches, as well as elements with indirect lighting, are located on the left and right of the fireplace.The attractive modern kitchen leaves no wishes unfulfilled. Induction cooktop, steam extractor, large refrigerator, oven, steam cooker, microwave, freezer, dishwasher. All top V-Zug devices. Work surfaces and splashbacks made of high-quality granite. Individual lighting. The dining room (20m2) with a wonderful view of the Jura is separated from the open kitchen by a bar with a passage. Exit to a small balcony facing north.The sleeping area can be reached via a 17m2 large anteroom. Three rooms, 24, 20, 12m2. Large bathroom with double sink, retractable base with interior lighting, mirror cabinet with individually adjustable lighting, bathtub, separate shower, WC with Duo-Fresh module. Separate bathroom with shower, designer sink/mirror, and WC.All shutters with electric operation. Entire apartment with high ceilings.The south balcony can be reached through a lift-sliding door, outdoor fireplace, electric sunshade, electric slat blinds.V-Zug washing machine/tumbler in a separate closet.Large locked cellar compartment
Travel time
-
  • Modern kitchen with light grey cabinets, stainless steel oven, and a black countertop.
  • Modern kitchen with white cabinets, stainless steel sink, and sleek countertops.
  • Empty room with beige tiled floor, white walls, built-in closet with multiple shelves and a hanging rod, and a closed white door.
  • Modern bathroom with a white sink, chrome faucet, large mirror, toilet, and built-in cabinet with silver handles.
  • Empty room with white walls, tiled floor, and large sliding glass doors leading to an outdoor area with trees.
  • Bright, modern hallway with white walls, wooden ceiling beams, and a wooden railing leading to a laundry area with a washing machine and dryer.
  • Modern bathroom with a bathtub, toilet, sink, and mirror. Features grey tiled walls and a skylight window.
  • Modern hallway with a skylight, wooden ceiling, white walls, and a wooden railing leading to an upper level.
1 / 8
6.5 rooms, 145m², CHF 2,840.–
Top
Kirchgasse 332, 4574 Lüsslingen

Duplex/Maisonette apartment with double garage in Lüsslingen

We are looking for a subtenant The monthly rent is composed as follows: • Rent 2350.- CHF • Additional costs flat rate 240.- CHF • Double garage 250.- CHF The house is located in a quiet and family-friendly residential area. The immediate neighborhood is characterized by private households. The quiet environment offers ideal conditions for families and all those who value privacy. The natural location with meadows, apple trees, and the beautiful view of the Jura creates a special quality of living. The apartment includes a spacious double garage with electric high-current connection or possibility of installing a charging station (wallbox) for electric vehicles. Additionally, there are two visitor parking spaces directly in front of the house. At the same time, the location is connected to public transport: a stop can be reached in less than five minutes on foot. Ground floor – living and cooking In the entrance, there is a built-in wardrobe with additional storage space. The new kitchen is modern and generously designed, with a cooking island, induction stove, oven, dishwasher, and refrigerator with freezer. From the kitchen, you can directly access the terrace, which is equipped with a large sunshade. On this floor, there is also a separate toilet and a storage room/reduit. The living room offers a view over the natural meadow with apple trees and cows to the Jura/Weissenstein. Upper floor – four rooms and two bathrooms On the upper floor, there are four rooms with wooden floors, as well as two bathrooms: one is equipped with toilet, shower, and bathtub, the other with toilet, shower, and private washing machine and dryer. Three skylights in the hallway and the two bathrooms provide a bright and friendly living atmosphere. All four rooms have large window doors with electric slats. One of the rooms also has direct access to the storage space under the roof. This storage space extends over the entire length of the southern roof side and offers space for suitcases, seasonal items, sports equipment, supplies, and much more.
Travel time
-
1 / 17
5.5 rooms, 168m², CHF 1,930.–
Bürenstrasse 48, 3297 Leuzigen

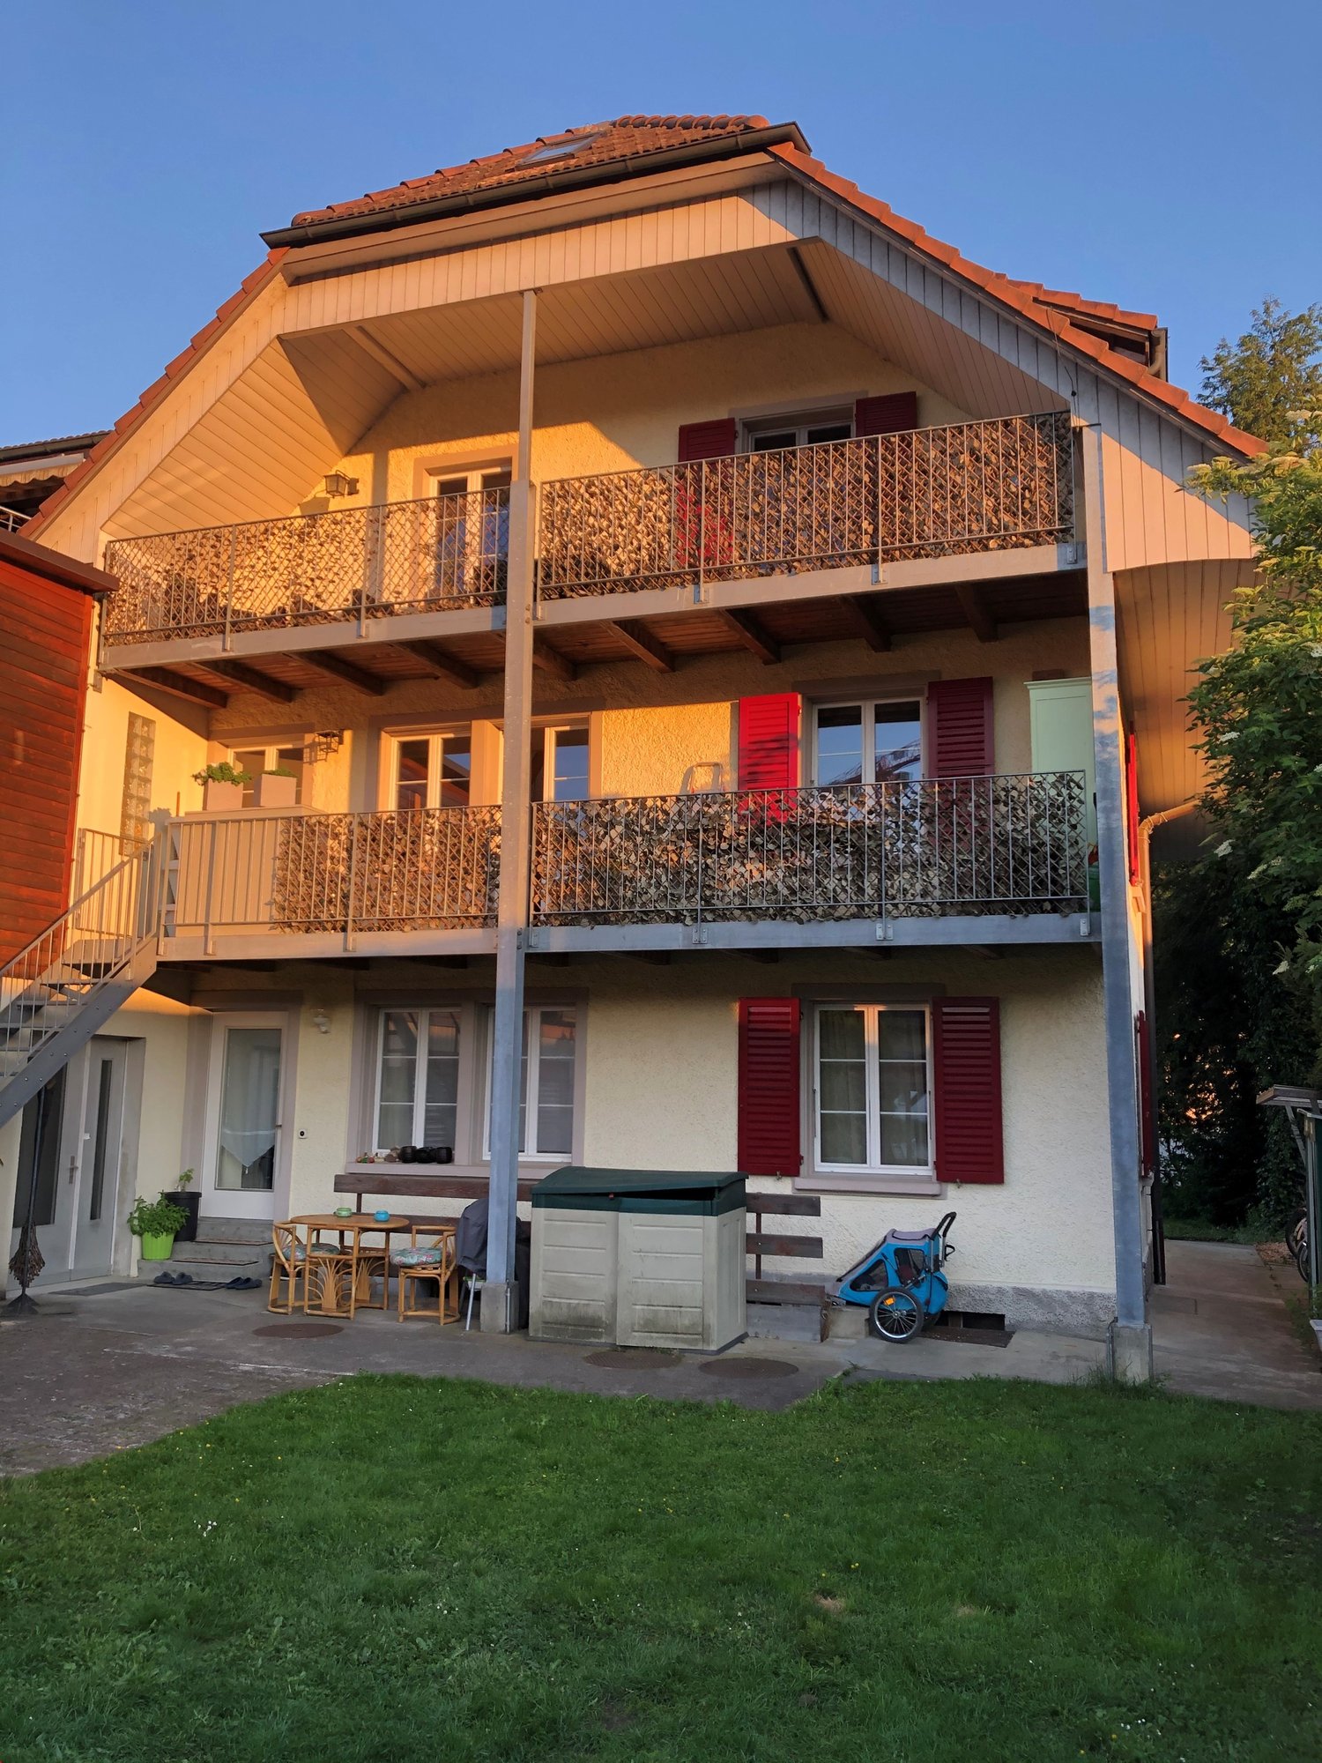
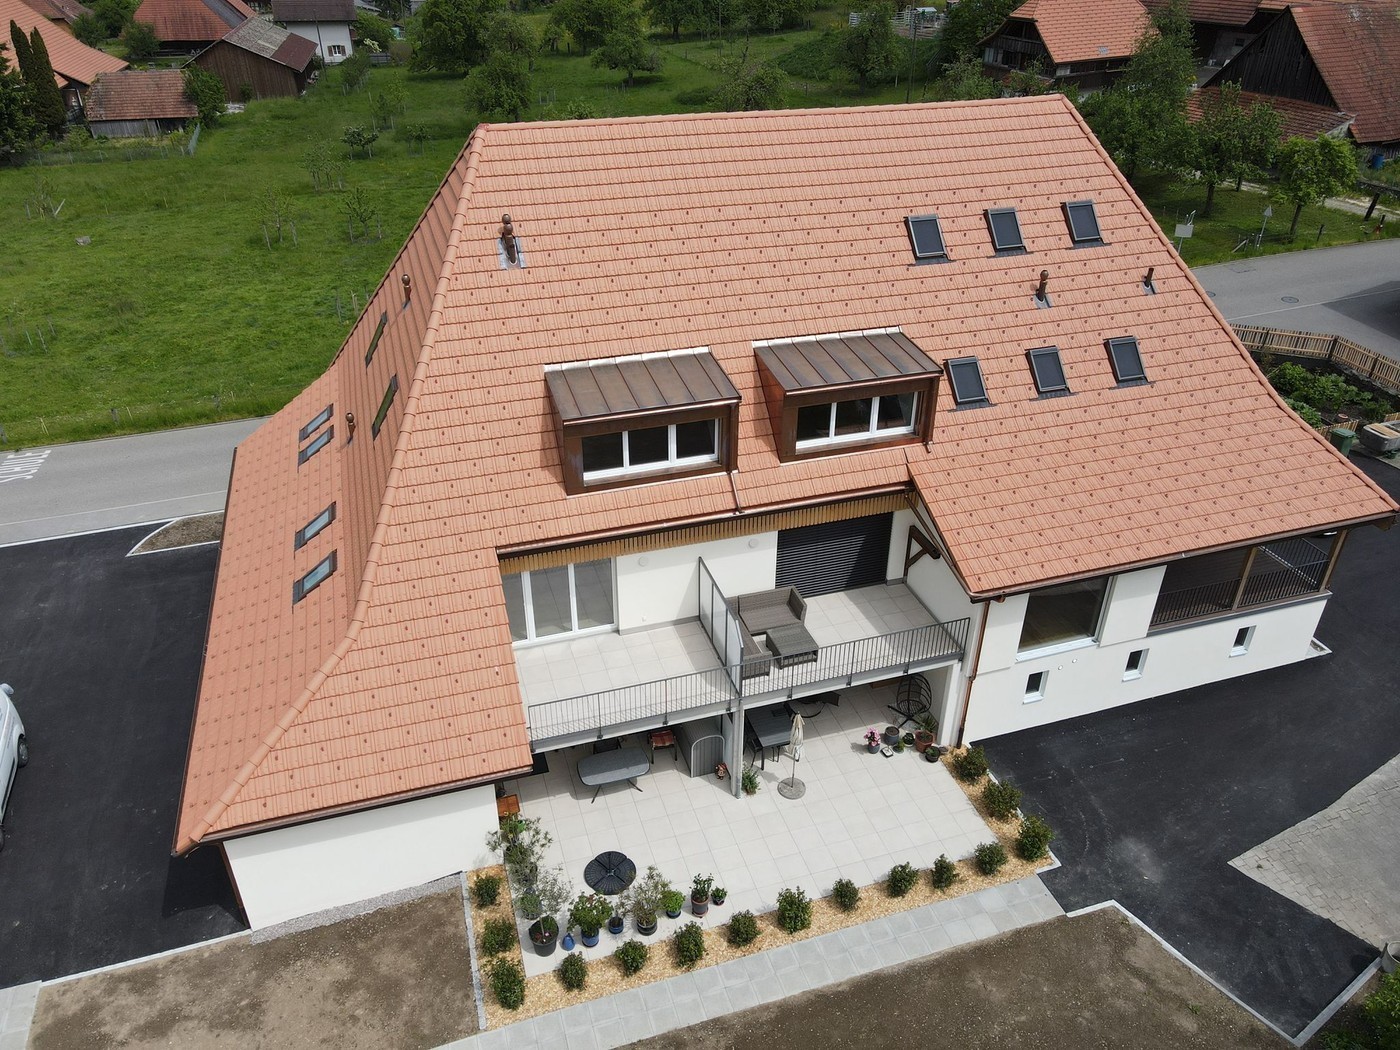
Modern old building 5 1/2 maisonette apartment in a former farmhouse
In a quiet and yet convenient location in Leuzigen, we rent this attractive 5.5-room-maisonette-apartment in a lovingly renovated farmhouse. The apartment convinces with its special charm, generous space and a unique living atmosphere on three floors.Living highlights • Generous living area of approx. 168 m² • Maisonette apartment on three floors • Bright and spacious living and dining area • Modern open kitchen with granite countertop • High-quality parquet floors in all living rooms • Developed attic with visible wooden beams and versatile usage possibilities • Two bathrooms, including one with a bathtub and double sink • Own washing machine and dryer in the apartment • Practical built-in closets and additional storage possibilities • Several spacious balconies for relaxation and enjoyment • Basement or secondary rooms available Outdoor areaThe well-maintained property has an attractive garden area with green spaces and communal seating areas. The quiet surroundings offer a high quality of living and invite you to linger.Parking • 1 parking space included • Additional parking spaces can be rented on request LocationLeuzigen combines rural tranquility with good accessibility. Shopping facilities, schools, and public transportation are located in the nearby area. Thanks to the proximity to the highway, you can reach the cities of Solothurn, Biel, and Grenchen in a short time.Interested?This exceptional apartment is ideal for families, couples, or individuals who appreciate spacious living with special character. We are happy to provide you with further information or to arrange a viewing appointment.


Travel time
-
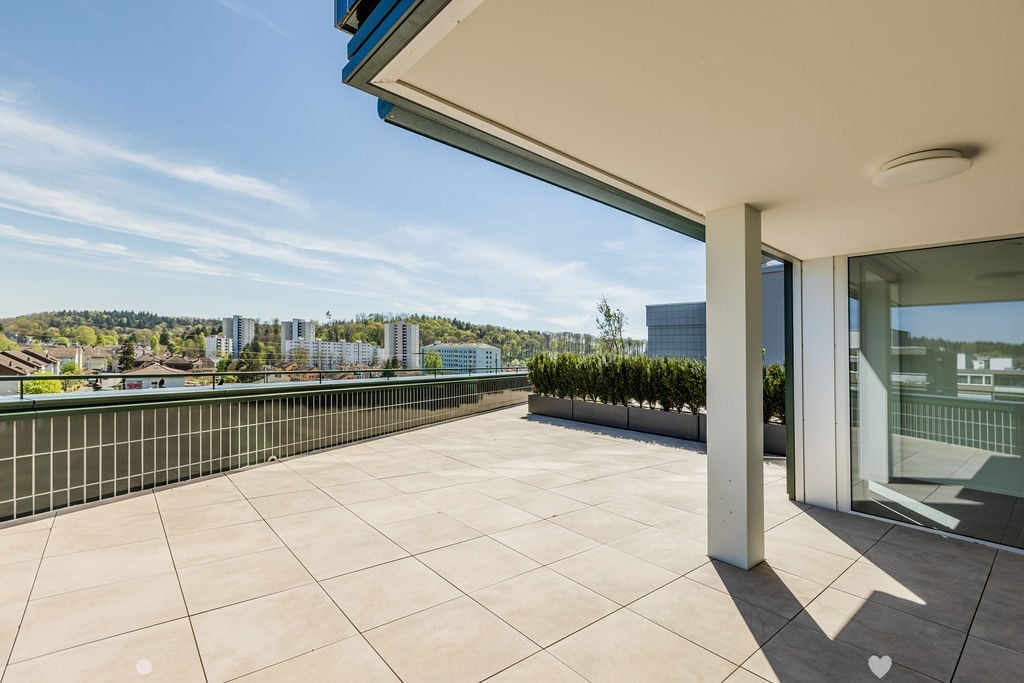
  • Tiled balcony, large glass doors, metal railings, large bushes, open view, high contrast shadows
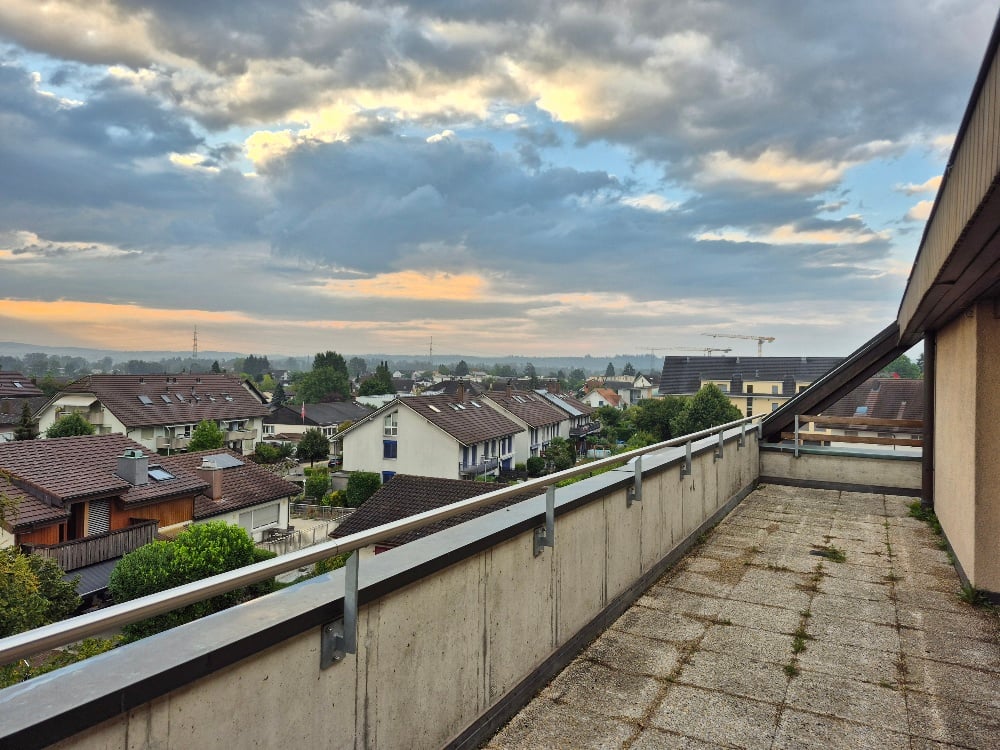
  • balcony with large floor tiles, modern building design, view of the hills and city buildings
  • white kitchen cabinets, black countertops, integrated oven and dishwasher, double sink, modern interior
  • modern kitchen with island, white cabinetry, black countertops, large windows, modern appliances
  • Empty room, 3 windows, white walls, gray floor, outside view of city
  • white walls, floor washing machine and dryer, white door
  • modern bathroom, beige tiles, white vanity, glass shower, bathtub, toilet, wall-mounted mirror
  • modern bathroom with beige tiles, glass shower enclosure, modern shower head, white countertop vanity, large mirror
  • empty room, wooden floors, white walls, two large windows, wall outlet
  • Room: hardwood floor, white walls, two windows, sun light
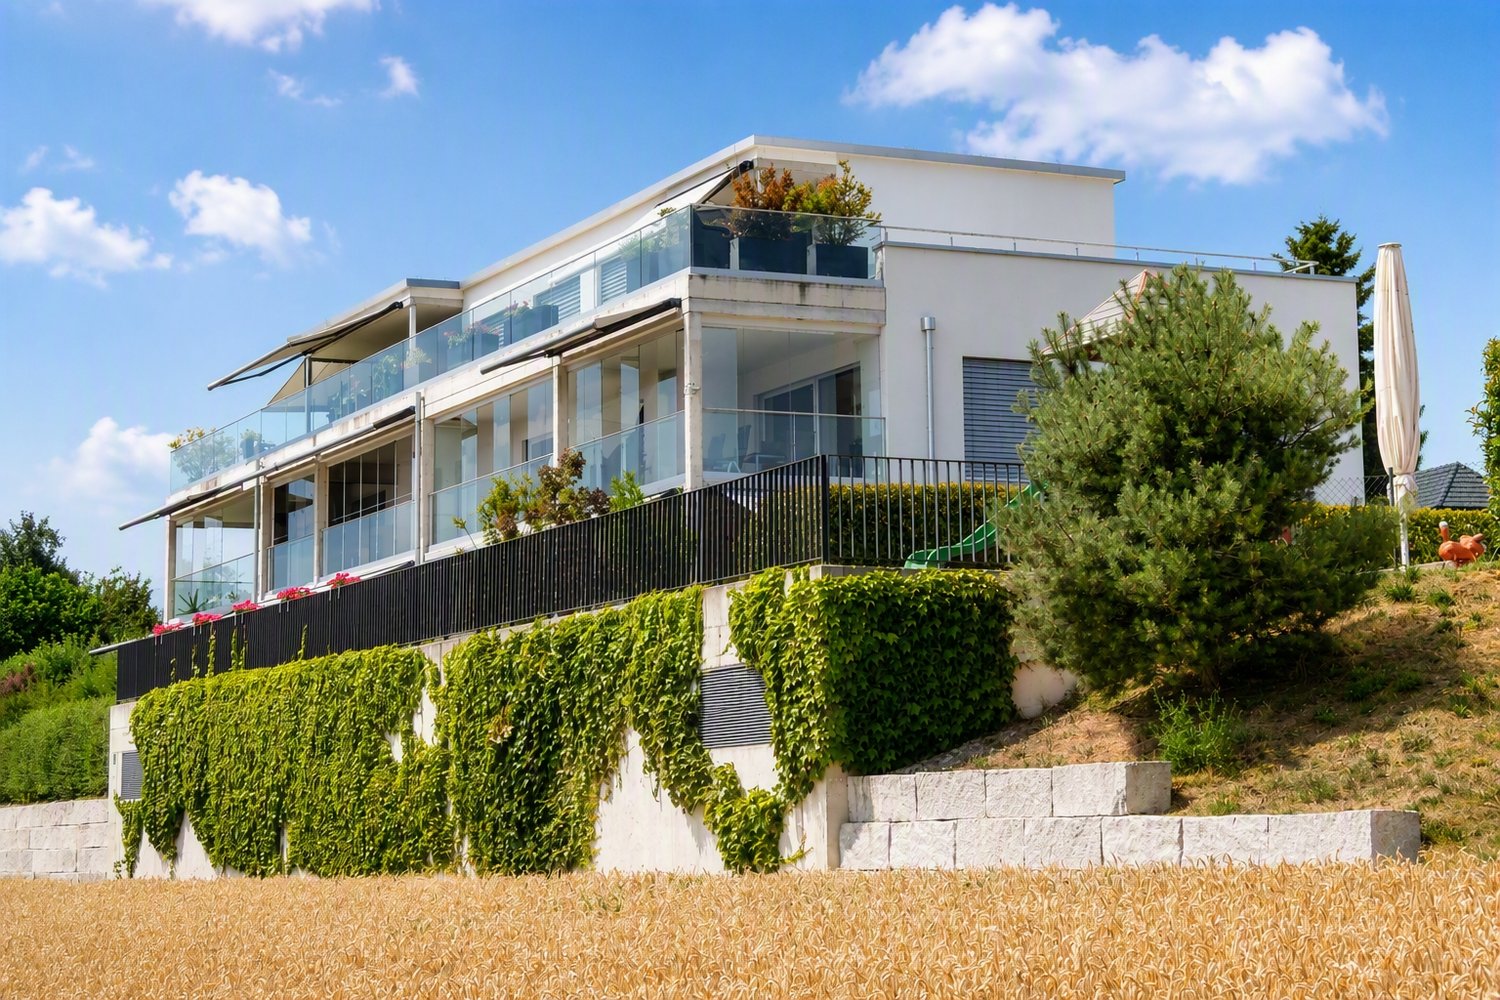
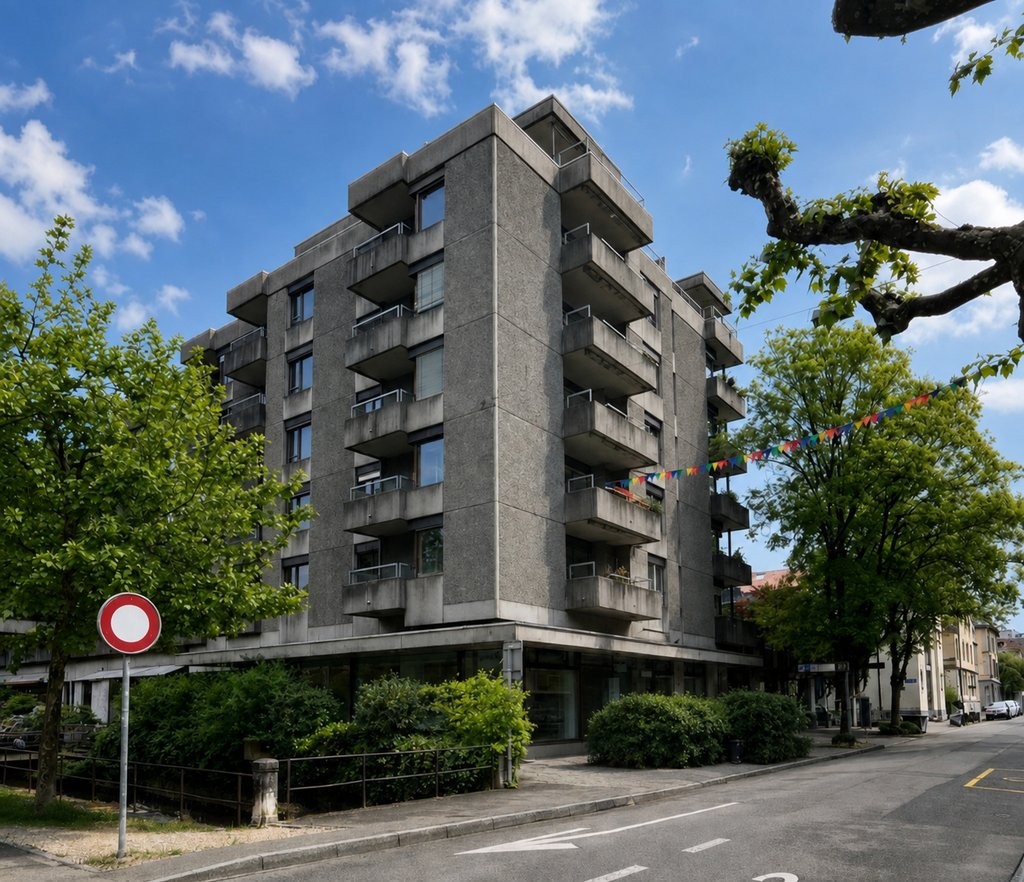
  • highrise building, modern design, black exterior, glass windows, terraces on upper floors, name 'Baren Tour' on front
1 / 11
balcony with large floor tiles, modern building design, view of the hills and city buildings
white kitchen cabinets, black countertops, integrated oven and dishwasher, double sink, modern interior
modern kitchen with island, white cabinetry, black countertops, large windows, modern appliances
5.5 rooms, 135m², CHF 3,600.–
Poststrasse 19, 2504 Biel/Bienne

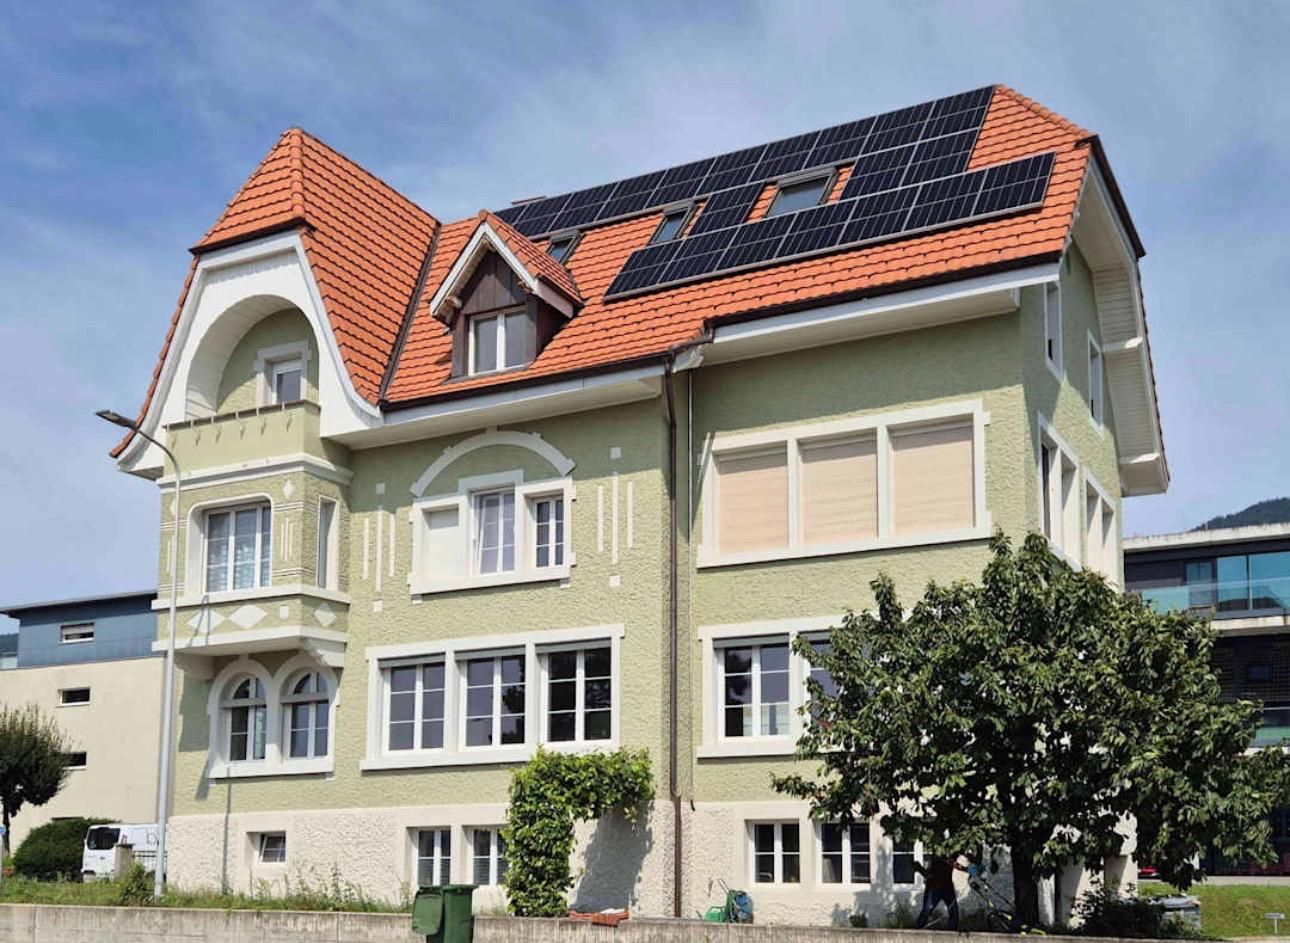
EINZIGARTIGES ÖKOLOGISCHES WOHNERLEBNIS - 5.5 Zimmerwohnung mit grossem Terrassensitzplatz

Wir vermieten eine Exklusive und gemütliche 5.5-Zimmerwohnung mit grosser Terrasse, welche Ihnen keine Wünsche offenlässt. Die Wohnungen verfügen über folgendes: • Platten im Grossformat und Parkettböden • Moderne und offene Küche mit Combi-Steamer Backofen, Induktionskochfeld, ideal ausgestatteter Kühlschrank mit integriertem Gefrierfach und reichlich Stauraum in den Schränken • 1 Nasszelle mit bodenebener Dusche • 1 Nasszelle mit Badewanne • Eigener Waschturm in separatem Reduit • Der Eingangsbereich verfügt über eine Garderobe/Einbauschrank • Teilgedeckte Terrasse • Alle Fenster sind mit Sonnenstoren ausgestattet (elektrische Senkrechtmarkise) Die Wohnung verfügt über eine Light-Komfortlüftung und einer FussbodenheizungDas Haus ist mit folgenden Komponenten ausgestattet: • Heizung mit Erdsonden und Wärmepumpe • Fassade aus Keramikplatten und Solarpanellen Haben wir Ihr Interesse geweckt? Zögern Sie nicht uns zu kontaktieren um einen Besichtigungstermin zu vereinbaren.Nous louons un appartement exclusif et confortable de 5,5 pièces qui comblera tous vos désirs. L'appartement comprend : • Carrelages en grand format et parquet • Cuisine ouverte moderne avec four combiné vapeur, plaques à induction, réfrigérateur entièrement équipé avec compartiment congélateur intégré et nombreux rangements • Salle d'eau avec douche à l'italienne • Salle d'eau avec baignoire • Tour de lavage privative dans un reduit séparé • L'entrée est équipée d'un porte-manteau/placard intégré • Loggia avec vitrage partiel • Toutes les fenêtres sont équipées de stores (stores verticaux électriques) L'appartement est équipé d'un système de ventilation et d'un chauffage au sol La maison est équipée des équipements suivants : • Chauffage par sondes géothermiques et pompe à chaleur • Façade en carrelage et panneaux solaires Vous êtes intéressé ? N'hésitez pas à nous contacter pour organiser une visite.

Travel time
-
1 / 15
5.5 rooms, 165m², CHF 3,500.–
Ammerzwilstrasse 11, 3257 Grossaffoltern

5.5-room attic apartment with 165 m² living space and 170 m² terrace

High-quality 5.5-room attic apartment with 165 m² living space in Grossaffoltern. The apartment, built in 2019, features a finishing standard at owner-occupier level, spacious rooms, plenty of daylight, and a beautiful view of the surrounding landscape.The apartment offers the following advantages: • 5.5 rooms • 165 m² living space • Year of construction 2019 • Finishing standard at owner-occupier level • Spacious living/dining area with large window fronts • High-quality, open-plan kitchen • Siemens combi steam oven • Siemens oven with microwave function • Ceramic glass cooktop • Wok insert • Fully glazed winter garden • Heating radiators • Ceiling fan • Usable all year round • Large terrace with 170 m² and a view of the surrounding countryside • Lift directly to the apartment • 2 bathrooms: 1x shower / 1x bathtub • Spacious built-in wardrobes in the entrance area and in one bedroom • Private storage room • Private cellar • Private laundry room • 2 parking spaces in the garage included Location • Bus stop 100 m from the front door • School nearby • Quiet residential area in Grossaffoltern • Beautiful view of the surrounding fields and landscape • Good connection to public transport Grossaffoltern is located in the beautiful Seeland region. Bern, Biel, and Solothurn can be reached by car in about 25 minutes. The Suberg-Grossaffoltern train station also offers a good connection to public transport.

Travel time
-
1 / 15
5.5 rooms, CHF 3,600.–
Oberfeldweg 3, 2564 Bellmund

Exclusive 5.5-room dream apartment with lake view on Oberfeldweg in Bellmund

This exclusive 5.5-room apartment on the 1st floor offers modern living comfort at a high level. The property, built in 2024, impresses with modern architecture, spacious window areas, and high-quality interior design.Thanks to the sought-after and quiet location on Oberfeldweg 3 in Bellmund, you can enjoy a beautiful view of Lake Biel and the surrounding landscape, as well as proximity to nature.Features & Characteristics • Living area: Very spacious, bright room concept with open living and dining area, large window fronts, and high-quality oak parquet • Kitchen: Modern designer kitchen with spacious cooking island, Miele induction cooktop with integrated extractor, high-level oven, and steamer, as well as plenty of workspace and storage • Bathroom 1: Spacious bathroom with freestanding bathtub, double sink, illuminated mirror cabinet, and high-quality large-format tiles • Bathroom 2: Modern bathroom with large, floor-level shower, high-quality sink, and plenty of natural light • Separate WC: Additional guest toilet with modern design • Rooms: Bright and flexibly usable rooms, ideal as bedrooms, children's rooms, guest rooms, or home offices • Laundry: Private laundry room with washing machine and dryer directly in the apartment • Outdoor area: Spacious, covered and partially glazed balcony/loggia with beautiful views of the surrounding countryside and Lake Biel • Comfort: Elevator system with convenient access to the apartment • Parking: Two garage parking spaces can be rented for CHF 150.– / month each • Availability: Ready for occupancy from November 1, 2026 Rental conditionsNet rent: CHF 3,250.– / month Ancillary costs: CHF 350.– / month Gross rent: CHF 3,600.– / month Garage parking spaces: CHF 150.– / month eachLocation & EnvironmentThe apartment is located in a quiet and preferred residential area in Bellmund, just a few minutes from Biel. The elevated location combines a natural living environment with a beautiful view of Lake Biel and the surrounding landscape.The municipality of Bellmund offers a high quality of life and short distances to Biel. Shopping facilities, schools, and public transportation are easily accessible. Lake Biel and numerous opportunities for leisure and relaxation are also nearby.Have we sparked your interest?Take the opportunity to make this high-quality and spacious apartment with a lake view your new home.For further information or to arrange a viewing, we are at your disposal.

Travel time
-
1 / 12
5.5 rooms, 147m², CHF 2,370.–
Jensstrasse 12, 2557 Studen BE

Morderne 5½-Zimmerwohnung in einem ruhigen Quartier

Die im Jahr 2023 sanierte 5½-Zimmerwohnung im Eigentumsstandard überzeugt mit ihrem grosszügigen Grundriss, viel Platz und einem hohen Wohnkomfort. Auf 147 m² Wohnfläche erwartet Sie ein modernes Wohnkonzept mit hellen, freundlichen Räumen und einer offenen Küche als Mittelpunkt des Wohnens.Die geräumige, helle Küche verfügt neben einem Geschirrspüler, einem Backofen noch über einen Combisteamer. Der grosszügige Wohn- und Essbereich mit stilvollen dunklen Plattenböden bietet viel Raum für individuelle Einrichtungsmöglichkeiten. Für eine besonders gemütliche Atmosphäre sorgt der Kamin im Wohnzimmer, der gerade in den kälteren Monaten für behagliche Stunden sorgt. Vom Balkon mit Abendsonne geniessen Sie eine entspannte Zeit mit Blick ins Grüne.Die Schlafzimmer verfügen über Parkettböden. Eine Besonderheit ist das Elternschlafzimmer. Dieses verfügt über einen eigenen, kleinen Balkon mit Abendsonne sowie ein direkt angeschlossenes Bad mit Badewanne, welches zusätzlichen Komfort und Privatsphäre bietet. Das zweite Badezimmer verfügt über eine Dusche und ist vom Korridor her erreichbar. Ein zusätzlicher Pluspunkt dieser Wohnung ist die eigene Waschküche im Keller mit Waschmaschine und Tumbler, die Ihnen maximale Unabhängigkeit im Alltag bietet. Zusätzlichen Stauraum schafft der grosse Kellerraum.Die Liegenschaft befindet sich in einem ruhigen Quartier in grüner Umgebung und bietet eine ideale Kombination aus naturnahem Wohnen und guter Erreichbarkeit des Dorfzentrums, des Bahnhofs sowie der Autobahnauffahrt.Zur Wohnung kann ein Einstellhallenplatz für CHF 120.00 dazu gemietet werden. Haben wir Ihr Interesse geweckt?Dann kontaktieren Sie uns und überzeugen Sie sich persönlich. Wir vereinbaren gerne einen unverbindlichen Besichtigungstermin mit Ihnen.------------------------------------------------Cet appartement de 5½ pièces, rénové en 2023 et répondant aux normes de la propriété, séduit par son agencement spacieux, ses grands espaces et son excellent confort de vie. Sur une surface habitable de 147 m², vous découvrirez un concept d'habitation moderne avec des pièces lumineuses et accueillantes, ainsi qu'une cuisine ouverte qui constitue le coeur du longement.La cuisine, spacieuse et lumineuse, est équipée d'un lave-vaisselle, d'un four et d'un combi-steamer. Le vaste séjour et la salle à manger, doté d'un élégant parquet foncé, offre de nombreuses possibilités d'aménagement personnalisées. La cheminée du salon crée une atmosphère particulièrement chaleureuse et garantit des moments agréables, notamment pendant les mois les plus froids. Depuis le balcon baigné par le soleil du soir, vous profiterez d'un moment de détente avec vue sur la verdure.Les chambres sont dotées de parquet. La chambre parentale présente une particularité : elle dispose de son propre petit balcon baigné par le soleil du soir, ainsi que d'une salle de bains attenante avec baignoire, offrant ainsi un confort et une intimité supplémentaires. La deuxième salle de bains est équipée d'une douche et est accessible depuis le couloir. Un autre atout de cet appartement est sa buanderie privée au sous-sol, équipée d'un lave-linge et d'un sèche-linge, qui vous offre une autonomie maximale au quotidien. La grande cave offre un espace de rangement supplémentaire. L'immeuble est situé dans un quartier calme, au coeur d'un environnement verdoyant, et bénéficie d'un emplacement idéal combinant proximité de la nature et accès aisé au centre du village, à la gare ainsi qu'à l'autoroute.Une place de parc dans le garage souterrain peut être louée en supplément pour CHF 120.00 par mois.Est-ce que nous avons pu susciter votre intérêt ?N'hésitez pas à nous contacter et convainquez-vous personnellement. Nous convenons très volontiers avec vous une visite que n'engage à rien.

Travel time
-
1 / 11
5.5 rooms, 87m², CHF 2,210.–
Bartolomäusweg 11b, 2504 Biel/Bienne

Helle Dachwohnung mit Galerie / App. mansardé lumineux avec galerie

Cet appartement spacieux et lumineux est situé dans un cadre calme et verdoyant, à proximité de la forêt. Les commerces, les transports publics et les écoles se trouvent à proximité immédiate.Les salle de bains ont été rénovée. Une installation photovoltaïque a également été récemment mise en place, et des places de parc avec borne de recharge peuvent être louées.L'appartement dispose de :- une cuisine moderne semi-ouverte- un grand séjour avec coin à manger- un balcon ensoleillé- une galerie- un parquet dans les chambres ainsi qu'un sol carrelé dans la cuisine et les salle de bainsL'immeuble ne dispose pas d'ascenseur. Les animaux domestiques ne sont pas admis ! Les tours de lavage se trouvent au rez-de-chaussée.______________________Die geräumige und helle Wohnung liegt ruhig im Grünen, nahe dem Waldrand. Einkaufsmöglichkeiten, öffentliche Verkehrsmittel und Schulen sind in unmittelbarer Nähe.Die Badezimmer wurden saniert. Zusätzlich wurde neu eine PV-Anlage installiert, Pakplätze mit Ladeanschluss können gemietet werden.Die Wohnung verfügt über:- eine halboffene moderne Küche - ein grosszügiges Wohnzimmer mit Essecke- ein sonniger Balkon- eine Galerie- Parkettboden in den Zimmern sowie Plattenboden in Küche und BadDie Liegenschaft verfügt über keinen Lift. Haustiere sind nicht gestattet! Die Waschtürme befinden sich im Erdgeschoss.

Travel time
-
1 / 13
6.5 rooms, 158m², CHF 2,160.–
2544 Bettlach

Exclusive 6.5-room maisonette apartment in Bettlach - First occupancy after renovation

This charming 6.5-room maisonette apartment offers a unique living experience. The bright and open living room invites you to linger, while the new kitchen promises modern comfort. With 4 bedrooms, a bathroom, and a balcony, this home provides enough space for the whole family. In the town of Bettlach, you will find all the amenities of daily life in the immediate vicinity, from shopping to schools and public transport.The year of construction of this property, dating back to 1945, has been brought up to date by a recently carried out renovation in 2025. The condition of the property can be described as new and modern, characterized by spacious rooms, central location, tranquility, family-friendly atmosphere, and plenty of daylight. The standard of construction is high-quality and contemporary. The surroundings offer numerous restaurants, cafes, shopping facilities, leisure facilities, and schools. The heating is provided by radiators, which ensure a cozy warmth.This property offer is characterized by: • Quiet and central location • Generous space offer • Bright and sunny rooms • First occupancy after renovation • Modern and high-quality equipment • Central and quiet location in a child-friendly environment • Renovated property in excellent condition • Cozy balcony for relaxed hours • Family-friendly environment in Bettlach • No pets allowed • Garage 120.- • Parking space 50.- Interested? Contact us for a non-binding conversation!

Other interesting objects