Mehlsecken - Flats for rent with Balcony / Terrace

We recommend expanding your search criteria to get similar results. The current filters didn’t return any matches.

If you don’t want to change your current search criteria, we recommend creating a search alert, so you’ll be notified when matching offers become available.

More objects in your automatically expanded search area
171 results - Radius: + 10km
  • Wooden deck with metal railing, overlooking a suburban neighborhood with houses, trees, and a clear blue sky.
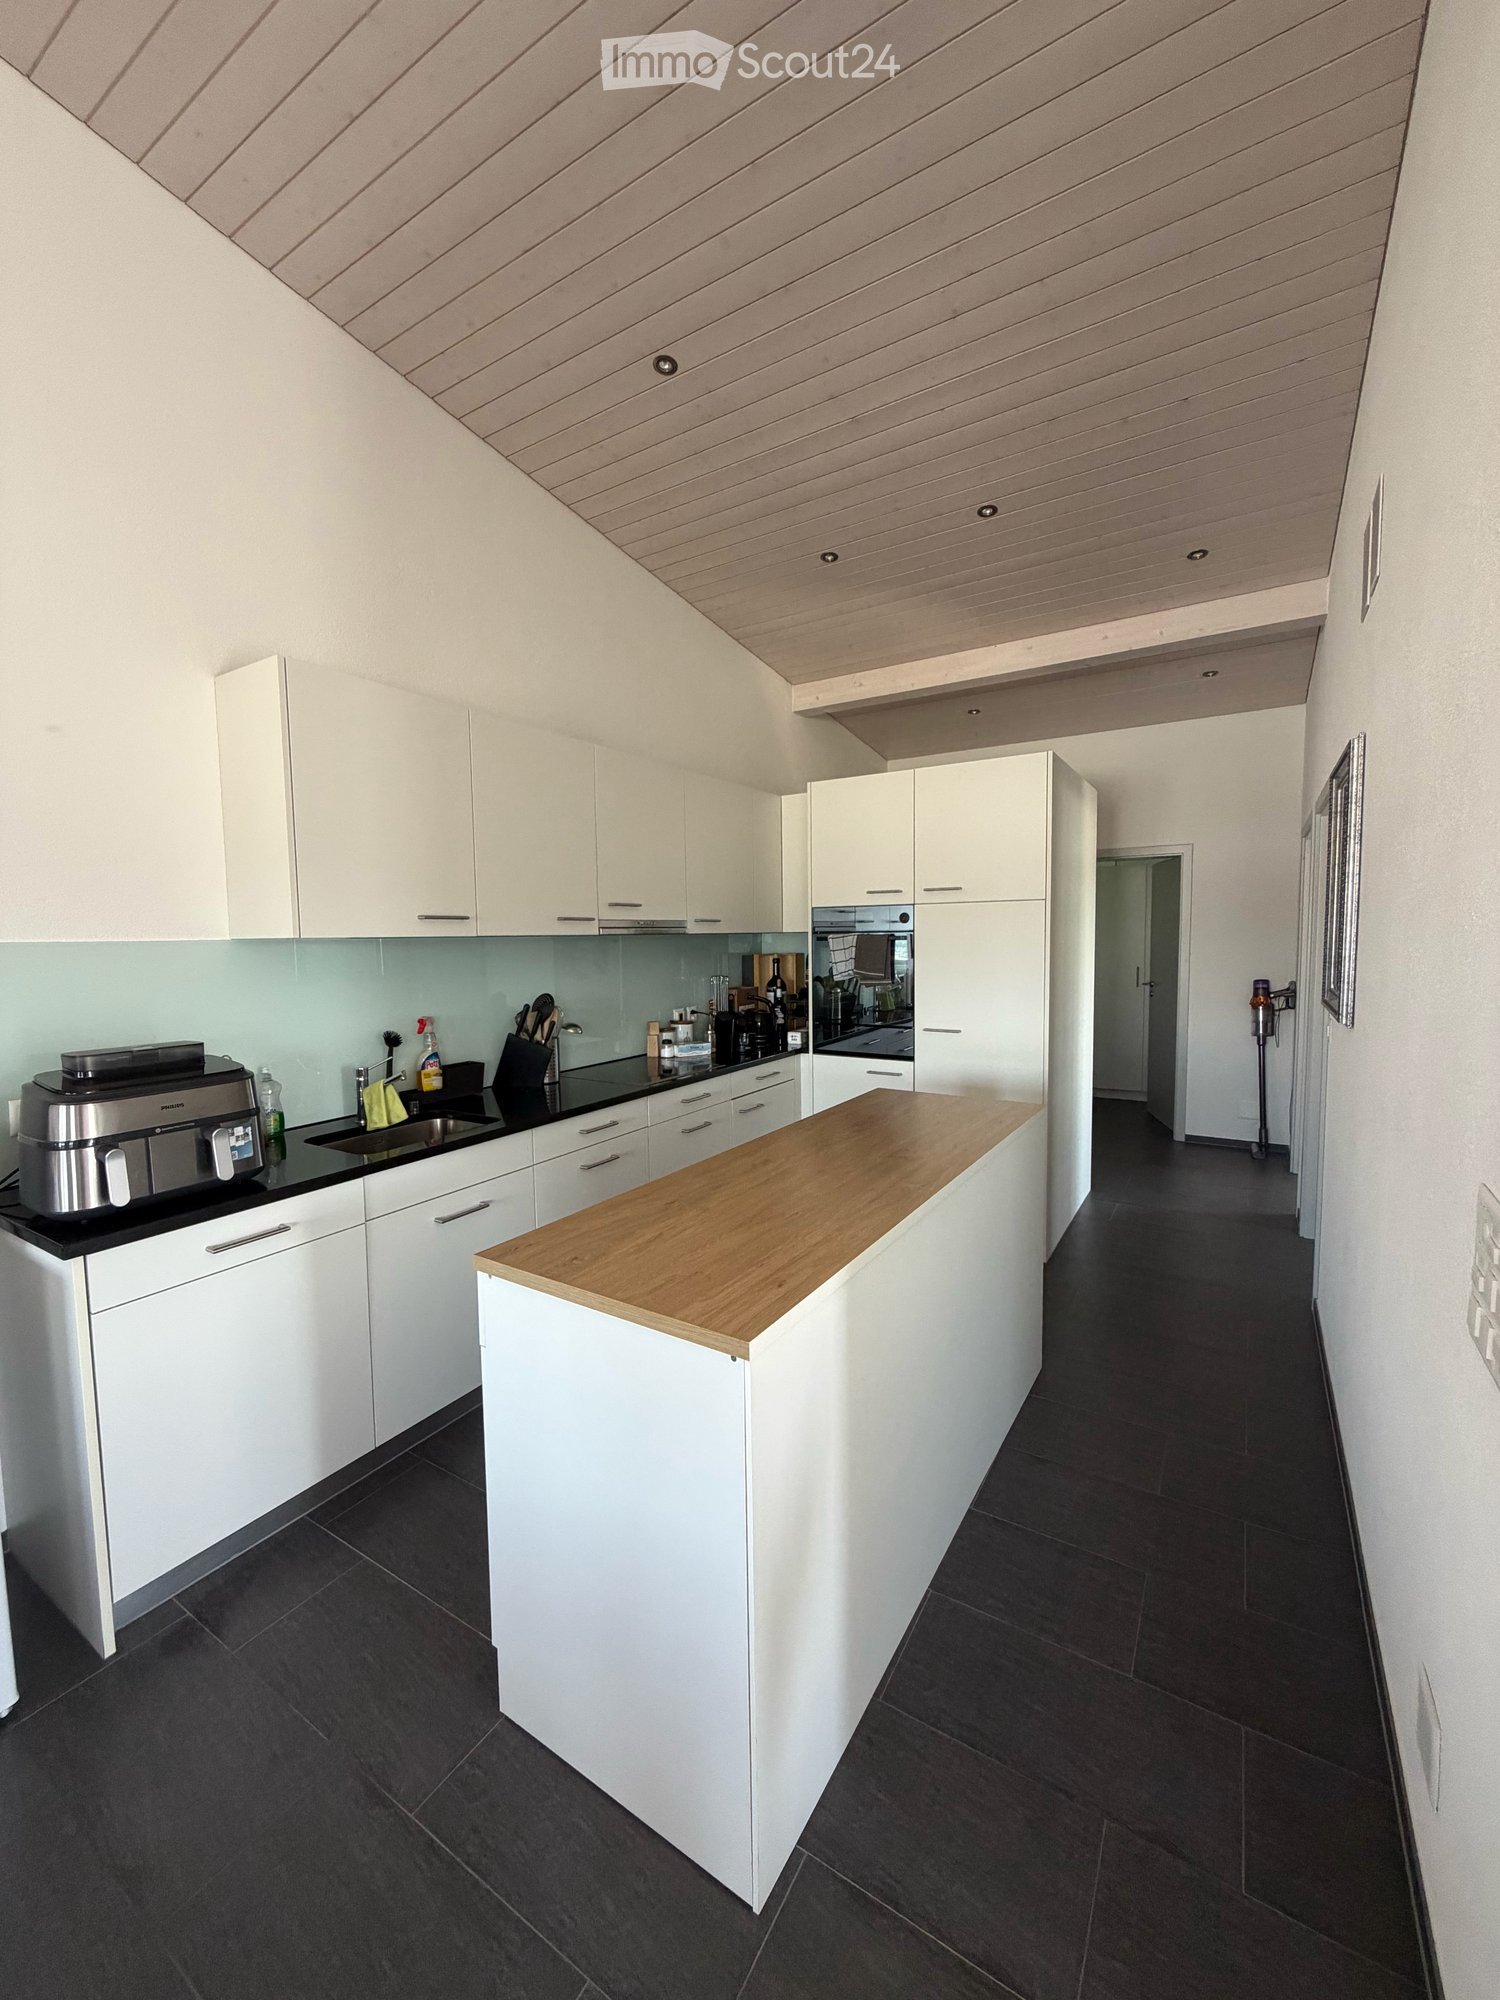
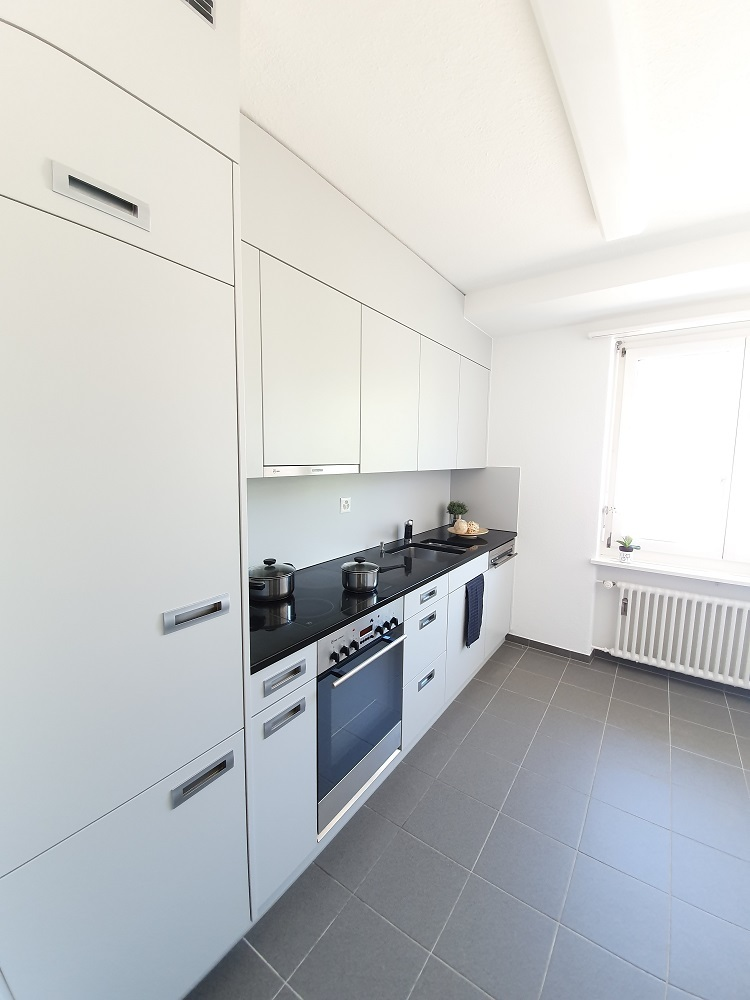
  • Modern kitchen with light-colored cabinets, stainless steel appliances, and a combination of tiled and wooden flooring.
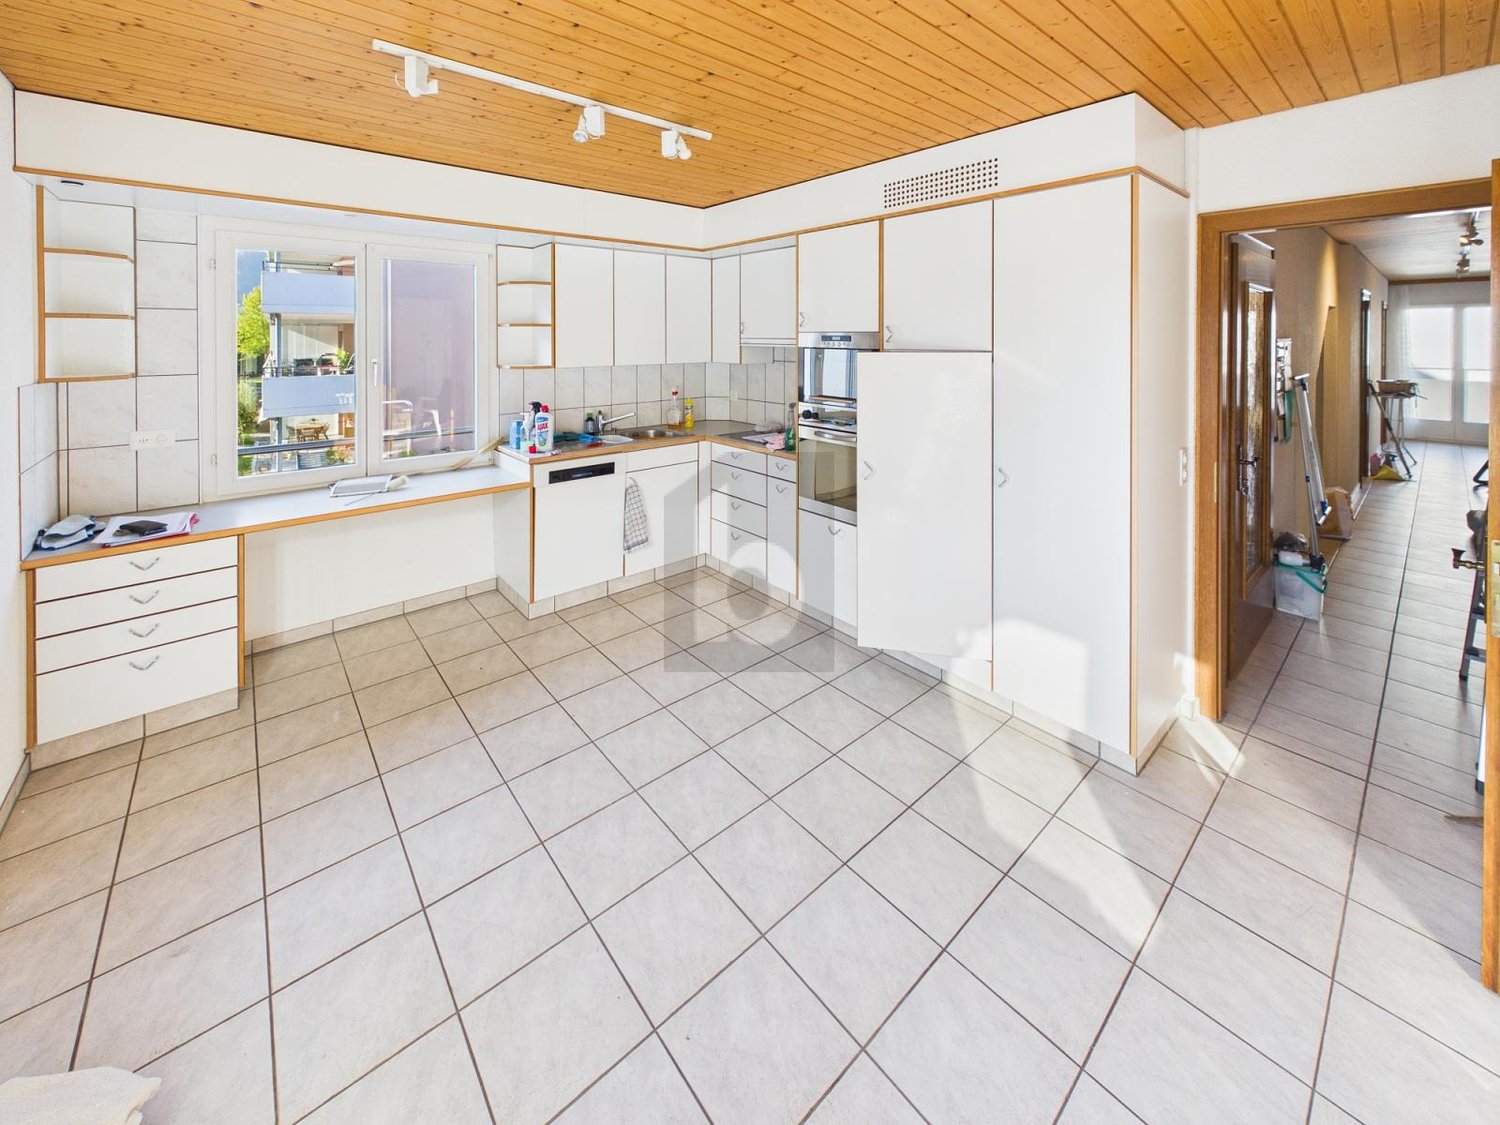
  • Modern kitchen with light-colored cabinets, a sink, stove, and oven. The space features tiled flooring and a sliding glass door leading to a balcony.
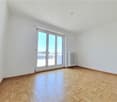
  • Empty room with wooden flooring and white walls, featuring a window with a view of a house and a tree outside.
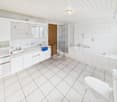
  • Modern bathroom with wooden flooring, white tiled walls, bathtub, toilet, sink, and a glass-enclosed shower stall.
  • Empty attic room with wooden flooring and white walls, featuring a large window with a view of the roof.
  • Modern hallway with white walls, dark tiled floor, and a large skylight above. An open doorway leads to a balcony area with outdoor tiles and a view of neighboring houses.
  • An empty room with light wooden flooring and white walls, featuring a slanted ceiling typical of an attic space.
  • Wooden deck with metal railing, open to the sky, with a view of a house and surrounding greenery.
  • Floor plan of a 3.5-room attic apartment in Kölliken, featuring a living room, kitchen, bedroom, and balcony with a scenic view.
1 / 10
Modern kitchen with light-colored cabinets, stainless steel appliances, and a combination of tiled and wooden flooring.
Modern kitchen with light-colored cabinets, a sink, stove, and oven. The space features tiled flooring and a sliding glass door leading to a balcony.
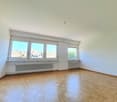
Empty room with wooden flooring and white walls, featuring a window with a view of a house and a tree outside.
3.5 rooms, 83m², CHF 1,700.–
Premium
Hauptstrasse 87, 5742 Kölliken

Charming 3.5-room attic apartment in Kölliken – available immediately!

Welcome to this well-maintained and modern 3.5-room attic apartment on Hauptstrasse 87 in Kölliken (AG)! The apartment is located on the 2nd floor and impresses with its unique attic charm, bright rooms, and attractive equipment. Thanks to the renovation in 2020, the apartment presents itself in a contemporary and fresh condition.The apartment offers: • Bright rooms with sloping ceilings: Typical for an attic – the charming sloping ceilings and the bright wooden floor give the rooms a cozy and inviting atmosphere. • Modern hallway: A stylish entrance area with white walls, dark tile floor, and a large skylight that provides plenty of natural light. • Balcony with wooden terrace: A beautiful wooden terrace with metal railing, open to the sky, with a view of the surrounding vegetation – ideal for relaxing and enjoying. • Beautiful view: Look forward to a pleasant view into the green. • Child-friendly: The apartment and the surroundings are perfectly suitable for families with children. Location and surroundings:The apartment is located in a quiet area – both at night and during the day it is pleasantly quiet. In the summer, you benefit from plenty of sunshine. The infrastructure in the surroundings leaves nothing to be desired: • Coop supermarket: Only 4 minutes' walk away – daily shopping is conveniently done. • Kindergarten: The kindergarten is only 5 minutes' walk away – ideal for families. • DROPA pharmacy Kölliken: Also only 5 minutes' walk away. • Kölliken train station: Can be reached in 9 minutes on foot – for an excellent connection to public transport. • Kölliken Oberdorf stop: Can be reached in 12 minutes on foot. • Highway access: Is 5 minutes away by car. This charming attic apartment with 82.6 m² living space is available from 01.10.2026 and offers an ideal combination of modern living comfort, quiet location, and excellent infrastructure. A great opportunity for couples, small families, or anyone who appreciates the special flair of an attic apartment!Contact us by email or phone to visit the apartment.Thank you very much and best regards

Travel time
-
1 / 6
  • Balcony / Terrace
  • Parking space
3.5 rooms, 110m², CHF 1,810.–
Top
4665 Oftringen

SPACIOUS, BRIGHT AND WELL CONNECTED

This spacious 3.5-room apartment in Oftringen offers bright rooms to breathe and feel good on 110 m². Two balconies provide sun during the day and fresh air in the evening: a large south balcony and a small north balcony. Practical built-in closets, a large storage room, and the private laundry tower in the apartment make everyday life easy. Quietly located on a side street and yet well connected. Two parking spaces are included. Ideal for couples and singles! Unfortunately, not suitable for families and pets.This BETTERHOMES offer is characterized by the following advantages:- spacious, bright rooms- large balcony on the sunny side, small balcony on the north side- private laundry tower in the apartment- quiet location on a side street- many practical built-in closets- large storage room- well-connected location- 2 parking spaces included- ideal for couples and singles!- and, and, and ...Interested? Contact us for a non-binding viewing!Didn't find anything suitable? Over 2,000 more offers at: www.betterhomes.ch - the real estate fair mediatorWant to market your own property?Take advantage of our know-how: https://www.betterhomes.ch/de/profitierenDo you want to have a property valued?Find out its value now through our free valuation, immediately and without obligation!https://www.betterhomes.ch/de/knowledge/estimationMore detailsLocation: quiet, easily accessibleCondition: goodBathrooms / wet cells: 2 (1x bathtub / shower / WC / double sink, 1x WC / sink)Heating system: oilPublic transport: bus, 100 mSchools: primary school, 250 mShops: Migros / Denner, 700 m

  • Balcony / Terrace
  • Parking space
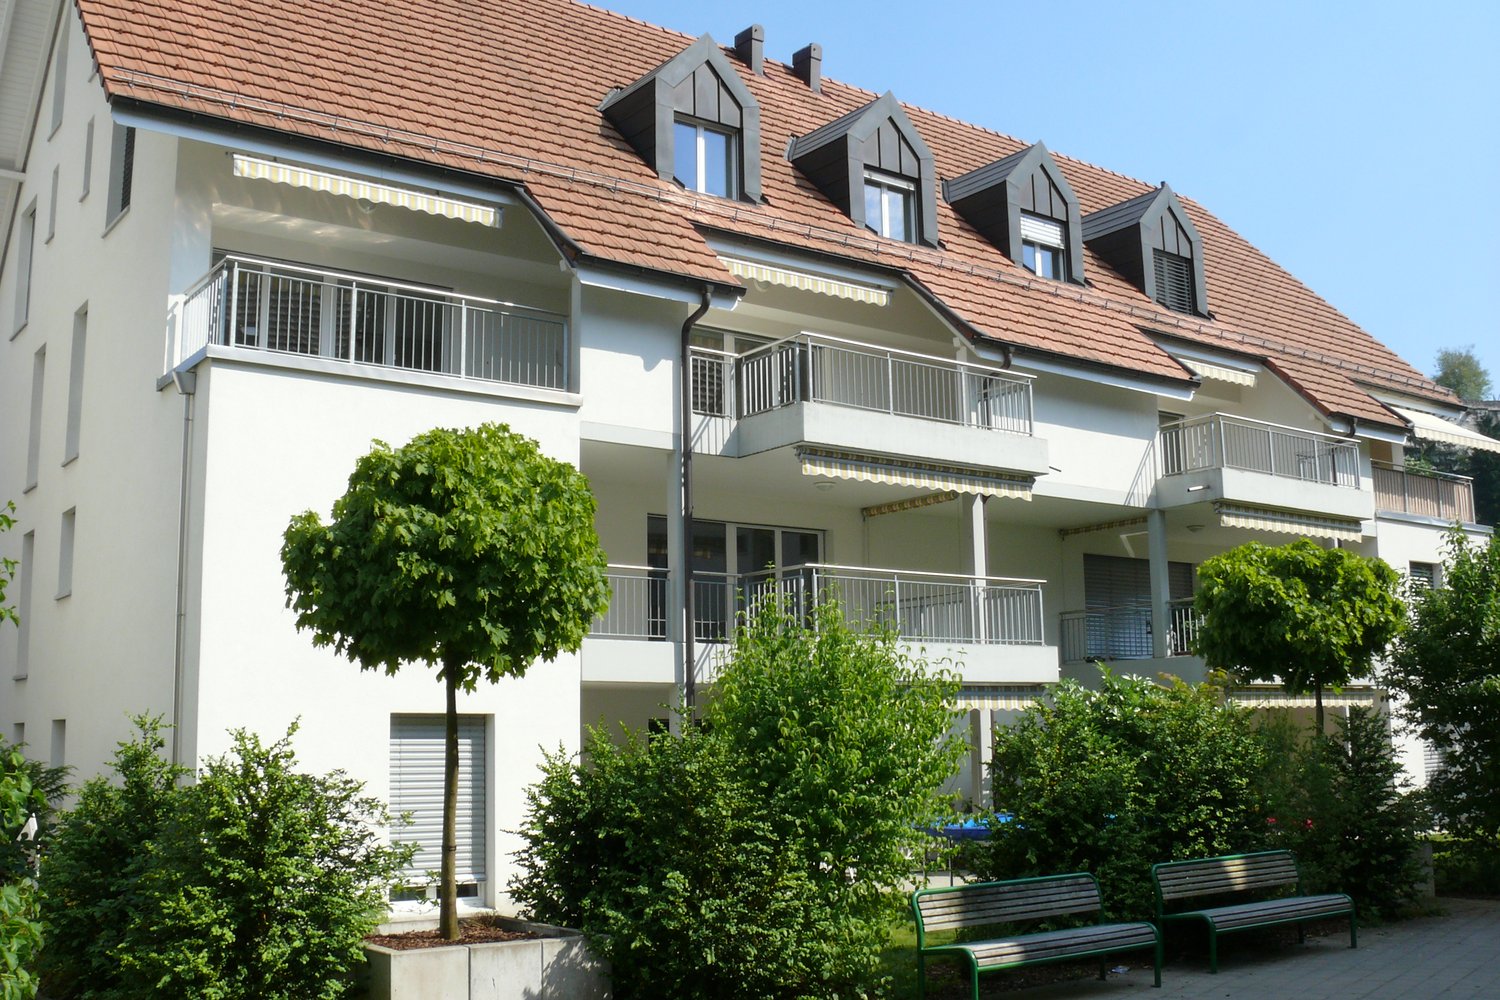
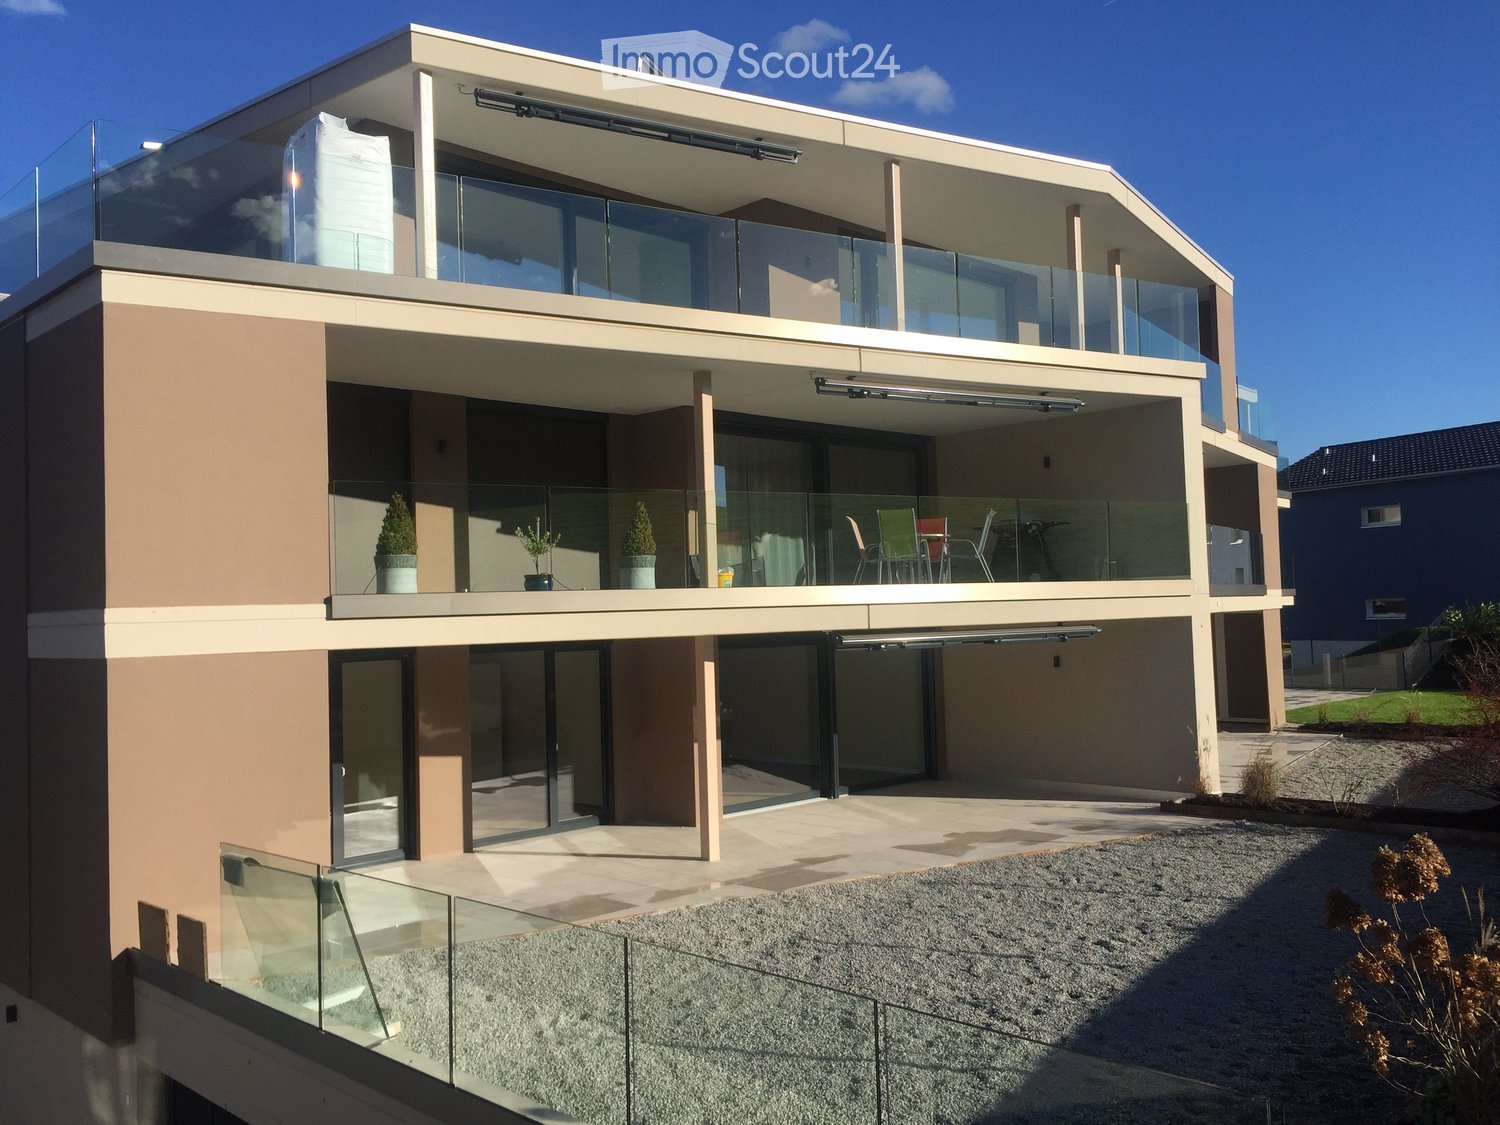
  • 2-story residential building with beige exterior, red tile roof, balconies, and a fenced yard with vegetation.
  • The image shows a modern kitchen with light-colored cabinets, a tiled backsplash, and stainless steel appliances including a dishwasher. The kitchen has an L-shaped layout with a sink and countertop space.
  • Spacious kitchen with wooden cabinets, tile flooring, built-in appliances including a dishwasher, and large windows providing natural light.
  • The image shows a spacious room with a wooden ceiling, large windows, and tiled flooring. The room has a wooden partition wall that separates it from another area, possibly a kitchen or dining room. The overall atmosphere appears to be warm and inviting.
  • Tiled walls, double sink vanity, storage cabinet, recessed lighting, window
  • Tiled walls with red and white pattern, white vanity with drawers, toilet, window
  • The image shows a room with wooden paneled walls, a tiled floor, and a window with shutters. The room appears to be empty, with no furniture or other objects visible.
  • Spacious bathroom with tiled walls and floor, a bathtub, a shower enclosure, and a vanity unit with a sink and faucet. The room also has a private washing machine and a dishwasher.
  • Spacious room with wooden ceiling, white walls, and large windows overlooking a balcony or terrace with a view of the surrounding greenery.
  • Single toilet, built-in sink, tiled floor, ceiling with recessed lighting, a door to a laundry room, and a towel rack on the wall
  • The image shows a bedroom with a built-in wardrobe. The wardrobe has multiple shelves and compartments, providing ample storage space. The walls are made of wood paneling, giving the room a warm and cozy feel. The room also has a window, allowing natural
  • The image shows a bedroom with a wooden ceiling and walls. There are three built-in closets or wardrobes with white shelves and doors. The floor appears to be tiled. The room has a simple, functional design.
  • The image shows a small closet space with wooden shelves and a hanging rod. The closet has a white wall and tile flooring.
  • This image shows a spacious room with a wooden ceiling, white walls, and tile flooring. The room has large windows that provide natural light and views of the surrounding greenery. The room appears to be empty, with no furniture or decor visible.
  • Tiled floor, white walls, built-in refrigerator, washing machine, and dishwasher
  • Empty room with white walls, wooden ceiling, and a tiled floor. A metal ladder is placed in the corner of the room.
1 / 16
3.5 rooms, 110m², CHF 1,810.–
Top
Wiesenstrasse 3, 4665 Oftringen

Modern 3.5-room apartment

Discover this attractive 3.5-room apartment on the 1st floor at Wiesenstrasse 3 in Oftringen. The apartment, built in 2004 and renovated in 2023, offers modern comfort on 110 m² of living space in a quiet location.The apartment impresses with: • Flooring made of ceramic / underfloor heating. Own washing machine and dryer. • Modern kitchen: L-shaped design with bright cabinets, including dishwasher. Living and dining areas separable by sliding door. • Spacious living area: 110 m² offer plenty of space for comfortable living. • Bedroom: separated by modern built-in wardrobes • Private balcony: Perfect for relaxed hours outdoors • Practical equipment: Washing machine and dryer, cable TV and 2 parking spaces (included) available • Storage room: with separate window 8m2 • Quiet atmosphere: Enjoy the peace and quiet in this sunny apartment • Parking: 2 parking spaces included Perfect location: The apartment impresses with its excellent infrastructure. The bus stop Obristhof can be reached in just 3 minutes on foot, and the shopping center (EO/Perry) can be easily reached in 8 minutes on foot.This apartment is ideal for quiet singles or couples (non-smokers) who want modern living comfort in a well-connected location with good public transport links. The combination of modern equipment, practical location, and sunny atmosphere makes this property a special home. Accessible during office hours!

Travel time
-
  • Modern bathroom with a large skylight, white bathtub, two sinks, toilet, and a round mirror.
  • A narrow hallway leads to a compact laundry area with stacked washing and drying machines, light-colored walls, and wooden flooring.
  • Empty kitchen with light wooden flooring, white cabinets, and large windows offering a view of the outside. No furniture or appliances are present.
  • Empty hallway with light wooden flooring, white walls, and several closed doors leading to other rooms.
  • Empty hallway with wooden flooring, white walls, and recessed ceiling lighting. Features a small window at the end and several open doors leading to other rooms.
  • Empty attic room with wooden flooring, white walls, and large windows offering natural light and a view of greenery outside.
  • Modern staircase with wooden steps and a metal railing, leading to an open doorway at the top.
  • Empty room with light wooden flooring, white cabinets, a sink, and large windows with a view of the garden. A staircase leads to an upper level.
  • Empty room with wooden flooring, white walls, large sliding glass door leading to a balcony, and a staircase leading to another level.
1 / 9
5.5 rooms, 120m², CHF 2,720.–
Top
Böhlerstrasse 1, 5040 Schöftland

Modern 5.5-room maisonette apartment in Schöftland – New build 2025

Welcome to this spacious and modern 5.5-room maisonette apartment in the new building on Böhlerstrasse 1 in Schöftland. The apartment is located on the 1st floor of a two-story building and offers a contemporary and comfortable home on 120 m² of living space – a new tenant is being sought for the apartment and would be available by arrangement.The apartment offers: • Spacious maisonette layout: Spread over two floors, this apartment offers plenty of space and a special living feeling with two bathrooms and two balconies. • Bright, modern rooms: As a new building from 2025, you benefit from contemporary equipment and high-quality materials. • 5.5 rooms: Ideal for families or people who appreciate a lot of space and flexibility. • Parking space: Two parking spaces are available – practical and convenient. • Quiet location: The apartment is located in a pleasantly quiet environment – both during the day and at night. • Sunny: The location convinces with a lot of sunlight, especially in the summer months. Location and surroundings:The apartment is located in the charming municipality of Schöftland in the canton of Aargau. The infrastructure in the surrounding area leaves nothing to be desired: • Public transport: Schöftland train station is just 6 minutes' walk away, as is the Schöftland Bahnhof bus stop. The Schöftland Nordweg stop is about 11 minutes' walk away. • Health: The Lindenapotheke is just 5 minutes' walk away. • Education: The Aula Bezirksschule Schöftland is 6 minutes' walk away – ideal for families with school-age children. • Shopping: Some food shops are within 7 minutes' walk. This modern maisonette apartment combines contemporary living with a quiet and well-connected location. An excellent opportunity for families and anyone who appreciates the best of new building quality and rural charm. We look forward to your contact!

Travel time
-
  • Two-story house with white exterior, green shutters, and multiple windows. The house has a sloped roof and is surrounded by a well-maintained garden with shrubs and trees.
  • Two-story house with a balcony featuring wooden railings and a small table and chairs. The house has white siding and a tiled roof.
  • Spiral staircase with white railings and beige steps, chandelier hanging from the ceiling, wall-mounted sconce light, small shelf with items, umbrella leaning against the wall.
  • Modern kitchen with white cabinets, wooden flooring, and built-in appliances including an oven and sink.
  • A bathroom with a bathtub, two black sinks, a walk-in shower, two round mirrors, and chrome-finished fixtures
  • Empty room with wooden floor, white walls, large window with view of houses, radiator below window.
1 / 6
4.5 rooms, 130m², CHF 2,150.–
Top
Lischweg 23, 4803 Vordemwald

Spacious 4.5-room apartment with private terrace in Landhausville in a quiet location Vordemwald

Discover this beautiful 4.5-room apartment with approximately 130 m² of living space on the top floor of a well-maintained 3-party landhouse villa. The property impresses with its quiet location and offers the perfect retreat for families or couples who appreciate peace and comfort.The apartment convinces with: • Elegant entrance area: An impressive marble staircase with crystal chandelier and stylish wooden doors welcomes you • Bright living rooms: Spacious rooms with large windows, parquet floors, and practical built-in closets, sloping ceiling • Modern bathrooms: High-quality equipped bathroom with bathtub, walk-in shower, and elegant black sinks, private laundry tower • new large white kitchen with stone cladding. • Practical balcony: For relaxed hours outdoors. • Garage and parking: Convenient parking options directly at the property • large private basement, can also be used as a hobby room Location and surroundings: The apartment is located in a quiet area and is yet well connected. The bus stop "Vordemwald Post" can be reached in just 2 walking minutes. A school is 7 walking minutes away, making the location particularly family-friendly. The surroundings are sunny and offer a high quality of life.This apartment is ideal for all those who value peace, comfort, and good infrastructure. Pets are welcome, making this property a perfect home for the whole family.

Travel time
-
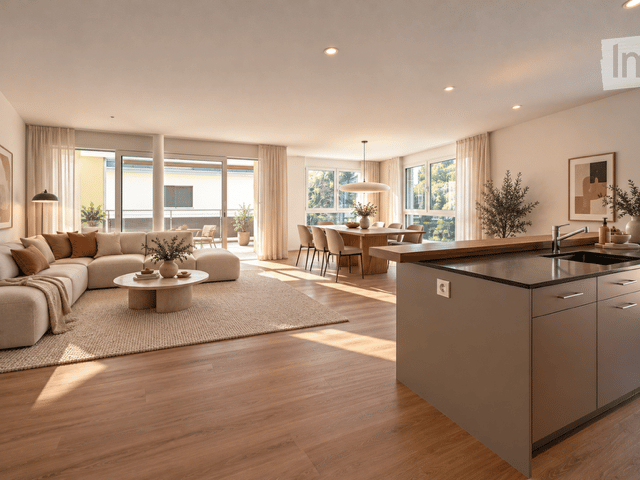
  • Open-plan living and dining area with modern furniture, large windows, and a kitchen island.
  • Modern, open-concept living and dining area with a large sectional sofa, coffee table, dining table with chairs, and a kitchen island with stools. The space features wooden flooring, large windows with curtains, and contemporary decor including artwork an
  • A long, narrow hallway with light wooden flooring and white walls, featuring several doors and recessed ceiling lighting.
  • Spacious balcony with modern metal railing, white ceiling, and scenic view of greenery and a neighboring house.
  • Modern bathroom with a white sink, dark cabinet, mirror with built-in lighting, glass shower enclosure, and a toilet.
  • Modern bathroom with a white sink, grey cabinet, large mirror with built-in lighting, and a window offering a view.
  • Modern laundry room with stacked washing machine and dryer, a small sink, beige tiled walls and floor, and a round ceiling light.
  • Floor plan of a 3.5-room apartment on the 2nd upper floor, total area 103.9 m². Layout includes living/dining/kitchen area, two bedrooms, bathroom, hallway, and balcony.
  • A modern multi-story residential building with large windows, balconies, and solar panels on the roof, surrounded by greenery and a scenic landscape.
  • Underground parking area with concrete pillars, marked parking spaces, and several parked cars.
1 / 10
3.5 rooms, 104m², CHF 2,200.–
Top
Chlifeldpark Haus A, 6262 Langnau b. Reiden

Modern very friendly 3.5-room new apartment in Chlifeldpark, Langnau b. Reiden

Apartment for rent. Spacious, high-quality and new Plenty of living space. Plenty of quality of life. Much more than standard. Living at ownership level. Without ownership obligations. In the Chlifeldpark in Langnau near Reiden, a 3.5-room new apartment awaits you, which scores with many advantages of an owner-occupied apartment. A kitchen where you don't just cook, but also like to get together. A living area that offers space for a large dining table and a cozy lounge. Two bathrooms, so no one has to wait in the morning. And a sunny balcony, where the evening becomes even more beautiful. Added to this are a private laundry tower, practical built-in closets, and a modern construction standard. In short: everything you wish for from a really beautiful home. Just for rent. HIGHLIGHTS: • Spacious 3.5-room new apartment with approximately 102.9 m² of interior space • High-quality construction in the owner-occupied apartment standard • Bright and airy living and dining area with open room concept • Modern kitchen with cooking island, steamer, and high-quality appliances • Sunny, south-facing balcony with 15.7 m² • Two modern bathrooms with shower • Laundry room with private laundry tower (washing machine and dryer) • Practical built-in closets and additional storage space • Elevator from the underground garage to the living floor • Energy-efficient new building with photovoltaic system • Underground parking spaces • Quiet residential area with good traffic connections • First occupancy, available for immediate move-in LOCATION: Quiet living. Well connected. Langnau near Reiden combines rural quality of life with good accessibility to the surrounding centers. The nearby Wigger invites you to take walks and bike tours. The bus stop is conveniently located right in front of the house. Curious? Then don't just look at the apartment online. Experience it in person.

Travel time
-

Other interesting objects