Quick Filters for your search (1)

Quick-filters

We show you quick-filters based on the most used filters by location.

By using these, you can enhance your search experience by finding new and interesting properties to your likings.

Maur - Flats for rent

We recommend expanding your search criteria to get similar results. The current filters didn’t return any matches.

If you don’t want to change your current search criteria, we recommend creating a search alert, so you’ll be notified when matching offers become available.

More objects in your automatically expanded search area
392 results - Radius: + 10km
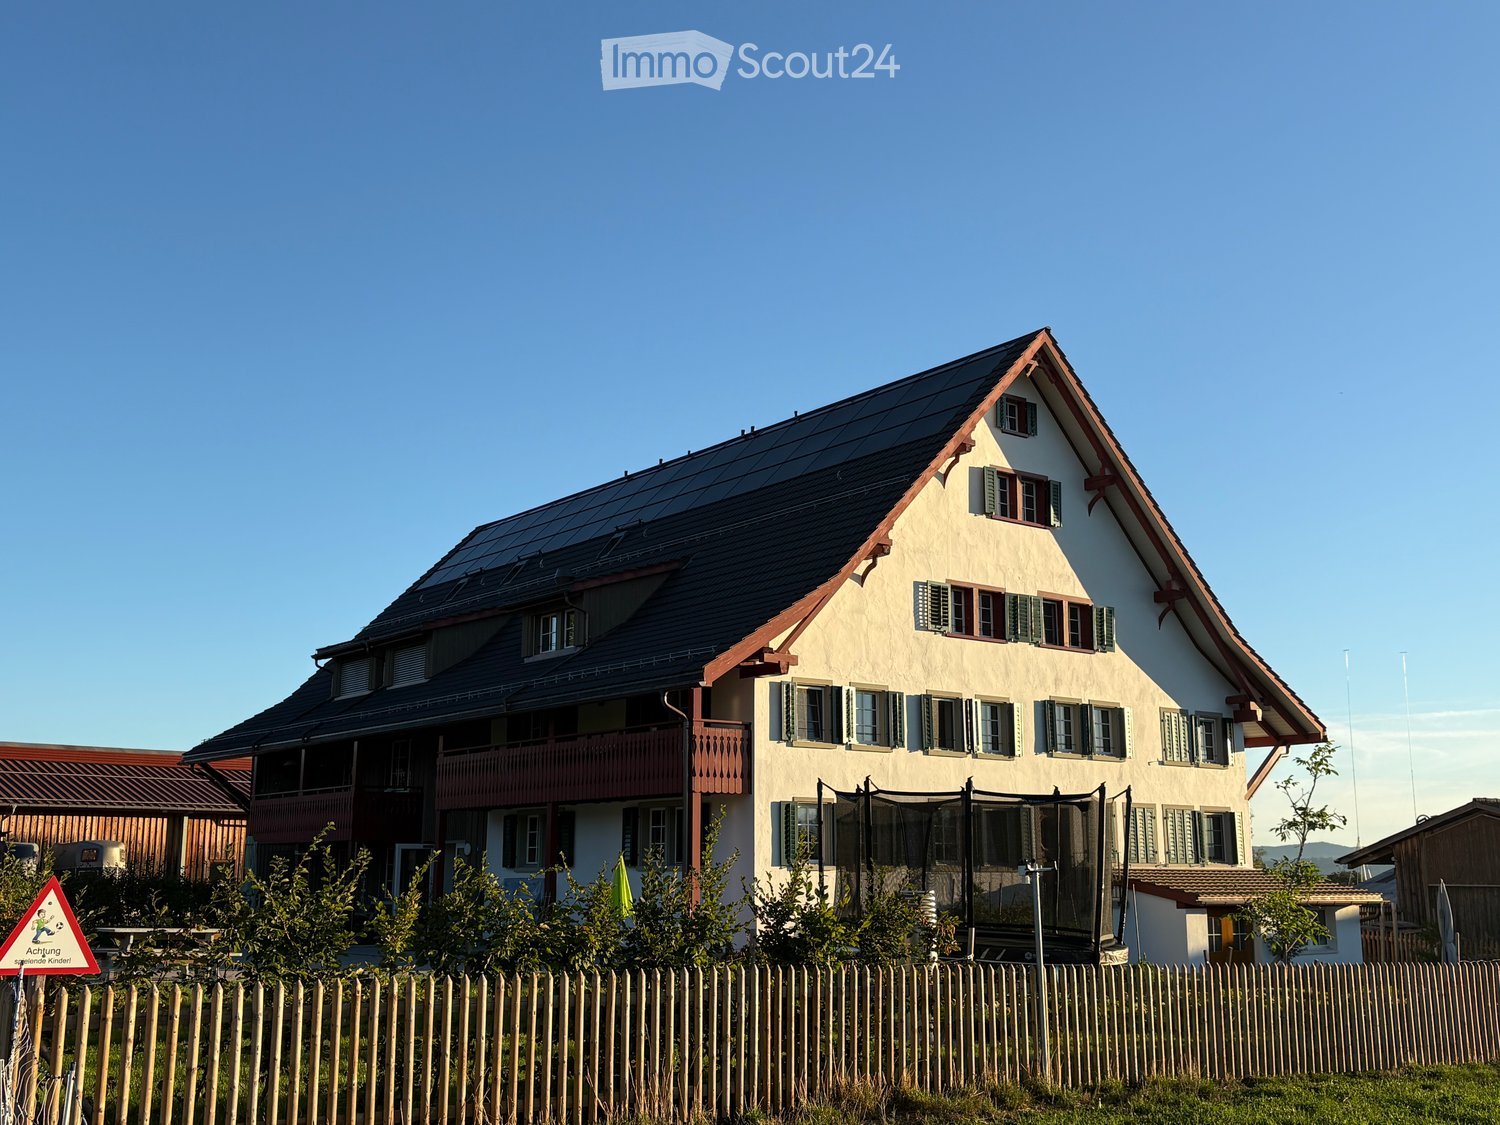
  • Modern multi-story residential building with balconies, large windows, and a well-maintained garden area with outdoor seating.
  • Modern3-story house with grey facade, multiple balconies, large windows, and a landscaped garden area with outdoor seating.
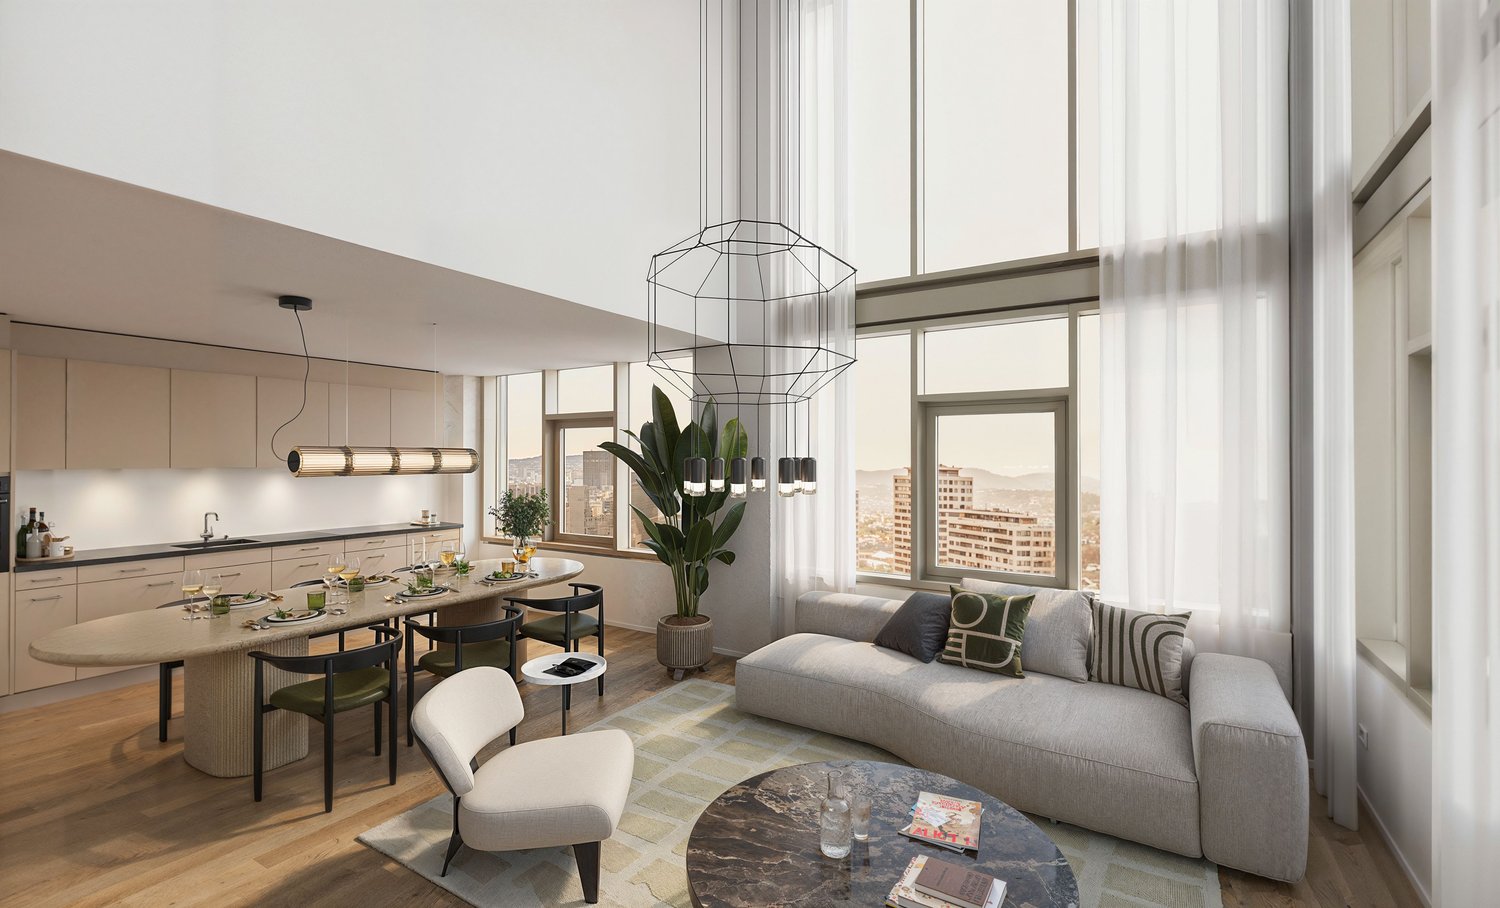
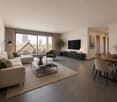
  • Modern open-plan living and dining area with large sliding glass doors leading to a balcony, featuring a grey sectional sofa, coffee table, dining table with chairs, and potted plants.
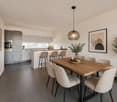
  • Bright, open-plan living and dining area with light wood flooring, large windows, and a balcony view. Features a sofa, coffee table with books and a vase, dining table with chairs, and a modern kitchen area with cabinets and a counter.
  • Floor plan showing two apartments (Whg A and Whg B) with separate entrances, living/dining/kitchen areas, bathrooms, and garden levels.
  • Floor plan of a building showing two apartments (Wohnung A and Wohnung B) on the ground floor, each with multiple rooms, bathrooms, and corridors. Includes an autolift and detailed room dimensions.
  • Modern two-story house with grey facade, multiple windows, balconies, and a well-maintained garden area with outdoor furniture and a parked car.
  • A map view of a residential area in Wallisellen, showing streets, buildings, and landmarks such as WaterWorld Wallisellen and Stadt Wallisellen.
1 / 8
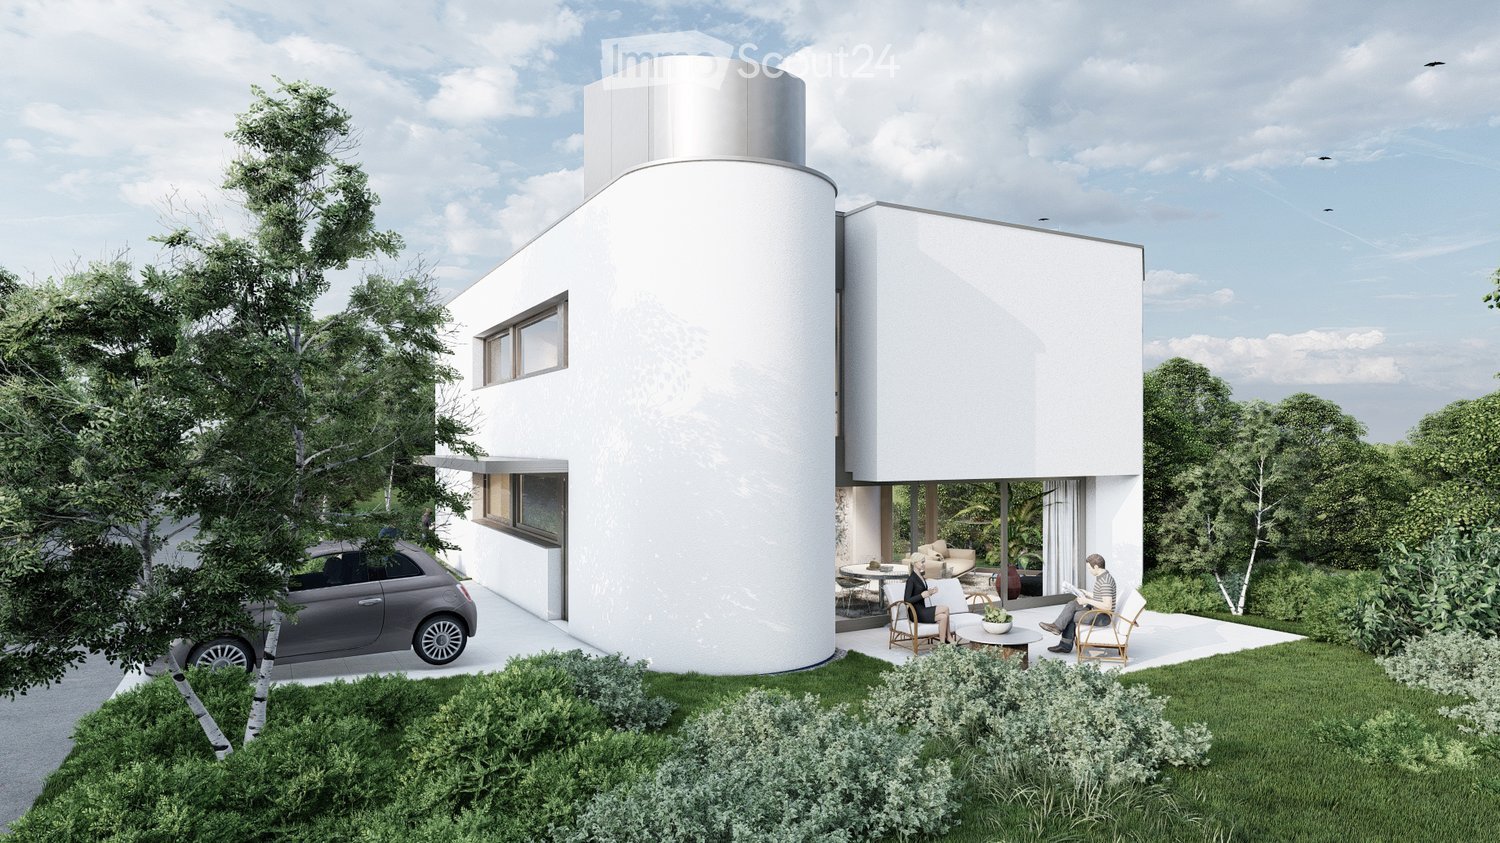
Modern3-story house with grey facade, multiple balconies, large windows, and a landscaped garden area with outdoor seating.
Modern open-plan living and dining area with large sliding glass doors leading to a balcony, featuring a grey sectional sofa, coffee table, dining table with chairs, and potted plants.
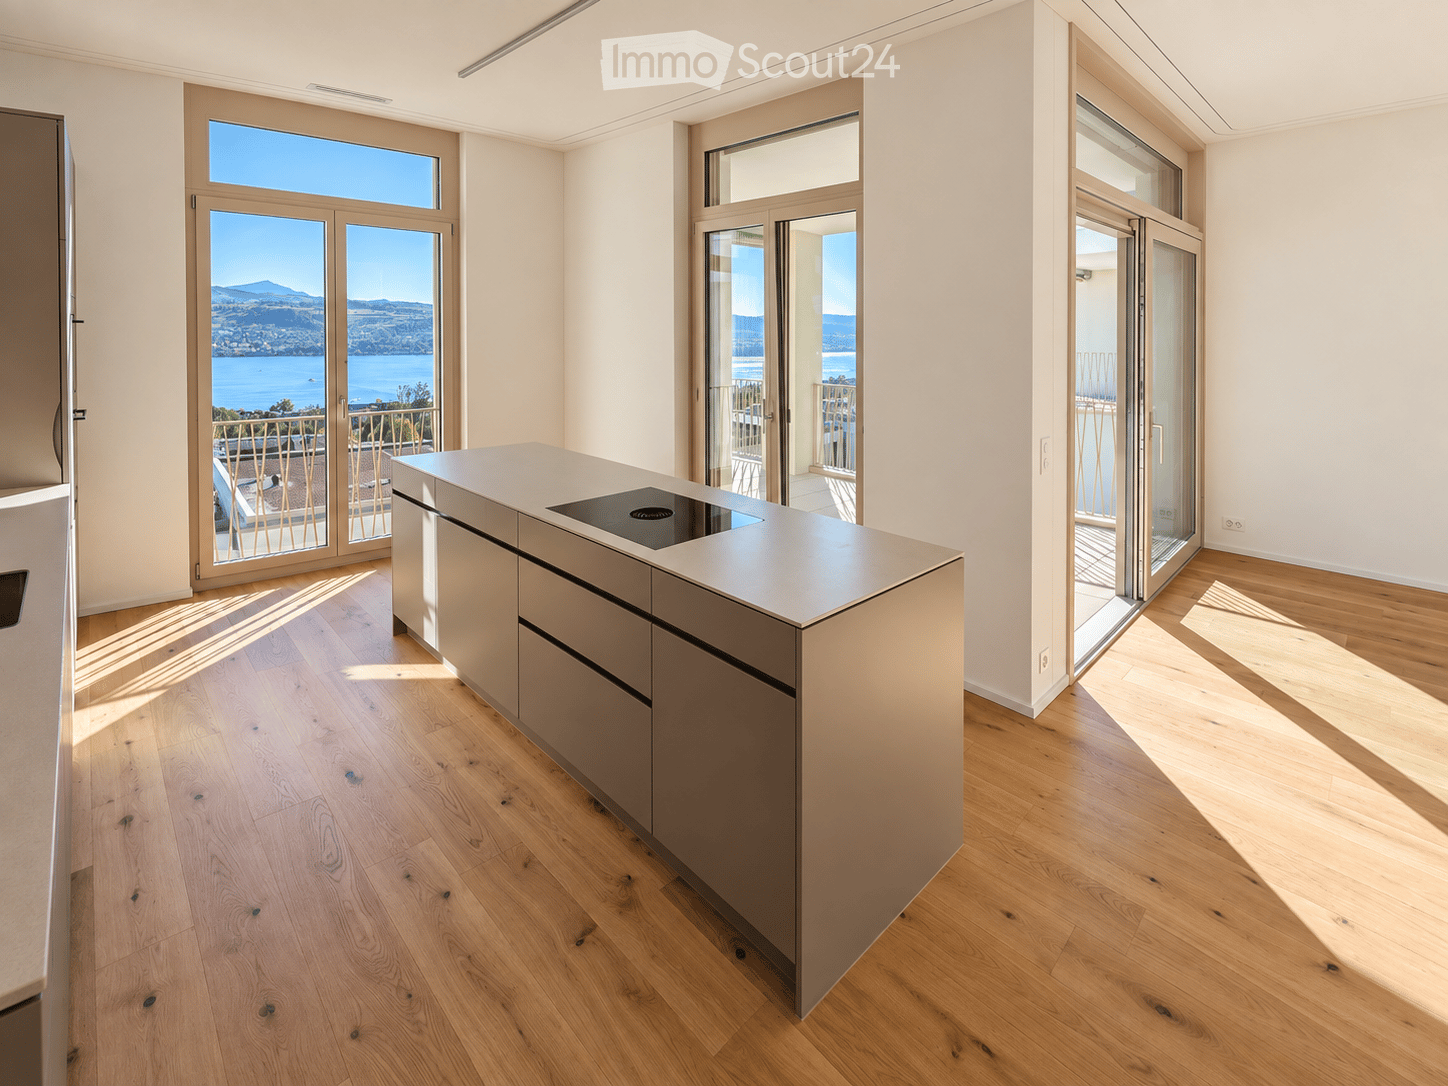
Bright, open-plan living and dining area with light wood flooring, large windows, and a balcony view. Features a sofa, coffee table with books and a vase, dining table with chairs, and a modern kitchen area with cabinets and a counter.
3.5 rooms126m²CHF 4,880.–
Premium
Bachtelstrasse 16, 8304 Wallisellen

3.5-Zimmer-Gartenmaisonette im exklusiven Neubau, Wallisellen (Erstbezug; ab Herbst 2026)

English below:Über zwei Ebenen entfaltet sich ein grosszügiges Wohnkonzept mit offenem Wohnbereich, moderner Küche und direktem Liftzugang bis in die Wohnung. Der private Gartensitzplatz erweitert den Wohnraum ins Freie. Lichtdurchflutete Räume und hochwertige Materialien schaffen ein besonderes Wohngefühl. Ideal für Paare oder kleine Familien, die modernes Wohnen mit eigenem Garten schätzen.Lage: Zürich HB in rund 20 Minuten, Flughafen in rund 26 Minuten, Bahnhof Wallisellen und Glattzentrum in wenigen Minuten. Schulen, Einkauf und Naherholung in der Nähe.Ausstattung: Neubau/Erstbezug, Lift, Gartenanteil/Sitzplatz, eigener Waschturm, Geschirrspüler, Bodenheizung (Wärmepumpe), Kellerabteil, Tiefgaragenplatz (zusätzlich mietbar CHF 185/Monat).Projektwebsite: https://www.bachtel16.ch/English:Spread over two levels, this spacious living concept unfolds with an open living area, a modern kitchen and direct lift access into the apartment. The private garden terrace extends the living space outdoors. Light-filled rooms and high-quality materials create a special sense of home. Ideal for couples or small families who appreciate modern living with their own garden.Location: Zurich main station in about 20 minutes, the airport in about 26 minutes, Wallisellen railway station and the Glattzentrum within a few minutes. Schools, shopping and recreation nearby.Features: New build / first occupancy, lift, private garden/terrace, own washer and dryer, dishwasher, underfloor heating (heat pump), cellar compartment, underground parking space (available to rent separately, CHF 185/month).Project website: https://www.bachtel16.ch/

Travel time
-
New building
1 / 6
3.5 rooms80m²CHF 2,840.–
Premium
Burgwiesweg 1, 8307 Effretikon

First-time rental Unique Living - Discover your new feel-good oasis!

Unique Living - Experience uniqueness - Your home, your life!The bright 3.5-room apartment in the newly emerging development offers plenty of space for stylish furnishings with views of greenery. The practical floor plan with open living and dining area, modern kitchen with high-quality Electrolux appliances, and elegant oak parquet flooring provides comfort and living quality. Additionally, two spacious rooms, a shower/WC, and a practical storage solution are available. Enjoy cozy moments on the east-facing loggia, which invites you to linger together.Further advantages as a Unique Living tenant: • Inhouse KITA: Ideal for families with children - A KITA will be moving into the ground floor at Rütlistrasse 1 in the future. • Ateliers: Rent an additional atelier in the development for a home office, hobby room, or playroom for children. • Community: Two community rooms are available to all tenants in the development for private events. • Mobility concept: If you don't need a parking space, you'll receive a Railcheck worth CHF 200 per year. • Parkanlage Moosburg: Take a stroll directly into nature and enjoy the relaxation outdoors right in front of your doorstep. Benefit from the immediate proximity to schools, various shopping options, playgrounds, and the Effretikon train station, which is only a 3-minute walk away.Find your dream apartment and more information about the project at www.unique-living.ch and apply directly online by clicking on "Registration form".Register for a viewing appointment for the show apartment online via the website as well.For further information, we are at your disposal. We look forward to your contact and application!

Travel time
-
New building
1 / 13
3.5 rooms113m²CHF 7,670.–
Premium
Kappelistrasse 6, 8703 Erlenbach ZH

Erlenhöhe - the highest of feelings: 3.5 room apartment on the 1st floor with lake view

Erlenhöhe - the highest of feelings 3-room apartment on the 1st floor: available for immediate occupancy or by arrangement(The photos are mirrored)Dream apartment with lake view and excellent transport connections in Erlenbach. Welcome to Erlenbach, one of the preferred residential areas near Zurich! This beautifully located apartment not only offers a breathtaking view of Lake Zurich but also a first-class connection to the city and the airport. With its 5600 inhabitants, a mild climate, and clear water, Erlenbach has been a sought-after place to live for centuries.Highlights:Bus stop in front of the house with quarter-hourly connections to Zurich main stationGood motorway connection (Forchautobahn reachable in 5 minutes)Apartment equipment:Modern architecture with natural stone, metal, exposed concrete, and glassHigh-quality wood processing in the interior (parquet, all frames and doors in oak, built-in wardrobes in the master bedroom)Feinsteinzeug plates in the wet cellsKNX-based control system for lighting and blindsFiber optic connectionVideo intercom systemFloor heating with freecoolingMinergie-P standard for optimal energy efficiencyHighlights:The kitchen is equipped with an owner's standard and features a Quooker (water tap with integrated water cooker) in addition to the oven, steamer, etc. Lift directly into the apartment. Reduit with washing machine + dryer.Environmentally friendly features:Ground probes for heating, photovoltaic system on the roofPrepared connections for electric charging stations Environmental design:Indigenous planting with natural stone walls and paving, grass and shrub planting at the entrance areas, jointly usable areas, including own forest area, fire pit, natural playground, and community garden. Experience the best of urban comfort and natural living in this exclusive apartment in Erlenbach. Arrange a viewing today and be inspired by the unique atmosphere!

Travel time
-
New building
1 / 6
3.5 rooms87m²CHF 3,040.–
Premium
Industriestrasse 1 E, 8600 Dübendorf

Attractive 3.5-room apartment with garden seating area

VIEWINGS, QUESTIONS AND APPLICATIONS VIA: https://robinreal.ai/suchen/69e752b397f3b5909f9c25e4 Welcome to your new 3.5-room apartment: Here you can enjoy plenty of space, stylish furnishings and modern building technology in a certified residential area with a natural character. Please note that the pictures and virtual tour may not match the advertised apartment and may come from a comparable apartment. Highlights of your apartment: - Spacious living area with high-quality parquet flooring (oak Crema, lively sorted) - Bright rooms - Design kitchen with natural stone countertop (Black Pepper), fronts (Trendino Taube) and high-quality Electrolux appliances - Wet room with light beige wall tiles, mirror cabinet and bathtub with glass wall + separate toilet - Private laundry tower (washing machine and dryer) - Garden seating area Additional benefits: - Elevator to the basement - Separate basement compartment - Underground parking spaces available optionally, including infrastructure for electric mobility - Visitor and bicycle parking spaces available Lifestyle & Location: Just a few minutes' walk from Stettbach station, urban life with excellent connections begins here. For fast international connections, Zurich Airport can be reached in about 10 minutes by car. So commuting becomes a pleasure. Arrange your personal viewing appointment now, we look forward to seeing you! Deposit Deposit required: Yes Parking spaces Underground parking for CHF 170.00 per month

Travel time
-
New building
1 / 7
3.5 rooms80m²CHF 3,300.–
Premium
Berghaldenstrasse 6, 8800 Thalwil

First-time rental after new construction, living like owning

We are pleased to present you with a beautiful selection of attractive, bright and tastefully furnished apartments. The move-in date is planned for early or mid-December 2026.A very architecturally appealing residential building is being constructed with:- a 3.5-room garden apartment with a large seating area and 94m2- a 5.5-room apartment on the high ground floor with garden access and 116m2- three 4.5-room apartments on the high ground floor and 1st floor with 104 and 116m2- four 3.5-room apartments on the 3rd and 4th floors with 80m2- two 2.5-room apartments on the 2nd and 3rd floors with 63m2The rental prices and floor plans can be found in the linked rental dossier.The interior design delights with carefully selected materials, colors and shapes. The attached visualizations show the concept and look and feel of the living atmosphere.Each apartment has a laundry tower in the apartment, spacious outdoor areas and a cellar compartment. Additionally, a drying room with a room dryer and washing trough is available to tenants.For families, a nice playground is being built (and the playground of the residential buildings Berghaldenstrasse 2 and 4 can also be used). There are also plenty of garage spaces available (the basic installation for electric vehicles is already available), as well as a spacious bicycle stand.The house was built to the Minergie standard, has a photovoltaic system for power generation, a heat pump heating system, comfort ventilation, a rear-ventilated wooden façade made of spruce with pre-weathering glaze and is otherwise state-of-the-art.Have we sparked your interest? We look forward to your inquiry for an apartment viewing.Ref.-Nr. 83

Travel time
-
New building
1 / 8
3.5 rooms93m²CHF 4,425.–
Premium
Seestrasse 136a, 8707 Uetikon am See

Exclusive living in a spacious apartment with a large balcony - First rental

Exclusive living on Lake Zurich First rental from April 2025Lakeside 136a, 8707 Uetikon am SeeImmerse yourself in a unique living atmosphere on the picturesque shores of Lake Zurich. The carefully renovated and modernized residential complex offers a stylish 3.5-room apartment that meets the highest standards of comfort and design.Highlights of the apartments: • Modern equipment: Oak parquet, underfloor heating, photovoltaic system and heat pump with earth probe. • Individual living spaces: Each apartment is equipped with high-quality kitchens and bathrooms that convince with noble materials and modern design. • View and outdoor spaces: Enjoy the view of the lake and the Alps from spacious balconies, loggias or terraces. • Attractive floor plans: offer space for different living situations. Location and surroundings:Uetikon am See is known for its idyllic location directly on Lake Zurich, combined with an excellent connection to Zurich (S-Bahn and bus). Shopping facilities, schools and leisure activities are in the immediate vicinity.Additional benefits: • Underground parking spaces with car lift available (CHF 200.-) • Community green spaces and visitor parking spaces • Sustainable and energy-efficient construction Secure your dream apartment in one of the most sought-after regions on Lake Zurich!You will also find our exposé in the ad, under Factsheet.Contact for viewings and further information:Madeleine Kobelt Immobilien AGplease click on the "Contact provider" button, you will immediately receive appointments for a first viewing.We look forward to your contact! The pictures are example pictures. The current status of the pictures will be updated shortly.

Travel time
-
  • modern kitchen, stainless steel appliances, LED lighting, wooden floors, white cabinets, marble countertop
  • Empty room with wooden flooring, white walls, large sliding glass doors leading to a garden, and a small white decorative stand in the corner.
  • Floor plan of a ground floor apartment labeled 'Wohnung B2 Erdgeschoss' showing living room, kitchen, two bedrooms, bathroom, hallway, and storage area.
  • Empty room with light wooden flooring and white walls, featuring a closed door and an open doorway leading to a bathroom.
  • Modern bathroom with white tiles, a bathtub, two sinks, a large mirror, and a glass-enclosed shower area.
1 / 5
Empty room with wooden flooring, white walls, large sliding glass doors leading to a garden, and a small white decorative stand in the corner.
Floor plan of a ground floor apartment labeled 'Wohnung B2 Erdgeschoss' showing living room, kitchen, two bedrooms, bathroom, hallway, and storage area.
Empty room with light wooden flooring and white walls, featuring a closed door and an open doorway leading to a bathroom.
3.5 rooms91m²CHF 3,465.–
Premium
Schwerzenbachstrasse 38, 8117 Fällanden

A home with exceptional living quality

In a preferred residential area in Fällanden, this exclusive 3.5-room garden apartment awaits you, combining modern living with spacious outdoor areas and a high level of privacy.With a net living area of around 90 m², a large private garden and a covered seating area, this apartment offers a living experience that is more reminiscent of a single-family home than a classic rental apartment.Spacious window fronts let in plenty of daylight and create a bright, friendly atmosphere. The openly designed living and dining area forms the heart of the apartment and seamlessly transitions into the outdoor area – ideal for relaxed hours in the green or social evenings with family and friends.A special highlight is the lovingly designed garden: professional garden maintenance is already included in the rent, and the garden complex also has an automatic irrigation system. So you can enjoy all the advantages of a spacious garden without having to worry about its maintenance.Equipment • approx. 91 m² net living area • 217 m² private garden with exclusive special use rights • Covered seating area • Bright living and dining area • Modern open kitchen • Two spacious bedrooms • Bathroom with bathtub, shower and toilet • Separate guest toilet with shower • Entrance with wardrobe • Own cellar compartment • Own washing machine and dryer • Professional garden maintenance included • Automatic irrigation system • Lift • Well-kept residential building The location – living close to nature, urban connectionThe property is located at Schwerzenbachstrasse 38 in Fällanden, a popular residential community in the Glattal area between Zurich and Lake Greifen.You benefit from an excellent infrastructure: • Bus stop with direct connections to Zurich-Stettbach, Zurich and Schwerzenbach within walking distance • Shopping opportunities (Migros, Coop, pharmacy, post office, restaurants and other services) easily accessible • Kindergarten and schools are within short distance • The Lake Greifen with its walking, jogging and cycling paths is only a few minutes away and offers a high recreational value • Quick access to the city of Zurich, Zurich Airport and the motorway connections The combination of a quiet residential area, natural surroundings and excellent transport links makes Fällanden one of the most attractive places to live in the Zurich area.For whom is this apartment suitable?This apartment is aimed at people who want to combine spacious living with high quality of life.It is particularly suitable for: • Couples • Small families • Working people with a home office • People who appreciate a large garden but want to leave the maintenance to a professionalViewingHave we sparked your interest?We would be happy to show you this exceptional garden apartment during a personal viewing.We look forward to your contact.

Travel time
-
  • Empty room with large windows, balcony, and a view of a grassy field. The room has a wooden floor and white walls.
  • Empty room with wooden flooring, white walls, and large glass doors leading to a balcony with a metal railing. The room has a view of a grassy field.
  • Empty room with white walls, wooden floor, sliding glass doors, and a kitchen area with a countertop and sink.
1 / 16
3.5 rooms96m²CHF 3,150.–
Top
Hagenbüel 1, 8308 Illnau-Effretikon

New 3.5-room apartment with landscape view in Illnau-Effretikon in owner-occupier construction.

Discover this high-quality 3.5-room apartment in a brand-new Minergie-certified building in Illnau-Effretikon in owner-occupier construction. With 96 m² of living space on the 2nd floor, this bright apartment offers modern living comfort in a quiet location.The apartment impresses with: • Modern kitchen: High-quality equipped with large windows and direct access to the balcony • Spacious living/dining area: Bright rooms with natural stone and floor-to-ceiling windows • 2 private balconies: With a magnificent view of the green fields and the surrounding landscape • Comfortable equipment: Washing machine in the apartment, elevator, wheelchair accessible and child-friendly • Garage and parking: For convenient and secure parking, two underground parking spaces are available for rent at 140.- plus a motorcycle parking space for 60.- Location and surroundings: The apartment is located in a quiet and sunny area with excellent infrastructure. The Chrummenacher bus stop is only 3 minutes' walk away, Illnau train station can be reached in 9 minutes. For daily needs, a Volg supermarket (9 minutes) and the dabamed AG pharmacy (10 minutes) are available. Families appreciate the proximity to the Hagen secondary school, which can be reached in 9 minutes on foot.This new apartment combines sustainable living according to the Minergie standard with modern comfort and an idyllic location. Perfect for families or couples who value peace and nature without having to sacrifice good transport links. Available immediately.

Travel time
-
  • Outdoor patio with a table and chairs, overlooking a scenic lake and tall trees.
  • Modern multi-story apartment building with large windows and balconies, surrounded by greenery and a paved walkway.
  • Balcony with a view of a lake, featuring a white sofa, coffee table, and a small table with chairs in the garden area.
  • Modern kitchen with dark grey cabinets, red upper cabinets, a sink, and an induction cooktop. Large window offers a view of greenery.
  • Modern kitchen with stainless steel sink, faucet, induction cooktop, and dark grey and red cabinets.
  • Empty room with grey tiled floor, large glass sliding doors leading to a green outdoor area, white walls, and a red accent wall.
  • Empty room with wooden flooring and large sliding glass doors leading to a green outdoor area.
  • Empty room with wooden flooring and large sliding glass doors opening to a grassy outdoor area.
  • Modern bathroom with a glass-fronted sink cabinet, a toilet, a large mirror, and a glass shower enclosure.
  • Modern bathroom with white tiles, dark floor, glass shower enclosure, toilet, sink with faucet, and mirrored cabinet with glass shelf.
  • Empty room with a built-in closet featuring shelves and a clothes hanger rod, wooden flooring, and white walls.
  • Empty room with a built-in closet featuring white shelves and a hanging rod, dark tiled floor, and light-colored walls.
  • Compact bathroom with a stacked washing machine and dryer unit, dark tiled floor, white walls, and a vacuum cleaner stored on the wall.
  • Well-maintained garden area with neatly trimmed bushes and trees, surrounded by modern apartment buildings with balconies and large windows.
  • Lush garden with tall coniferous trees, dense shrubs, and a scenic view of a lake and distant mountains under a clear blue sky.
  • Balcony with outdoor seating area, overlooking a landscaped garden and distant view of mountains and water.
  • A sunny outdoor garden area with a wooden deck, two white chairs, and lush greenery, including tall trees and shrubs.
1 / 17
3.5 rooms135m²CHF 4,194.–
Top
Grünenbergstrasse, 8820 Wädenswil

MODERN 3.5-ROOM APARTMENT WITH TERRACE & LAKE VIEW IN WÄDENSWIL – AVAILABLE FROM OCTOBER 2026

Discover this spacious and modern 3.5-room apartment on the ground floor of a well-maintained multi-family house in Wädenswil. With a living area of 135m2, the barrier-free apartment offers a comfortable home in a quiet location with a beautiful lake view. The property was built in 2007 and the apartment was renovated in 2025.The exceptional floor plan was designed by the renowned architects Gigon/Guyer and impresses with spacious rooms and a well-thought-out room layout.EQUIPMENT:- Garden seating area with lake view- Modern kitchen- Own washing machine and dryer- Cable TV connection- Elevator- Wheelchair accessible- Quiet residential area- Child-friendly environment- Parking space available- Basement compartment with own freezerROOM PROGRAM:- Bright living and dining area with sliding doors to the kitchen and corridor- Kitchen with direct access to the loggia and garden seating area- Two spacious bedrooms- Dressing room with built-in wardrobe- Two bathrooms, each with shower and toilet- Reduit with washing machine, dryer, and built-in wardrobe- Basement compartment with own freezer- Parking space in underground garage available for 120.-This attractive apartment combines modern living, high-quality architecture, and a unique location with a magnificent view of Lake Zurich.- Barrier-free and comfortable for all residents.- Your four-legged friends are welcome.LOCATION AND ENVIRONMENT:- Quiet residential area with low noise pollution- Sunny location – ideal for relaxation and outdoor activities- Just a few steps from Lake Zurich – perfect for walks, jogging, or water sports- Very good public transport connections:- Bus stop Tiefenhof in 2 minutes on foot- Wädenswil train station in about 15 minutes on foot- Wädenswil ferry in about 14 minutes on foot- Shopping opportunities within about 10 minutes on foot- Glärnisch school in about 9 minutes on foot

Travel time
-
New building
  • A modern white apartment building with a grey roof, multiple windows, and a metallic exterior. It is situated among other buildings in a city setting.
  • modern kitchen, black counter, wooden stairs, white cabinets, sink, black and brown floors
  • Contemporary design, white walls, wooden floor, open staircase, kitchen area
  • White walls, wooden stairs, dark floor, handrails
  • empty room, large windows, wooden floor
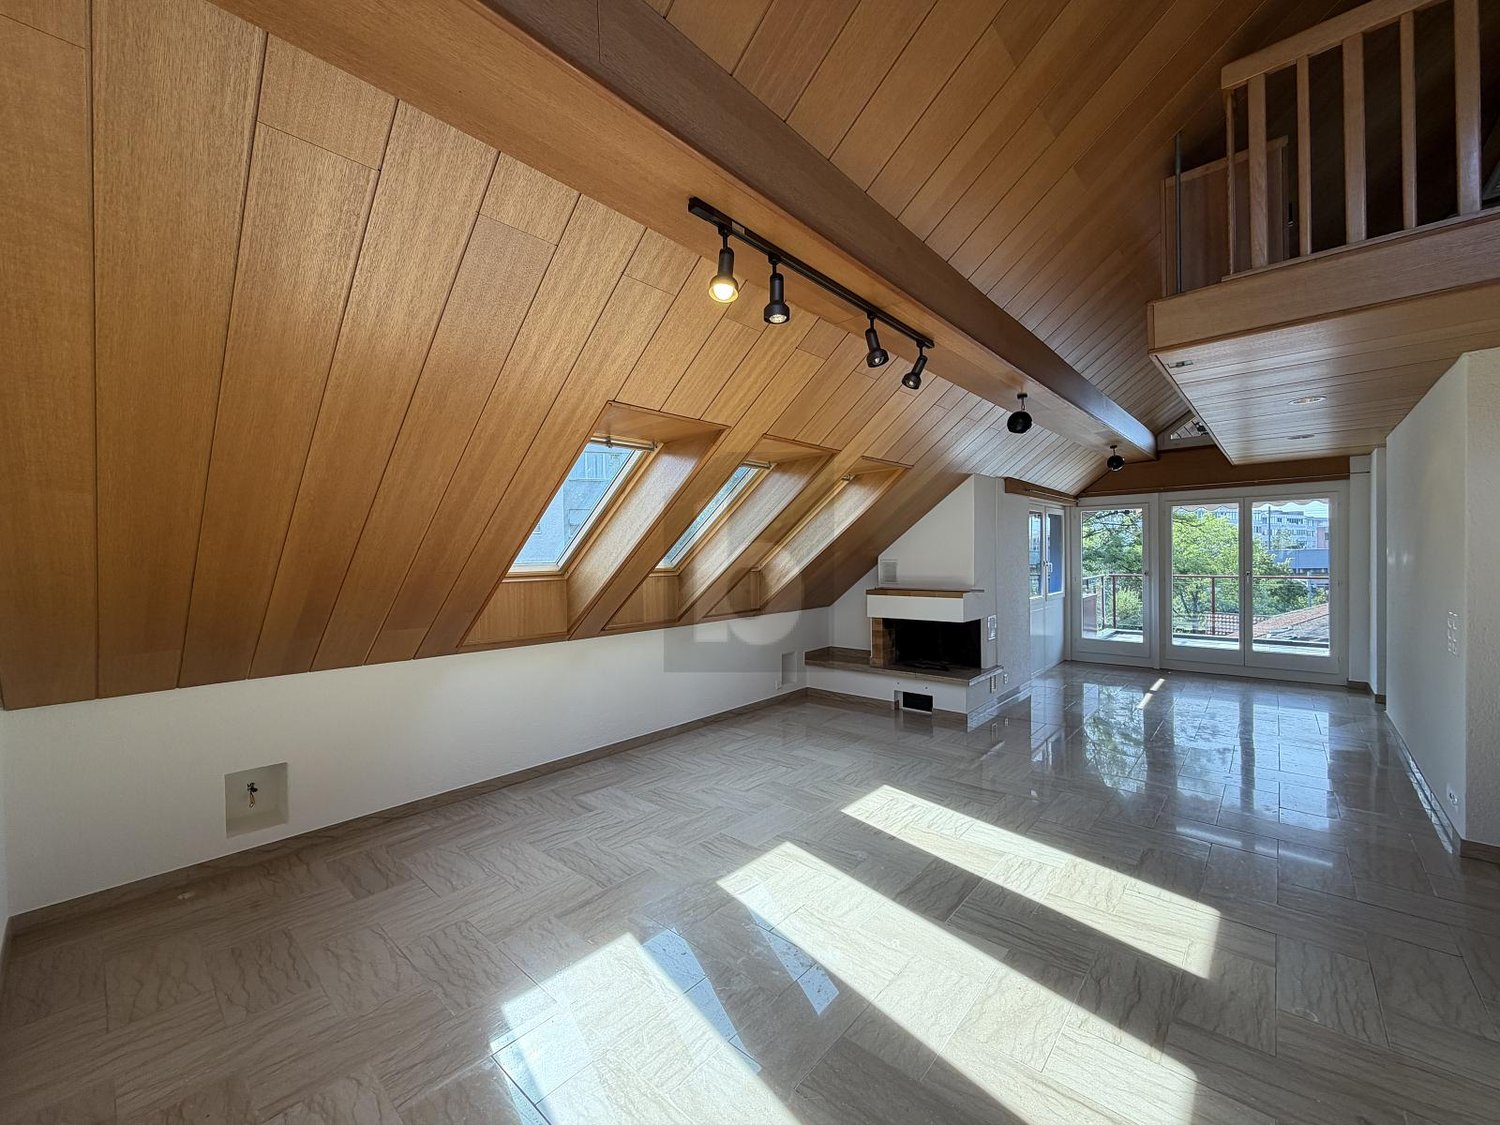
  • white walls, wooden floor, slanted ceiling, skylight window, open door
  • modern bathroom, white tiles, shower, sink, toilet, bathtub, mirror
  • modern white tiles, white toilet, white vanity, white sinks, built-in washing machine, and dishwasher
  • tiled terrace with metal railings, open views of cityscape
  • Aerial view of a residential area with multiple buildings and roads, some buildings have tiled roofs, some have red roofs, and some have green roofs.
1 / 11
3.5 rooms76m²CHF 4,390.–
Top
Jungstrasse 4, 8050 Zürich

FIRST RENTAL: Exclusive maisonette apartment with rooftop terrace in Zurich-Oerlikon

In the popular Kreis 11, the modern new construction project "Living Eleven" has been completed, combining urban flair with the highest living quality. Already when entering the different houses, the open and bright architecture stands out, creating an inviting and representative atmosphere through the high ceilings.The apartments, which are ready for occupancy immediately, convince with a well-thought-out equipment: elegant and low-maintenance floor coverings, stylish kitchens from Kurt Keller AG, as well as a private washing machine and dryer in each unit. A video intercom system provides additional security. A construction standard that redefines living culture.This spacious 3.5-room maisonette apartment (approx. 75m² living space) impresses with a well-thought-out floor plan and plenty of daylight. A real highlight is certainly the spacious rooftop terrace. Here you can enjoy a wonderful view over the roofs of Zurich - from the Hönggerberg to the Uetliberg. The terrace offers space for cozy lounge furniture as well as a dining table. Whether sunny afternoons with the family, relaxed barbecue evenings with friends or romantic hours at sunset, the rooftop terrace extends your living space in a unique way.The location is unbeatable: Oerlikon train station is a 3-4 minute walk away and offers optimal connections to the city center, to the lake or directly to the airport (10 minutes). Tram and bus stops are also located right in front of the house door. Shopping facilities like Coop and Aldi, as well as numerous restaurants, cafes and bars, round off the infrastructure perfectly.The 61 rental apartments offer a wide range of choices - from practical 1.5 to 3.5-room apartments to spacious 4.5-room apartments and an impressive 5.5-room apartment.You can find all important information at: https://www.livingeleven.ch/Let yourself be inspired by this dream home and arrange a viewing appointment today.We look forward to your inquiry!
Travel time
-
1 / 8
3.5 rooms98m²CHF 4,306.–
Top
Stockerstrasse 11, 8002 Zürich

Living in the heart of Zurich

The locationThanks to its unique location on Lake Zurich, the Alpine panorama, and the nearby recreational areas, Zurich has something for everyone. A wide range of shopping opportunities, various sports and leisure activities, and a diverse cultural offer complete this picture. The excellent infrastructure and quality of life, which contribute to the dynamics of personal life, are also worth mentioning.Your new home is located in district 2 and is easily accessible by tram and S-Bahn. The Enge and Stadelhofen train stations, the Bellevue and Bürkliplatz, and Lake Zurich are all in your immediate vicinity.A tour of the apartmentThe well-thought-out floor plan gives you the freedom to individualize yourself on approximately 98 m2 and give your new home a personal touch. In the entrance area, you will also find a built-in closet where you can elegantly store your jackets. The apartment also includes an attic and a basement compartment, which offer you additional storage space. The new flooring and freshly painted light walls guarantee a bright and pleasant living climate. Other advantages of this apartment include- Living room with small balcony- 2 bedrooms- Kitchen- Bathroom- Separate toilet- Attic and basement compartment- ElevatorDetailsUnfortunately, no parking space is available for this apartment. However, you have the opportunity to quickly reach any desired destination from the nearby tram stop and thus also avoid the annoying traffic jams in an elegant way.The published images are similar/to the same type as the apartments. Deviation from the actual offer is therefore possible.You can find more interesting rental properties at: www.helvetia.ch/miete

Travel time
-
1 / 9
3.5 rooms108m²CHF 3,600.–
Top
Alte Landstrasse 158, 8800 Thalwil

Cozy Oasis in the Heart of Thalwil

In the "Planet" development, in the center of Thalwil, we rent from July 1, 2026, or by agreement, this spacious 3.5-room apartment. The apartment has the following highlights: • Bright ceramic tiles in the corridor, kitchen, and living room provide a uniform, elegant room design • Open kitchen which creates a convivial atmosphere • Private washing machine & dryer offer comfort, time savings, and independence • Bathroom with bathtub, separate shower & double sink for more comfort and flexibility • Spacious covered balcony (9 m²) extends the living space outdoors and offers space for relaxation, plants, and socializing • Bright living room with access to the balcony (37.00 m²) creates a friendly and pleasant atmosphere • Cozy bedroom with dark laminate flooring (18.70 m²) invites you to dream • Additional room (12.70 m²) with dark laminate flooring as a guest room, for a home office, or as a retreat increases the living comfort Parking possibilities In the underground garage, which can be reached directly from the staircase, parking spaces can be rented for CHF 200.00 per month. The basic installation for e-mobility is installed and operational. Top location and accessibility: The modern residential and commercial building is centrally located. The nearby center with the train station, various shopping facilities, as well as banks and post offices can be reached on foot in a few steps. Has this apartment caught your attention? Arrange a viewing today via the contact form. We are happy to answer any further questions you may have. More information and offers at: http://bvgverwaltung.ch/ Note: The photos of the apartment are sample images. For the exact room layout, please refer to the floor plan

Travel time
-
New building
  • modern residential building, multiple balconies, large glass windows, landscaped area
  • modern kitchen, white cabinets, wooden floor, large windows
  • Empty room, wooden floor, large windows, balcony, white cabinets, modern kitchen
  • Modern kitchen with white cabinets, granite countertops, stainless steel faucet, and tile flooring.
  • Empty room, white walls, wooden floor, large windows
  • empty room, double glazed windows, balcony, wooden flooring
  • modern white tiled bathroom with a sink, toilet, shower, and a washing machine
  • Modern building with multiple floors, terrace with metal railing, balcony, multiple buildings in the background, green trees, and buildings.
  • City skyline, many buildings of various heights, greenery, mountains in the distance, cloudy sky
1 / 10
3.5 rooms69m²CHF 3,330.–
Top
Jungstrasse 4, 8050 Zürich

FIRST RENTAL: 3.5-room apartment in prime location in Zurich-Oerlikon

In the popular Kreis 11, the modern new construction project "Living Eleven" has been completed, combining urban flair with the highest living quality. Already when entering the different houses, the open and bright architecture stands out, creating an inviting and representative atmosphere through the high rooms.The apartments, which can be occupied immediately, convince with a well-thought-out equipment: elegant and low-maintenance floor coverings, stylish kitchens from Kurt Keller AG, as well as a private washing machine and dryer in each unit. A video intercom system provides additional security. A construction standard that redefines living culture.This spacious 3.5-room apartment (approx. 68m² living space) impresses with a well-thought-out floor plan and plenty of light.The location is unbeatable: Oerlikon train station is a 3-4 minute walk away and offers optimal connections to the city center, the lake, or directly to the airport (10 minutes). Tram and bus stops are also located right in front of the house door. Shopping opportunities like Coop and Aldi, as well as numerous restaurants, cafes, and bars, round off the infrastructure perfectly.The 61 rental apartments offer a wide range of choices - from practical 1.5 to 3.5-room apartments to spacious 4.5-room apartments and an impressive 5.5-room apartment.You can find all important information at: https://www.livingeleven.ch/Let yourself be impressed by this dream home and arrange a viewing appointment today.We look forward to your inquiry!

Travel time
-
  • A multi-story residential building with a beige facade, red window frames, and a paved driveway leading to the entrance.
  • Garden area with grass, gravel pathways, small plants, and a view of a yellow apartment building in the background.
  • A serene garden area with lush green trees, shrubs, and a well-maintained lawn, enclosed by a concrete wall with orange railings.
  • Empty room with wooden flooring, white walls, and a brick fireplace. No furniture or equipment present.
  • Modern living room with a brick fireplace, grey sofa, armchair, coffee table, TV, bookshelf, and plants.
  • Empty room with wooden flooring, large windows, and a small sink in the corner.
  • Modern kitchen with white cabinets, black countertops, and a red backsplash. Features a sink, faucet, dish rack, and various small items on the counter.
  • Empty room with wooden flooring, white walls, and a small window. No furniture or equipment present.
1 / 8
3.5 rooms114m²CHF 2,930.–
Top
Im Zwinggarten 16, 8600 Dübendorf

Helle 3.5-Zimmer-Wohnung mit separatem Büro – zentral und ruhig in Dübendorf

Diese helle Wohnung verbindet zwei Dinge, die selten zusammenkommen: eine äusserst zentrale Lage und ein grünes, ruhiges Quartier. Der Bahnhof liegt nur wenige Schritte entfernt – in rund 15 Minuten sind Sie am Zürich HB.Küche, Fenster und Böden wurden in den meisten Räumen erneuert. Das grosszügige Wohnzimmer mit Cheminée öffnet sich auf einen Südbalkon mit Blick ins üppige Grün der Gärten.Ein besonderes Plus: ein separates, 16.5 m² grosses Büro im Untergeschoss – vollständig renoviert und ausgestattet mit Fenstern, Lavabo, Schallschutz und Stromanschluss. Ideal fürs Homeoffice, als Atelier oder Hobbyraum.Zur Wohnung gehören eine eigene Waschmaschine und ein Tumbler; zusätzlich stehen ein Trockenraum sowie ein grosses Kellerabteil zur Verfügung.Optional (keine Pflicht) kann ein Einstellplatz in der Tiefgarage dazugemietet werden – mit Strom- und Wasseranschluss zum Autowaschen.Ergänzt wird das Angebot durch einen sehr grossen, gemeinschaftlichen und gesicherten Aussenbereich.Interessiert? Kontaktieren Sie uns für eine Besichtigung oder weitere InformationenEckdaten Adresse: Im Zwinggarten 16, 8600 Dübendorf Baujahr: 1985 (letzte Renovation 2022 - inkl. Küche) Objekt: 3.5-Zimmer-Wohnung mit separatem Büro Wohnfläche: 115 m² Zimmer: 3.5 + 1 (Büro) Nasszellen: 2 Keller: 1 Kellerabteil Parkplatz (optional): 1 in Tiefgarage Verfügbar ab: 01.09.2026ENGLISHBright 3.5-room apartment with separate office – central yet quiet in DübendorfThis bright apartment offers a rare combination: a highly central location in a green, peaceful neighbourhood. The station is just a few steps away, putting Zurich HB around 15 minutes from your door.The kitchen, windows and floors have been renewed in most rooms. The spacious living room features a fireplace and opens onto a south-facing balcony overlooking lush green gardens.A standout extra: a separate 16.5 m² office on the lower floor – fully renovated and fitted with windows, a sink, sound insulation and electricity. Perfect as a home office, studio or hobby room.The apartment comes with its own washing machine and dryer, plus access to a shared drying room and a large private cellar.An underground parking space can optionally be rented in addition (no obligation), complete with a power and water connection for washing your car.Completing the offer is a very large, secure shared outdoor area.Interested? Contact us for a viewing or further informationKey facts Address: Im Zwinggarten 16, 8600 Dübendorf Year built: 1985 (last renovation 2022 - incl. kitchen) Property: 3.5-room apartment with separate office Living space: 115 m² Rooms: 3.5 + 1 (office) Bathrooms: 2 Cellar: 1 storage unit Parking (optional): 1 underground space Available from: 01.09.2026

Travel time
-
  • Modern living room with large glass doors opening to a balcony, offering a scenic view of a lake and hills. The room features a sofa, coffee table, chairs, a lamp, and potted plants.
  • Open-plan living and dining area with modern furniture, large windows offering a scenic view, and a kitchen area with an induction stove and countertop.
  • Modern bedroom with a large bed, nightstand, lamp, and a scenic view through large windows.
  • Modern open-plan living and dining area with a sofa, coffee table, dining table with chairs, kitchen island, and floor lamp.
  • Bright room with large windows offering a scenic view, furnished with a desk, chair, screen, laptop, books, piano, plant, and a rug.
  • Modern bathroom with white tiles, a glass-enclosed shower, a sink with a mirror, a toilet, and a washing machine.
  • A modern hallway with dark tiled flooring, light-colored walls, and a small white rug leading to a bathroom area with a shower curtain and a towel rack.
1 / 7
3.5 rooms100m²CHF 3,750.–
Top
Im Gugger 4a, 8810 Horgen

Dream apartment with a view of Lake Zurich

The modern 3.5-room apartment, available for rent from 08.01.2026 or by agreement, impresses with an unparalleled and dreamy view over Lake Zurich to the Alps. The apartment delights with a modern and spacious interior design, an open kitchen with a cooking island to the dining/living room, a terrace (30m2), high-quality materials (condominium standard), and a well-thought-out floor plan. The apartment is located in a 4-family house in a very pleasant and quiet neighborhood near the forest (3 minutes on foot) and convinces with its excellent location (5 minutes on foot to public transportation towards Zurich HB and the city of Zug). It awaits a spacious and bright home with the following amenities:- All rooms with concrete plates and underfloor heating- Parent's bedroom with dressing room- 2 wet cells: bathroom/WC and shower/WC with laundry tower- Modern open kitchen with cooking islandConnection and advantages for families:- Primary school Bergli 400 m, secondary school Berghalden 550 m- Immediate recreation area in front of the door: forest 3 minutes on foot, lake 15 minutes on foot- Public transport train (S21 / S24) and bus 5 minutes on foot- 3 minutes to the highway exit and Horgen-Meilen ferry.- Large private lawn for playing- Extremely child-friendly neighborhoodA covered carport can be rented additionally (CHF 150 per month) as well as covered bicycle stands in front of the house.

Travel time
-

Other interesting objects