1 result - Flats for rent with Balcony / Terrace, Elevator: Maur

1 / 13
5.5 rooms202m²CHF 5,500.–
Schützenwisstrasse 13, 8124 Maur

Modern 5.5-room apartment in Maur - just 15 minutes from Zurich

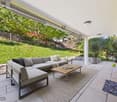
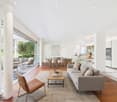
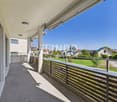
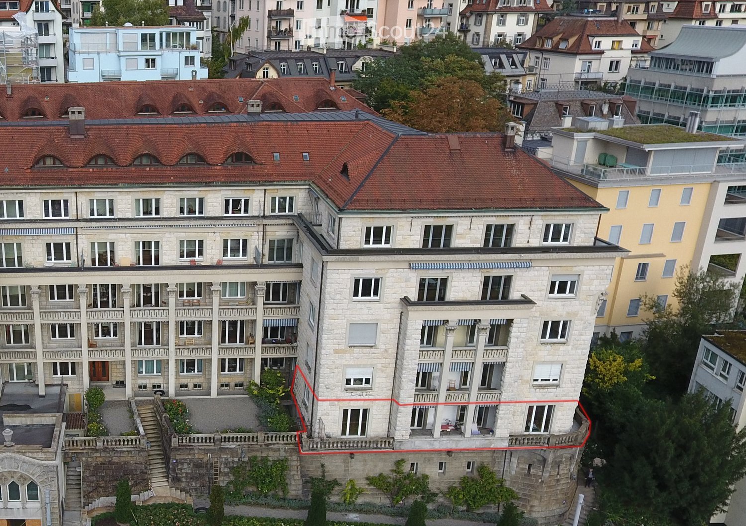
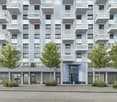
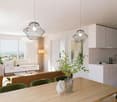
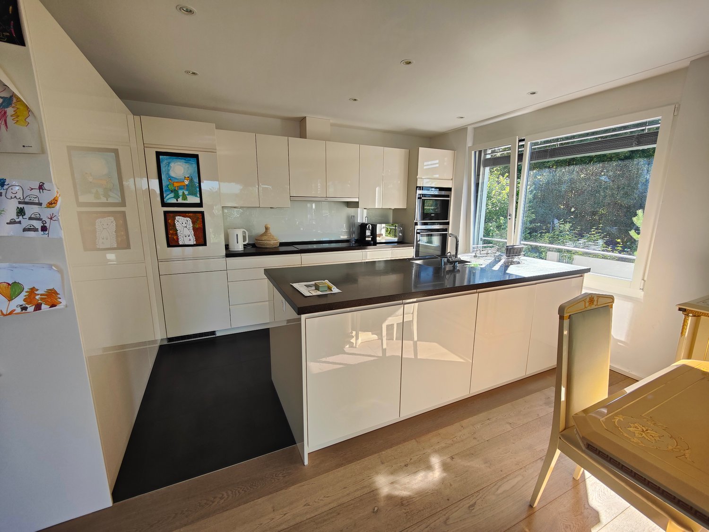
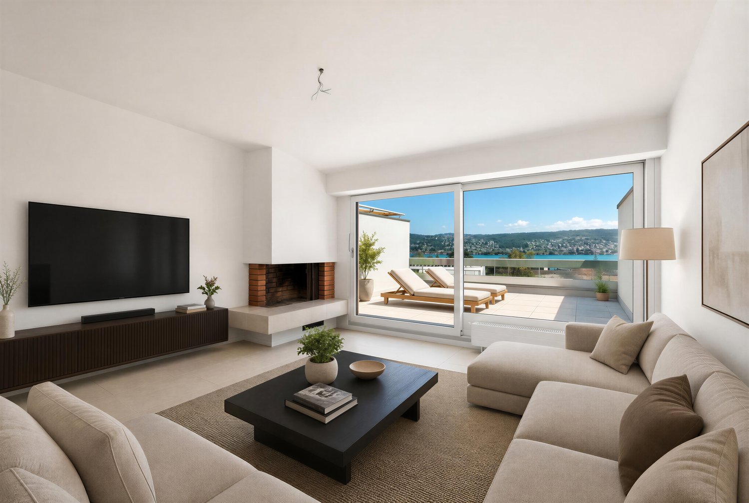
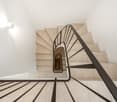
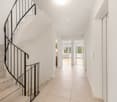
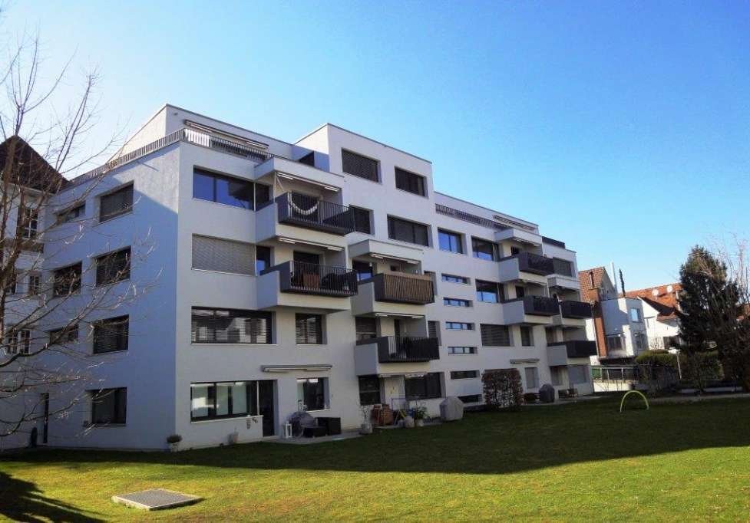
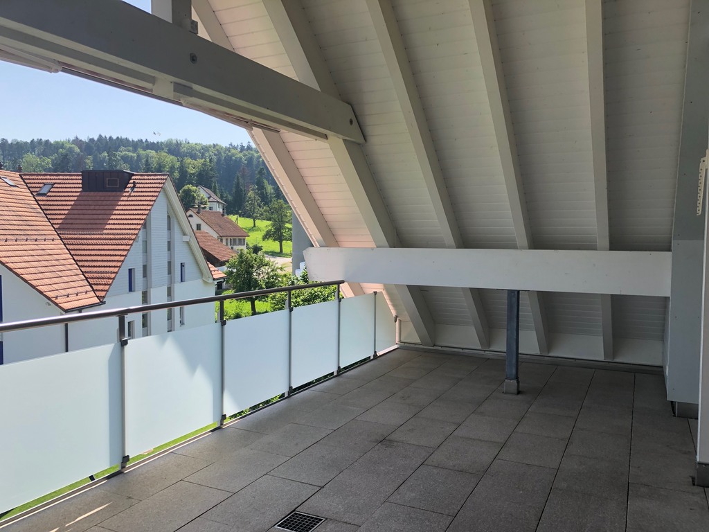
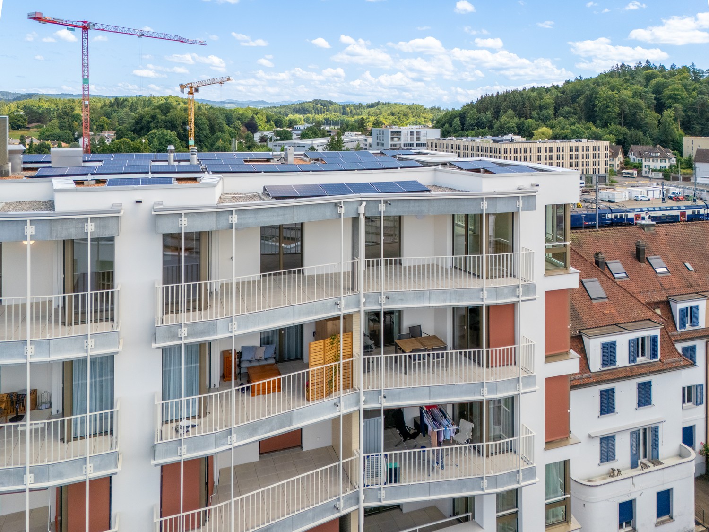
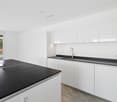
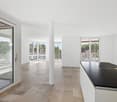
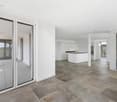
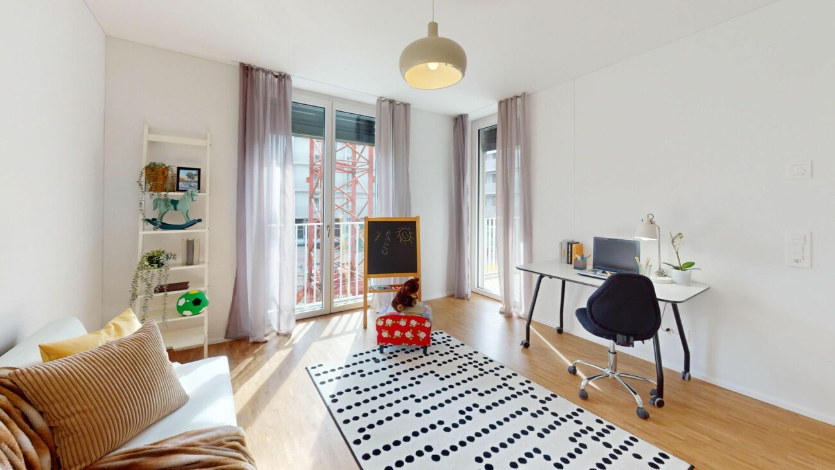
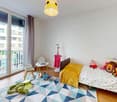
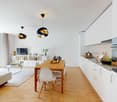
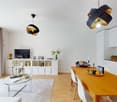
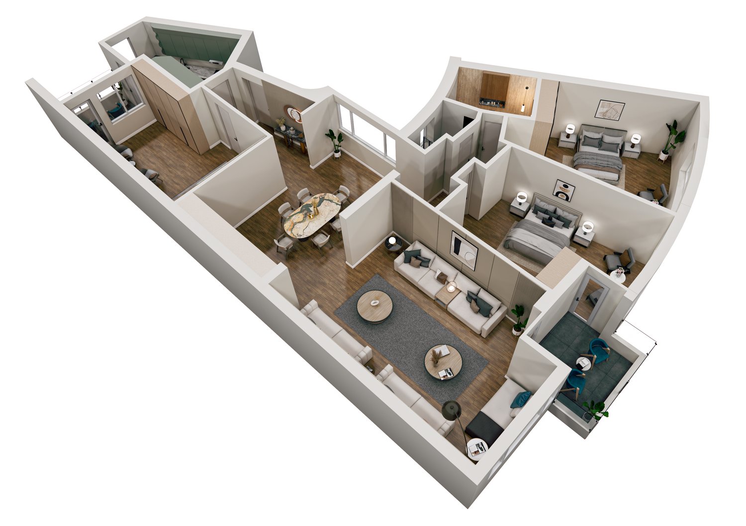
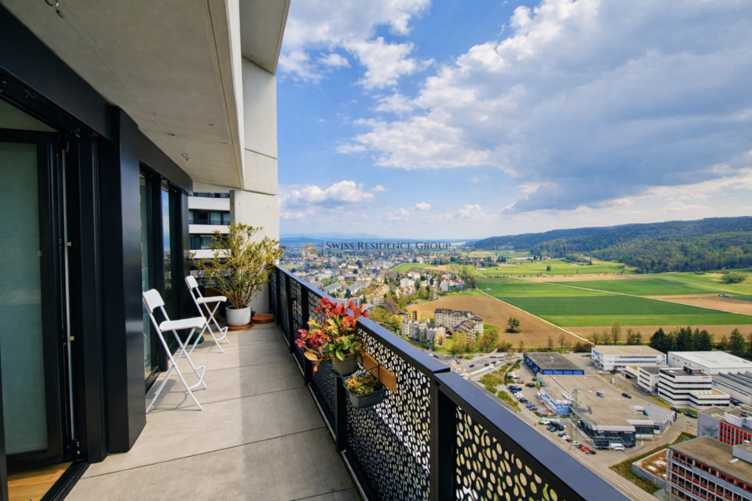
Family-friendly home with plenty of space, close to Lake Greifensee and short distances to ZurichThis modern 5.5-room ground-floor apartment in Maur combines spacious living with an excellent location for families. On approximately 200.4 m² of net living space, you will find two bathrooms, a modern interior design, and versatile outdoor areas with a terrace of around 35.6 m² and a balcony of around 18.3 m². Here, children have room to play, and the whole family enjoys relaxed hours outdoors - during breakfast, during dinner together, or on warm summer days.The apartment is located in a well-maintained house with six parties and three floors. Thanks to its ground-floor location, elevator, and spacious rooms, it offers high comfort in everyday life. The open kitchen with plenty of workspace and high-quality fittings forms a welcoming center of family life. One bathroom has a bathtub and a double sink. The room offer is complemented by a basement with approximately 24 m².Maur stands for a quiet, safe, and nature-oriented living quality directly on Lake Greifensee. Kindergarten, nursery, and primary school are within less than five minutes' walking distance - ideal for families with children. At the same time, you benefit from a very good connection to Zurich: by car, you can reach the city center in around 15 minutes, and there are also attractive connections with public transport. The recreational area on Lake Greifensee invites you to take walks, bike tours, and spend time together in nature.For pleasant warmth, a geothermal heat pump and underfloor heating are provided. The apartment includes two underground parking spaces. The handover is done freshly painted and professionally cleaned. Move-in is possible from October 1, 2026, or by agreement.Rent: CHF 5,500.- net per month • 5.5 rooms on the ground floor • Approx. 200 m² net living space • Terrace approx. 35m² and balcony approx. 18m² • 2 bathrooms and basement approx. 25m² • 2 underground parking spaces • Year of construction 2015, elevator, and modern house technology

Travel time
-
More objects in your automatically expanded search area
19 results - Radius: + 10km
New building
1 / 7
5.5 rooms110m²CHF 3,770.–
Premium
Grosswiesenstrasse 8, 8051 Zürich

"ViaVida" - Your new home between city and nature

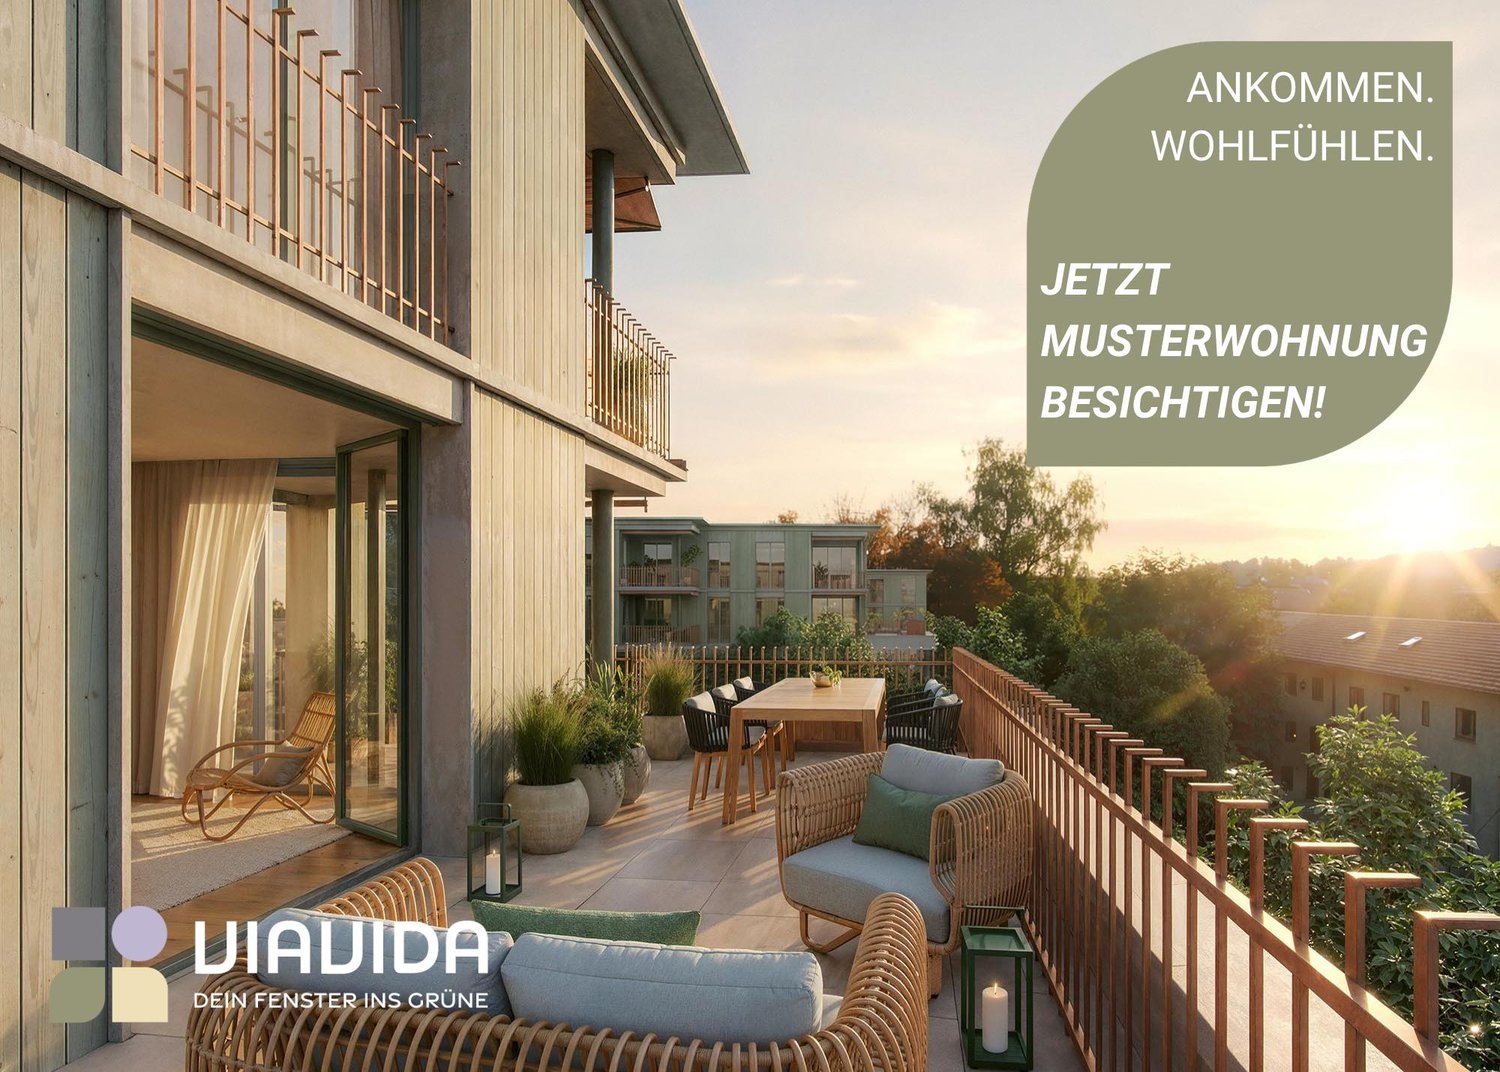
Viewings of the show apartment are possible from now on!ViaVida - Your window to the greenIn Zürich-Schwamendingen, the modern new building project "ViaVida" is being built, which combines city life and nature. Four independent buildings blend harmoniously into a park-like facility with green spaces and meeting zones. Here you live quietly in the green and are quickly in the city.The diverse range of apartments ranges from compact 1-room studios to spacious 5.5-room apartments, ideal for singles, couples, families, or shared apartments. The apartments convince with clear floor plans, bright rooms, and high-quality materials. Loggias, balconies, terraces, or garden seats extend the living space outdoors.Sustainability plays a central role: The project aims for an SNBS certification, which guarantees high energy efficiency, sustainable materials, and compact construction. The park-like green facility promotes exchange and a lively togetherness.Your advantages at a glance: • Modern construction standard and high-quality materials • Practical built-in furniture, laundry towers, and functional kitchens • Public transport, schools, shopping, and leisure activities in the immediate vicinity • Car-sharing offer as well as good cycle and footpath connections • Green spaces and meeting zones right in front of the door • Urban location with quick connections to the city center • Community rooms promote encounters and exchange Move-in to the apartments: staggered from February to April 2027From now on, you have the opportunity to book a viewing appointment for the furnished show apartment. You can book your viewing appointment under the following link: https://viavida.melon.market/action/appointments-booking-general-with-contactSince the project is currently still under construction, no individual apartments can be viewed.A viewing of the show apartment is of course voluntary - an application for your desired apartment is possible at any time, even without prior viewing.All relevant information, floor plans, and visualizations of the apartments can be found on the project website.Find your dream apartment now and apply directly online - quickly and easily - at:www.viavida-wohnen.chNote on visualizations:The visualizations and views shown serve as illustrations and may differ from the actual execution. They show partially furnished example apartments and are non-binding.

Travel time
-
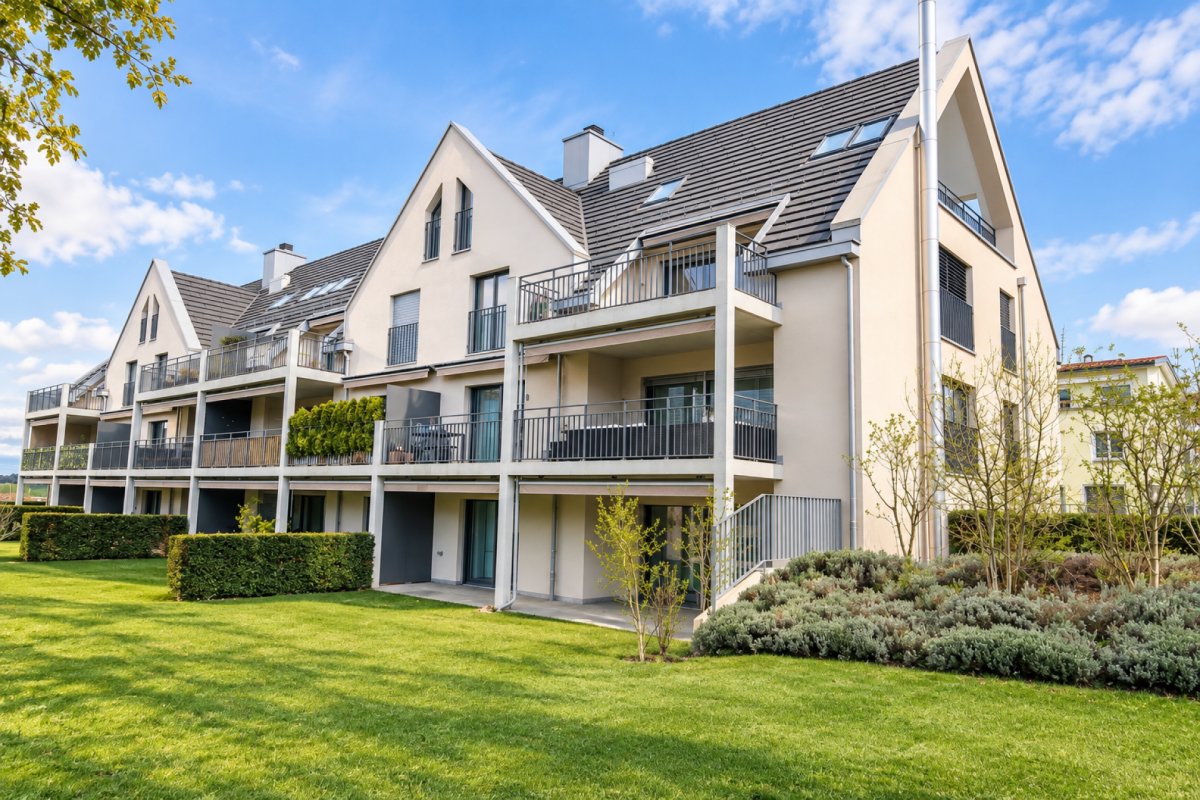
  • Modern3-story apartment building with balconies, large windows, and a covered outdoor seating area with a table and chairs.
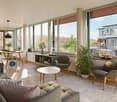
  • Modern, open-plan living and dining area with a white sofa, coffee table, dining table with chairs, and a kitchen island. Large windows open to a balcony with potted plants. The space features pendant lights, a floor lamp, and decorative vases.
  • Modern, open-concept living and dining area with a white sofa, coffee table, dining table with chairs, and a kitchen island. Features large windows with a balcony view, floor lamp, and decorative plants.
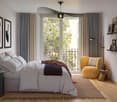
  • Bright bedroom with wooden flooring, large windows opening to a balcony with city view, side table with lamp, potted plant, and decorative candle holder.
  • Modern bathroom with a glass-enclosed shower, toilet, sink with mirror, and a washing machine in the adjacent room.
  • Bright bedroom with wooden flooring, large windows, and a sliding glass door leading to a balcony with a cityscape view.
  • Floor plan of a 3rd-floor apartment with107.80 m² living space, 30.80 m² attic, and 28.50 m² terrace. Layout includes entrance, living/dining/kitchen area, two bedrooms, bathroom/WC, hallway, and terrace.
  • Floor plan of an attic level showing a studio, shower/WC, and terrace. Includes a photo wall and a separate attic space labeled 'Wohnung D'.
1 / 8
Modern, open-plan living and dining area with a white sofa, coffee table, dining table with chairs, and a kitchen island. Large windows open to a balcony with potted plants. The space features pendant lights, a floor lamp, and decorative vases.
Modern, open-concept living and dining area with a white sofa, coffee table, dining table with chairs, and a kitchen island. Features large windows with a balcony view, floor lamp, and decorative plants.
Bright bedroom with wooden flooring, large windows opening to a balcony with city view, side table with lamp, potted plant, and decorative candle holder.
5.5 rooms139m²CHF 7,120.–
Premium
Bachtelstrasse 16, 8304 Wallisellen

5.5-Zimmer-Attika-Maisonette (Penthouse) mit Alpenblick, Wallisellen (Erstbezug; ab Herbst 2026)

English below:Das Penthouse des Hauses. Der Lift führt direkt in die Wohnung, bereits das grosszügige Entrée vermittelt ein Gefühl von Exklusivität. Der offene Wohnbereich mit Designküche öffnet sich zu einer grosszügigen Terrasse mit einzigartigem Ausblick über Wallisellen bis zu den Alpen. Ein flexibel nutzbares Zimmer eignet sich ideal als Esszimmer, Homeoffice oder zusätzliches Schlafzimmer. Im Attikageschoss erwartet Sie ein lichtdurchflutetes Studio mit eigener Dusche und Zugang zu einer zweiten grosszügigen Terrasse. Eine Wohnung, die höchsten Ansprüchen gerecht wird.Lage: Zürich HB in rund 20 Minuten, Flughafen in rund 26 Minuten, Bahnhof Wallisellen und Glattzentrum in wenigen Minuten. Schulen, Einkauf und Naherholung in der Nähe.Ausstattung: Neubau/Erstbezug, Lift bis in die Wohnung, zwei Terrassen (ca. 28.5 m² und 25.8 m²) mit Weitblick, Designküche, separates Studio mit eigener Dusche, eigener Waschturm, Geschirrspüler, Bodenheizung (Wärmepumpe), Kellerabteil, Tiefgaragenplatz (zusätzlich mietbar CHF 185/Monat).Projektwebsite: https://www.bachtel16.ch/5.5-room attic maisonette (penthouse) with Alpine views, exclusive new build in Wallisellen (first occupancy; from autumn 2026)The penthouse of the building. The lift leads directly into the apartment, and the generous entrance hall immediately conveys a sense of exclusivity. The open living area with designer kitchen opens onto a spacious terrace with a unique view over Wallisellen to the Alps. A flexible room is ideal as a dining room, home office or additional bedroom. On the attic floor, a light-filled studio with its own shower awaits, with access to a second spacious terrace. An apartment that meets the highest expectations.Location: Zurich main station in about 20 minutes, the airport in about 26 minutes, Wallisellen railway station and the Glattzentrum within a few minutes. Schools, shopping and recreation nearby.Features: New build / first occupancy, lift directly into the apartment, two terraces (approx. 28.5 m² and 25.8 m²) with panoramic views, designer kitchen, separate studio with its own shower, own washer and dryer, dishwasher, underfloor heating (heat pump), cellar compartment, underground parking space (available to rent separately, CHF 185/month).Project website: https://www.bachtel16.ch/
Travel time
-
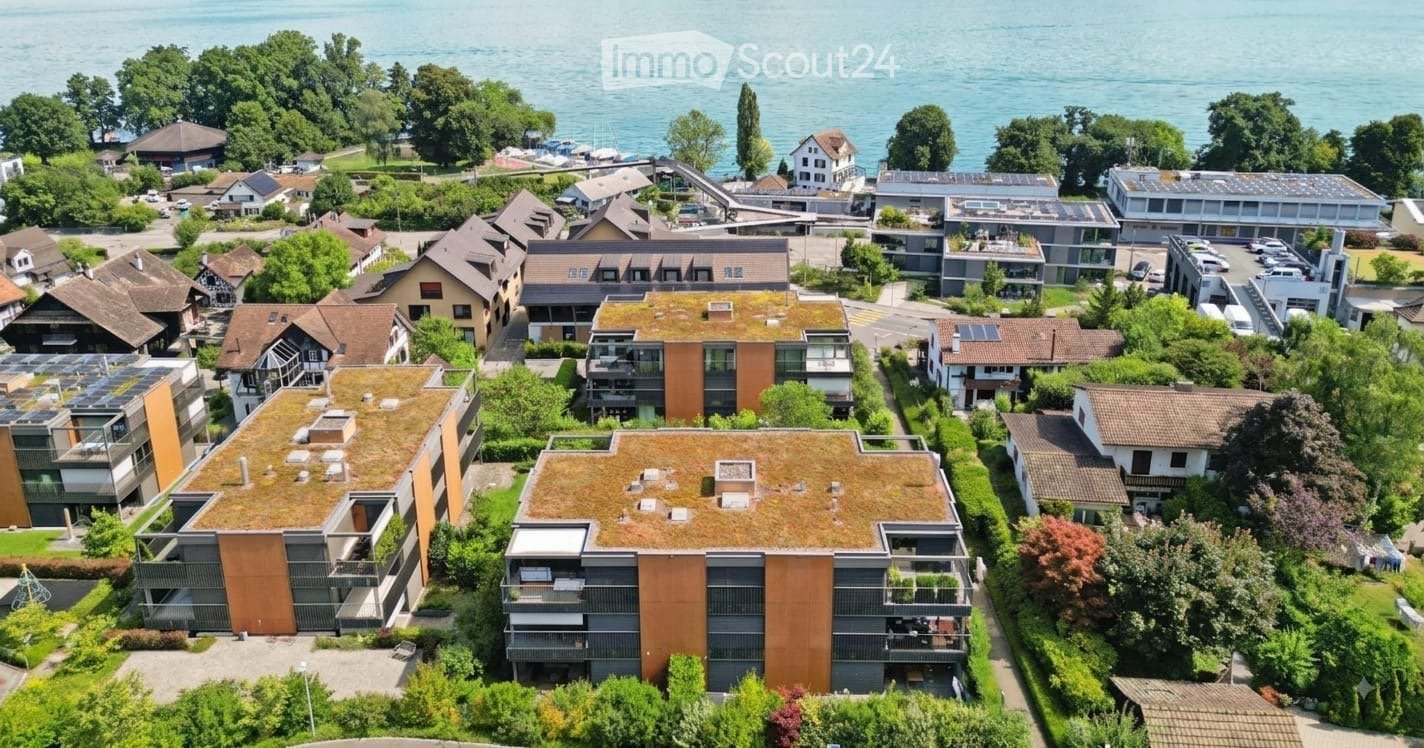
  • Aerial view of a residential area with modern apartment buildings, green roofs, and a scenic lake view in the background.
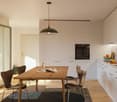
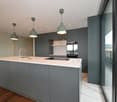
  • Modern kitchen with white cabinets, a central island, and a view of the balcony and surrounding landscape.
  • {"type": "Garage", "objects": ["electric vehicle charger", "storage box"], "description": "Clean, well-lit underground garage with concrete floor, yellow parking lines, two electric vehicle charging stations, and a red storage box.", "localized_descriptio
  • Bright, empty room with wooden flooring, large windows, and sliding glass doors leading to a balcony.
  • Modern bathroom with a white bathtub, a sink with a modern faucet, a large mirror with built-in lighting, and a towel rack. A small tray with toiletries is placed on the edge of the bathtub.
  • Empty room with wooden flooring, large windows, and a view of greenery outside. The room features a modern pendant light fixture and a sliding door leading to a balcony.
  • Balcony with wooden table, grey cushioned stool, wicker chairs, and potted plants, overlooking a green area with modern buildings.
  • Empty room with large windows, wooden flooring, and a sliding door leading to a balcony.
  • Empty room with wooden flooring, large glass sliding doors leading to a balcony with metal railings, and a scenic view of the surrounding area.
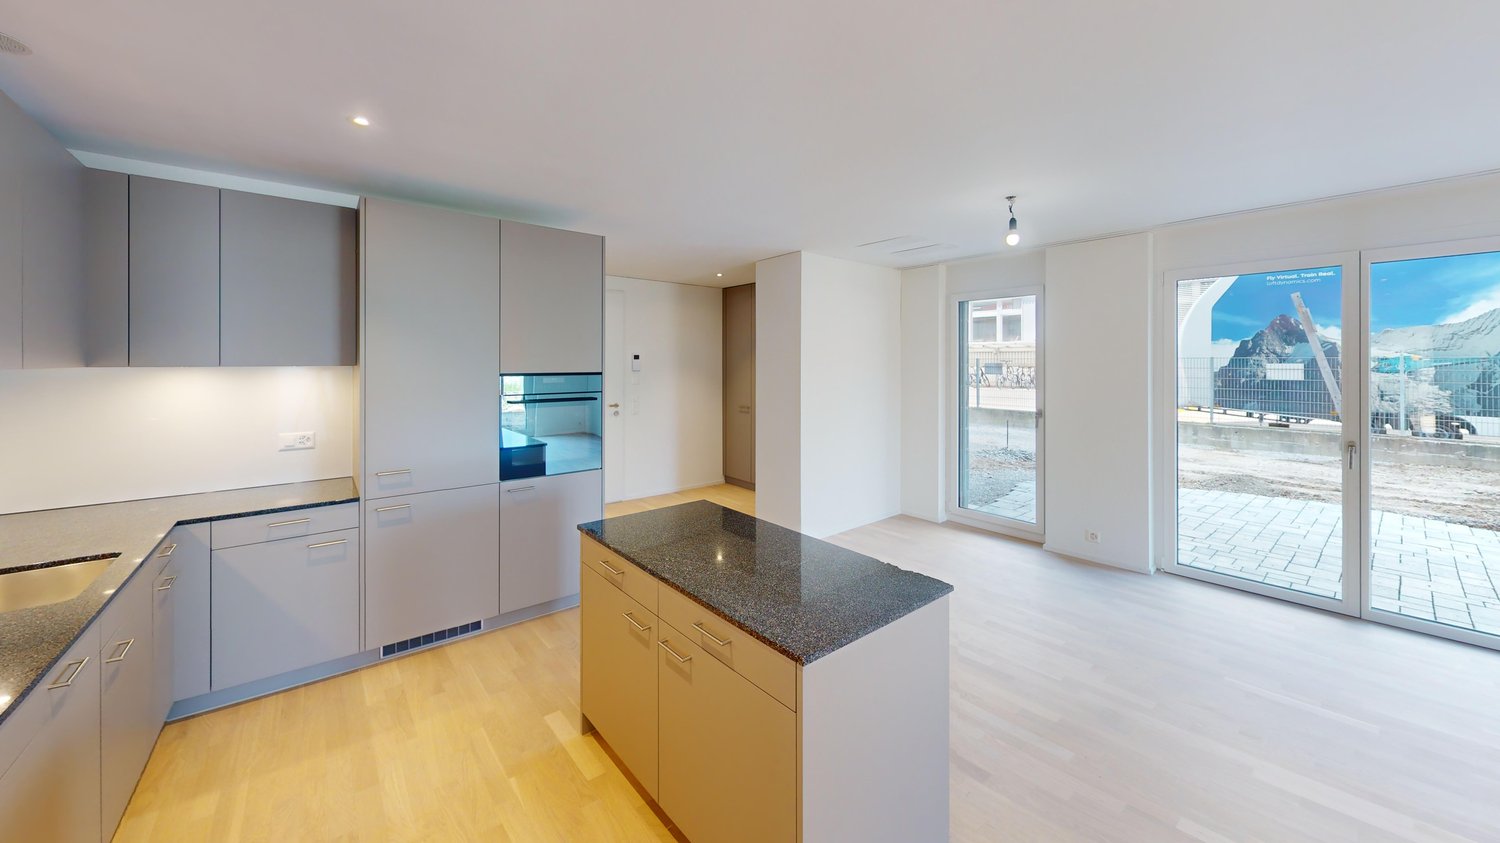
  • Modern kitchen with light wooden cabinets, granite countertop, stainless steel sink, and a small dining area with a table and chairs. The space features large windows with blinds and a view of a balcony.
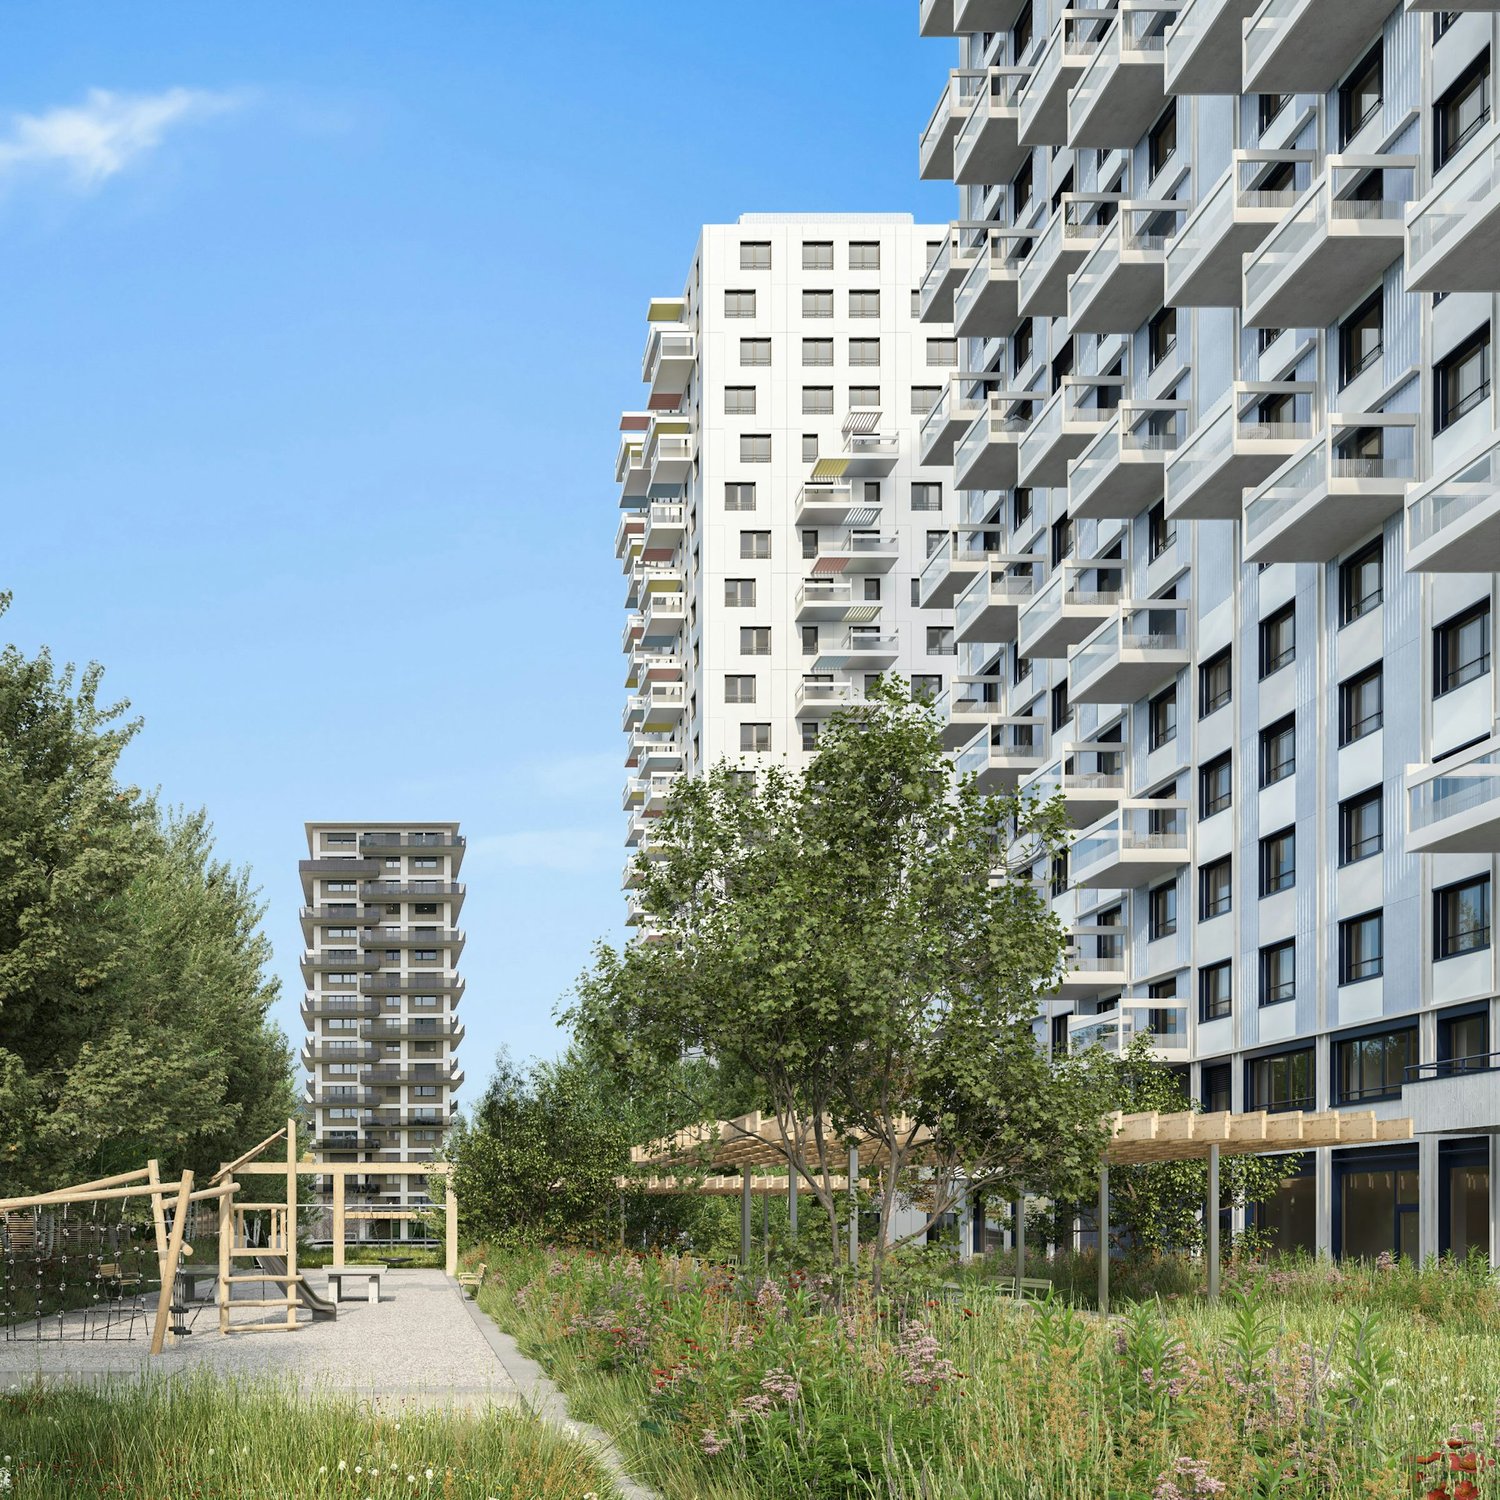
  • Modern multi-story residential building with balconies, large windows, and a landscaped entrance area featuring a playground and greenery.
  • Outdoor playground area with a seesaw, climbing frame, and surrounding greenery, adjacent to a modern multi-story residential building with balconies.
  • Floor plan showing a living/dining area, three bedrooms, two bathrooms, two terraces, staircase, and elevator.
1 / 13
5 rooms132m²CHF 3,796.–
Top
Käpfnerweg 28, 8810 Horgen

Bright 5-room apartment with balcony and beautiful view in Horgen

Temporary rental until June 2027, with option to extend until March 2028 by mutual agreement. Ideal for families in transitionWelcome to this spacious 5-room apartment on the 1st floor of a modern multi-family house at Käpfnerweg 28 in Horgen. With a living area of 132 m², this apartment offers plenty of space for families and is available immediately.The bright rooms with wooden floors and large windows provide a pleasant living feeling. Several sliding doors lead directly to the balcony, from which you can enjoy a beautiful view of the greenery. The floor plan includes a spacious living and dining room, three bedrooms, two modern bathrooms, and two terraces – ideal for relaxed evenings outdoors.The apartment offers, among other things: • Bright rooms with wooden floor and large windows • Modern bathroom with white bathtub, elegant washbasin, and large mirror with integrated lighting • Balcony and two terraces with beautiful views of the greenery • Elevator available in the building • Wheelchair accessible and child-friendly • Washing machine connection, 2 parking spaces • Spacious hobby room and additional basement room Directly next to the house is an outdoor playground with swing and climbing frame – a big plus for families with children.Location: The apartment is located in a quiet environment in Horgen and benefits from plenty of sunshine in the summer. The next bus stop is just 3 minutes' walk away, and the train station is in close proximity. A Denner supermarket is within 2 minutes' walk, and the CEIBS school is about 11 minutes' walk away. Additionally, Lake Zurich is nearby – perfect for leisure activities.This family-friendly apartment combines modern living comfort with an excellent location in Horgen. Take the opportunity and make this apartment your new home!

Travel time
-
New building
1 / 18
5.5 rooms166m²CHF 6,000.–
Sonnentalstrasse 13, 8600 Dübendorf

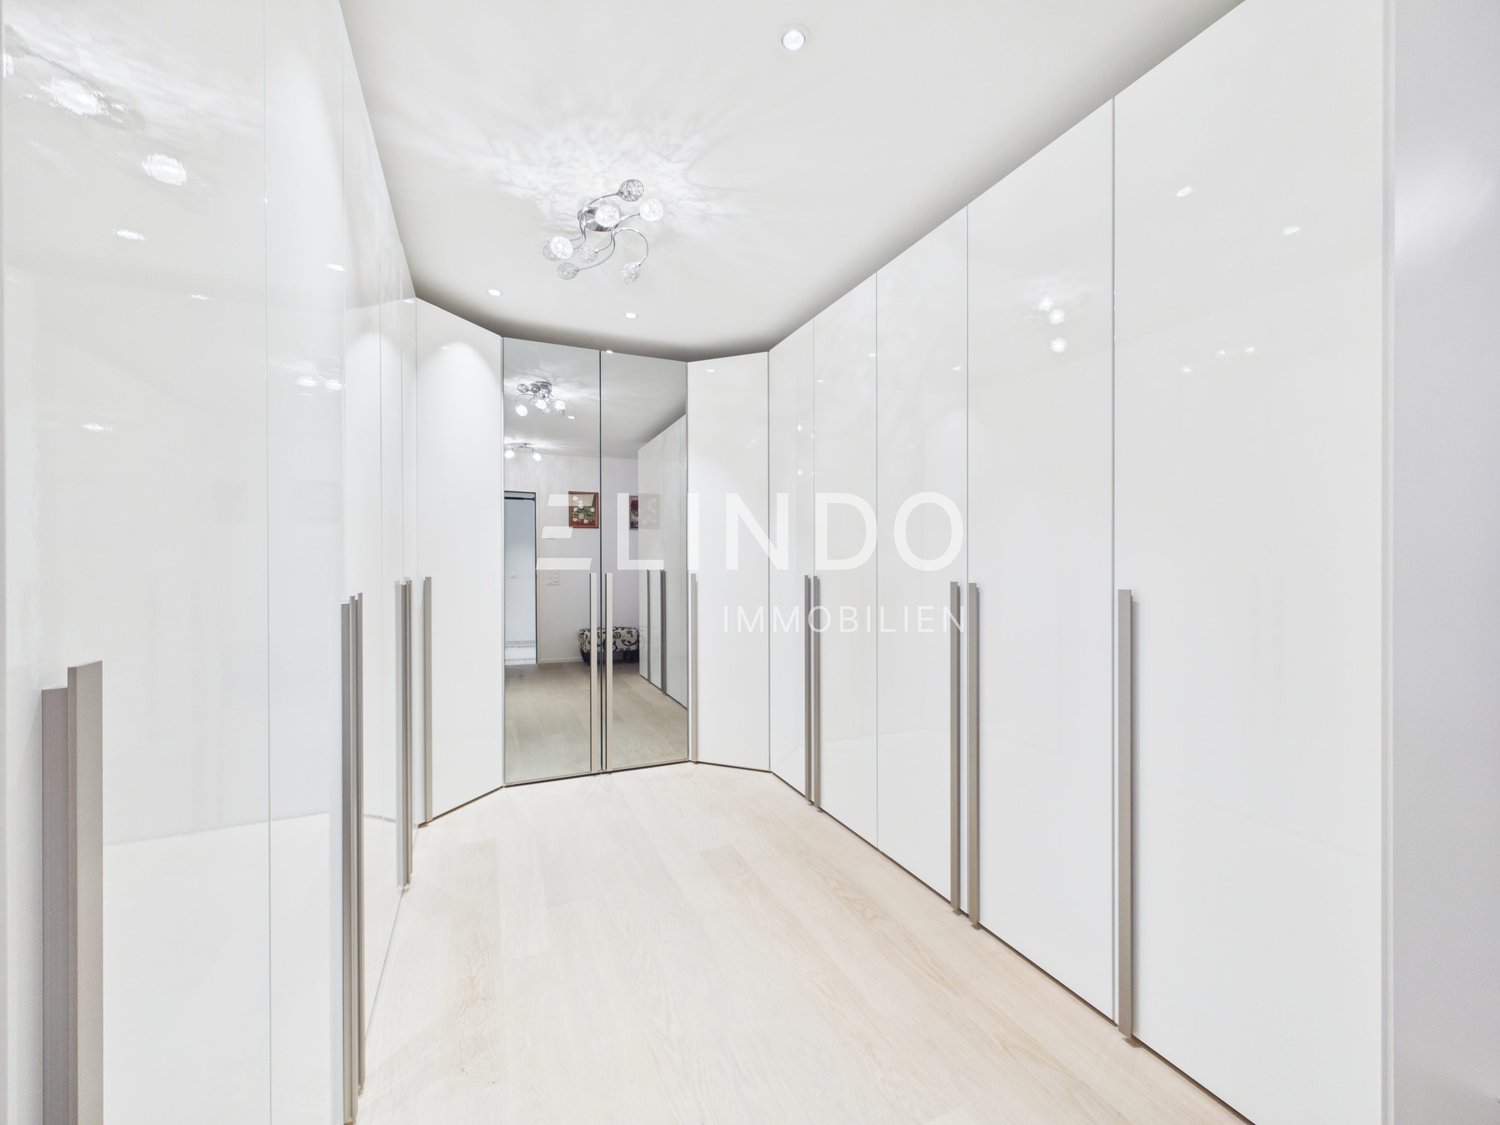
Exclusive living above the rooftops of Dübendorf – 5.5-room apartment on the 22nd floor (North) | Three Point

Dübendorf Experience modern living at the highest level. This exceptional 5.5-room apartment on the 22nd floor of the renowned Three Point convinces with high-quality materials, a well-thought-out room concept, and numerous exclusive equipment details that make a difference in everyday life.Already when entering the apartment, the harmoniously coordinated color and material concept is noticeable. Noble , stylish white plastered walls, and carefully selected color accents give the apartment a timeless elegance and a cozy living feeling.Highlights of the apartment • Exclusive location on the 22nd floor with impressive views • Well-thought-out color and furnishing concept throughout the apartment • High-quality oak parquet floor in all living rooms • Elegant white plastered walls • Spacious, built-in entrance wardrobe • Walk-in closet • All curtains already present • Design lamps included; lighting in the living and kitchen area dimmable Exclusive design kitchenThe high-quality kitchen leaves no wishes unfulfilled and impresses with first-class appliances and noble materials: • Dekton worktop – extremely robust, heat-, scratch-, and stain-resistant • Berbel extractor hood • Quooker system with up to 3 liters of boiling water at any time • Oven and additional combination microwave, which can also be used as a second oven • Plenty of storage space and an elegant, timeless design Wellness bathroomThe stylish bathroom offers the highest comfort: • Spacious shower cubicle • Integrated bathtub • Comfortable double shower • High-quality materials and modern design Practical housekeeping roomA special highlight is the separate Reduit, which is rarely found in this development: • Own laundry tower • Large sink • Additional storage space for household and supplies Further special features • Two columns with magnetic paint – ideal for attaching pictures or notes without drilling • Modern KNX intercom system • Spacious cellar room (approx. 13 m²) with integrated storage shelves This apartment combines exclusive design, high-quality materials, and an exceptionally well-thought-out equipment to create a unique living experience. It is ideal for people who value quality, comfort, and modern living.Binding additional offer: • 1 parking space in the underground garage, CHF 200.- Option for charging station connection Optional: If desired, there is the possibility to take over or rent the high-quality sofa of the current tenants.Note: The pictures used in the ad were edited using artificial intelligence (AI). However, the representations correspond to the actual condition of the apartment and deviate only slightly from the original in minor details.Are you interested in the apartment?We look forward to your written contact.

Travel time
-
1 / 11
5.5 rooms140m²CHF 4,870.–
Sonnentalstrasse 4c, 8600 Dübendorf

Space, Light, Panoramic View - 5.5-Room Apartment in Modern Style

VIEWINGS, QUESTIONS AND APPLICATIONS VIA:https://robinreal.ai/suchen/6a97da96e6e93dbbaba8b232Welcome to your new home: This exclusive 5.5-room apartment offers plenty of space for the whole family, combined with stylish furnishings, intelligent home technology and a certified energy concept - embedded in a natural residential area with high quality of life.Highlights of your apartment:- Spacious living and dining area with elegant parquet flooring (Oak Crema, lively sorted)- Five well-cut rooms - ideal for family, home office or guests- Open kitchen with melamine fronts (Trendino Taube), polished natural stone worktop (Black Pepper) and modern Electrolux appliances (induction, oven, fully integrated dishwasher)- Two wet cells with light beige wall tiles, white sanitary appliances and mirror cabinets- Private laundry tower (washing machine and tumble dryer) in the practical reduction- Sunny balcony or private garden seat with copper-colored railingAdditional benefits:- Barrier-free access thanks to wheelchair-accessible lift- Generous basement compartment- Optional underground parking space with charging infrastructure- Visitor and bicycle parking spaces availableLifestyle & Location:Just a few minutes' walk from Stettbach station, urban life with excellent connections begins here. For quick international connections, Zurich Airport is approximately 10 minutes away by car. So commuting becomes a pleasure.Please note that this is a very similar apartment, but not the exact one.Arrange your personal viewing appointment now, we look forward to seeing you!Deposit required: YesDeposit amount: CHF 14610

Travel time
-
1 / 16
  • Balcony / Terrace
  • Pets allowed
  • View
  • +6
6.5 rooms174m²CHF 6,650.–
Schönenstrasse 43, 8803 Rüschlikon

Beautiful Lake View - Spacious Townhouse

Welcome to this elegant and spacious 6.5-room maisonette apartment at Schönenstrasse 43 in the sought-after municipality of Rüschlikon. With a living area of 174 m² on five floors, this fully renovated apartment in 2022 offers modern living comfort at the highest level.The apartment convinces with the following highlights: • Maisonette floor plan: Spacious room layout over five floors with 6.5 rooms, 2 modern bathrooms, and 2 separate toilets. • Stylish entrance area: Modern hallway with built-in wardrobe, tile floor, and clear room structure. • Fireplace: Cozy fireplace for comfortable evenings at home. • Balcony/Terrace/Winter Garden with beautiful views: Enjoy the magnificent views. • Garage & Parking: Comfortable parking for your vehicle with direct access to the apartment. • Elevator: Private elevator from the garage to the chimney room. • Pets allowed: Your four-legged friends are also welcome. • Child-friendly: Ideal for families with children. Location & Environment: • Quiet location: The apartment is located at the end of a dead-end street in a quiet neighborhood. • Sunny: Spacious window fronts provide plenty of light. • Lake nearby: Lake Zurich is just a few minutes away - the Rüschlikon (Lake) ferry stop is within a 12-minute walk. • Public transport: Rüschlikon train station is within an 11-minute walk, and the Böndlersteig bus stop is just a 3-minute walk. • Infrastructure: Coop supermarket (10 minutes walk), Pill pharmacy & drogerie Glänisch (9 minutes walk), and the Dorf school (11 minutes walk) are in the immediate vicinity. This exceptional maisonette apartment combines spacious living, modern amenities, and an idyllic location.

  • Balcony / Terrace
  • Pets allowed
  • View
  • +6
Travel time
-
New building
1 / 6
5.5 rooms125m²CHF 3,696.–
Rütlistrasse 3, 8307 Effretikon

First-time rental Unique Living - Space for life, love & family happiness!

Unique Living - Experience uniqueness - Your home, your life!The spacious 5.5-room apartment in the Überbauung offers plenty of space for the whole family. The well-thought-out floor plan with open living and dining area, modern kitchen with high-quality Electrolux appliances, and beautiful oak parquet ensures comfort and living quality. Four bedrooms, two bathrooms, and a practical Reduit solution provide space for family everyday life and the necessary retreat. Enjoy cozy moments on the two loggias, which invite you to linger together.Additional benefits as a Unique Living tenant: • Inhouse KITA: Ideal for families with children - A KITA will move into the ground floor at Rütlistrasse 1 in the future. • Ateliers: Rent an additional atelier in the Überbauung for a home office, hobby room, or playroom for children. • Community: Two community rooms are available to all tenants in the Überbauung for private events at a cost. • Mobility concept: If you don't need a parking space, you'll receive a Railcheck worth CHF 200 per year. • Parkanlage Moosburg: Take a walk directly into nature and enjoy the recreation outdoors right in front of your doorstep. Benefit from the immediate proximity to schools, various shopping options, playgrounds, and the Effretikon train station, which is only 3 minutes' walk away.Find your dream apartment and more information about the project at www.unique-living.ch and apply directly online by clicking on "Registration form".Register for a viewing appointment for the model apartment online via the website.We are happy to provide you with further information. We look forward to your contact, application, and your visit!

Travel time
-
1 / 4
5.5 rooms150m²CHF 7,500.–
Stauffacherquai 58, 8004 Zürich

Exclusive 5.5-room apartment (150 m²) with Sihl view & luxury renovation

This spacious 5.5-room apartment with approximately 150 m² of living space is being created as part of a comprehensive and high-quality total renovation in an attractive location in Zurich Wiedikon/Aussersihl.The apartments on the 3rd, 4th, and 5th upper floors impress with a well-thought-out room layout, generous room proportions, and high-quality materials. Ceiling heights of approximately 2.90 m, large window areas, and triple-glazed windows ensure a bright, quiet, and comfortable living feeling.Two balconies extend the living space outdoors. One of the balconies offers an attractive view of the Sihl and the Uetliberg.Highlights of the apartment • approximately 150 m² of living space • 5.5 rooms • 3 spacious bedrooms • two balconies • attractive view of the Sihl and Uetliberg • approximately 2.90 m ceiling height • triple-glazed windows • high-quality solid wood parquet • underfloor heating • high-quality designer kitchen with appliances from Siemens studioLine and Gessi fittings • two modern wet cells: • bathroom/WC • shower/WC • large-format wall and floor tiles • Geberit AquaClean Sela shower toilet • own Schulthess washing tower • modern and expandable Loxone Smart Home system • own cellar compartment • Parking and garage spaces available on request Loxone Smart HomeThe apartment is equipped with a modern Loxone Smart Home system. This allows for comfortable control of underfloor heating, lighting, blinds/shutters, and doorbell/intercom, among other things.The system is modular and can be expanded with additional smart home functions as needed. This allows the technical equipment to be flexibly adapted to individual wishes and needs.High-quality kitchen & bathroomsThe kitchen is equipped with high-quality Siemens studioLine appliances and elegant Gessi fittings, combining sophisticated design with modern functionality.Particular emphasis is also placed on quality and timeless design in the wet cells. Large-format wall and floor tiles and a Geberit AquaClean Sela shower toilet underline the high standard of renovation.Individual customization possibleDepending on the current state of construction, there is still the opportunity to partially determine materials and color design individually.This offers the rare opportunity to design a high-quality rental apartment in Zurich according to one's own ideas in certain areas.Further informationAvailability: Spring 2027Cellar: own cellar compartmentParking: parking spaces and/or garage spaces can be rented separatelyAn exceptionally spacious family apartment for all those who appreciate plenty of space, high-quality materials, modern building technology, and a high standard of renovation in a central location in Zurich.

Travel time
-
1 / 14
5.5 rooms166m²CHF 6,600.–
Sonnentalstrasse, 8600 Dübendorf

Exclusive 5.5-room apartment on the 33rd floor of Towers Three Point

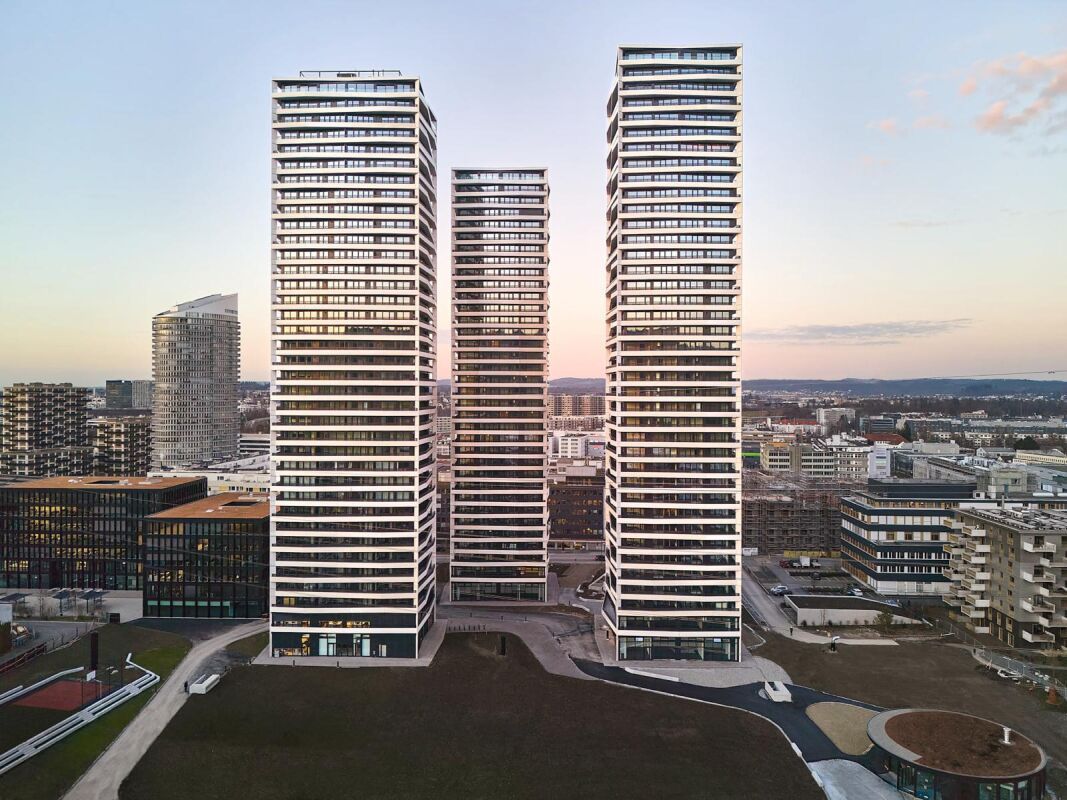
Exclusive 5.5-room apartment on the 33rd floor of the West TowersThis spacious and bright 5.5-room apartment with 166 m² is located in one of the upper floors of the West Towers of the renowned THREE POINT project in Dübendorf-Stettbach. Modern architecture, high-quality materials, and a clearly structured room layout create a living ambiance that delights discerning city dwellers - urban, comfortable, and just a few minutes from Zurich.The centerpiece of the apartment is the extensive living/dining/kitchen area with 54 m², which offers direct access to the large terrace of 46 m². This outdoor area impresses with breathtaking views and is ideal for relaxation or social hours. The private area includes a luxurious master suite with bedroom, dressing room, and private bathroom (40.5 m²), as well as three additional well-proportioned rooms and additional bathrooms.The building was developed according to the Minergie standard and guarantees high living comfort, excellent insulation, energy-efficient building technology, and controlled apartment ventilation. The access to the two-story underground garage, spacious community areas, green zones, and a carefully designed environment round off the high-quality overall picture.The location could hardly be more attractive: Stettbach train station is just a few minutes' walk away and offers optimal connections to Zurich HB, Oerlikon, and the airport. The Hochbord district is developing dynamically and offers a high quality of life with shopping opportunities, gastronomy, leisure activities, and urban flair.Highlights: • 5.5-room apartment with 166 m² living space and modern, bright floor plan • Large terrace with 46 m² and breathtaking views • Spacious living/dining/kitchen area (54 m²) with direct balcony access • Master bedroom with large dressing room (40.5 m²) and private bathroom • Three additional rooms and several bathrooms (bathroom, shower/WC, guest WC) • Private washing machine/tumbler area in the apartment • Floor-to-ceiling windows, excellent sound insulation, and high-quality building materials • Energy-efficient construction according to Minergie standard with controlled ventilation • Direct access to the two-story underground garage; elevator to all floors • Attractive outdoor facilities with green areas, rest, and play areas • Video intercom system and smart home preparation (KNX) • Perfect connection: Stettbach train station can be reached in just a few minutes This apartment combines modern living, maximum living quality, and a privileged height location to create an offer that is only rarely found in Dübendorf-Stettbach in this form.We look forward to your contact and to showing you this property personally.

Travel time
-

Suggested properties for you based on search results

Other interesting objects