63 results - Flats for rent: Massagno

1 / 7
3.5 rooms, 87m², CHF 1,925.–
Via Lepori 18, 6900 Massagno

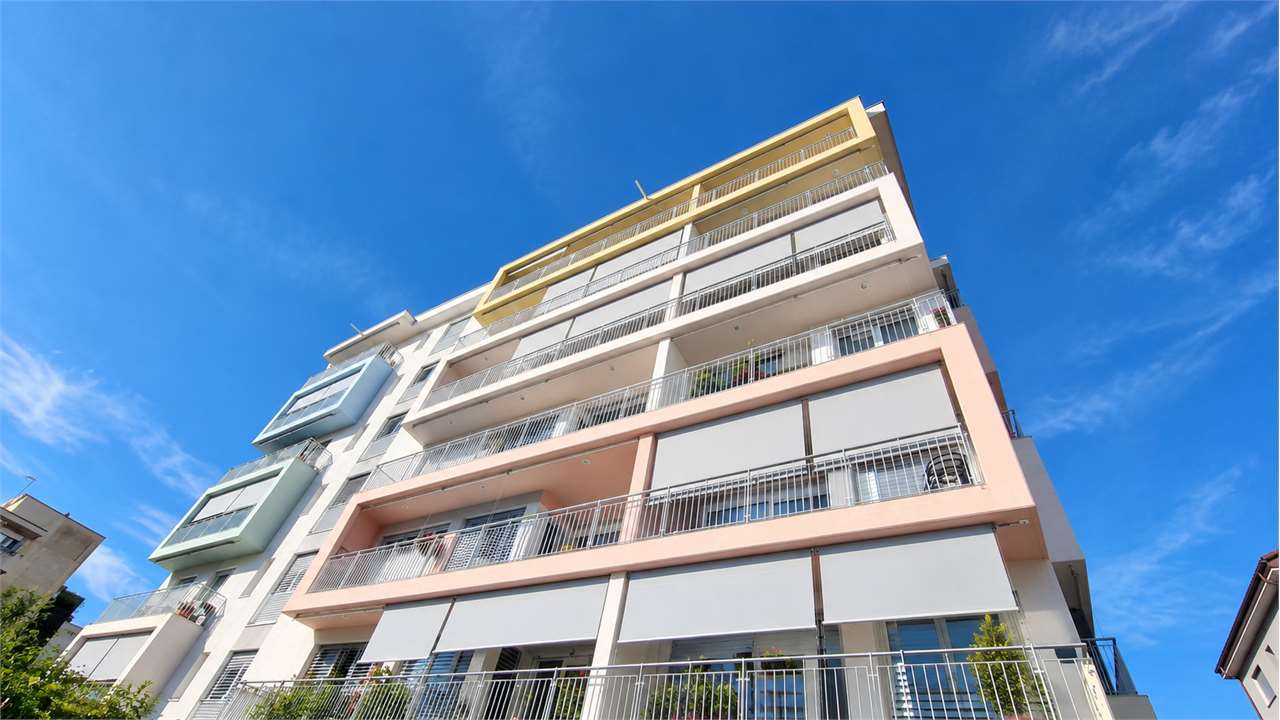
Radice Residence - Comfort and Design

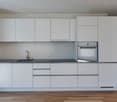
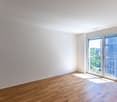
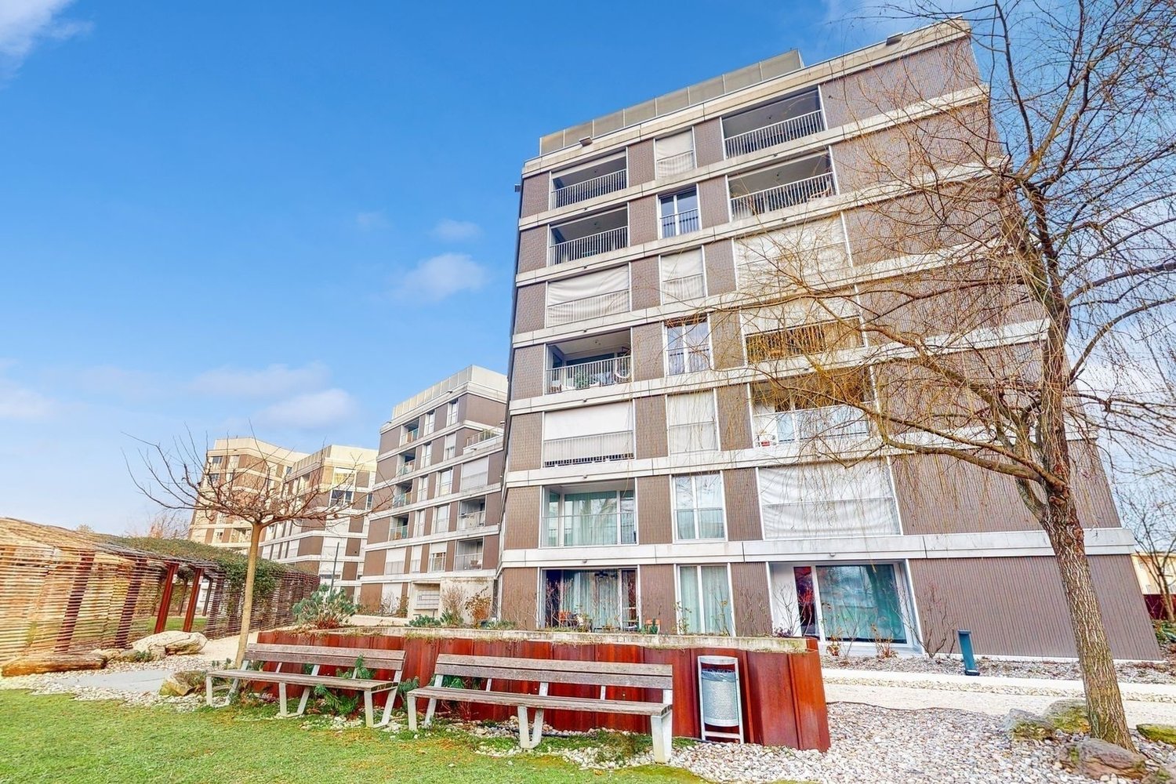
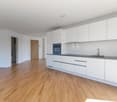
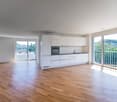
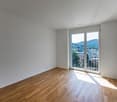
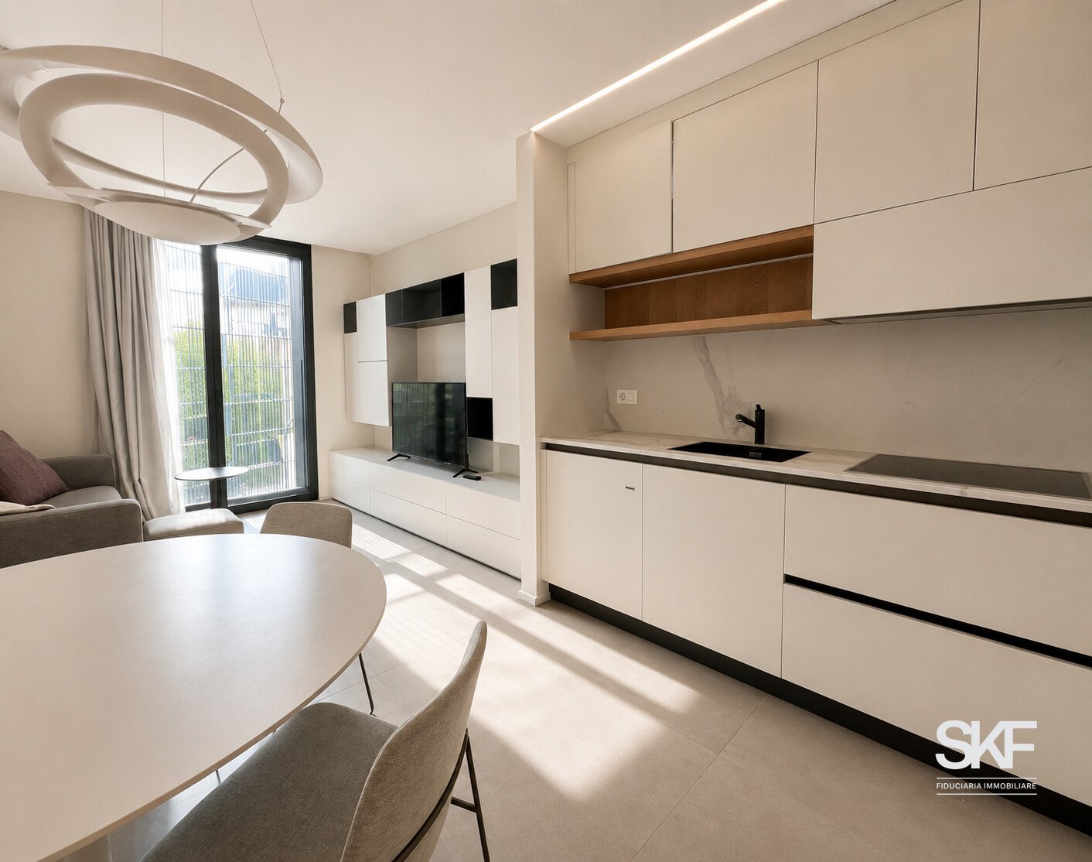
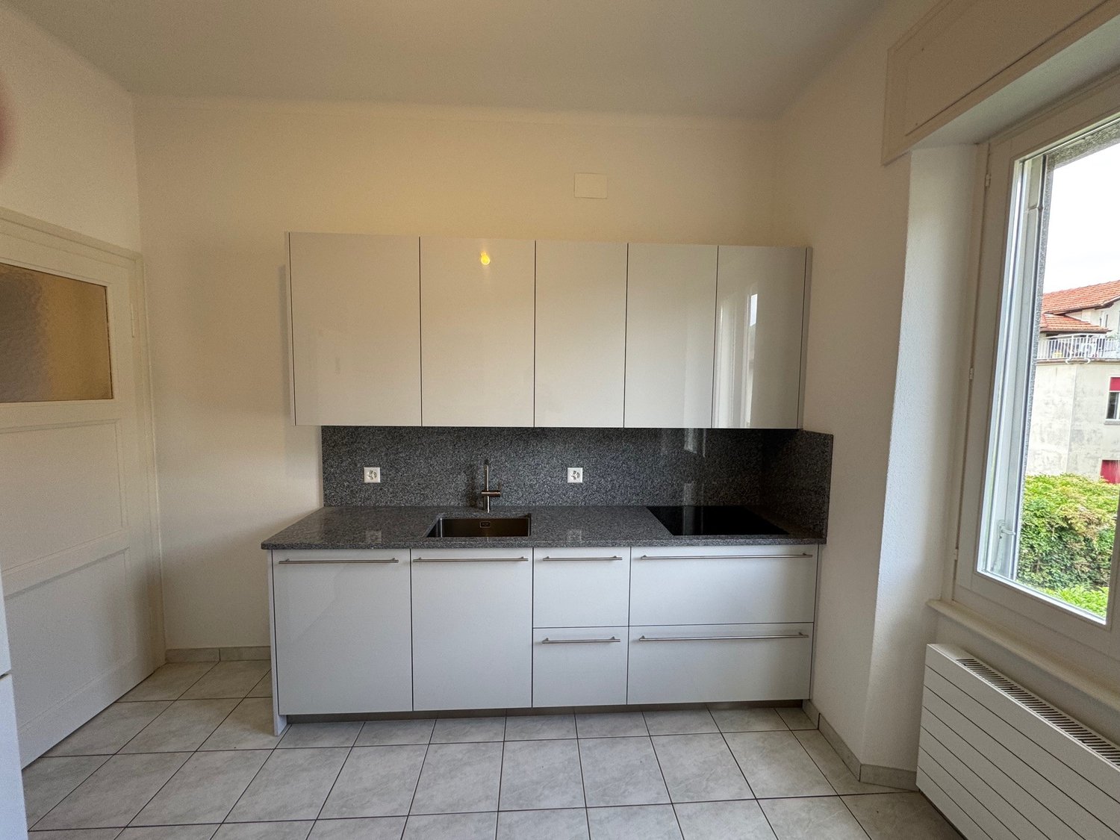
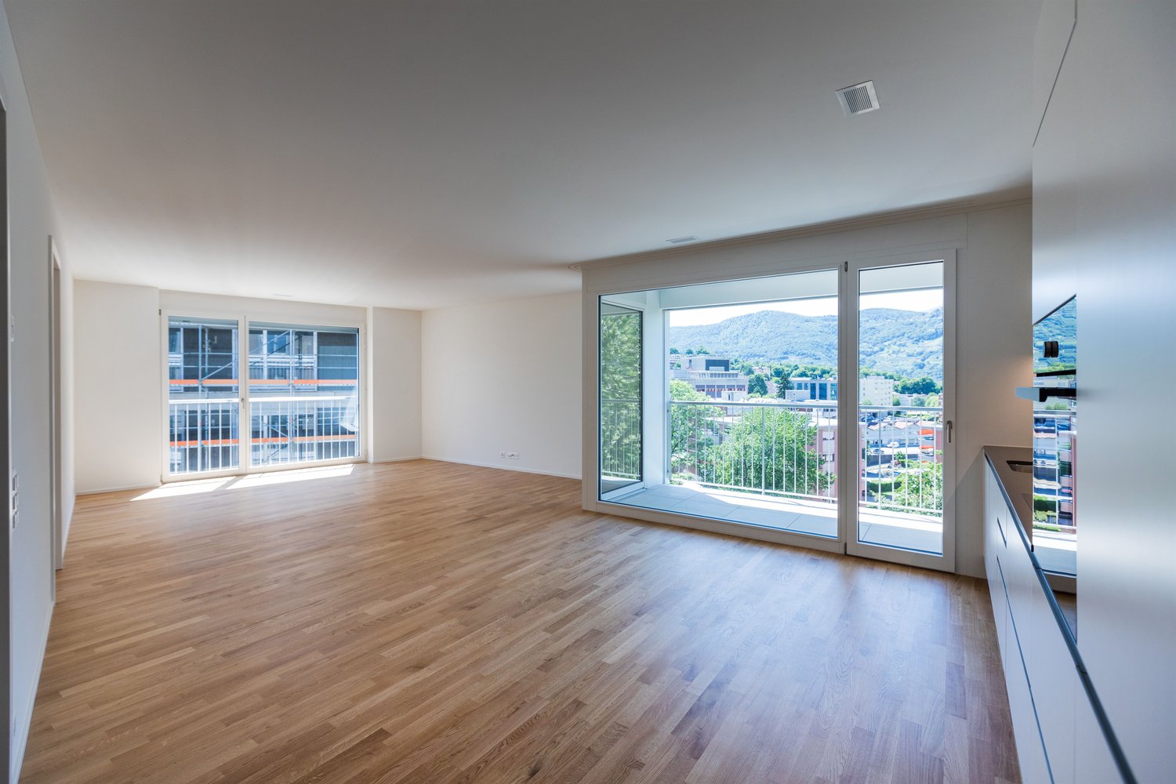
Available from 16.01.2026With the Radice Residence, three buildings with 167 rental apartments are being built in a unique environment that evokes a park with its numerous fruit trees and gardens, where you can enjoy peace and tranquility and the vitality of the common meeting areas. The building is constructed according to the MINERGIE-P ECO standard.In the vicinity, you will find: shops, supermarkets, restaurants, pharmacies, and schools, as well as various public transportation lines. The train station is just 2 km from the residence. The highway exit is only 500m away.The modern and spacious apartments offer various sizes and rooms that correspond to the needs of families, couples, singles, and seniors, and leave freedom to create individual space.Kitchens and bathrooms with high-quality finishes, a low-energy heating system, and a wash-dry column in each apartment meet all modern requirements.The 3.5-room apartment consists of:- A spacious and bright living room with access to the balcony- A modern open kitchen with dishwasher- 2 bedrooms- 1 bathroom with bathtub- 1 bathroom with WC- A laundry room with personal wash-dry column- A basementParking spaces in the underground garage are available for CHF 140.- per month. Electric vehicle parking spaces are also available upon request.Have we sparked your interest? Then contact us directly through the online listing under "contact the advertiser". You will receive an automatic email with information on the viewing options and the possibility to apply digitally for the apartment and/or ask questions.The interior photos are sample photos that correspond to the actual standard of the apartment.

Travel time
-
1 / 7
  • Parking space
  • Elevator
3.5 rooms, 85m², CHF 1,850.–
6900 Massagno

Lugano-Massagno Apartment 3.5 Rooms with Garden

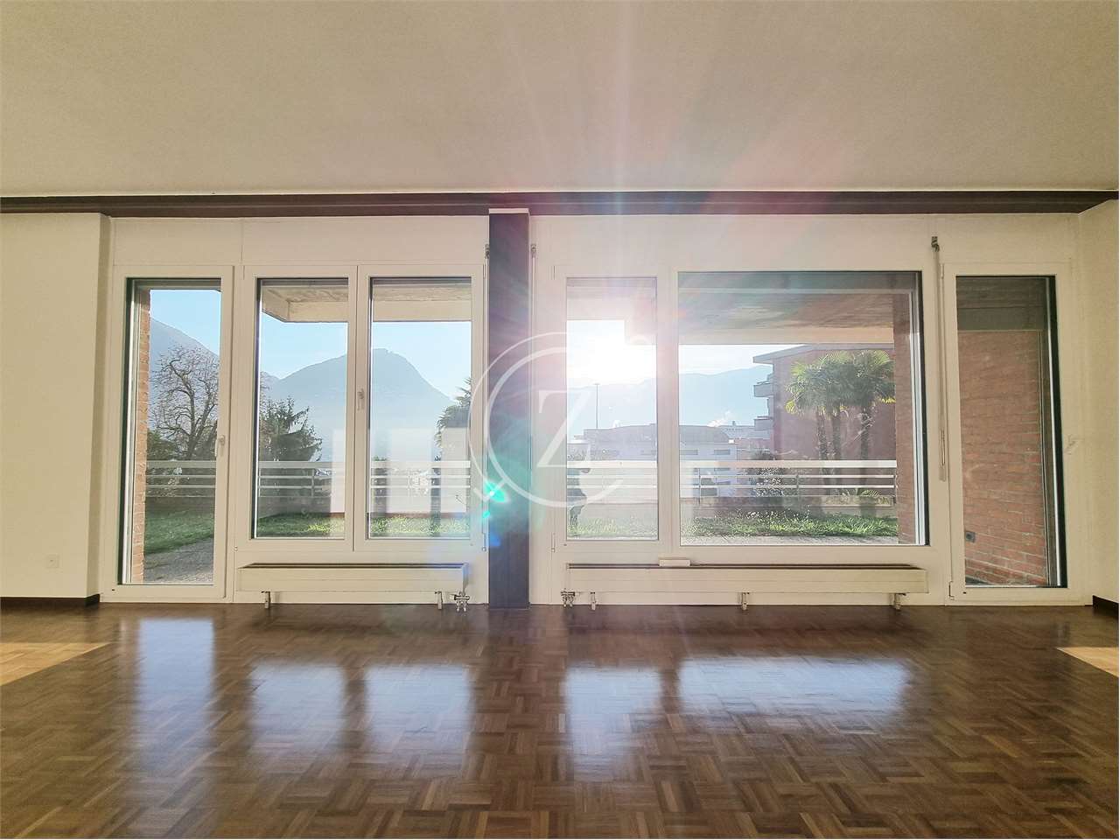
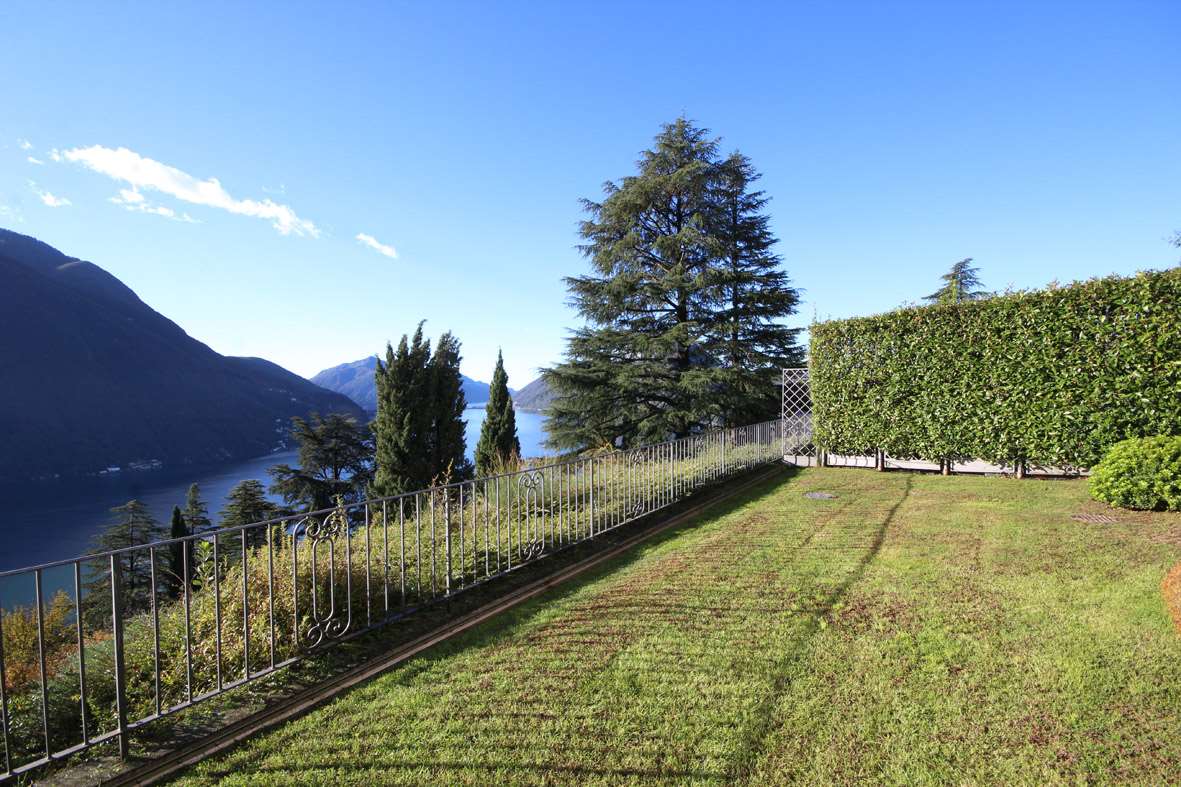
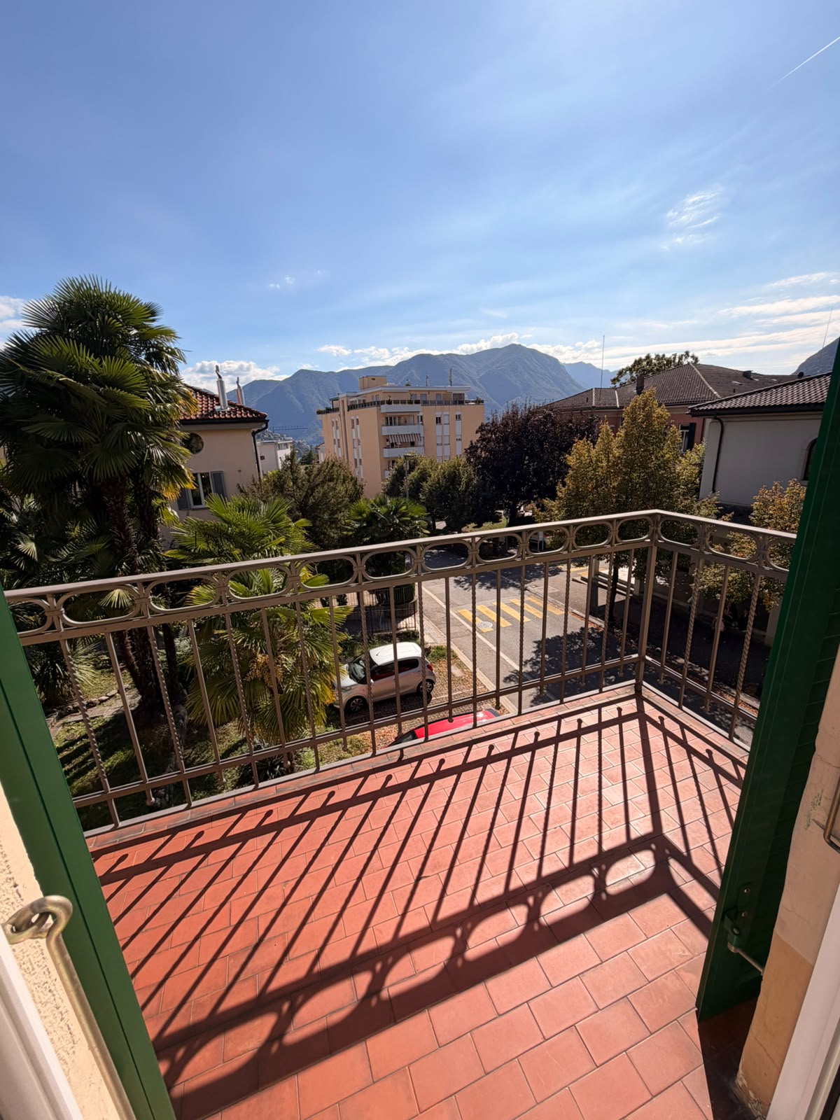
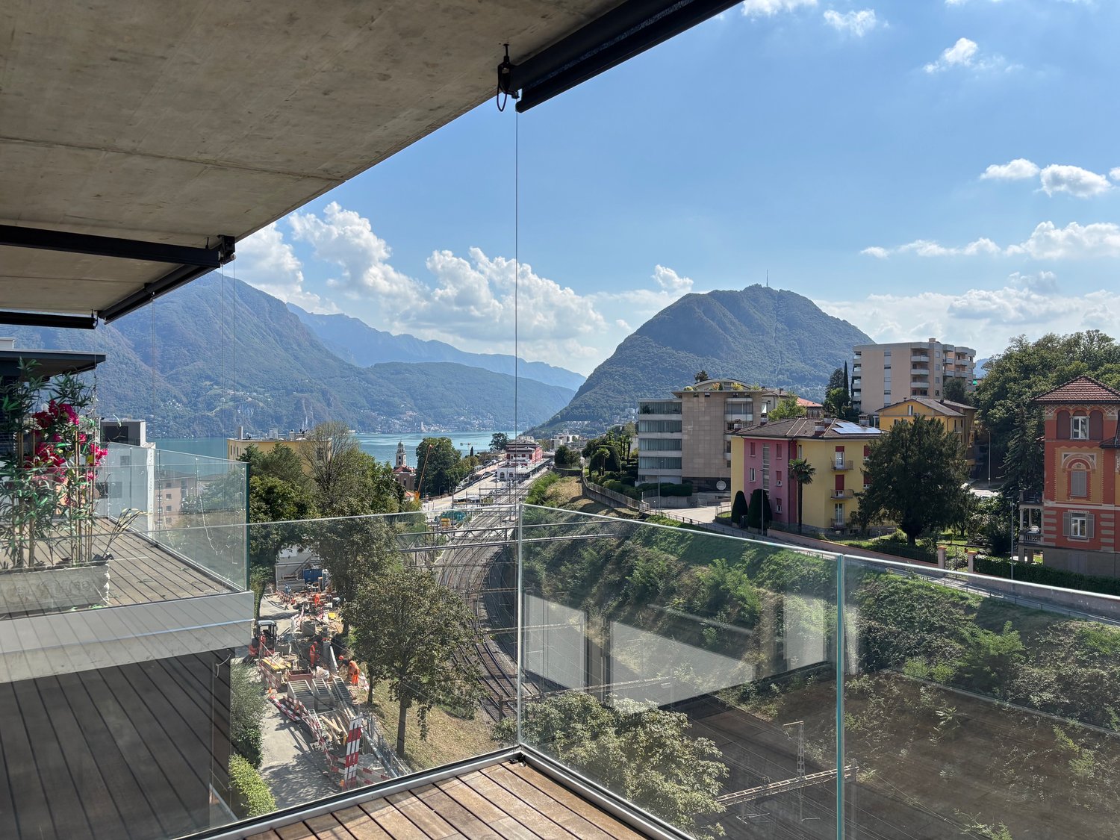
On the border between Massagno and Lugano, in an excellent position, just a few steps from all major services, within a residential building, we propose a splendid apartment of about 80 sqm with a garden and a beautiful view of the mountains, composed of:Entrance hall, large living room, two bedrooms (of generous size), a guest bathroom and a bathroom with a bathtub, windowed kitchen (with dishwasher), living room with access to a large garden.The property is completed by a common laundry room, a cellar and a parking space.Inside the building there is a caretaker.Net rent: 1850 CHF/month (parking space excluded)Advance expenses: 280 CHF/month with settlementTotal apartment price: 2130 CHF/monthParking rent: 130 CHF/month (outside) 180 CHF/month (garage)The apartment will be available from 01/02/2027Deposit guarantee insurance (equal to three gross monthly rents) accepted.Small and medium-sized pets are allowed.Annual contracts are accepted.For a quick contact, you can send a message via WhatsApp to +41 79829 88 89.Alternatively, you can ask to be contacted back in the usual way and an agent will contact you as soon as possible.Disclaimer:Please note that the information provided is not contractually binding (including photos and plans), therefore, potential tenants are advised to always read the rental contract carefully.The indicated size is an approximate measure and not binding, the apartment is rented as a whole, the tenant can verify the size during the inspection.Any extra request to the owner must be indicated in the questionnaire under the "observations" section.

  • Parking space
  • Elevator
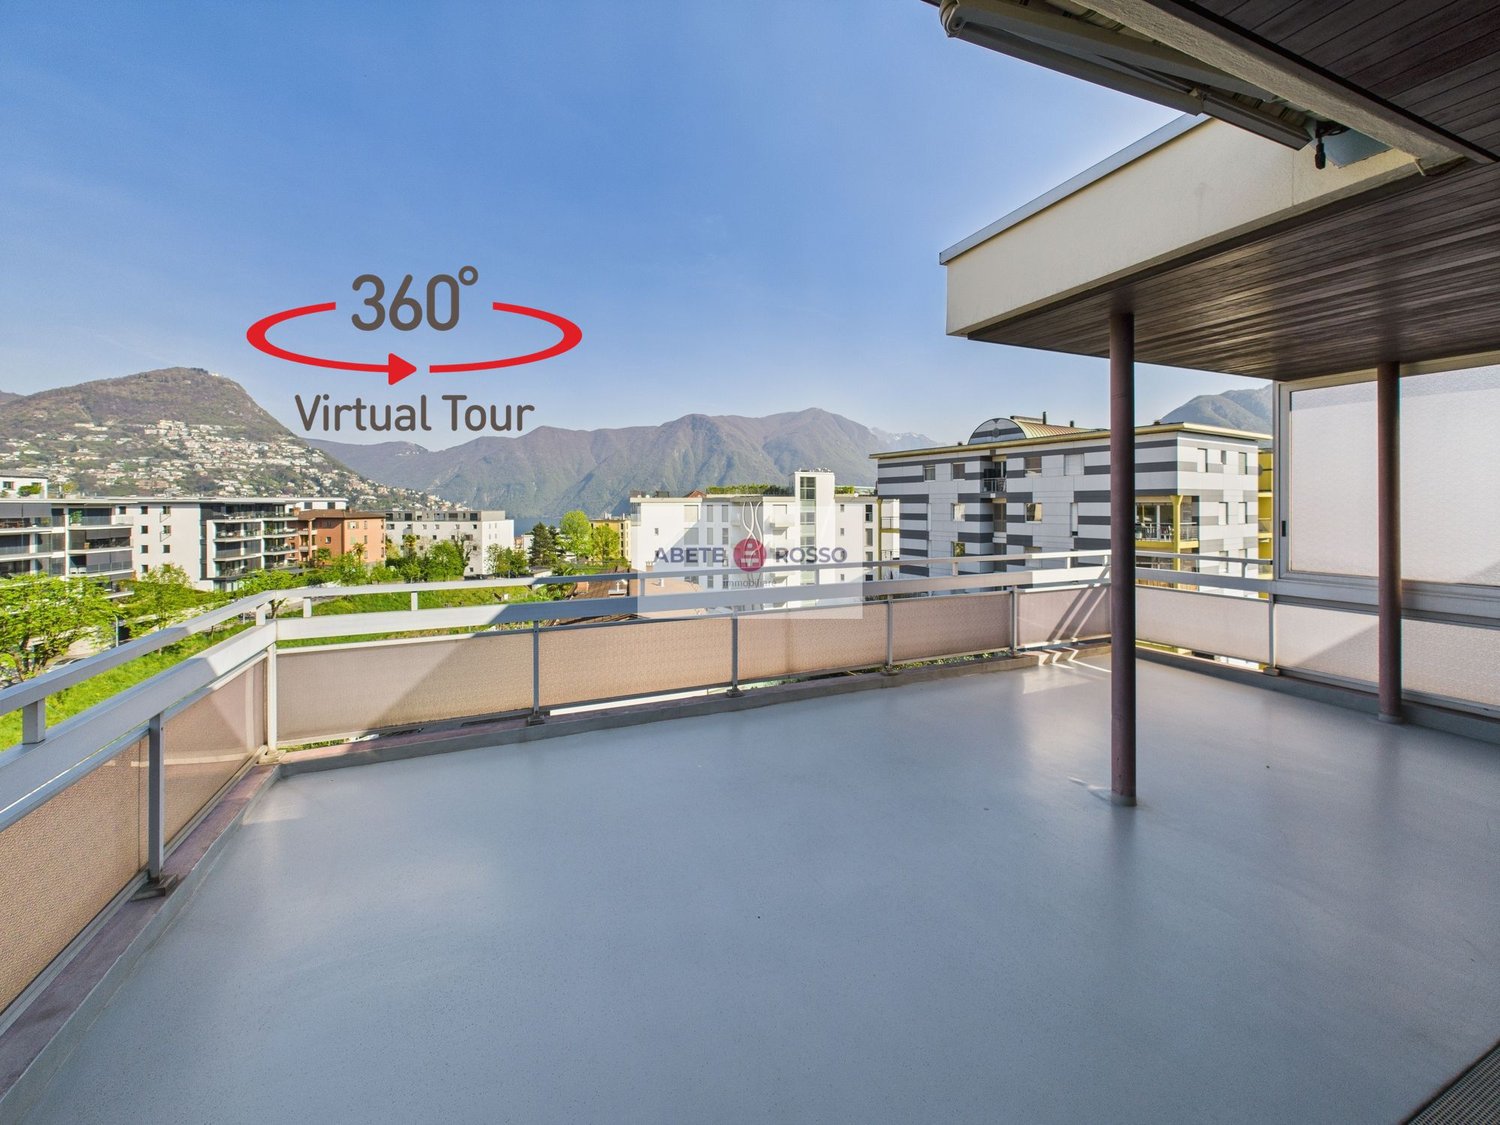
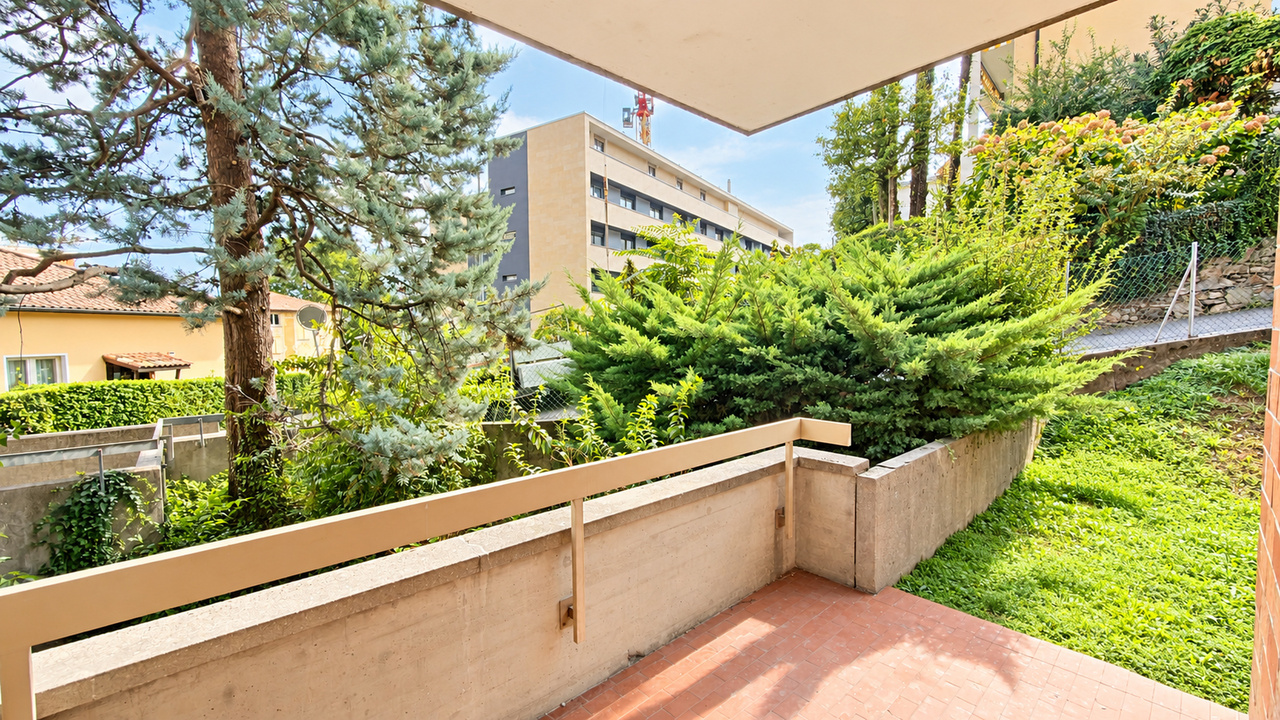
  • The image shows a 360-degree virtual tour of a balcony or terrace overlooking a city. The balcony has a concrete floor and a wooden roof structure. The view includes several multi-story buildings in the distance, with mountains visible in the background.
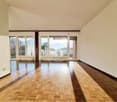
  • Spacious living room with large windows offering a scenic view of the mountains, hardwood-patterned tile flooring, and a sliding glass door leading to a balcony or terrace.
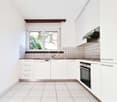
  • Spacious kitchen with wooden cabinets, granite countertops, stainless steel sink, and dishwasher. The kitchen has a tiled floor and a window providing natural light.
  • The image shows the exterior of a building with a wooden ceiling and brick walls. The building has large windows and a glass door with the 'ABETE ROSSO' logo displayed. The entrance area has a concrete floor and a railing. The surrounding area appears to
  • Spacious balcony with concrete flooring, metal railings, and a view of the surrounding buildings and mountains in the distance.
  • Spacious open-plan living room with large windows, sliding glass doors leading to a balcony, hardwood floors, and a modern entertainment unit
  • Spacious living room with large windows, hardwood floors, and a fireplace. The room has a modern and minimalist design with neutral colors and clean lines.
  • Large open living space with white tile flooring, brown accent walls, and a fireplace. The room has a modern and minimalist design.
  • The image shows a hallway with a tiled floor, white walls, and a wooden cabinet or closet along one wall. The cabinet has a red patterned fabric curtain or door covering part of it. The hallway appears to be well-lit and spacious.
  • The image shows a hallway with a tiled floor, white walls, and a sliding door. There is a sign for 'Abete Rosso' on the wall.
  • Spacious balcony with green and orange awning, overlooking a residential area with multi-story buildings
  • Spacious bedroom with hardwood flooring, wooden shelving units, and floral patterned curtains. There is a window with a view, possibly leading to a balcony or terrace.
  • Spacious bedroom with hardwood flooring, white walls, built-in wardrobes, and a balcony with a view.
  • Spacious bedroom with hardwood floors, white walls, and wooden built-in shelving units. The room features a glass door leading to a balcony or terrace, providing natural light and access to an outdoor space.
  • Spacious living room with hardwood flooring, large windows providing a scenic view, and a balcony or terrace accessible from the room.
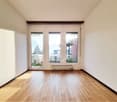
  • Spacious bedroom with hardwood flooring, large windows providing natural light, and a balcony or terrace visible.
  • The image shows a modern bathroom with a white toilet, sink, and a tiled wall in a mosaic pattern of brown and beige tiles. There is a towel rack and a Diabete Rosso sign on the wall.
  • Spacious balcony with a green awning, overlooking a residential area with modern apartment buildings
  • Spacious apartment with a large balcony, offering a panoramic view of the surrounding mountains and cityscape. The balcony features a green and gold-colored awning, providing shade and adding to the cozy ambiance. The apartment has large windows, allowing
  • The image shows a spacious entryway with a large, ornate wooden cabinet or wardrobe. The cabinet features intricate carved designs and a warm, rustic finish. The floor is tiled, and there is a chandelier hanging from the ceiling, adding a touch of eleganc
  • Wooden paneled entrance with a glass door, marble flooring, and a security system panel visible.
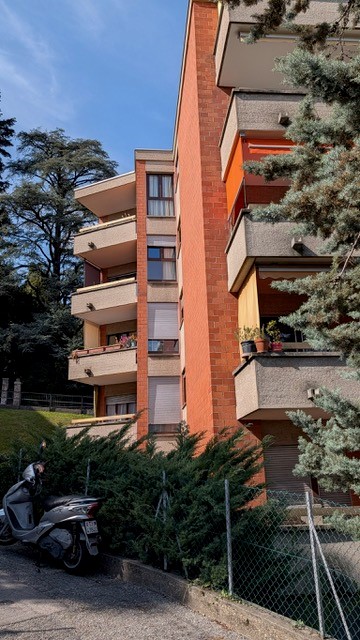
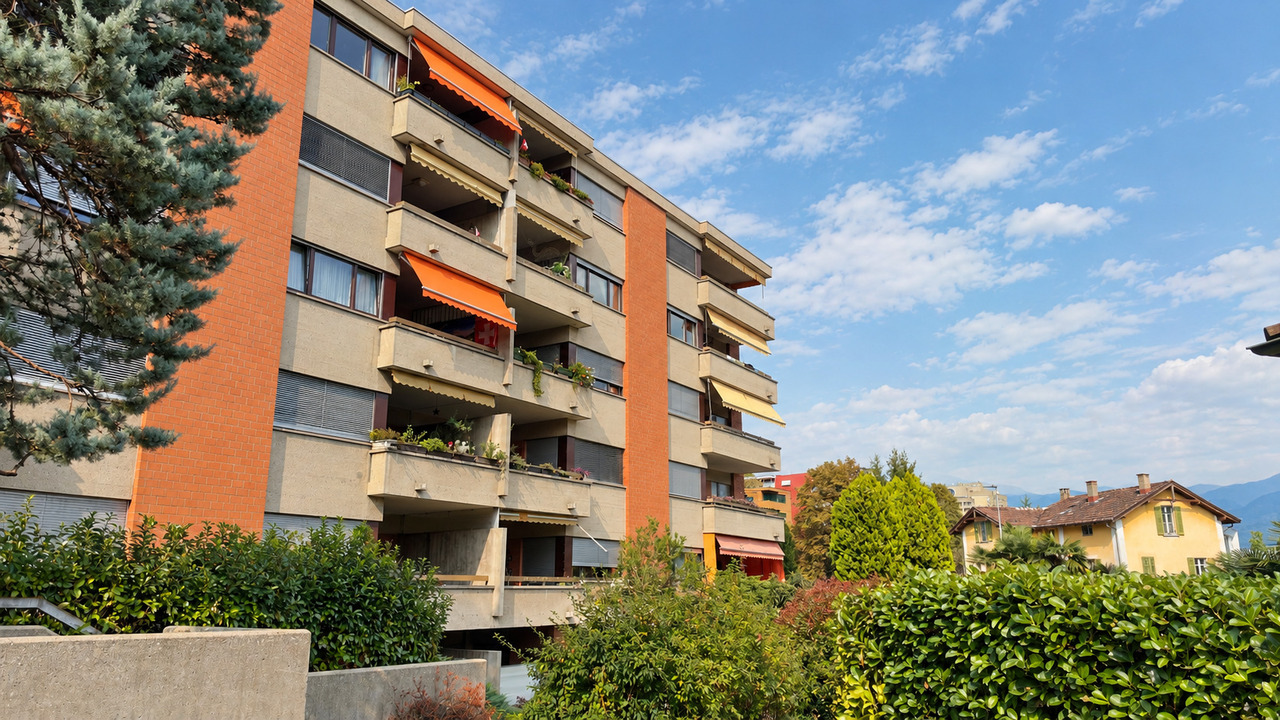
  • Multi-story brick apartment building with balconies, parking spaces in the front, and palm trees surrounding the property.
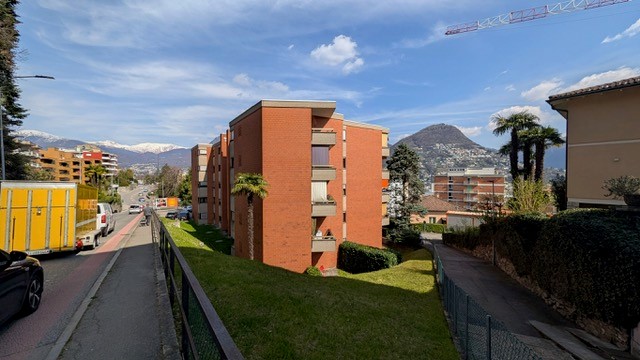
  • Multi-story brick apartment building with balconies, parking spaces in front, and palm trees in the surrounding area.
1 / 23
5.5 rooms, 136m², CHF 3,150.–
Via al Ponte 31, 6900 Massagno

Penthouse with terrace and panoramic view, close to FFS station and Lugano city center.

--- DISCOVER the LINK to the VIRTUAL TOUR (under the photo gallery)! --- In the heart of MASSAGNO, in a QUIET neighborhood mostly inhabited by residents, a penthouse on the 6th floor with spacious rooms, inserted in a well-kept, welcoming and small condominium. Equipped with an elevator.Inside, well-thought-out and functional spaces to offer all the COMFORTS. Particularly noteworthy is the living room, enriched with wallpaper, a large fireplace and wooden furniture, all designed by a well-known Ticino artist, whose STYLE finds continuity in various details of the entrance and the distribution of the many rooms available.A characteristic of the apartment is the presence of large BALCONIES along its entire perimeter, to which is added a large PANORAMIC TERRACE (35 sqm) where you can spend sunny moments, outdoors and in absolute RELAX or share summer evenings and weekends in COMPANY.The apartment, very BRIGHT, develops according to the following distribution: • 1 large LIVING ROOM with fireplace area connected to the panoramic terrace and a large balcony on both sides; • 1 large, non-habitable KITCHEN with its own balcony; • 1 DINING ROOM connected to the kitchen with access to the panoramic terrace; • 1 MASTER BEDROOM with EN-SUITE BATHROOM equipped with a bathtub; • 3 further BEDROOMS of various sizes, all overlooking the perimeter balcony; • 1 STUDY or wardrobe, also with a balcony; • 1 second BATHROOM with shower. Its privileged position allows easy access to all main SERVICES and quick access to the INFRASTRUCTURES required by contemporary life. Within a radius of 600 meters, there are SCHOOLS, SPORTS FACILITIES, SUPERMARKETS, HIGHWAY ACCESS and much more. Just 300 meters away is the bus stop and the FFS TRAIN STATION.SERVICES: 2 complete with WC, sink, shower and bathtubELEVATOR: YESPRIVATE LAUNDRY: NO (but feasible)PENTHOUSE PRICE: CHF 2'750/monthANCILLARY COSTS: CHF 400/month (excluding water)WATER COSTS: CHF 10 / person.COVERED EXTERNAL PARKING SPACES: CHF 100 / month each.Useful information: • Pets: NOT allowed; • Tax multiplier in the municipality of Porza: 70%

Travel time
-
1 / 9
1.5 rooms, 45m², CHF 1,300.–
6900 Massagno

Rent Attico Open-Space Design in Massagno

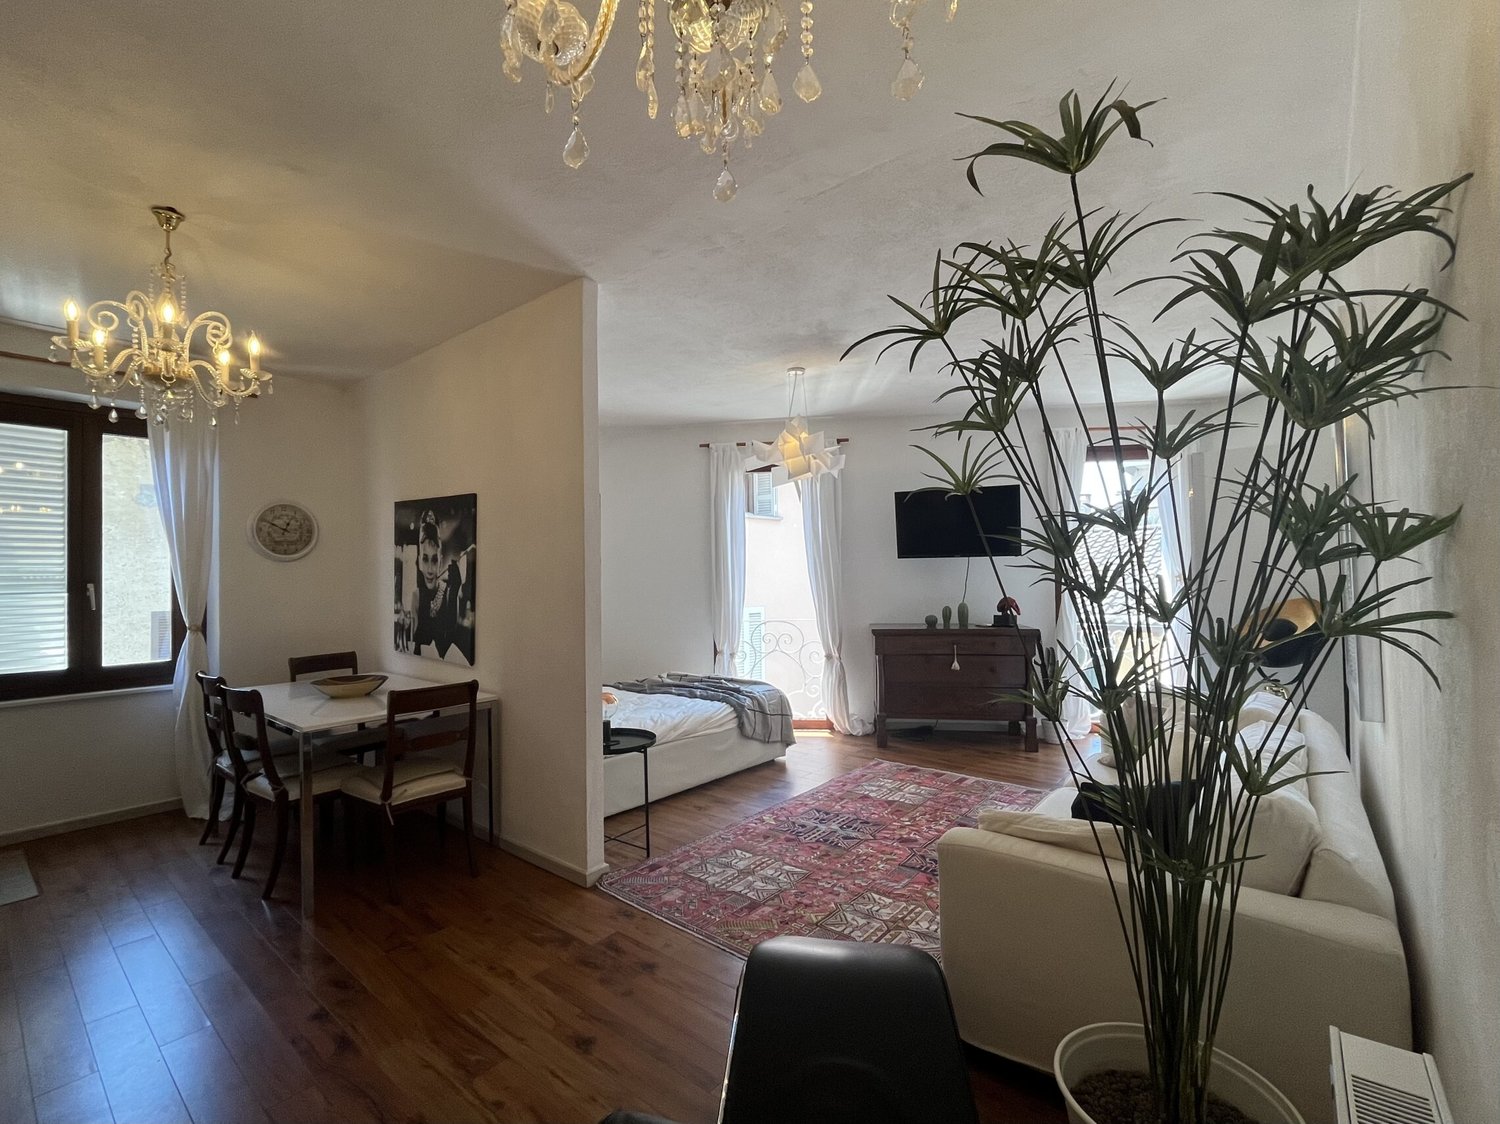
Modern open-space apartment of about 47 sqm located on the second and last floor (without elevator) in a historic house divided into only 5 units, characterized by a refined mix of historic elements and contemporary design details completely modernized, in the Nucleo Gerso of Massagno.Available from December 1, 2026.The apartment consists of:Entrance hall leading to the open kitchen, with oven, dishwasher, induction hob and private washing machine, windowed bathroom with designer corner bathtub, sink, toilet and bidet.A partition wall separates the kitchen from the sleeping area, an open-space used both as a living room and as a bedroom, made very bright thanks to the two large windows.The apartment is rented fully furnished as per the photos - including furniture: dining table with two chairs, French bed (120x200) with storage, three-seater sofa, antique Asian dresser, sliding door wardrobe, dresser, chaise lounge, coffee tables and classic lamps.Minimum contract: 12 months;Deposit of 3 months (3900 CHF) is not accepted, no Swiss Caution.Monthly expenses: 150 CHF per month without settlement;Total monthly: 1300 CHF.The apartment does not have a private parking space.Pets are allowed with proper liability insurance.An apartment for one person, ideal for professionals in an area near the Ospedale Civico, with services and shops in the immediate vicinity, public transport at the door, motorway access in about 5 minutes, train station and center of Lugano within 10 minutes on foot.DO NOT MISS THIS PROPERTY AND CONTACT US TODAY FOR MORE INFORMATION!
Suggested properties for you based on search results

Other interesting objects