1 result - Flats for rent: Maschwanden

1 / 16
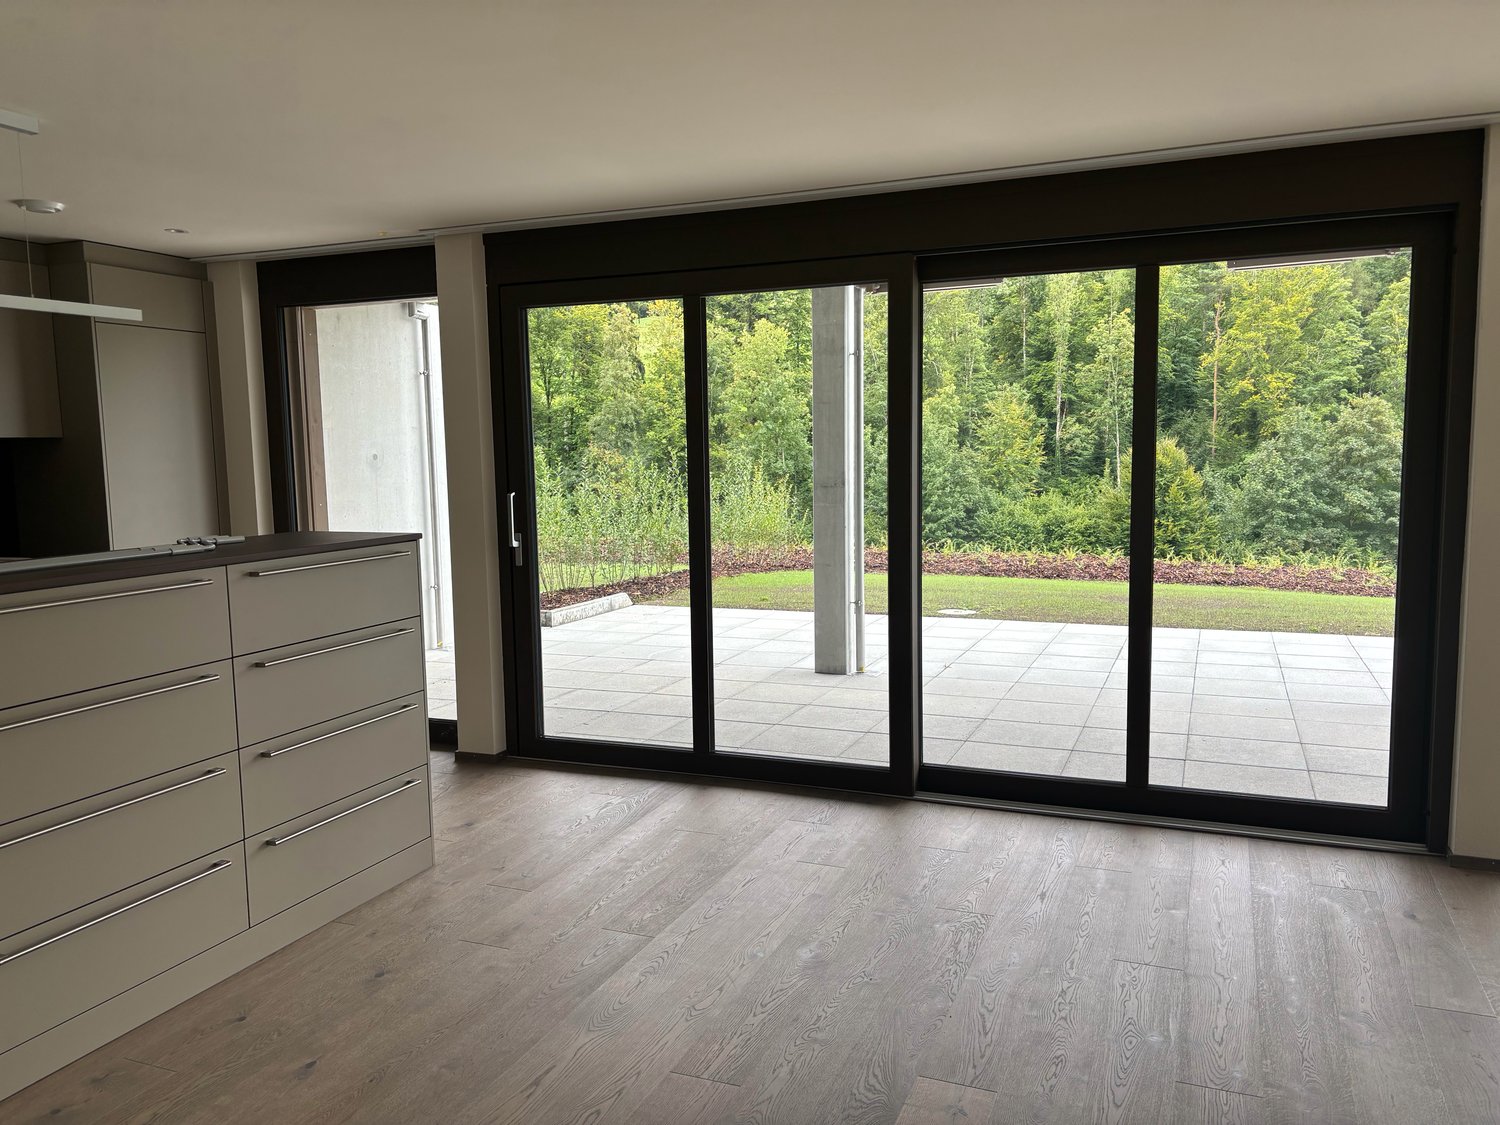
3.5 rooms, 157m², CHF 3,390.–
Ausserdorfstrasse 46, 8933 Maschwanden

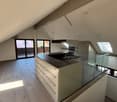
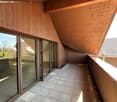
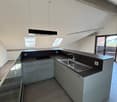
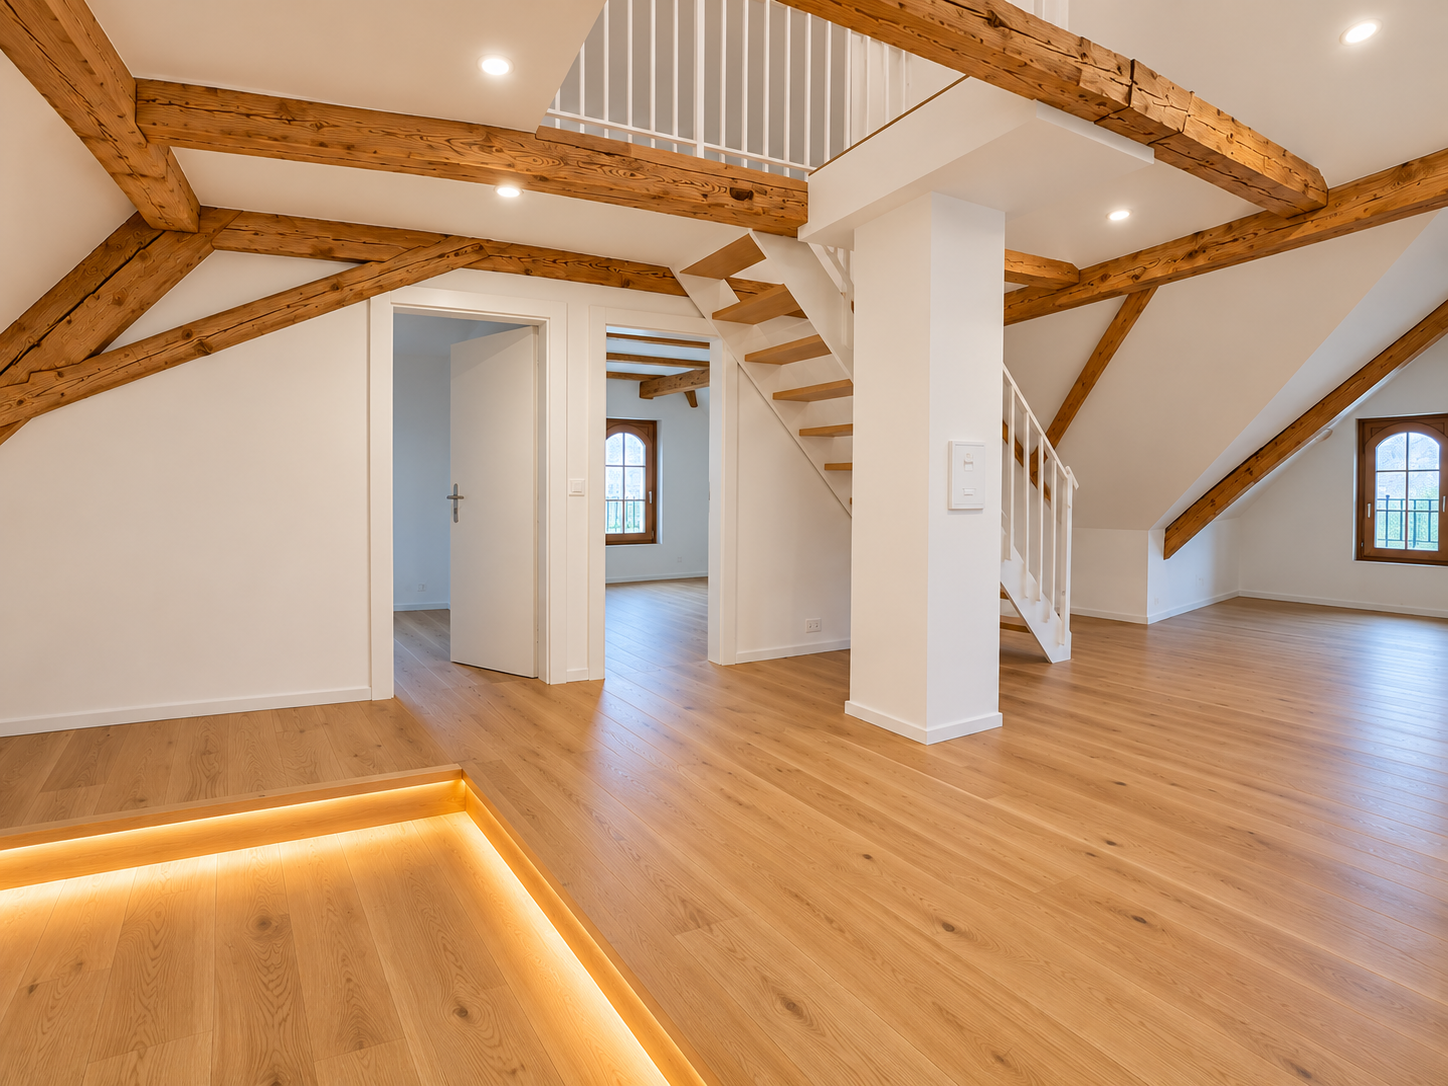
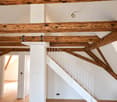
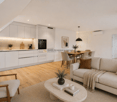
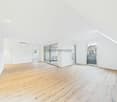
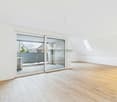
Exceptional, very large attic apartment, modern with charm

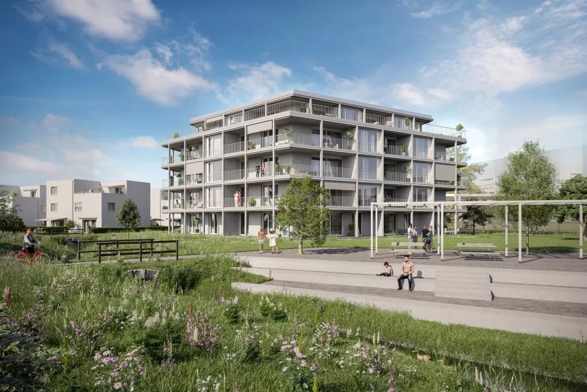
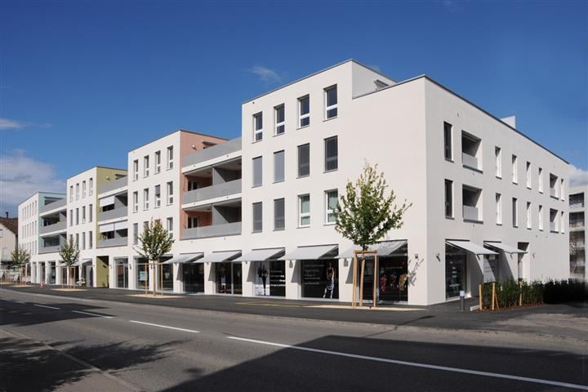
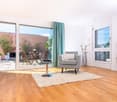
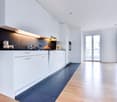
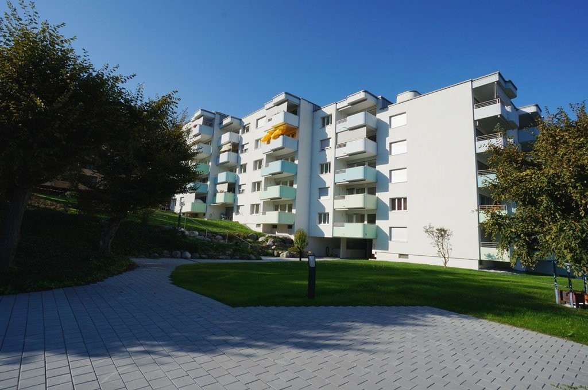
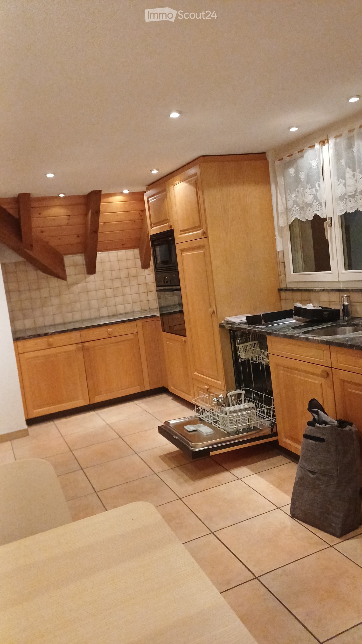
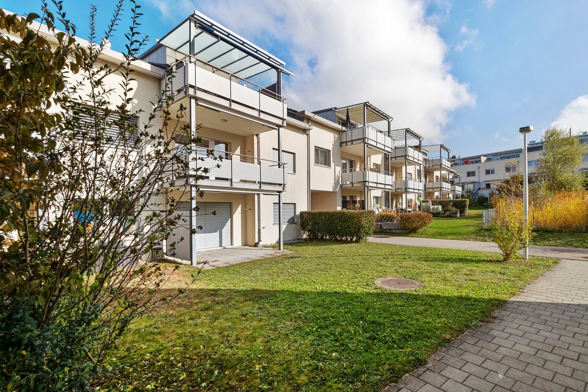
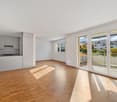
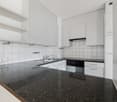
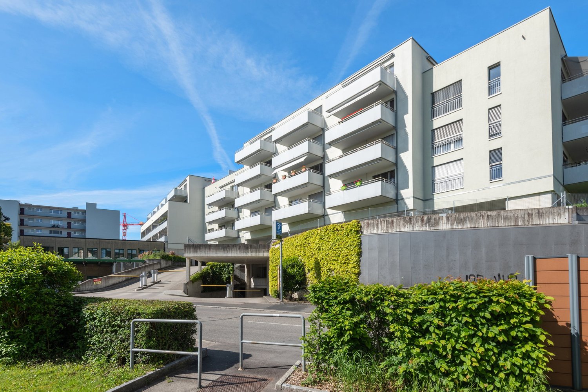
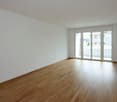
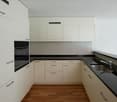
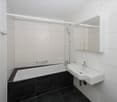
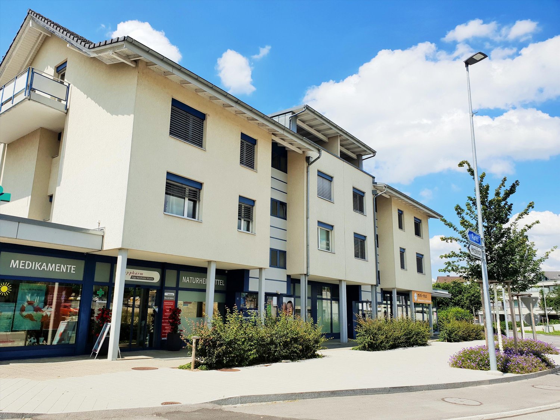
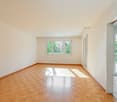
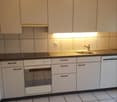
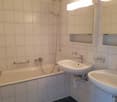
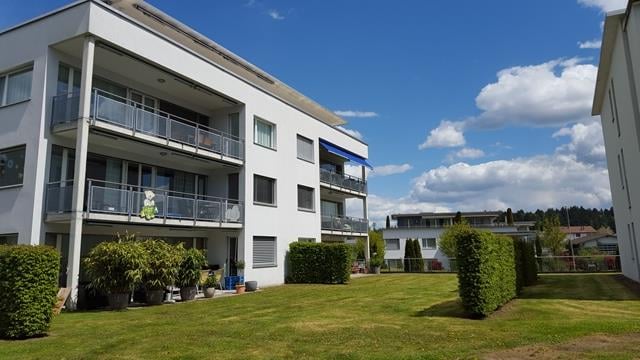
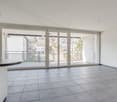
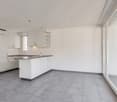
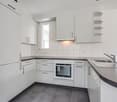
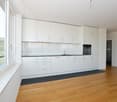
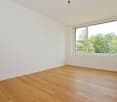
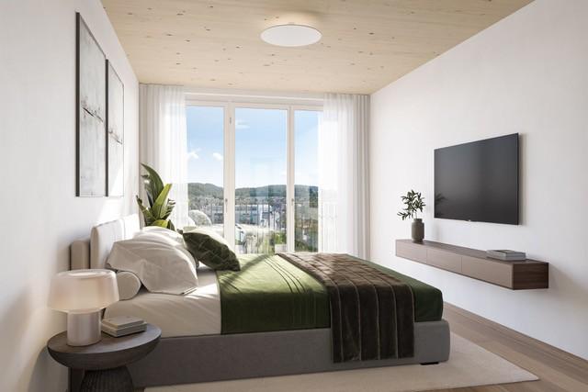
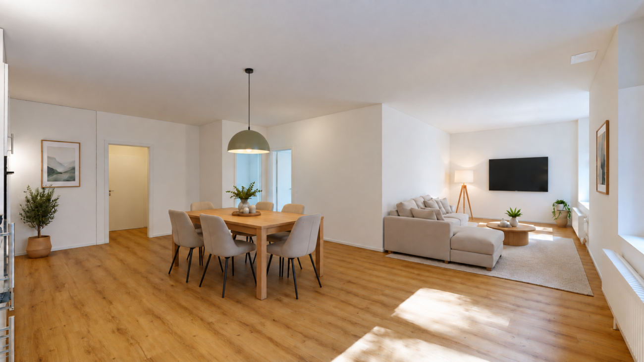
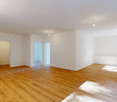
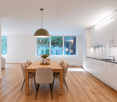
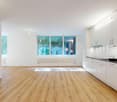
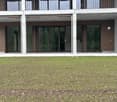
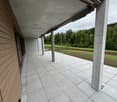
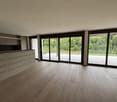
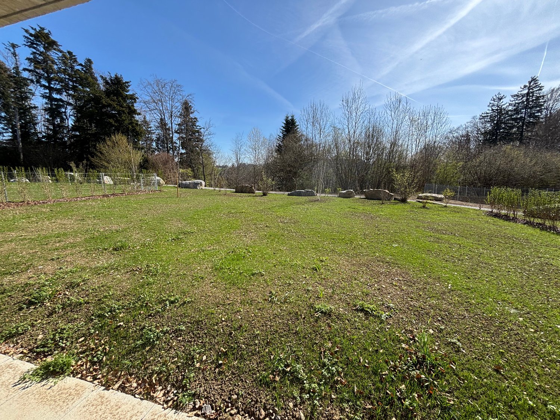
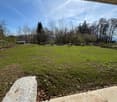
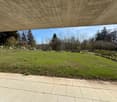
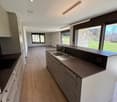
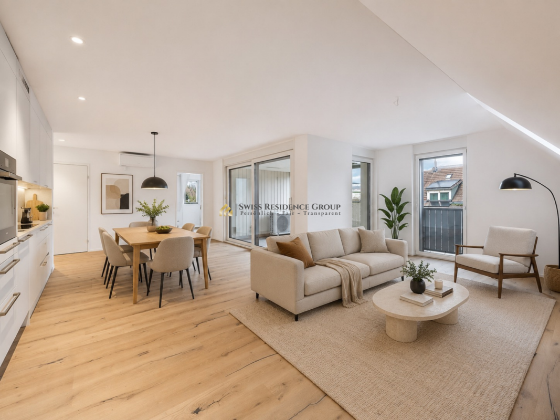
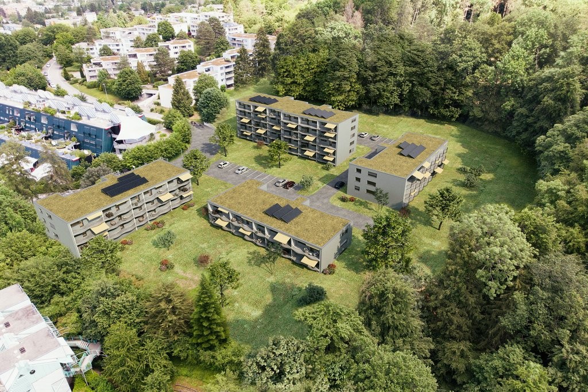
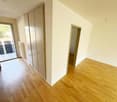
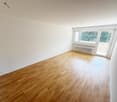
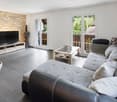
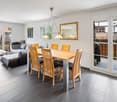
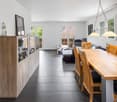
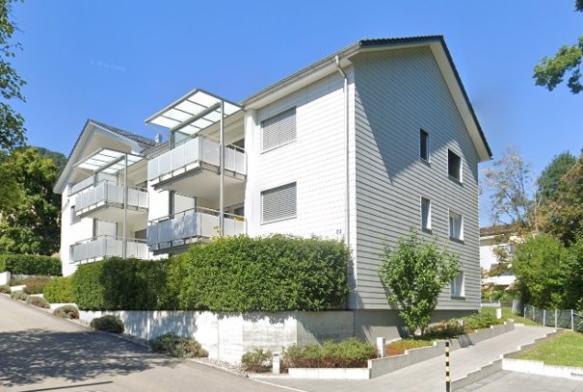
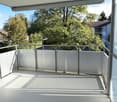
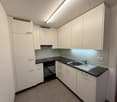
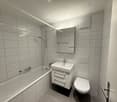
For rent in LINDENHOF in the rural, quiet Maschwanden: Exceptional, spacious 3.5-room apartment on the top floor with 157 m2 and a beautiful balcony. All information and further impressions can be found on the project website. HIGHLIGHTS • High-quality finish in a sophisticated standard • Very quiet location on the edge of an idyllic village • Within walking distance to the recreation area, Haselbach, kindergarten, and school • All-day sunshine • Large balcony • Elegant kitchen with ceramic stone countertop and high-quality appliances • Oak parquet flooring • Washing machine and dryer in the apartment • Elevator • Parking spaces available • Controlled residential ventilation with heat recovery • Ground probe heating with underfloor heating • Well-maintained environment with a park-like inner courtyard • Safely accessible kindergarten and primary school within short walking distance • Quick access to the centers of Zug, Zurich, and Lucerne Maschwanden is an idyllic, nature-oriented community located between Zug and Zurich. It is one of the smallest municipalities in the canton of Zurich. Thanks to the constant preservation of protected objects in the village and the small population, Maschwanden is the perfect place for a wonderful new home in the country, which still guarantees quick access to the centers of Zug, Zurich, and Lucerne. Have we sparked your interest? Arrange an individual viewing appointment. We look forward to seeing you.

Travel time
-
More objects in your automatically expanded search area
19 results - Radius: + 10km
New building
1 / 12
3.5 rooms, 116m², Price on request
Premium
Göblistrasse, 6300 Zug

Exklusive 3.5-Zimmer-Wohnung mit 32 m² Eckbalkon – Erstbezug

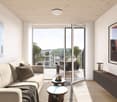
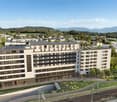
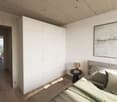
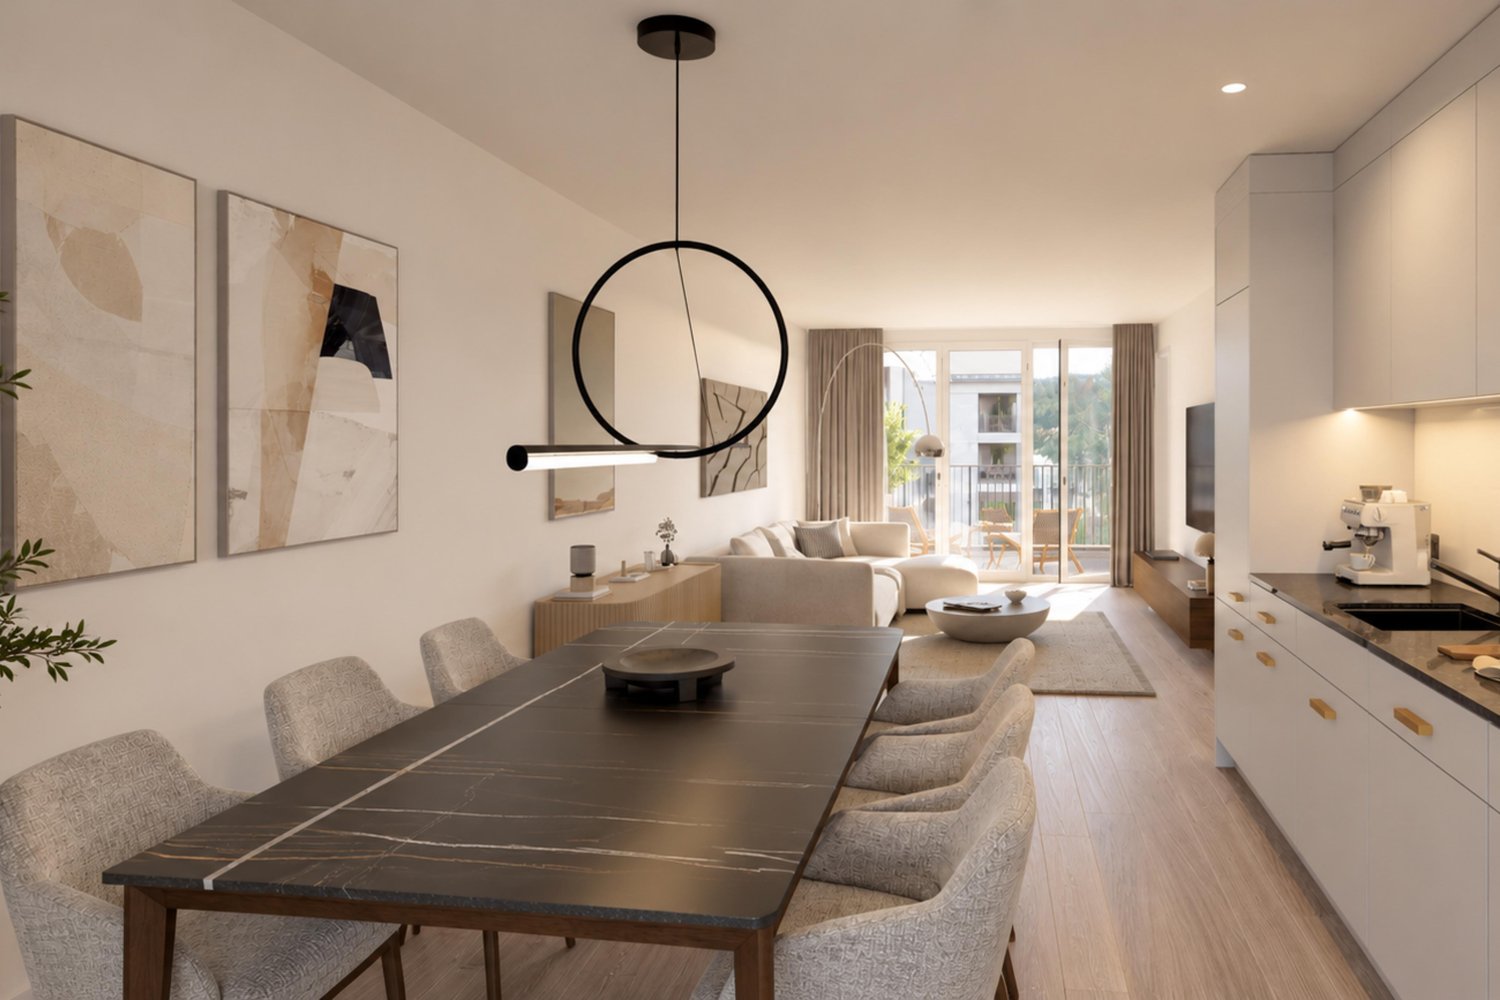
Willkommen in den Residences B im neuen Quartier Colin: Zwischen Zugersee und Zugerberg und nur wenige Minuten vom Zentrum entfernt erwartet Sie diese exklusive 3.5-Zimmer-Wohnung mit rund 115.9 m² Wohnfläche im 1. Obergeschoss. Alles ist neu, Sie sind die ersten Bewohner.Vom eleganten Entrée mit raumhohen Einbauschränken gelangen Sie in den lichtdurchfluteten Wohn-, Ess- und Kochbereich von rund 56 m². Mittelpunkt ist die Designerküche mit Kücheninsel und V-Zug-Geräten inklusive Weinkühler, der ideale Ort für Gastgeber und Geniesser. Durch die grosszügige Hebeschiebetür betreten Sie den 32.2 m² grossen Eckbalkon mit Vertikalmarkisen, Ihr zweites Wohnzimmer unter freiem Himmel.Die beiden Zimmer liegen ruhig in einem eigenen Schlafbereich. Dazu gehören ein grosszügiges Master-Schlafzimmer mit fast 20 m² und ein Gäste- oder Arbeitszimmer. Zwei stilvolle Bäder mit Armaturen von Gessi (Via Manzoni) nnd Waschtischen von Villeroy & Boch sorgen für Komfort: ein Bad mit Badewanne beim Schlafbereich und ein Duschbad mit Regendusche beim Entrée.Ausstattung • helles Eichenparkett und 2.60 m Raumhöhe • Designerküche mit Kücheninsel, V-Zug-Geräten und Weinkühler • Bad mit Badewanne und Duschbad mit Regendusche • Eigenes Reduit mit Waschmaschine und Tumbler von V-Zug, zusätzlicher Trockenraum im Haus • Fernwärme und Fernkälte über die Bodenheizung • Kontrollierte Wohnraumlüftung • Holz-Metall-Fenster, elektrische Stoffstoren, Vertikalmarkisen am Balkon • Glasfaseranschluss und Video-Gegensprechanlage • Kellerabteil • Einstellhallenplatz mit direktem Liftzugang Lage Das Quartier Colin verbindet urbanes Wohnen mit naturnahen Grünräumen. Die Altstadt, der Zugersee und der Bahnhof Zug sind rasch erreichbar, ebenso internationale Unternehmen wie Glencore und die International School of Zug and Luzern. Zürich und Luzern erreichen Sie in rund 25 Minuten, den Flughafen Zürich in rund 45 Minuten.-> Fotos sind Visualisierungen der Musterwohnung - Grundriss, Materialien, Farben der angebotenen Wohnung weichen davon ab.****Exclusive 3.5-room residence with 32 m² corner balcony – first occupancy in the Colin quarter, ZugWelcome to Residences B in the new Colin quarter. Set between Lake Zug and the Zugerberg, just minutes from the city centre, this exclusive 3.5-room residence offers around 115.9 m² of living space on the first floor. Everything is brand new, and you will be the first to live here.From the elegant entrance with floor-to-ceiling wardrobes you step into the light-filled living, dining and kitchen area of around 56 m². At its heart is the designer kitchen with island and V-Zug appliances including a wine cooler, made for hosts and food lovers. A generous lift-and-slide door opens onto the 32.2 m² corner balcony with vertical awnings, a second living room under the open sky.The two bedrooms form a quiet, private sleeping wing, with a generous master bedroom of almost 20 m² and a guest room or study. Two stylish bathrooms with Gessi (Via Manzoni) fittings and Villeroy & Boch washbasins add comfort: a bathroom with bathtub next to the bedrooms and a shower room with rain shower by the entrance.Features • Oak parquet and 2.60 m ceilings • Designer kitchen with island, V-Zug appliances and wine cooler • Bathroom with bathtub and shower room with rain shower • Private utility room with V-Zug washer and dryer, plus an additional drying room in the building • District heating and cooling via the underfloor system • Controlled ventilation system • Wood-metal windows, electric fabric blinds, vertical awnings on the balcony • Fibre-optic connection and video intercom • Private cellar • Parking space with direct lift access Location The Colin quarter combines urban living with natural green spaces. The old town, Lake Zug and Zug railway station are close by, as are international companies such as Glencore and the International School of Zug and Luzern. Zurich and Lucerne are around 25 minutes away, Zurich Airport around 45 minutes.-> Visualisation of a show apartment - layout, materials, colours and finishes of the apartment offered differ.
Travel time
-
1 / 14
  • Balcony / Terrace
  • View
  • Elevator
  • +3
3.5 rooms, CHF 2,630.–
Bodenfeldstrasse 2, 5643 Sins

Charming 3-room maisonette apartment in Sins

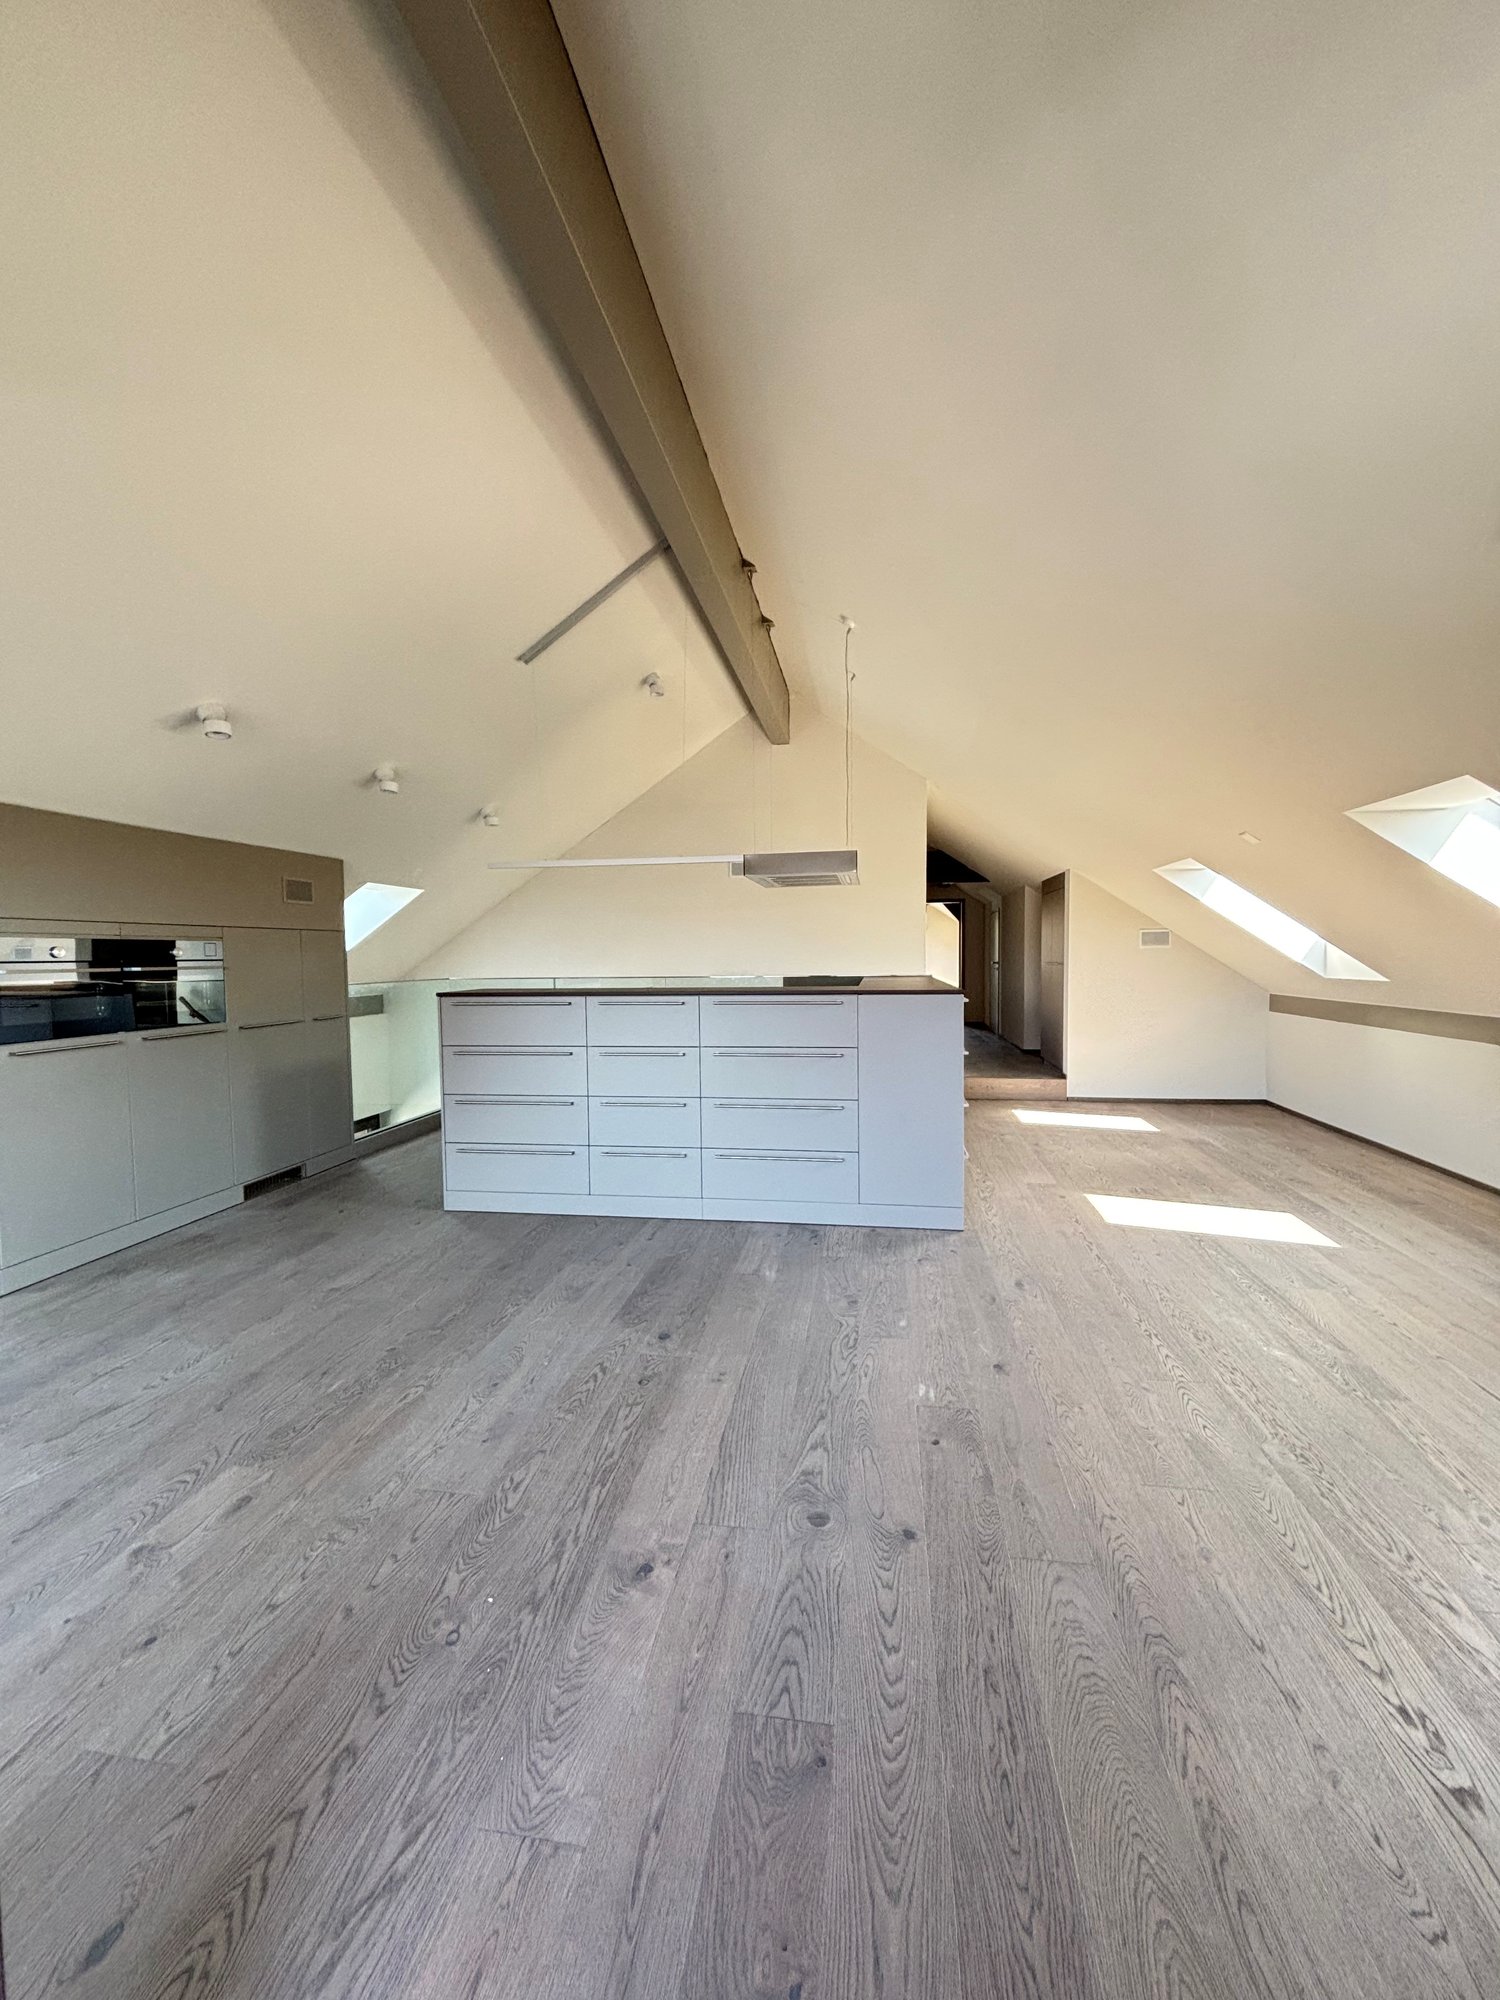
This beautiful 3-room maisonette apartment is located on the 4th floor of a historic building from 1856 in Sins. The apartment offers plenty of space and combines the charm of an old building with modern living comfort.The visible wooden beams, the high-quality wooden floor, and the open room design give the apartment a special atmosphere.The apartment offers: • Spacious living and dining area with visible wooden beams • Balcony with direct access next to the kitchen • Modern, open kitchen with kitchen island and plenty of storage space • Maisonette layout on two levels • Bright rooms with plenty of daylight • Modern bathroom with shower and double sink • Private basement room • Shared laundry room • Garden with barbecue area for shared use • Playground Parking optionsOutdoor parking spaces as well as parking spaces in the underground garage can be rented additionally if needed.Location and surroundingsThe apartment is located in a quiet and central area in Sins. Sins train station is within a 5-minute walk and offers good connections to the surrounding communities.The Coop and other shopping facilities are also located in the immediate vicinity.The nearby Reuss and the surrounding nature invite you to take walks, bike tours, and relaxing hours outdoors.Availability: From 01.12.2026Have we sparked your interest? We would be happy to show you the apartment during a personal viewing and look forward to your contact.

  • Balcony / Terrace
  • View
  • Elevator
  • +3
Travel time
-
New building
1 / 11
3.5 rooms, 74m², CHF 2,601.–
Obfelderstrasse 7, 8910 Affoltern am Albis

Your new home in Brauipark, central, modern, versatile

In Affoltern am Albis, a total of 117 new, sustainable rental apartments are being built on Obfelderstrasse 5-13. From the compact 1.5-room apartment to the spacious 7.5-room apartment, from the modern studio to the comfortable maisonette apartments, there is a suitable living space for every stage of life. The offer is complemented by two cluster apartments, ideal for people who want to combine community and retreat. Move-in date for the apartments is 2027Further information and registration are available exclusively through the project website: www.brauipark.ch House B1: 61 apartments, 1.5 to 7.5 rooms House B3: 56 apartments, 1.5 to 6.5 rooms THE LOCATION • Best train connections/Affoltern am Albis train station 200m away • Motorway access in 3 minutes • Shopping opportunities: (Coop, Aldi, pharmacy) within walking distance • Recreational area can be reached in a short time THE SPECIAL FEATURES • First occupancy • High-quality and stylish interior design • Washing tower in the apartment • Spacious terrace/loggia invites you to linger • Fitness and music room • Urban gardening • Community rooftop terrace • Two-story community room • Mobility concept • District heating, heat distribution via underfloor heating • Photovoltaic/PV system on the flat roof with power generation for own consumption We look forward to your contact!Your OMIT AG Judith Lehmann and Marco Schönbächler

Travel time
-
1 / 16
3.5 rooms, 87m², CHF 1,990.–
Bremgartenstrasse 11, 5634 Merenschwand

First occupancy after new renovation - spacious 3.5-room apartment with open living concept

First occupancy after new renovation - spacious 3.5-room apartment with open living concept We are renting this newly renovated 3.5-room apartment immediately or by agreement. The apartment impresses with bright rooms, a modern interior design, and spacious dimensions. The large, bright living room offers plenty of space for individual furnishing and can be designed in a variety of ways. The open kitchen is equipped with modern kitchen appliances and offers sufficient storage space and workspace. The new vinyl floor in wood look and the large window areas create a modern appearance. The two separate rooms can be used individually as bedrooms, children's rooms, or home offices. The bathroom has a shower, two sinks, and a separate laundry room with a washing machine and dryer. The built-in closet in the entrance area and a separate storage room within the apartment provide additional storage space. The apartment also includes a private basement compartment on the lower floor. This AZ-Immobilien offer is characterized by the following advantages: • First occupancy after complete renovation of the apartment • Spacious, open living and dining area with 48 m² and plenty of space for individual furnishing • Modern, open kitchen with ample storage space, dishwasher, oven, and glass ceramic cooktop from Siemens • Two bright rooms, ideal as bedrooms, children's rooms, or home offices • Low-maintenance vinyl floors, Naturo Swiss Eiche Select Brown • Bathroom with shower, separate laundry room, and modern equipment and ample storage space • Practical separate storage room for additional storage space • Entrance area with practical and spacious built-in closets • Bright rooms thanks to large window areas • Private basement compartment for additional storage space • Parking spaces in the underground garage for CHF 135.00/month • Rent deposit of 3 months' rent, optionally by insurance or classic deposit account Room program (approx. values): • Living/Dining: 48 m² • Room 1: 14.1 m² • Room 2: 12.4 m² • Shower/Toilet: 8.4 m² • Storage room: 3 m² • Basement compartment: approx. 15 m² (separate, not included in NWF) Location: 5634 Merenschwand is located in the Muri district, in the canton of Aargau. The population in the political municipality of Merenschwand has changed by an average of +1.2% per year over the last five years to 3,893 inhabitants (as of December 31, 2024). The tax burden is 10.5% (canton: 10.9%). Over the last five years, the municipality has had an average annual residential construction activity of 1.4%, while the vacancy rate is currently 0.8% (as of June 1, 2025). Real estate prices have changed by +19.7% over the last five years (canton: +23.0%). Have we sparked your interest? Then contact us directly in the online ad via "Contact Provider". We will get back to you as soon as possible. Thank you very much. We look forward to your contact. For more information, visit our website www.azimmo.ch
Travel time
-
New building
1 / 9
3.5 rooms, 77m², CHF 2,637.–
Obfelderstrasse 7, 8910 Affoltern am Albis

3.5 room apartment in Affoltern am Albis - central, modern, versatile

In Affoltern am Albis, a total of 117 new, sustainable rental apartments are being built on Obfelderstrasse 5 to 13. From the compact 1.5-room apartment to the spacious 7.5-room apartment, from the modern studio to comfortable maisonette apartments, there is a suitable living space for every stage of life. The offer is complemented by two cluster apartments, ideal for people who want to combine community and retreat. Move-in date for the apartments is 2027Further information and registration are available exclusively on the project website: www.brauipark.ch House B1: 61 apartments, 1.5 to 7.5 rooms House B3: 56 apartments, 1.5 to 6.5 rooms THE LOCATION • Best train connections/Affoltern am Albis train station 200m away • Motorway access in 3 minutes • Shopping opportunities: (Coop, Aldi, pharmacy) within walking distance • Recreational area can be reached in a short time THE SPECIAL FEATURES • First occupancy • High-quality and stylish interior design • Washing tower in the apartment • Spacious terrace/loggia invites you to linger • Fitness and music room • Urban gardening • Communal rooftop terrace • Two-story community room • Mobility concept • District heating, heat distribution via underfloor heating • Photovoltaic/PV system on the flat roof with electricity generation for own use We look forward to your contact!Your OMIT AG Judith Lehmann and Marco Schönbächler

Travel time
-
1 / 13
3.5 rooms, 109m², CHF 3,400.–
In der Breite 6, 8914 Aeugstertal

Spacious, nearly new 3.5-room apartment with garden

Discover this high-quality 3.5-room apartment in Aeugstertal, built in 2025. With a spacious living area of 109 m², this ground-floor apartment offers modern living comfort in a natural environment. The highlight is the large terrace and the 259m2 garden share for exclusive use.The building in the Breite scores with the fusion of old charm and new modernity, as well as a construction in ownership standard and Minergie technology.Highlights • Breathtaking views of nature • Tax-friendly community (2024: 92% without church tax) • Construction in a high ownership standard • Very spacious floor plan • A lot of privacy • Idyllic location in the Aeugstertal hamlet • Within walking distance to the recreation area and bus stop • Large garden share (259m2) • Elegant kitchen with ceramic stone cladding and high-quality kitchen appliances • Electric fabric shutters • Oak Corsica solid wood parquet flooring • Increased sound insulation between apartments • Lift closure, basement, and parking garage • Spacious basement compartment • At least 1-2 parking spaces per apartment • Minergie construction • Controlled living room ventilation with heat recovery • Geothermal heating with underfloor heating • Kindergarten and primary school in Aeugst am Albis with school bus, easily accessible • Quick access to the centers of Zurich, Zug, and Lucerne / optimal post bus connections • Energy-efficient: Minergie-certified for sustainable living • Bright rooms: Large windows provide plenty of natural light • High-quality construction: Modern kitchen and stylish bathroom • Seating area and garden: Perfect for relaxed moments outdoors • Washing machine/dryer and dishwasher: For added comfort in the apartment Location and surroundings:The bus stop "Aeugstertal Kloster" is 400m next to the front door, ensuring excellent connections to public transportation. Enjoy the sunny summer days in this idyllic location.Aeugstertal, nestled in a breathtaking landscape, is a true gem for nature lovers and those seeking relaxation. Surrounded by hills, forests, and within walking distance to the Türlersee, the clear Reppisch, and the village center of the main municipality of Aeugst am Albis, this idyllic spot offers a variety of opportunities to enjoy the beauty of nature to the fullest.We look forward to your contact.

Travel time
-
1 / 20
3.5 rooms, 127m², CHF 4,580.–
Allmendstrasse 56, 8914 Aeugst am Albis

New Build: Very Large 3.5-Room Apartment with 347m2 Garden

3.5 Room Garden Apartment G1Discover this exclusive, new 3.5-room ground-floor apartment with a large garden in the tax-friendly Aeugst am Albis. The large windows offer a wonderful view of the forest and nature. With 127 m² of living space and Minergie standard, this apartment offers the highest living comfort and energy efficiency. The nearby recreation area and the beautiful Türlersee are in close proximity.The apartment convinces with: • Generous room layout: 3.5 bright rooms with optimal use and warm color scheme • Private garden: 374 m2 garden for sole use • Two modern bathrooms: Comfortably equipped for maximum living comfort, with two showers, a bathtub, and two toilets • High-quality equipment: Own washing tower in the apartment, steamer and oven, solid wood parquet, electric shutters, high-quality materials. • Garage: Secure parking spaces in the underground garage (CHF 160.00 / month) • Elevator: Convenient access to the apartment • Basement: 12m2 storage space in the basement Special advantages: The apartment is very quietly located and offers a wonderful view of nature. Pets are welcome, making this property also attractive for animal lovers.Location and infrastructure: Aeugst am Albis offers a perfect balance between rural tranquility and good connections. This new building attic apartment with Minergie standard combines modern living with sustainable construction and offers an exceptional living experience in a quiet, natural environment.We look forward to your contact.

Travel time
-
1 / 14
3.5 rooms, 85m², CHF 2,660.–
Bachstrasse 8, 8904 Aesch ZH

Cool through the summer with air conditioning - Exclusive 3.5-room new building apartment in the first rental

First rental in Aesch ZH - Exclusive 3.5-room new building apartment with loggia & air conditioning Live modern, quiet and in a fiscally attractive community (tax rate 91%) in a central location in Aesch ZH. The bus stop can be reached in just 3 minutes on foot, shopping and gastronomy are in the immediate vicinity.The excellent transport links make this location particularly attractive: Zurich can be reached in around 30 minutes by public transport or approximately 15 minutes by car. Also, Zug, Lucerne and Zurich Airport are quickly and conveniently connected thanks to the nearby motorway access.On 84.5 m² of living space on the 2nd floor, this 3.5-room new building apartment (built in 2025) impresses with a well-thought-out floor plan, bright rooms and high-quality equipment.The open living and dining area offers direct access to the loggia, which creates a protected, private outdoor area for relaxed hours in the fresh air. The modern kitchen is equipped with an induction cooktop and high-quality, new household appliances and meets the highest standards of comfort and design.Two quiet bedrooms provide a retreat and relaxation. The bathroom and the separate laundry room with its own washing machine and dryer offer additional functionality and storage space - ideal for modern everyday life.The equipment includes a lift to the apartment, barrier-free access, air conditioning for pleasant summer days, a spacious basement room and a pet-friendly regulation. The apartment can also be rented furnished if desired.The location combines village character with high quality of life: A supermarket and a restaurant with excellent cuisine are within 2 minutes' walking distance, the school is within short walking distance. Additionally, Aesch offers a tennis hall, farm shops and diverse local recreation opportunities. Highlights: • New building 2025 with high-quality, modern equipment • Open living/dining area • Modern kitchen with induction cooktop and new premium appliances • Owner-occupier standard • Very modern bathroom with rain shower • Own washing machine & dryer in the apartment, separate laundry room • Air conditioning for high living comfort • Loggia • Spacious basement room Contact us for a viewing appointment - we would be happy to show you this modern new building apartment in person.

Travel time
-
1 / 13
3.5 rooms, 102m², CHF 2,240.–
Oberdorfstrasse 34, 5623 Boswil

Modern residential oasis in a quiet and central location

This modern residential oasis is convincing all along. It is located in a quiet and yet central location - an extremely attractive combination. Already when entering the apartment, you are greeted by a spacious and stylishly designed living and dining area with an attractive stone wall and low-maintenance floor tiles. From here, you can access two balconies, which ideally extend the living space in good weather. One of the two balconies is covered and can therefore be used all year round. Directly adjacent is the open, modern, and particularly spacious kitchen, which leaves no wishes unfulfilled. It offers plenty of storage space as well as sufficient workspace and is perfectly equipped to realize your culinary ideas. The two bedrooms also convince with generous floor plans and a high-quality parquet floor, which creates a pleasant living atmosphere. The bathroom offers the highest comfort with a bathtub, a separate shower, and a stylish double sink. Thanks to the window, you benefit from plenty of daylight and natural ventilation. The room offer is complemented by a separate guest toilet. A practical laundry room with its own washing tower provides additional comfort in everyday life. In the basement, a cellar compartment and a communal bicycle room are at your disposal. Two garage parking spaces can be rented. These offer space for two vehicles as well as additional space for a motorcycle or bicycles. This is what you can expect: - Quiet location- Small owner community- Well-maintained property- Modern apartment- Living and dining room with beautiful floor tiles and stone wall- 2 balconies, one of them covered- 2 bedrooms with parquet floors- Modern bathroom with bathtub and shower as well as window- Guest toilet- Laundry room with washing tower in the apartment- Built-in closet- Built-in wardrobe- Electric shutters- Water softening system- Cellar- Bicycle room- Pets allowed by arrangement- 2 parking spaces in the garage for rent CHF 200.- (both) Take the opportunity and arrange a viewing appointment to convince yourself! We look forward to your call. Visit us at www.nobilimmo.ch

Travel time
-
1 / 8
3.5 rooms, 81m², CHF 2,550.–
Zelgstrasse 49, 8134 Adliswil

Stylish living with balcony - Your new home in Adliswil

Available immediately or by arrangement, we rent this high-quality renovated 3.5-room apartment on the 1st floor with a lift, which convinces with its well-thought-out floor plan, timeless materials, and bright living ambiance.The apartment, modernized in 2016 as part of the total renovation of the property, offers a home to feel good in. Noble oak parquet in the living and bedrooms creates a warm atmosphere, while the kitchen and bathroom are equipped with high-quality plate coverings. The spacious living and dining area opens onto the sunny balcony - the ideal place to enjoy the evening or relaxed hours outdoors.Your advantages at a glance: • Renovated 3.5-room apartment with lift • Spacious balcony with plenty of space to linger • High-quality oak parquet in the living and bedrooms • Modern kitchen and stylish bathroom • Bright rooms with comfortable living comfort • Well-maintained, comprehensively renovated property The location is also convincing: schools are within walking distance, the bus stop is right in front of the house door, and both the center of Adliswil with S-Bahn connection to Zurich and Zurich-Leimbach can be reached in a few minutes. Thus, the apartment combines quiet living with an excellent connection.Have we aroused your interest?Then we look forward to your registration for a viewing via the contact form.

Travel time
-

Suggested properties for you based on search results

Other interesting objects