Quick Filters for your search

Quick-filters

We show you quick-filters based on the most used filters by location.

By using these, you can enhance your search experience by finding new and interesting properties to your likings.

2 results - Flats for rent: Männedorf

More objects in your automatically expanded search area
20 results - Radius: + 10km
New building
1 / 8
4.5 rooms104m²CHF 4,300.–
Premium
Berghaldenstrasse 6, 8800 Thalwil

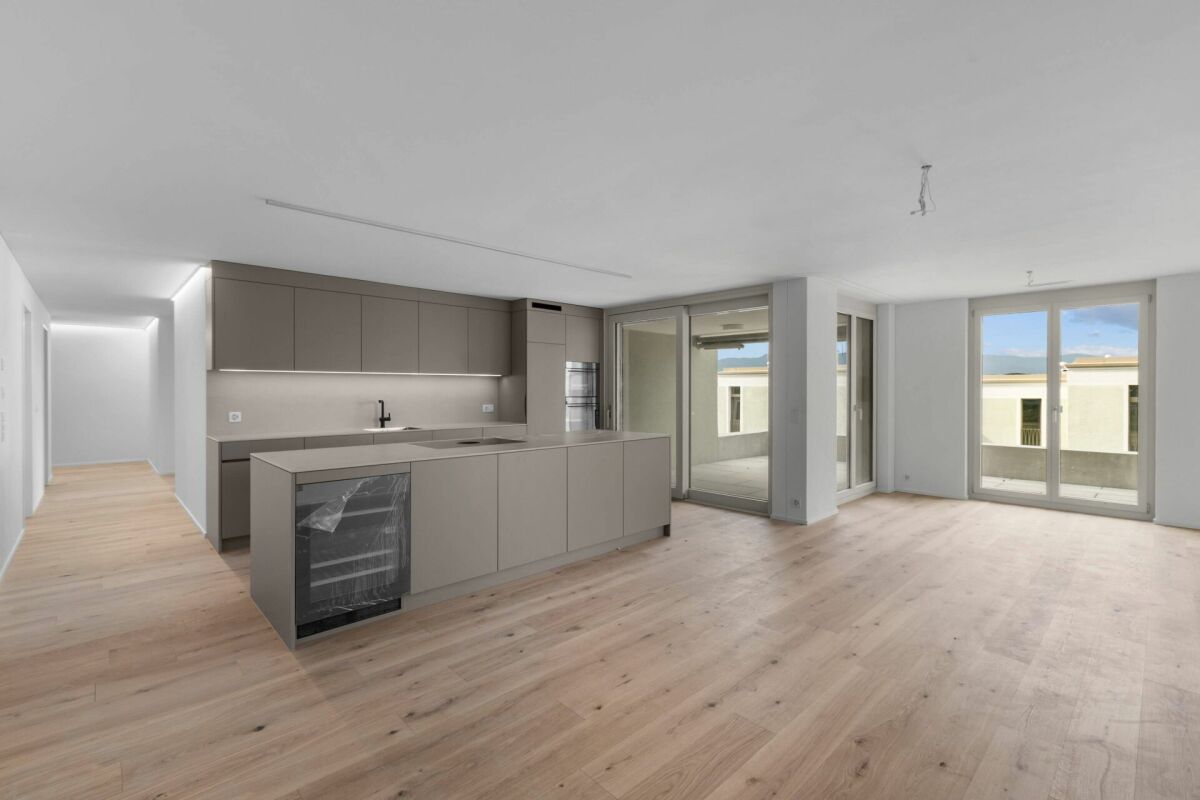
First-time occupancy of new apartments in owner-occupier standard

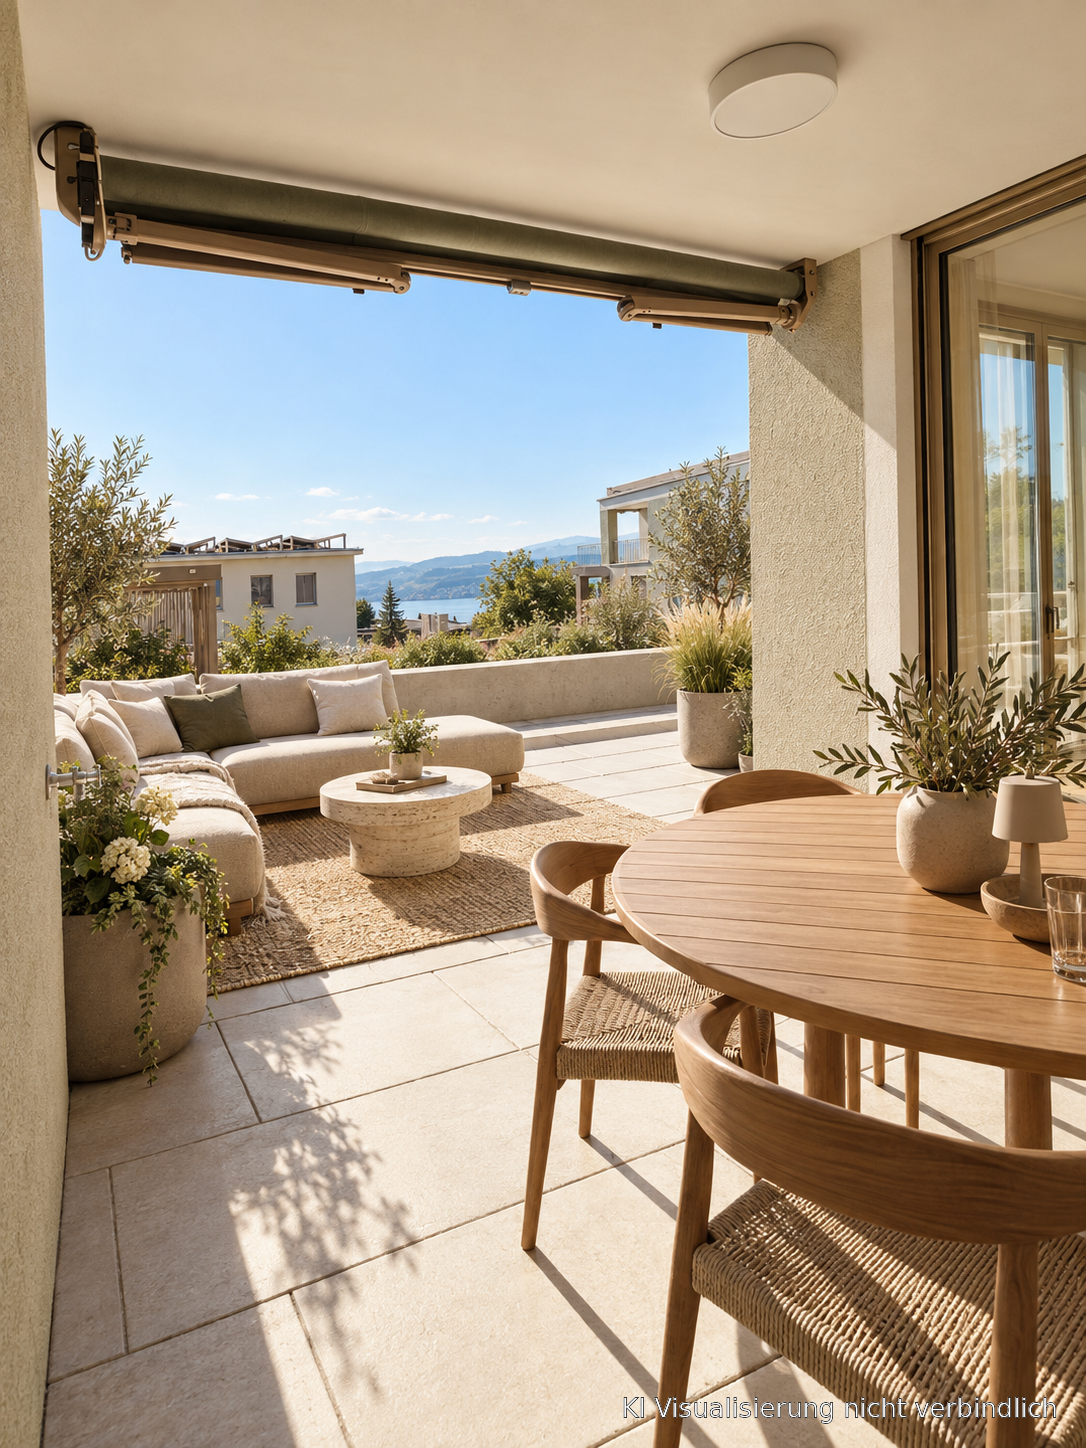
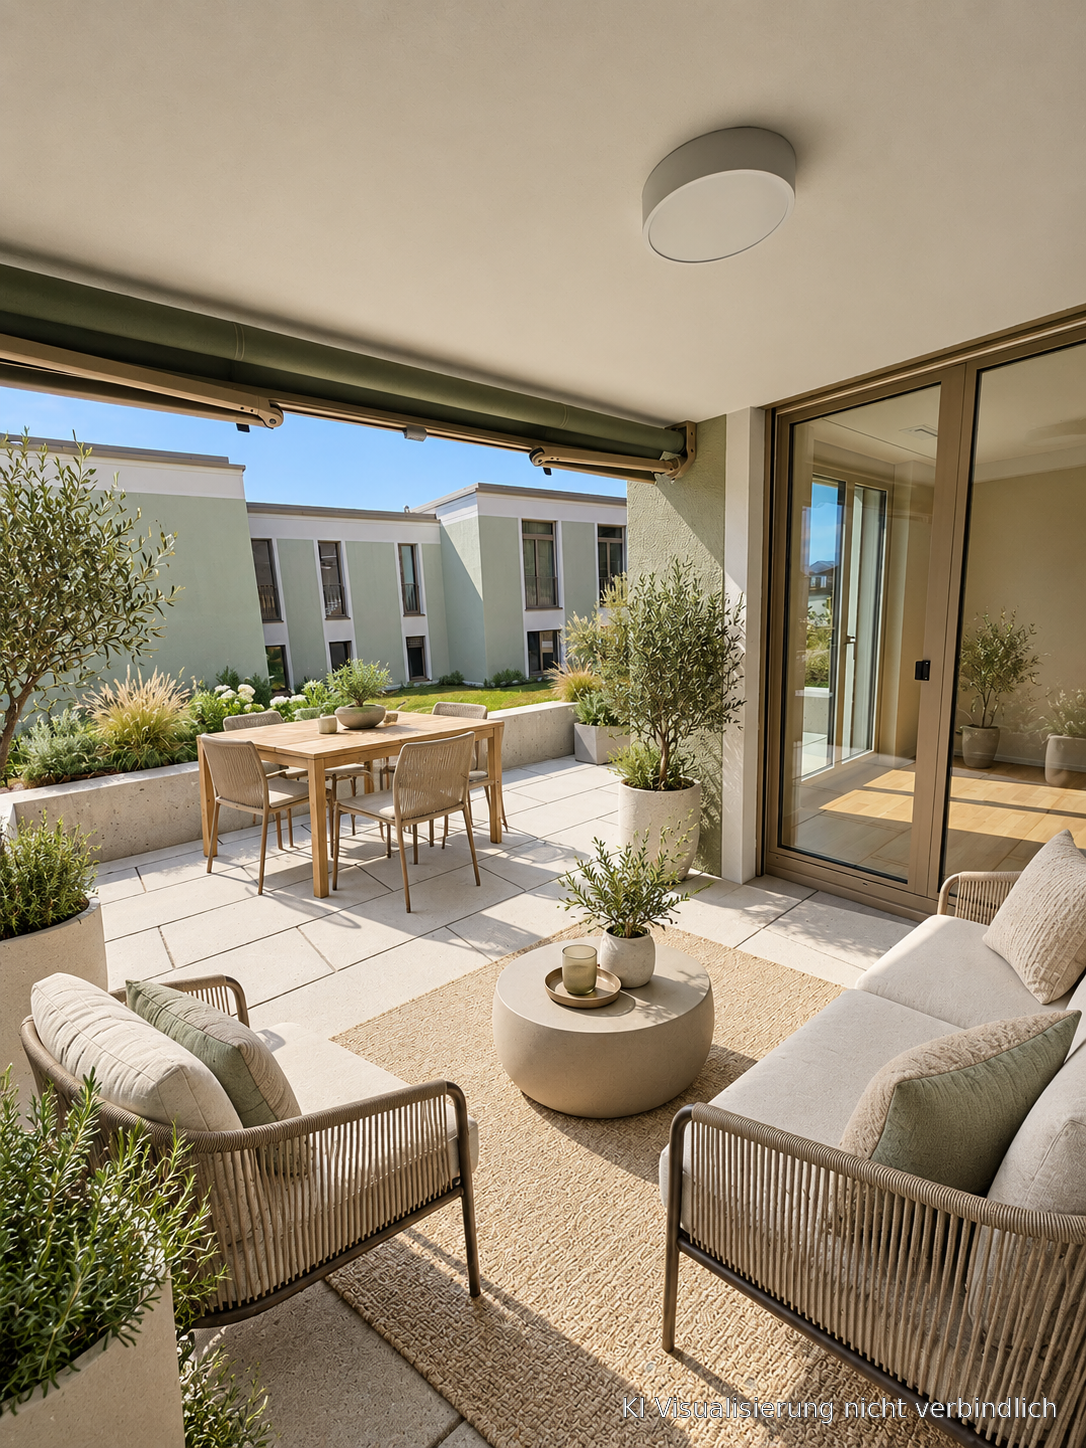
We are pleased to present to you a beautiful selection of attractive, bright and tastefully furnished apartments. The move-in date is planned for early or mid-December 2026.A very appealing residential building is being constructed with:- a 3.5-room garden apartment with a large patio and 94m2- a 5.5-room apartment on the high ground floor with garden access and 116m2- three 4.5-room apartments on the high ground floor and 1st floor with 104 and 116m2- four 3.5-room apartments on the 3rd and 4th floors with 80m2- two 2.5-room apartments on the 2nd and 3rd floors with 63m2You can find the rental prices and floor plans in the linked rental dossier.The construction delights with carefully selected materials, colors and shapes. The attached visualizations show the concept and look and feel of the living atmosphere.Each apartment has a laundry tower in the apartment, spacious outdoor areas and a basement compartment. Additionally, a drying room with a room dryer and washing trough, as well as a storage room for e.g. strollers, scooters, sleds, etc. are available to tenants.For families, a nice playground is being built (and the playground of the residential buildings Berghaldenstrasse 2 and 4 can also be used). There are also sufficient garage spaces available (the basic installation for electric vehicles is already available), as well as a spacious bicycle stand.The house was built to the Minergie standard, has a photovoltaic system for power generation, a heat pump heating system, comfort ventilation, a rear-ventilated wooden facade made of spruce with pre-weathering glaze, and is otherwise state-of-the-art.Have we piqued your interest? We look forward to your inquiry for an apartment viewing.Ref.-Nr. 83

Travel time
-
1 / 12
4.5 rooms89m²CHF 1,880.–
Top
Unterhofen 1, 8625 Gossau ZH

Family Paradise: Cozy Apartment with Room for Dreams!

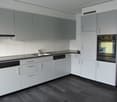
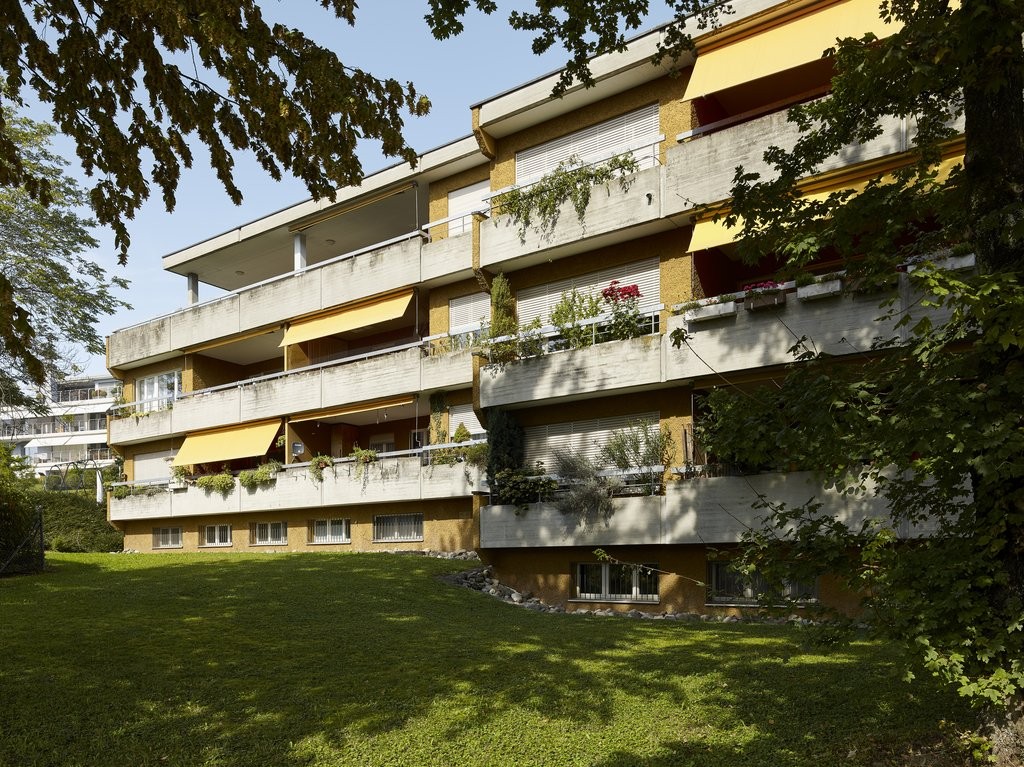
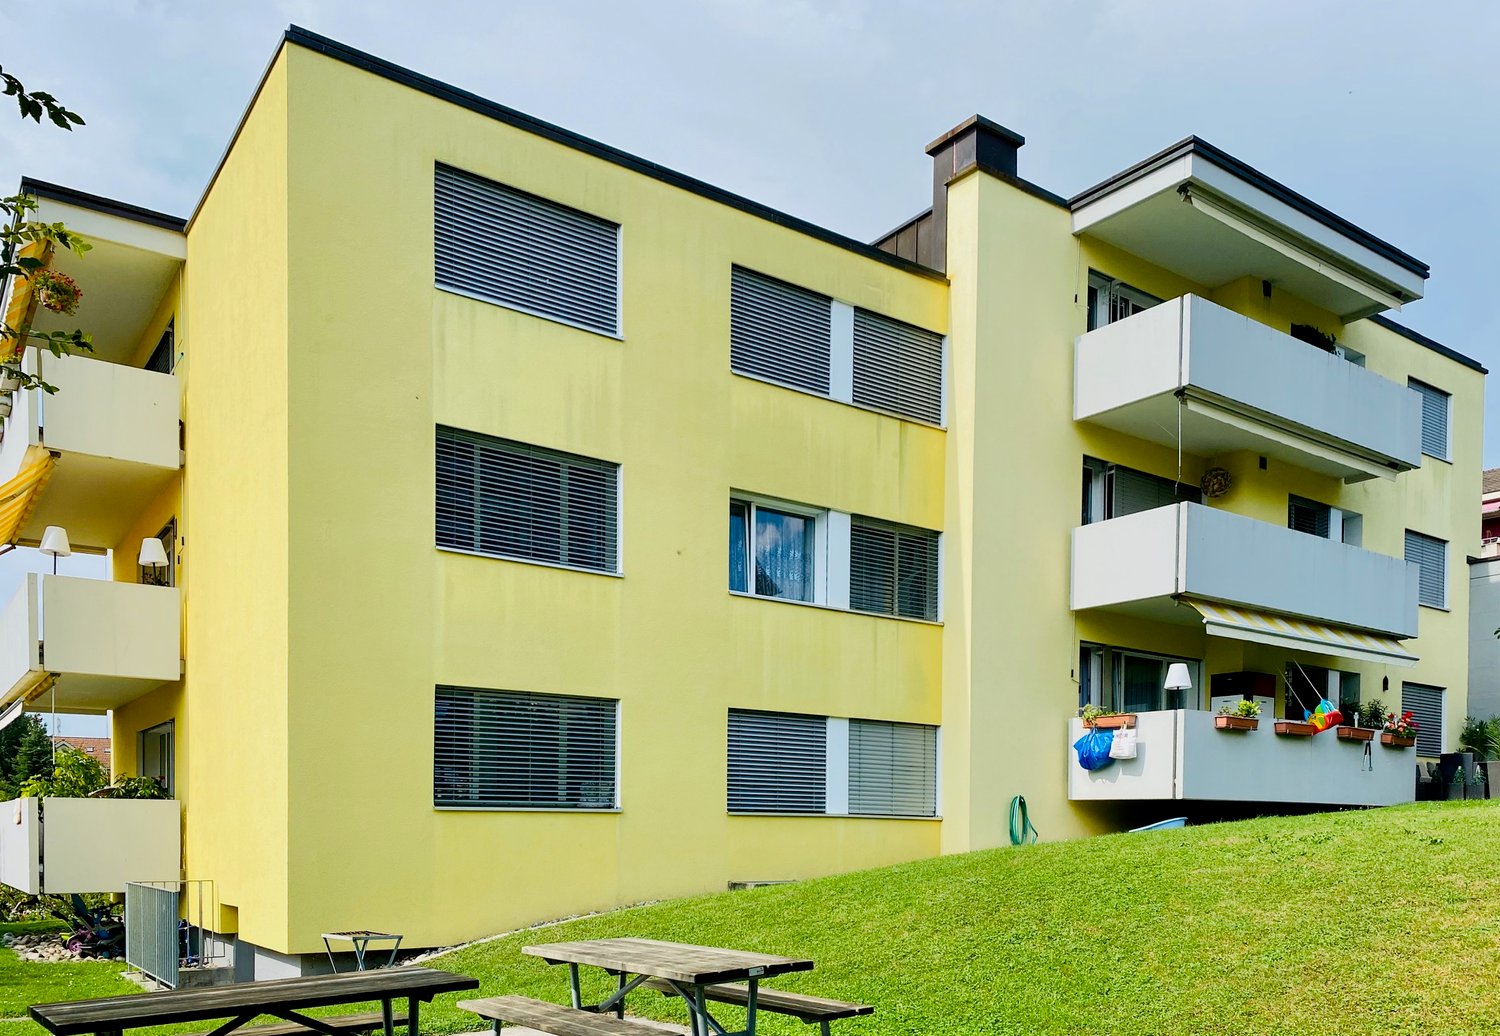
Welcome home to this loving family apartment, nestled in a warm and well-maintained community, ideal for your family. Here are the highlights of this comfortable apartment:- Corridor with built-in closets- spacious living room with parquet floor- three bedrooms with parquet floor- kitchen with parquet floor- with ceramic glass stove- with space for a dining table- with sliding door and window front- bathroom with tile floor and window- with bathtub, shower cubicle, and double sink- sunny balcony- basement compartmentThe attached pictures give you an impression of the construction style, while the floor plan illustrates the efficient room layout.If required and available, a parking space can be rented for CHF 130.00 per month.Within comfortable walking distance is the "Gossau ZH, Unterhofen" stop, from which you can reach Wetzikon train station with bus line 862, offering fast S-Bahn connections.Additionally, you benefit from the proximity to the lively village center of Gossau, where you will find a variety of shopping options such as Migros, Coop, Denner, and more, as well as a selection of service providers.Especially for families with children, the proximity to schools and kindergartens is a major advantage of this location. Here, you can easily accompany your children and make everyday life easier.Does this beautiful apartment meet your expectations?Then contact us directly in the online ad via "Contact Provider". You will then receive an automated email with viewing information and the opportunity to apply digitally for the apartment and/or ask us any questions.

Travel time
-
1 / 11
4 rooms74m²CHF 2,350.–
Top
Einsiedlerstrasse 6, 8942 Oberrieden

Cozy living in beautiful Oberrieden!

We are renting this charming 4.0-room apartment in a rural setting. This charming residential property is ideal for a family or for couples/flat shares and offers you, in addition to an ideal room layout and the great view, the following construction standard: - one bedroom with parquet floor - two bedrooms with PVC floor in parquet optics - living/dining room with parquet floor - corridor with clinker floor and built-in wardrobe - lockable kitchen with dishwasher - with glass ceramic stove and oven - with refrigerator and 3-unit freezer combination - with window and linoleum floor - bathroom with washbasin and window - with plate floor and wooden ceiling - cozy balcony (partly with lake view) - House-owned children's playground available - cellar compartment and common laundry room - bicycle storage room The photos are sample photos that only show the construction standard of the apartment. A double parking space can be rented for CHF 100.00 per month if needed and available. The bus stop "Oberrieden, Tannenbach" with bus lines 131 and 145 in the direction of "Thalwil, Center" and "Horgen, Train Station" is located in the immediate vicinity. The train station "Oberrieden Dorf" operates with the S-Bahn line S24 in the direction of "Zug" and "Zurich Oerlikon". You can reach the Horgen train station or the Oberrieden Dorf train station by bus within about 5 minutes. Various shopping options (such as Migros, Denner, Coop) are located directly at Horgen train station. For daily needs, a small quarter shop is also available within walking distance. The Oberrieden beach bath, which invites you to swim and linger, and the recreational area along Lake Zurich can be reached in about 10 minutes on foot. Have we sparked your interest? Then contact us directly in the online ad via "Contact provider". You will then receive an automated email with the viewing information and the opportunity to apply digitally for the apartment and/or ask us any questions. We look forward to your digital application after the viewing.

Travel time
-
1 / 13
4.5 rooms93m²CHF 3,920.–
Top
Tischenloostrasse 50, 8800 Thalwil

Welcome to Tischenloo Smart Living

On Tischenloostrasse / Asylstrasse in Thalwil, stylishly renovated rental apartments are being built with modern living comfort, intelligent smart home technology, and attractive outdoor areas. The project combines contemporary living with a quiet, natural location near Lake Zurich. Highlights at a glance • First rental after high-quality renovation • 32 modern 2.5- to 5.5-room apartments • Smart home system for more comfort and energy efficiency • Spacious balconies, terraces or private garden seats • High-quality and contemporary interior design with wooden parquet floors, washing tower in the apartment and Electrolux appliances • Parking garage with comfortable parking facilities and prepared for e-mobility • Various hobby rooms in each property for rent • Quiet living location with proximity to Lake Zurich and the city of Zurich • More information at Tischenloo.ch Location Tischenloostrasse 50 / Asylstrasse 3 and 7 are located in a desirable residential area in Thalwil, quietly situated and yet excellently connected. Shopping facilities, schools, restaurants and public transport are within short distance. The proximity to Lake Zurich and numerous leisure and recreational activities make the location particularly attractive for families, couples and professionals. Since the property is currently still under construction, the apartments are currently being rented out from the plan. For this reason, no viewings can be carried out at the moment. In order to give you a as realistic an impression as possible, we have visualized the apartments and additionally created two real-time tours (digital apartment tours) at Tischenloo.ch The application process is open, visit our project website and apply now at Tischenloo.ch

Travel time
-
  • Well-maintained garden with a variety of trees, shrubs, and a paved patio area adjacent to a house with a spiral staircase leading to an upper level.
  • Covered outdoor patio with polished tile flooring, white columns, and a scenic view of a green lawn, trees, and distant water.
  • Well-maintained garden with a neatly trimmed lawn, stone pathway, and surrounding trees and shrubs.
  • Bright, empty living space with wooden flooring, large windows, and a fireplace. No furniture or equipment present.
  • Modern kitchen with white cabinets, stainless steel appliances, and wooden flooring. Features a central island with a wooden countertop and a large window letting in natural light.
  • Empty room with light wooden flooring, white walls, and a large window with a view of trees. No furniture or equipment present.
  • Empty room with light wooden flooring, white walls, and a large window letting in natural light. No furniture or equipment is present.
  • Modern bathroom with a white bathtub, sink, toilet, and large mirror. Features a window with frosted glass and sleek, contemporary design.
  • Modern bathroom with a white sink, bathtub, toilet, mirror, and shower. Features a small window and sleek, contemporary design.
  • glass doors, tiled floor, balcony, staircase, glass windows, plants, green grass
  • Modern bathroom with beige tiles, a white sink with a mirror, a toilet, and a glass-enclosed shower area.
  • Empty room with light wooden flooring and white walls, featuring an arched doorway leading to another room.
  • Well-maintained garden with a spiral staircase, stone pathways, lush greenery, and a bench in the background.
  • Floor plan of a studio apartment on the ground floor, featuring a living area, kitchen, dining area, bathroom, and separate entrance area.
1 / 14
4.5 rooms230m²CHF 7,750.–
Top
Seestrasse 250, 8700 Küsnacht ZH

Garden apartment with lake view terrace in Küsnacht

In a quiet, sunny location in Küsnacht, we offer this spacious 4.5-room duplex apartment with 230 m² of living space for rent. The apartment is on the ground floor and also has a separate studio with its own staircase – ideal for a home office or a guest area.From the bright, spacious living area, the view opens up to Lake Zurich and the private garden. Large window fronts and terrace doors provide plenty of daylight and a smooth transition to the outside.The apartment has been completely renovated and equipped in modern design with high-quality materials. Several elegant bathrooms with bathtubs and two showers, as well as a practical laundry room, round out the offer. The house is connected to the district heating.The private terrace with seating area and the spacious garden invite you to linger outside – also for your pets, which are welcome here.Thanks to its proximity to Lake Zurich and the train connection, the location is particularly attractive, without losing the quiet, child-friendly living atmosphere. The house is set back from the street on the lake side, in the second row, and is therefore shielded from noise. Two outdoor parking spaces are available upon request.A rare opportunity for all those who are looking for a unique combination of lake view, sophisticated living, and excellent location in Küsnacht. The apartment is rented with a staggered lease.

Travel time
-
  • Modern kitchen with white cabinets, marble countertop, stainless steel sink, and built-in oven.
  • Completely empty room with white walls, wooden floor, and large windows. No furniture or equipment.
  • Empty room with white walls, wooden floor, and large windows. No furniture or equipment.
  • Balcony with a metal railing, overlooking a street with parked cars and buildings.
  • Empty balcony with glass railing, white walls, and a window with a view of the surroundings.
  • Modern bathroom with white walls, wooden floor, and large windows. Features a bathtub, sink, and toilet. The room is currently empty.
  • Empty room with white walls, wooden floor, and two large windows. No furniture or equipment.
  • Empty room with white walls, wooden floor, and a large window. No furniture or equipment.
  • An empty room with white walls, wooden floor, and a built-in washer and dryer.
  • Empty room with white walls, wooden floor, and large windows. No furniture or equipment.
  • Modern bathroom with a glass shower, white toilet, double sinks, and a large mirror.
  • Modern bathroom with a shower area, a double sink, and a mirror.
  • Aerial view of a residential area with buildings, a road, and a scenic view of a lake and mountains.
  • A corridor with marble flooring, white walls, and two large white columns. A staircase with marble steps and metal handrails leads to the upper floor. A door with a glass panel and a silver handle is on the right side.
  • A modern hallway with marble flooring, a spiral staircase, and an open door leading to a staircase.
  • Empty room with white walls, gray floor, wooden partition, and a ceiling light.
  • Multi-story residential building with balconies, large windows, and a scenic view of the surrounding area.
1 / 17
4.5 rooms100m²CHF 5,450.–
Top
Pfäffikonerstrasse 3, 8834 Schindellegi

Beautiful 4.5-room apartment with lake view – freshly renovated

DescriptionThis charming 4.5-room apartment presents itself in new splendor after a comprehensive renovation. With a lot of love for detail, modern living comfort has been combined with high-quality equipment and timeless elegance here.The light-flooded rooms and the warm ambiance create a home to feel good in. The open living and dining area as well as direct access to the covered balcony invite you to cozy hours with family and friends.Highlights at a glance • Dreamlike lake and panoramic view to Zurich • High-quality, open kitchen with modern appliances • Three bright bedrooms • Two modern bathrooms (one en suite) • New washing machine/dryer • Covered balcony (10 m2) • Private cellar • Two parking spaces included (1 underground and 1 outdoor parking space) • Elevator in the house • Completely renovated as of March 2026 • Ready for occupancy immediately Location: The apartment (approx. 100 m2) is located at Pfäffikonerstrasse 3 in the tax-friendly Schindellegi and is situated on the 3rd floor of a multi-family house. Shopping facilities, gastronomy, public transport, and everything for daily life are easily accessible on foot, while Zurich and Zug are only a short drive away.This apartment combines style, comfort, and quality of life – a home to feel completely at ease. Let yourself be convinced of the unique charm of this property during a personal viewing.

Travel time
-
  • Modern white apartment building with multiple balconies, raised ground floor, and well-maintained green lawn in front.
  • modern multistory building, large windows, several balconies, concrete wall, green lawn
  • Car parked in front of a multistory building, greenery and bushes, parking lot in the middle
  • Spacious living room, large windows, white sofa, coffee table, rug, potted plant, TV
  • Multiple apartment buildings, green lawns, trees, building with a brown roof
  • Open layout, sleek white furnishings, large glass doors, elegant rug, contemporary art, modern kitchen, dining area, large balcony with outdoor plants
  • Empty room with white walls, black tile flooring, kitchen area with a red counter, a refrigerator and an extractor hood, sliding glass doors leading to a balcony with plants
  • modern kitchen with white and red cabinets, central island, large windows
  • modern kitchen, red cabinets, black countertop, induction stove, dining area, glass doors to balcony
  • wall mounted fireplace with glass and black frame, ceramic mug on the hearth
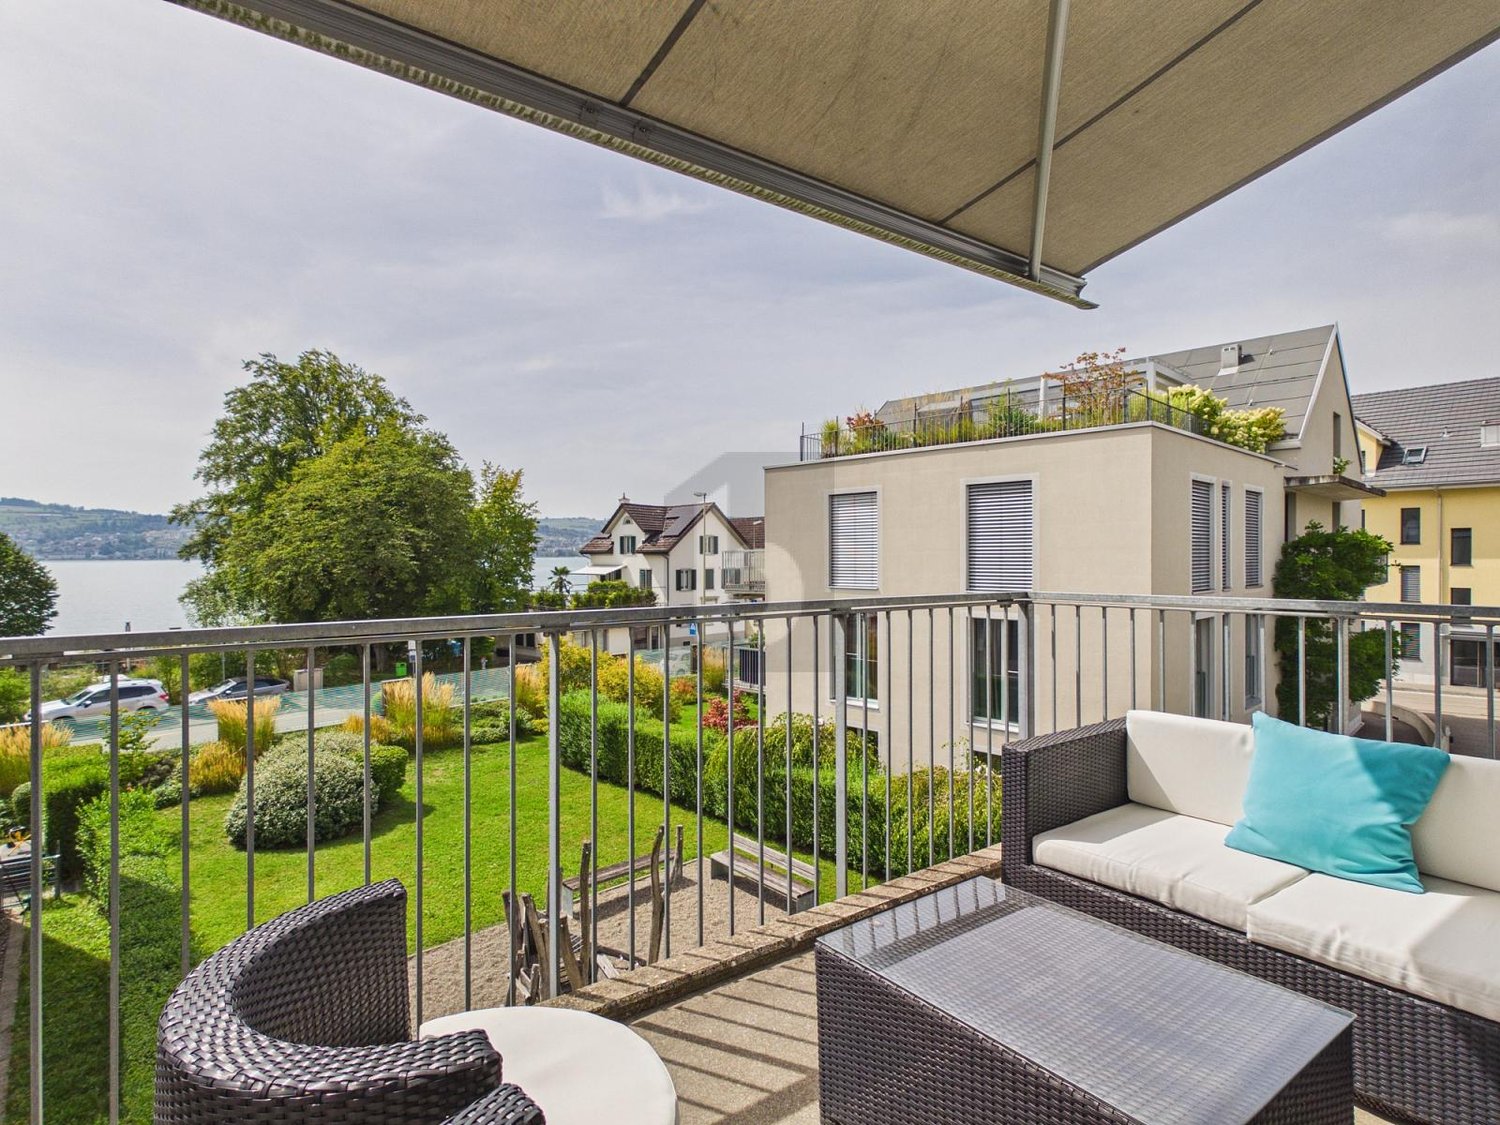
  • a terrace with garden furniture and plants in black planters, large green trees, sunny
  • An apartment hallway with black tile flooring, white walls, and illuminated ceilings. The hallway is adorned with framed artwork on the wall and a black cabinet with a lamp in the distance. A few doors are situated on either side of the hallway.
  • large window, wooden floor, modern decor, living room furniture, exercise bike
  • floor rug, large green chair, white built-in wardrobe, modern artwork, wooden flooring
  • A bedroom with a double bed, wooden headboard, white walls, hardwood floors, two nightstands, pillows, white bedding, window with white curtains, and a nightstand with a lamp.
  • Modern bathroom with shower, sink, toilet, and white tiles
  • Stacked white washing machine and dishwasher against a wall in a corner
  • A modern bedroom with a bed, side table, and a painting on the wall
  • white walls, hardwood floors, king-size bed, pillows, nightstand, lamp, remote, long white curtains
  • Sliding doors, balcony with potted plants, tiled floor, railing, view of buildings and greenery
  • A shower cubicle, glass walk-in shower, shower head, shower hose, shower rack, toilet, sink, white tile flooring, window with blinds, towel rack with a red towel, and other bathroom amenities on the counter.
  • modern white tiled walls, large bathtub, separate sink, shower head, towel rack with red towel, mirror on the wall, green bottle on the counter, floor without visible flooring
  • Walk-in closet with wooden floor, white sliding doors, clothes hanger, white clothing
  • 1st floor plan with multiple rooms and a lift
1 / 24
4.5 rooms157m²CHF 6,950.–
Top
Höh-Rohnenweg 3, 8832 Wilen b. Wollerau

Modern, exclusive 4.5-room apartment with balcony and garage in Wilen b. Wollerau

Discover this spacious 4.5-room apartment on the 1st floor of a modern residential building from 2007 in the quiet municipality of Wilen b. Wollerau. With 157 m² of living space, this Minergie-certified apartment offers the highest level of comfort and is wheelchair accessible.The apartment impresses with: • Spacious living room: Open, spacious floor plan with large windows and direct access to the sunny terrace • Cozy fireplace: Fireplace with glass front for relaxed evenings • Modern kitchen: Stylish kitchen with white cabinets, black granite countertops, induction cooktop, and central cooking island in Bordeaux red. • Comfortable bedrooms: Bright rooms with elegant sea oak parquet floors, white walls, and practical built-in closets in the 2 children's rooms/office • Guest bathroom: Modernly equipped with a floor-level glass shower, white tiles, towel warmer, toilet, mirror cabinet, and stylish details • Practical housekeeping room: With its own washing tower in the apartment, shared use of the laundry drying room (Secomat) in the basement • Parent's bedroom: with parquet flooring, private balcony, dressing area, en-suite bathroom with shower/bathtub/double sink/towel warmer and toilet • Basement room: 1 large basement room in the basement belongs to the apartment • Underground parking in the house: 2 underground parking spaces are reserved for this apartment, exclusive and cost CHF 140.--/month per space. A third space can be rented on demand. Direct access in the house • Availability of the apartment: The exclusive apartment is available immediately or by arrangement. Special features: The apartment has an underground garage, a lift, and is designed to be child-friendly. The quiet location guarantees restful nights, while the sunny orientation provides plenty of daylight.Perfect location: Only 5 minutes' walk from Wollerau train station. The Coop supermarket is within 6 minutes' walking distance, the school and kindergarten are within walking distance. There are kindergartens in the immediate vicinity. The proximity to the lake, the mountain areas like Hoch Ybrig and Flumserberge invite you to hike or ski. The quiet, green surroundings make this dream apartment an ideal retreat for families and working professionals.This modern apartment combines urban comfort with the tranquility of rural life and offers everything for a comfortable home in one of the most sought-after locations in the canton of Schwyz.(No contact from brokers desired)

Travel time
-
New building
1 / 8
4.5 rooms109m²CHF 3,640.–
Top
Seestrasse 69, 8610 Uster

4.5-Room New Apartments - Cool through the Summer thanks to Free Cooling System

New building / First rental: one of nine 4.5-room apartments. Discover the apartment floor plans on our website. First move-in possible from August 17, 2026.Please use the link to our website belowThe nine south-facing 4.5-room apartments of the new building on Seestrasse 69 in Uster offer a modern fit-out, plenty of privacy, and a well-thought-out living concept for families, couples, and singles, who may also be interested in 2.5-room and 3.5-room apartments.The apartments impress with: • Southern orientation – living room and balconies of all apartments with sun from morning to evening • Spacious, well-thought-out floor plans with bright, open living – easy to furnish • Architectural eye-catcher – inside and out • Balconies, seats, loggias, and terraces with plenty of privacy • Proximity to Greifensee and recreational areas • Central location with optimal connection to public transport • Laundry room with its own washing machine and dryer in each apartment, as well as a basement compartment • Outdoor closet on the balcony (except apartment 16.1401) • Controlled living space ventilation • Free-cooling system for pleasant room temperatures in summer • Efficient heat pump heating with geothermal probes. Underfloor heating. • Photovoltaic system for sustainable electricity production – GEAK-A-Ausweis • Family-friendly: playground, areas for vegetable gardens, and enough space for strollers • Sufficient bicycle parking spaces inside and outside (also for e-bikes) • Underground parking with load management for e-charging stations • Mobility location directly on the property Perfect location: The apartments are located in a sunny, child-friendly environment with short distances to the countryside and an excellent school infrastructure. Primary schools are within walking distance, the Uster Cantonal School (Gymnasium) and the Uster Education Center (BZU) are also within walking distance. The same applies to shopping facilities, gastronomy, the Greifensee lake shore, and Uster train station. You can reach Uster train station even faster by bus, which waits for you after a few steps – ideal for commuters.These wheelchair-accessible new apartments offer modern living comfort in a sunny, family-friendly environment. Ideal for all those who value quality, privacy, and sustainable construction.

Travel time
-
1 / 6
  • Balcony / Terrace
  • Elevator
4.5 rooms126m²CHF 3,600.–
Top
8133 Esslingen

EXCLUSIVE WITH TWO TERRACES

This bright attic apartment delights with two spacious terraces for sunbathing, dining under the open sky, and plenty of privacy. The elevator takes you directly to the apartment - comfortably and barrier-free. Quiet location and yet close to the train station: ideal for commuters. Perfect for couples, small families, or anyone looking for a wide view, peace, and a special home. With 2 underground parking spaces and a cellar with a washing machine and tumble dryer.This BETTERHOMES offer is characterized by the following advantages:- 2 terraces- Elevator directly to the apartment- quiet location- Close to the train station- 2 underground parking spaces- Cellar with washing machine + tumble dryer- and, and, and ...Interested? Contact us for a non-binding viewing!Didn't find anything suitable? Over 2,000 more offers at: www.betterhomes.ch - the real estate fair mediatorWant to market your own property?Take advantage of our know-how: https://www.betterhomes.ch/de/profitierenDo you want to have a property valued?Find out its value now through our free valuation, immediately and without obligation!https://www.betterhomes.ch/de/knowledge/estimationMore detailsLocation: quiet location Condition: very goodBathrooms / wet cells: 2 (2x shower / sink / toilet)Heating system: heat pumpPublic transport: Bus station Esslingen, 200 mSchools: Primary school, 300 m / kindergarten, 350 mShops: Spar, 300 m

  • Balcony / Terrace
  • Elevator
1 / 13
4.5 rooms135m²CHF 3,600.–
Tanne 14A, 8820 Wädenswil

High-quality 4.5-room apartment with unobstructed lake and panoramic views

Newly valued and spacious apartment in a quiet location available for rent immediately or by agreementThis modern 4.5-room apartment on the 2nd floor of a multi-family house with only nine residential units combines spacious room proportions, high-quality equipment, and an exceptionally quiet location in the middle of nature. The building, constructed in 2021, is conveniently accessible by elevator and offers contemporary living comfort on a high level.The apartment has a net living area of approximately 135 m² and impresses with a well-thought-out floor plan and bright rooms. The open living and dining area with a modern kitchen and integrated breakfast bar is equipped with high-quality appliances and forms the communicative center of the apartment. From all rooms, you can enjoy an unobstructed view of the surrounding greenery. The spacious master bedroom has a practical dressing room and, together with the three stylishly designed bathrooms (two with shower/WC and one with bath/WC), offers the highest living comfort. A private washing machine and dryer in the apartment underline the high construction standard. High-quality ceramic tiles in elegant wood optics, a comfortable floor heating system, and an efficient heat pump emphasize the modern and sustainable construction.A balcony with a beautiful lake and panoramic view invites you to linger. The offer is complemented by a spacious storage room in the attic and a comfortable parking space in the underground garage. The property is located in an extremely quiet area, surrounded by non-buildable agricultural land. Hiking trails and a bus stop with a direct connection to Wädenswil are located in the immediate vicinity, combining natural living with good accessibility.GENERAL INFORMATION Object type Apartment on the 2nd floor, in condominium ownershipStreet and number Tanne 14A Postal code and location 8824 Schönenberg Year of construction 2021Cadastral number Cadastral SO3416Number of rooms 4.5Number of bathrooms 3Dressing room 1Washing machine/Dryer 1/1Balcony 1Elevator 1Parking space in the underground garage 1Available from immediately or by agreementHEATINGHeating type Ground-source heat pumpHeating elements Floor heating ROOM PROGRAMKitchen/Dining/Living 52.4 m²Entrée 7.7 m²Bedroom 1 16.6 m²Bedroom 2 14.9 m² Master bedroom 15.1 m² Dressing room 9.4 m²Bath/WC 4.6 m²Shower/WC 5.7 m²Shower/WC 6.5 m² Vorplatz 2.9 m²Total net living area 134.8 m² Balcony 9.8 m² PRICENet rent per month for the apartment CHF 3,600.-Additional costs per month CHF 300.-Rent for the parking space in the underground garage per month CHF 150.- Total rent per month CHF 4,050.-Deposit: 2 months' rentSchönenberg is idyllically located on the south slope of the Zimmerberg above Lake Zurich and is one of the most sought-after residential areas in the region. The place combines rural tranquility with an excellent connection to the economic centers on the left bank of Lake Zurich and to the city of Zurich. Schönenberg is a municipality of the city of Wädenswil and belongs politically and administratively to it. The surroundings are characterized by extensive green spaces, forests, and agriculturally used areas. Numerous walking and hiking trails invite you to relax in nature and offer impressive views of Lake Zurich and the Alps on clear days. Despite the natural location, residents benefit from a well-developed infrastructure in the surrounding area.Shopping facilities for daily needs, schools, and other services are located in the immediate vicinity.

Travel time
-
1 / 13
4.5 rooms98m²CHF 2,038.–
Meienfeldstrasse 36, 8645 Jona

Your new home in an idyllic setting - limited until 31.10.2027!

We are looking for new tenants for this charming 4.5-room apartment, which is located in a quiet and green residential area. This property offers you, in addition to an ideal room layout, the following standard of construction:- friendly entrance area with built-in closets- spacious living/dining room- two bright and spacious bedrooms- all living rooms with parquet flooring- separate kitchen with window- with ceramic glass stove and large refrigerator- bathroom/WC with window- spacious, cozy balcony- spacious cellar compartment and atticThe photos are sample pictures that show the standard of construction. You can find the exact room layout in the floor plan.A parking space can be rented for CHF 130.00 per month if needed and available.A short walk away is the "Hanfländerstrasse" stop, which is served by bus lines 885 and 994.The idyllic settlement has several playgrounds for children and also some cozy seating areas are available.Various shopping facilities, as well as numerous service providers and restaurants, can be found in the nearby center of Jona.Does this beautiful apartment meet your expectations?Then contact us directly in the online ad via "Contact provider". You will then receive an automated email with the viewing information and the opportunity to apply digitally for the apartment and/or ask us any questions.We look forward to your digital application after the viewing.

Travel time
-
New building
1 / 13
4.5 rooms149m²CHF 12,250.–
Kappelistrasse 4, 8703 Erlenbach ZH

Spacious terrace for a great lake view - 4.5 room apartment, attic

Spacious terrace for a great lake view - 4.5 room apartment, attic Dream apartment with large terrace and lake view and excellent transport links in Erlenbach Available from 01.10.2026 Welcome to Erlenbach, one of the preferred residential areas near Zurich! This beautifully located apartment not only offers a breathtaking view of Lake Zurich, but also an excellent connection to the city and the airport. With its 5600 inhabitants, a mild climate and clear water, Erlenbach has been a sought-after place to live for centuries. HighlightsBus stop in front of the house with quarter-hourly connections to Zurich main station and good motorway connection (Forchautobahn can be reached in 5 minutes). Apartment equipmentHigh-quality parquet floors, the kitchen including cooking island has a Quooker (tap with integrated water cooker) in addition to oven, steamer etc. Built-in wardrobes in the master bedroom, KNX-based control system for light and blinds, fiber optic connection, video intercom, alarm system, underfloor heating and ceiling cooling.The lift takes you directly to the apartment. Washing machine and dryer are located in the laundry room in the apartment.Environmentally friendly featuresGround probe heat pumps for heating, photovoltaic system on the roof, prepared connections for electric charging stations.Environmental designIndigenous planting with natural stone walls and paving, grass and shrub planting at the entrance areas, jointly usable areas, including own forest area, fire pit, natural playground and community garden.Experience the best of urban comfort and natural living in this exclusive apartment in Erlenbach. Arrange a viewing appointment today and let yourself be impressed by the unique atmosphere!Additional:A storage room of approx. 20m² and 2 parking spaces in the underground garage belong to the apartment and are included in the rent.Interested? Please contact the tenant for a viewing appointment at: malwina.preising@gmail.com. If you have any questions, we will be happy to help.

Travel time
-
1 / 13
4 rooms95m²CHF 3,800.–
Glärnischstrasse 22, 8712 Stäfa

Dream location with unobstructable lake and mountain view

There's only one word to describe this apartment: dreamlike! This 4-room apartment is located in a sunny dream location with an unobstructable lake and mountain view. The village center with perfect infrastructure, schools, kindergarten, and public transportation are within comfortable walking distance. The apartment is located on the ground floor of a freshly renovated three-family house (without elevator). The fantastic view from the living area and the 22 m2 large, sunny balcony/seat is stunning. The floor plan is conveniently located on one floor. There is a bright living room, a room with the living room, which can be used as a dining room, bedroom or office, a closed kitchen, two bedrooms, a bathroom with shower and a separate shower and a guest toilet. From the living room, the large bedroom and the bathroom, you have direct access to the balcony and from there to the shared garden with old trees and lots of greenery on the east side. In front of the kitchen on the west side, there is an idyllic small seat, from which you also have access to the shared garden. The interior design is brand new with a kitchen with modern appliances, a cozy fireplace in the living room and wooden floors. Of course, there is also a washing machine and dryer in the apartment. Energy and hot water are generated with the photovoltaic system on the roof. The excess solar energy is fed into a storage battery. The apartment is currently still heated with oil. The apartment includes a basement compartment and a single garage. In front of the garage, a second car can be parked. The monthly rent is all-inclusive CHF 3950.- (including CHF 300.- ancillary costs and CHF 150.- for the single garage)Interested? Request the detailed documents with further information, pictures, and floor plans.

Travel time
-

Suggested properties for you based on search results

Other interesting objects