














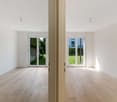
Mägenwil - Flats for rent with Balcony / Terrace

We recommend expanding your search criteria to get similar results. The current filters didn’t return any matches.

If you don’t want to change your current search criteria, we recommend creating a search alert, so you’ll be notified when matching offers become available.

More objects in your automatically expanded search area
81 results - Radius: + 10km
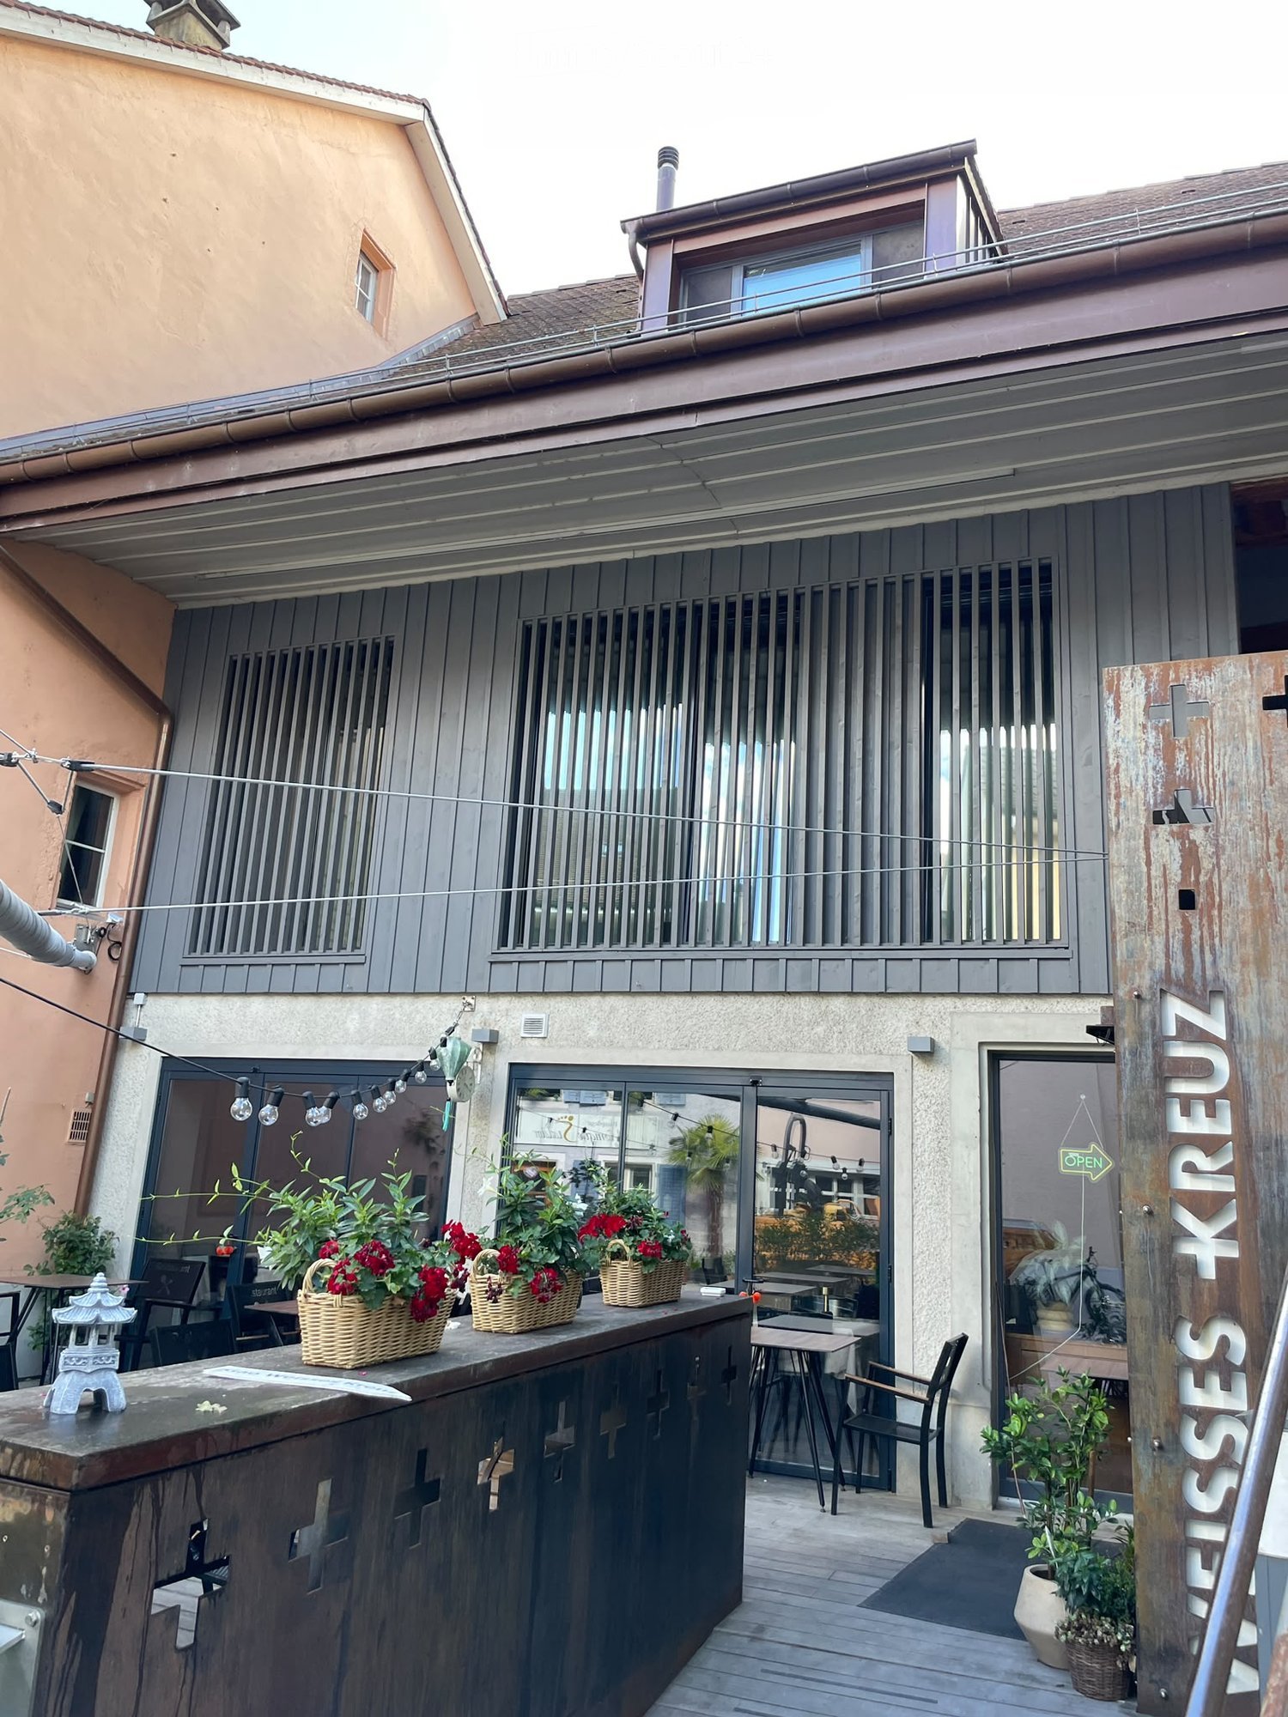
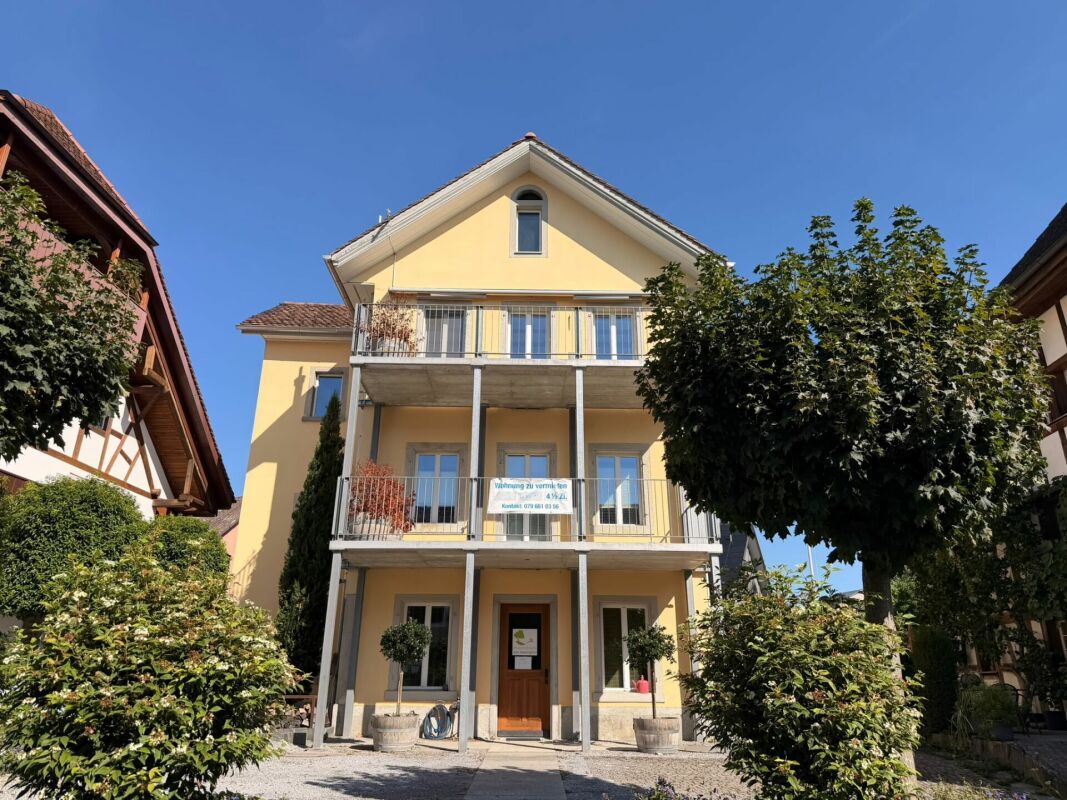
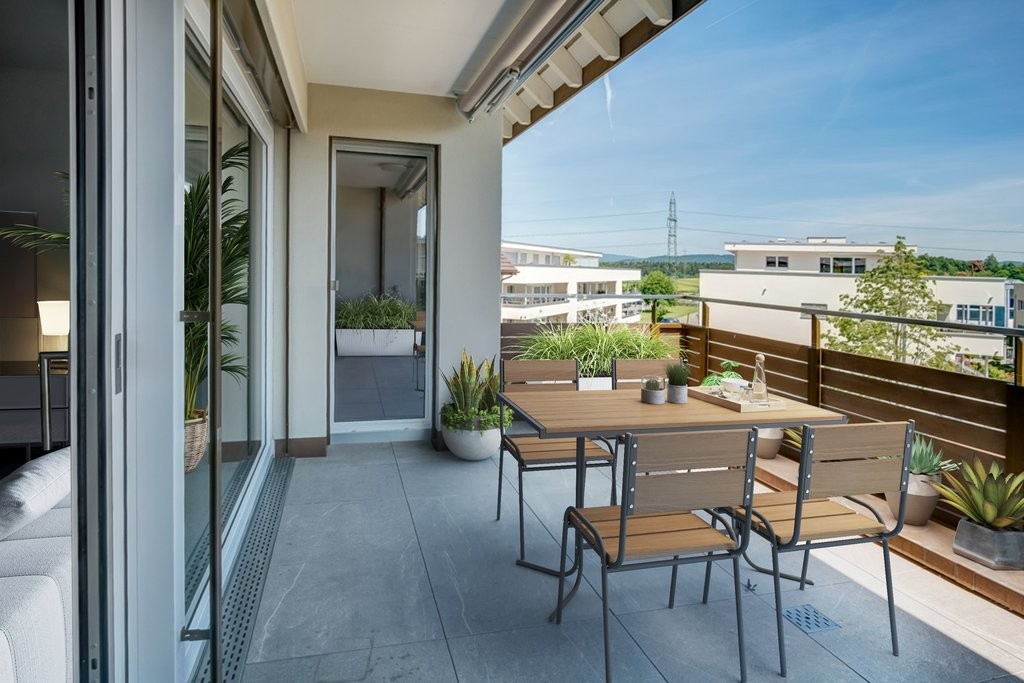
  • Outdoor seating area with tables, chairs, potted plants, and decorative lanterns, adjacent to a building with a balcony and modern windows.
  • Wooden staircase with metal railing, wooden beams, and recessed lighting in a modern interior.
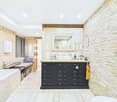
  • Modern bathroom with a white sink, sleek faucet, large mirror with built-in lighting, and grey cabinetry.
  • Empty attic room with wooden beams, white walls, wooden floor, and a window offering a view of the outside.
  • An attic corridor with exposed wooden beams, skylight windows, and a modern metal railing leading to a staircase.
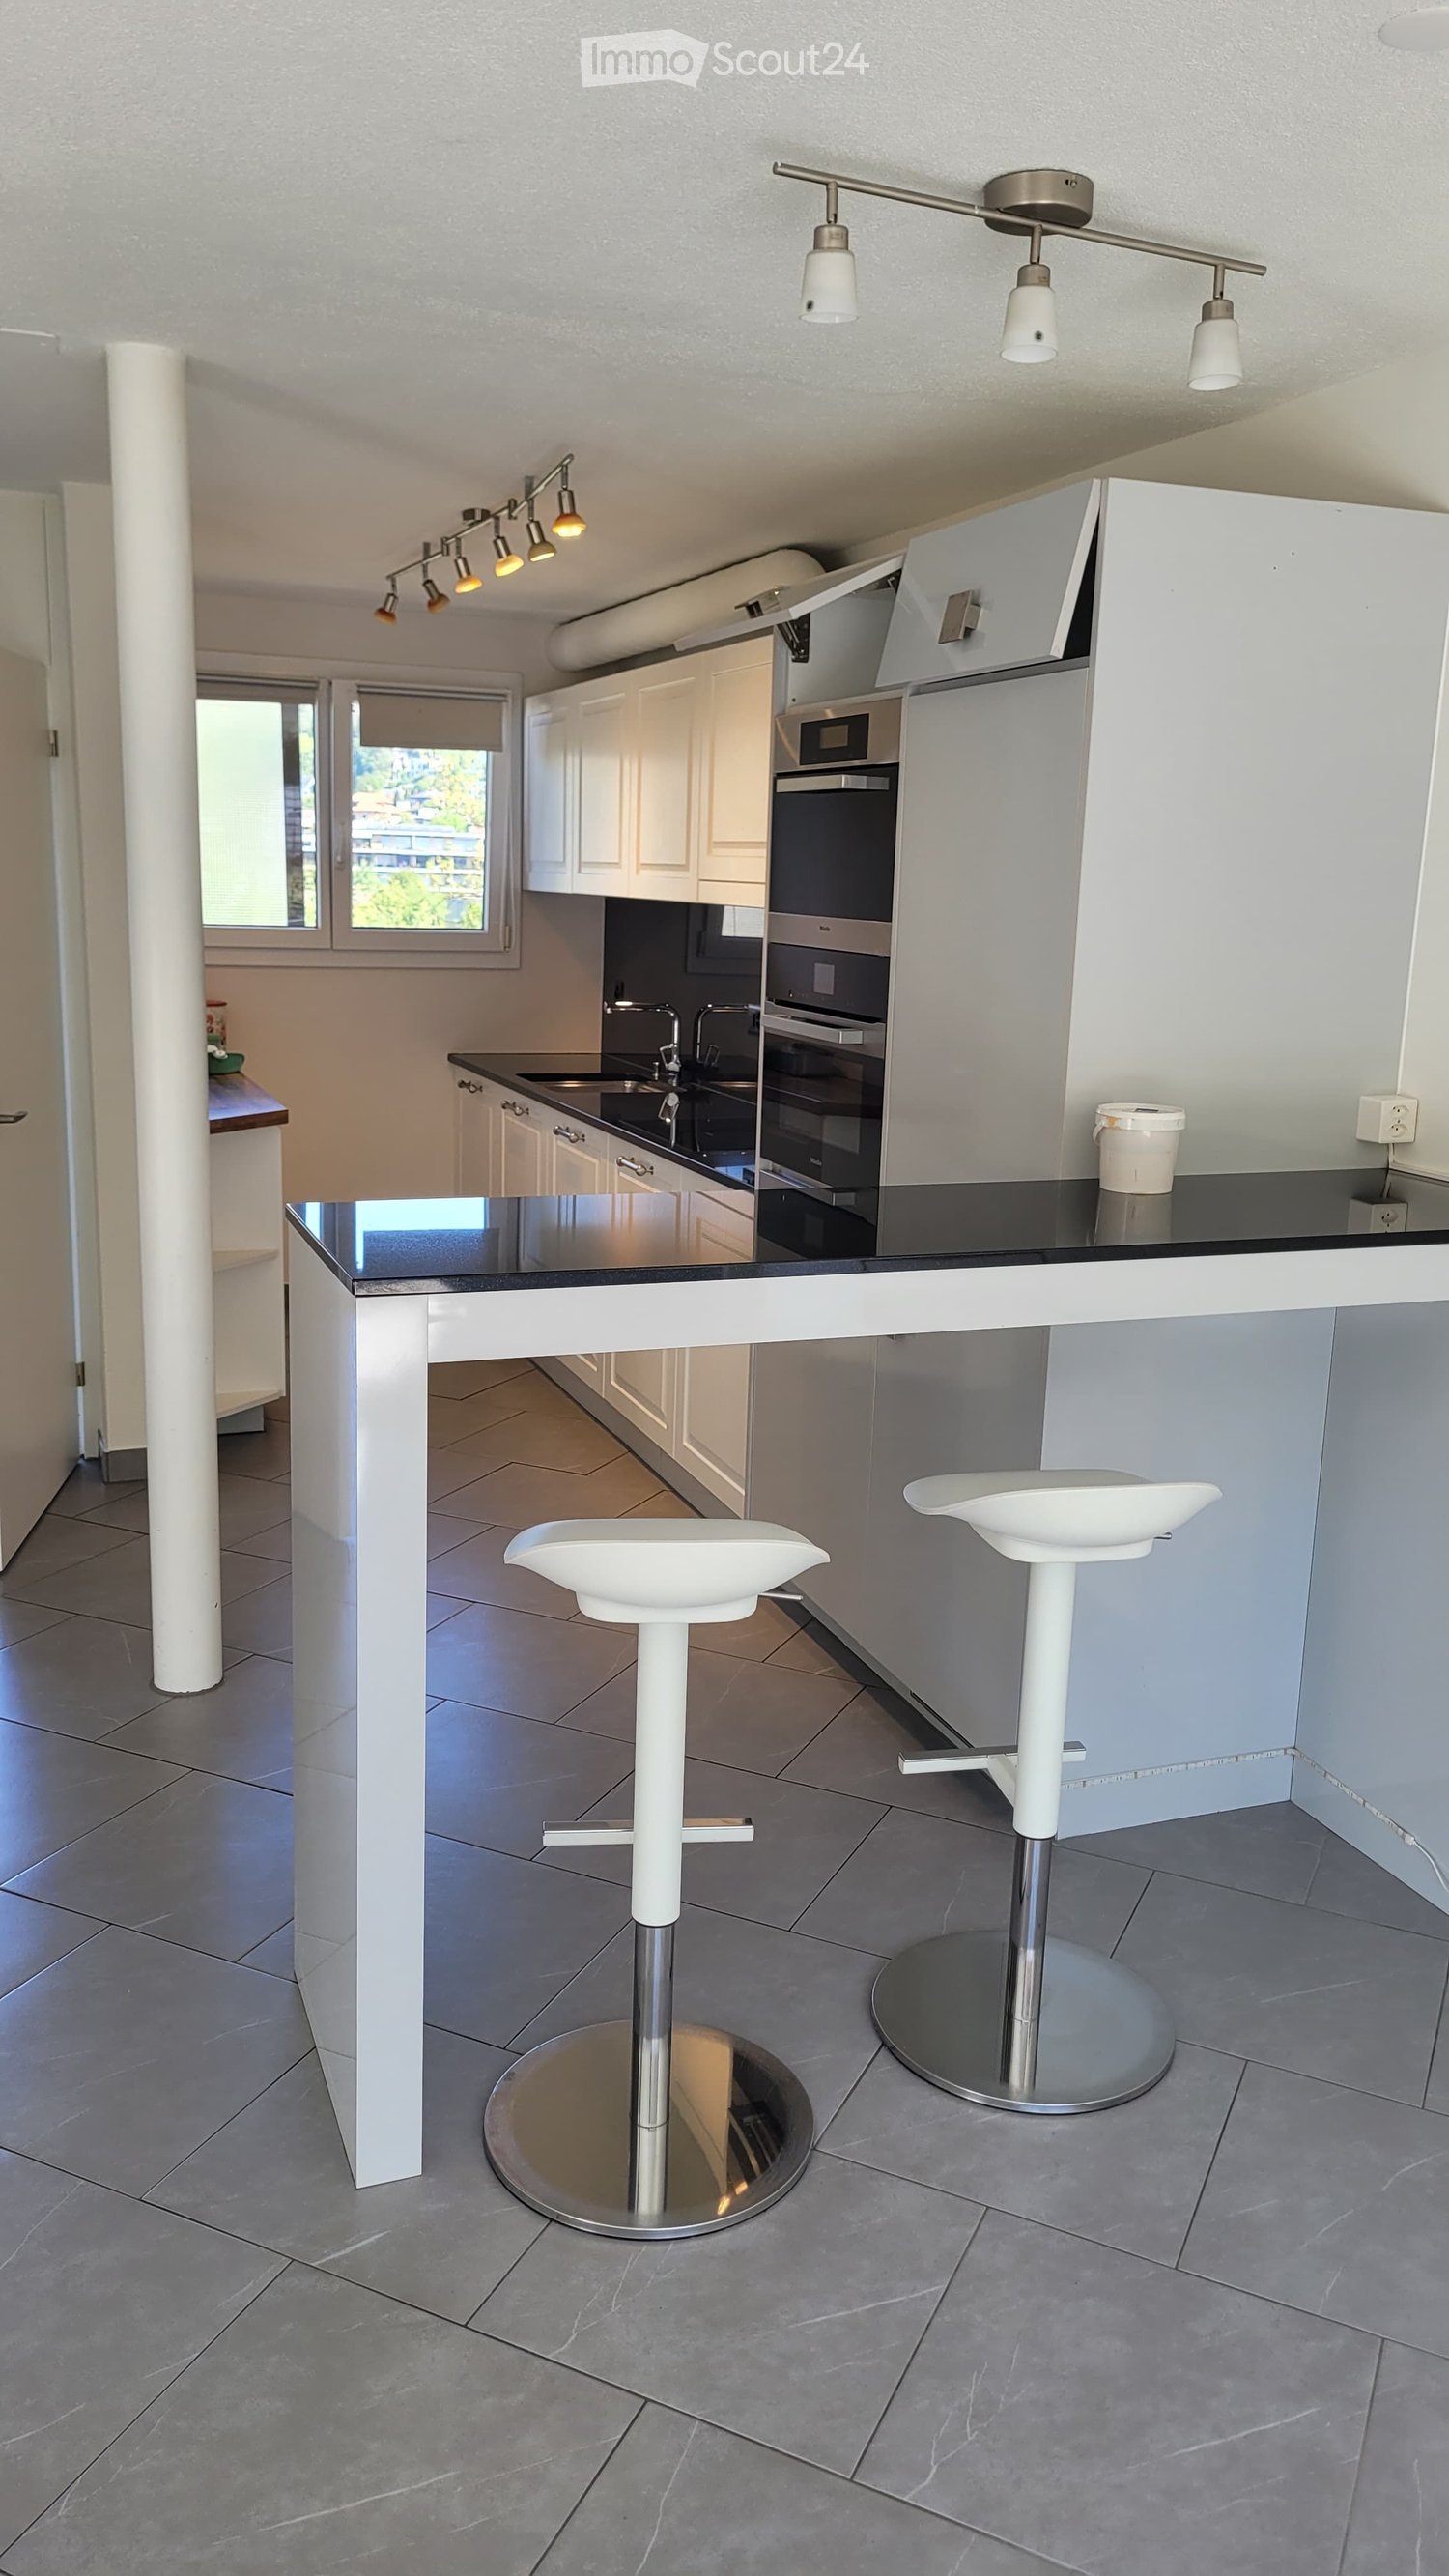
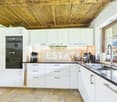
  • Modern kitchen with light-colored cabinets, wooden flooring, and a green countertop. Features exposed wooden beams on the ceiling and built-in storage.
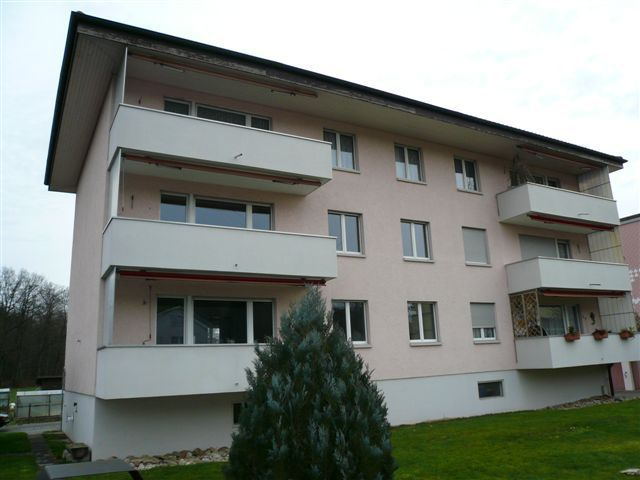
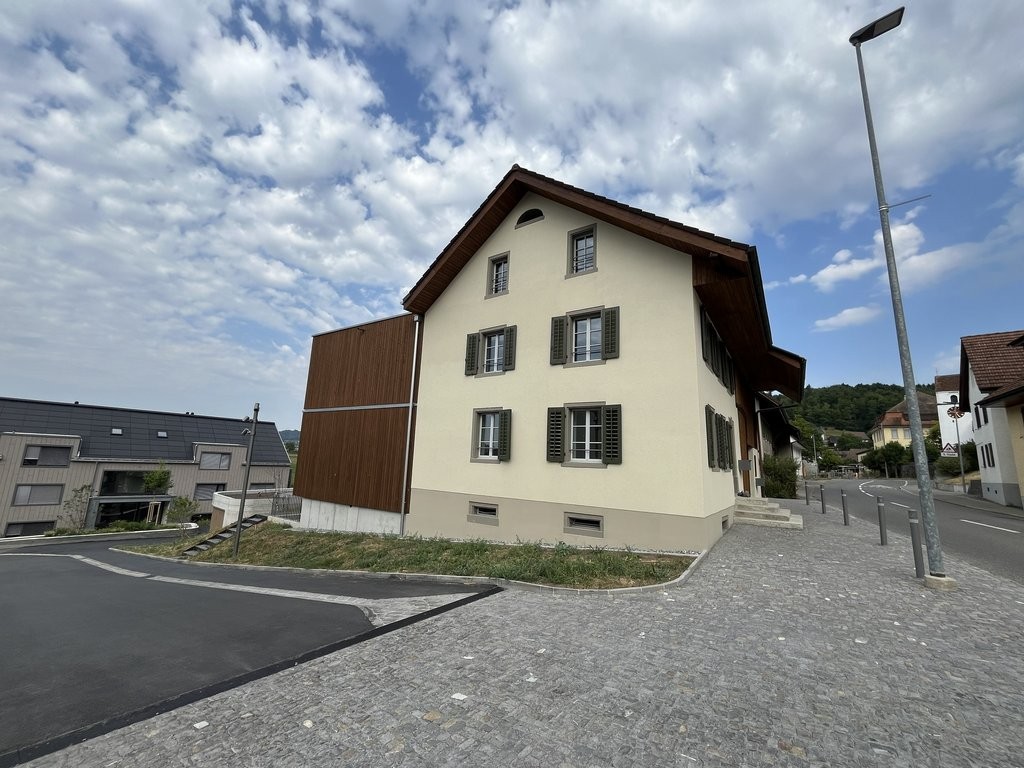
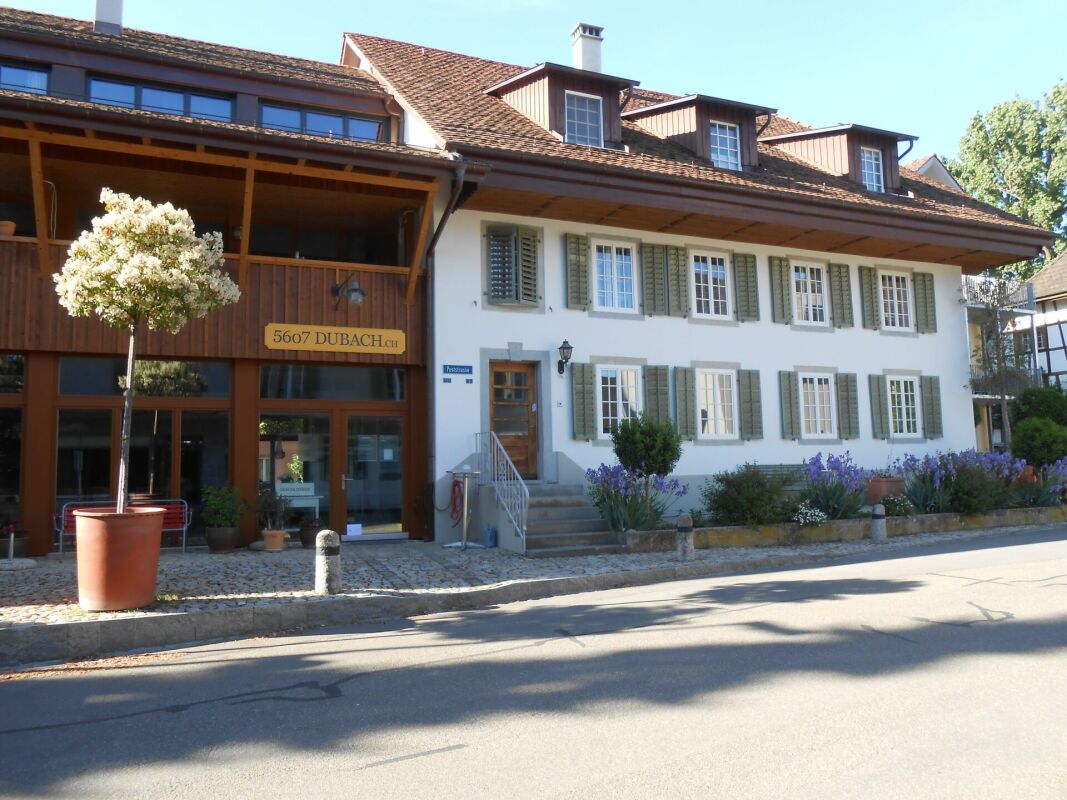
  • Two-story building with a modern facade, large windows, and a small outdoor seating area with tables and chairs.
1 / 7
4.5 rooms, 185m², CHF 2,840.–
Top
Hauptgasse 13, 5507 Mellingen

Historic Loft Apartment in Mellingen – Living with History and Charm

Discover this exceptional 4.5-room loft apartment in one of the oldest buildings in the picturesque old town of Mellingen. The historic house from 1470 was lovingly renovated and combines centuries-old architecture with modern living comfort in an impressive way. With a spacious living area of 185 m², this unique property offers an unparalleled living experience.The apartment offers: • Historic flair: Original building substance from the 15th century, carefully renovated and brought up to modern standards (renovation 2017). • Spacious living area: 185 m² distributed over 4.5 rooms – ideal for demanding living with style. • Balcony: A private retreat with a view of the charming surroundings. • Garage: Two garage spaces at Birrfeldstrasse 3 can be rented for CHF 110.00/month each. • Quiet location: Day and night, there is pleasant silence – a true refuge in the middle of the old town. Location and surroundings: The apartment is located at Hauptgasse 13 in the heart of Mellingen, directly near the Reuss. The Mellingen Lindenplatz bus stop is just a 4-minute walk away, so you are well connected to public transportation. The nearest Coop supermarket and the Coop Vitality pharmacy are within walking distance. Families appreciate the proximity to the Real- and Sekundarschule, which can be reached on foot in about 8 minutes.This rare opportunity combines historic heritage with modern living comfort at the highest level. Enjoy life in one of the most beautiful old town houses in the canton of Aargau – available from December 1, 2026.

Travel time
-
  • Open-plan living and dining area with wooden flooring, large windows, a sofa, a coffee table, a dining table with chairs, and a kitchen counter with a coffee machine and blender.
  • Bright, open-plan living and dining area with wooden flooring, large glass doors leading to a balcony, dining table with chairs, kitchen area with cabinets and appliances, and a small play kitchen for children.
  • Modern living room with a dark brown sofa, ottoman, flat-screen TV on a white stand, glass cabinet with wine glasses, floor lamp, and an open kitchen area with a counter and chairs.
  • Modern kitchen with grey cabinetry, stainless steel appliances, a central island, and a dining area with a wooden table and chairs. The space features wooden flooring and ample natural light from a skylight.
  • Balcony with wooden decking, white table and chairs, small cabinet, decorative lantern, and vase.
  • Balcony with a grill, overlooking a residential area with houses, trees, and a parking lot.
  • A clean, modern hallway with light wooden flooring, white walls, and recessed ceiling lighting. A small black rug is visible in the adjacent room, and a door is open to reveal a glimpse of another space.
  • A narrow hallway with light wooden flooring and white walls, leading to a room with a small table and chairs visible at the end.
  • Modern bedroom with wooden flooring, large white wardrobe, and a neatly made bed with dark bedding.
  • Modern bedroom with a white bed, dark blue blanket, and pillows, set on a wooden floor with a large window offering a view of greenery.
  • Modern bathroom with white tiles, a toilet, a sink with a mirror, a shower, and a towel hanging on the wall.
  • Modern bathroom with white tiles, black floor, sink, toilet, mirror, and various accessories including a wicker basket and a small toilet seat for children.
  • Modern bedroom with a large bed, a black rug, a wooden wardrobe, a desk with a chair, and a bookshelf with decorative items.
  • Modern bedroom with wooden flooring, a bed with white bedding, a black rug, and a nightstand. The room features large windows with a view of the city and a door leading to a balcony.
  • Modern bathroom with white tiles, black floor, bathtub, sink, toilet, mirror, towel rack, and towel.
  • Brightly lit children's bedroom with wooden flooring, a crib, changing table, toy teepee, and shelves with books and toys.
  • A well-lit children's bedroom with a crib, teepee tent, round rug, and shelves filled with toys and storage bins.
  • Compact laundry area with stacked washing machine and dryer, white cabinetry, and dark tiled floor.
1 / 18
4.5 rooms, 125m², CHF 3,100.–
Top
Klosterzelgstrasse 3, 5210 Windisch

Bright 4.5-room Minergie apartment with balcony in 6 minutes walking distance to Brugg train station

This modern, bright 4.5-room apartment is located on the 2nd floor of a well-maintained new building from 2014 in Windisch/Brugg (AG). With a spacious living area of 125 m², this apartment offers everything you need – ideal for families, couples, or anyone who values comfortable living in a quiet location. Apartment overview: • Open living and dining area: Bright, open floor plan with wooden floor, large windows, and glass doors leading to the balcony – perfect for relaxing and enjoying. • Modern kitchen: Stylish kitchen with gray cabinet front, stainless steel appliances, central kitchen island, and dining area with wooden table and chairs – plenty of daylight included. • Bedrooms: Three spacious bedrooms with wooden floors, large windows, and plenty of daylight. • Modern bathrooms: Two stylish bathrooms with white tiles, black floor, bathtub, shower, and high-quality accessories. • Practical laundry area with washing machine and dryer directly in the apartment. • Loggia: Approximately 12 m² large, cozy loggia. Thanks to sunshade and protected construction, it is also pleasantly usable during the transition period. Special features: • Minergie-certified – the comfort ventilation provides a pleasant temperature and smell all year round. • Wheelchair accessible • Two parking spaces in the underground garage belong to the apartment. • Pets allowed • Child-friendly – there is a playground in the settlement Renovations: · Parquet - The entire parquet floor was sanded and resealed (including baseboards). · Walls/ceilings – the entire apartment was repainted. · Washing machine/dryer – completely new devices were installed. · Refrigerator – the refrigerator (including freezer) was also replaced. Location and surroundings: The apartment is located in a quiet residential area in Windisch and impresses with its excellent infrastructure. The bus stop Windisch Center can be reached in just 2 minutes on foot, and the Brugg train station is a 7-minute walk away. For daily needs, a Denner supermarket is available within a 3-minute walk. The entrance to the beautiful Königsfelden park is only about 50 m away.

Travel time
-
1 / 13
  • Balcony / Terrace
  • Elevator
  • Garage
4.5 rooms, 130m², CHF 3,500.–
Feldstrasse 31h, 5442 Fislisbach

Beautiful 4.5-room attic apartment with a far-reaching view

The new building, constructed in 2021, offers modern living - comfortable, efficient, and sustainable. The apartment is located on the 3rd floor (attic floor) and can be easily reached directly by lift.Highlights of the apartment: • 130 m2 net living area and 75m2 large terrace (partially glazed) • Bright rooms due to floor-to-ceiling windows and doors • Three individually designable rooms (12, 14, and 16 m2) • All rooms in the apartment have access to the terrace • 2 bathrooms with sink, toilet, and shower each • Laundry tower directly in the apartment • Built-in closet in the entrance area • Practical storage room with plenty of storage space • Exclusive lift access directly to the apartment • 2 apartment entrances (on the 2nd floor via the staircase and on the 3rd floor directly with the lift into the apartment) • Oak parquet in the living rooms, plank flooring in the wet cells and in the storage room • Minergie construction with controlled apartment ventilation • Free-Cooling-System for a pleasant cool room climate in summer • Photovoltaic system on the roof • Large basement compartment and separate hobby room in the basement The apartment includes two underground parking spaces, which can be rented for CHF 140.00/month each.In the neighborhood, you will find well-maintained outdoor facilities, such as a playground with a meeting area and seating, and bicycle parking spaces. The location of the apartment also convinces with short distances: Mellingen Heitersberg train station is about 1.3 km away, the Dättwil motorway access can be reached after around 2.1 km, and Zurich Airport is about 20 km away.

  • Balcony / Terrace
  • Elevator
  • Garage
Travel time
-
1 / 16
  • Balcony / Terrace
  • Pets allowed
  • Parking space
  • +5
4.5 rooms, 176m², CHF 2,940.–
Schürmatt 2, 5108 Schinznach Dorf

Charming maisonette with plenty of space and special living atmosphere

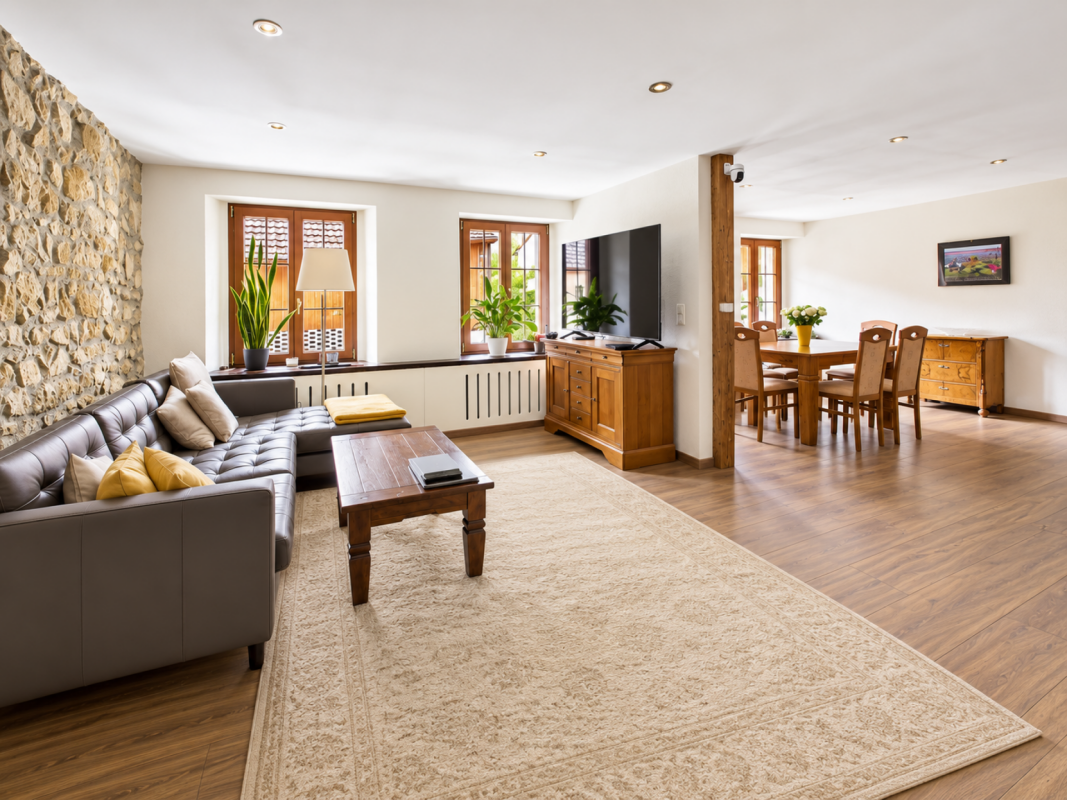
Here, living becomes a pleasure! This residential oasis combines spacious living with unique character and attention to detail. The inviting entrance area with elegant guest bathroom already sets stylish and elegant accents. The spacious, cleverly divided living and dining area delights with a cozy seating area as well as a striking stone wall that gives the room a special atmosphere. The closed, modern kitchen with wood stove is a paradise for gourmets and invites you to cook and linger together. Via an elegant interior staircase, you reach the upper floor, where an impressive suite with open shower, visible beams, and dressing room creates an exceptional retreat with a lot of charm. A separate guest room and the bright attic room offer additional possibilities for individual living or working concepts.This LIVING ESTATES offer scores with the following facts: • Exclusive construction with many extras • Spacious living and dining area with stone wall and seating area • Bright rooms with unique living atmosphere • Modern, closed kitchen with wood stove • Exclusive suite with open shower, visible beams, and dressing room • Separate laundry room with washing machine • And many more highlights ... This exceptional apartment offers a lot of space for individuality and combines stylish architecture with a unique living feeling - ideal for people who appreciate the special. Various rooms such as a large hobby area (89m2) and a vaulted cellar can be rented with the apartment. Are you interested in this unique opportunity? Then contact us immediately and secure your personal viewing appointment today. We look forward to you!

  • Balcony / Terrace
  • Pets allowed
  • Parking space
  • +5
Travel time
-
1 / 10
4.5 rooms, 114m², CHF 2,990.–
Sandäckerstrasse 7A, 8957 Spreitenbach

Modern 4.5-room apartment in Spreitenbach – feel-good living

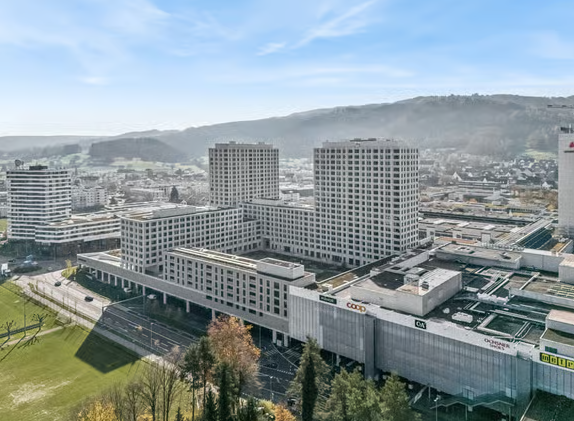
Welcome to this new, Minergie-certified 4.5-room apartment on the 12th floor of a modern building in Spreitenbach. The apartment, completed in 2025, offers a thoughtful combination of sustainability and comfort on 113.50 m² of living space.Apartment highlights • View: Spacious windows provide plenty of daylight and offer an impressive view of the surrounding landscape and cityscape – especially in the summer with good weather. • Private balcony: Enjoy the extensive view from your own balcony. • Modern bathroom: The stylishly designed bathroom features wall and floor tiles, a bathtub, sink, toilet, and mirror, and offers a pleasant feel-good atmosphere. • Fully equipped: The apartment has a dishwasher, washing machine, and dryer, providing high comfort in everyday life. • Garage: A secure garage space is available. • Barrier-free: The apartment is fully accessible and can be easily reached by elevator on all floors. • Family- and pet-friendly: An ideal home for the whole family – including your four-legged companions. Building & sustainability • Minergie-certified: The building was constructed according to high Swiss standards for energy efficiency and provides a pleasant living comfort. • New building (2025): Benefit from modern architecture, high-quality materials, and state-of-the-art building technology. • Room height: The ceiling height of 2.48 m creates a spacious and airy atmosphere. Location & surroundingsThe apartment is located in the heart of Spreitenbach and offers a quiet atmosphere in the evening and night hours. Thanks to the excellent connection and proximity to numerous shopping facilities, you benefit from a high level of comfort in everyday life: • Tram stop Shoppi Tivoli: Only 2 minutes' walk away • Bus stop IKEA: Can be reached in about 3 minutes on foot and has good regional connections. • Denner: Only 2 minutes' walk away for daily shopping. • Amavita pharmacy: Can be reached in about 4 minutes on foot. • School campus: About 10 minutes' walk away and thus ideal for families with children. Whether for professionals, families, or those who appreciate a modern and sustainable lifestyle: This apartment combines comfort and quality.Take the opportunity and secure your new home!

Travel time
-
1 / 12
4.5 rooms, 127m², CHF 2,230.–
Bodenackerstrasse 51, 5525 Fischbach-Göslikon

Arrive, feel good, be at home – 4.5 rooms with fireplace & balcony

Spacious living, relaxing and enjoying nature right in front of the door.In Fischbach-Göslikon, a bright 4.5-room apartment on the 3rd floor awaits you, combining spacious living with a quiet, natural environment.The open and pleasant living area provides plenty of space for individual furnishing ideas. High ceilings and a fireplace give the living room character and create a special living atmosphere. The partially covered balcony extends the living space outdoors and offers a nice place to relax.Balance is also ensured: forest and Reuss riverbank are nearby and invite you to take walks and spend relaxing hours in the green.Highlights at a glance • Bright, spacious 4.5-room apartment • Living room with high ceilings & fireplace • Partially covered balcony • Kitchen • Parent's bedroom with bath/WC & double sink • Separate shower/WC with sink • Private basement compartment • Parking spaces can be rented additionally Want more? Convince yourself during a visit of the advantages of this apartment.Move-in possible immediately or by arrangement.We look forward to your contact. Location & surroundings: The apartment is located in a quiet environment – both during the day and at night. In summer, the location benefits from plenty of sunshine. The Reuss river is nearby. The most important everyday facilities are within walking distance: • Volg supermarket: only 3 minutes on foot • Fischbach-Göslikon school: only 3 minutes on foot – ideal for families • Fischbach-Göslikon center bus stop: only 4 minutes on foot

Travel time
-

Other interesting objects