Madonna del Piano - Flats for rent with Balcony / Terrace, Pets allowed

We recommend expanding your search criteria to get similar results. The current filters didn’t return any matches.

If you don’t want to change your current search criteria, we recommend creating a search alert, so you’ll be notified when matching offers become available.

More objects in your automatically expanded search area
122 results - Radius: + 10km
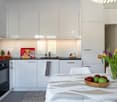
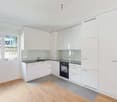
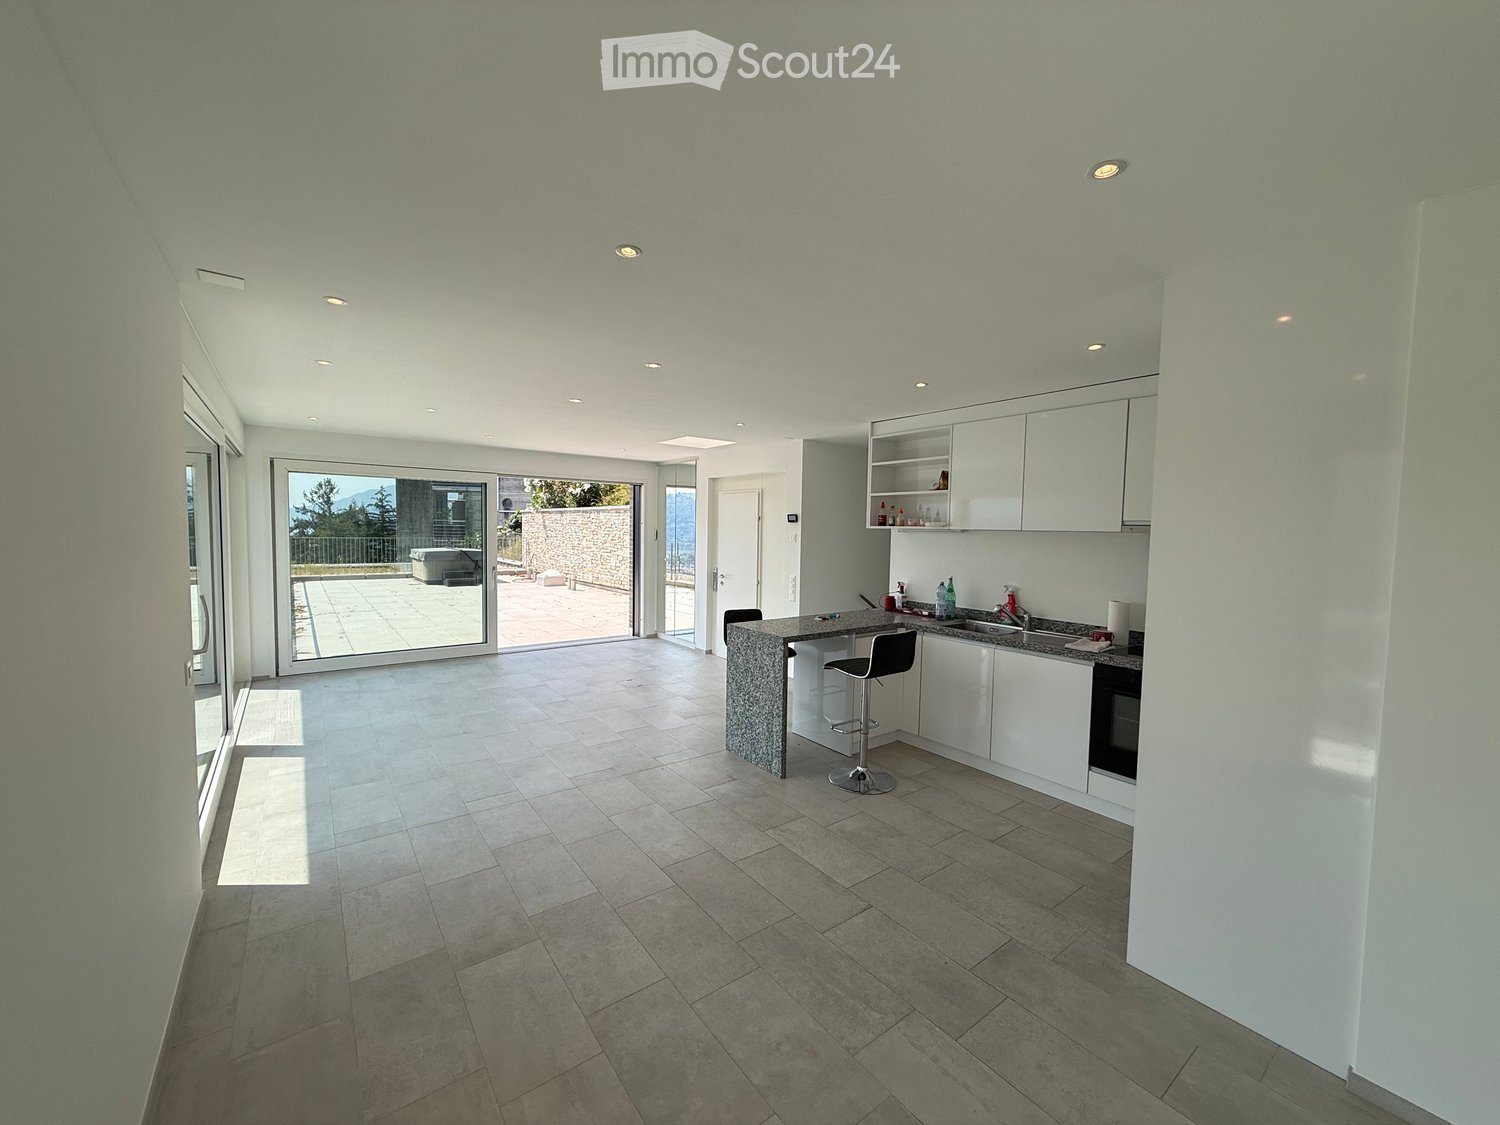
  • Modern kitchen with white cabinets, granite countertop, bar stool, and large sliding glass doors leading to a patio.
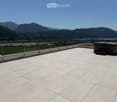
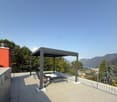
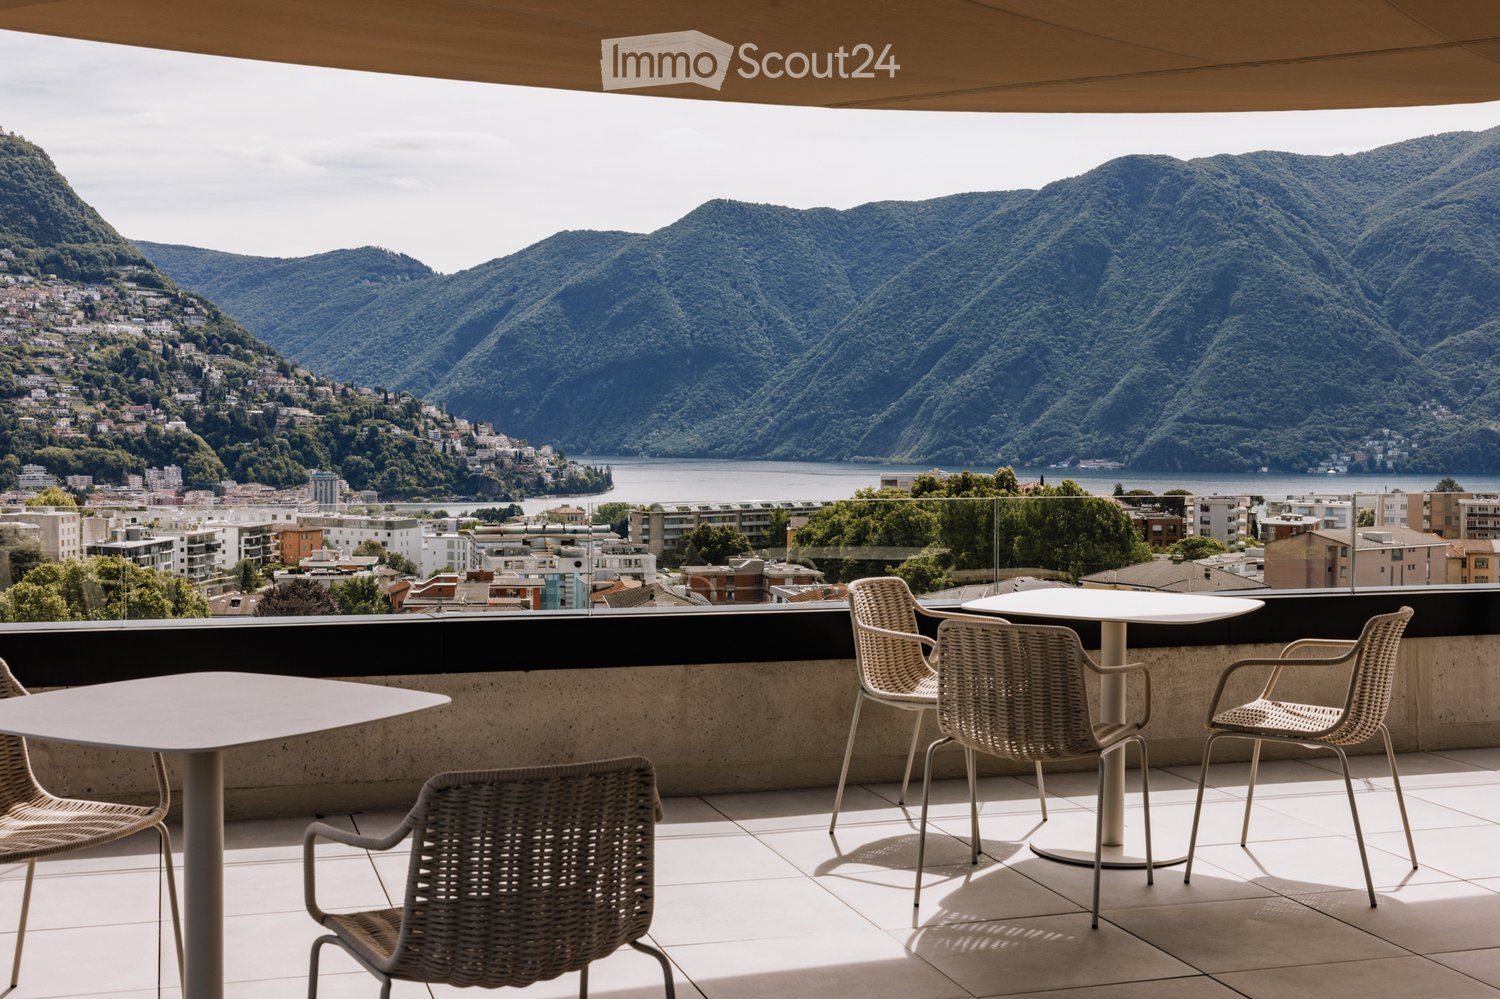
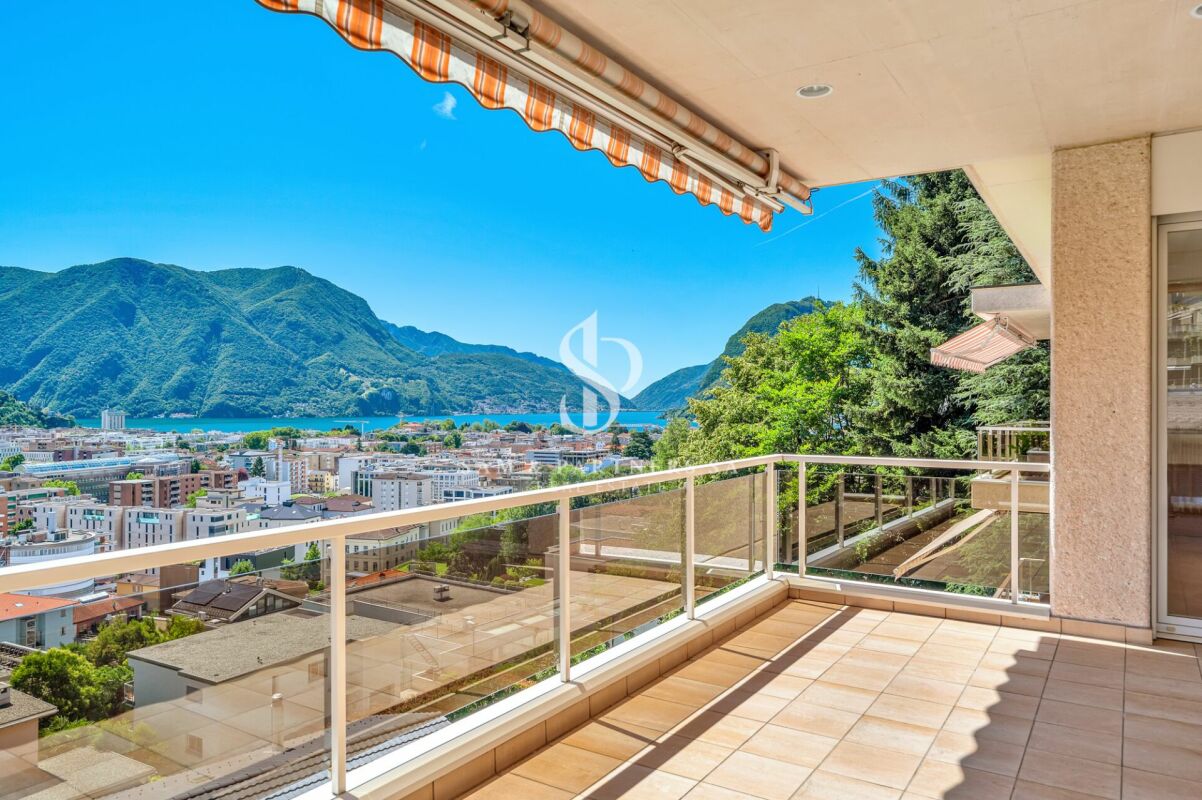
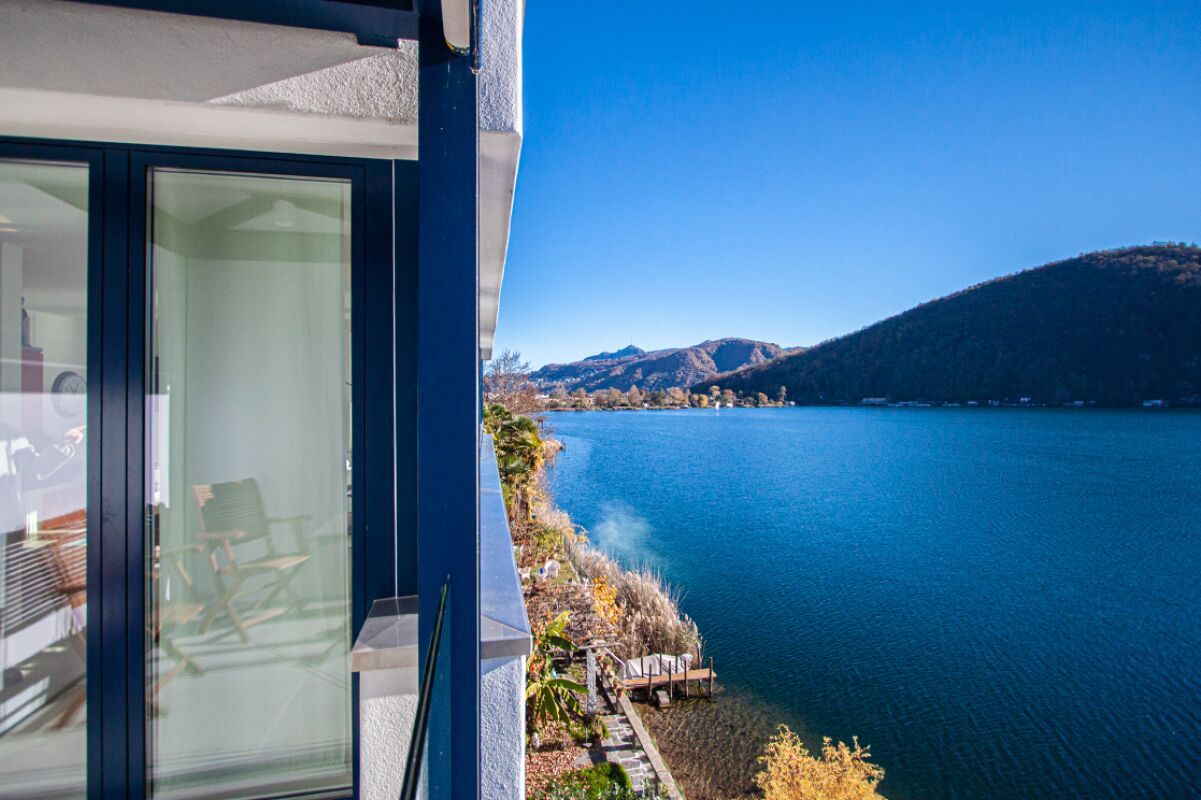
  • Roof terrace with tiled flooring, metal safety railing, and scenic mountain and lake view.
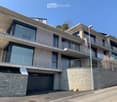
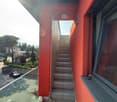
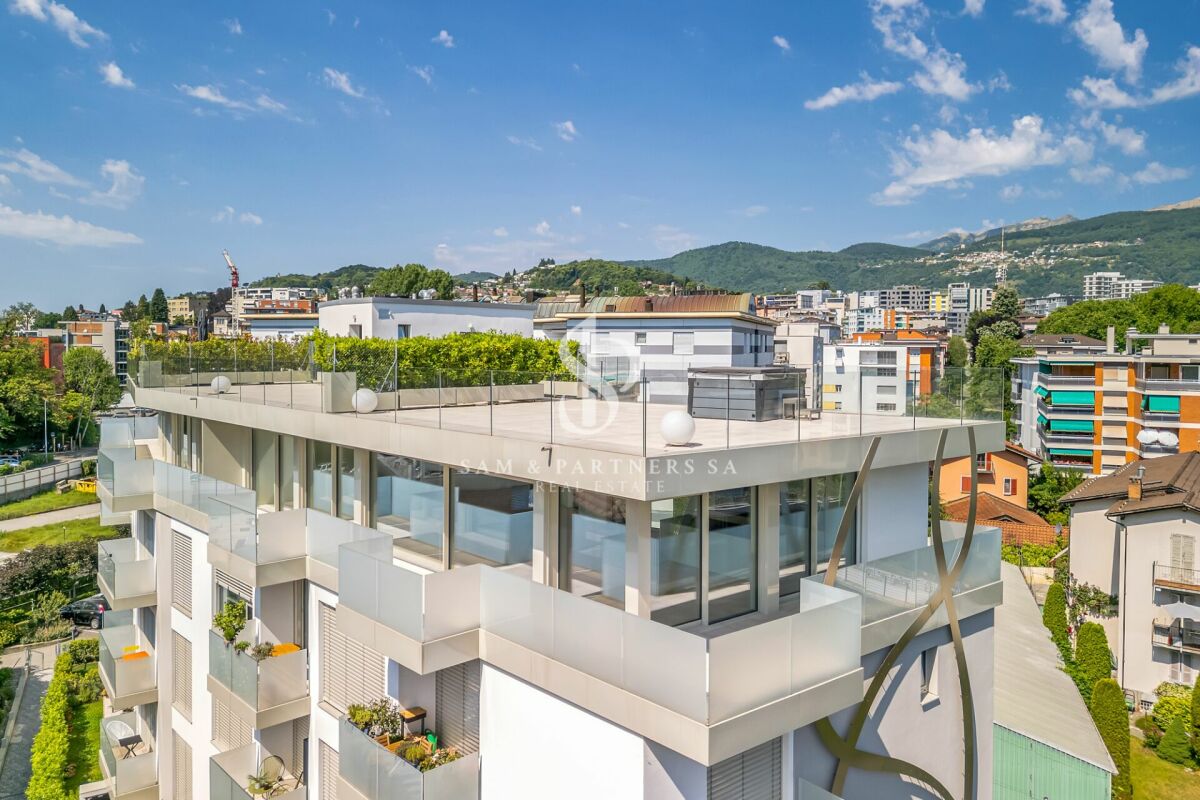
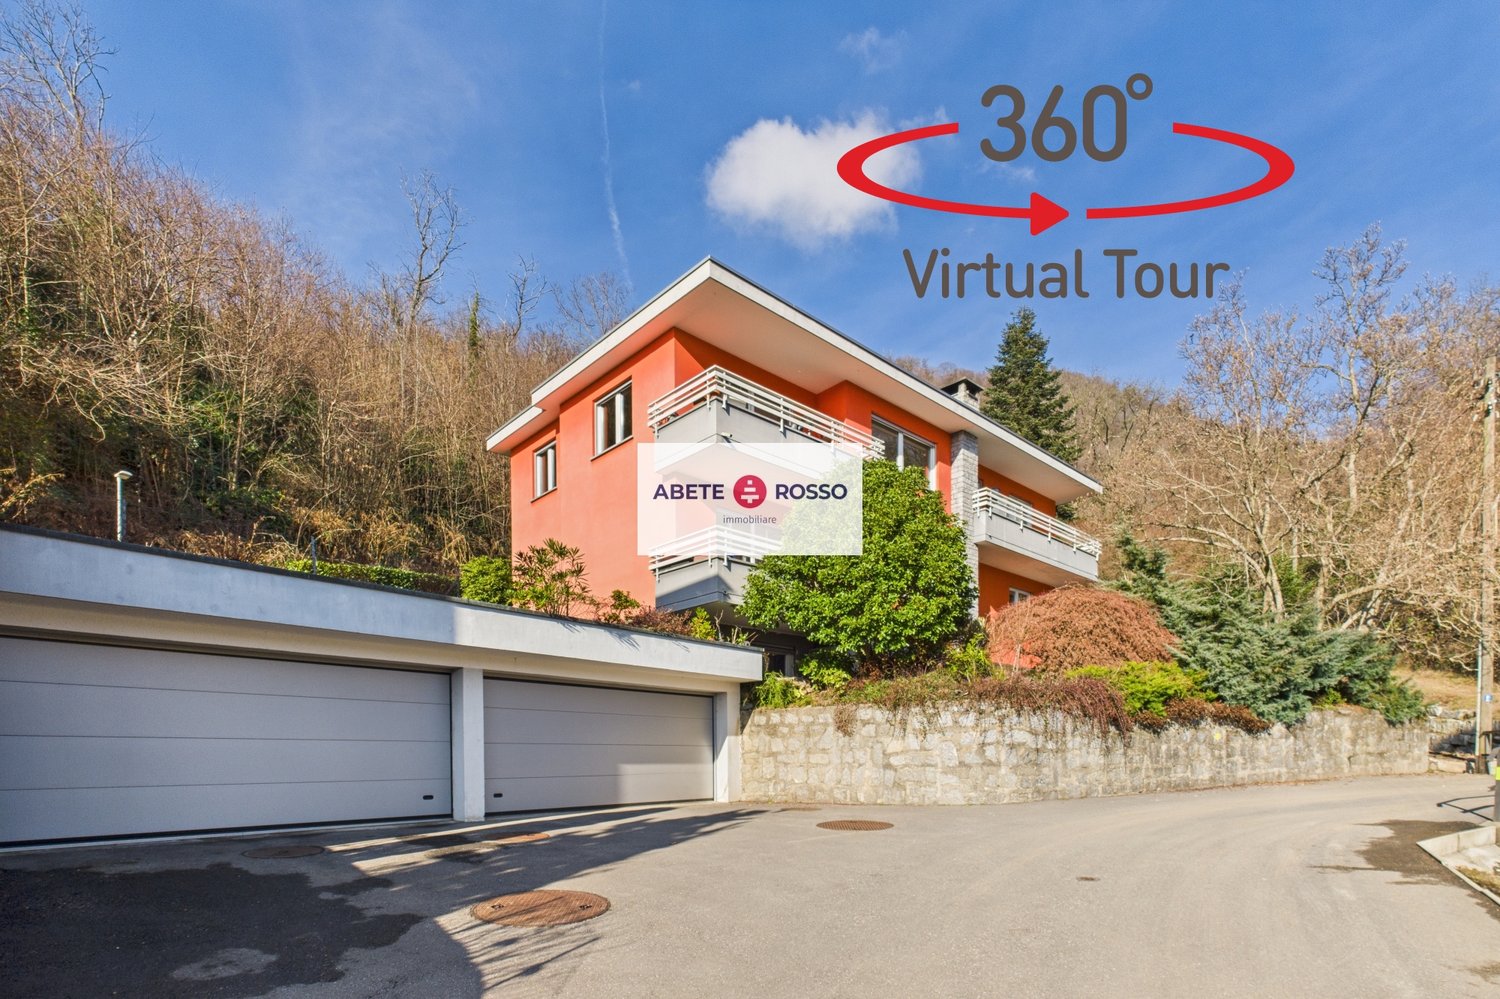
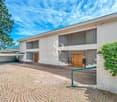
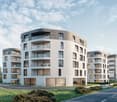
  • Modern multi-story building with balconies, large windows, and a stone facade. Features include a garage and a raised ground floor.
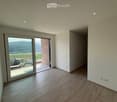
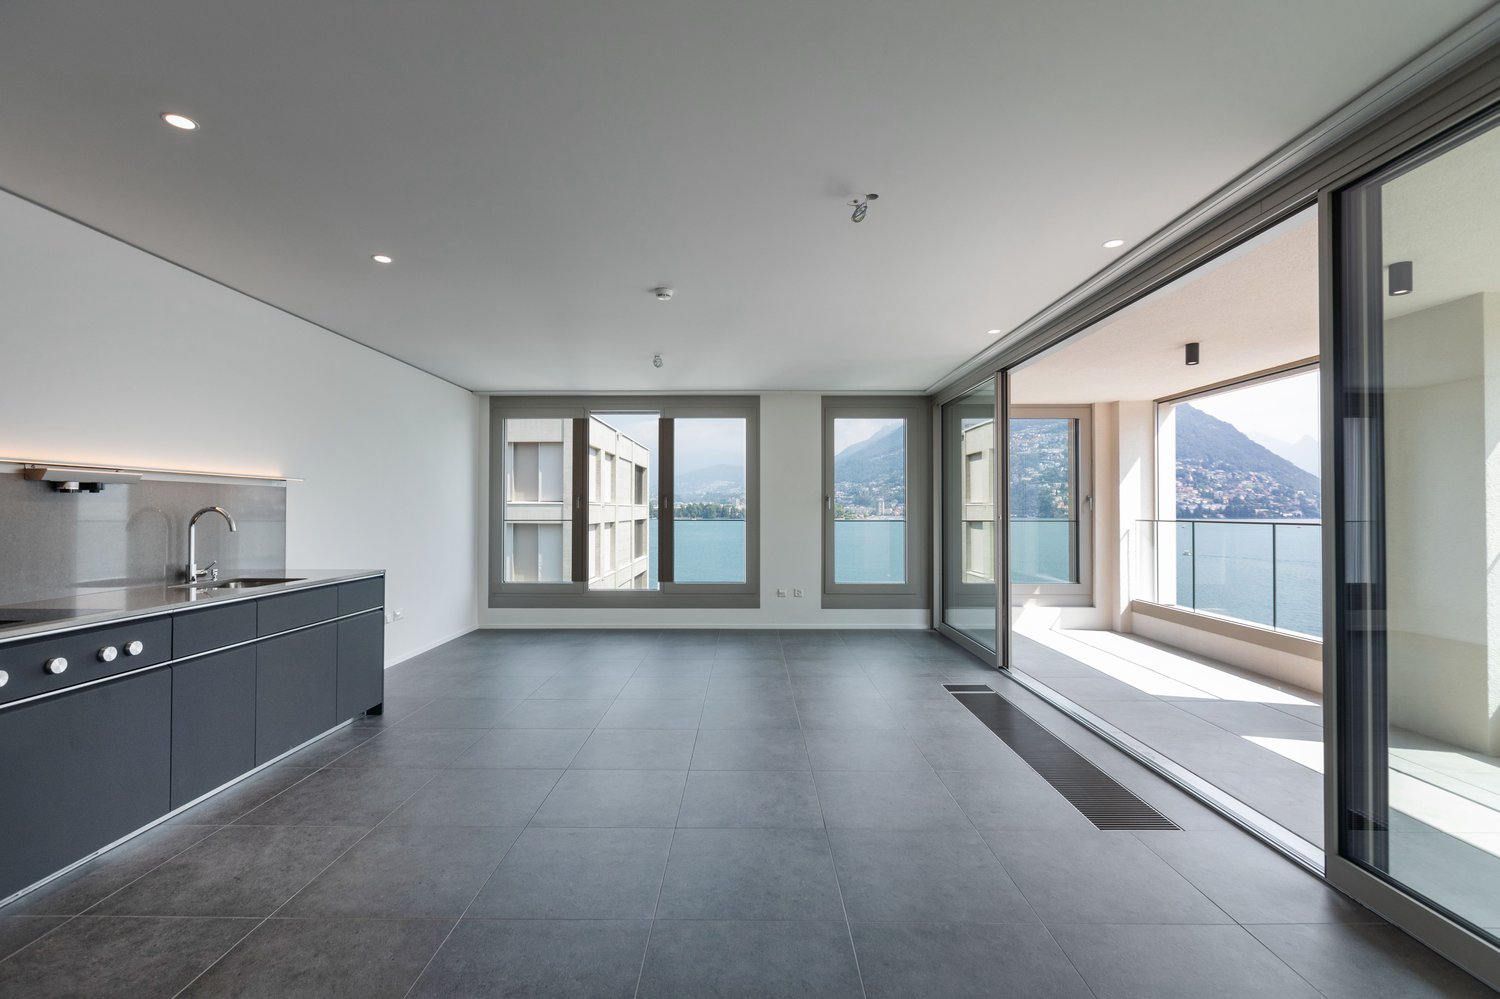
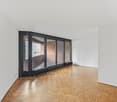
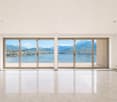
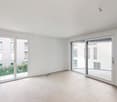
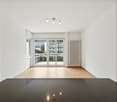
  • Empty room with wooden flooring, white walls, recessed lighting, and a large sliding glass door leading to a balcony with a scenic view.
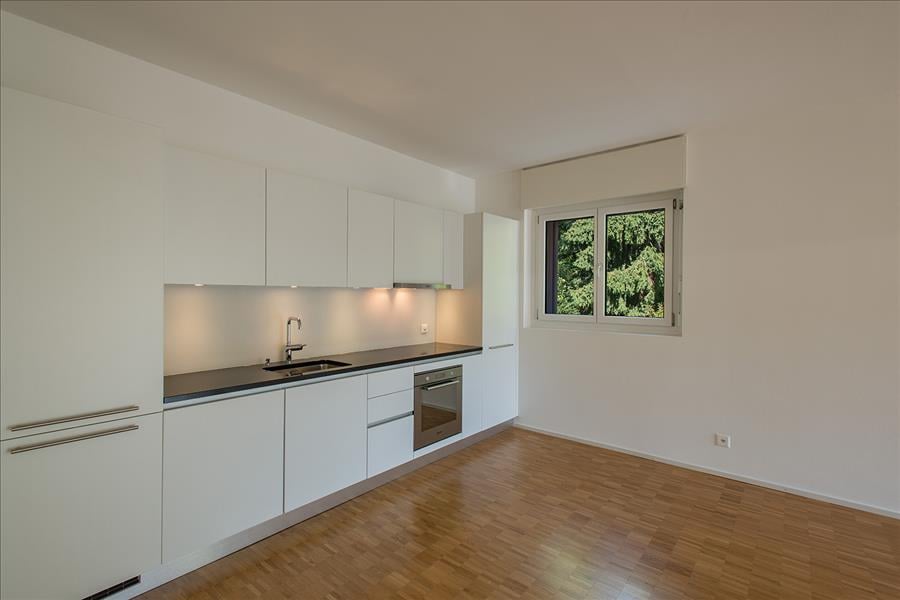
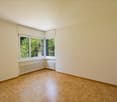
  • Empty room with white walls, wooden flooring, and built-in white cabinetry with drawers and shelves.
  • Modern bathroom with a glass-enclosed shower, toilet, and sink. Features grey tiled walls and a skylight window for natural light.
  • Modern, open-plan room with large glass doors leading to a balcony, tiled floor, bar counter with two stools, and scenic mountain view.
  • Empty balcony with wooden flooring, large glass doors, metal railing, and scenic mountain view.
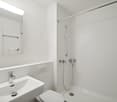
  • Modern bathroom with a glass-enclosed shower, a white sink with a chrome faucet, and a large mirror above the sink. The walls are tiled in a grey stone pattern.
  • Modern outdoor patio with large sliding glass doors leading to a house, stone walls, and a scenic view of the surrounding landscape.
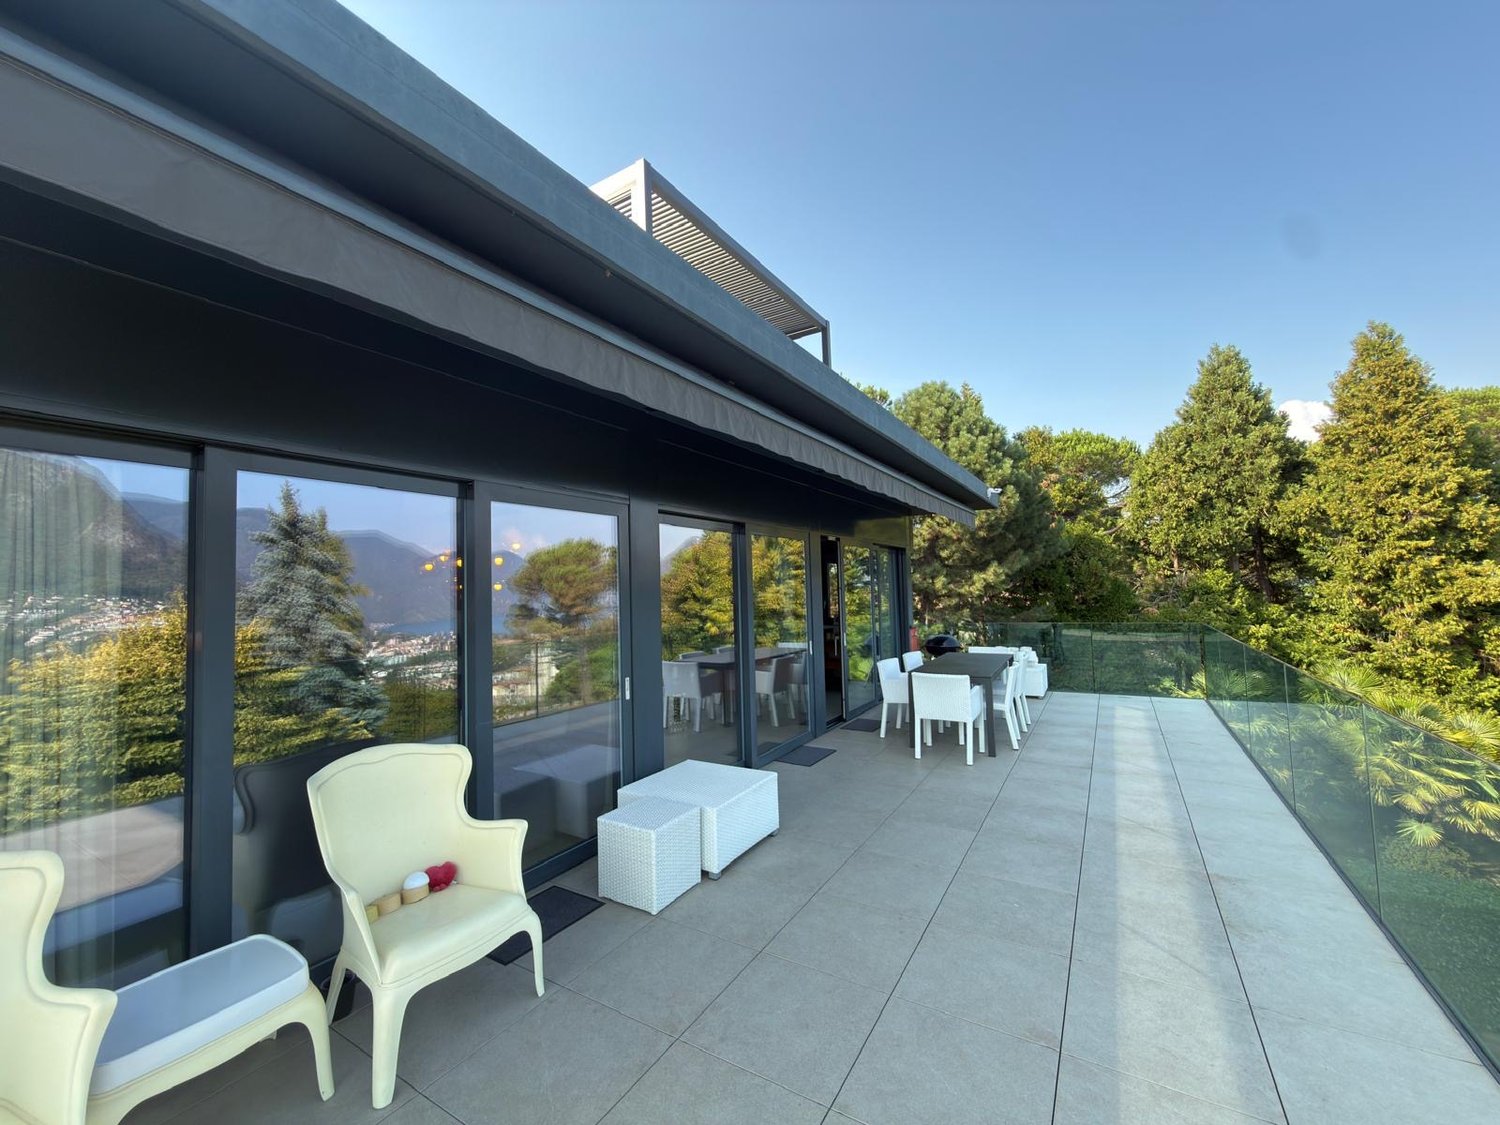
  • Rooftop terrace with modern glass railing, lounge chairs, potted plants, and scenic view of a lake and town.
  • An outdoor patio area with a stone wall backdrop and integrated lighting, featuring a clean tiled floor and a small metallic trash can.
  • Balcony with metal railing, tiled floor, and scenic view of mountains and cityscape.
  • Modern hot tub with clear water, black seating, and control panel, situated on a wooden deck next to a stone wall.
  • Nighttime view from a balcony featuring a hot tub with blue lighting, overlooking a cityscape with illuminated buildings and distant mountains.
  • Empty room with bare concrete walls and a smooth, light-colored floor. No furniture or equipment present.
  • Underground parking area with two parked cars, a pillar separating the space, and fluorescent lighting.
1 / 17
Roof terrace with tiled flooring, metal safety railing, and scenic mountain and lake view.
Modern multi-story building with balconies, large windows, and a stone facade. Features include a garage and a raised ground floor.
Empty room with wooden flooring, white walls, recessed lighting, and a large sliding glass door leading to a balcony with a scenic view.
3.5 rooms, 85m², CHF 2,285.–
Premium
via Mondonico 81, 6982 Agno

Fantastico appartamento attico 3.5 locali con grande terrazza e Jacuzzi in piccola residenza

In piccola nuova residenza con 4 appartamenti, ultimato in primavera 2022, stupendo appartamento attico 3.5 localivista aperta e vista lago, luminoso con grande finestre, grandi spazi esterni, alto standard, accesso diretto ascensore dal appartamento, lavatrice e asciugatrice privato nel appartamento, riscaldamento e raffreddamento a serpentine con termopompa, armadi a muro, lamelle elettriche, spot integrati.Ideale per una coppia, una persona singola oppure una piccola famiglia.Posteggio in autorimessa per 140 CHF, garage per 120 CHF oppure per 60 CHF al esterno disponibili. Stazione privata per caricare macchine elettriche disponibile per 30 CHF al mese.Schöne 3.5 Zimmer Attika-Wohnung mit grosser Terrasse von 60m2 und Whirlpool in kleiner Residenz mit insgesamt 4 Wohnungen, fertiggestellt im Frühling 2022. Schöne Aussicht, Seesicht, hell mit grossen Fensterfronten, grosse Aussenflächen, gehobener Standard, eigener Waschturm in der Wohnung, Heizung und Kühlung via Fussboden mit Wärmepumpe, Einbauschränke, elektrische Lamellenverschattung, Einbauspots Ideal für ein Paar, Elternteil mit Kind, auch kleine Familie oder Single mit Anspruch an schönes WohnenEvtl. auch als Zweitwohnsitz/ permanente Ferienwohnung zu vermieten Parkplatz für 140 CHF pro Monat in der Tiefgarage, Garage für 120 CHF oder Aussenparkplatz für 60 CHF pro Monat hinzumietbar, Ladestation für Elektroauto für 30 CHF im Monat verfügbar.

Travel time
-
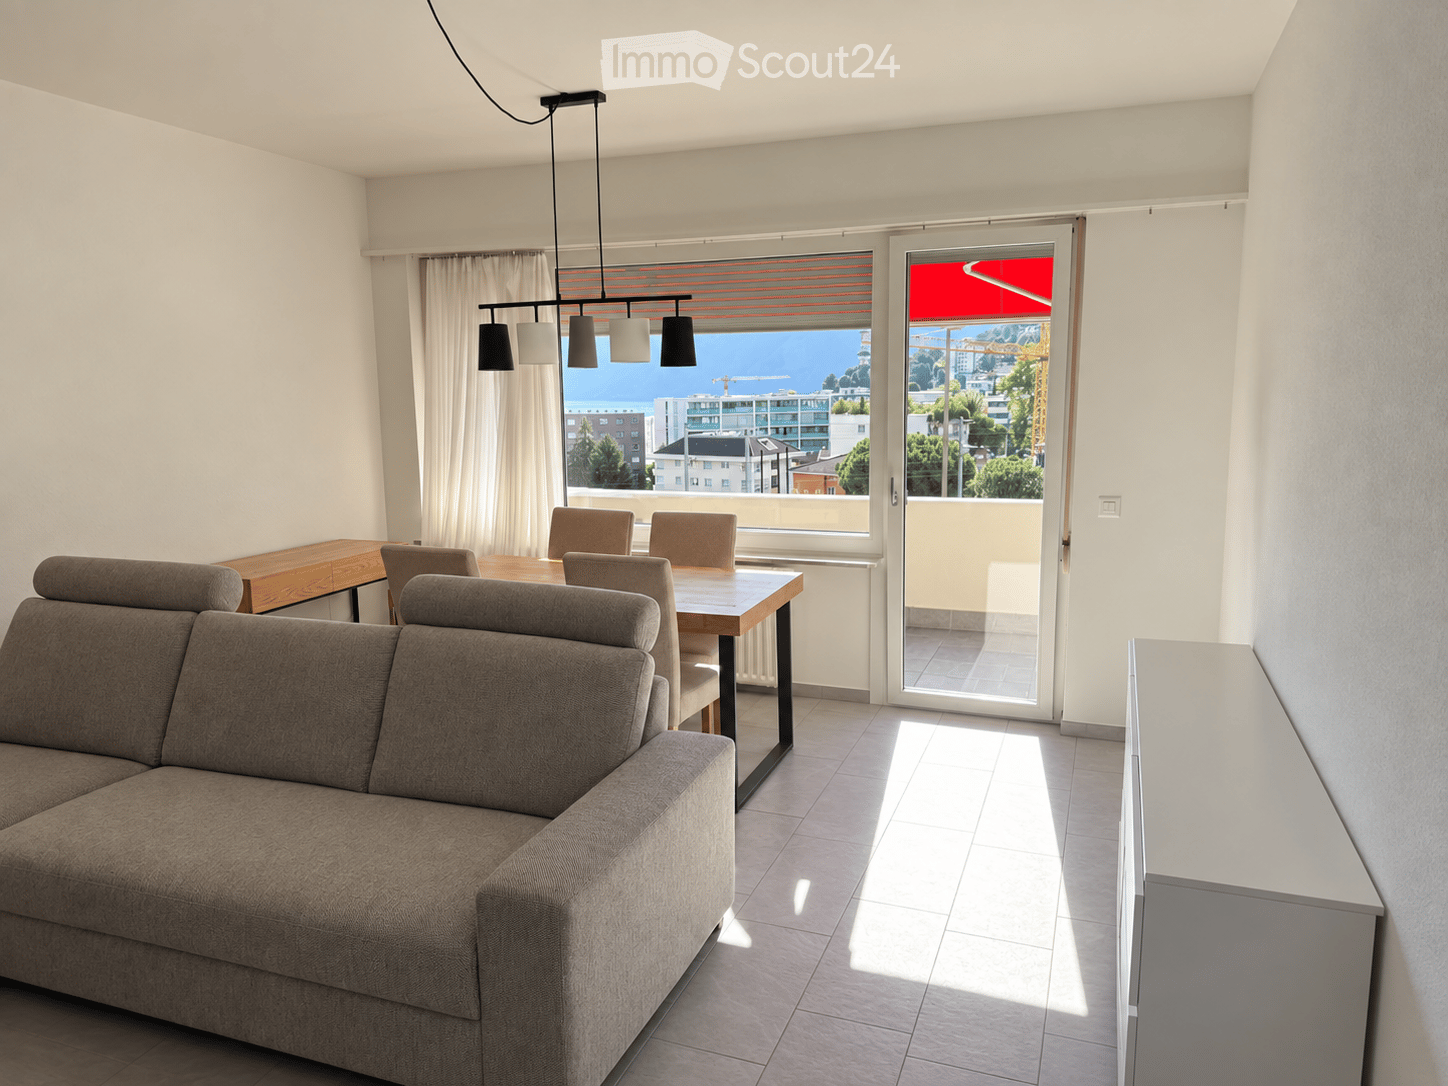
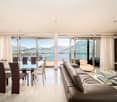
  • Modern living and dining area with a grey sectional sofa, wooden dining table, chairs, pendant lighting, and large windows offering a scenic view.
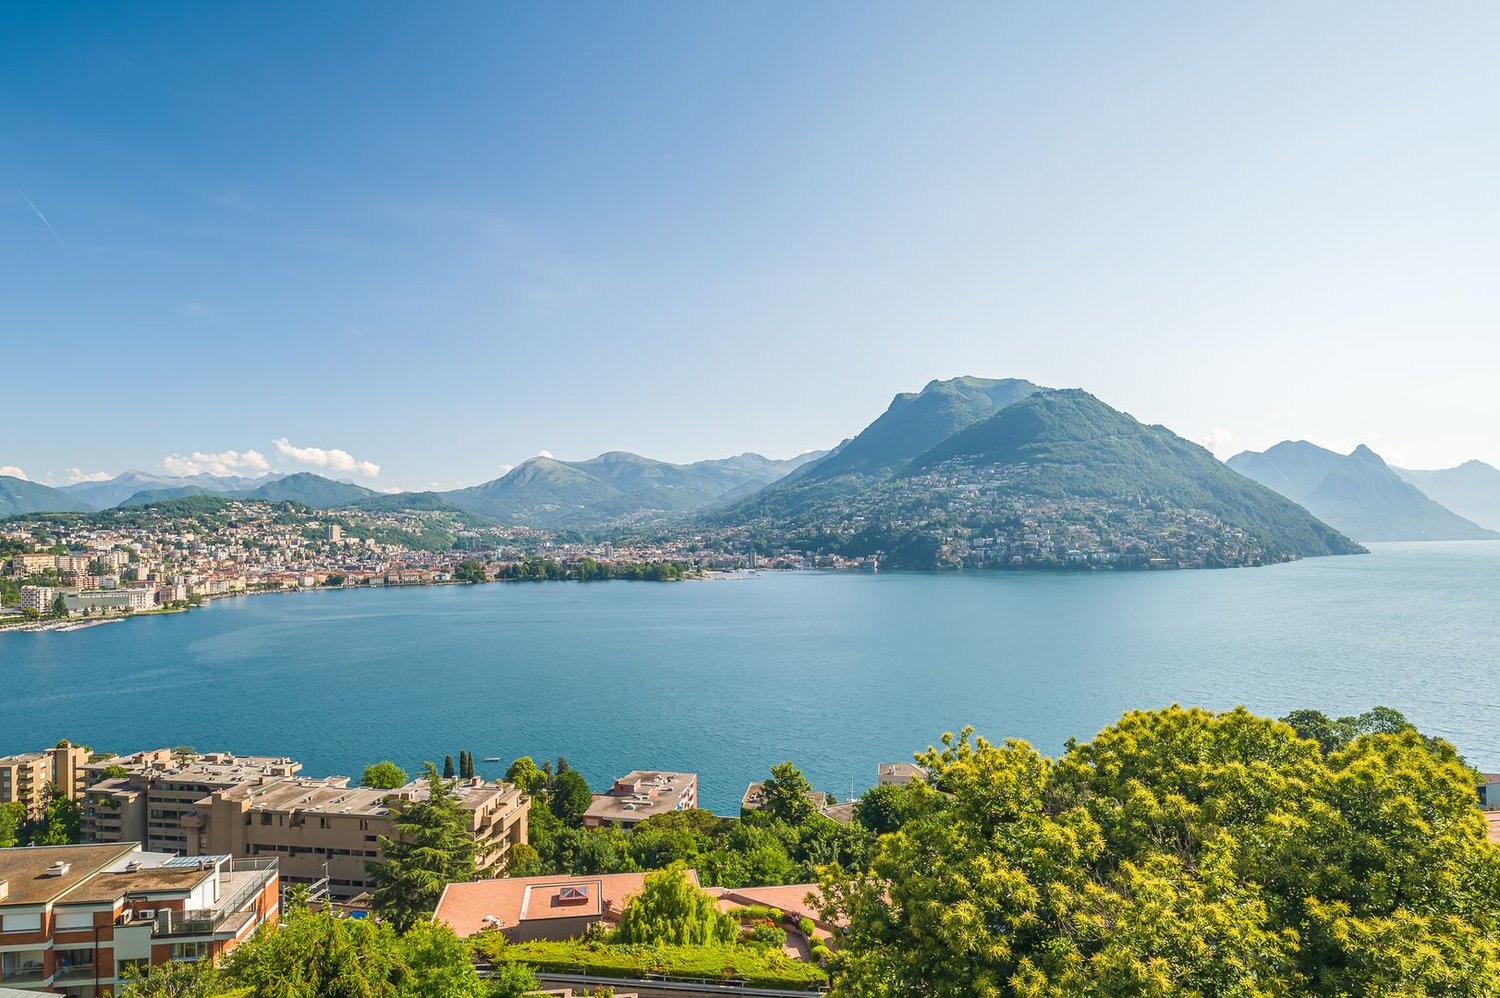
  • Panoramic view of a lake surrounded by mountains, with modern buildings in the foreground and a town along the lakeshore.
  • Modern kitchen with white cabinets, black countertops, and stainless steel sink and oven. Features an induction cooktop and ample natural light from large windows.
  • A small, modern room with a white tiled floor, a large window with blinds, a white pendant light, a round glass table with two colorful chairs, and a white cabinet.
  • Modern bedroom with a wooden bed frame, white mattress, nightstand with lamp, radiator, and large window with blinds.
  • Modern bedroom with large mirrored wardrobe, bed, and nightstand visible through the open wardrobe doors.
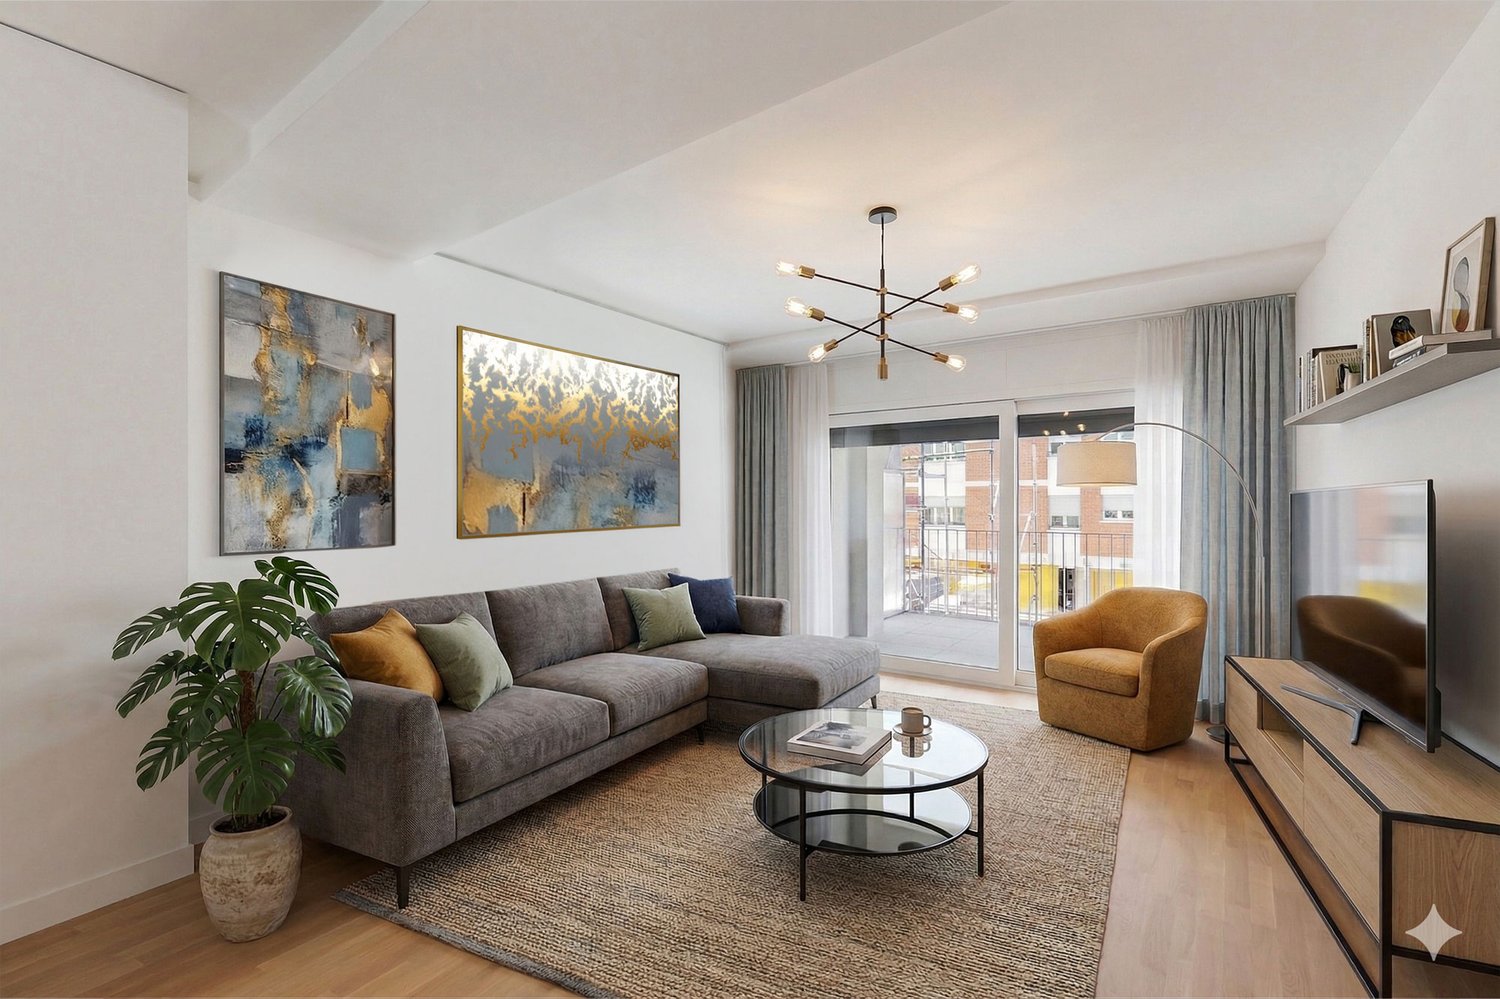
  • Modern living room with a grey sofa, wooden coffee table, TV stand, and large flat-screen TV mounted on the wall.
  • Modern bathroom with a glass-enclosed shower, a white sink with a black cabinet, and a large mirror above the sink.
  • Modern office space with two desks, multiple chairs, computers, and a large window with blinds. The room features a tiled floor and white walls.
1 / 9
3.5 rooms, 80m², CHF 1,760.–
Top
Via al Boschetto 4, 6900 Lugano

Charming 3.5-Room Apartment in Lugano – Available from 1st November

Bright, Renovated 3.5-Room Apartment in LuganoA beautifully renovated 3.5-room apartment is available for rent at Via al Boschetto 4, 6900 Lugano. Located on the fourth floor of a well-maintained building with a lift, the apartment offers 80m² of bright, comfortable living space, a private balcony and beautiful views of the surrounding mountains and Lake Lugano.The apartment was fully renovated in 2023 and is ideal for a couple, a small family or professionals.Apartment features • 80m² of living space across 3.5 rooms • Bright living room with amazing view • Private balcony with views of Monte Brè, Monte San Salvatore, Lake Lugano and towards Porlezza • Modern, fully equipped kitchen with a dishwasher • Bathroom with a shower and the possibility of installing a private washing machine • Separate guest toilet • Lift and wheelchair-accessible entrance • Private cellar and shared bicycle room • Pet-friendly and suitable for families with children • Private parking space available to rent separately LocationThe apartment is situated in a quiet residential area with convenient access to public transport, shops and local services: • Brentino bus stop: approximately 3 minutes on foot • Aldi supermarket: approximately 6 minutes on foot • Nuova Europa pharmacy: approximately 8 minutes on foot • Scuole comunali Paradiso: approximately 10 minutes on foot • Paradiso railway station: 10 minutes on foot Furniture available for purchaseThe furniture shown in the photographs can be purchased together as a complete set for CHF 1,500. The price includes: • Bed • Bedroom wardrobe • Living-room sofa • Two white chests of drawers — one in the living room and one in the hallway • Freestanding wardrobe in the hallway • Black-and-white chest of drawers in the office • TV cabinet The purchase of the furniture can be agreed directly with the current tenants.Please get in touch for further information or to arrange a viewing.

Travel time
-
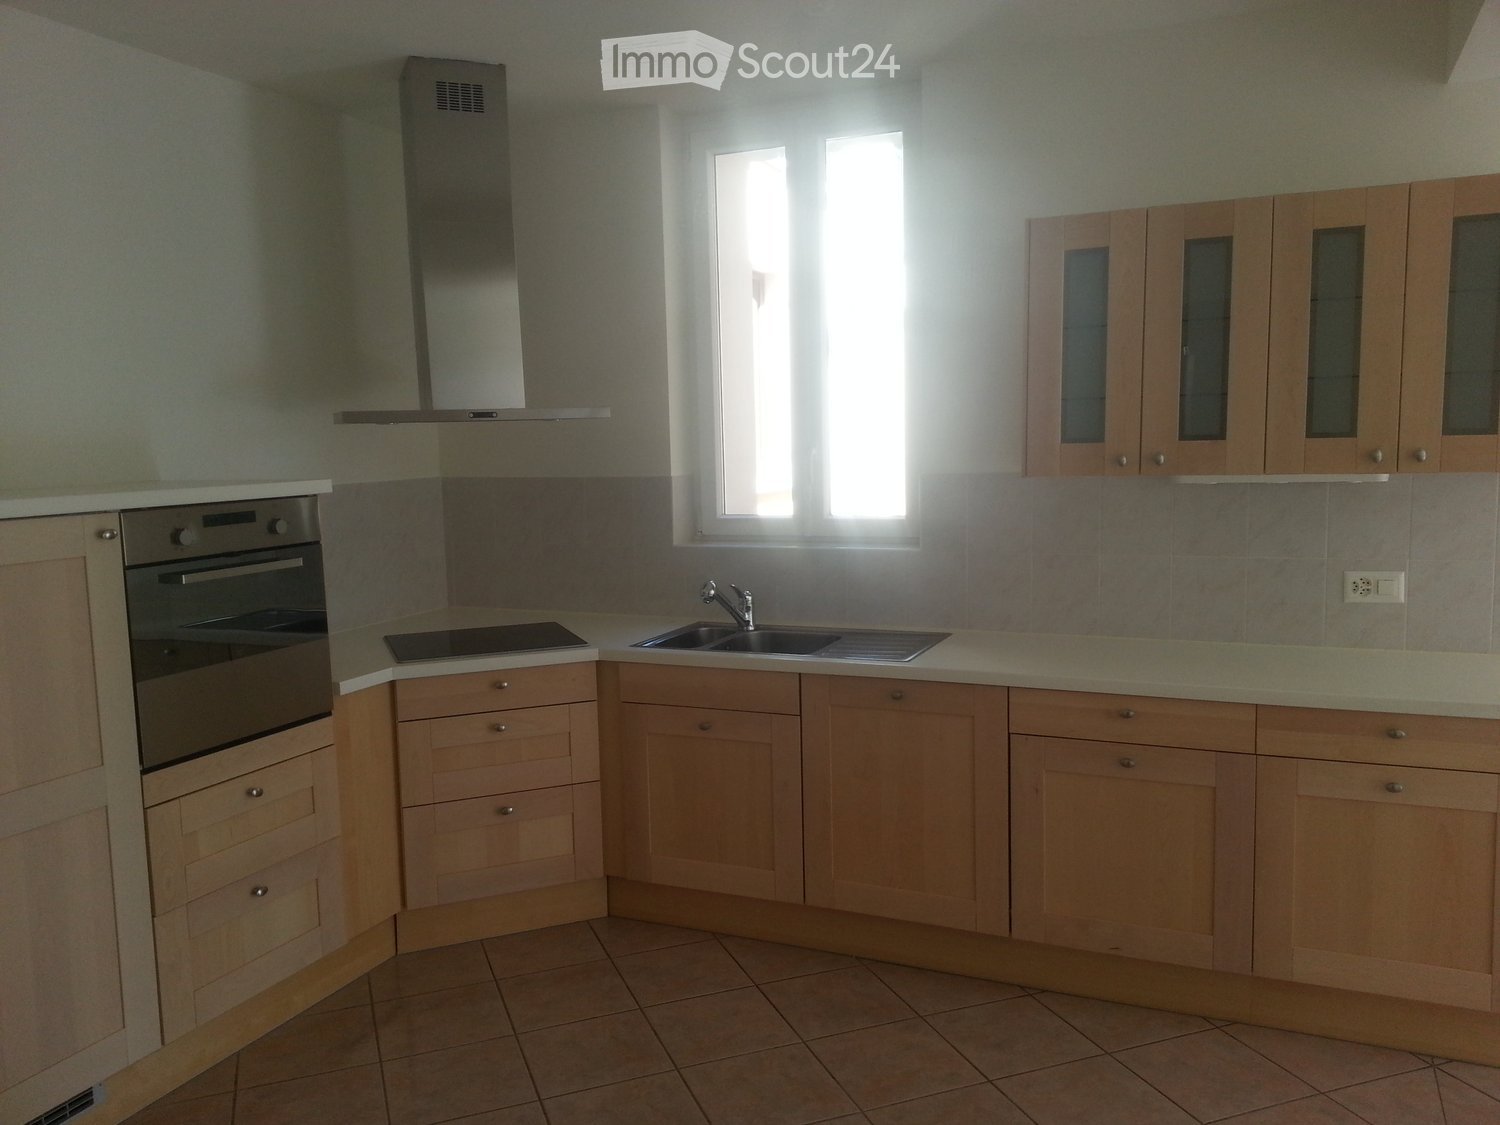
  • Modern kitchen with light wooden cabinets, stainless steel oven, sink, and range hood. Features a tiled backsplash and tiled floor.
  • Empty room with tiled floor and open sliding glass door leading to a balcony area with a view of a tiled roof and a building.
  • Empty room with tiled floor, white walls, and a sliding glass door leading to a balcony.
  • Empty kitchen with light wooden cabinets, tiled floor, and built-in appliances including an oven and sink.
  • Empty room with tiled floor and white walls, featuring an open doorway leading to a small kitchen area with cabinets and a sink.
  • Modern bathroom with a glass-enclosed shower stall, tiled walls, and a door leading to another room.
  • Modern bathroom with white tiled walls, a toilet, a sink with a modern faucet, and a dark wooden cabinet.
  • Modern bathroom with a white tiled wall, a sleek sink with a chrome faucet, and a mirrored cabinet above it.
1 / 8
2.5 rooms, 50m², CHF 1,250.–
Top
Cantine di Mezzo 11, 6815 Melide

Sunny 2.5-room apartment with balcony in Melide, near the lake

Discover this bright 2.5-room apartment on the first floor of a building completely renovated in 2009, in a quiet and privileged location in Melide, in the heart of Ticino. With a living area of approximately 50 m², this apartment is ideal for those seeking comfort, practicality, and the beauty of the Ticinese lake landscape.The apartment consists of: • Bright living room: Spacious room with tiled floor, white walls, automatic heating, laundry room with two steps, with sunny balcony. • Modern kitchen: Equipped with light wood cabinets, stainless steel oven, sink, stove, and extractor hood, with tiled cladding and ceramic flooring. • Modern bathroom: Elegant bathroom with white tiled walls, WC, sink with chrome faucet, mirror cabinet, and shower cubicle with glass box. • Private balcony: Outdoor space accessible from the living room, perfect for enjoying the mild Ticinese climate. The apartment is quiet both day and night, ensuring a peaceful and restful atmosphere. The area is well sunlit during the summer months.Location and surroundings: The apartment is located in a strategic position, just a few steps from all essential services: • Melide train station – just 5 minutes on foot, with good regional connections. • Melide bus stop – reachable in just 4 minutes on foot. • Melide Cantine ferry – 10 minutes on foot, to cross Lake Lugano. • Coop supermarket – just 5 minutes on foot for daily shopping. • International pharmacy – 5 minutes on foot for all sanitary needs. • Lake Lugano – in the immediate vicinity, for walks and outdoor activities. The apartment is suitable for a young couple or singles and pets are welcome. A rare opportunity to live in a quiet and well-served context, surrounded by the beautiful nature of Ticino. Don't miss this opportunity!

Travel time
-
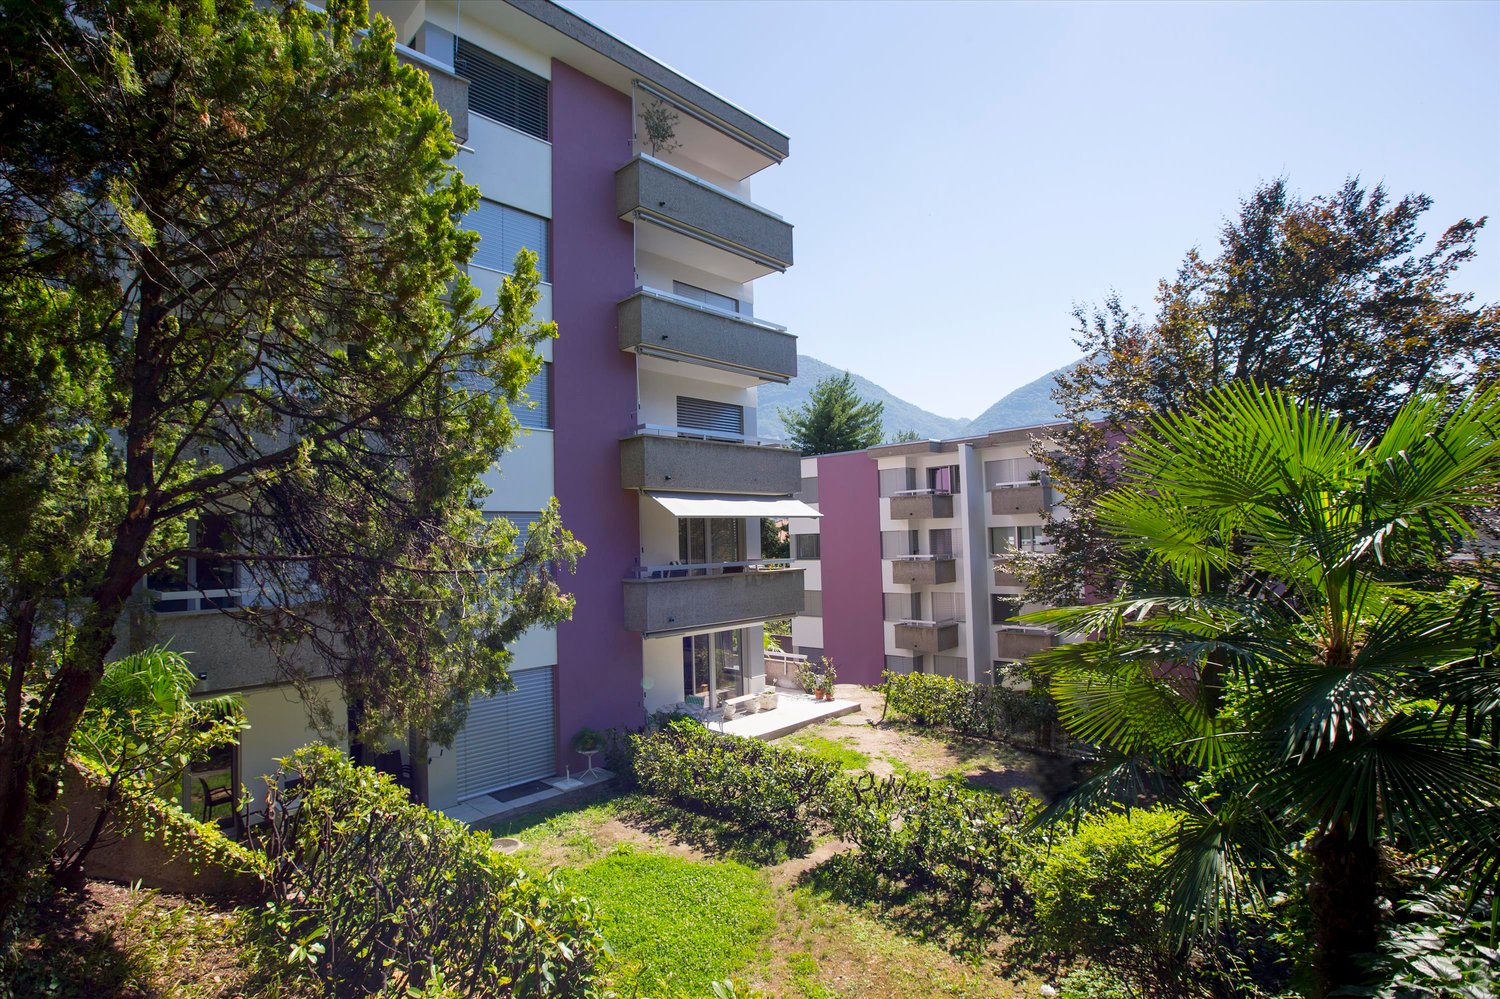
  • Multi-story residential building with balconies, large windows, and surrounding greenery including palm trees and shrubs.
  • A cozy living room with a fireplace, a table with books and a lamp, a hanging plant, and decorative items on the mantel.
  • A narrow hallway with stone flooring, white walls, and a hanging light fixture. A small table with decorative items is placed on the left, and a colorful artwork adorns the wall. The hallway leads to another room with a red carpet and visible furniture.
  • A furnished room with a patterned rug, a wooden chair, a wooden shelf, a radiator, a coat rack with jackets, a green bag, and a small table with a picture frame in the background.
  • Modern living room with white leather sofas, wooden coffee table, dining table, and various decorative items including plants and artwork.
  • Floor plan of the ground floor showing living room, kitchen, two bedrooms, two bathrooms, entrance, staircase, and terrace/garden.
  • Modern kitchen with white and grey cabinets, a central island with a built-in induction cooktop, and a sink with a modern faucet.
  • Balcony with stone pathway, metal railing, potted plants, and outdoor furniture.
1 / 8
3.5 rooms, 95m², CHF 2,500.–
Top
via al Roccolo 11 di Breganzona, 6932 Breganzona

Elegant 3.5-room apartment, garden, fireplace, garage

Beautiful, bright apartment in a very quiet area, completely renovated with a view of the mountains and lakeIt consists of 2 bedrooms, living/dining room, 2 bathrooms, open kitchen with island, large corridor with built-in wardrobes, fireplace, private garden with large terrace, cellar, private garage.The apartment is located on the ground floor of a modern building with only 3 apartments.The apartment offers:ceiling height 2.7 m • private garden 50m2 with terrace • spacious entrance/corridor 10m2, in marble with built-in wardrobes • elegant living/dining room: 35m2, with stone fireplace, dark brown wood parquet • open kitchen 8m2, optical concrete effect, central island, access to the garden, tiles, dishwasher, fridge/freezer, induction, oven • 2 spacious bedrooms 18 and 16 m2 with wood parquet, access to the garden, window doors and built-in wardrobes in one bedroom • 2 bathrooms modern visual effect, beige: 6m2, one with bathtub, WC, double sink, connection for washing machine/dryer and the 2nd bathroom with large shower, WC, sink • cellar • private garage: possibility to rent for 200.-/month • monthly costs: 200.-/month, including gardener and heating and stair cleaning. A spacious communal laundry room with washing machine/dryer Schultess and the local has lines for hanging laundry.Small pets are welcome.Bus stop Breganzona Post: only 1 minute on foot - ideal connections with public transport. Elementary schools in 5 minutes. Coop Posta pharmacy.A visit is possible and I will give you all the explanations about the renovation that will take place at the end of September.The photos do not show the apartment in its value, after the renovation. Walls and doors will be removed and will give open and pleasant spaces in the living room and entrance and kitchen.
Travel time
-
1 / 14
  • Balcony / Terrace
  • Pets allowed
  • Parking space
  • +5
4.5 rooms, 184m², CHF 8,900.–
Via al Ponte 25, 6900 Massagno

Modern Attic

Attic with lake view and Rooftop Exclusive attic in a privileged position in MassagnoIn one of the most promising and strategic areas of Massagno, just a few steps away, only 300 meters from the train station, we offer an elegant attic that perfectly combines prestige, comfort, and convenience.Located on the fourth and last floor of a modern residence served by an elevator, this refined attic of 4.5 rooms and 140 sqm offers bright spaces and quality finishes. The entrance leads to a scenic open living area, enhanced by a Stosa kitchen with an elegant central island, perfect for convivial moments and representation.The sleeping area includes three bedrooms and three bathrooms, one of which is an en-suite bathroom dedicated to the master suite, ensuring maximum comfort and privacy.The apartment is enhanced by generous outdoor spaces: a large panoramic balcony of about 40 sqm, accessible from the living room and two bedrooms, in addition to two further private balconies for the exclusive use of the master bedroom, ideal for enjoying moments of relaxation outdoors and a splendid Rooftop of about 80 sqm with a whirlpoolThe high-quality finishes enhance every environment: parquet floors, bathrooms finished in elegant porcelain stoneware, underfloor heating, and air conditioning ensure high standards of comfort and living quality. The attic boasts a commercial area of about 181 sqm, designed to offer ample spaces, brightness, and a living experience of the highest level.The property is completed by a private cellar.Two covered parking spaces are also available for exclusive use in the garageAn exclusive residence designed for those who want to live in a contemporary, elegant, and perfectly connected context, without giving up tranquility and living quality.Net rent including two parking spaces: 8'900Advance payment for expenses: 600.-Monthly rent: 9'500.-

  • Balcony / Terrace
  • Pets allowed
  • Parking space
  • +5
Travel time
-
1 / 12
2.5 rooms, 53m², CHF 1,640.–
Via del Tiglio 48, 6900 Lugano

From December 2026: 2.5 rooms in Cassarate: design, functionality and tranquility

In the heart of Lugano-Cassarate, one of the most appreciated residential neighborhoods in the city, new rental apartments are being born, designed to offer comfort, functionality, and a relaxed lifestyle.A few steps from the lake, Parco Ciani, and the city center, Cassarate is the ideal choice for those who want to live in a quiet area but perfectly connected, with schools, shops, and public transport within reach. A ideal housing proposal for singles, couples, and families, combining the advantages of good connections and high quality of life.Thus, the Vicari-Tiglio renovation project is born. Two residential buildings currently under renovation will soon give life to new rental apartments, designed to offer quality, comfort, and a strategic location. For more information, visit the project website.The apartment in Via del Tiglio 48 is currently under renovation and will be available from 01.12.2026The 2.5-room apartment, with a surface area of 53 m², offers: • Modern and bright rooms • Finishes carefully selected in every detail • Functional and welcoming layout • Modern open-plan kitchen to the living room • One bedroom • A 10m² balcony, ideal for relaxing moments outdoors • A bathroom with a washing machine and dryer already installed for maximum comfort From December 2026, it will be possible to request the rental of an external parking space at a cost of CHF 80.– per month.

Travel time
-
  • Modern house with garage, two garages, red brick, white windows, balcony, trees, bushes, stone wall
  • Two-story house, orange exterior, white garage, stone wall, balcony, trees, bushes
  • Orange exterior wall, white windows, gravel pathway, stone wall, greenery
  • modern kitchen with white cabinets, gray countertops, stainless steel sink, large windows, radiator, hanging towels, hanging kitchen utensils
  • modern kitchen, white cabinets, stainless steel appliances, granite countertops, dishwasher, washing machine, large window
  • living room with couch, coffee table, dining table, piano, radiator, windows, plants
  • living room with sofa, coffee table, piano, dining table, chairs, wooden floor, white walls, ceiling lamp, wooden cabinet, wine bottles, flower vase, picture frames, radiator, storage boxes, closet
  • Dining room with wooden table, chairs, flowers, wooden cabinet, TV, couch, bookshelf, and plants
  • dining room with wooden table, chairs, flowers, wooden floor, sliding glass doors to balcony, TV, sofa, wooden cabinet, piano, bookshelves, picture frames, lamps
  • Balcony with wooden table and chairs, potted plants, and a view of the mountains
  • balcony, plants, shrubs, road, house, mountains
  • Bedroom with bed, desk, chair, printer, laptop, wooden floor, sliding glass door to balcony, cabinet, picture frame, lamp, exercise bike, clothes hanging
  • Balcony with wooden railing, tiled floor, view of trees and mountains
  • bedroom with bed, wooden floor, sliding glass door to balcony, white shelves, decorative items
  • modern bathroom with bathtub, toilet, sink, radiator, windows
  • single bed, wooden floor, white walls, window, radiator, nightstand, lamp, decorative items
  • Two-story house, orange exterior, white trim, multiple windows, balcony, gravel driveway, garden, greenery
1 / 17
4.5 rooms, 107m², CHF 2,430.–
Salita ai Ronchi 4, 6934 Bioggio

Apartment with terraces in a quiet and prestigious residential area.

--- Virtual 360° tour via LINK under the photo gallery --- The apartment occupies the entire upper floor of a two-level semi-detached house, located in a quiet and prestigious residential neighborhood composed mainly of single-family homes, in the municipality of Bioggio.Access is from the ground floor, through a main entrance door shared with the other unit.The accommodation consists of: • bright living/dining room, with direct access to the terrace with open views; • habitable kitchen with high-quality appliances; • spacious entrance hall with integrated wardrobe; • master bedroom with balcony; • 2 bathrooms, one large with bathtub and one with shower; • bedroom with access to the balcony; • room ideal as a study or additional bedroom. The offer is completed (soon to be realized): • 2 outdoor parking spaces; • 1 outdoor storage room. Available to the apartment is a large private garden (approx. 50 m²), optimally sunny, located on the ground floor (at the same level and near the parking spaces and storage room).The strategic location allows rapid access to the main points of interest in the area, including SCHOOLS and PLAYGROUNDS, SPORTS FACILITIES, SUPERMARKETS, FLP TRAIN STATION, and HIGHWAY ACCESS.Rental conditions: CHF 2'430 / month • Apartment rent: CHF 1'930.– • Rent for 2 outdoor parking spaces and 1 storage room: CHF 200.–/month • Additional costs: CHF 300.–/month (with settlement at the end of the year) Useful information: • Pets: allowed to be agreed; • Tax factor in the municipality of Bioggio: 65% (natural persons), 72% (legal persons).

Travel time
-
1 / 19
  • Balcony / Terrace
  • Pets allowed
  • Parking space
  • +7
9 rooms, 450m², CHF 9,000.–
Via Castausio, 6900 Lugano

Exclusive panoramic property with lake view

Exclusive panoramic property with private elevator in a prestigious residential area of LuganoLocated in one of the most sought-after and exclusive areas of Lugano, just a few minutes from the city center, this prestigious independent residence of approximately 400 sqm represents a rare opportunity for those who want to live in a reserved and refined context, immersed in tranquility and enhanced by a splendid panoramic view of the lake and the city.The property develops on four levels, comfortably connected by an internal private elevator, and is distinguished by the generosity of the spaces, the excellent natural light and the elegant finishes of classic taste.The living area includes an important living room, particularly bright and sunny, with direct access to the panoramic terrace with a lake view. The floor is completed by a refined dining room, a fully equipped kitchen and a guest bathroom. The kitchen can be replaced with a more modern solution, subject to agreement with the property.The entire first floor is dedicated to the master suite, conceived as an authentic private area. Here, a custom-made study, a double bedroom with a fireplace and an exclusive terrace with a lake view, an elegant marble bathroom with a bathtub and shower, and a spacious, fully equipped walk-in closet are located.On the lower floor, the sleeping area is composed of a room with an en-suite bathroom and two further rooms of generous size, served by custom-made wardrobes and a large bathroom. The floor also enjoys a beautiful panoramic terrace with a lake view.The lowest level hosts a second living room, ideal also as a hobby room, fitness room or relaxation area, with direct access to the private garden. The floor is completed by a bathroom, a laundry room, and a cellar.The property also features a well-kept private garden, a double garage with direct access to the apartment, and numerous accessory rooms that increase comfort and functionality.An additional value is represented by the availability of the property to agree on possible interventions in the bedrooms and the kitchen, offering the future tenant the possibility to adapt the residence to their housing needs and lifestyle.Information note: the published images are purely illustrative. Some representations show possible modernization work inside. The bedrooms, currently finished with carpeted floors, can be enhanced by laying parquet, as illustrated in the renderings and proposed images. The kitchen can also be subject to renewal or replacement, subject to agreement with the property.Heating is autonomous with a gas boiler through radiators, PVC windows with double glazing.Minimum contract duration 3 years + 2Rent: CHF 9,000.- per month, plus individual additional costs.

  • Balcony / Terrace
  • Pets allowed
  • Parking space
  • +7
Travel time
-

Other interesting objects