1 result - Flats for rent: Leutwil

More objects in your automatically expanded search area
20 results - Radius: + 10km
New building
1 / 9
3.5 rooms, 79m², CHF 1,960.–
Premium
Obstweg 1, 5053 Staffelbach

Move in & benefit! CHF 1,000.00 voucher for cleaning or furniture!

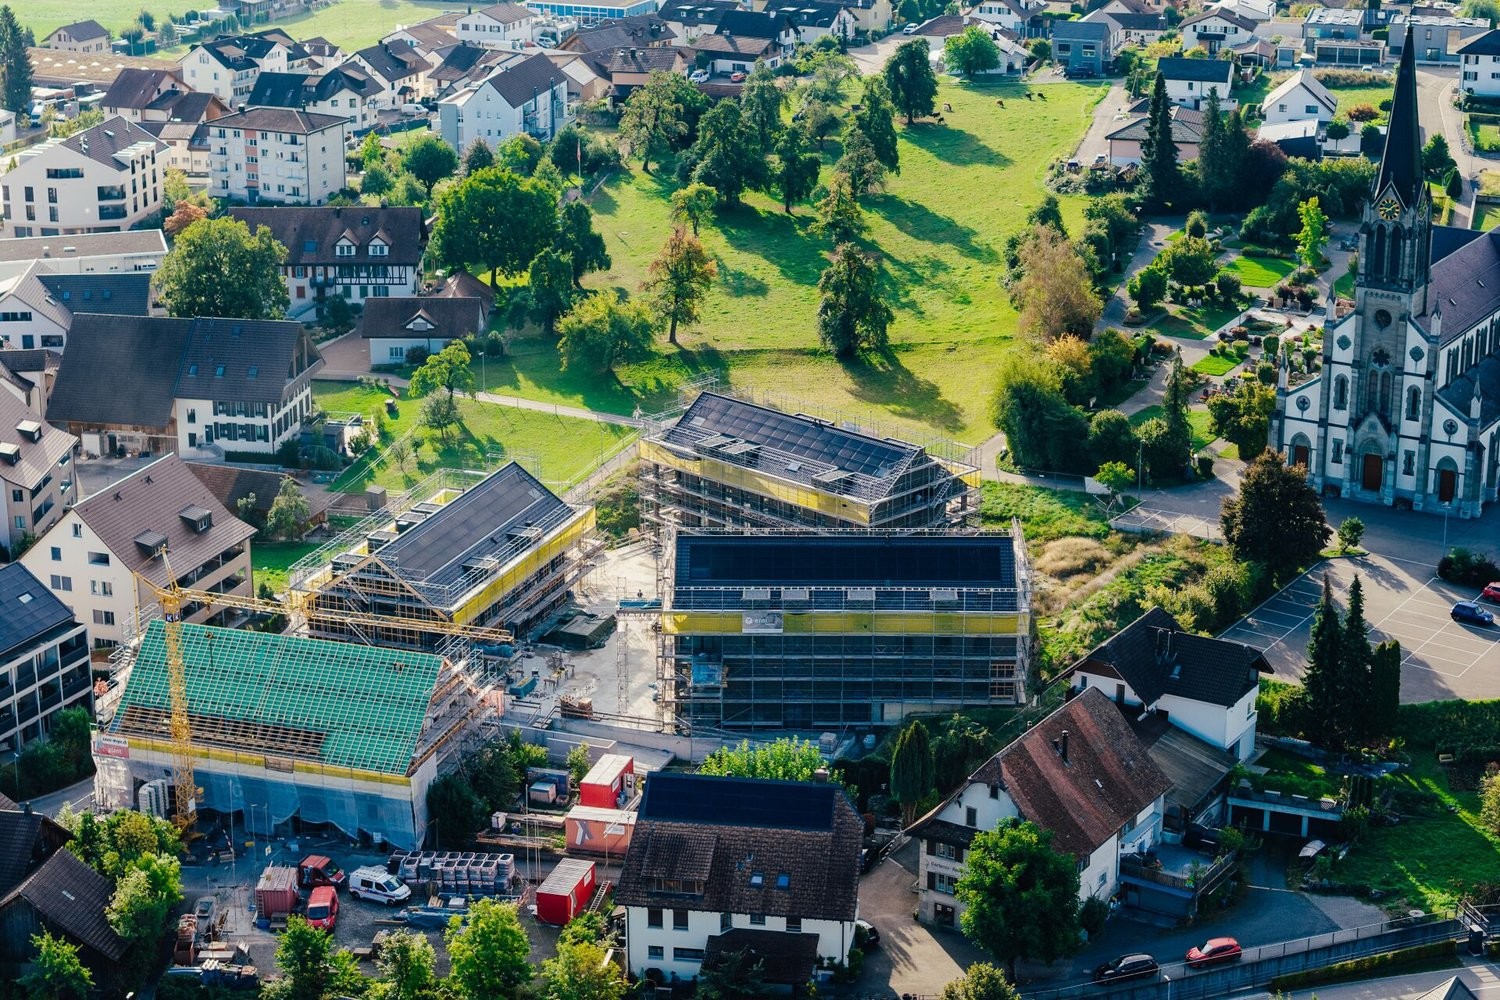
Action from 25.08.2026:Become our new tenant in Staffelbach by December 1st, 2026, at the latest, and secure a voucher for apartment cleaning or furniture worth CHF 1,000.00!Welcome to your new home! This bright 3.5-room apartment on the ground floor or 1st floor (gross rent from CHF 1960.00) of a modern new building complex in Staffelbach combines contemporary living with rural idyll. The apartment is available for occupancy from October 1st, 2026.The modern residential complex with several buildings is nestled in green spaces and hills – a real eye-catcher and a place to feel good.The apartment offers the following highlights: • Spacious living area with modern floor plan (areas 79 m² - 83 m²) • Open kitchen: Equipped with high-quality appliances in a stylish way. • Modern bathroom: Spacious shower with glass partition and separate washing tower. • Flooring: High-quality vinyl flooring for easy maintenance and attractive optics. • Storage space: Built-in closet and wardrobe in the corridor, practical storage room on the terrace. • Seating area/balcony: 20 m² for relaxing moments with a beautiful view • Garage: Parking spaces with direct access to the property. • Environment: Meeting zone with green space in the courtyard • Pets allowed: Your four-legged friends are warmly welcome. Sun exposure & quiet: The apartment benefits from plenty of sunshine in the summer and is pleasantly quiet all year round – both during the day and at night.Location and surroundings:The apartment is located in a quiet and child-friendly environment. The complex is surrounded by well-maintained green spaces and offers a picturesque view of the Aargau landscape. A river is nearby and invites you to take walks. • Volg Staffelbach: Only 2 minutes' walk away – daily shopping made easy. • Bus stop Staffelbach Gemeindehaus: Can be reached on foot in just 2 minutes. • Primary school Staffelbach: Only 3 minutes' walk away – ideal for families with children. These apartments combine modern living comfort with rural idyll and are ideal for couples or singles who appreciate the quiet village life in Staffelbach. Secure your new home now!Have we piqued your interest? Please do not hesitate to contact us. We look forward to hearing from you.

Travel time
-
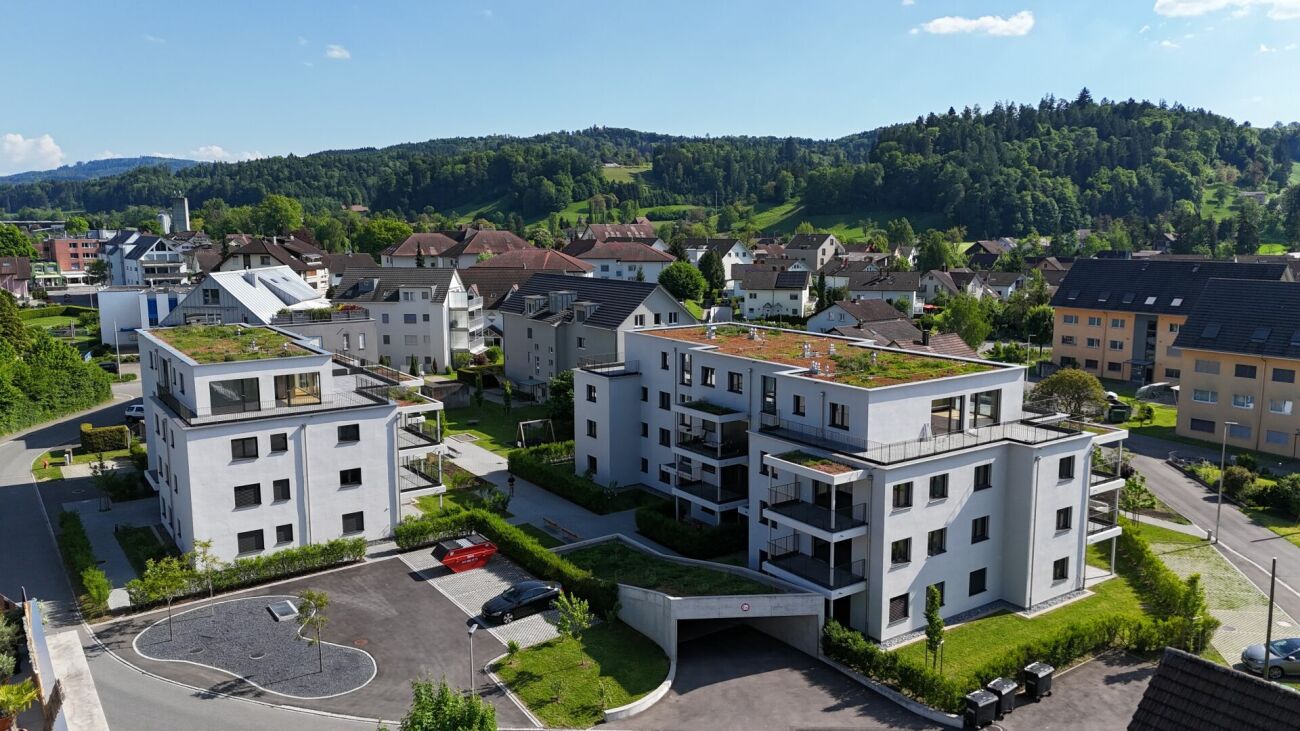
  • Three modern buildings with white exterior, balconies, and large windows. The area is surrounded by well-kept gardens, with shrubs and flowers.
  • elevator
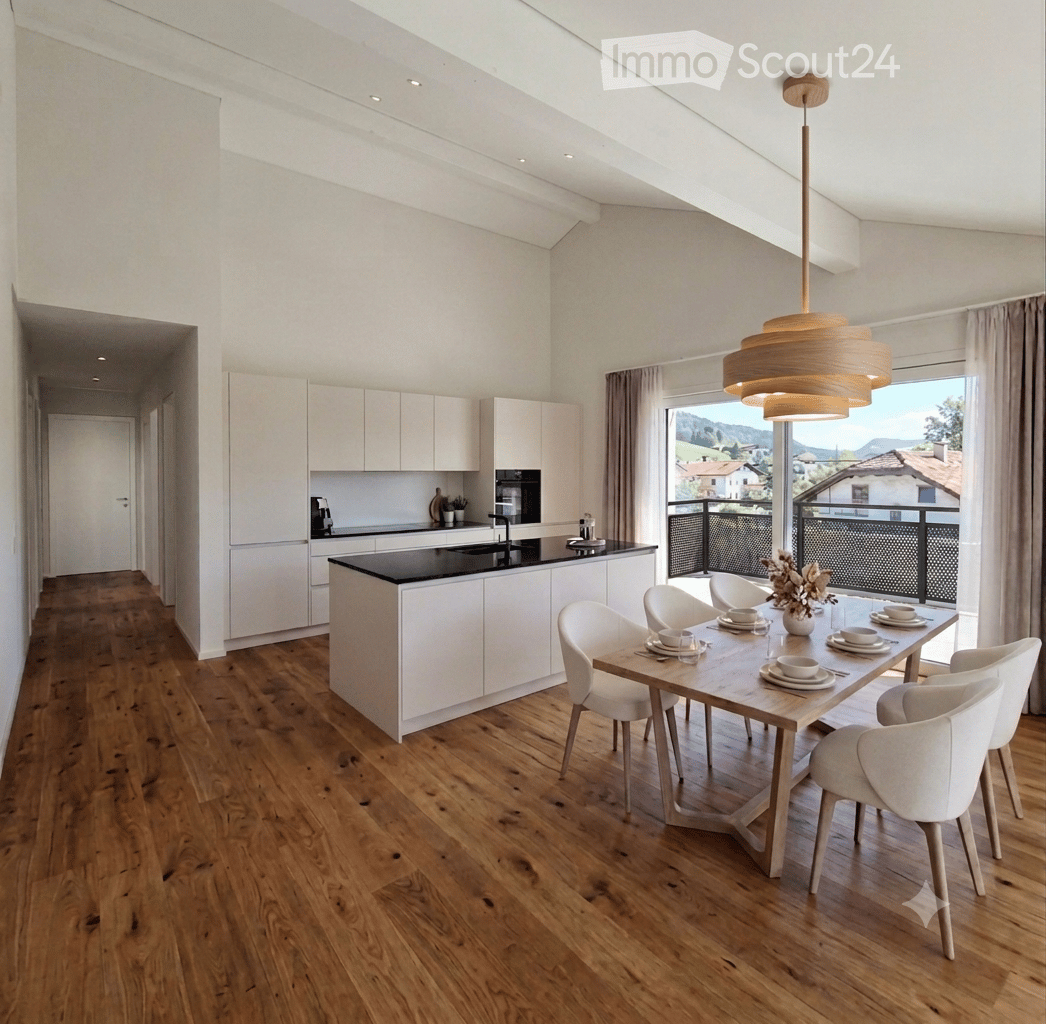
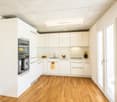
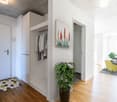
  • wooden floor, white walls, kitchen island, large sliding doors leading to a balcony
  • modern bathroom with bathtub, shower, toilet, sink, and window
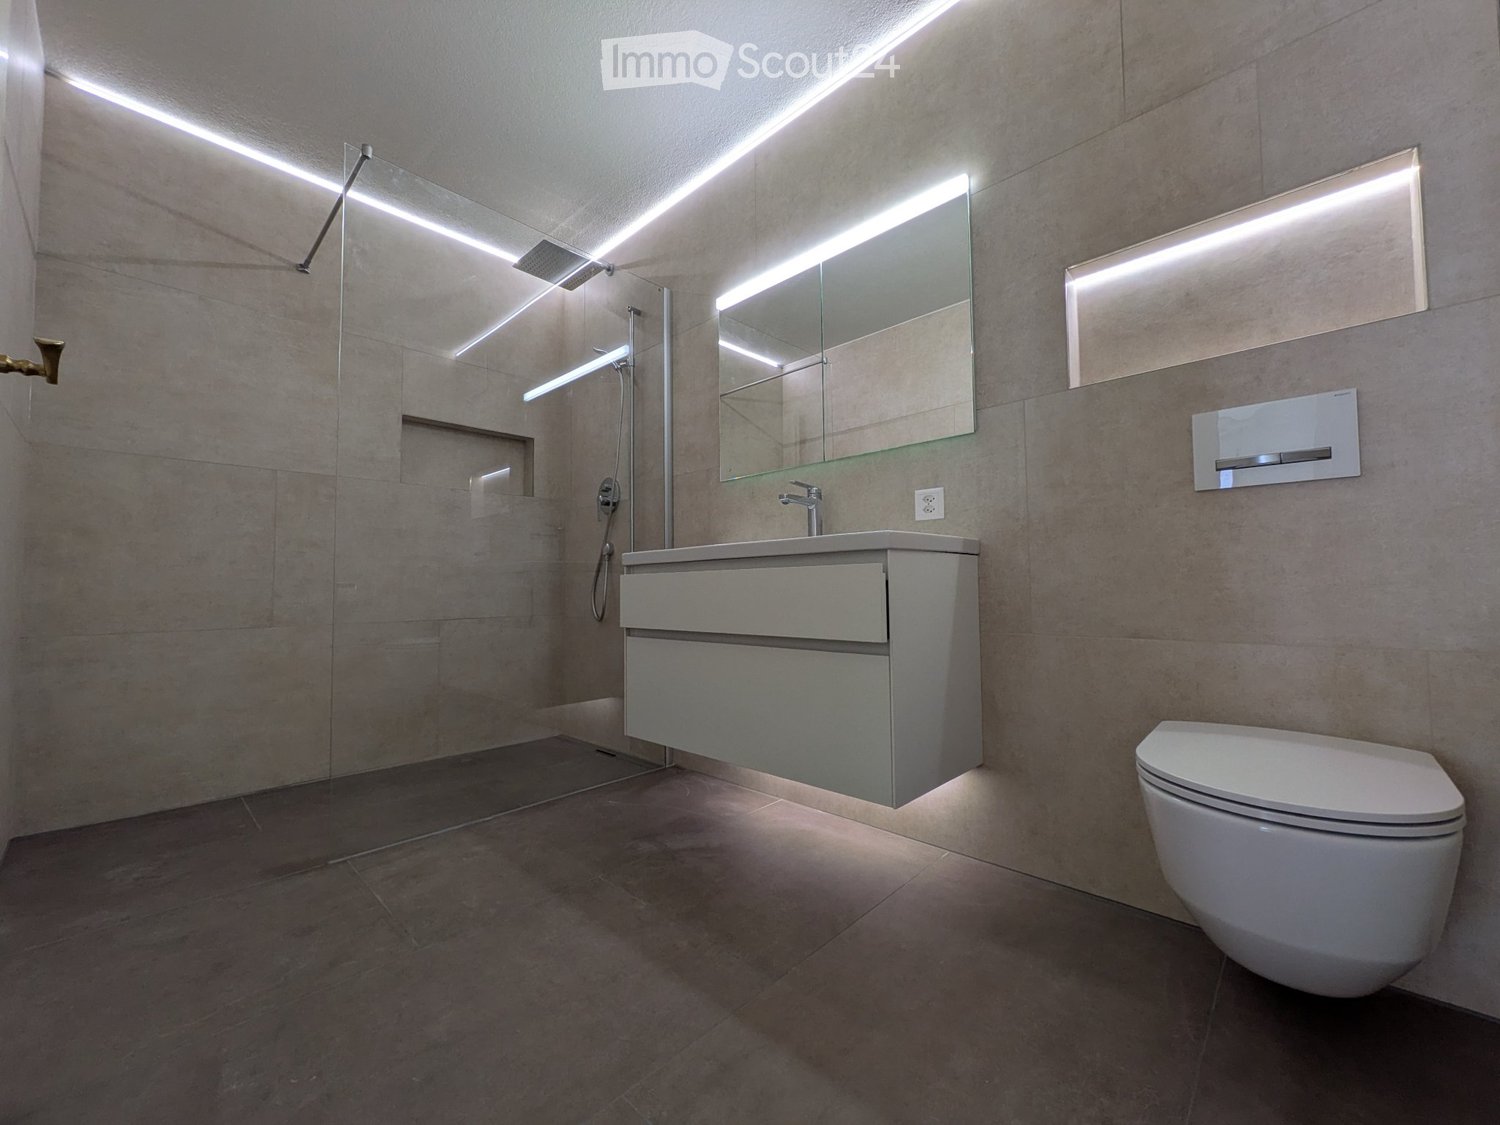
  • modern design, gray tiles, white sink, modern faucet, mirror with LED strip, white toilet, wooden floor
  • bathroom with two sinks, toilet, and a window with view
  • Empty room, hardwood floor, white walls, large open doorway, clean and minimal.
  • empty room, white walls, hardwood floors, large window
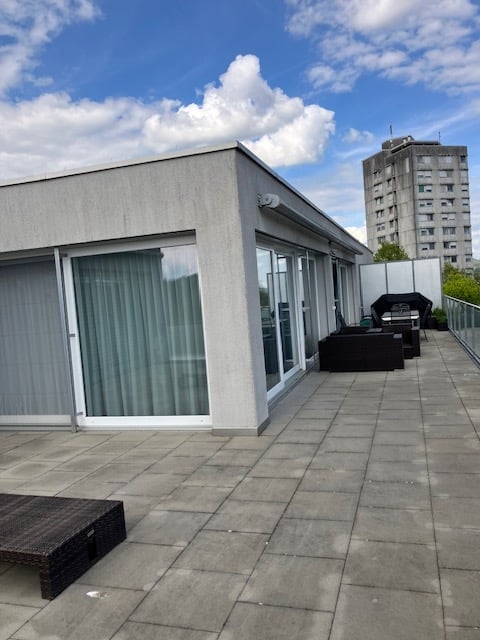
  • modern design with grey tiling, metal railings, sliding glass doors
  • large tile terrace with railing, green plants, building views, mountain views
  • Living room, Kitchen, 2 bedrooms, 2 bathrooms, balcony, terrace
  • stairs, 2 bedrooms, 1 bathroom, living room, kitchen, entrance, balcony, bathroom, toilet, corridor, basement
  • 2 bedrooms, 2 bathrooms, living room, kitchen, dining area, laundry, terrace, balcony
1 / 16
elevator
wooden floor, white walls, kitchen island, large sliding doors leading to a balcony
3.5 rooms, 94m², CHF 2,990.–
Premium
Schachen 30, 5722 Gränichen

Out into the green. Right into happiness - attic apartments with greening

In the midst of Gränichen, a unique living experience awaits you. The Wyna-Park convinces with its extravagant construction style and good location. Currently, two charming 3.5-room apartments, Schachen 30 and Schachen 33, with dark floors are available for rent. Details: • Large living and dining area • Huge terrace with easy-to-maintain roof garden • Modern kitchen with V-Zug appliances • Noble oak parquet or high-quality plank floor • Elaborately designed bathrooms • Numerous built-in closets • Storage room with laundry tower • Electric shutters • Underfloor heating with individual room control • Beautiful park with native vegetation • Owner-occupier standard Room program: • Living, eating, kitchen • Room 1 • Room 2 • Shower, toilet, sink • Bath, toilet, sink • Entrance • Laundry room with washing machine/tumble dryer • Terrace with roof garden • Basement room Rent for Schachen 30 on the 3rd floor, attic - A2.3.07 (dark floor): 94 m² living space + 12 / 71 m² balcony/terrace Net rent: CHF 2,740.00, NK advance payment: CHF 250.00, Gross rent: CHF 2,990.00 Parking space: CHF 130.00 Rent for Schachen 33 on the 2nd floor, left - A3.3.07 (dark floor): 94 m² living space + 12 / 71 m² balcony/terrace Net rent: CHF 2,740.00, NK advance payment: CHF 250.00, Gross rent: CHF 2,990.00 Parking space: CHF 130.00 (Pictures may differ from the advertisement) The apartments are located in a quiet and well-maintained residential area in Gränichen. In the immediate vicinity, you will find: - Gränichen train station: quickly accessible - ideal for commuters - Extensive walking, cycling, and hiking trails in the adjacent forest area - Liebegg Castle with Witch Museum: historic excursion destination within a few minutes - Various shopping facilities, schools, and public transport connections within walking distance Suitable for: Ideal residential location for couples, small families, or commuters who are looking for a modern, comfortable home with a natural and yet convenient environment. Shopping facilities, recreational areas, and public transport connections are within walking distance - ideal for those who want to combine urban life with natural living. Does this offer meet your expectations? Do not hesitate to contact us to arrange a non-binding viewing appointment. We look forward to hearing from you.
Travel time
-
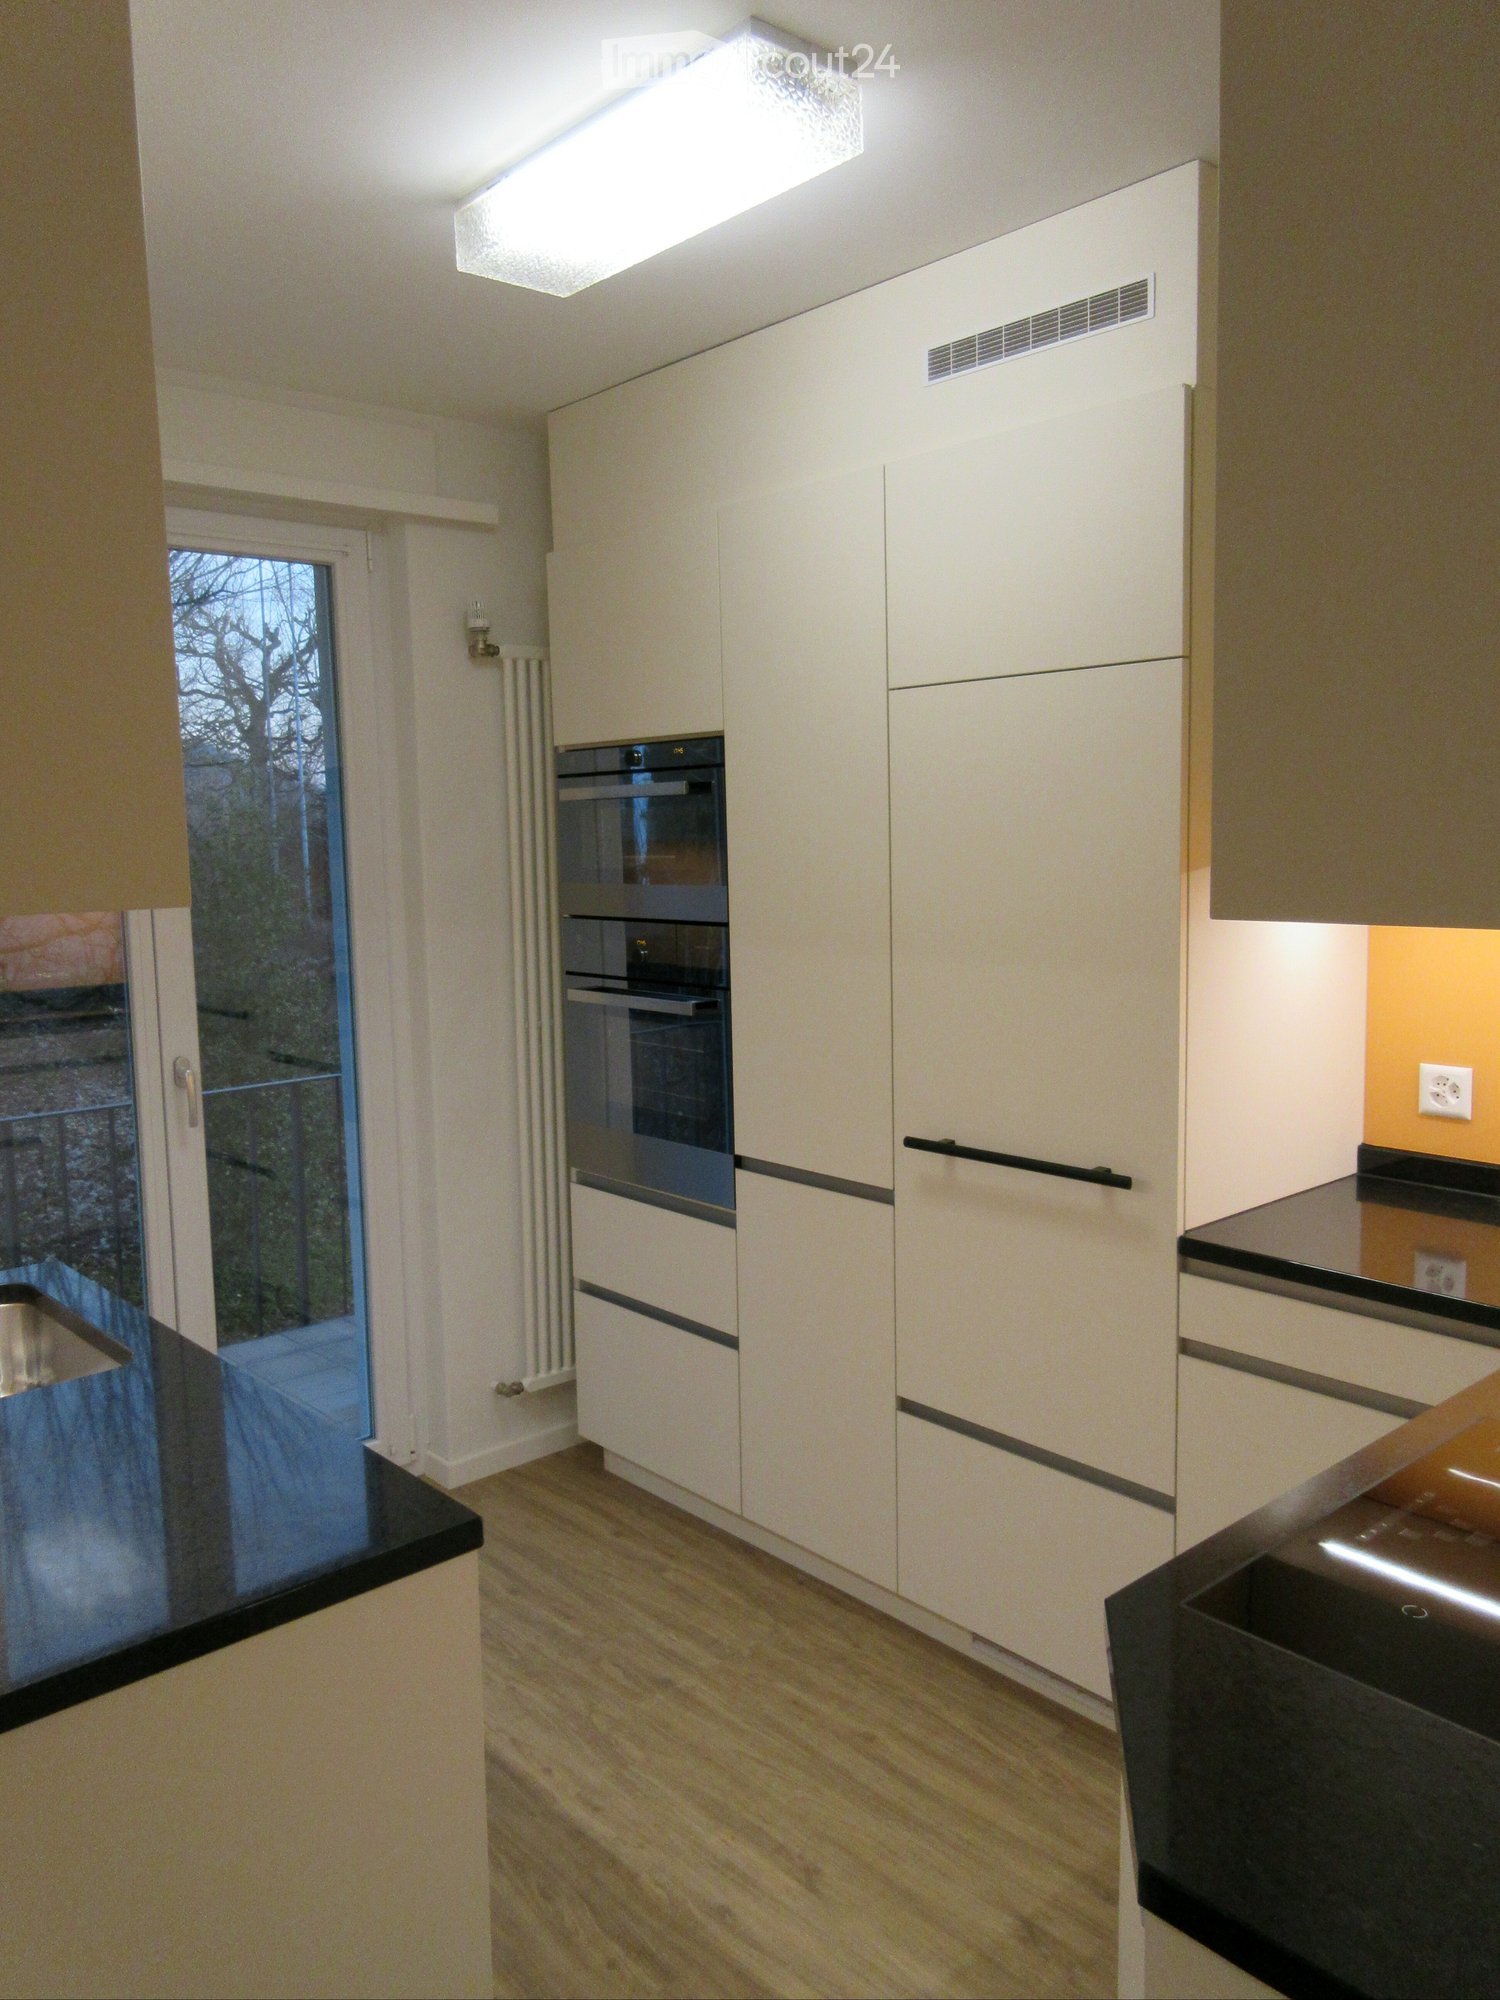
  • Modern kitchen with white cabinets, black countertops, and a built-in oven. Features a large window with a view of the garden.
  • Modern kitchen with light-colored cabinets, built-in oven, and a large window leading to a tiled balcony area.
  • Modern kitchen with white cabinets, black countertop, and an open dishwasher.
  • Empty room with white walls, wooden floor, and a wooden ceiling. There is a doorway leading to another room.
  • Empty room with white walls, wooden floor, and large windows showing a view of a roof and trees outside.
  • Empty room with wooden flooring, white walls, and two windows with radiators beneath them.
  • Empty room with wooden flooring, white walls, and a large window with a radiator below it.
  • Modern bathroom with white tiled walls, a white sink with a chrome faucet, a glass-enclosed shower, and a window above the sink.
  • Modern bathroom with white tiles, a toilet, a sink with a modern faucet, a mirror, and a frosted window above the sink.
  • Empty hallway with light wooden flooring, white walls, and recessed ceiling lights. Two doors are visible, one leading to a room with blue cabinets.
  • A church with a tall spire and clock tower surrounded by trees and a street with a lamppost.
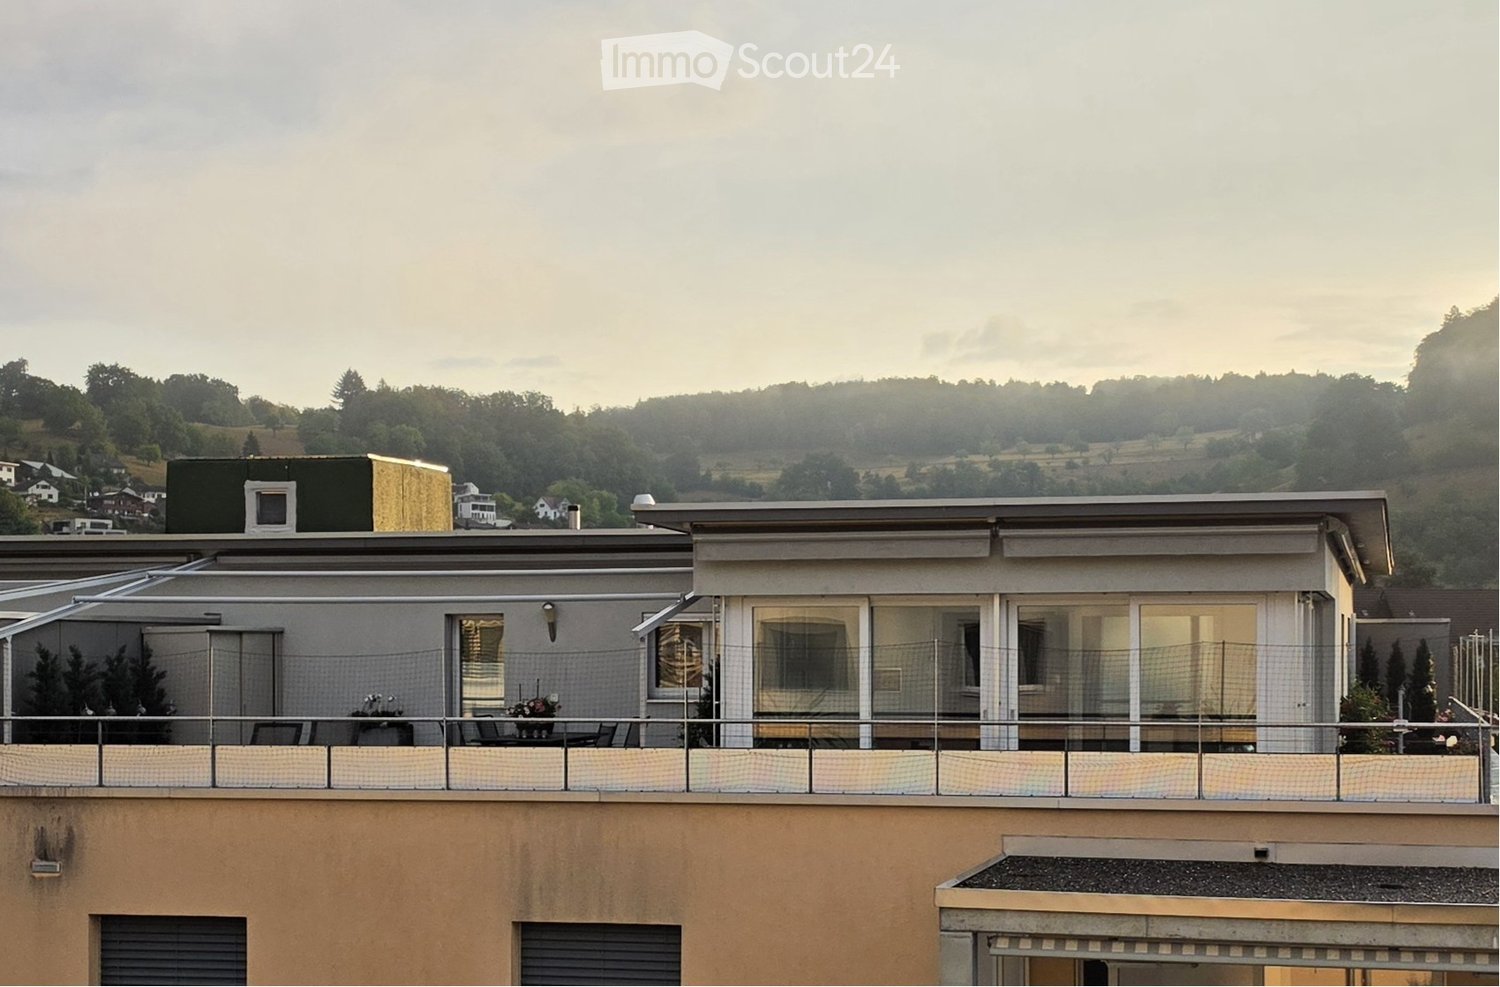
  • Balcony overlooking a residential area at sunset, with trees, houses, and distant hills visible.
  • {"type": "Garage", "objects": ["sink", "cabinet"], "description": "Garage with concrete floor, brick walls, small sink area, and wooden cabinet.", "localized_descriptions": {"EN": "Garage with concrete floor, brick walls, small sink area, and wooden cabin
1 / 13
3 rooms, 68m², CHF 1,660.–
Top
Schulhausstrasse 13, 5605 Dottikon

Apartment in an old building including garage in tax-friendly Dottikon in STWE standard on the 1st floor

Very nice 3-room apartment in STWE standard on the 1st floor with approximately 68 m2 of living space in a 3-family house in the tax-friendly municipality of Dottikon. Thanks to the spacious rooms and the view, working from home is not only possible but also a pleasure. • High-quality kitchen with granite countertops and V-Zug appliances (large Combi-Steamer, separate small Steamer, induction cooking field, dishwasher) & with small balcony facing east (Hübel schoolhouse) • Spacious living and dining room with approximately 20 m2 and wooden ceiling • 2 spacious bedrooms with approximately 14 & 15 m2, one with a wooden ceiling • 2 separate wet cells with sink & shower or toilet & sink • Shared washing machine & dryer in the basement • Separate cellar (not lockable) in the basement • Extra-long garage with electric drive and remote control, prepared for electric mobility • A small PV system ("balcony power plant" with 2 modules) could be taken over from the previous tenant • Beautiful far-reaching & mountain view • Pet keeping only after explicit agreement/approval • Due to the high ceilings (old building), it is also suitable for 'very tall' people, i.e., larger than approximately 180 cm. Rent: CHF 1,660/month including heating, water & garage. Separate ancillary costs: electricity (separate meter).

Travel time
-
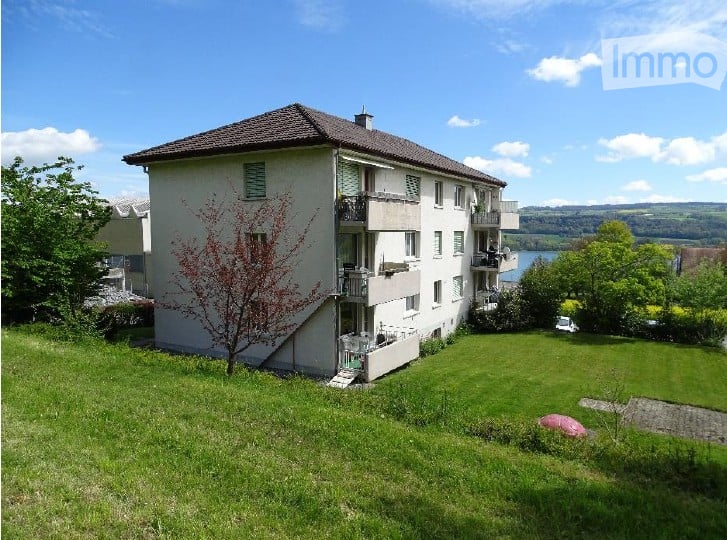
  • Multi-story residential building with balconies overlooking a scenic lake view, surrounded by green lawn and trees.
  • Ground floor floor plan of a building with two apartments, each containing a kitchen, living room, bedrooms, and bathrooms. Balconies are present.
  • Modern bathroom with a bathtub, toilet, and showerhead. The room features white tiled walls and a dark tiled floor, with a window providing natural light.
  • Modern kitchen with dark tiled floor, light yellow cabinets, stainless steel oven, and sink with faucet.
  • Modern kitchen with light-colored cabinets, black countertops, and a window above the sink.
  • Empty room with grey tiled floor, white walls, two windows, and built-in wooden benches.
  • Balcony with a metal railing, tiled floor, and a view of a green lawn and trees.
  • Balcony with white floor, beige wall, metal railing, overlooking a green lawn and trees.
  • A grassy garden area with trees and shrubs, featuring a clear blue sky and distant cityscape.
  • Modern bathroom with a white sink, chrome faucet, and mirrored cabinet above. Two small glass cups are placed on the countertop.
  • A clean, well-lit hallway with tiled floors, white walls, and recessed ceiling lighting. Two pairs of beige boots are placed near the entrance.
  • A clean, well-lit hallway with dark tiled flooring, white walls, and several doors leading to other rooms.
  • Empty room with dark grey tiled floor, white walls, large windows, and a radiator under one window.
1 / 17
3.5 rooms, 80m², CHF 1,420.–
Top
Widenmattstrasse 8, 5712 Beinwil am See

Apartment in Beinwil am See

Living near Hallwilersee – large 3.5-room apartment with south-facing balcony and partial lake viewArrive, feel good, and enjoy the quiet location. As of October 1, 2026, or by agreement, we rent a well-maintained and spacious 3.5-room apartment with approximately 80 m² of living space at Widenmattstrasse 8 in Beinwil am See. The apartment is located in a well-maintained 6-family house in a quiet, green residential area. Particularly beautiful is the south-facing balcony – a cozy spot to enjoy sunny hours and relaxed evenings. The practical room layout offers plenty of space to feel good: - Spacious, bright living and dining area - Two well-cut bedrooms - Separate kitchen - Bathroom with bathtub/WC - Sunny south-facing balcony - Easy-to-maintain plank floors - Own cellar compartment - Additional attic compartment - Communal laundry and drying room - Bike room - Private outdoor parking space The apartment was comprehensively renovated in 2020, including the kitchen, bathroom, and floors.In addition to the new bathroom and planks, an induction cooktop and a new oven were installed, and the shutters were replaced. Widenmattstrasse is located in a quiet neighborhood in the northern part of Beinwil am See. The multi-family house is surrounded by green spaces and is located at a dead end – ideal for all those looking for a relaxed home away from through traffic.Shopping facilities, schools, and public transportation are easily accessible. Volg is one and Migros (MM), Coop Bärenmarkt; Lidl, Aldi, and Ottos are just around 5 minutes away by car. Whether as a couple, single, or small family – here you can expect an uncomplicated and cozy home in an attractive community on Hallwilersee. An outdoor parking space can be rented for CHF 70.– / month. Interested? Then we look forward to your contact. We would be happy to show you the apartment during a personal viewing – perhaps Widenmattstrasse 8 will soon be your new home.

Travel time
-
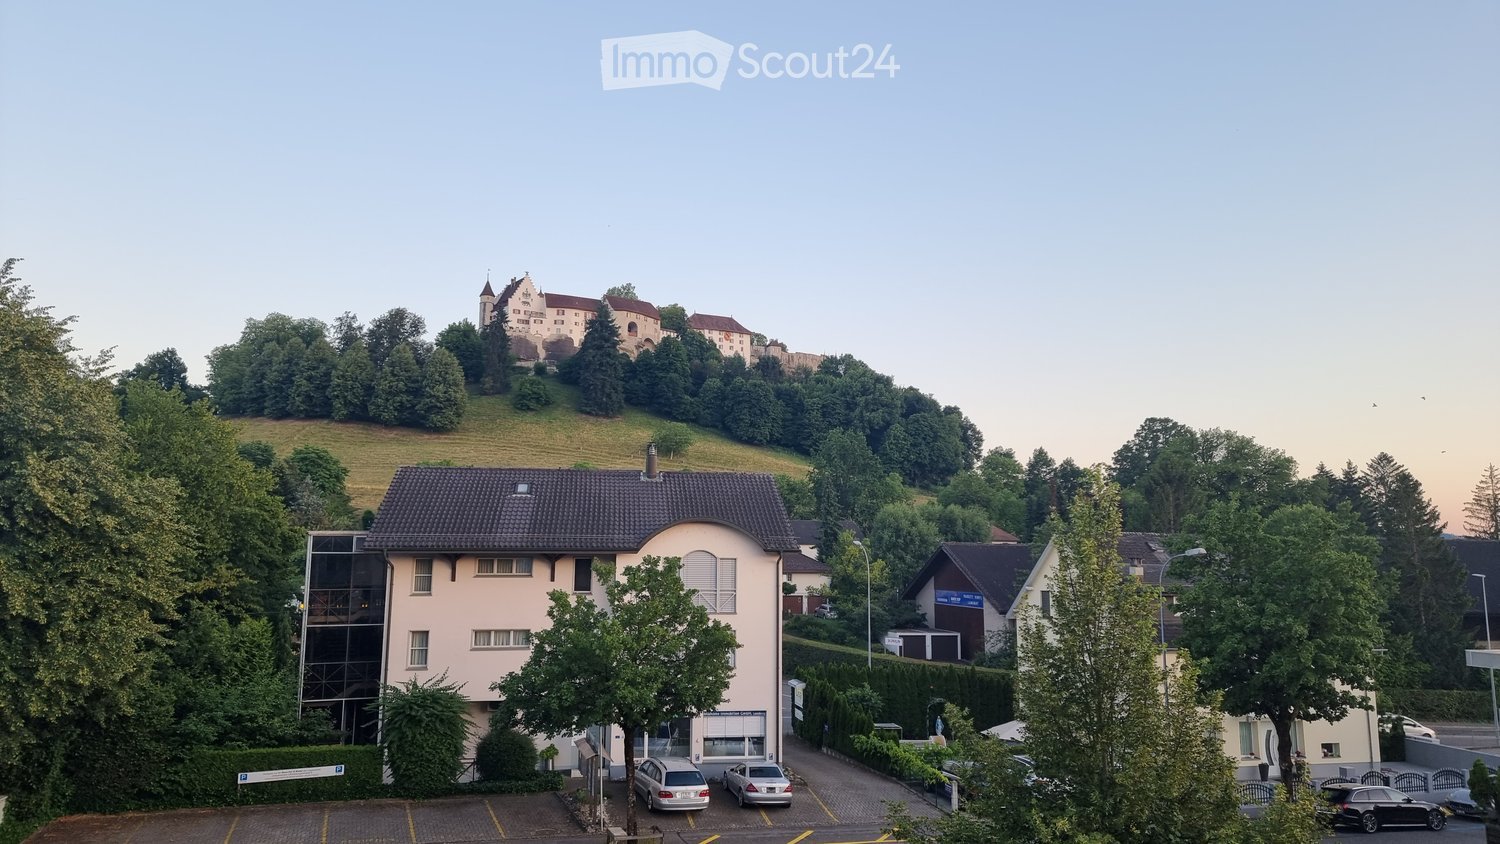
  • A modern two-story building with a tiled roof, surrounded by trees and a parking lot, with a historic castle visible on a hill in the background.
  • Empty room with tiled floor, large sliding glass doors leading to a balcony, and a modern kitchen area visible in the background.
  • Empty room with tiled floor, large window with white curtains, and a sliding glass door leading to a balcony.
  • Empty room with white walls, tiled floor, white cabinetry, and a closed door.
  • Empty room with white tiled floor, white walls, and a large window with a view of greenery. Features a ceiling light fixture and a door handle visible on the left side.
  • Empty room with white tiled floor and white walls, featuring a single window with white frame and a ceiling light fixture.
  • Modern bathroom with a white bathtub, glass-enclosed shower, and sleek fixtures.
  • Modern bathroom with white tiled walls, dark grey tiled floor, a large sink with a modern faucet, a large mirror above the sink, and a toilet in the corner.
  • Modern bathroom with white cabinets, a toilet, a sink, and a mirror above the sink. The floor is dark tiled, and the walls are white with black trim.
  • Balcony with tiled floor, glass railing, and a view of neighboring houses and greenery.
  • Floor plan of a residential space with labeled rooms including living/dining area, kitchen, two bedrooms, bathroom, WC, entrance area, staircase, and elevator.
1 / 11
3.5 rooms, 93m², CHF 2,340.–
Top
Othmarsingerstrasse 5, 5600 Lenzburg

Bright 3.5-room apartment with exclusive castle view

Welcome to this well-maintained and modern 3.5-room apartment on the 2nd floor at Othmarsingerstrasse 5 in Lenzburg. The property, built in 2010, impresses with its bright, spacious layout and excellent infrastructure.The apartment offers the following highlights: • Spacious, light-flooded living and dining area • Modern, open kitchen with cooking island • 19 m² large, covered balcony with castle view • Bathroom with corner bathtub and separate shower • Separate guest toilet • Private laundry room with washing machine and dryer • Practical built-in closets and private basement compartment • Elevator • Photovoltaic system on the roof: installation decided by the owners, implementation to follow • Parking options: 1x underground parking CHF 120.- and 1x outdoor parking CHF 80.- Location and traffic connectionThe apartment is located at Othmarsingerstrasse 5 in Lenzburg. The bus stop "Othmarsingerstrasse" is about 3 minutes' walk away and offers a connection to Lenzburg train station.The charming old town and shopping facilities such as Migros are located in the surrounding area. The A1 motorway access is also easily accessible. • Lenzburg train station: 15 minutes' walk away • Bus stop towards Lenzburg train station: reachable on foot in just 3 minutes • A1 motorway access: reachable in just 3 minutes by car • Shopping opportunity: 10 minutes' walk away • Old town: reachable on foot in just 3 minutes This attractive apartment is available from November 1, 2026.

Travel time
-
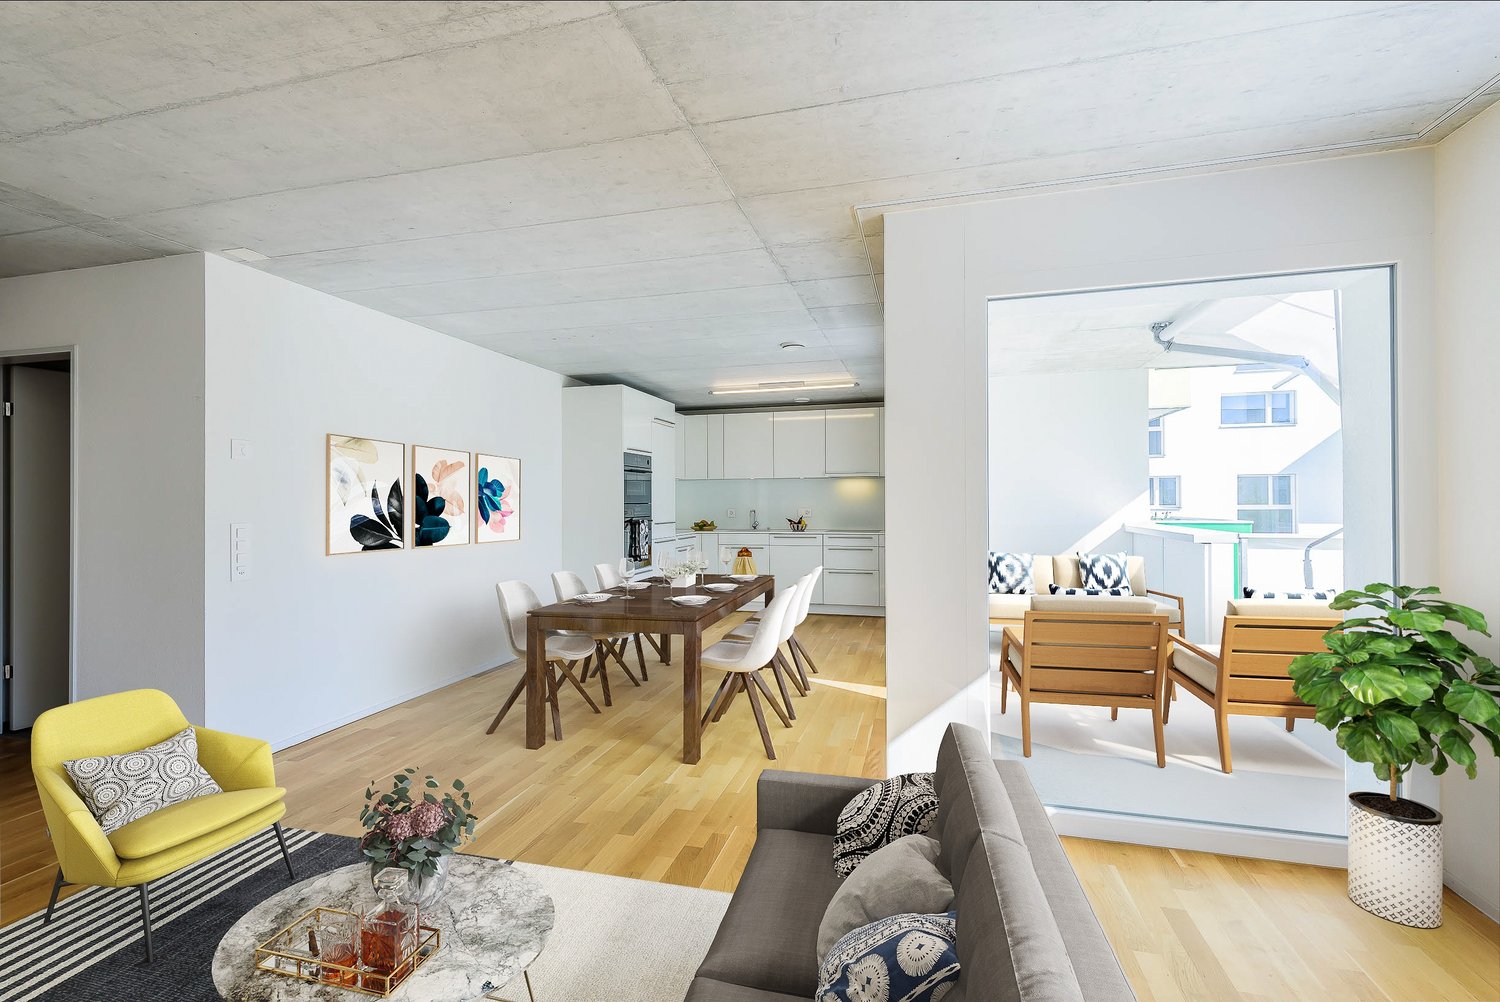
  • Open-plan living and dining area with modern furniture, including a grey sectional sofa, wooden coffee table, dining table with chairs, and integrated kitchen with cabinets and an oven. Large windows provide natural light, and potted plants add greenery.
  • Modern multi-story residential building with white facade, multiple windows, and balconies. The building is partially under construction with scaffolding visible on one side.
1 / 2
3.5 rooms, 96m², CHF 2,300.–
Top
Mitteldorfstrasse 33, 5612 Villmergen

First-time occupancy: Living in Mitteldorf - Modern 3.5-room new apartment in the heart of Villmergen

Welcome to your new home!In a central location on Mitteldorfstrasse 33 in Villmergen, this attractive 2.5-room new apartment with a high-quality finish is being built. The apartment impresses with a modern floor plan, bright rooms, and a pleasant living atmosphere.On approximately 96 m² of living space, you can expect a well-thought-out room concept with an open living and dining area, generous window surfaces, and contemporary equipment. Here you live comfortably, centrally, and yet in a pleasant living environment.Highlights at a glance • First-time occupancy in a high-quality new building • Modern 3.5-room apartment with approximately 96 m² of living space • Bright living and dining area • Contemporary interior design • Central location in the village center of Villmergen • Shopping facilities, restaurants, and public transportation within walking distance • Attractive connection to Wohlen, Lenzburg, and Zurich • Ready for occupancy after completion RentNet rent: CHF 2,100.–Additional costs: CHF 200.–Gross rent: CHF 2,300.–LocationThe apartment is located in a central location in the popular Villmergen. Shopping facilities, restaurants, schools, and public transportation are easily accessible. Thanks to the good traffic connection, you benefit from short distances to the surrounding centers such as Wohlen, Lenzburg, Baden, or Zurich.Interested?We would be happy to show you the apartment or inform you about the current construction progress.We look forward to your contact.NBB Immobilien AGMitteldorfstrasse 335612 VillmergenTel.: 079 400 11 20https://nbb-immobilien.ch/

Travel time
-
  • modern kitchen, island countertop, gas stove, oven, cabinets, fireplace
  • white walls, wooden floors, wooden ceiling, three large windows, open space
  • Kitchen: island, black countertops, stainless steel sink, stainless steel faucet, white cabinets, glass door, black oven, white walls, wooden ceiling, window, image of mountains on a glass panel, door
  • Bathroom: bathtub, glass door, shower with two faucets, window, gray walls, wooden door, white tiles, wooden ceiling
  • Closet, white door, wooden floor
  • Stacked washing machine and dryer, light grey tiles, wooden doors, light recessed in ceiling
  • front of a two-story house with wooden structure, paved driveway, and stairs leading to the entrance
1 / 7
3.5 rooms, 95m², CHF 2,200.–
Top
Aufbruch, 5044 Schlossrued

Cozy 3.5-room apartment in a lovingly renovated farmhouse

Discover this spacious 3.5-room apartment in a lovingly renovated farmhouse/horse farm from 1840 in the idyllic community of Schlossrued. The apartment was completely renovated in 2023 and combines rural charm with modern living comfort on 95 m² of living space.The apartment impresses with: • Spacious rooms: Bright rooms with white walls, noble wooden floors, and authentic wooden ceilings that underline the rural charm • Modern kitchen: Stylish kitchen island with black countertops, stainless steel sink, white cabinets, and high-quality appliances including 2 ovens (oven/steamer, oven/microwave) • Spacious bathroom: A bathroom with a duo bathtub and a walk-in shower • Cozy stove: For cozy evenings and a warm atmosphere • Large windows: Provide plenty of daylight and a bright, friendly living atmosphere • Terraces with beautiful views: The small terrace on the front and the large terrace on the back invite you to relax and enjoy the quiet surroundings • Parking: Convenient parking directly at the property • Secondary rooms: Shared use of the attic rooms, the basement rooms (including vaulted cellar) and the garden • Pets: Are welcome, we also rent the apartment to horse owners (1-2 horses) • Stable: We still have space for 1-2 horses up to a maximum of 1.62m stock height in a mixed group in the open stable. Alternatively, there is also the possibility to rent a stable part for up to 2 small horses/ponies and operate it as a self-sufficient or partial self-sufficient Location and surroundings: The apartment is located in a very quiet and sunny location above Schlossrued. The bus stop "Kirchrued Kirche" is a 14-minute walk away and offers connections to public transportation. The peaceful surroundings are ideal for couples, small families, or individuals seeking rest and relaxation. Pets are also welcome. Non-smokers preferred.Available immediately or by arrangement

Travel time
-
1 / 11
3.5 rooms, 87m², CHF 1,630.–
Heimatweg 2/4, 5040 Schöftland

Great, modern apartment looking for a subtenant from 01.11.2026!

From 01.11.2026, we are looking for a subtenant for this top-modern apartment!The high-quality finished apartment convinces with a well-thought-out floor plan and modern living comfort, offering you the following highlights:- High-modern kitchen with high-gloss fronts in white, ceramic hob, dishwasher, refrigerator with 3 freezer compartments, steamer- Long-strand oak parquet floor in the living and bedroom- Fine stoneware tiles in the bathroom / guest toilet- Exposed concrete ceiling- Bathroom with bathtub- Separate guest toilet - Réduit with its own washing tower (washing machine / tumble dryer)- Balcony with sunshade- Minergie standard- Wheelchair accessible- Elevator- Basement compartment for additional storage spaceParking spaces in the garage can be rented for CHF 120.00/month if needed.The Aargau municipality of Schöftland is the regional center of the middle Suhrental. With over 3800 inhabitants, it is large enough for daily shopping and small enough that everyone still knows and greets each other. As a regional school center, Schöftland offers all compulsory school types up to the start of apprenticeship or high school. More information about the municipality: www.schoeftland.ch.The photos shown are from a comparable apartment and serve to illustrate the standard of construction. Deviations regarding materialization are possible. Please refer to the attached plan (PDF file) for the exact floor plan. A viewing is mandatory. Have we sparked your interest? Then contact us directly in the online ad via "Contact provider". You will then receive an automated email with the viewing information and the opportunity to apply digitally for the apartment and/or ask us any questions. A apartment viewing is mandatory so that your application is considered.

Travel time
-
New building
1 / 6
3.5 rooms, 90m², CHF 2,420.–
Lenzstrasse 15A, 5734 Reinach

First rental Wyna – Where modern living meets spacious garden moments

At Lenzstrasse 13–19 in Reinach AG, the "Wyna" is being built as a sustainably designed residential complex with modern rental apartments for different life phases and requirements. The apartments in House 15 will be ready for occupancy on October 1, 2026, and mark the beginning of a phased first rental.The six available 3.5-room apartments impress with well-thought-out floor plans, bright living rooms, and a high standard of construction. Spacious living and dining areas meet clearly zoned retreat areas, creating a pleasant living atmosphere for couples or single people with a claim to quality and comfort.The rental apartments impress with a high owner-occupier standard: • Living and dining area with open kitchen • Kitchen with induction cooktop, oven, steam cooker, dishwasher, refrigerator, and freezer • Two wet cells (bathroom/WC and shower/WC) • Laundry tower in the apartment • Built-in closets in the entrance area • Balcony and seating area with spacious private garden • Private basement compartment • Elevator The virtual 360° tour serves to illustrate the standard of construction and shows an apartment on the 4th floor - please note the floor plan.The residential complex is designed as a quiet and green living space. Spacious outdoor areas, a stream, and car-free meeting zones create a high quality of living and offer space for relaxation. At the same time, the project meets modern requirements for sustainable and energy-efficient living with the Minergie standard, earth probe heat pump, and solar system.Reinach in the Wynetal combines quiet living in the green with an excellent infrastructure. Shopping opportunities in the village center and schools are within comfortable walking distance. The next bus stop can be reached after about 500 meters, while the Reinach AG Nord train station is only about 10 minutes' walk away. Thanks to the good transport links, the centers of Aarau and Lucerne can also be reached quickly. This residential location is ideal for all those who want to combine nature-based relaxation with high everyday practicality.Visit our website for more information and to apply for your desired apartment: www.wyna-mieten.chThe apartments in House 15 are available for viewing immediately. Are you interested? Then we look forward to your contact.

Travel time
-
New building
1 / 7
3.5 rooms, 90m², CHF 2,390.–
Lenzstrasse 15B, 5734 Reinach

First-time rental Wyna – Living by the stream in a quiet location

At Lenzstrasse 13–19 in Reinach AG, the "Wyna" is being built as a sustainably designed residential complex with modern rental apartments for different life phases and requirements. The apartments in House 15 will be ready for occupancy on October 1, 2026 and mark the beginning of a phased first-time rental.The six available 3.5-room apartments impress with well-thought-out floor plans, bright living rooms, and a high standard of construction. Spacious living and dining areas meet clearly zoned retreat areas, creating a pleasant living feeling for couples or single people with a claim to quality and comfort.The rental apartments impress with a high owner-occupier standard: • Living and dining area with open kitchen • Kitchen with induction cooktop, oven, steam cooker, dishwasher, refrigerator, and freezer • Two wet cells (bathroom/WC and shower/WC) • Washing tower in the apartment • Built-in closets in the entrance area • Spacious balcony or seating area • Private basement compartment • Elevator The complex is designed as a quiet and green living space. Generous outdoor areas, a stream, and traffic-free meeting zones create a high quality of living and offer space for relaxation. At the same time, the project meets contemporary requirements for sustainable and energy-efficient living with the Minergie standard, geothermal heat pump, and solar system.Reinach in the Wynental combines quiet living in the green with an excellent infrastructure. Shopping opportunities in the village center and schools are within comfortable walking distance. The next bus stop can be reached after about 500 meters, while the Reinach AG Nord train station is only about a 10-minute walk away. Thanks to the good transport connections, the centers of Aarau and Lucerne can also be reached quickly. This living location is ideal for all those who want to combine nature-based relaxation with high everyday practicality.Visit our website for more information and to apply for your desired apartment: www.wyna-mieten.chThe apartments in House 15 are available for viewing immediately. Are you interested? Then we look forward to your contact.

Travel time
-
1 / 13
3.5 rooms, 99m², CHF 2,270.–
Mühlegasse 7a/b/c, 5623 Boswil

3.5-room apartments in Minergie new building - living ON MÜHLEGASSE, Boswil

In the "living ON MÜHLEGASSE" development in Boswil, various modern 3.5-room apartments are available for rent. The apartments are located on different floors and differ in terms of layout, living space, and outdoor area, depending on their location. This advertisement shows the most affordable available 3.5-room apartment.The apartments impress with two rooms, a spacious open living/dining/kitchen area, bathroom/WC, laundry room, and a private outdoor area - depending on the apartment, as a seating area, loggia, or balcony. • Freecooling for a pleasant temperature in the living rooms in summer • Underfloor heating with geothermal heat pump and individual room control • Own ventilation system with heat recovery • High-quality kitchen with Electrolux appliances • Work surface in natural stone • Own washing tower and built-in wardrobe • Own cellar compartmentWheelchair-accessible lift • Parking garage, prepared for E-Mobility • Photovoltaic system with ZEV • Glasfaseranschluss from Swisscom • Minergie standard The rent prices as well as the living and outdoor areas vary depending on the apartment, floor, and location. We would be happy to show you the currently available 3.5-room apartments and support you in choosing the right one.The apartments are currently under construction. Viewings are already possible during the construction phase. The available viewing dates will be continuously updated and can be selected directly.

Travel time
-
1 / 13
3.5 rooms, 80m², CHF 1,740.–
Bettwilerstrasse 11, 5614 Sarmenstorf

Bright 3.5-room apartment in a quiet location in Sarmenstorf

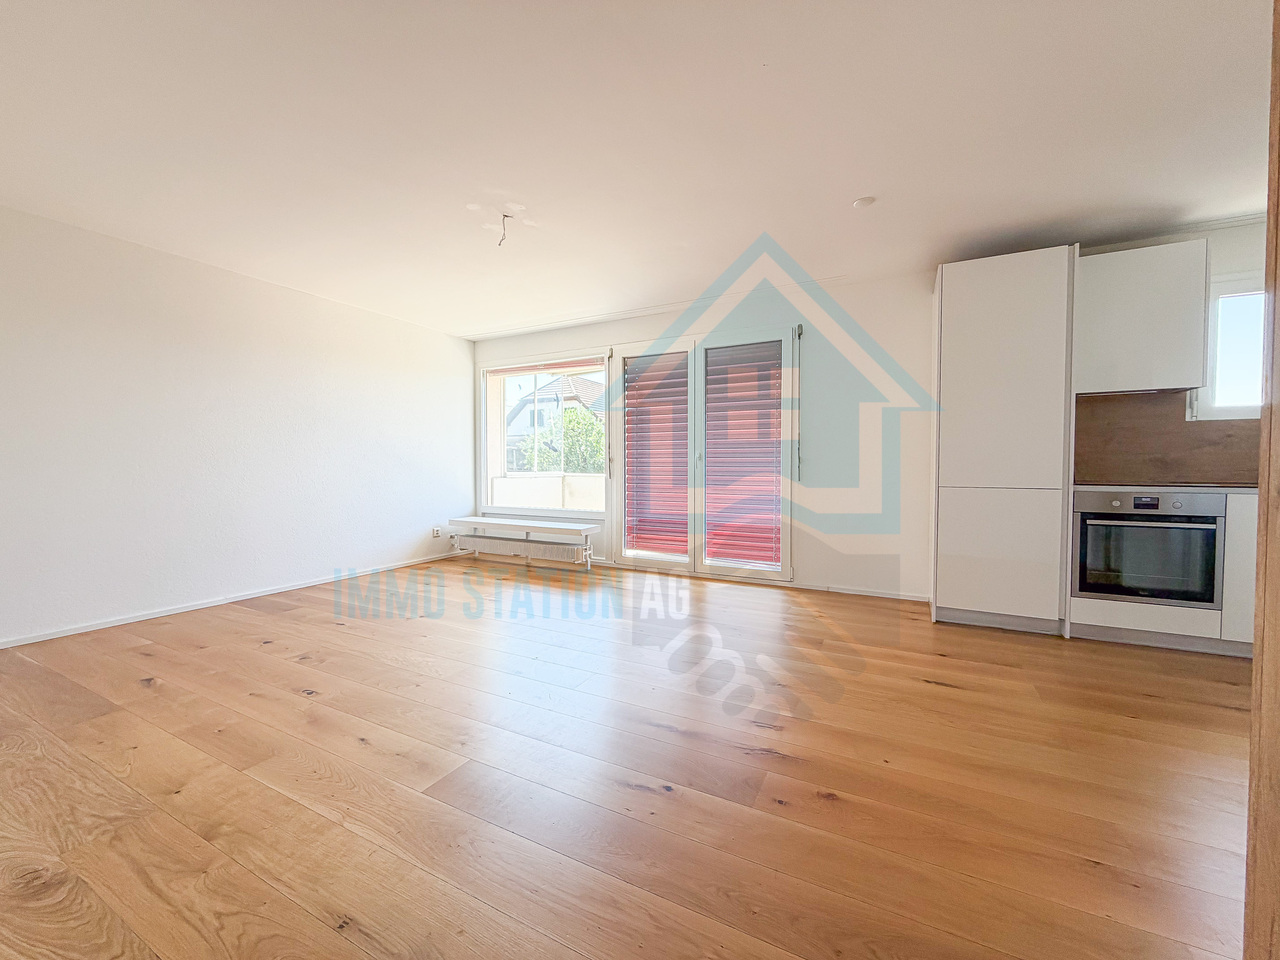
Are you looking for a modern home in a quiet and sunny location? Then this attractive 3.5-room apartment might be just right for you. The apartment, which was completely renovated in 2023, is located on the 3rd floor of a well-maintained multi-family house on Bettwilerstrasse 11 in Sarmenstorf. Thanks to the successful renovation, the apartment presents itself in a modern and well-maintained condition and offers a pleasant living atmosphere with plenty of daylight. The spacious living and dining area invites you to linger and offers enough space for cozy hours with family or friends. The modern kitchen impresses with contemporary equipment and plenty of storage space. The bright bedrooms and the stylishly renovated bathroom round off the attractive range of rooms. The apartment is ideal for singles, couples, or small families who want to combine modern living with a quiet environment. Shopping facilities, schools, public transportation, and numerous recreational areas are within short distance.This offer is characterized by the following advantages: • Renovated in 2023 • Bright and spacious living and dining area • Modern open-plan kitchen with ceramic glass cooktop, oven, dishwasher, extractor hood, and fridge/freezer combination • Bright, friendly living rooms with plenty of daylight • Modern bathroom with bathtub and WC • Own washing machine and dryer in the apartment • Living in an attractive three-family house • Sunny, central location with good transport links • Pets allowed • Sunny, covered balcony with practical built-in cupboard • Flat-rate ancillary costs - full cost transparency without hidden fees • 1 outdoor parking space included in the price • Shopping facilities, restaurants, schools, and train station easily accessible on foot Interested?Arrange a non-binding viewing appointment now and convince yourself.Do you want to sell or rent your property?Immo Station AG will accompany you with discreet, competent, and personal advice. We evaluate your property free of charge, develop a tailored marketing strategy, and support you professionally throughout the entire sales or rental process.Support with marketing?Do you want to sell or rent your property? Immo Station AG will be happy to support you with the professional preparation and successful marketing of your property. Your object will be presented targeted on over 70 real estate platforms, on social media, and on our own website. Additionally, we actively approach interested parties from our customer and investor database to achieve maximum reach and efficient mediation. This service can be taken advantage of flexibly for a flat fee of CHF 300.- per month. Please contact us for further information or a non-binding consultation.

Travel time
-

Suggested properties for you based on search results

Other interesting objects