Les Marécottes - Flats for rent with Elevator

We recommend expanding your search criteria to get similar results. The current filters didn’t return any matches.

If you don’t want to change your current search criteria, we recommend creating a search alert, so you’ll be notified when matching offers become available.

More objects in your automatically expanded search area
15 results - Radius: + 10km
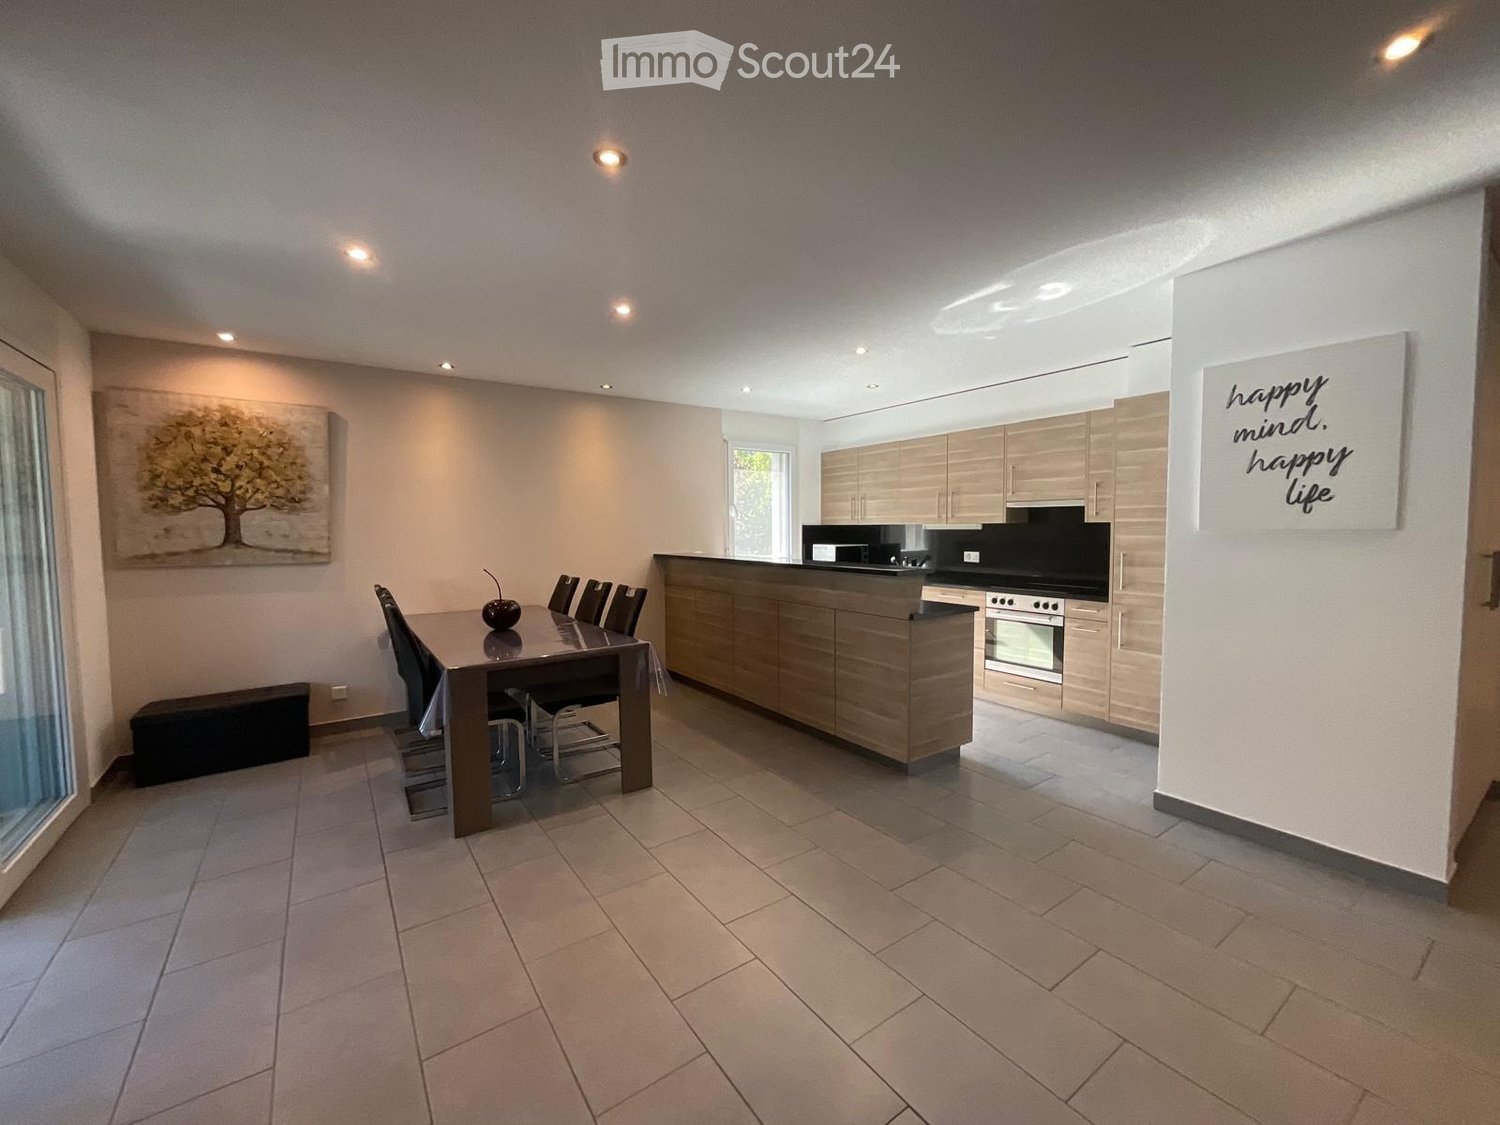
  • Open-plan kitchen and dining area with modern wooden cabinets, a central island, a dining table with chairs, and a bench along the wall.
  • Modern living and dining area with a black leather sofa, glass dining table with chairs, a side table with a lamp, and a cabinet with decorative items.
  • Modern living and dining area with a black leather sofa, glass dining table with chairs, a side cabinet, and a lamp. The space features large windows and a sliding glass door leading to a balcony.
  • Balcony with large windows offering a scenic mountain view, featuring a wooden bench with cushions and several storage boxes.
  • Balcony with tiled floor, large windows, a black sofa, and a bench along the wall.
  • Bedroom with teal walls, a dark green upholstered bed, a nightstand, a mirror, and a framed picture on the wall.
  • A modern bedroom with a large bed, nightstand, mirror, and a small table with a stool. The room features light blue walls, wooden flooring, and a large window with a view.
  • Cozy bedroom with wooden flooring, bunk bed, desk, chair, wardrobe, and nightstand. Features a single bed with pillows and a small nightstand.
  • Cozy bedroom with a single bed featuring a white frame and drawers, blue and green bedding, and natural light from two windows.
  • A well-lit room with a wooden floor, a desk setup including a screen, keyboard, and chair, a small plant, and a drawer unit.
  • Modern bathroom with a toilet, sink, and walk-in shower with glass enclosure and built-in shower rack. Light-colored tiles and a checkered shower floor.
  • Modern bathroom with a white bathtub, tiled walls, a showerhead, and a towel on the side.
  • Modern bathroom with light blue tiled walls, a white toilet, a sink with a chrome faucet, a small cabinet, and a mirror above the sink.
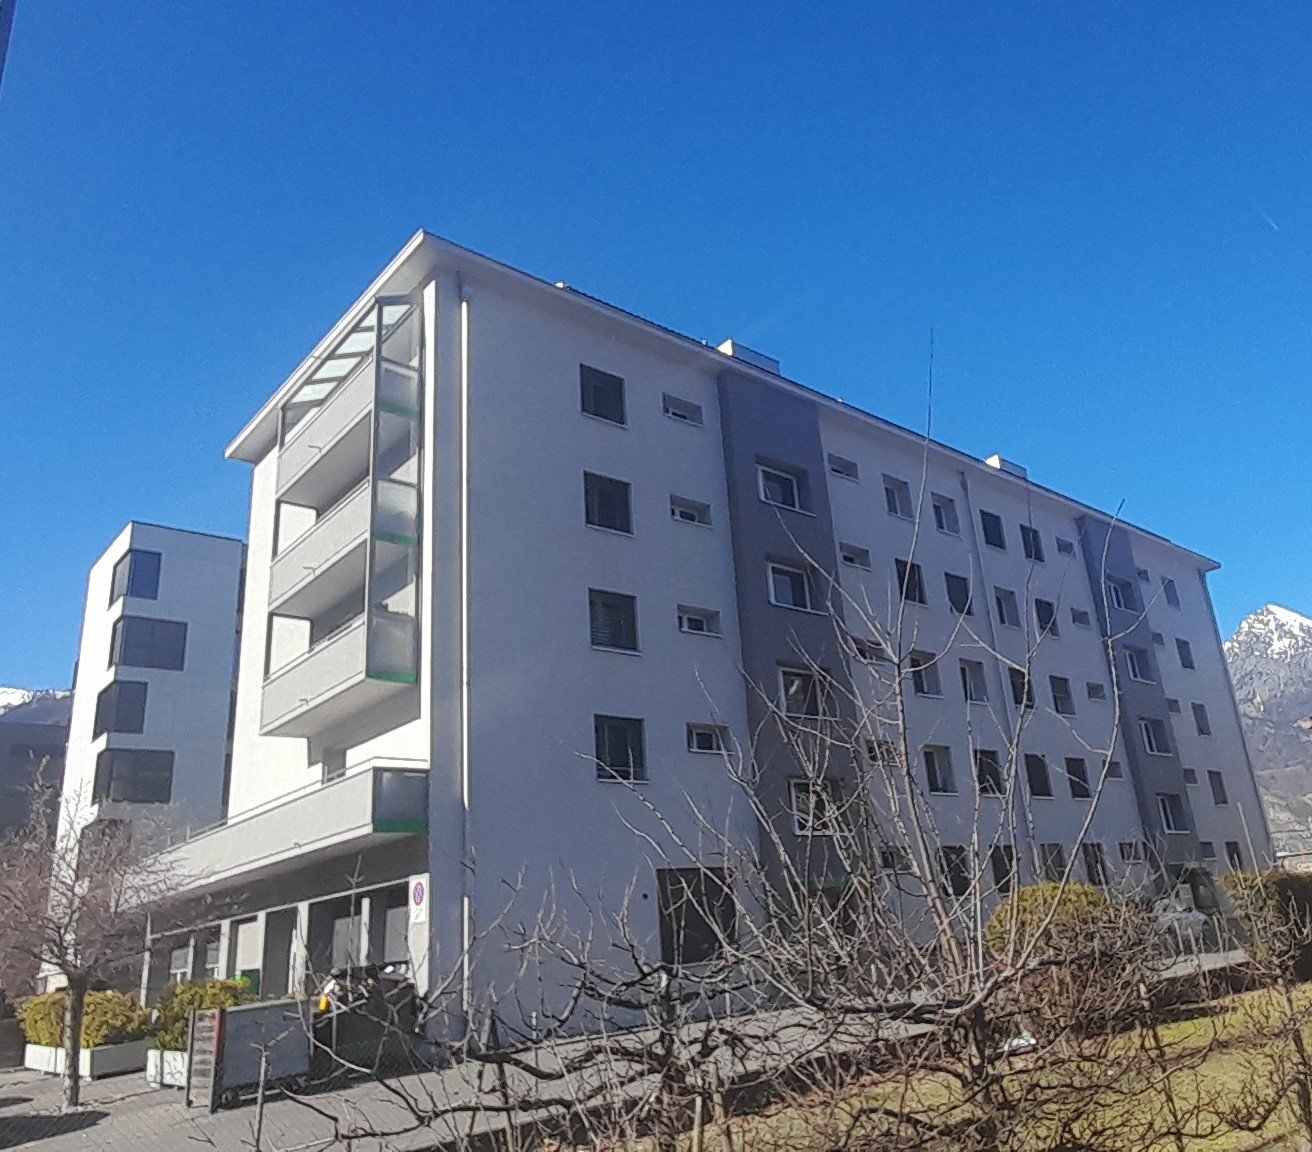
  • Modern multi-story residential building with white facade, large windows, balconies, and a garage entrance, situated near a rocky hillside with a castle-like structure in the background.
  • Modern multi-story building with white facade, multiple windows, and a central entrance, surrounded by neatly trimmed hedges and small trees.
  • A scenic riverside view with a flowing river, rocky banks, trees, and distant mountains under a clear blue sky.
  • Empty underground parking space with concrete walls, floor, and a single overhead light fixture. No vehicles or furniture present.
1 / 17
4.5 rooms120m²CHF 2,500.–
Top
Chemin des Barrières 7, 1920 Martigny

For rent in Martigny – Magnificent 4.5 rooms of approx. 120 m² in the attic

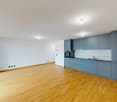
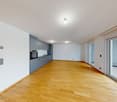
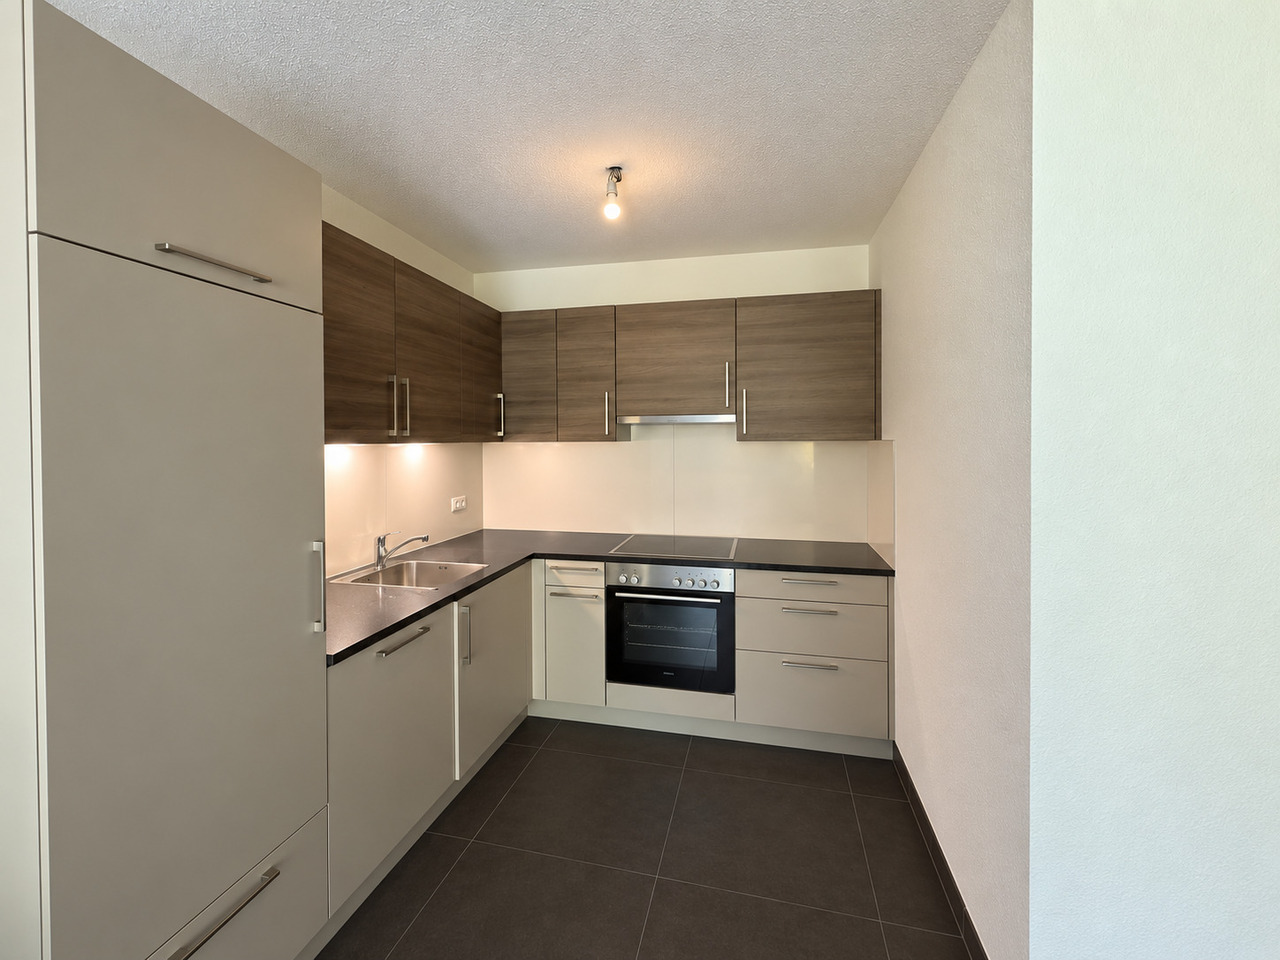
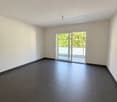
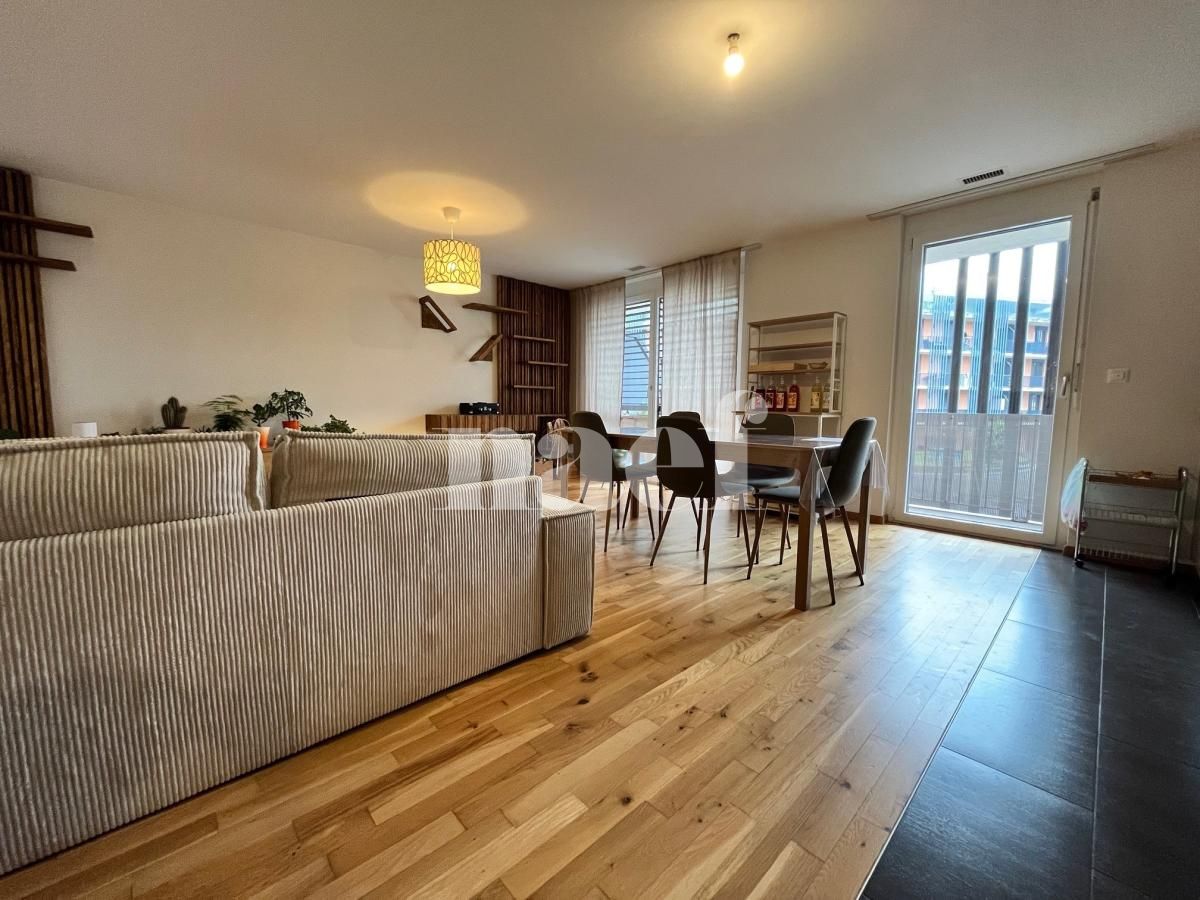
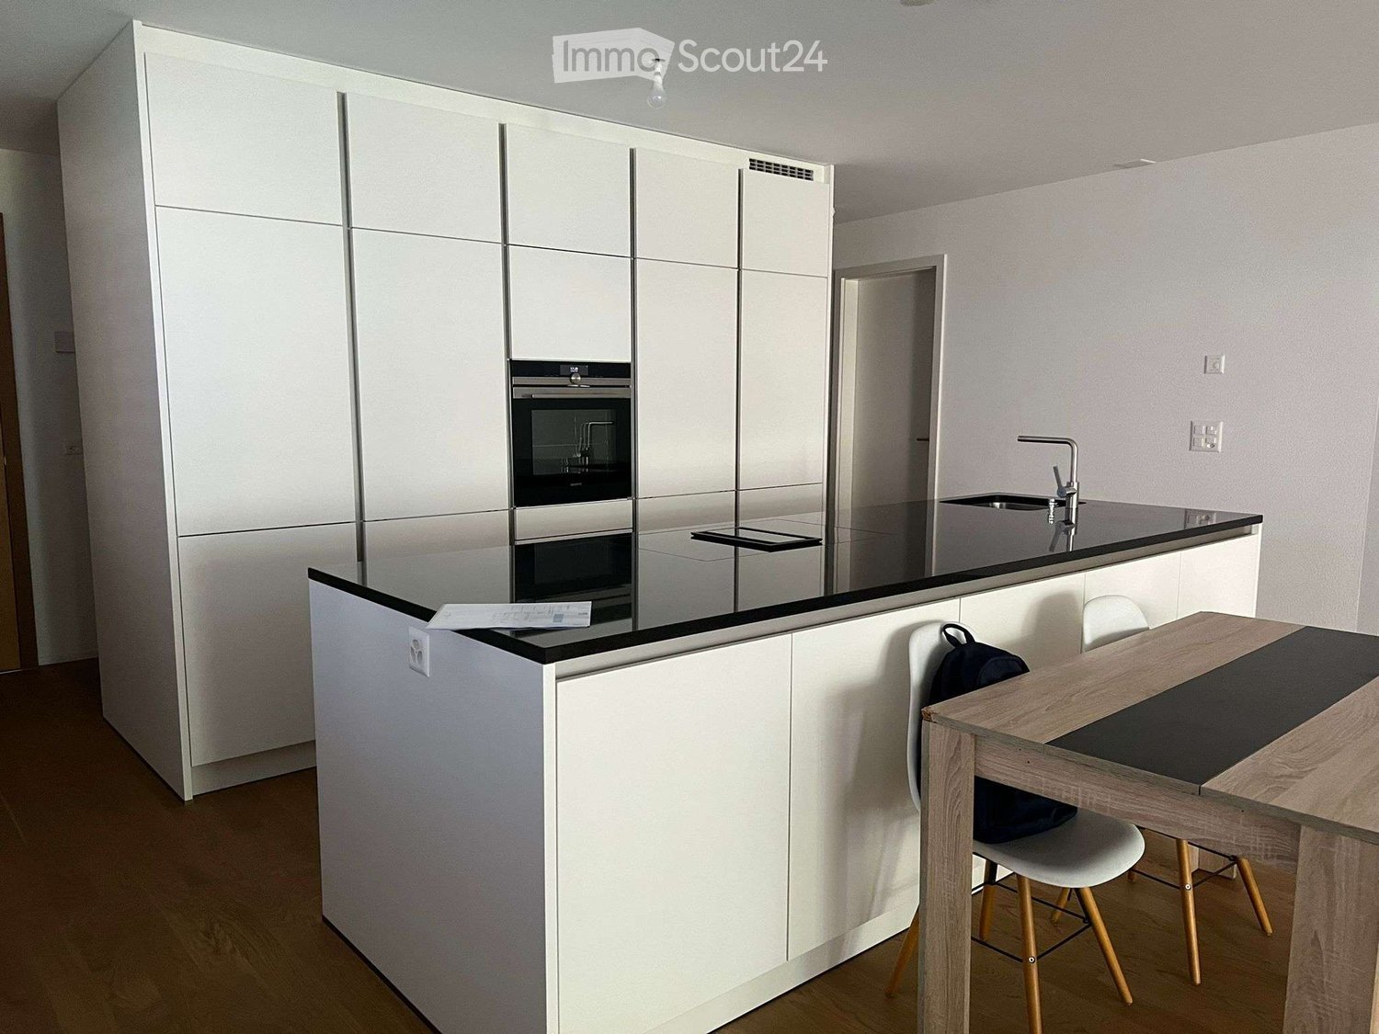
A rare situation in Martigny: in the heart of the city, just a few steps from all amenities, and yet in a particularly quiet environment on the edge of the Dranse.Located at Chemin des Barrières 7, this spacious 4.5-room apartment of approximately 120 m² allows you to fully enjoy life in the center of Martigny: schools, shops, Migros, and services are within walking distance, without sacrificing tranquility.Located on the top floor, on the 3rd and last floor of a PPE with only 17 apartments, built in 2011, the apartment is in very good general condition. The paintings were redone about two years ago.The apartment offers beautiful volumes and includes a spacious living room with dining area, a fully equipped open kitchen with an island, three bedrooms, two of which have built-in closets, as well as two bathrooms: one with a bathtub and the other with a shower.The living area is extended by a large, fully enclosed veranda, which is very bright and constitutes a real additional space, allowing you to enjoy the view of the surrounding mountains. It is equipped with Japanese walls and all the windows of the apartment have mosquito nets.Thanks to its location on the top floor and its numerous openings, the apartment benefits from a very beautiful brightness.A large private cellar as well as a closed garage box with an automatic door, located in the underground parking of the building, complete the property. The garage box is included in the rent.Rent: CHF 2’250.–/monthAdvance payment for charges: CHF 250.–/month Closed garage box: includedTotal: CHF 2’500.–/month, including chargesAvailability: from November 1st, 2026A particularly interesting property for those who are looking for the advantages of the center of Martigny, the immediate proximity to schools and shops, while wanting to live in a quiet area, just a few steps from the Dranse.

Travel time
-
1 / 14
7 rooms211m²CHF 3,380.–
Avenue de la Gare 1, 1920 Martigny

RESERVE - Spacious 7-room apartment-terrace in the heart of Martigny town

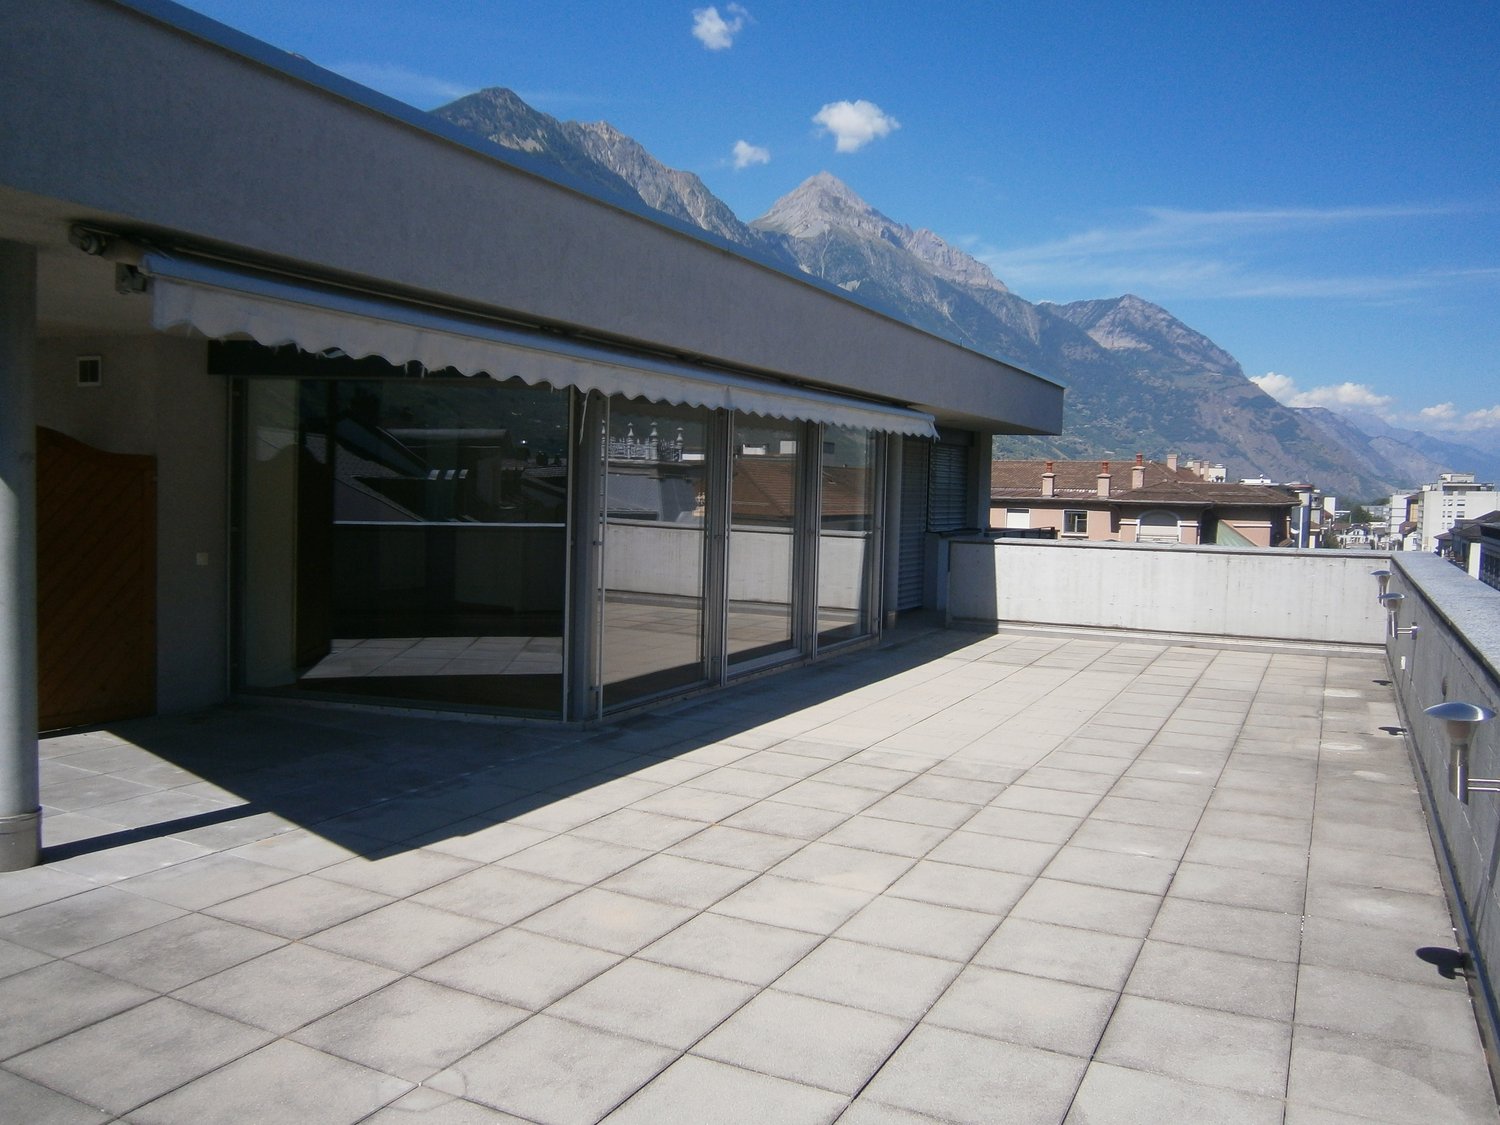
Beautiful apartment-terrace with 7 rooms located on the 5th floor of a recent building in the heart of Martigny.Available as soon as possible from October 1st, 2026, this exceptional property offers a generous living area of 211 m² and combines comfort, brightness, and beautiful amenities. The highlights of the apartment: • Large private terrace of 132 m² offering a breathtaking view of the mountains and the town of Martigny. • Bright living room with large sliding windows letting in natural light. The fireplace is decorative. • 4 bedrooms, one with shower/WC • Large open kitchen fully equipped with central island • Spacious dining room extending from the kitchen • 2 bathrooms: for optimal comfort in everyday life. • Private laundry room with washing/drying column. • One WC/sink reserved for visitor use • Spacious office with dressing room offering ample storage space • Double indoor parking space No. 2 and 6 + cellar available • Direct access to the apartment by elevator Ideal situation:Nestled in the Avenue de la Gare, this apartment benefits from a privileged location in close proximity to all amenities. The Migros supermarket, pharmacies, bus stop, and Martigny train station are just a few minutes' walk away.A rare opportunity to live in an exceptional setting, between dynamic town and grand Alpine panoramas.

Travel time
-
1 / 6
  • Balcony / Terrace
  • Pets allowed
  • Elevator
  • +1
2 rooms55m²CHF 1,310.–
Avenue de la Gare 58, 1920 Martigny

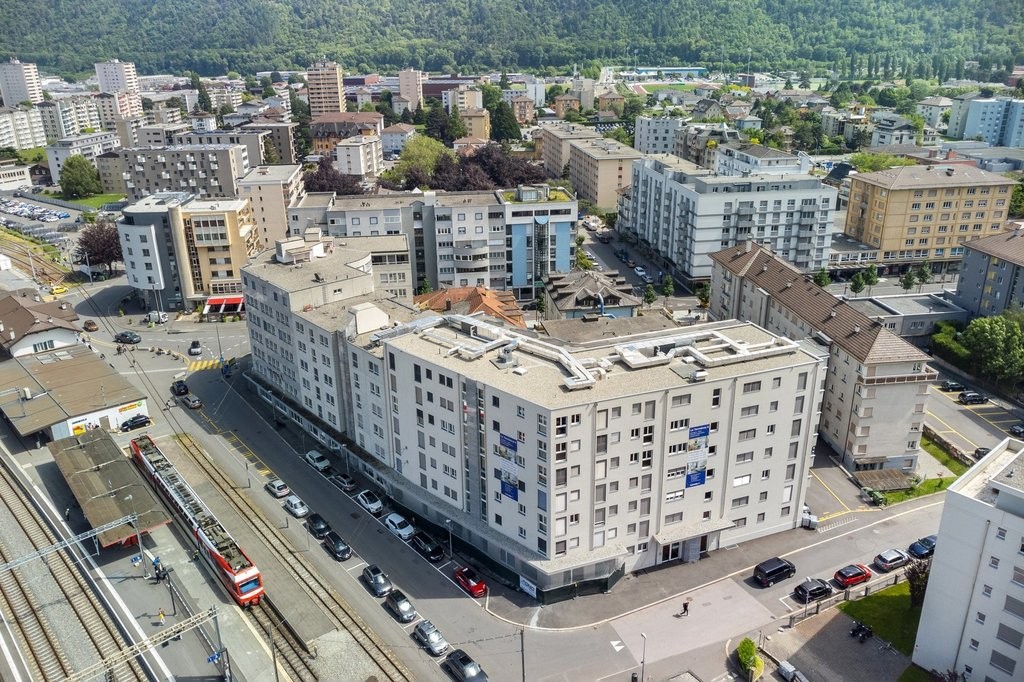
2.5-room apartment, 1 minute from Martigny train station

GROUP VIEWING Wednesday, September 2, from 5:30 PM to 6:30 PMLocated a few steps from the CFF train station and the city center, this charming 2.5-room apartment on the 3rd floor benefits from an ideal location, in close proximity to all shops, restaurants, schools, and public transportation in Martigny.Description • Type of object: 2.5-room apartment • Surface: approximately 45 m² • Floor: 3rd (building equipped with a recent elevator) • Entrance hall with wall cabinets • Living room with open-plan kitchen • Bathroom with pharmacy and towel rails • 1 spacious bedroom with wall cabinets • Balcony • Cellar • Communal laundry room • Paintwork: redone less than 2 years ago, in excellent condition Conditions • Net rent: CHF 1180.- • Charges (advance payment): CHF 130.- • Availability: September 1, 2026 Parking spaceNo parking space is currently associated with the apartment. Many public and paid parking spaces are available in the neighborhood, just a few meters from the building.Neighborhood amenities • Martigny CFF train station (1 minute on foot) • City center and shops • Restaurants, cafes, bakeries • Schools and nurseries • TMR and Postbus bus stops • Quick access to the A9 highway The photos were taken with a suggested layout (virtual home staging), provided for illustrative purposes to better visualize the volumes; it is not included in the rental. The general condition, configuration, and volumes faithfully reflect the apartment as it is today, offered unfurnished.Documents to be provided with the rental application (upon request): 3 last pay slips, proof of residence, identity card or passport, extract from the debt collection register, not older than 3 months.GROUP VIEWING Wednesday, September 2, from 5:30 PM to 6:30 PM

  • Balcony / Terrace
  • Pets allowed
  • Elevator
  • +1
Travel time
-
1 / 18
4.5 rooms149m²Price on request
Rue du Village 15, 1874 Champéry

Montagnier B62

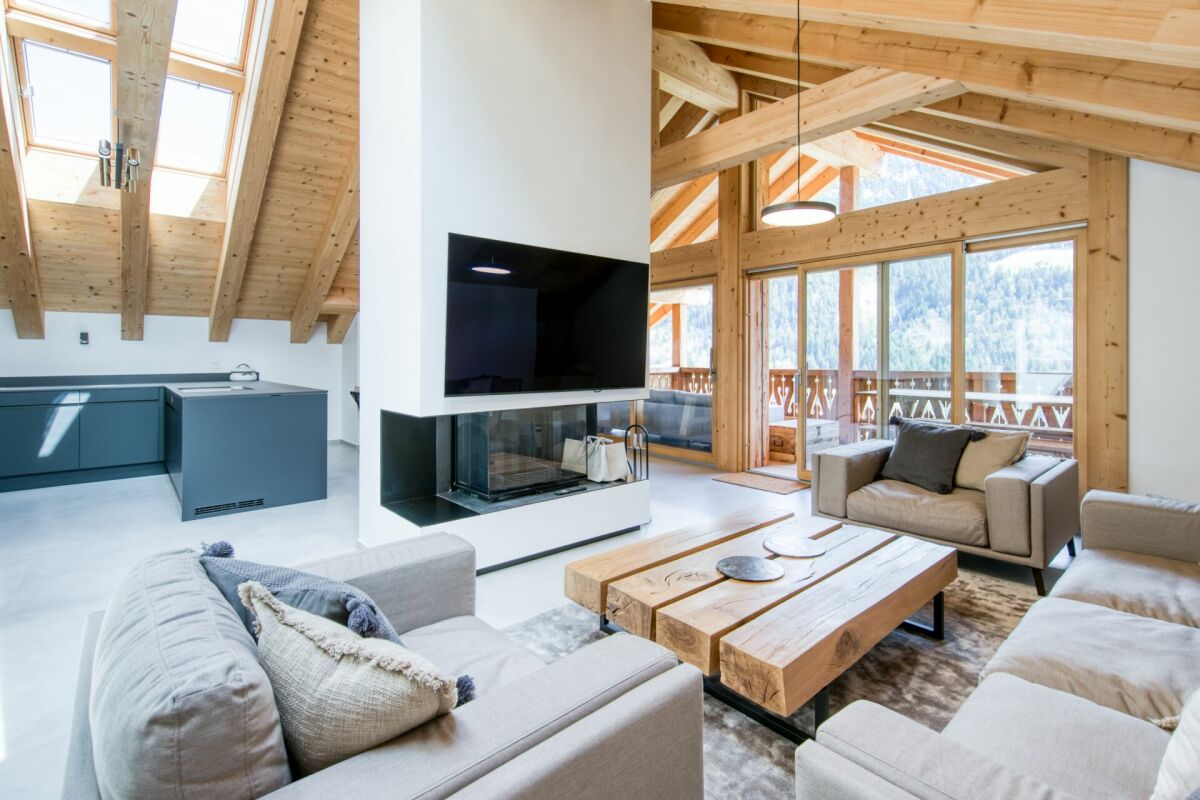
The Alpine art of living Nestled beneath the eaves of the prestigious Le Montagnier residence, this exceptional seasonal rental invites you to experience a rare art of living in the heart of Champéry, one of Valais' most iconic villages and among the most beautiful villages in Switzerland, renowned for its preserved heritage and authentic Alpine charm.Combining elegance with absolute comfort, this high-end apartment stands out for its noble materials, generous living spaces, and exceptional natural light. Every detail has been carefully considered to create a warm and refined atmosphere, providing the perfect setting in which to fully embrace the Alpine lifestyle.After a day filled with adventure, whether skiing in the heart of the Portes du Soleil ski area or hiking amidst the spectacular Dents du Midi mountain range, unwind in the residence's wellness facilities. A hammam, sauna, swimming pool, and fitness room offer the ultimate retreat for relaxation and rejuvenation.Direct lift access to the apartment, together with two private parking spaces in the underground garage, further enhances this rare property, combining premium amenities with modern-day convenience.Available for seasonal rental during the winter months, the apartment is also offered throughout the warmer season for stays of one month or longer, allowing guests to fully enjoy the exceptional setting of Champéry, where nature, authenticity, and the gentle pace of Alpine summer life come together in perfect harmony. 3rd floor • Entrance with built-in wardrobes 4th floor • Direct access by private elevator • Spacious living room with dining area, fully equipped kitchen, and central fireplace for cozy evenings • Furnished terrace, perfect for al fresco dining while admiring the stunning views of the Dents du Midi • Master bedroom with en-suite bathroom (bathtub), built-in wardrobes and balcony access • Bedroom with double bed, desk, built-in wardrobes and balcony access • Bedroom with two single beds, built-in wardrobes and Velux • Bathroom with elegant walk-in shower • Guest toilet

Travel time
-
1 / 6
1.5 rooms32m²CHF 1,600.–
Ancienne Route du Grand-Paradis 14, 1874 Champéry

Ravines 34

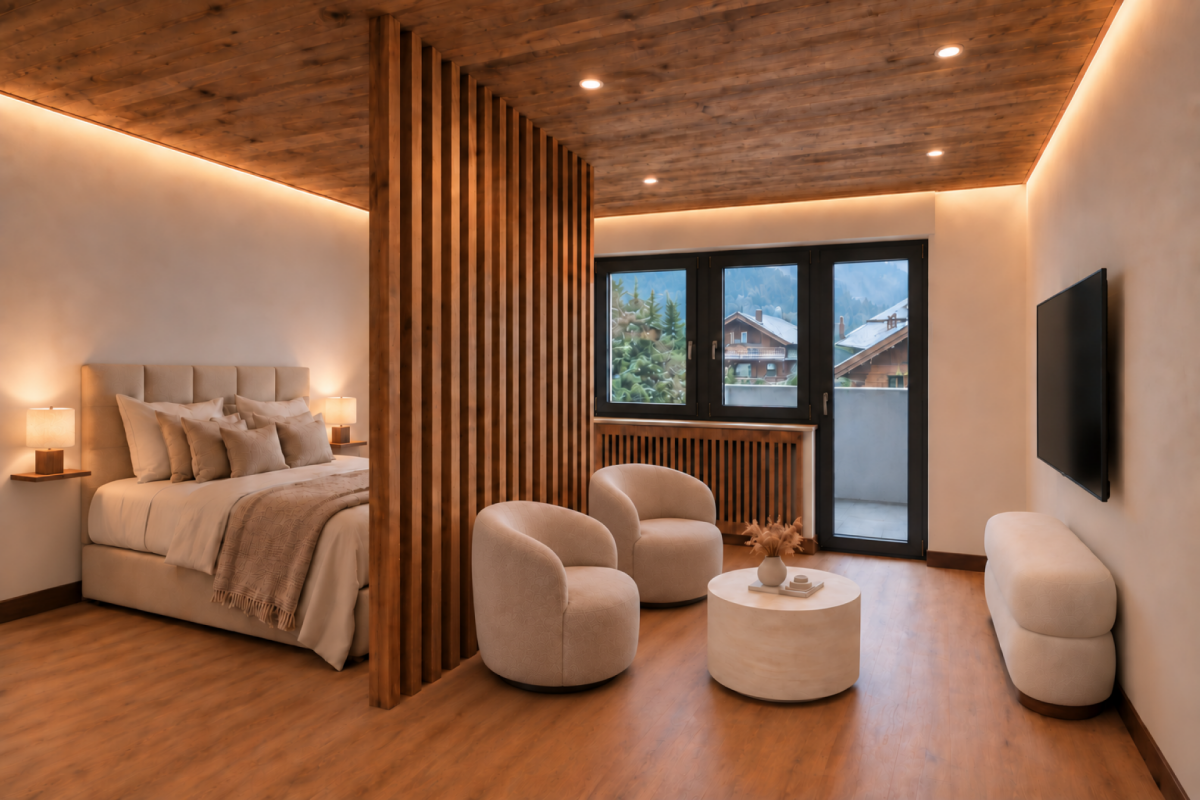
Your Turnkey Alpine Home Treat yourself to an exceptional living environment in the heart of Champéry with this brand-new studio apartment, boasting spectacular views of the majestic Dents-du-Midi mountain range.Fully renovated using high-quality, natural materials, this charming property combines warm reclaimed wood finishes with elegant contemporary design. Every detail has been carefully considered to create an authentic atmosphere and a refined, tasteful interior.Designed to maximize both space and comfort, the studio features a dedicated sleeping area, a welcoming living room, and ample built-in storage, offering a living space that is both functional and sophisticated.Settle into this cozy Alpine retreat and enjoy the serenity of the surroundings, the stunning mountain scenery, and the warm ambiance that invites relaxation throughout the year.A true haven of peace, ideal for embracing mountain living in every season. Features • Entrance hall with three built-in storage wardrobes • Bathroom with spacious walk-in shower • Fully equipped kitchen with BOSCH appliances, including: • Four induction cooktops • Oven with microwave function • Refrigerator with freezer compartment • Dishwasher • Comfortable living area • 160 cm double bed separated by a decorative wooden slatted partition • Large south-facing balcony with panoramic views of the Dents-du-Midi

Travel time
-

Other interesting objects