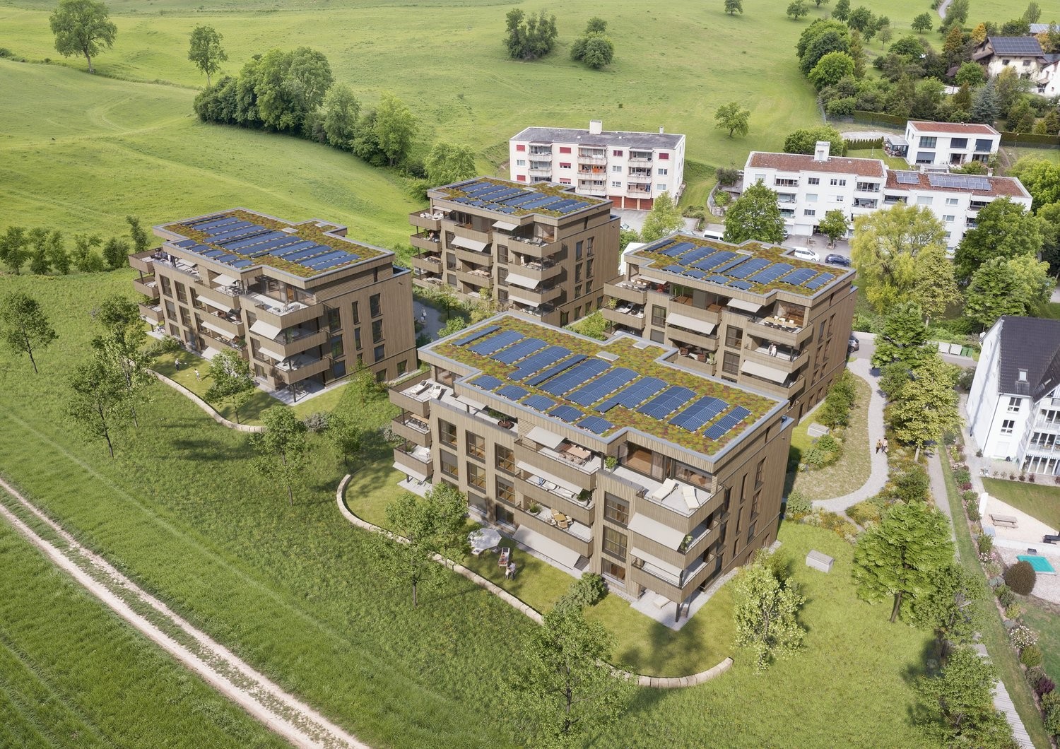
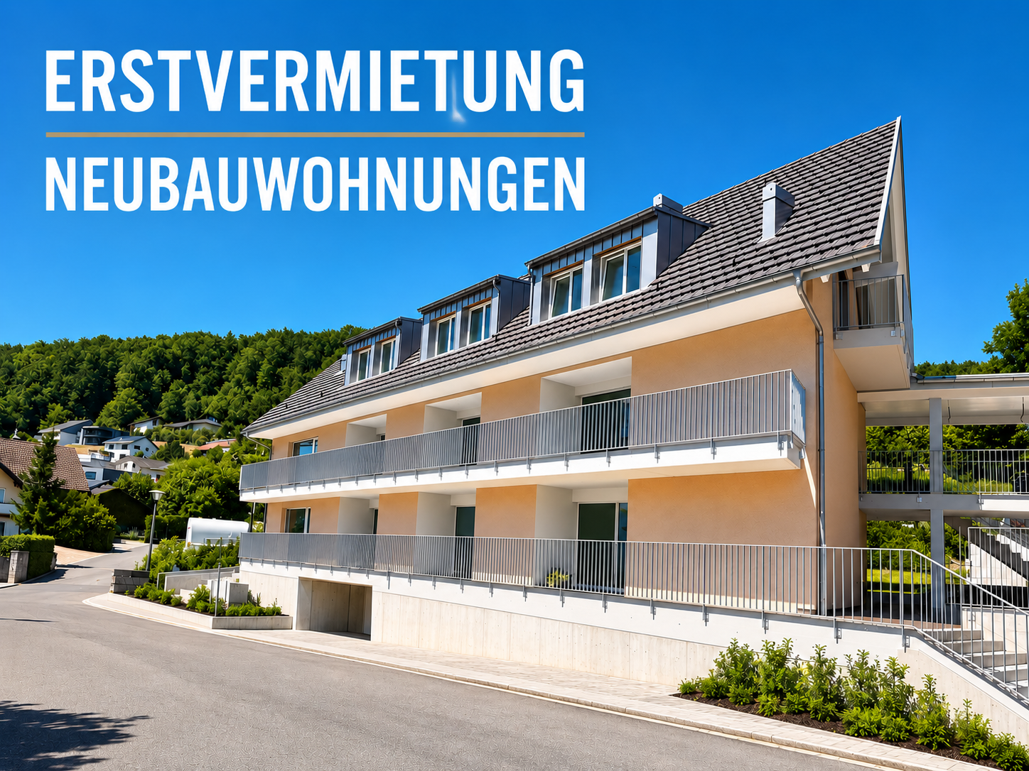
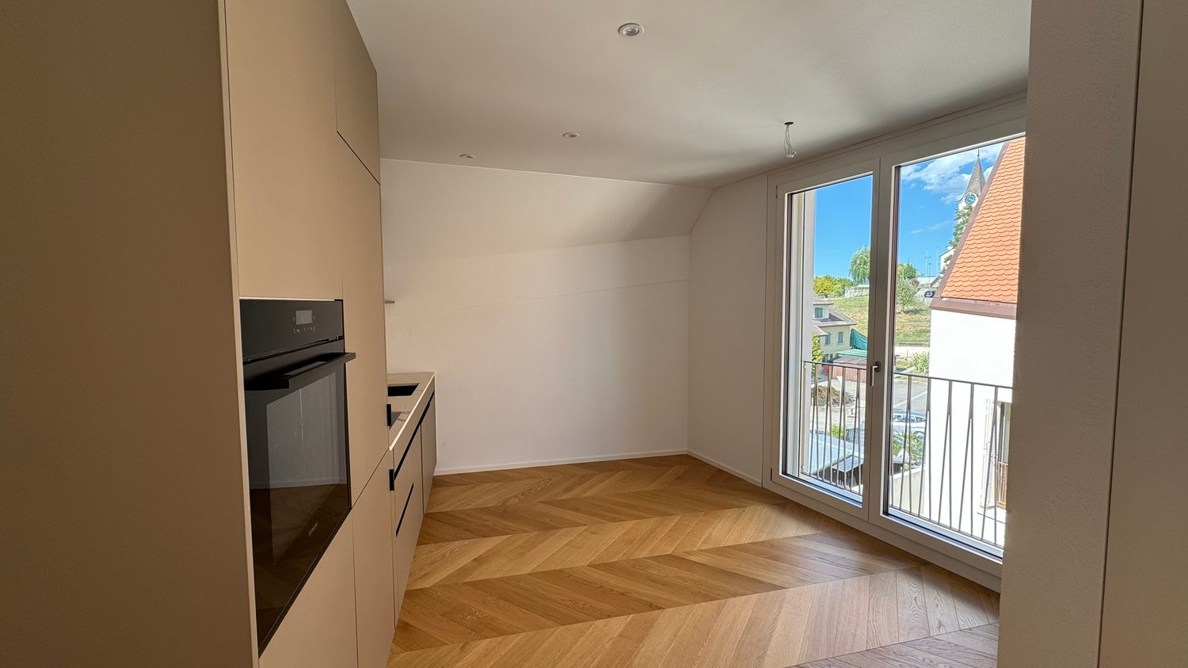
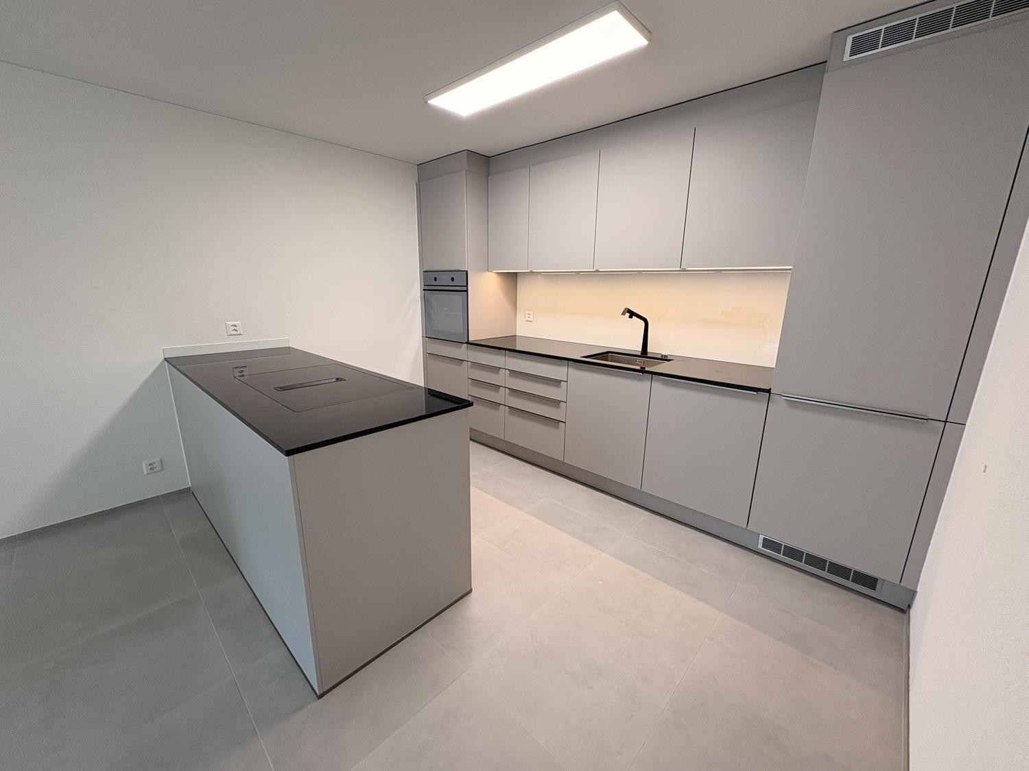
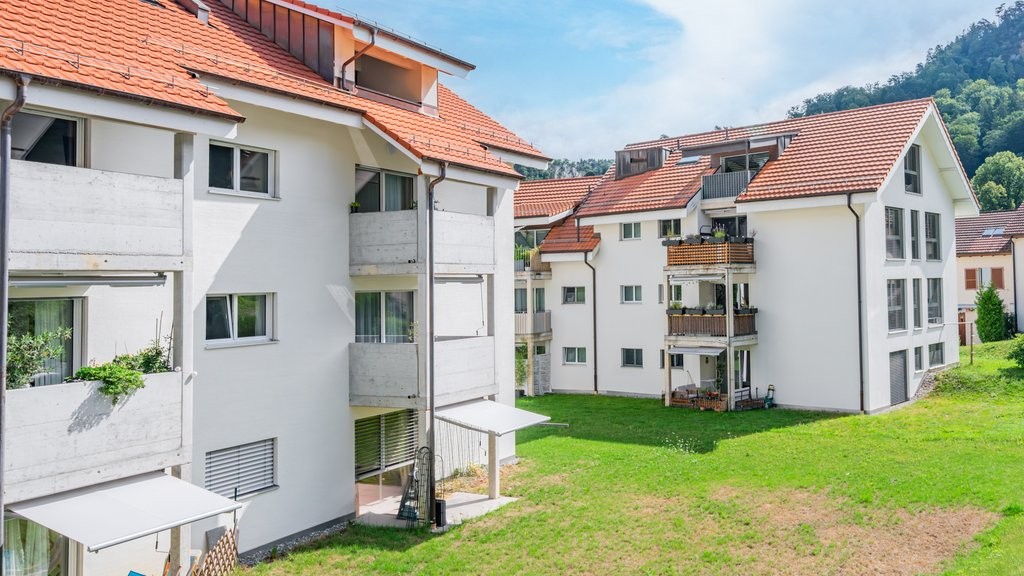
Lauwil - Flats for rent

We recommend expanding your search criteria to get similar results. The current filters didn’t return any matches.

If you don’t want to change your current search criteria, we recommend creating a search alert, so you’ll be notified when matching offers become available.

More objects in your automatically expanded search area
104 results - Radius: + 10km
  • Modern living room with wooden flooring, a large sectional sofa, a glass coffee table, a side table with a lamp, and several picture frames on the wall.
  • Modern kitchen with white cabinets, stainless steel appliances, a small dining area with a round table and chairs, and decorative items on the windowsill.
  • Modern bedroom with a large bed, nightstand, armchair, round rug, and large window with white curtains. Features a potted plant and decorative artwork on the walls.
  • Cozy bedroom with a sofa bed, colorful pillows, a side table, a small stool, a desk with a chair, books, a picture frame, a hanging plant, and framed pictures on the wall.
  • Modern bathroom with a sink, oval mirror, cabinet, toilet, and glass shelves.
  • Modern bathroom with a white tiled wall, a bathtub, a sink with a black faucet, and a round mirror on the wall.
  • Modern hallway with tiled flooring, a staircase with a black metal railing, and a small adjacent bathroom with a mirror and toilet.
  • Spiral staircase with beige stone steps and a black metal railing, leading upwards in a modern interior with light-colored walls and wooden flooring.
  • Empty attic room with wooden flooring, white walls, and skylight windows allowing natural light. Features a black metal railing along the edge.
  • Modern kitchen with white cabinets, granite countertop, stainless steel sink, and built-in oven. The space features wooden flooring and large windows allowing natural light.
  • Empty room with light wooden flooring, white walls, a large window with a view of neighboring houses, a radiator, and a ceiling light fixture.
  • Empty room with wooden flooring, white walls, large window, radiator, and ceiling light fixture.
  • Empty room with light wooden flooring, white walls, and a large window with a view of a neighboring building.
  • Empty room with wooden flooring, white walls, large window with view, and a door on the left side.
  • Two-story white house with red-tiled roof, multiple windows, and a small garage attached to the right side.
  • Floor plan showing a two-story layout with rooms labeled: entrance area (8m2), office (13m2), bathroom (4m2), bedroom (15m2), kitchen (12m2), and living area (34m2).
1 / 16
Modern kitchen with white cabinets, stainless steel appliances, a small dining area with a round table and chairs, and decorative items on the windowsill.
Modern bedroom with a large bed, nightstand, armchair, round rug, and large window with white curtains. Features a potted plant and decorative artwork on the walls.
Cozy bedroom with a sofa bed, colorful pillows, a side table, a small stool, a desk with a chair, books, a picture frame, a hanging plant, and framed pictures on the wall.
3.5 rooms, 86m², CHF 1,940.–
Premium
Postgasse 3, 4147 Aesch BL

Freshly renovated 3.5-room maisonette (86 m²) with hobby room (15 m²)

This freshly renovated and bright maisonette apartment combines modern living comfort with a special sense of space. With approximately 86 m² of net living space, high ceilings, and light-filled skylights, you can enjoy a particularly airy ambiance here.Rent price overview: • Rent for the apartment (86 m²): CHF 1'940.– / month (net rent: CHF 1'690.– + ancillary costs: CHF 250.–) • Hobby room with water connection (15 m² in the basement) (optional): CHF 80.– / month • Outdoor parking space (optional): CHF 50.– / month Highlights of the apartment • Newly renovated (2026): Modern kitchen and stylish bathroom with high-quality fixtures. • Generous extra in the basement: A private, approximately 15 m² large hobby room/storage room with sink (water connection) – ideal as a workshop, fitness room, music room, craft room, or large storage room. • Entrance area: Inviting entrance with modern wooden paneling and integrated arch mirror. • Additional extras: Separate basement compartment (approximately 5 m²) for additional storage space. Location & infrastructureThe property in Aesch BL convinces with an excellent and central location: • Public transport: Only 4 minutes' walk to the tram stop and 5 minutes' walk to Aesch train station. • Shopping: Supermarkets can be reached in less than 5 minutes' walk. • Car: Motorway access can be reached in just 1 minute's drive. An ideal home for couples or singles looking for a lot of space and a modernized living feel!

Travel time
-
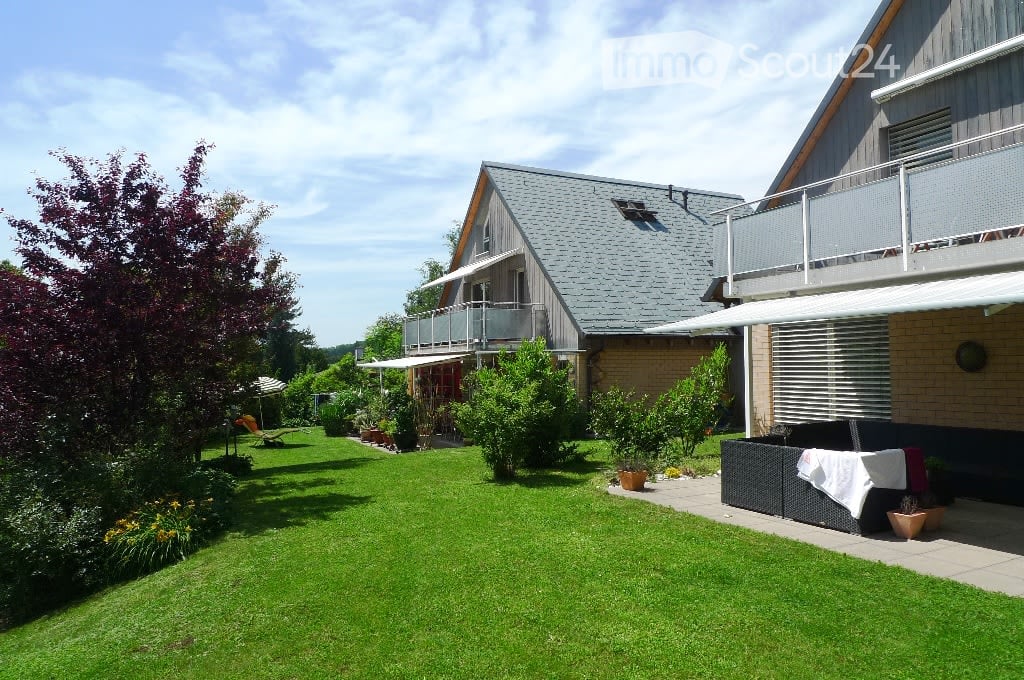
  • A two-story house with a gray roof and brick walls, surrounded by a well-maintained garden with various plants and trees. The house features a balcony with a metal railing and a white awning. The garden includes a lawn, a patio with a black outdoor sofa,
  • A wooden house with a balcony and a shed in the garden.
  • Two-story house with a gray exterior, brick walls, and multiple windows. A car is parked in the garage.
  • Modern house with a gray exterior, white door, and brick base. Windows and a mailbox are visible.
  • {"visible_features": [], "type": "Garden / Outdoor Area", "objects": ["planter", "planter", "planter", "planter", "planter", "planter", "planter", "planter", "planter", "planter", "planter", "planter", "planter", "planter", "planter", "planter", "planter"
  • Modern kitchen with white cabinets, black countertops, and stainless steel appliances.
  • Bathroom with a toilet, sink, mirror, shower, washing machine, trash can, rug, soap dispenser, bottle, faucet, and towel.
  • A furnished attic room with wooden floors, a sofa, a coffee table, a guitar, a television, a picture frame, a lamp, a side table, a plant, a rug, a staircase, and a white shelf.
  • {"visible_features": ["Balcony / Terrace"], "type": "Balcony / Terrace", "objects": ["chair", "table", "plant", "planter", "plant", "planter", "plant", "planter", "plant", "planter", "plant", "planter", "plant", "planter", "plant", "planter", "plant", "pl
  • Bathroom with white tiles, mirror, sink, bathtub, shower curtain, and various toiletries.
  • A modern furnished room with a spiral staircase, dining table, chairs, couch, side table, painting, plant, lamp, and a bowl of food on the floor.
  • Dining area with a wooden table and chairs, a black couch with green pillows, a lamp, and a spiral staircase.
  • Outdoor area with a white umbrella, a chair, a trash can, a barbecue, and a basket.
1 / 13
A wooden house with a balcony and a shed in the garden.
Two-story house with a gray exterior, brick walls, and multiple windows. A car is parked in the garage.
Modern house with a gray exterior, white door, and brick base. Windows and a mailbox are visible.
3.5 rooms, 98m², CHF 1,900.–
Premium
Im Neumättli 24, 4145 Gempen

Charming 3.5-room apartment with balcony and garden seating in a dreamlike environment in Gempen

Discover this beautiful 3.5-room apartment on the 1st floor of a modern house from 2003 in the quiet municipality of Gempen. The 98 m² large apartment was lovingly renovated in 2019 and offers the highest living comfort in an idyllic environment.The apartment convinces with: • Spacious living and dining area: Modernly furnished with an elegant spiral staircase and plenty of daylight • Modern kitchen: Fully equipped with white cabinets, black countertops, and stainless steel appliances • Comfortable bathrooms: With bathtub and shower • Gallery area: With WC and washing facilities • Private balcony: Perfect for relaxed hours outdoors with a beautiful view • Garden seating area: Additional outdoor area with barbecue possibility and sun umbrella • Parking: Own garage space for convenient parking • Additional plus: Separate guest room with its own shower/WC outside the apartment Location and surroundings: The apartment is located in a quiet and sunny location with a magnificent view. The bus stop "Gempen Dorf" is only 2 minutes' walk away, while the primary school Gempen can be reached in 4 minutes on foot. For daily needs, the village shop is available within 5 minutes' walk.This apartment offers the perfect combination of modern living comfort, quiet location, and good infrastructure. Ideal for single people or couples who appreciate life in a charming community with proximity to nature. Available from July 2026.

Travel time
-
  • A cobblestone pathway leads to a house entrance, flanked by potted plants and hanging flower baskets. The house features white walls, green shutters, and a small wooden bench near the entrance.
  • Modern kitchen with green cabinets, black countertops, stainless steel sink and faucet, white appliances, glass door leading to outside.
  • empty room, white walls, wooden floor, grey entrance floor, door
  • The image shows an empty room with wooden floors, white walls, and a white door leading to a glass wall on the left side. The room also has a white built-in wardrobe and a power outlet on the left side.
  • Empty room with white wardrobe, green kitchen cupboards, grey tiled floor, sink with faucet
  • A modern bathroom sink with two faucets mounted on a gray wall with a large mirror. Below the mirror is a power outlet. The window has a view of the outdoor environment.
  • Bathroom: wall-hung toilet, gray tile wall, white floor
  • Modern shower room with gray tiled walls, shower head, white base floor, and open door
  • empty room, white walls, wooden floor, two windows, no furniture
  • Empty room, hardwood floors, white walls, large window, hallway
  • empty room, large windows, wooden floor
  • Empty room with wooden floor and a single window
  • Modern kitchen with green lower cabinets, white upper cabinets, a stainless steel sink, and a refrigerator. The space features large sliding glass doors leading to an outdoor area.
  • Modern kitchen with black countertop, stainless steel sink, and green lower cabinets.
  • Modern kitchen with large windows overlooking a garden, featuring a stainless steel sink and faucet.
  • Garden area with a raised ground floor, featuring a pathway, grass, and plants, adjacent to a modern house with large windows and a tiled roof.
  • Small garden area with a tiled pathway leading to a glass sliding door of a house, surrounded by a hedge and grass.
1 / 17
3.5 rooms, 82m², CHF 2,290.–
Top
Sagiweg 5, 4457 Diegten

3.5-Room Apartment with Terrace in Diegten

Discover this freshly renovated 3.5-room apartment on the ground floor with 82 m² of living space in the quiet municipality of Diegten. The house was completely renovated in 2024 - the interior was completely renewed, the facade was preserved in its original state. Due to the old rubble stone walls, this apartment is also beautifully cool in the summer. Underfloor heating (geothermal) is available throughout the apartment. Solar power (if available) is provided at CHF 0.15/kWh.The apartment impresses with: • Modern kitchen: Stylish equipment, black stone worktops, modern appliances (fridge/freezer combination, dishwasher, ceramic hob with extractor and oven), large window front with several doors to the terrace • Bright rooms: Oak parquet and tiles, white walls and practical built-in wardrobes • Terrace with garden: Perfect for relaxing with a beautiful view, approximately 80 m2 with garden slabs and lawn (exclusive use) • Ground floor location: Convenient access without stairs • Bathroom with walk-in shower, WC, double sink and washing machine/tumble dryer tower • Basement room with 16m2 Location and surroundings: The apartment is located slightly off the main road and is yet perfectly connected. The motorway is only 1 minute away, and the Oberdiegten bus stop is only a 1-minute walk. The location is particularly quiet at night and offers plenty of sunshine in the summer. The terrace offers beautiful sunsets in the evening.This apartment is located on the ground floor and is quietly situated, ideal for all those who want to combine country life and comfort. Available immediately.Outdoor parking space CHF 95.- per month (can be rented separately)

Travel time
-
  • Modern two-story building with a distinctive, castle-like design featuring crenellated roofline and multiple chimneys. The structure includes a wooden deck area, glass railing, and surrounding greenery.
  • Modern two-story house with white exterior, crenellated roofline, large windows, and a balcony area with wooden decking.
  • Modern two-story building with a flat roof and decorative battlements, surrounded by greenery and trees.
  • A modern outdoor patio with wooden tiles, a built-in hot tub, and decorative lanterns on the walls.
  • A modern outdoor area with tiled flooring, a grey front door, decorative wall-mounted lanterns, and a small seating area with a black bench and a small table.
  • Modern two-story house with white walls, grey accents, and a raised ground floor. Features include a balcony, garage, and decorative wall lights.
  • Modern balcony with wooden decking, grey stone walls, and a large window overlooking the area.
  • Modern glass-enclosed balcony with wooden decking, overlooking a scenic countryside with trees and distant hills.
  • A modern glass-enclosed balcony with a panoramic view of rolling hills and a clear blue sky.
  • Modern kitchen with white cabinets, stainless steel range hood, and a large sliding glass door opening to a patio with scenic mountain views.
  • Modern kitchen with white cabinets, wooden countertops, stainless steel sink, and built-in oven. Exposed wooden beams on the ceiling.
  • Modern kitchen with white cabinets, a range hood, and a central island. Exposed wooden beams on the ceiling and a grey tiled floor.
  • Empty room with white walls, exposed wooden beams, grey tiled floor, large window, and a black wood-burning stove.
  • Empty room with exposed wooden beams, grey tiled floor, white walls, and a black wood-burning stove. There is a doorway leading to another room and a window with a view of greenery.
  • Empty room with wooden flooring and large sliding glass doors leading to an outdoor area.
  • Empty room with wooden flooring and white walls, featuring a single light fixture on the ceiling and a partially visible door frame on the left side.
  • Empty hallway with tiled floor, white walls, and recessed lighting. Features a mirrored cabinet and an open doorway leading to another room.
  • Modern bathroom with wooden flooring, a white sink with dark cabinetry, a toilet, a glass-enclosed shower, and a stacked washer/dryer unit.
  • Modern bathroom with wooden flooring, grey tiled walls, a bathtub, toilet, sink, and a glass-enclosed shower area.
  • Floor plan showing a kitchen/dining/living area, two bedrooms, a bathroom, a hallway, a storage room, a staircase, and three turrets.
1 / 20
3.5 rooms, 91m², CHF 2,320.–
Top
Spahnweg 51, 4232 Fehren

Burg Fehren seeks roommates for its 3.5-room apartment who are looking for peace and nature

Welcome to this exclusive 3.5-room apartment on the first floor of a distinctive, somewhat secluded, modern new building in Fehren (SO). The building impresses with its unique design featuring towers, battlements, high chimneys, large windows, and a spacious, inviting wooden-style terrace – nestled in a green, quiet environment and a landmark in the regionThe apartment offers the following advantages and characteristics • Spacious living area: 91 m² on the first floor, ideal for singles or couples. • 3.5 rooms: Well-thought-out room layout for maximum living comfort with 3-meter high rooms. • Comfort: The apartment is air-conditioned. Hot summers are no longer a problem here. • Balcony with a view: Enjoy the private ambiance, fresh air, and beautiful, unobstructed view of the Laufental. The surrounding terrace with 95 sqm can be used variably depending on the sun's position, with a view of the greenery and the adjacent garden area. • Garage: The underlying parking hall has a room height of 3.4 meters and is also suitable for storing a smaller motorhome. The parking hall is directly accessible via the 2nd tower (staircase). There are no spaces for electric vehicles available or planned. • New building standard: Modern equipment and contemporary building quality. • Summer: For cooling in the summer, a private, covered, and not visible Jacuzzi is available in the tower. • Winter: A wood-burning stove in the living room provides cozy warmth and romantic ambiance. • Sun exposure: The apartment benefits from plenty of sunshine due to its orientation and is above the fog line in winter. • Quiet nights: The surroundings are pleasantly quiet and cool at night – ideal for restful sleep. • Bus stop: The Fehren Postmuseum stop is just a 5-minute walk away. • Parking spaces: 2 parking spaces can be rented for CHF 140 each. • Basement: The apartment includes a spacious, bright, and high basement compartment with a window. In short: This modern new apartment combines contemporary living with an exceptional, architectural, playful character.For singles, couples, or someone looking for something special. Not suitable for families due to the layout.

Travel time
-
  • Modern kitchen with white cabinets, black countertops, and a stainless steel oven. Features a wooden floor and a window with blinds.
  • Empty room with wooden flooring, white walls, fireplace, large windows, and sliding doors leading to a balcony.
  • Empty room with wooden flooring, white walls, and a large sliding glass door leading to a balcony with outdoor seating.
  • Balcony with a red-tiled floor, grey railing, and a view of a town with houses, hills, and a construction crane.
  • Balcony with wooden railing and a view of a green, hilly landscape with trees and a few buildings in the distance.
  • Modern kitchen with white cabinets, dark countertops, and an induction stove. Features a sleek range hood above the stove.
  • Modern bathroom with a white sink, large mirror, toilet, bathtub, and showerhead. Dark tiled floor and light-colored walls.
  • Modern bathroom with white tiles, a toilet, a sink with a modern faucet, a large mirror, and a toothbrush holder.
  • Empty room with wooden flooring, white walls, and large sliding glass doors leading to a balcony with a scenic view.
  • Empty room with wooden flooring, white walls, and multiple windows offering a view of greenery outside.
  • Concrete-walled room with a washing machine, a small sink, and a window. The space is unfinished with exposed concrete surfaces.
  • Empty concrete-walled room with a single light fixture on the ceiling and a broom leaning against the wall.
  • Empty hallway with wooden flooring, white walls, and a skylight in the ceiling. Doors lead to adjacent rooms.
1 / 13
3.5 rooms, 104m², CHF 2,060.–
Top
Gstaltenstrasse, 4416 Bubendorf

Spacious living on the edge of the forest - also suitable for families - renovated with two balconies

We are renting a completely renovated 3.5 (up to 4) room apartment in Bubendorf, in a quiet and attractive location.- English speakers welcome! Communication in English is possible on all matters. - The apartment is suitable for couples, single people, and families due to its layout. • Area: 104m2 • 2060 CHF/month including utilities • Large living and dining room with chimney (31m2) and balcony access • 1 room (15m2) with balcony access • 1 room (21m2), which can also be divided into two children's rooms • 1 bathroom with toilet and shower/bathtub • 1 separate toilet with sink • 2 large, covered balconies with a view • new kitchen with high-quality appliances • Energy supply: heat pump The apartment was completely renovated in 2022 and 2023. The heating and hot water supply were converted to an energy-efficient and economical heat pump.All windows were replaced and are therefore up to date in terms of insulation.The bathroom and guest toilet (with ventilation) were also completely renovated and equipped with large tiles and new sanitary installations. A new built-in kitchen with a spacious refrigerator and freezer combination, an oven (AEG), induction cooktop (AEG), and a Siemens dishwasher offers a lot of storage space and a modern cooking area.During the renovation, new vinyl parquet flooring in oak was laid in the apartment.In the living room, a usable chimney provides a cozy atmosphere.Thanks to the two balconies, you can enjoy the sun all day, but also find shade. The front balcony offers a wide view over Bubendorf and its surroundings. The rear balcony with a view of the forest offers peace and quiet and a lot of greenery.The apartment is located on the 3rd floor of a quiet multi-family house with a total of 6 apartments. In the immediate vicinity of the apartment, there is a playground and a kindergarten, and the school building with primary school is within a 5-minute walk, and the secondary school is within a 10-minute walk.The nearby recreation area Murenberg starts directly behind the apartment and invites you to go for a walk, do sports, or experience the forest.Pets are allowed in the apartment. The forest directly behind the apartment is ideal for extended walks.On request, you can rent a parking space in the building's garage (100 CHF/month). The public transportation system can also be easily reached from this apartment, either the Talhaus station of line 19 ("Waldeburgerli") or the Unterdorf station with several bus lines. Liestal and Basel can be easily reached by public transportation and car (about 10 minutes to Liestal and 25 minutes to Basel).In the center and around Bubendorf, you will find large shopping centers and several pharmacies and doctor's offices and other businesses.The apartment also includes a basement room (16m2, storage space or hobby room) and - a special feature - a laundry room (10m2) that can only be used by you. Here you will already find a washing machine and a dryer that belong to the apartment. You also have space to hang up laundry to dry or, for example, dirty clothes after work or sports that you don't need to bring into the apartment. Bicycles can be stored in the bicycle room.If you are interested in the apartment, we look forward to hearing from you at the specified email address and would be happy to arrange a viewing.

Travel time
-
  • open room with wooden floor, white walls, two windows, open kitchen, kitchen counter, cabinets, drawers, and a small oven
  • open kitchen, oven, dishwasher, sink, window, attic
  • living room, attic couch, L-shaped couch, remotes on coffee table, pillows
  • open ceiling with wooden beams, black flatscreen tv on shelf, black speakers, large painting on wall
  • window with view of outdoor area
  • an empty attic room with hardwood floors and a large glass window that leads to a balcony
  • Empty attic room with windows, wooden floors, white walls, slanted ceiling.
  • Tiled floor, white sink, brown shower curtain, white toilet
  • elevated terrace with railings, hot tub, shadow of railings on floor
  • chimney, terrace with iron railing, two windows
1 / 10
3 rooms, 67m², CHF 1,380.–
Top
Domherrenstrasse 22, 4622 Egerkingen

Charming 3-room attic apartment in a quiet location in Egerkingen

Discover this beautiful 3-room attic apartment on the 2nd floor of a characterful old building on Domherrenstrasse 22 in Egerkingen. The 67 m² large apartment was lovingly renovated in 2018 and impresses with its unique attic atmosphere with visible wooden beams.The apartment offers: • Open living and kitchen area: Bright room with vinyl flooring, authentic wooden beams on the open ceiling, white walls, and windows facing south. The modern open kitchen is fully equipped with an oven, dishwasher, and practical cabinets. • Two bedrooms: Both rooms with vinyl flooring, sloping ceiling, and balcony doors for access to the balcony. • Private balcony: Perfect for morning coffee or relaxed evenings outdoors. • Parking space: A private parking space belongs to the apartment. • Washing machine/tumbler: Shared with two other parties. • Attic/basement: The apartment includes an attic and a natural basement and a basement compartment. Location and surroundings: The apartment is located in a quiet area and offers a beautiful view. The primary school Kleinfeld is only 6 minutes' walk away, the bus stop Zentrum can be reached in 8 minutes on foot, as well as the nearest Coop, VOI, and post office branch.This charming attic apartment is available immediately or by arrangement and is perfect for singles or couples looking for something special.Experience this attractive apartment for yourself and arrange a viewing.We also look forward to your contact.

Travel time
-
  • Balcony with wooden railing, tiled floor, and scenic mountain view.
  • Modern bathroom with white tiles, dark brown accents, a toilet, sink, mirror, shower, and a washing machine.
  • Modern kitchen with dark wooden cabinets, stainless steel sink, and a range hood. The space features tiled flooring and recessed lighting.
  • Modern kitchen with dark wooden cabinets, stainless steel range hood, black countertop, and a window with blinds.
  • Empty room with wooden flooring, white walls, and a wooden door leading to another space. The ceiling has a paneled design, and there are windows on two walls.
  • Empty room with white walls, polished tile floor, and large windows. Features include recessed lighting, decorative columns, and a wooden ceiling beam.
  • Empty room with polished tile flooring, white walls, recessed lighting, and a large window with a view of outdoor furniture.
  • Wooden balcony with a railing, overlooking a lush green landscape and a body of water.
1 / 8
3.5 rooms, 90m², CHF 1,550.–
Top
Hinterer Hammer 40, 4715 Herbetswil

Charming 3.5-room apartment on VA estate with large balcony in Herbetswil – available immediately!

Welcome to this well-maintained 3.5-room apartment on the first floor in the middle of the Thal Nature Park, in 4715 Herbetswil. The apartment is available immediately and offers a successful combination of modern living comfort and charming, characteristic, and lovingly designed details.Apartment overview: • Bright living rooms: Spacious, light-filled rooms with tile floors, white walls, built-in lighting, and decorative columns and a distinctive wooden ceiling beam. The highlight is a tunnel chimney connected to the kitchen and living room - a cozy atmosphere with character. • Modern kitchen: Stylish kitchen with dark wood cabinets, black countertop, stainless steel extractor hood, and built-in lighting, large refrigerator with spacious freezer – functional and aesthetically pleasing at the same time. • Modern bathroom: Contemporary bathroom with white tiles, dark accents, shower, toilet, sink, mirror, and a practically integrated washing machine. • Bedroom: Quiet retreat with wooden floor, windows on two walls, and an attractive ceiling design. • Balcony: Private outdoor area with beautiful views – ideal for relaxing. • Parking: One parking space is available. • Pets allowed: Four-legged friends are warmly welcome! Location and surroundings:The apartment is located in the quiet, rural municipality of Herbetswil in the canton of Solothurn. Thanks to the quiet location – both during the day and at night – you can enjoy the peace of rural life to the fullest. In summer, the location benefits from plenty of sunshine. The bus stop Hinterer Hammer is about a 1-minute walk away and ensures public transportation.This charming apartment is ideal for couples, small families, or anyone who appreciates the quiet rural life. Take the opportunity and secure this cozy home in Herbetswil!

Travel time
-
1 / 26
3.5 rooms, 71m², CHF 1,550.–
Kirchweg 359, 4234 Zullwil

First-time rental of 2 MFH Kirchweg 358 / 359 in Zullwil – Modern living in the countryside

In a quiet and natural location, two modern multi-family houses with a total of 12 attractive rental apartments are being built in Zullwil. The high-quality designed apartments combine modern living comfort with an idyllic environment and offer an ideal home for singles, couples, and small families.The well-thought-out floor plans, spacious window areas, and high-quality interior design create a bright and pleasant living atmosphere. Here you live close to nature and yet well connected.Apartment offer • 12 modern rental apartments • 2½- to 3½-room apartments • Attractive and functional floor plans • Bright living and dining areas • Modern architecture • Quiet, natural living location • High-quality interior design • Parking spaces for CHF 130.00 per month Features • Modern built-in kitchen with high-quality Electrolux appliances • Combi steamer with steam and hot air function • Integrated refrigerator/freezer combination • Induction cooktop with integrated cooktop extractor (trench ventilation) • Fully integrated dishwasher • Flush-mounted cooking surface • Modern bathroom equipment • High-quality materials and modern surfaces The kitchen equipment includes an Electrolux combi steamer, an integrated refrigerator/freezer combination, a fully integrated dishwasher, and an induction cooktop with an integrated extractor system.AvailabilityFrom October 1, 2026LocationZullwil convinces with its quiet living location, proximity to nature, and high quality of life. The apartments are ideal for people who want to combine a relaxed living environment with modern comfort.Your new home in the countryside – modern, natural, and livable.The execution, color scheme, and equipment may differ from the visualizations and descriptions. Further floor plan variants can be found in the other ads.

Travel time
-
1 / 10
3.5 rooms, 80m², CHF 1,750.–
Hinterleymenweg 3, 4246 Wahlen

Modern 3.5-room apartment in a new building

An exceptional residential project in the village center In 2025, Mitten in Wahlen is a unique residential project consisting of three multi-family houses with a total of 20 exclusive apartments, a commercial space, and a cozy bistro. The buildings are connected by a shared underground garage, providing additional comfort. Diverse residential offer for all life phases The apartment offer is aimed at different target groups: studios and 2.5-room apartments for singles, 3.5-room apartments and lofts for couples and people in their second life phase, and spacious 4.5-room apartments with gardens for families. High-quality equipment and thoughtful design Each apartment was developed with great care and attention to detail. Thoughtful architecture, high-quality materials, and innovative equipment ensure a perfect balance between functionality, style, and sustainability. Beautifully maintained garden seats, loggias, and small balconies provide additional space for relaxation and enjoyment. Current availability Currently, the following apartments are available for immediate occupancy or by arrangement: "Haus Peter" / Hinterleymenweg 1: 1st floor: 3.5-room apartment approx. 71 m2 "Haus Winkel" / Hinterleymenweg 3: 1st floor: 3.5-room apartment approx. 79.5 m2 Ground floor: hobby room/storage approx. 12.00 m2 "Haus Laufen" / Laufenstrasse 5: 1st floor: 2.5-room apartment approx. 80.7 m2 Ground floor: versatile commercial space approx. 91.20 m2 Highlights of the apartments: • Bright rooms: Large windows provide plenty of natural light and a pleasant atmosphere. The high ceiling of 2.5 meters enhances the feeling of spaciousness. • High-quality flooring: Elegant herringbone oak parquet in a light finish gives the apartment a modern and stylish touch. Bath and garden seats, loggias, and balconies in high-quality floor tiles • Modern bathroom: Equipped with a glass shower, white sink, and black/bronze accents, ensuring a contemporary look. • Functional kitchen: Spacious and functional cabinets, light countertops, and integrated dishwasher provide comfort and style. • Outdoor moments: Loggias, balconies, and garden seats invite you to relax outside. • Comfort in everyday life: Private washing machine and dryer in the apartment. • High-speed internet: Fiber optic connection in the property and apartment. • Basement: Spacious basement room on the lower floor. • Parking: Private parking space available. Can be rented for CHF 120.00 per month. Ideal location and environment: • Quiet residential area with low noise and traffic pollution • Kindergarten and school only about 100 m away • Robinson playground about 200 m away • Bus stop Petersplatz about 50 m away, perfect connection Interested? Please contact us for more information or a viewing. We will send you the detailed rental documents upon request.
Travel time
-
1 / 13
3.5 rooms, 106m², CHF 1,690.–
Liestalerstrasse 1, 4412 Nuglar

Bright apartment with balcony and view

Welcome to this well-maintained 3.5-room maisonette (built in 1999) with approximately 106 m² of living space. The well-thought-out floor plan over two levels offers a bright living/dining area with access to the balcony, two bathrooms, and a practical kitchen with plenty of storage space, oven, and dishwasher. Ceramic floor coverings are easy to clean and timeless. A highlight is the very large, sunny communal terrace - perfect for relaxed hours outdoors or as an additional space for guests. An underground parking space is optionally available for CHF 124/month. Rent: Net rent CHF 1,489.-, ancillary costs CHF 201.-, gross rent CHF 1,690.-. Available from June 1, 2026. The location in Nuglar-St. Pantaleon combines village character and quick connection: Liestal train station approx. 3.2 km, A2 motorway access approx. 3.3 km. Those who want to rent in Nuglar-St. Pantaleon will find peace, views, and short distances to the Basel region. • Living space: approx. 106 m² on 2 levels • Rooms/Bathrooms: 3.5 rooms, 2 bathrooms • Outdoor areas: balcony with far-reaching views + very large communal terrace • Kitchen: U-shaped, dishwasher, high-built oven, window • Floor: easy-to-clean ceramic coverings • House: 1st floor, built in 1999, small MFH with 4 units (3 floors) • Parking: underground parking space optional (CHF 124/month) • Availability/Rent: by arrangement / Net CHF 1,489.- + ancillary costs CHF 201.- = Gross CHF 1,690.-

Travel time
-

Other interesting objects