




















Quick Filters for your search (1)

Quick-filters

We show you quick-filters based on the most used filters by location.

By using these, you can enhance your search experience by finding new and interesting properties to your likings.

1 result - Flats for rent: Langnau b. Reiden

More objects in your automatically expanded search area
20 results - Radius: + 10km
New building
1 / 6
3.5 rooms90m²CHF 1,795.–
Premium
Chriesigasse 10, 5745 Safenwil

High-quality 3.5-room apartment for rent!

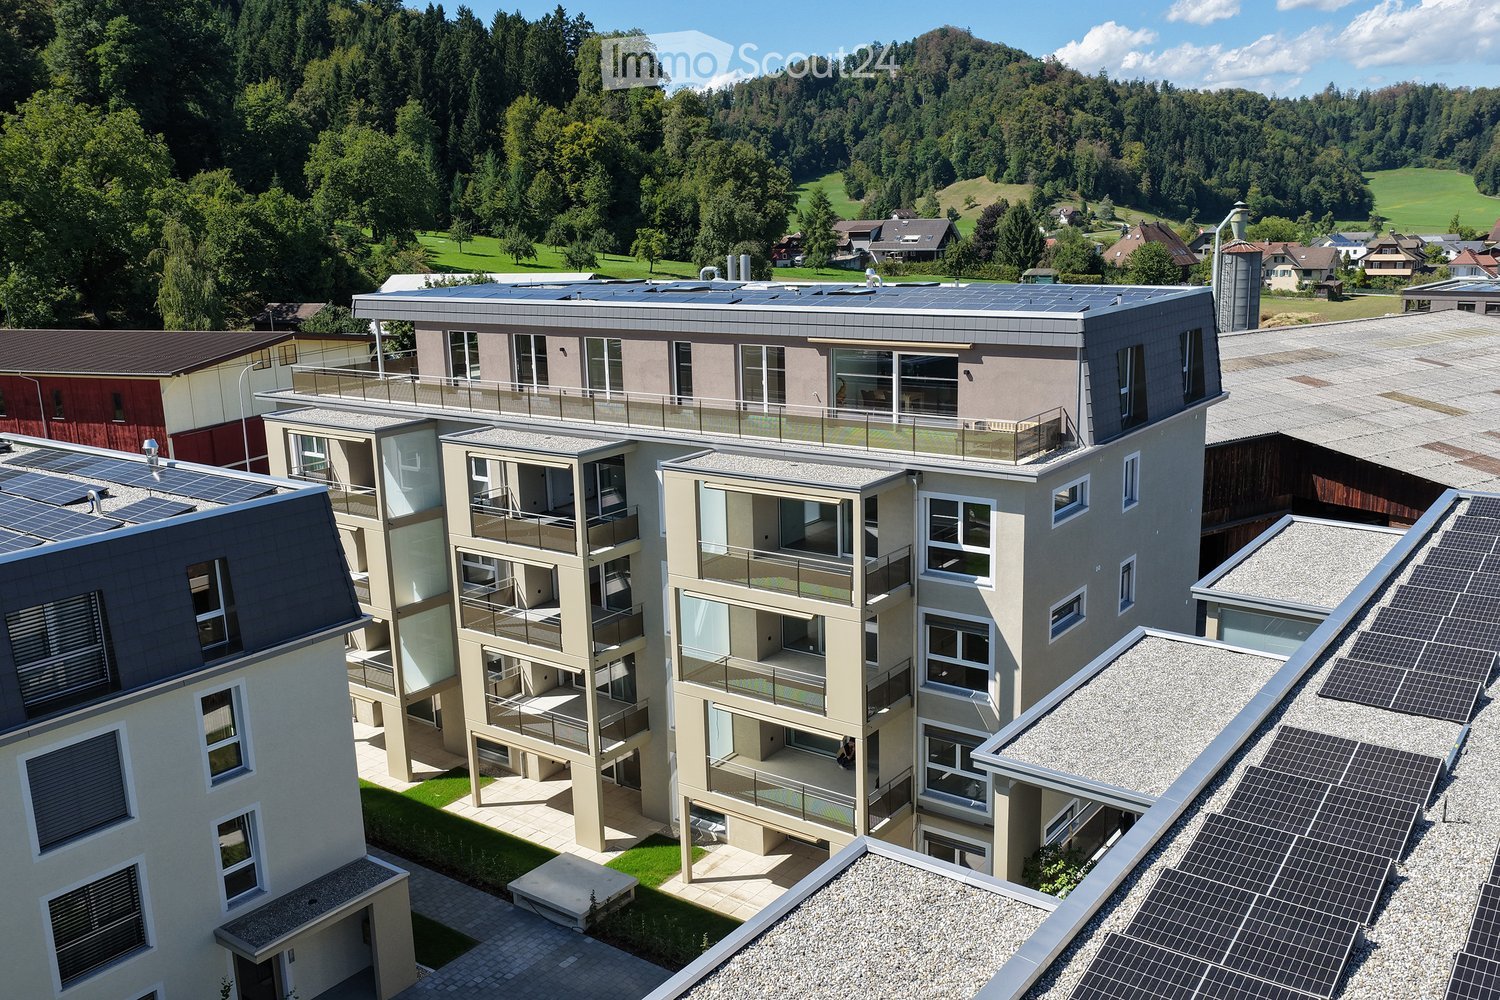
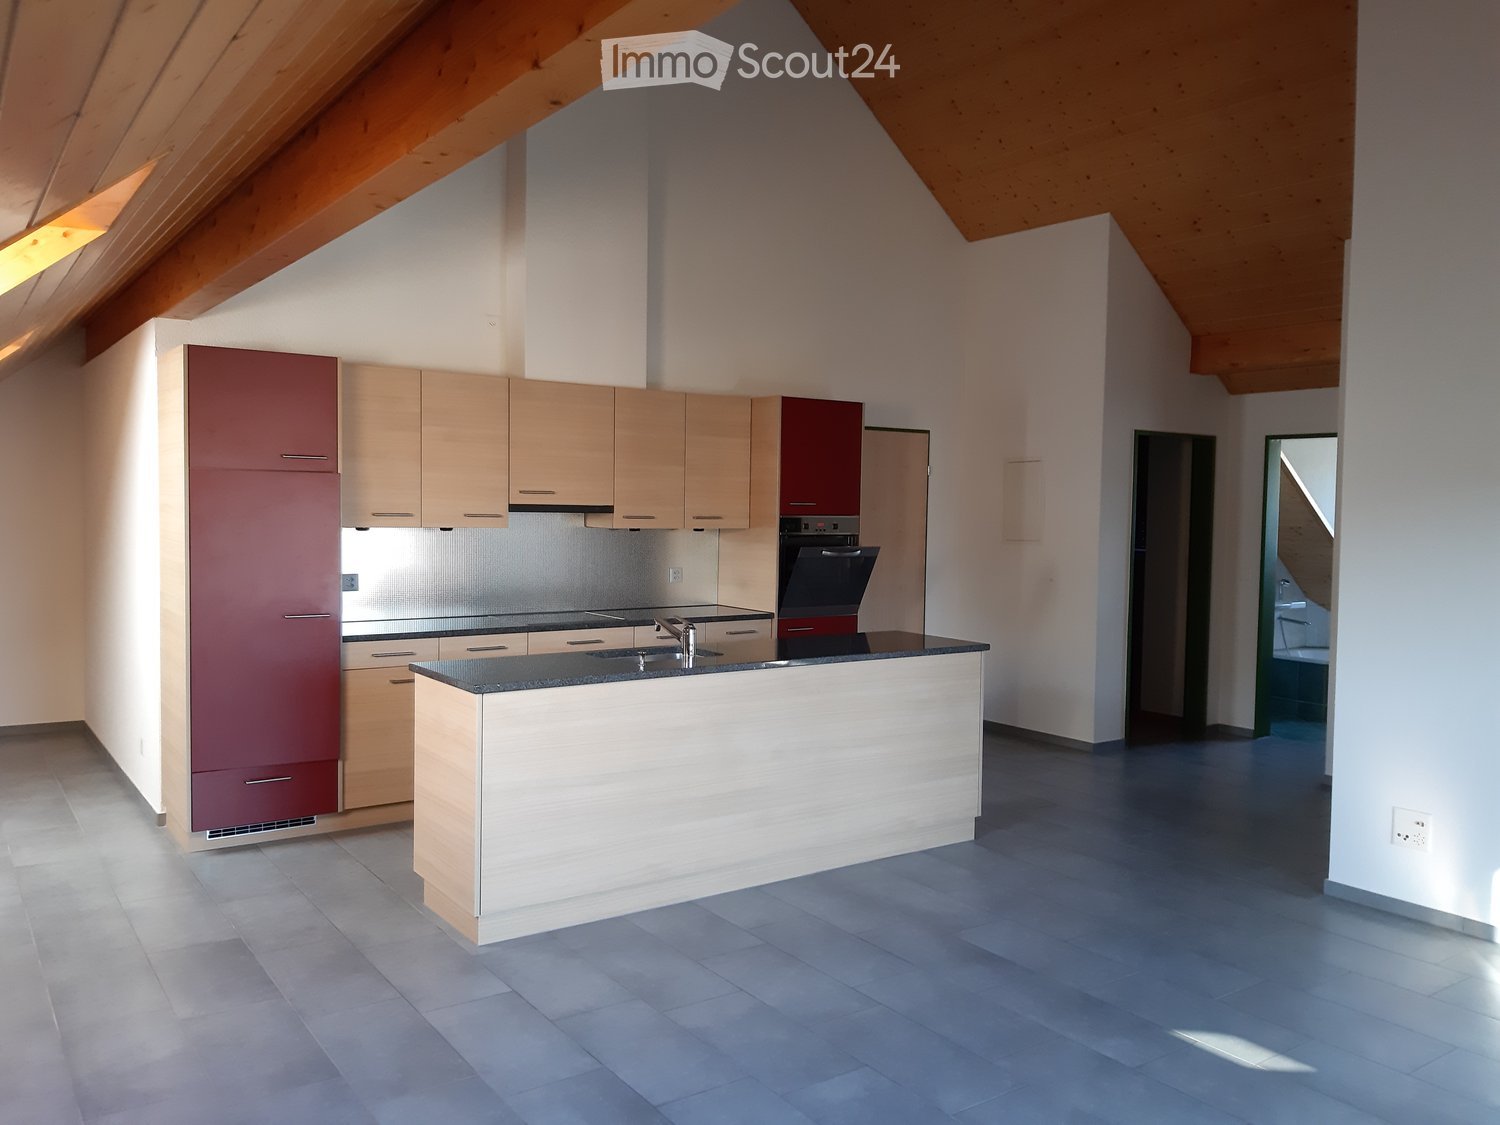

In a quiet location, in the sunny and rural Safenwil, we rent a very high-quality 3.5-room attic apartment on the 2nd floor.The following, very high-quality equipment awaits you: - Open, large kitchen with separate workstation, dishwasher, large refrigerator, separate freezer, modern glass rear wall- Bright living room with large windows, floor-to-ceiling- Spacious bathroom with shower - glass partition, sink with base cabinet, mirror cabinet, window with privacy glazing- Rustic parquet flooring throughout the apartment - tile flooring in the wet cell- Large, 3-fold glazed windows, living room and rooms floor-to-ceiling for plenty of light intake- Underfloor heating- Ceiling spot lighting- Electric louvers on all windows- Reduit with its own washing machine - tumble dryer - sink- Covered balcony with a view of the greenery- Internet connections in the living room and in the rooms- Elevator- Net living area, 75 m2- Estrich departmentOutdoor parking spaces are available for CHF 50.-/month.The photos show a similar apartment.The ancillary costs are invoiced according to consumption (one meter per apartment).The Safenwil train station can be reached in 6 walking minutes. The Volg shop in 4 walking minutes.The main road 1 from Zurich to Bern runs through Safenwil. The Oftringen connection of the A1 motorway, which runs through the village, is located a few kilometers to the west. The connection to public transport is via the SBB railway line Lenzburg-Zofingen with the Safenwil station and the Walterswil-Striegel station.The city of Zofingen can be reached by public transport in 15 minutes.The municipality has a kindergarten and three school buildings, where primary school, secondary school, and secondary school can be completed. The nearest grammar school is the Kantonsschule Zofingen.Have we piqued your interest? We look forward to your call to arrange a viewing appointment.

Travel time
-
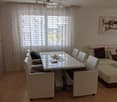
  • Open-plan living and dining area with wooden flooring, white walls, and large windows with blinds. Features a grey sofa, ottoman, coffee table, dining table with chairs, and a cabinet.
  • Modern living room with grey sofa, coffee table, TV stand, wooden table, and plants.
  • Modern kitchen with white cabinets, wooden floor, dining table with four chairs, and various appliances including an oven and microwave.
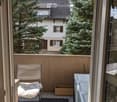
  • Balcony with tiled floor, white table and chairs, overlooking a green area with trees and houses.
  • Open-plan kitchen and dining area with white cabinets, a coffee maker, an oven, a wooden dining table, four grey chairs, and a vase with flowers on the table.
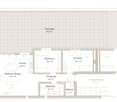
  • Floor plan of a multi-unit building showing a 2.7-room apartment with a living/dining area, kitchen, bedroom, hallway, and bathroom.
  • Modern bedroom with a large bed, desk, chair, mirror, and shelf. The room features wooden flooring and large windows with blinds.
  • Laundry area with a washing machine, dishwasher, shelf, and laundry basket.
  • Modern bathroom with a white sink, toilet, mirror, and a black shower rack with a plant. Includes a wicker basket and a black rug on the floor.
  • Modern bathroom with a toilet, sink, bathtub, and large mirror. Includes a wicker storage unit, towel, and bath mat.
  • Open-plan living and dining area with light wooden flooring, white kitchen cabinets, and modern appliances. Includes a dining table with chairs, a potted plant, and a grey sofa partially visible.
  • Modern bedroom with a large bed, white bedding, two pink heart-shaped pillows, a desk with a computer and chair, and a window with blinds.
  • Modern bedroom with a large bed, white bedding, pink heart-shaped pillows, a nightstand with a lamp, a large mirror, and a wardrobe.
1 / 13
3.5 rooms87m²CHF 1,840.–
Top
Bachweg 4a, 5040 Schöftland

3.5-room apartment in the heart of Schöftland – quiet, central, and immediately available

Are you looking for a home that is already tastefully furnished, without having to buy furniture or deal with a complicated move? This well-maintained 3.5-room apartment is located in a quiet and yet central area in the heart of Schöftland. The stylish and completely new furnishings can be taken over for a fair compensation (except for the children's bedroom). This way, you can optionally benefit from an immediately available home and save time, effort, and the costs of new furnishings. If the complete furnishings are taken over, it is possible to move into the apartment as early as 1 September 2026. The complete furniture, including all electrical appliances, can be taken over for a fair compensation price of CHF 5'500.–. All furniture is only four months old and is in a like-new condition. A list of individual prices can be found in the "Documents" annex. All shopping facilities and important institutions for daily needs can be easily reached on foot: the Migros is only about 5 minutes' walk away, the train station is about 7 minutes away, and the village center with its shops, cafes, and restaurants can be reached in about 10 minutes. The motorway access is also only 5 minutes away by car. A garage space can be rented for CHF 125.– per month. Have I sparked your interest? Then I look forward to your contact and will be happy to show you the apartment at a non-binding viewing appointment.

Travel time
-
  • Empty room with wooden flooring, white walls, and large sliding glass doors leading to a balcony. Minimalist design with recessed lighting.
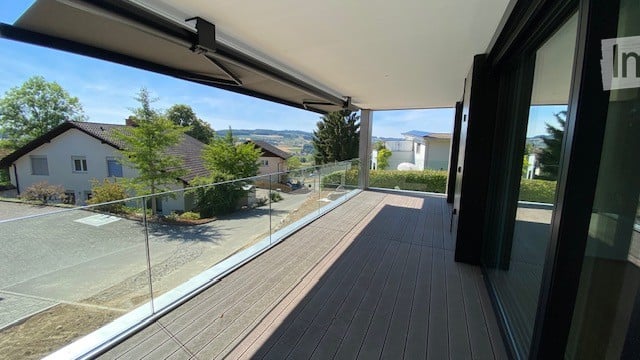
  • Modern wooden deck with glass railing, overlooking a lush green landscape with trees.
  • 3 story house, solar panels, multiple balconies, modern design, green surroundings
  • Empty hallway with light wooden flooring, white walls, built-in wardrobes, and a sliding glass door leading to a balcony with a scenic view.
  • Modern bathroom with a white sink, sleek faucet, and large mirror with built-in lighting. The adjacent room features light wooden flooring and large sliding glass doors leading to a green outdoor area.
  • Modern bathroom with a bathtub, sink, toilet, and large mirror with built-in lighting. The walls are tiled in a beige marble pattern, and the floor is tiled in a light beige color.
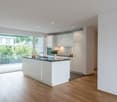
  • Modern kitchen with light wooden flooring, white walls, and a central island with a sink and faucet. Large sliding glass doors lead to an outdoor area.
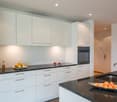
  • Modern kitchen with white and grey cabinets, a central island, and a built-in oven. The floor is light wood, and the space is well-lit with natural light from a large window.
  • Modern bathroom with a glass-enclosed shower, a toilet, a sink with a wooden cabinet, and a washing machine.
  • Empty room with wooden flooring, white walls, and a sliding glass door leading to a balcony.
  • Hallway with modern black decorative panels featuring a white abstract pattern, illuminated by ambient lighting.
  • Empty room with light wooden flooring, white walls, and large glass doors leading to an outdoor area. Minimalist design with recessed lighting.
  • Modern balcony with wooden decking, large glass sliding doors, and a view of greenery.
  • House on a hill, brown roof, surrounded by green grass and trees, clear blue sky
  • Empty room with wooden flooring, large sliding glass doors leading to a balcony, and a view of a green landscape.
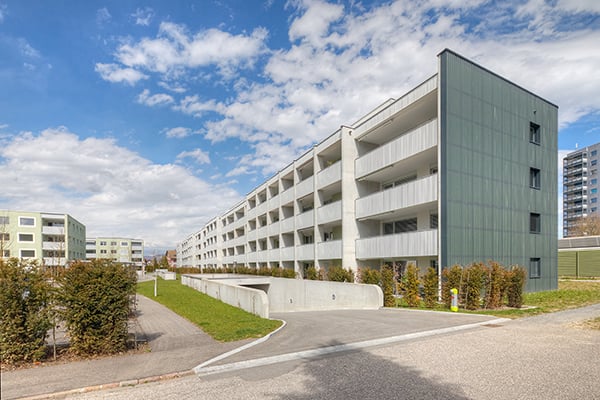
  • Modern multi-story apartment building with balconies, garage entrance, and contemporary facade design.
  • Modern staircase with wooden panel walls and a metal handrail, leading upwards.
  • Aerial view of a rural village with houses, green fields, and grazing horses.
  • Floor plan of a multi-room residential space with a living room, dining area, kitchen, three bedrooms, and two bathrooms.
  • Floor plan of a multi-level house with living room, dining area, kitchen, bedrooms, bathrooms, and a balcony.
1 / 20
3.5 rooms134m²CHF 3,230.–
Top
Bleumattstrasse 28, 6233 Büron

First-time rental: Top-modern apartment in owner-occupied standard, Minergie efficient with solar power

Just a few steps from the Müliweiher recreational area, we are renting from July 2026 modern, bright and quiet 3.5-room apartments that, thanks to their high construction standard, leave no wishes unfulfilled. A sunny garden seat/terrace with partial views of the Surental offers ideal space for relaxed hours in your new home – living close to nature and yet well connected.The apartment impresses with: • Sunny orientation and light-filled rooms thanks to floor-to-ceiling windows • Equipment with stylish oak parquet floors and noble plates • Spacious, modern kitchen with cooking island, oven and Combi-Steamer • Comfortable large bathrooms with shower/bathtub / washbasin incl. under-basin furniture / WC • Guest toilet • Electrically operated shutters and sun awnings • Ideal climate thanks to controlled living room ventilation with Free-Cooling • Lift • Own laundry tower • Spacious built-in wardrobes • Terrace 14m2 • Own ventilated cellar compartment 11m2 Location and surroundings: The apartment is located in a quiet residential area and is yet perfectly connected. The Büron Dorf bus stop can be reached in just 5 minutes on foot. For daily shopping, a Migros-Voi branch is available in 6 minutes on foot. The A2 motorway junction in Sursee can be reached in a short drive.This modern apartment is perfect for all those who value contemporary living comfort, barrier-free access and a quiet, yet well-connected location in the countryside.OG Apartment 6: 3.5 rooms / 134 m2, net rent: CHF 3050.–Parking space in the garage: CHF 130.– / outdoor parking space: CHF 90.–More information about the property at https://bleumattstrasse.ch

Travel time
-
  • Modern balcony with wooden decking, glass railing, and scenic view of surrounding houses and landscape.
  • Empty room with light wooden flooring, white walls, and a small kitchen area with a countertop and cabinets visible in the background.
  • 3 story house, solar panels, multiple balconies, garden, green surroundings
  • Modern bathroom with a double sink, wooden vanity, large mirror, bathtub, and toilet. The walls are tiled in a beige marble pattern, and the floor is also tiled in a similar style.
  • Modern two-story house with large glass windows and balconies, featuring a sleek concrete and wood exterior design.
  • Modern balcony with large glass sliding doors, wooden decking, and scenic view of surrounding landscape and buildings.
  • Empty room with wooden flooring, large sliding glass door leading to a balcony, white walls, and visible electrical outlets.
  • Modern multi-story residential building with balconies, garage entrance, and contemporary facade design.
  • Modern bathroom with a white sink, wooden cabinet, large mirror, bathtub, and toilet. The walls and floor are tiled in a light beige color, and the lighting is bright and contemporary.
  • Hallway with decorative black panels featuring a white abstract pattern, light fixture, and a door with a panel.
  • Modern bathroom with a glass-enclosed shower, a wooden vanity with a sink, a large mirror, and a stacked washer/dryer unit.
  • Modern kitchen with a central island, integrated sink and faucet, sleek cabinetry, and built-in appliances.
  • Balcony with dark wooden floor and decorative black screens featuring illuminated patterns.
  • Empty room with wooden flooring and large window offering a view of the surrounding area.
  • House on a hill, brown roof, surrounded by green grass and trees, clear blue sky
  • Modern kitchen with light wood flooring, built-in appliances, and a central island with a sink and faucet. Large windows provide a view of the outdoor area.
  • Modern staircase with wooden panel walls and a metal handrail, leading upwards.
  • Aerial view of a house with a brown roof, surrounded by a green field with horses, trees, and bushes. In the distance, there are more houses, a church, and a mountain range.
  • Modern balcony with wooden decking, large glass sliding doors, and a view of the surrounding greenery.
  • living room, kitchen, 3 bedrooms, 2 bathrooms, balcony
  • Living room, dining room, kitchen, 2 bedrooms, 2 bathrooms, stairs, balcony
1 / 21
3.5 rooms118m²CHF 2,830.–
Top
Bleumattstrasse 28, 6233 Büron

First-time rental: Top-modern apartment in owner-occupied standard, Minergie efficient with solar power

Just a few steps from the Müliweiher recreational area, we are renting out this modern, bright, and quiet 3.5-room apartment on the top floor, which leaves no wishes unfulfilled due to its high standard of construction. A spacious 23 m2 terrace offers ideal space for relaxed hours in your new home – living close to nature and yet well connected.The apartment impresses with: • Sunny orientation and light-filled rooms thanks to floor-to-ceiling windows • Equipment with stylish oak parquet floors and noble plates • Spacious, modern kitchen with cooking island, oven, and Combi-Steamer • Comfortable large bathrooms with shower/bathtub, sink, and toilet, including under-sink furniture • Guest toilet • Electrically operated shutters and sun awnings • Ideal climate thanks to controlled living room ventilation with Free-Cooling • Elevator • Own laundry tower • Terrace 23m2 • Ventilated private basement compartment 11m2 Location and surroundings: The apartment is located in a quiet residential area and is yet well connected. The Büron Dorf bus stop can be reached in just 5 minutes on foot. For daily shopping, a Migros-Voi branch is available within 6 minutes on foot. The A2 motorway junction in Sursee can be reached in a short drive.This modern apartment is perfect for all those who value contemporary living comfort, barrier-free access, and a quiet yet well-connected location in the green.Top-floor apartment 5: 3.5 rooms / 118 m2, net rent: CHF 2650.–Parking space in the garage: CHF 130.– / Outdoor parking space: CHF 90.–More information about the property at https://bleumattstrasse.ch

Travel time
-
  • Modern open-plan living and dining area with a grey sectional sofa, coffee table, kitchen island, dining chairs, and a view to a balcony.
  • Modern open-plan living and dining area with grey sofa, coffee table, dining table with chairs, pendant lights, and a view to a balcony.
  • Modern, open-plan living and dining area with large windows offering a view, featuring a grey sofa, coffee table, dining table, and kitchen with white cabinets and an oven.
  • A modern residential complex with multiple buildings, green spaces, pathways, and people walking around.
  • Aerial view of a residential area with modern apartment buildings, green spaces, and surrounding countryside.
1 / 5
3.5 rooms81m²CHF 2,100.–
Top
Jungfraustrasse 2, 4665 Oftringen

First occupancy | 3.5-room new apartment | 81 m² | 33 m² balcony | 3 minutes walk to the train station

First occupancy – Exclusive 3.5-room new apartment with 33 m² balconyWelcome to your new home.As of 1 October 2026, we are looking for a subtenant for this high-quality 3.5-room new apartment in the popular Küngoldpark in Oftringen. The apartment is located on the 3rd floor and impresses with a modern construction standard, a well-thought-out room layout, and a quiet yet excellently connected location.The absolute highlight is the spacious 33 m² balcony, which ideally extends the living space and offers plenty of space to relax, eat, or socialize outdoors. Large window areas also provide bright rooms and a pleasant living atmosphere.Highlights • First occupancy • 81 m² living space • 33 m² balcony • Bedroom with en-suite bathroom • Second bathroom with bathtub • Private washing machine and dryer in the apartment • High-quality solid wood parquet • Modern kitchen with induction cooktop and combination steam oven • Built-in closet • Minergie-P standard • Elevator • Underground parking space available (CHF 140.– per month) LocationThe apartment is located in a quiet, modern residential building and at the same time offers an excellent connection to public transport and the main traffic axes. • Küngoldingen train station in just about 3 minutes' walk • Bus stop within a few minutes' walk • Shopping facilities in the immediate vicinity • Quick connection to the highway • Natural surroundings with plenty of green space and high quality of life Important noteSince the building is currently still under construction, viewings are unfortunately not possible at the moment. However, high-quality visualizations and a virtual tour of a similar apartment are available to give you a realistic impression.Rent • Net rent including utilities: CHF 2'100.– per month • Underground parking space: CHF 140.– per month (optional or according to the rental agreement) Have we sparked your interest? We look forward to your contact and are available to answer any questions you may have at any time.

Travel time
-
  • Modern dining area with a wooden dining table, six yellow chairs, wine bottle and glasses, a kitchen area with white cabinets, a sink, coffee maker, and a potted plant near the window.
  • Modern kitchen with white cabinets, black countertops, stainless steel sink, and appliances including a coffee maker and toaster. Features a round window above the sink and a sleek design.
  • Empty room with white tiled flooring, white walls, and large windows with sliding doors leading to a balcony.
  • Empty room with tiled floor and white walls, featuring built-in cabinets and a doorway leading to another space.
  • Empty room with light wooden flooring, white walls, and a white door with glass panels.
  • Empty room with light wooden flooring and white walls, featuring two windows with white frames and a visible electrical outlet on the wall.
  • Balcony with dark wooden decking, metal railing with geometric pattern, and white textured wall in the background.
  • Two-story house with red-tiled roof, white walls, multiple balconies, and a well-maintained lawn.
  • Floor plan showing a living area, two bedrooms, kitchen, bathroom, and balcony.
1 / 9
3.5 rooms77m²CHF 1,410.–
Top
Hauptstrasse 313B, 4814 Bottenwil

3.5-room apartment with balcony and beautiful view in Bottenwil

Welcome to this freshly renovated 3.5-room apartment on Hauptstrasse 313B in Bottenwil (AG). The apartment is located on the 1st floor and will be available from October 1, 2026. Thanks to the comprehensive renovation in 2026, you can expect a modern, contemporary home in a quiet location.The apartment offers: • Bright living room: Spaciously cut with beautiful views and plenty of daylight. • Kitchen: Fully equipped with white cabinets, stainless steel appliances, dark countertops, oven, glass ceramic stove with extractor hood – ideal for cooking and enjoying. • Cozy dining area: Open to the kitchen – an inviting spot for shared meals. • Bathroom: New bathroom with bathtub & towel dryer • WC: Separate, modern WC • Balcony: Perfect for relaxing and enjoying the sunny location. • Parking and garage: Convenient parking for your vehicle right on site. Location and surroundings:The apartment is located in a quiet and sunny environment. • Bus stop Bottenwil Unterdorf: Immediately at the property – ideal for daily mobility. • Volg supermarket: Can be reached in just 8 walking minutes for your daily shopping. • Primary school Bottenwil: Can be reached in 9 walking minutes without crossing the main street. • Swimming pool: Can be reached in about 10 walking minutes - cool off in the hot summer temperatures. This well-maintained apartment combines high living comfort with a quiet village location and is ideal for people who appreciate rural life near Zofingen, Reiden, Unterentfelden, Oftringen or Aarau. Secure your new home in Bottenwil now!

Travel time
-
  • Living room, gray carpet, white sofa, wooden floor, TV on wall, green swivel chairs, marble coffee table, dining table with 6 chairs, wooden TV unit with a television
  • modern kitchen with oven, cooktop, modern cabinet design, marble countertop, window
  • modern kitchen with white walls, brown cabinets, marble countertop, integrated oven and sink
  • White walls, wooden floor, white sliding doors, cabinet, dining table, chairs, couch
  • modern bedroom with double bed, white linen, wood floor, gray carpet, wooden walls, and two white nightstands
  • white walls, gray bed, white sheets, gray pillow, two closets, wooden headboard, wooden floor
  • Modern design with gray linen headboard, two pillows, wooden floor, white walls, wardrobe, nightstands with drawers, large bed
  • modern bathroom with tub, toilet, sink and shower head
  • Bathroom with shower, sink, mirror, and wooden cabinet
1 / 9
3.5 rooms90m²CHF 1,820.–
Top
Tychfeldstrasse 2, 4665 Oftringen

Newly Renovated 3.5-Room Attic Apartment

Discover this spacious, newly renovated 4.5-room apartment with 116 m² of living space on the 1st floor of a well-maintained building from 1992 in Oftringen. The apartment will be completely renovated in 2025 and offers modern living comfort in a quiet location.There is also a 4.5-room apartment on the top floor and a 4.5-room apartment on the 1st floor with the same plan for rent!The apartment impresses with: • Modern kitchen: High-quality equipped with brown cabinets, marble countertop, integrated oven and cooktop • Comfortable bedrooms: Bright rooms with wooden floors and modern design • Stylish bathrooms: One with shower and wooden cabinet, another with bathtub - both modernly equipped • Bright living area: With white walls, wooden floors and white sliding doors • Private balcony: For relaxed hours outdoors • Private laundry room • Garage parking space for rent: 130Fr. per month • The inserted pictures are only symbolic pictures: may differ from the actual project Equipment and comfort: The apartment is child- and pet-friendly as well as wheelchair accessible. An elevator provides convenient access, and both parking and garage are available. The location is quiet and sunny.Perfect location: Only 4 minutes walk to the bus stop Kreuzplatz and to Migros. The primary school Oftringen can be reached in 15 minutes on foot, the Amavita pharmacy in 6 minutes. The proximity to the train station offers excellent connections to the region.This apartment offers ideal conditions for families or anyone who appreciates comfortable living in a quiet environment. The combination of modern equipment, practical location and generous space makes this property an attractive home.

Travel time
-
  • Modern multi-story residential building with balconies, surrounded by greenery and a well-maintained lawn.
  • Modern living room with a grey sectional sofa, black coffee tables, a dining area with chairs and a table, large windows, and decorative plants.
  • Modern kitchen with white cabinets, wooden flooring, island, sink, and dining area with a table and chairs. Large windows offer a scenic view.
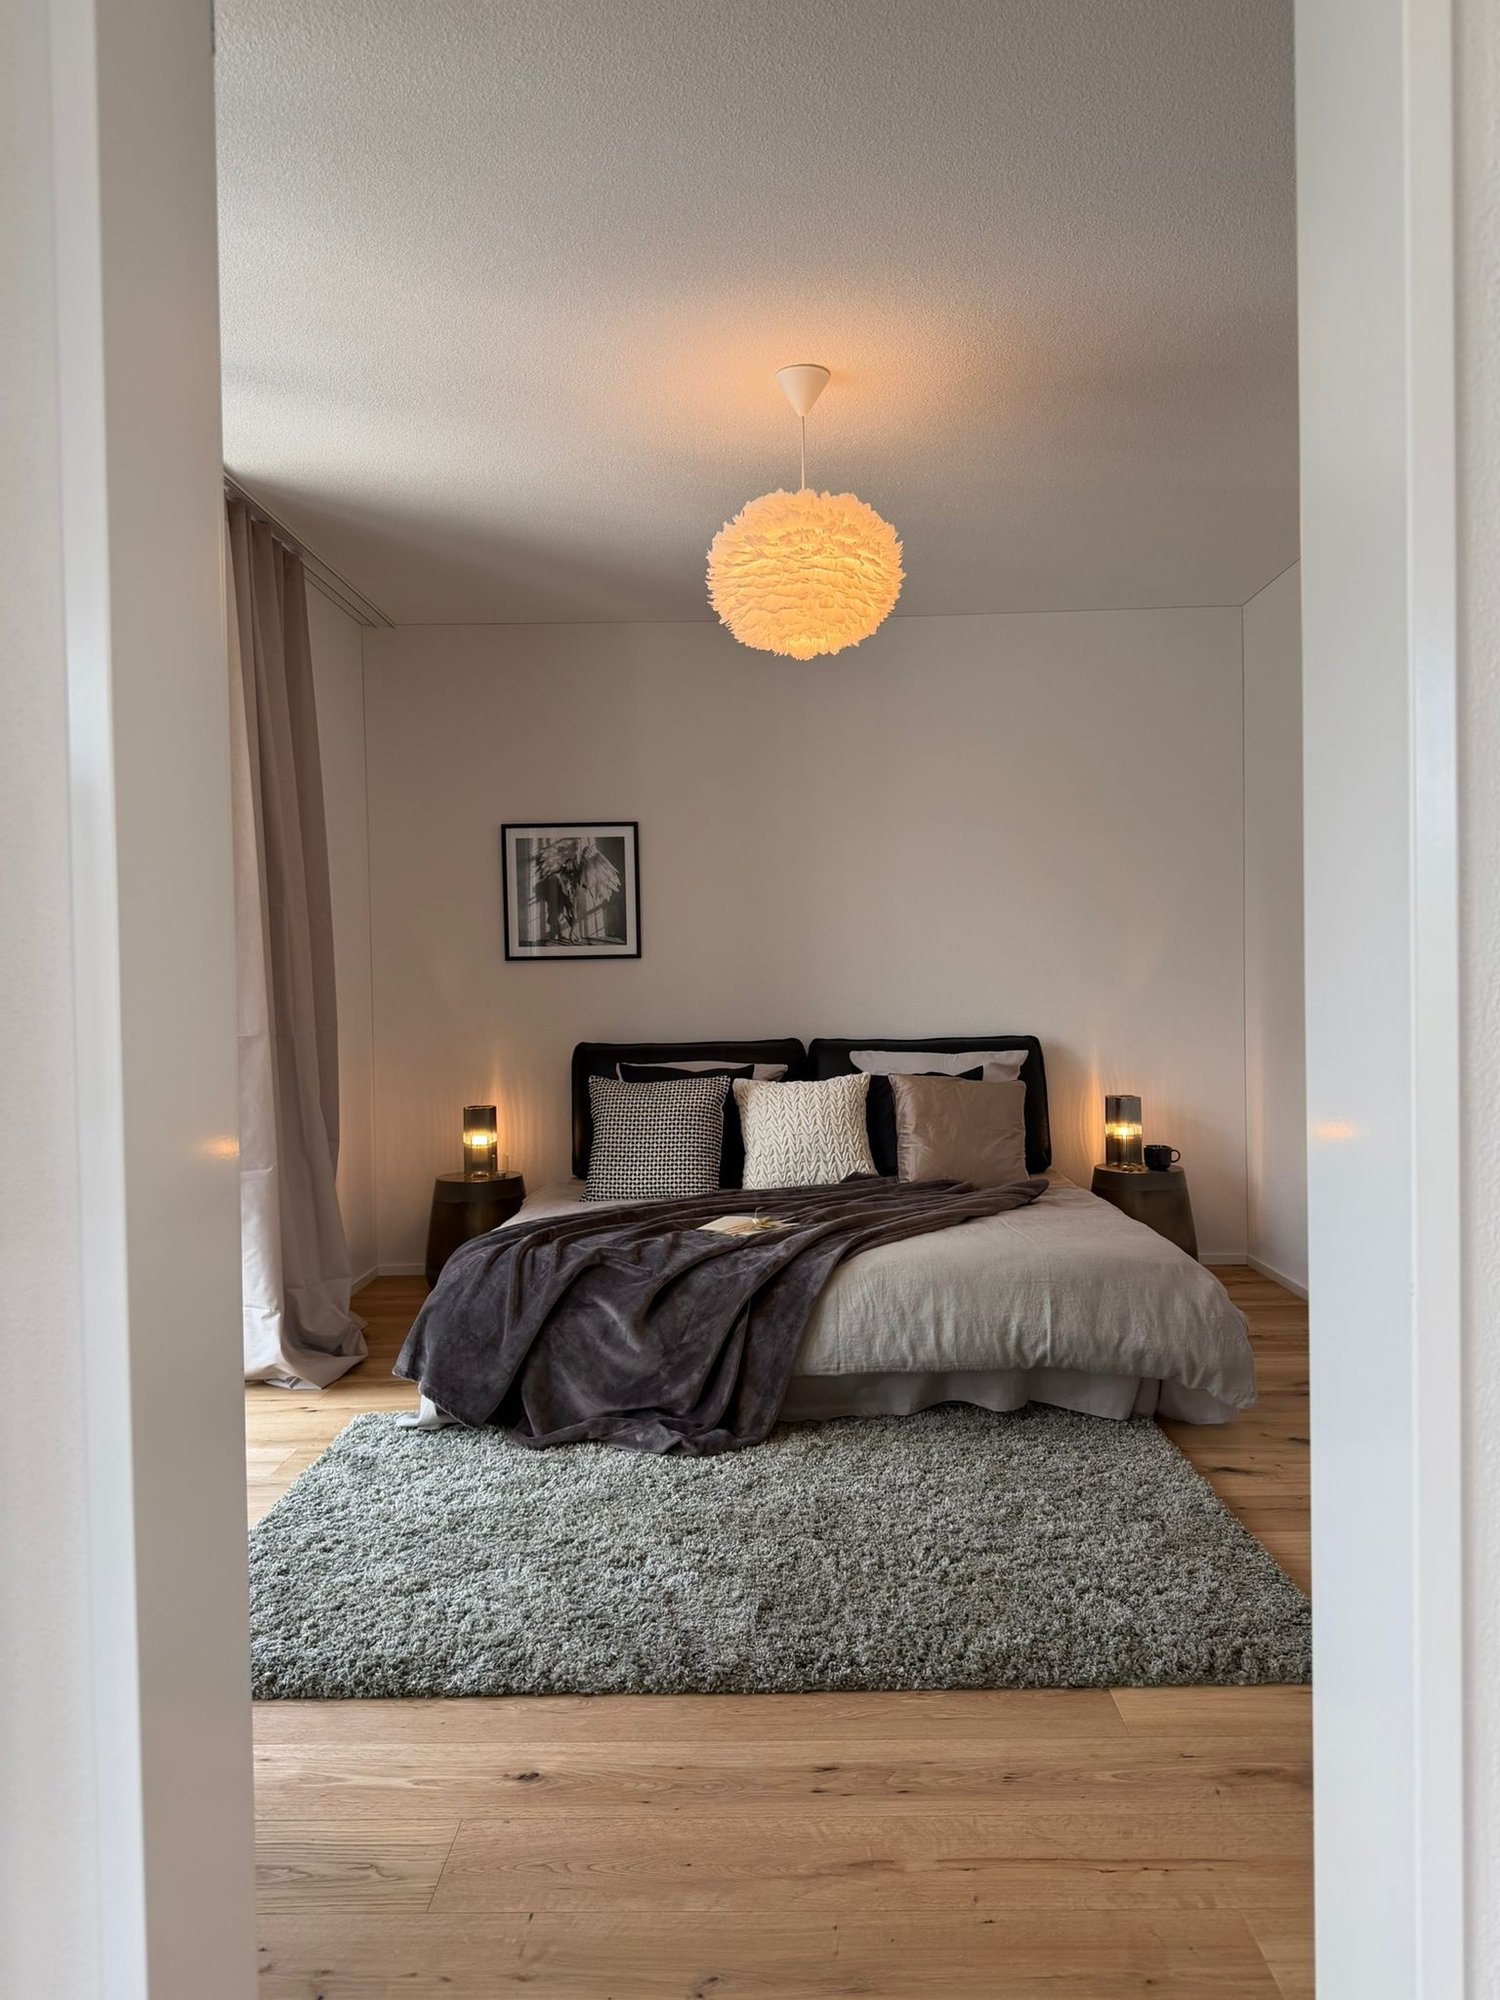
  • Modern, minimalist bedroom with a large bed, nightstand, chair, and decorative elements including a framed picture and a potted plant. The room features white walls, wooden flooring, and large windows with sheer curtains.
  • Bright, modern room with large windows offering a scenic view. Features a wooden floor, a hanging geometric light fixture, a black office chair, a white desk with a lamp, and a potted plant on the windowsill.
  • Modern bathroom with a large window offering a scenic view, featuring a sink, mirror, toilet, and a towel on the wall.
  • Modern bathroom with grey tiles, a white sink, bathtub, toilet, and a large mirror with built-in lighting. A wicker basket and towels are placed on the floor.
  • Modern balcony with large glass sliding doors, white tiled floor, black round table, white chair with fur throw, small potted plant, and white decorative vase.
  • Floor plan of a 3.5-room apartment on the2nd upper floor, including living room, kitchen, 2 bedrooms, 2 bathrooms, and balcony.
1 / 9
3.5 rooms110m²CHF 2,200.–
Top
Bahnweg 49, 4852 Rothrist

Modern 3.5-room apartment in a new building in a quiet location in Rothrist

Welcome to this stylish and modern 3.5-room apartment on the 2nd floor of a 2022 completed new building at Bahnweg 49 in Rothrist. The apartment is available immediately and impresses with high-quality equipment, thoughtful room layout, and a quiet location.The modern multi-family house is nestled in well-maintained green spaces and offers an attractive appearance with its balconies. In summer, you can enjoy plenty of sunlight. Thanks to the quiet surroundings - both during the day and at night - you can live here particularly relaxed.The apartment offers the following highlights: • Bright living room: With an elegant gray corner sofa, black coffee tables, an integrated dining area, large windows, and decorative plants - an inviting living space to feel good. • Modern kitchen: With white cabinets, wooden floor, a kitchen island, sink, and a dining area with table and chairs. Large windows offer a picturesque view. • Two bedrooms: Minimalist and modern design, with white walls, wooden floor, and large windows with transparent curtains. • Two bathrooms: Modernly equipped with gray tiles, white sink, bathtub, toilet, and large mirror with built-in lighting - one with a picturesque view. • Modern balcony: With large glass sliding doors, white tile floor, and a cozy seating area - ideal for relaxing. • Lift and wheelchair accessibility: The apartment is barrier-free and has a lift. • Garage and parking: A garage space and an additional parking space are available. • Minergie certified: The apartment meets the highest energy standards and ensures a pleasant indoor climate with low ancillary costs. • Pets allowed and child-friendly - ideal for families. Location and surroundings: The apartment is located in a quiet residential area in Rothrist (AG) with good public transport connections. In the nearby area are: • Lidl - about 13 minutes' walk away • Schulhaus bei der Kirche - only about 5 minutes' walk away, ideal for families with children •

Travel time
-
  • Empty room with wooden flooring and large sliding glass doors leading to a balcony with a scenic view.
  • Empty room with wooden flooring, large sliding glass doors leading to a balcony, and a window on the left side.
  • Wooden deck balcony with metal railing, overlooking a residential area with houses and greenery.
  • Modern kitchen with white cabinets, black countertop, sink, and large windows overlooking a green field.
  • Empty room with wooden flooring and large sliding glass doors leading to a balcony with a scenic view of greenery and a house.
  • Empty room with wooden flooring and large sliding glass doors leading to a balcony with a view of a green field.
  • Modern bathroom with a double sink, wooden cabinet, and large mirror above it. The walls and floor are tiled in a light beige color.
  • Modern bathroom with a bathtub, toilet, sink, and showerhead. The walls are tiled in a marble-like pattern, and the floor is tiled in a light beige color.
  • Modern two-story building with multiple balconies, large windows, and a clean, contemporary design.
  • Floor plan of a multi-room apartment with labeled rooms including two bathrooms, two bedrooms, living area, dining area, kitchen, hallway, entrance, staircase, and balcony.
1 / 10
3.5 rooms105m²CHF 2,080.–
Top
Ahornweg 8, 6145 Fischbach LU

Attic apartment in Fischbach LU

This beautiful 3.5-room attic apartment in the new multi-family house at Ahornweg 8 in Fischbach LU is available for you from 01.11.2026 or by arrangement. The bright apartment on the 2nd floor convinces with a special floor plan and high-quality equipment. • Spacious living area with separate dining area: 105 m² living space with elegant wooden floor and floor-to-ceiling windows • Modern kitchen: Magnolia-colored cabinets with brown Dekton worktop, gray stainless steel sink, oven including microwave • Two bathrooms: One with a large shower area, the other with a bathtub and illuminated mirrors • Private balconies: Two balconies with real wood flooring and gray railings offer a magnificent view • Private washing machine/tumbler • Garage: Own garage space for convenient parking Special features: The apartment is wheelchair accessible and has an elevator. The building was completed in 2024 and offers the latest standards. The location is unique and sunny, with an unobstructed view.Location: Fischbach LU offers a quiet living environment with good connections. The bus stop "Fischbach Alte Post" is only 4 minutes' walk away, and the Fischbach primary school can be reached in 11 minutes on foot. The surroundings are quiet - both during the day and at night.This attic apartment is perfect for couples or singles who value modern equipment, plenty of light, and a quiet location.Rent: CHF 1'850.– / Utilities: CHF 230.– / Garage space: CHF 130.–

Travel time
-
  • Empty room with dark tiled floor, white walls, and large windows with open shutters, showing a view of the outside area.
  • Empty room with white walls, dark tiled floor, and large windows offering a view of greenery outside.
  • Empty room with white walls, dark tiled floor, large window with white frame, and an open doorway leading to another space.
  • Empty room with dark tiled floor, white walls, and an open window with a view of the outside.
  • Modern kitchen with white cabinets, dark countertops, and a sink. An open doorway leads to a bright living area with large windows and a view of greenery.
  • Modern kitchen with white cabinets, stainless steel sink, and built-in oven. Features sleek design with metallic handles and a clean, minimalist aesthetic.
  • Modern kitchen with white cabinets, dark tiled floor, and a sink area. The space is well-lit with natural light from a window and has an open doorway leading to another room.
  • Modern bathroom with white tiled walls, a bathtub with a handheld shower, a sink, and a mirror with a shelf above it.
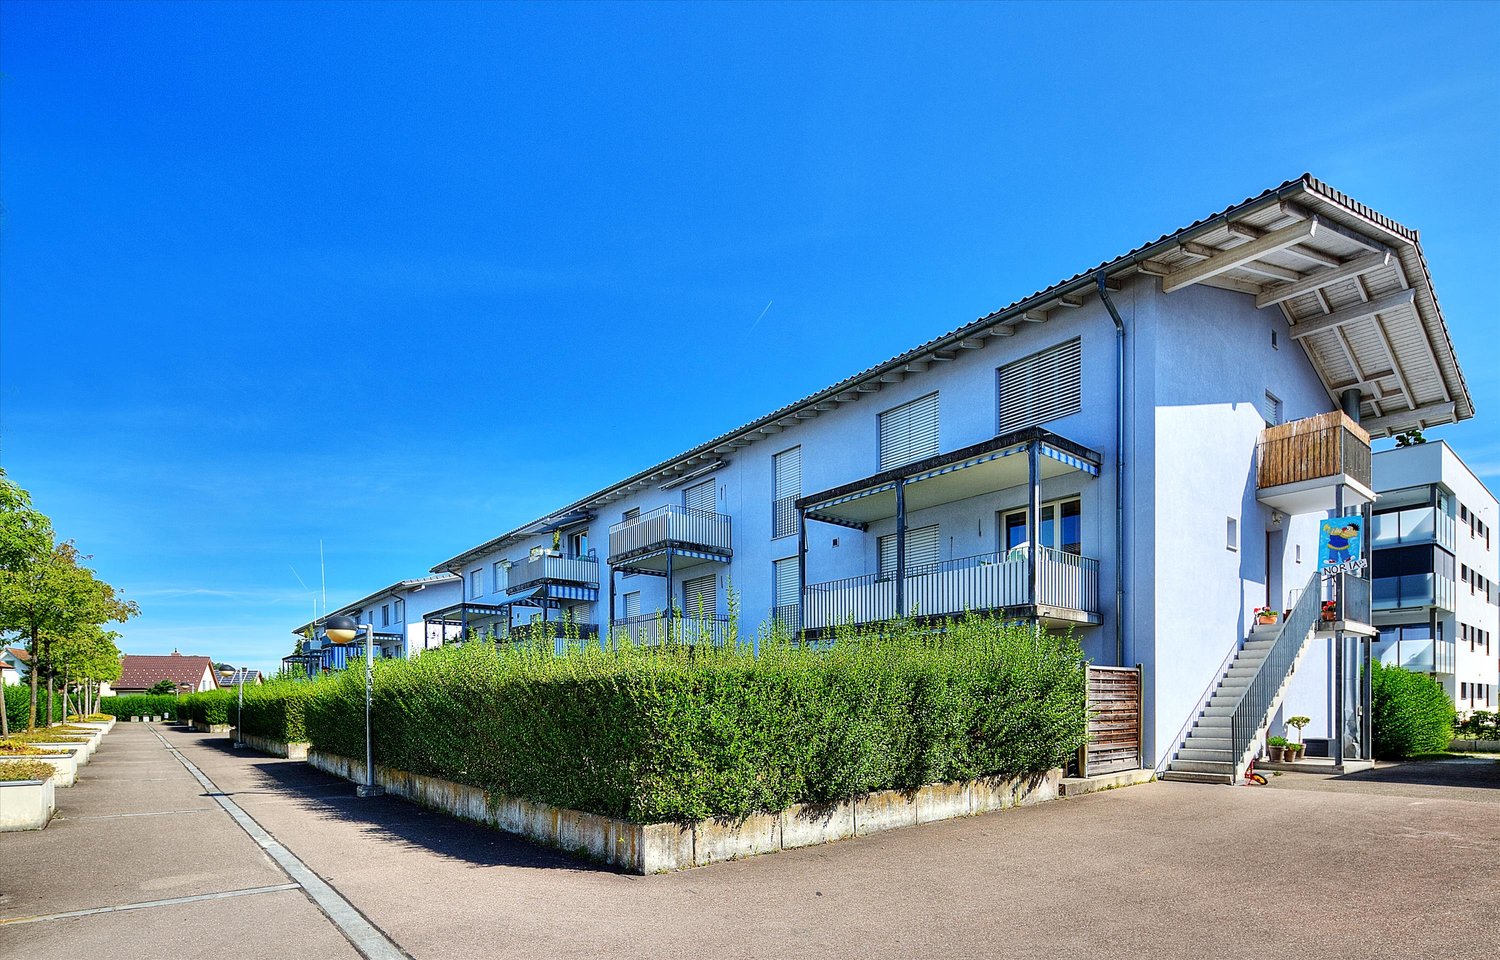
  • A multi-story residential building with beige facade, dark shutters, and multiple windows. The building has a classic architectural style with decorative roofline and a raised ground floor.
1 / 9
3.5 rooms80m²CHF 1,640.–
Top
Weibelackerweg 1, 4914 Roggwil BE

Freshly renovated 3.5-room apartment in Roggwil BE – quiet and centrally located

3.5-room apartment with new kitchen and spacious living area This bright and practically designed 3.5-room apartment offers a comfortable home with plenty of space to feel good. Upon entering the apartment, a well-thought-out floor plan unfolds: On the left and right sides, there is a room that can be ideally used as a bedroom, children's room, or study. In the center of the apartment, a spacious living and dining area awaits, offering plenty of space for individual design and inviting you to linger. The kitchen will be completely renovated before moving in and equipped with modern, contemporary facilities. The photos still show the existing kitchen. The bathroom is equipped with a bathtub, providing additional comfort. A low-maintenance floor covering has been laid throughout the apartment, which is both practical and visually convincing. Highlights of the apartment: • Practical floor plan with rooms on the left and right • Spacious living area • New, modern kitchen (2026) • Bathroom with bathtub • Low-maintenance floor covering throughout the apartment The apartment does not have a balcony, but the large windows provide a pleasant, bright living atmosphere. The apartment impresses with a functional room layout and a well-maintained living atmosphere, offering ideal living space for couples, small families, or single people.

Travel time
-
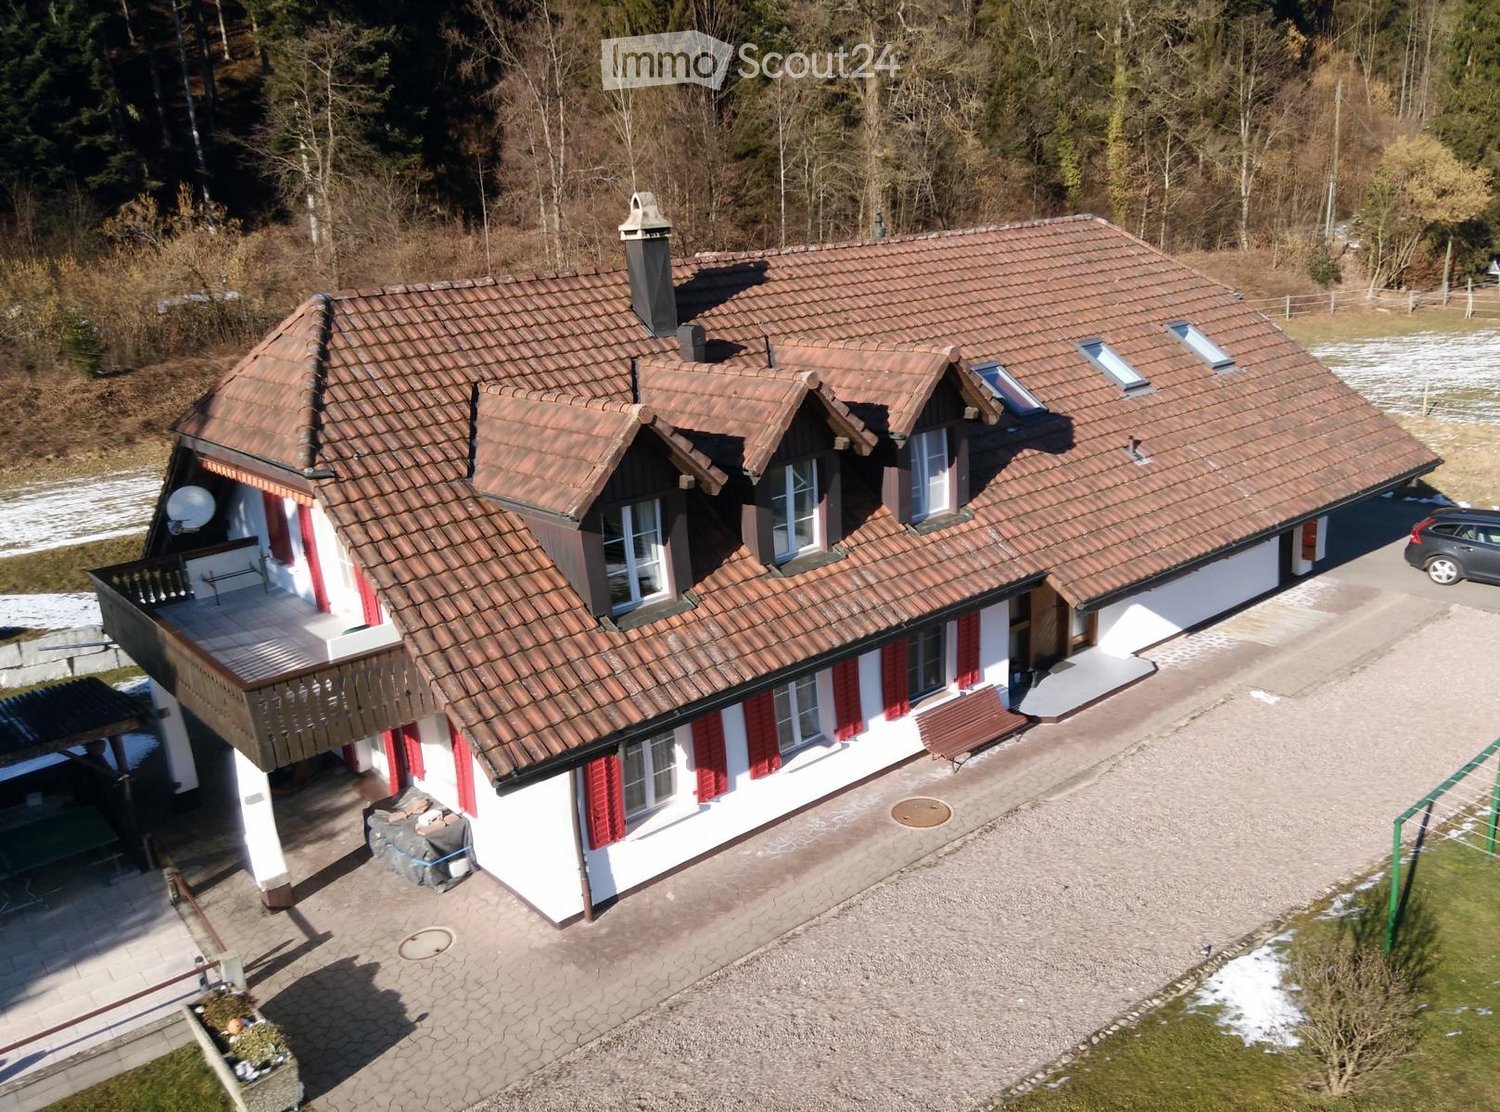
  • Two-story house with red-tiled roof, white walls, multiple balconies, and a well-maintained lawn.
  • A hallway with a tiled floor, a wooden staircase leading upwards, and a black wood-burning stove with a chimney. The walls are white, and there is a light fixture on the ceiling.
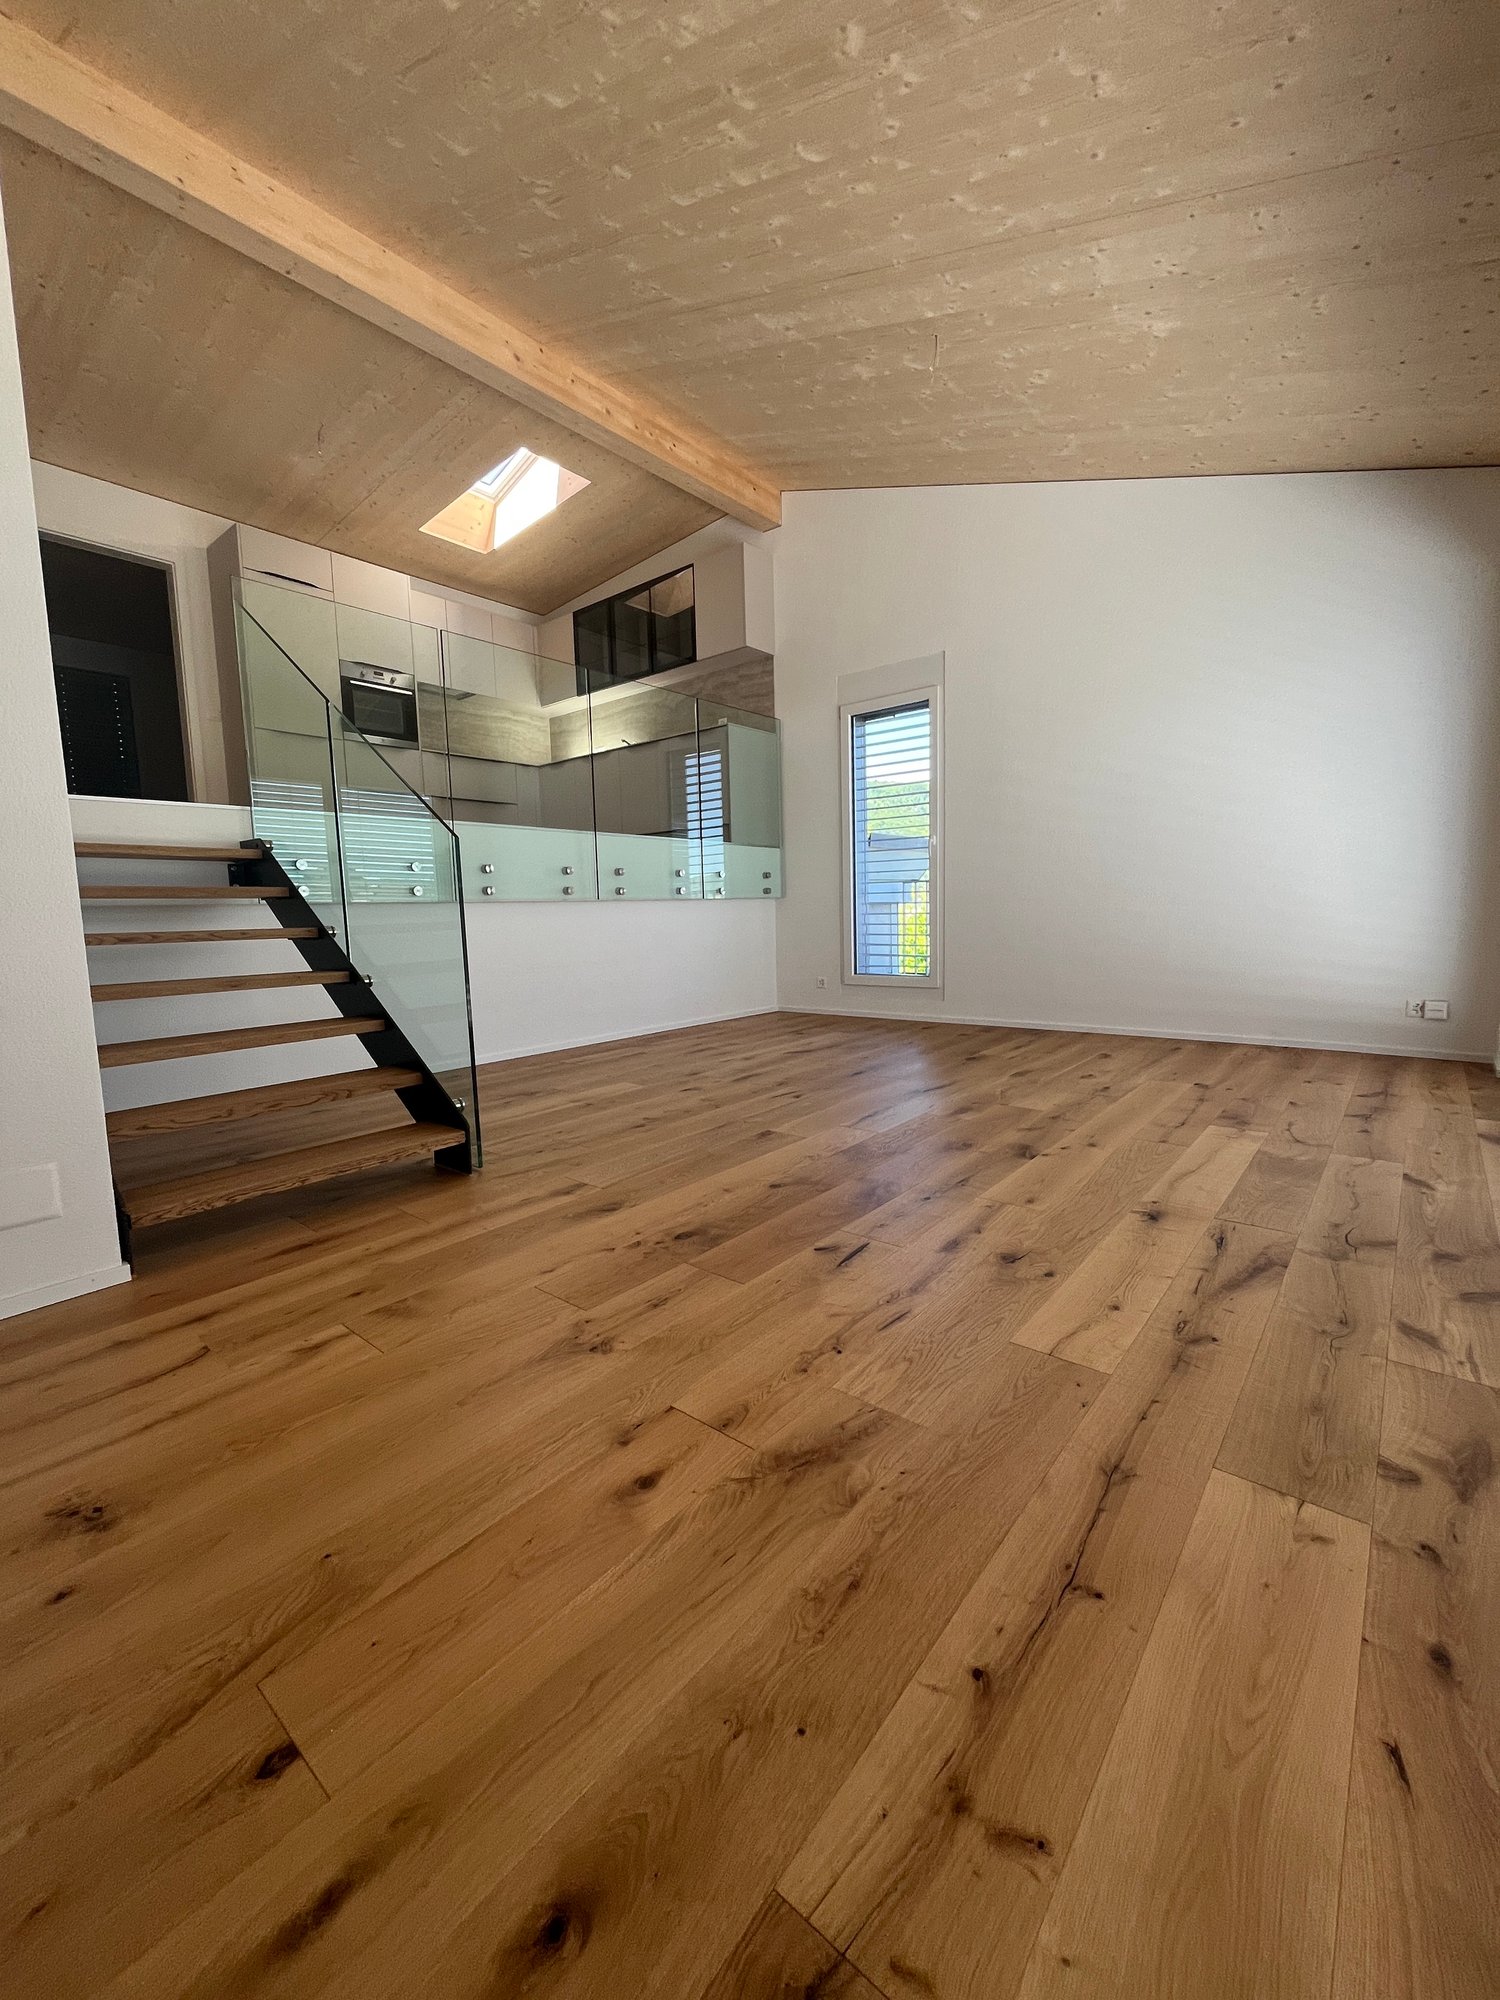
  • Modern interior with wooden ceiling, white walls, and a raised wooden platform with a white railing, creating a loft-style space.
  • Modern kitchen with light-colored cabinets, stainless steel appliances, and a wooden countertop.
  • Empty room with light wooden flooring, white walls, and a large window with blinds. The ceiling is made of light wood panels.
  • Modern bathroom with white tiles, a toilet, a sink with a modern faucet, a radiator, and a mirror above the sink.
  • Floor plan of a 2-room apartment with a kitchen, dining area, living room, bedroom, bathroom, and balcony.
  • Floor plan showing a layout with three rooms: Estrich, Galerie, and Zimmer 2. The Estrich is connected to the Galerie, which in turn connects to Zimmer 2. A small staircase is visible in the Estrich area.
1 / 8
3 rooms80m²CHF 1,480.–
Top
Hauptstrasse 313B, 4814 Bottenwil

Charming 3-room maisonette apartment in Bottenwil – available from October 2026

Discover this well-maintained and renovated in 2023 3-room maisonette apartment on Hauptstrasse 313B in Bottenwil (AG). With a living area of 80 m² on two floors, this apartment offers a special living experience in a quiet location.The apartment convinces with the following highlights: • Bright rooms: Empty, light-filled rooms with bright wooden floor, white walls, and wooden ceiling panels – ready for your personal furnishing. • Kitchen: Equipped with bright cabinets, large refrigerator, elevated oven, glass ceramic stove, dishwasher, and a stylish worktop. • Characteristic entrance area: Hallway with tile floor, wooden staircase, and a chimney oven – a cozy eye-catcher. • Gallery & Room 2: The maisonette structure offers a gallery connected to the second room – ideal as a bedroom or workspace. • Balcony: Enjoy the view and sunny days outdoors. • Parking & Garage: Convenient parking for your vehicle right on site. • Washing machine & Tumbler: Washing tower available and included in the rental agreement. • Beautiful view: The apartment offers an attractive view of the surroundings. Location & Environment:The apartment is located in a quiet environment – both during the day and at night, it is pleasantly quiet. In summer, you benefit from the nearby swimming pool. The bus stop Bottenwil Unterdorf is at the house and provides a good connection to public transport. The Volg-supermarket for daily needs is about 8 minutes' walk away, and the Bottenwil school is about 9 minutes' walk – ideal for families with children.This apartment is available from October 1, 2026 and is aimed at all those who want to combine quiet country life with high living comfort. We look forward to your contact!

Travel time
-
1 / 13
3.5 rooms92m²CHF 1,920.–
Striegelstrasse 33B, 5745 Safenwil

Modern 3.5-room garden apartment with 26 m² patio

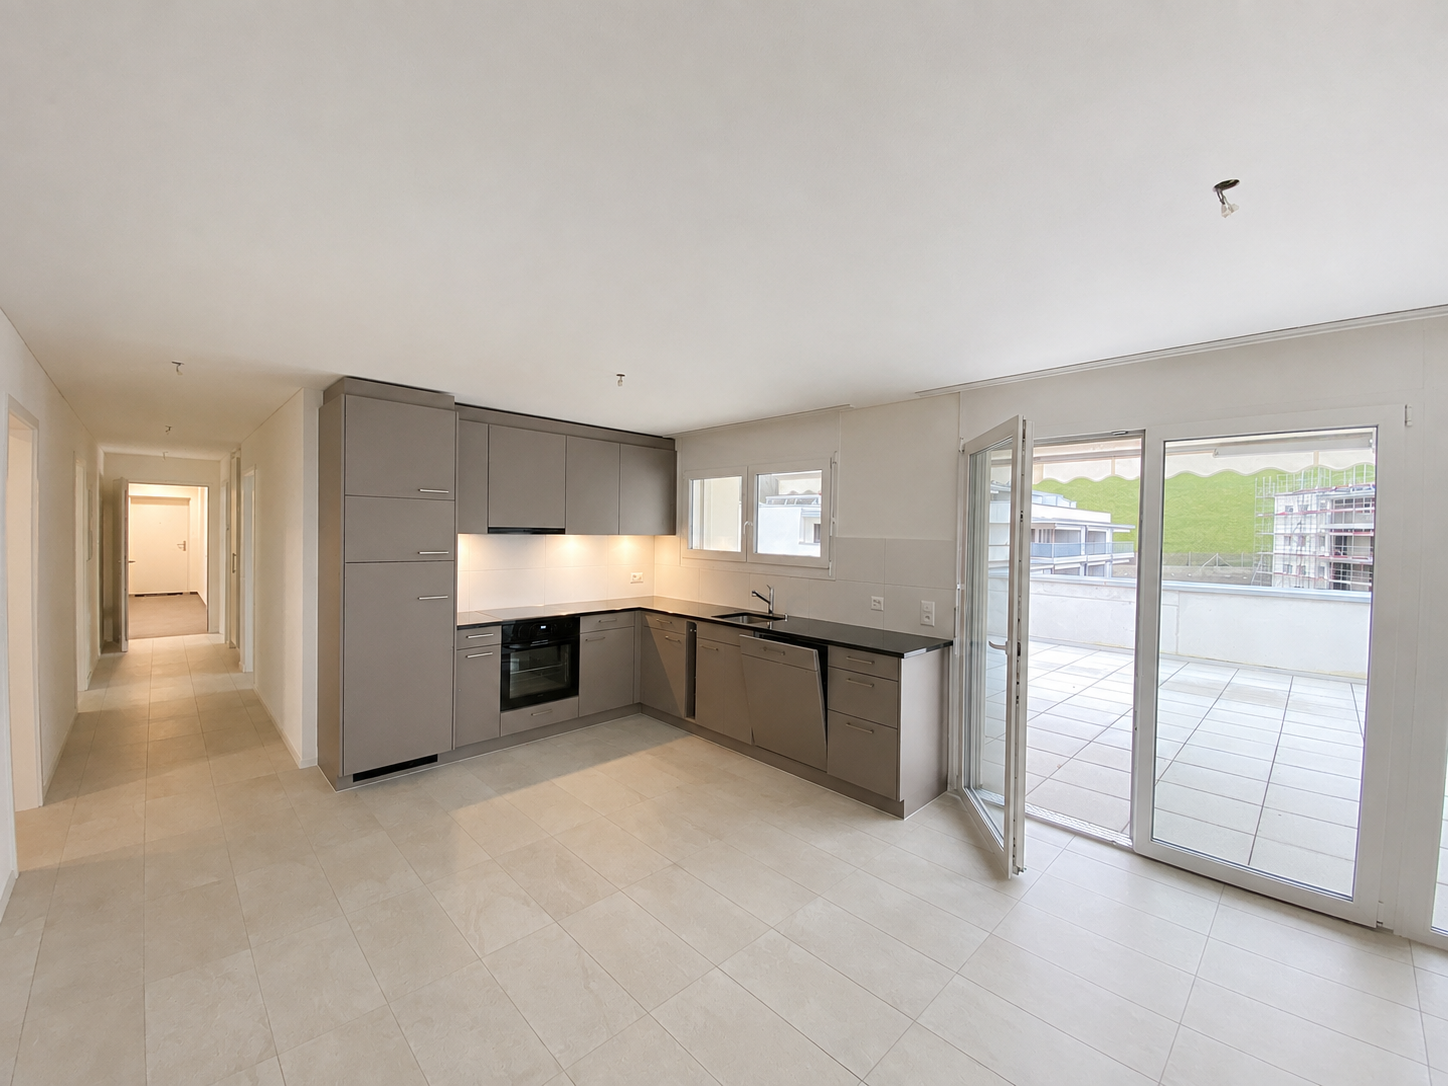
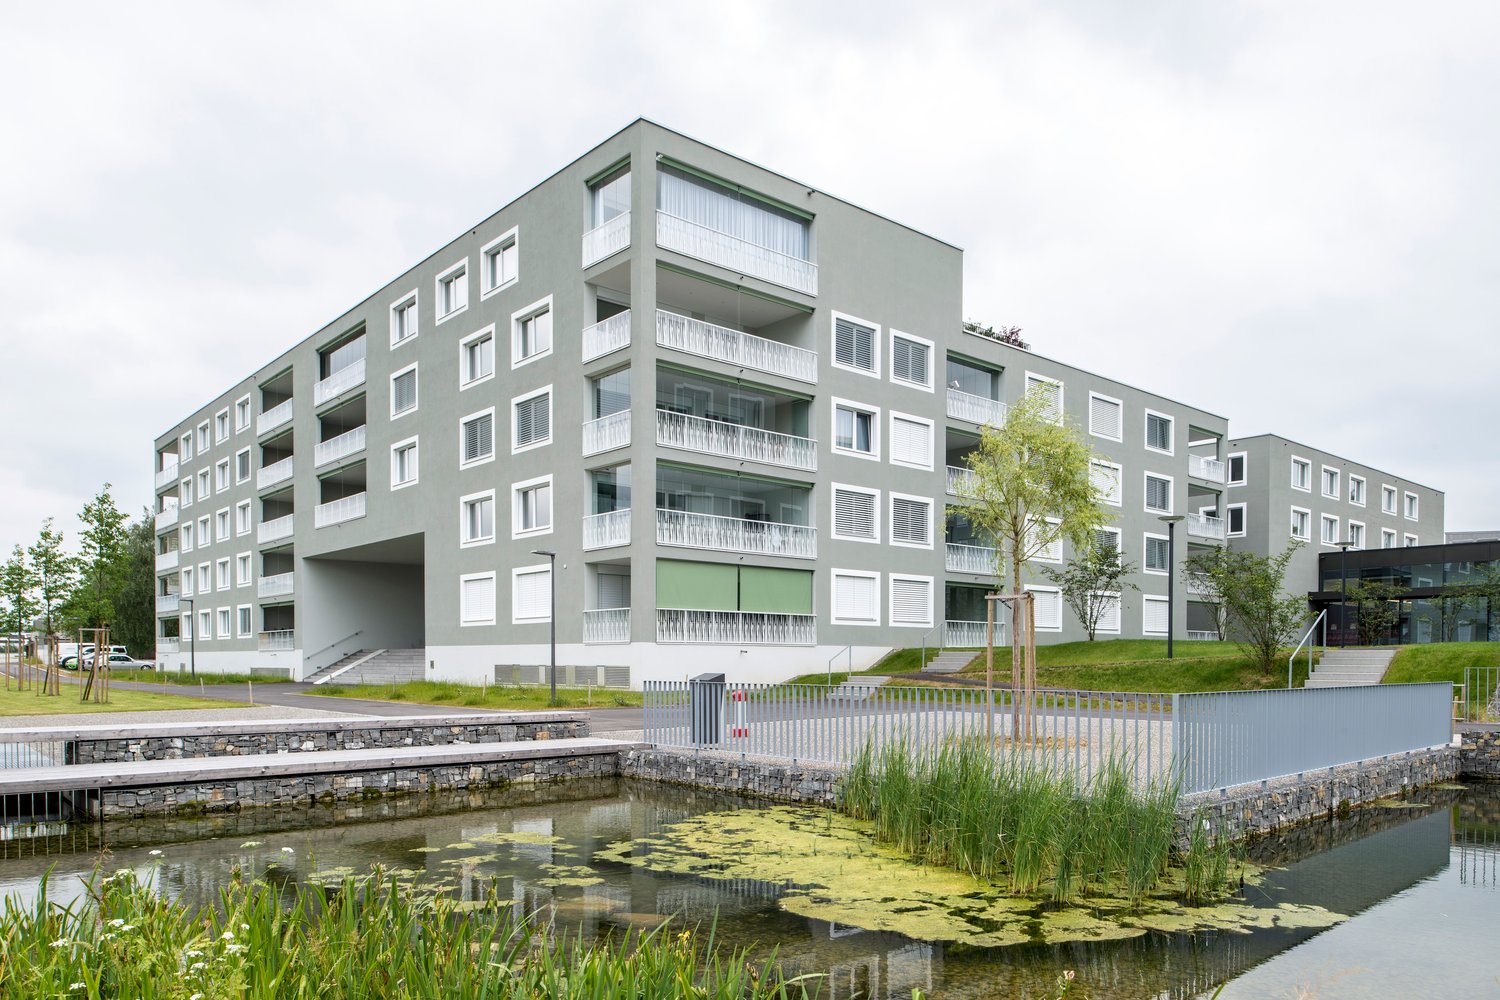
Striegel-Park Safenwil – Living with a large patioModern 3.5-room garden apartment with 26 m² patioIn the popular Striegel-Park, we rent out this high-quality 3.5-room apartment on the ground floor. The apartment impresses with its spacious floor plan, modern interior design, and exceptionally large patio – ideal for relaxing, enjoying or for cozy hours outdoors.Your advantages at a glance • Spacious living and dining area with approximately 35 m² • Modern, open kitchen area with high-quality Electrolux appliances • 26 m² covered patio • Two well-furnishable bedrooms • Bathroom with bathtub • Additional bathroom with shower • Practical storage room within the apartment • High-quality ceramic tiles throughout the apartment • Spacious entrance with built-in closet and wardrobe • Private basement compartment • Private laundry room with washing machine and dryer • Elevator to the basement • Sustainable construction with low energy consumption • Flat-rate ancillary costs – no annual ancillary cost statement Parking • Garage parking space CHF 130.– / month • Selected garage parking spaces with high-current connection for charging electric vehicles (subject to availability) Rent depositThe rent deposit amounts to three gross monthly rents and can be paid optionally via a rent deposit account or a rent deposit insurance.We look forward to your contact and will be happy to show you this attractive apartment in person.

Travel time
-

Suggested properties for you based on search results

Other interesting objects