2 results - Flats for rent: La Tzoumaz

More objects in your automatically expanded search area
20 results - Radius: + 10km
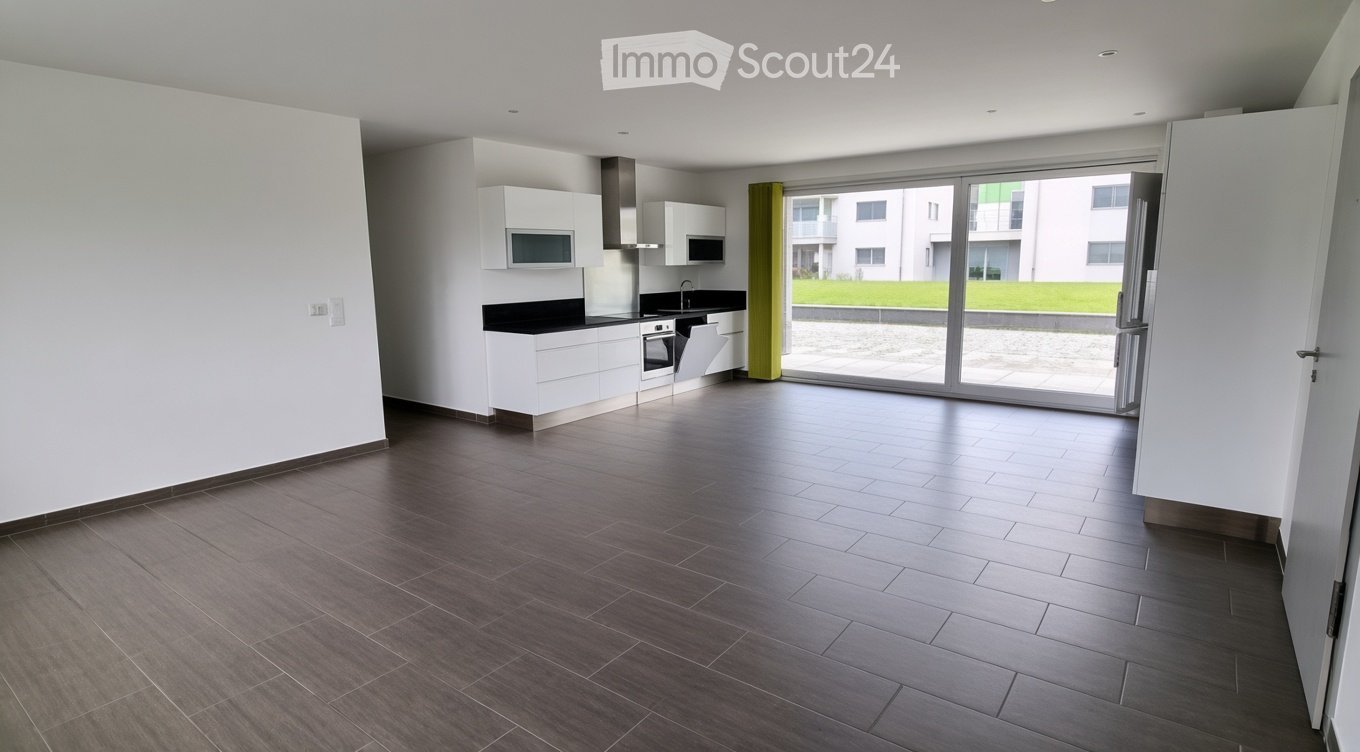
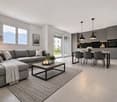
  • Open-plan living room with a white kitchen along the back wall, large sliding glass doors opening to a paved terrace with a lawn beyond and neighboring apartment buildings in view.
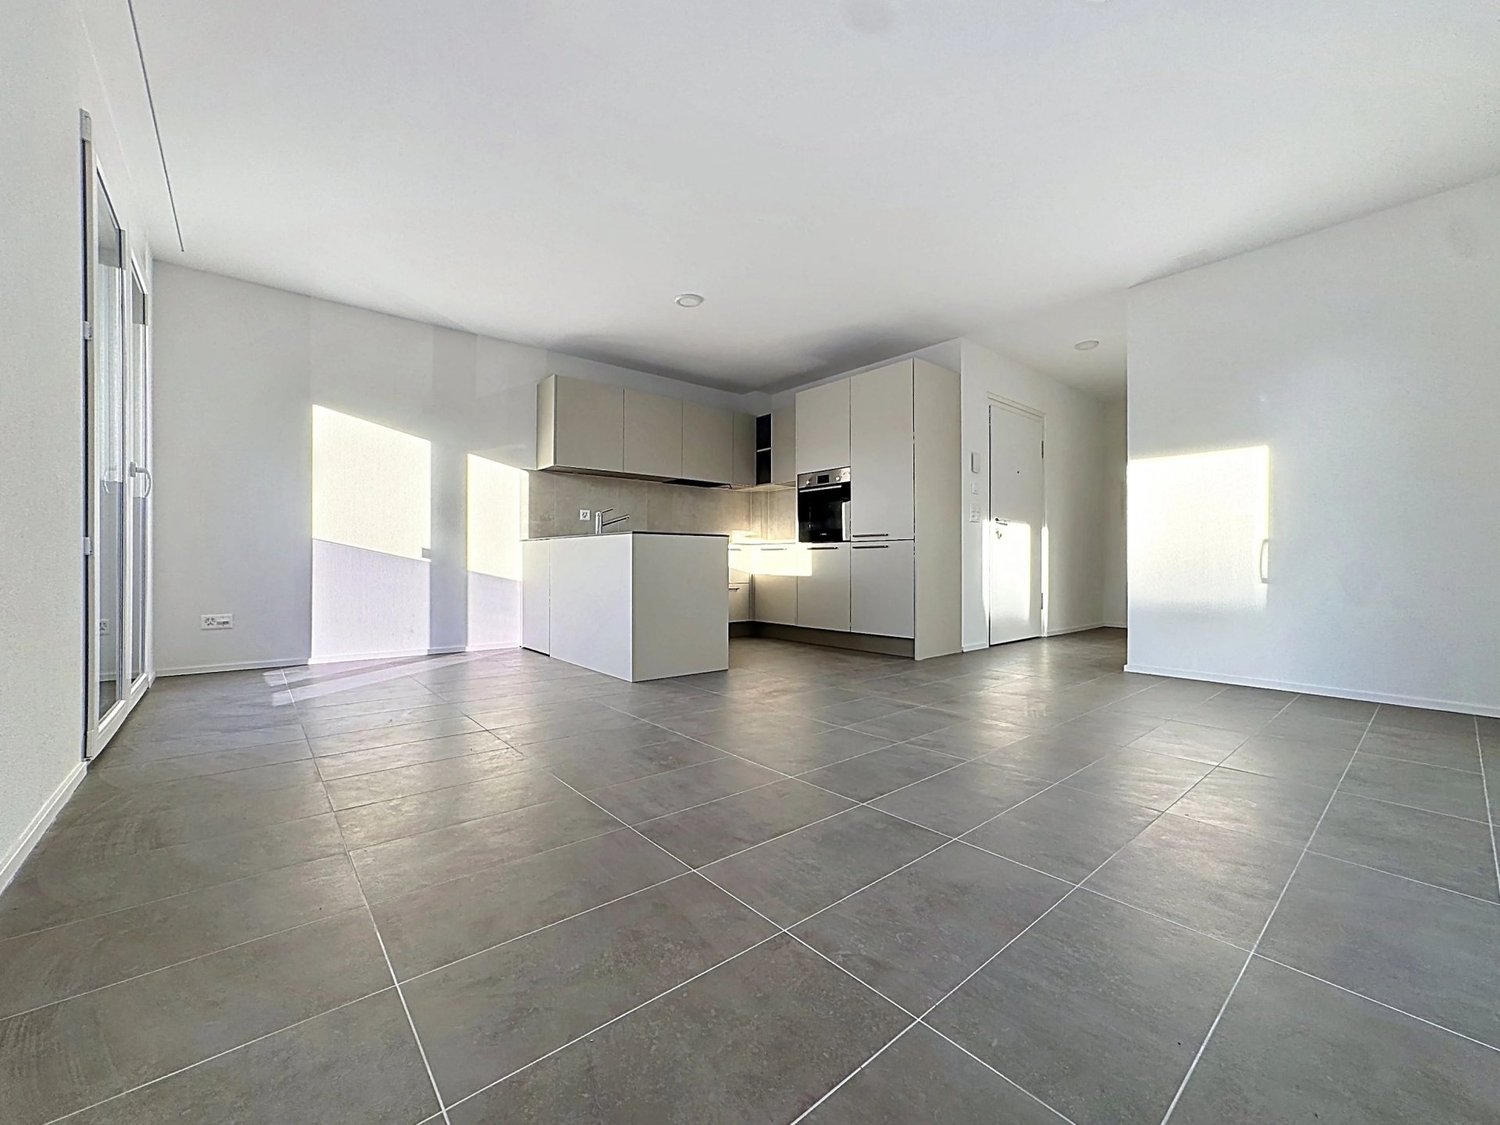
  • Empty room with a fitted kitchen along one wall, a sliding glass door onto a terrace, and no movable furniture.
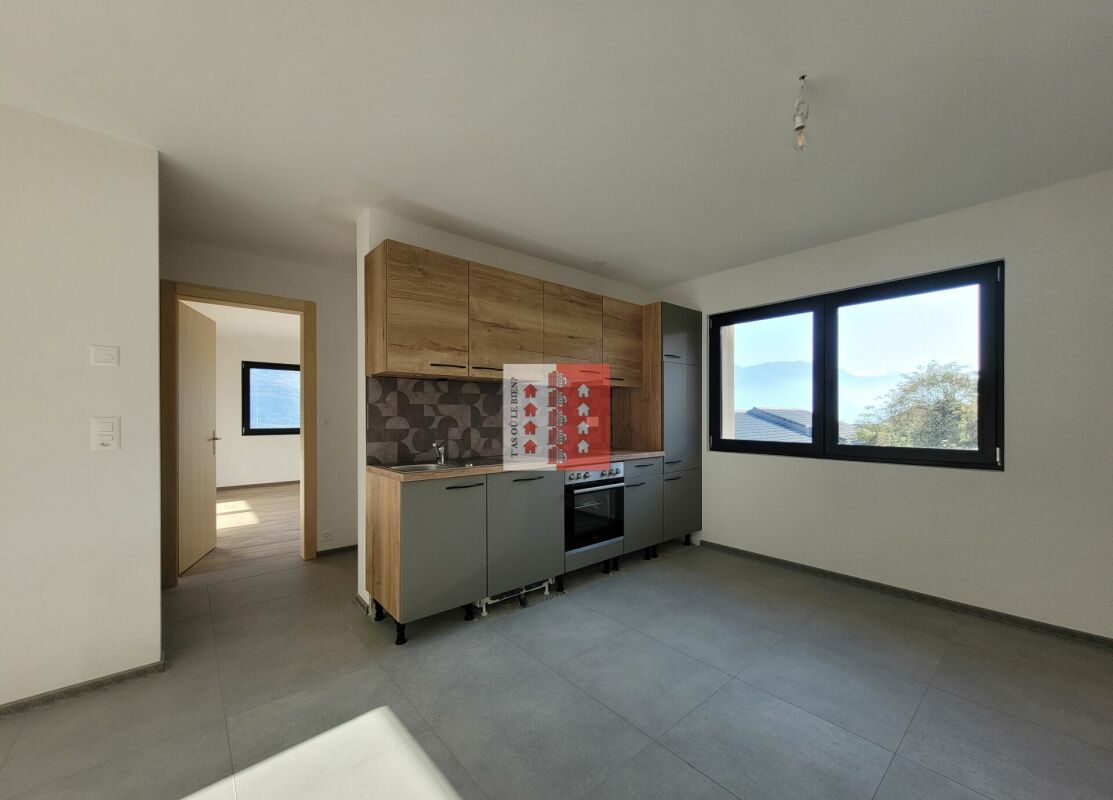
  • Empty room with bare white walls, a tiled floor, and a fitted kitchen along one wall; the window looks onto neighboring houses and trees, not a clear view.
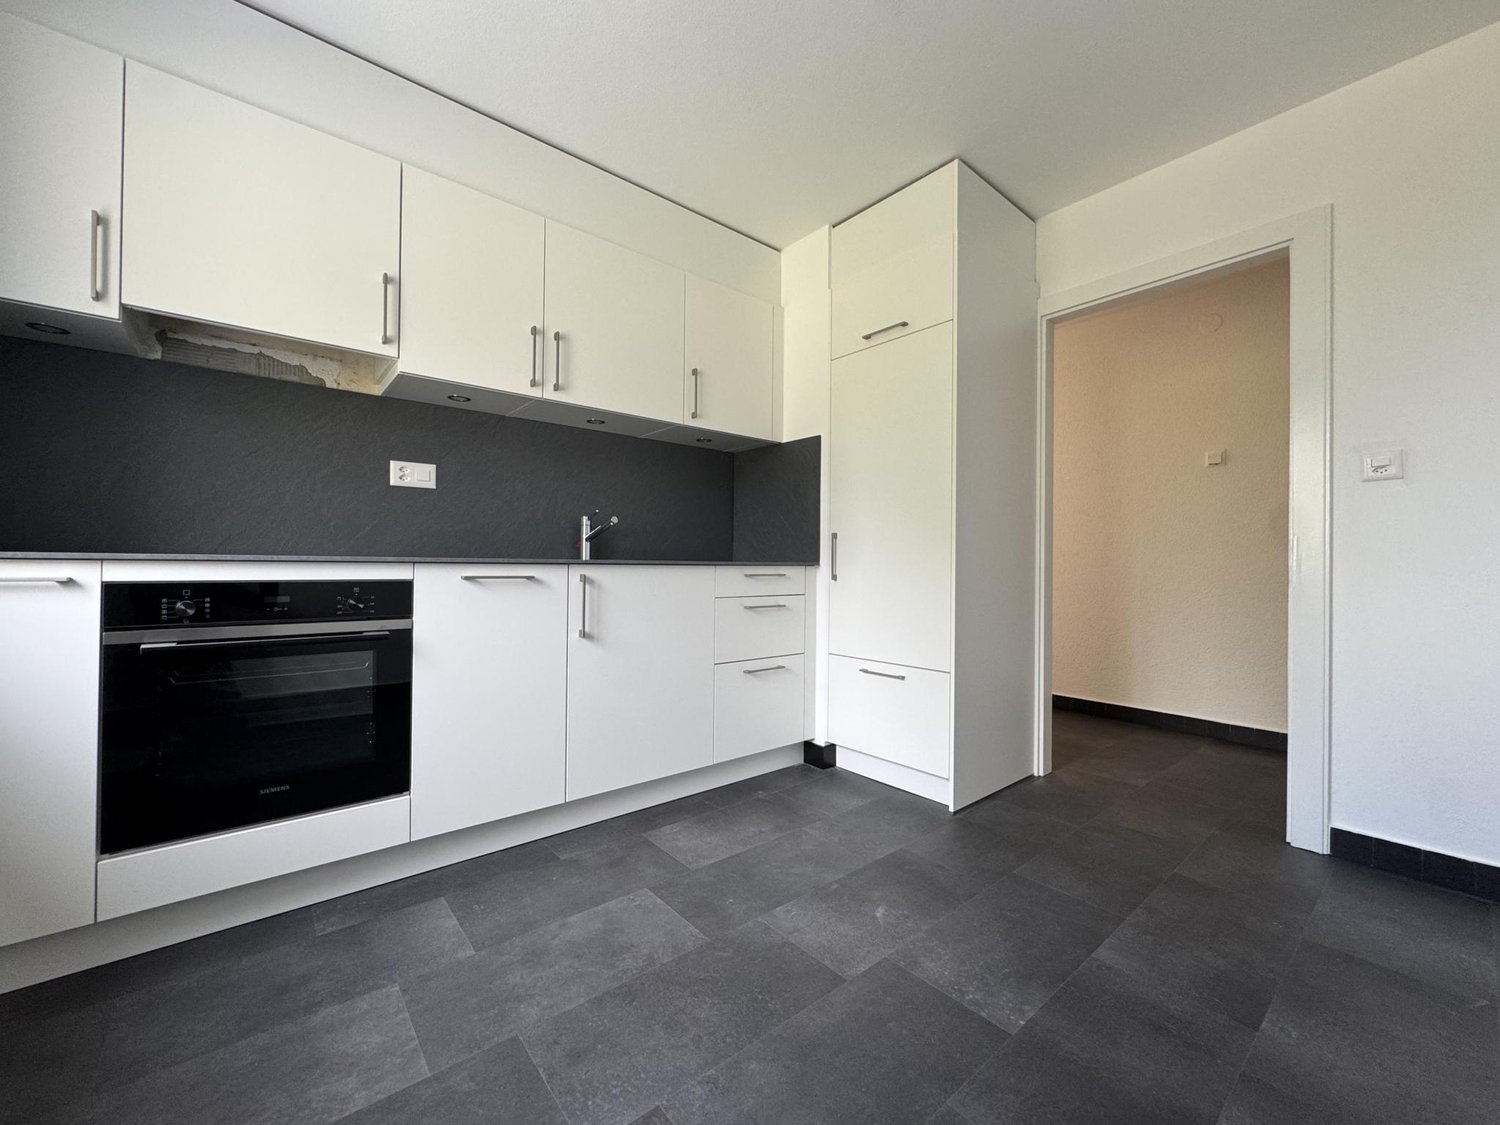
  • Kitchen with white cabinets, black countertop, stainless steel hood and oven, and a dishwasher with its door open; a glass door opens onto a terrace.
  • Room with a wall of white built-in cabinets, one open door showing a fridge interior, and a glass door to an outdoor terrace.
  • Empty room with white walls, dark wood-look tile floor, a window on the right, and an open doorway leading to a small alcove.
  • Bathroom with a wall-mounted vanity, a corner bathtub with tiled surround, a dark tiled floor, and an adjoining toilet room through an open door.
  • Unfurnished room with white walls, dark tiled floor, and a window overlooking a neighboring building with balconies and a lawn.
  • Bathroom with beige wall tiles, a wall-mounted toilet, a wood-look vanity with a basin and mirror, and a glass-enclosed shower.
  • Bathroom with beige tiled walls, a wall-hung toilet, a white wall-mounted sink with a mirror, and a frosted window.
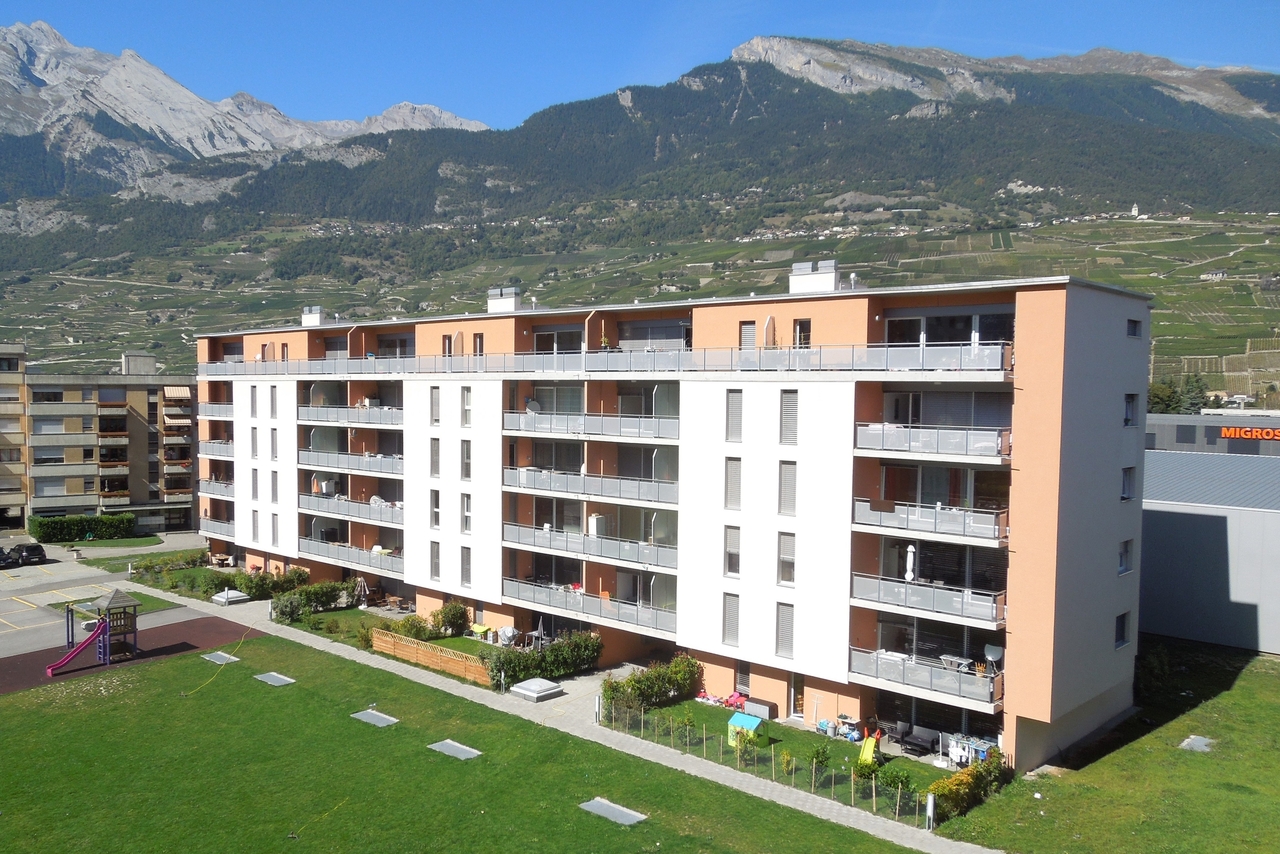
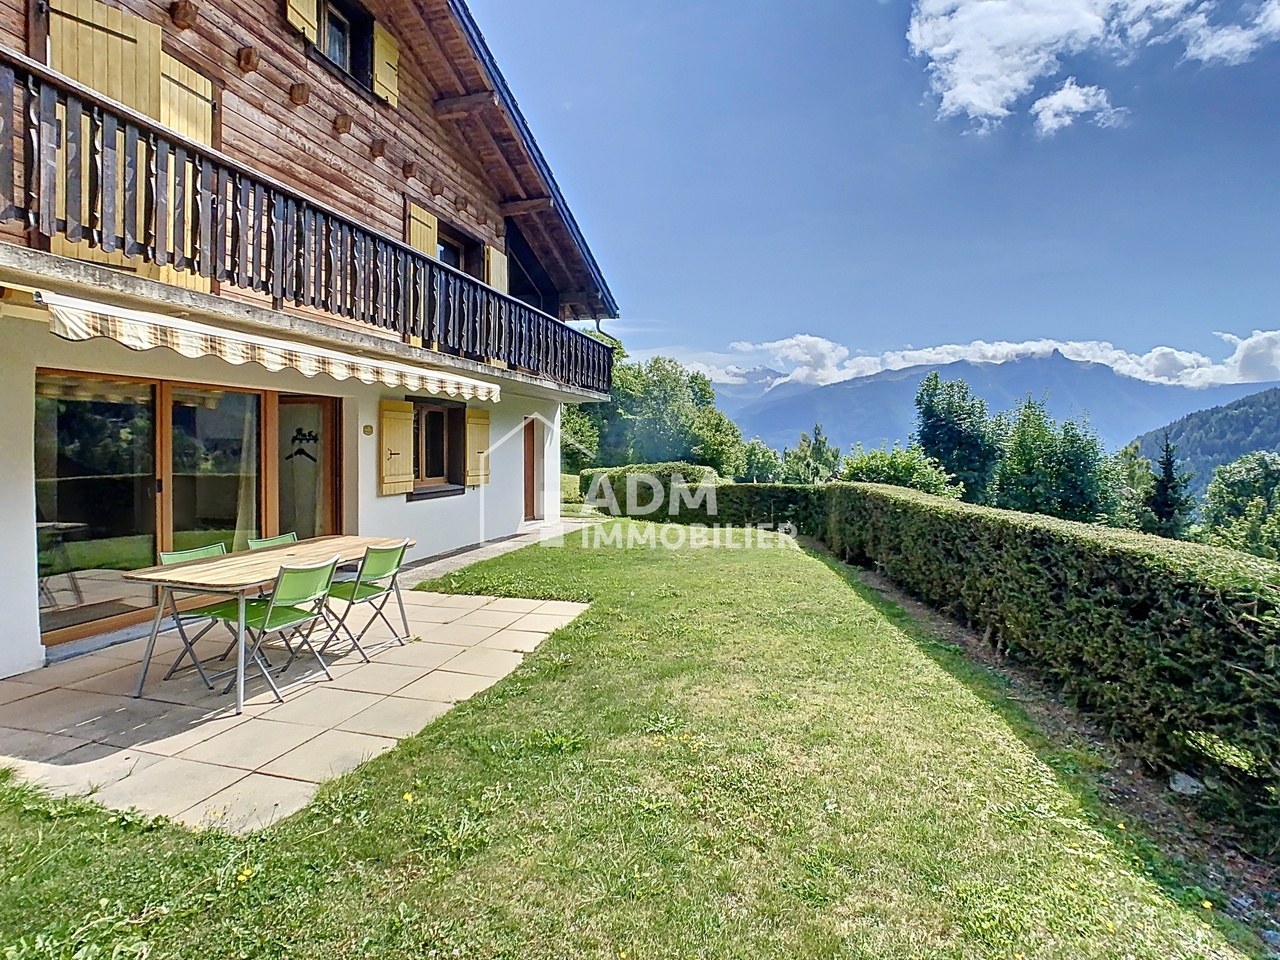
  • Gravel garden area beside a multi-storey residential building with stacked balconies and a ground-floor patio, with mountains visible behind.
  • Garden or outdoor area with a paved terrace in the foreground, gravel beyond, and a lawn with multistorey residential buildings with balconies behind.
  • Ground-floor terrace with paved tiles and gravel, a sliding glass door into an unfurnished room, and an upper balcony above.
1 / 13
3.5 rooms, 84m², CHF 1,850.–
Top
Rue du Pont 6, 1907 Saxon

3.5-room apartment in Saxon

3.5-room apartment for rent at garden level in Saxon, a few minutes from the train station and all amenities.The apartment comprises: • Equipped kitchen open to the dining area and living room. Storage cupboards are already in place. • Large living room and a fixed TV unit already in place • 1 bedroom with a bathroom area directly in the room (corner bathtub and sink) • 1 bedroom with a separate private shower room (shower, WC and sink) • Guest WC with a stacked washer and dryer already installed. • Large outdoor area with a paved section of approximately 20m2 and a gravel area of approximately 60m2 that can be arranged as desired (total terrace area 80m2). • 1 private basement storage room • 2 indoor parking spaces available if needed, at CHF 90.- per month per space, payable extra. Features: • Close to all amenities • Bright and sunny • Large terrace with covered and uncovered areas • Air-to-water heat pump • Underfloor heating with a thermostat in the living area • Electric blinds in all rooms • Sliding glass door • Private basement storage room Rent: CHF 1575.- per month + 275.- per month in service charges, i.e. CHF 1850.- including service charges2 indoor parking spaces are available for CHF 90.- per month extra per space (choose 1 or 2 spaces)If interested, you can contact 0797152468 to arrange a viewing. The move-in date is to be agreed after 1 December. The apartment is currently occupied and furnished, and furniture can be taken over as desired.

Travel time
-
1 / 27
  • Pets allowed
  • Elevator
  • Garage
  • +1
3.5 rooms, 85m², CHF 1,750.–
Rue du Village 12, 1908 Riddes

Hurry up! Only 3 apartments with 3 rooms 1/2, NEW, for rent in the heart of Riddes!

NEW PROMOTION!-> NO BALCONYFOR RENT!Three beautiful apartments with 3 rooms 1/2, NEW, in a very beautiful, listed building, in the center of Riddes. • 3 minutes walk from the train station and public transport • 50 meters from the primary school • 5 minutes from the highway • 20 meters from the shops These charming apartments present themselves as follows:Entrance hall • Wardrobe (2 doors) • Tiled floor • White plaster on the walls Open kitchen with living area • Ceramic hob • Exhaust fan • Tall cabinets • Refrigerator • Freezer • Dishwasher • Various built-in cabinets • Tiled floor • White plaster on the walls Living room • Beautiful room • Tiled floor • White plaster on the walls • Built-in curtain rails Parental bedroom with access to the bathroom • Parquet floor • White plaster on the walls • Access to the bathroom Bathroom • Italian shower • Sink with built-in cabinet (2 drawers) • Medicine cabinet • WC • Tiled floor and walls Children's room or office • Parquet floor • White plaster on the walls Bathroom • Italian shower • Sink • Medicine cabinet • WC • Space for a washing machine • Tiled floor and walls A cellar is also availableApartment No. 002 (approx. 87.16 m2) - ground floorRent brutto CHF 1'530.00 + CHF 220.00__________________________________________________________________Apartment No. 104 (approx. 84.76 m2) - 1st floorRent brutto CHF 1'535.00 + CHF 215.00___________________________________________________________________Apartment No. 208 (approx. 85.73 m2) - 2nd floorRent brutto CHF 1'535.00 + CHF 215.00____________________________________________________________________GENERAL INFORMATION ABOUT THE BUILDING: • Distant heating • Photovoltaic panels • No laundry room • Elevator Possibility to rent an indoor parking space for CHF 100.00/month, in addition to the rent.Hurry up and contact our management directly at 027/723.51.91 to arrange a visit. Thank you!

  • Pets allowed
  • Elevator
  • Garage
  • +1
Travel time
-
1 / 16
  • Pets allowed
  • Elevator
  • Garage
  • +1
3.5 rooms, CHF 1,710.–
Rue du Village 12, 1908 Riddes

Rare gem! A splendid 3.5-room duplex apartment, NEW, for rent in Riddes!

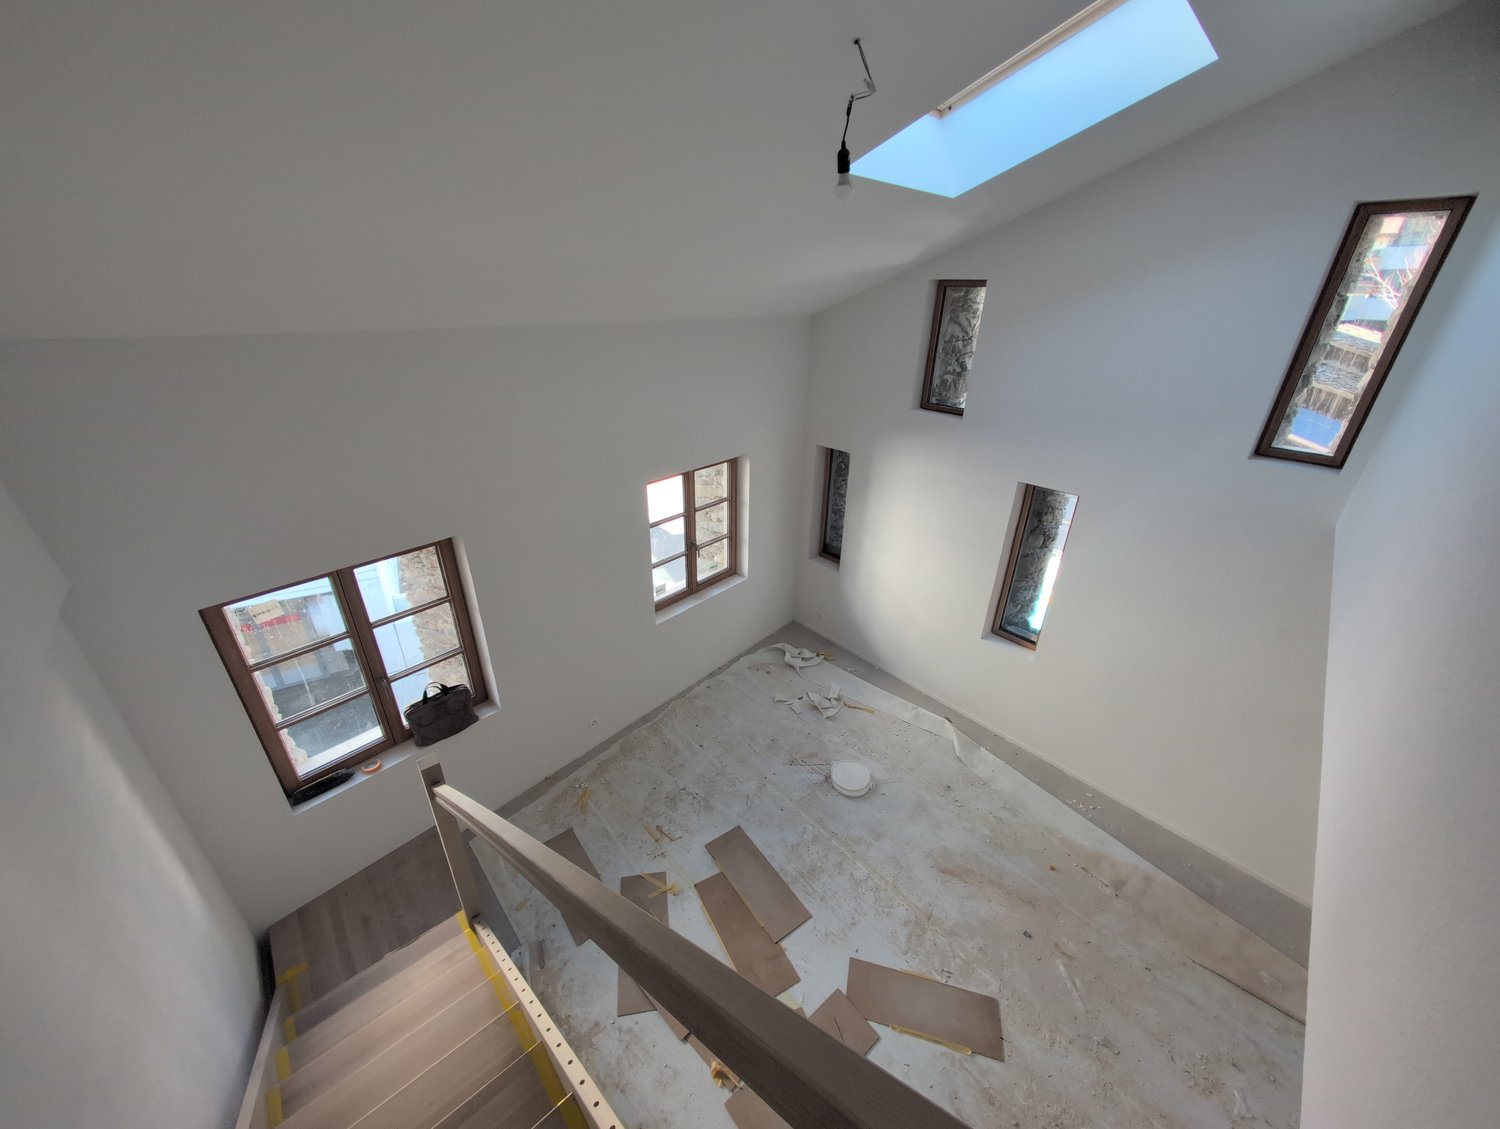
NEW PROMOTION!-> NO BALCONYFOR RENT!A beautiful 3-room duplex apartment in a very beautiful, listed building, in the heart of Riddes. • 3 minutes' walk from the train station and public transport • 50 meters from the primary school • 5 minutes from the highway • 20 meters from the shops This charming accommodation presents itself as follows:Entrance hall • built-in wardrobes • tile floor • white plaster on the walls Open kitchen with living area • ceramic hob • exhaust fan • oven • fridge • freezer compartments • dishwasher • various built-in cabinets • tile floor • white plaster on the walls Living room • bright • tile floor • white plaster on the walls • exposed beams • integrated rail system for curtains • slit windows and skylights Guest toilet • sink with built-in cabinet (2 drawers) • medicine cabinet • hanging toilet • space for installing a washing machine (not included) • tile floor and walls UPPER FLOORParent's bedroom • parquet floor • white plaster on the walls • exposed beams • slit windows and skylights Children's room or office • parquet floor • white plaster on the walls • slit windows and skylights Shower • Italian shower • sink • medicine cabinet • hanging toilet • tile floor and walls A cellar is also availableGENERAL INFORMATION ABOUT THE BUILDING: • remote-controlled heating • photovoltaic panels • no laundry room • elevator Possibility to rent an indoor parking space for CHF 100.00/month, in addition to the rent.Hurry up and contact our management directly at 027/723.51.91 to arrange a visit. Thank you!

  • Pets allowed
  • Elevator
  • Garage
  • +1
Travel time
-
1 / 12
  • Pets allowed
  • Elevator
  • Garage
  • +1
3.5 rooms, 68m², CHF 1,625.–
Rue du Village 12, 1908 Riddes

Promotion! Two beautiful 3-room apartments, NEW, for rent in the heart of Riddes!

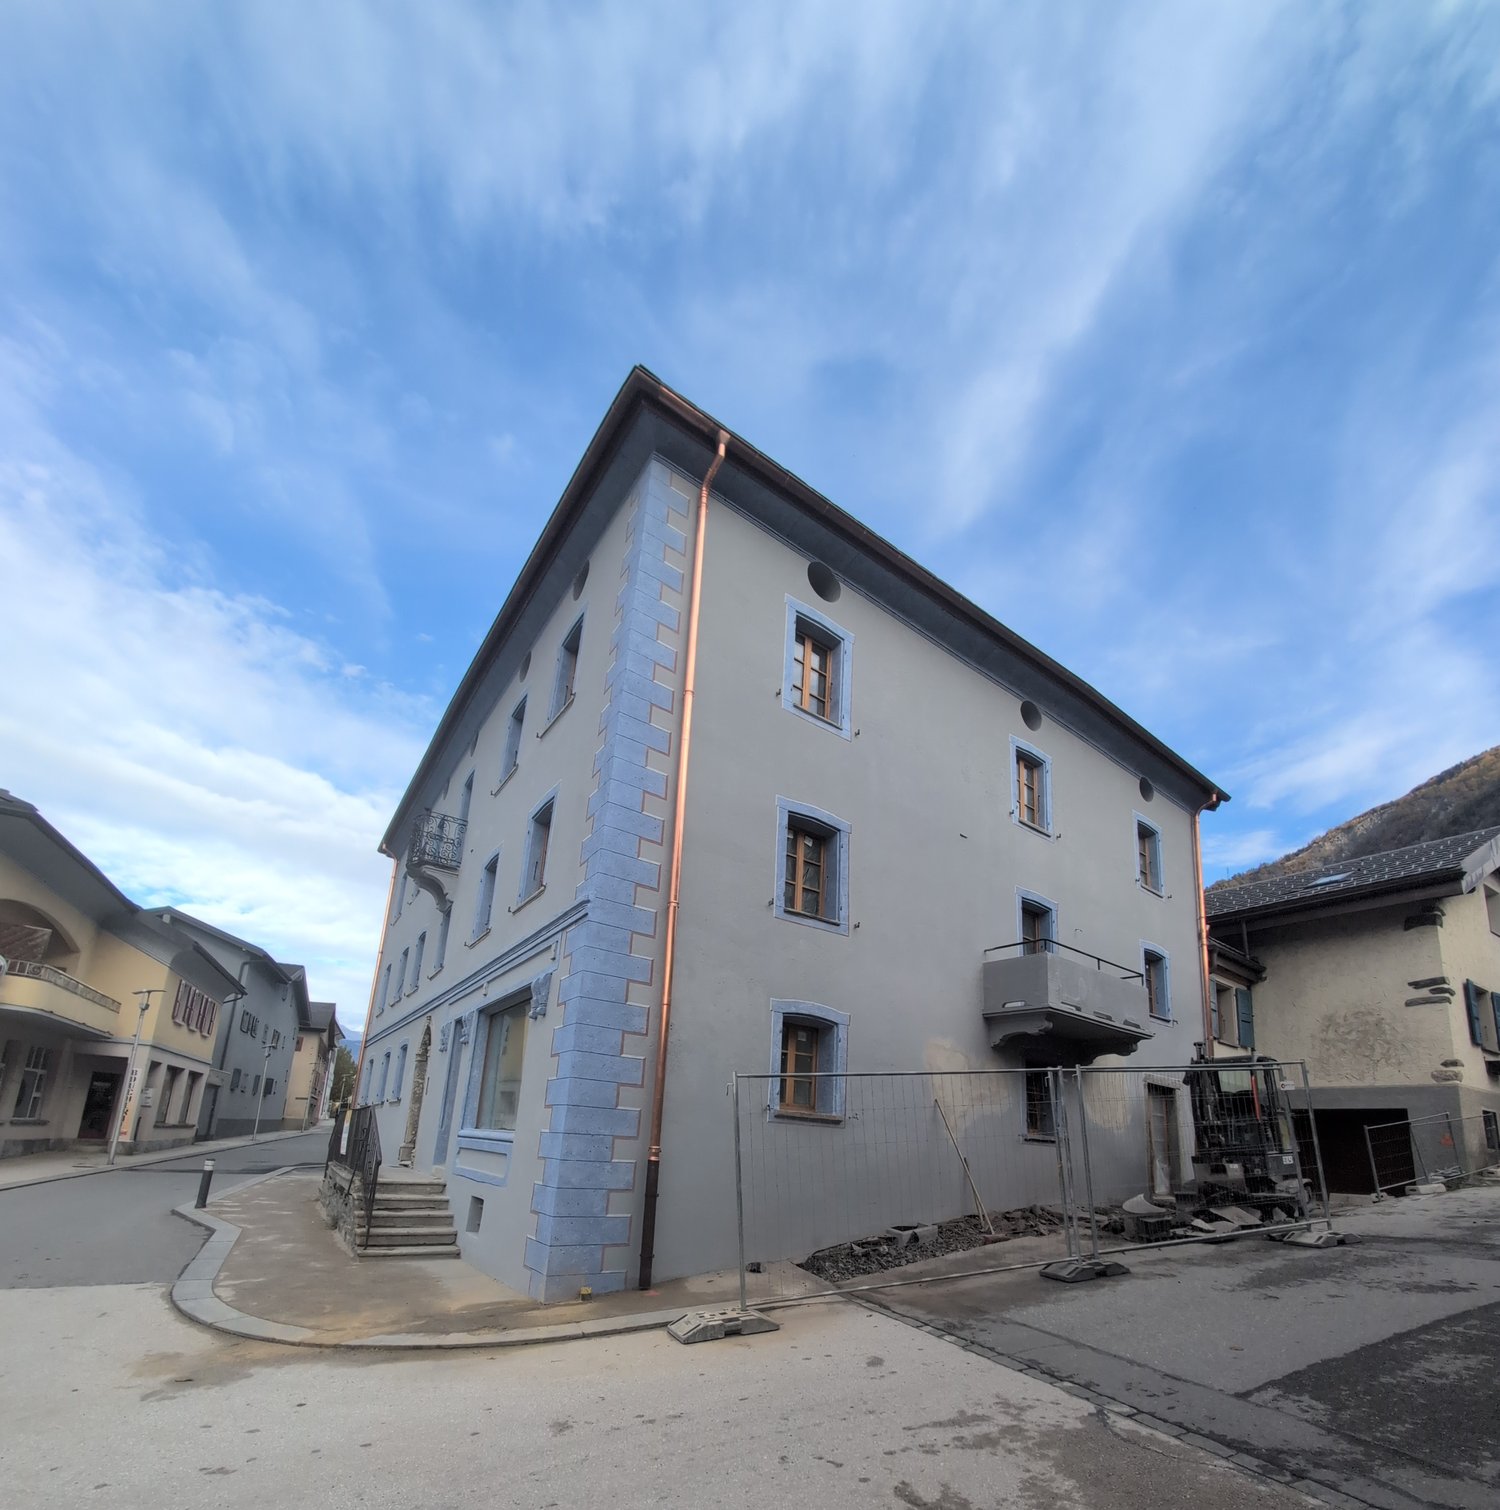
NEW PROMOTION!-> NO BALCONYFOR RENT!Two beautiful 3-room apartments, NEW, in a very beautiful, listed building, in the heart of Riddes. • 3 minutes walk from the train station and public transport • 50 meters from the primary school • 5 minutes from the highway • 20 meters from the shops These charming apartments present themselves as follows:Entrance hall • Wardrobe (2 doors) • Tiled floor • White plaster on the walls White, open kitchen with living area • Ceramic hob • Exhaust fan • High-seated oven • Refrigerator • Freezer • Dishwasher • Various built-in cabinets • Tiled floor • White plaster on the walls Living room • Tiled floor • White plaster on the walls • Built-in curtain rails 2 bedrooms • Bright • Parquet floor • White plaster on the walls Large shower room • Italian shower • Sink with built-in cabinet (2 drawers) • Medicine cabinet • Wall-mounted toilet • Space for a washing machine (not included) • Tiled floor and walls A cellar is also availableGENERAL INFORMATION ABOUT THE BUILDING: • Remote heating • Photovoltaic panels • No laundry room • Elevator Possibility to rent an indoor parking space for CHF 100.00/month, in addition to the rent.Hurry up and contact our management directly at 027/723.51.91 to arrange a visit. Thank you!

  • Pets allowed
  • Elevator
  • Garage
  • +1
Travel time
-
1 / 13
  • Balcony / Terrace
  • Pets allowed
  • Elevator
3.5 rooms, 72m², CHF 1,770.–
Chemin du Carolet 24, 1994 Aproz

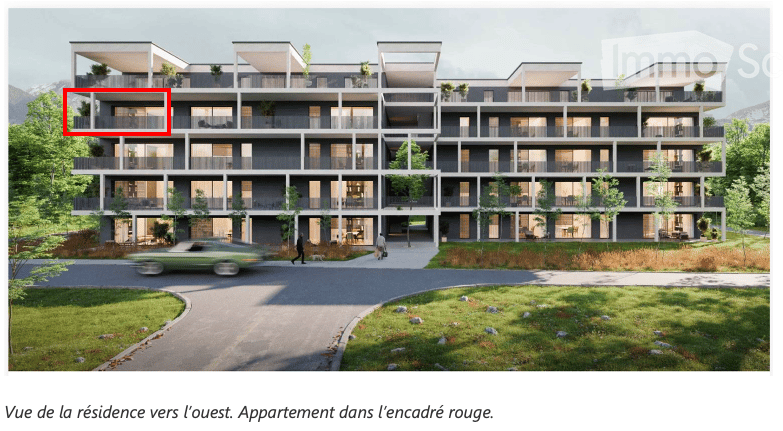
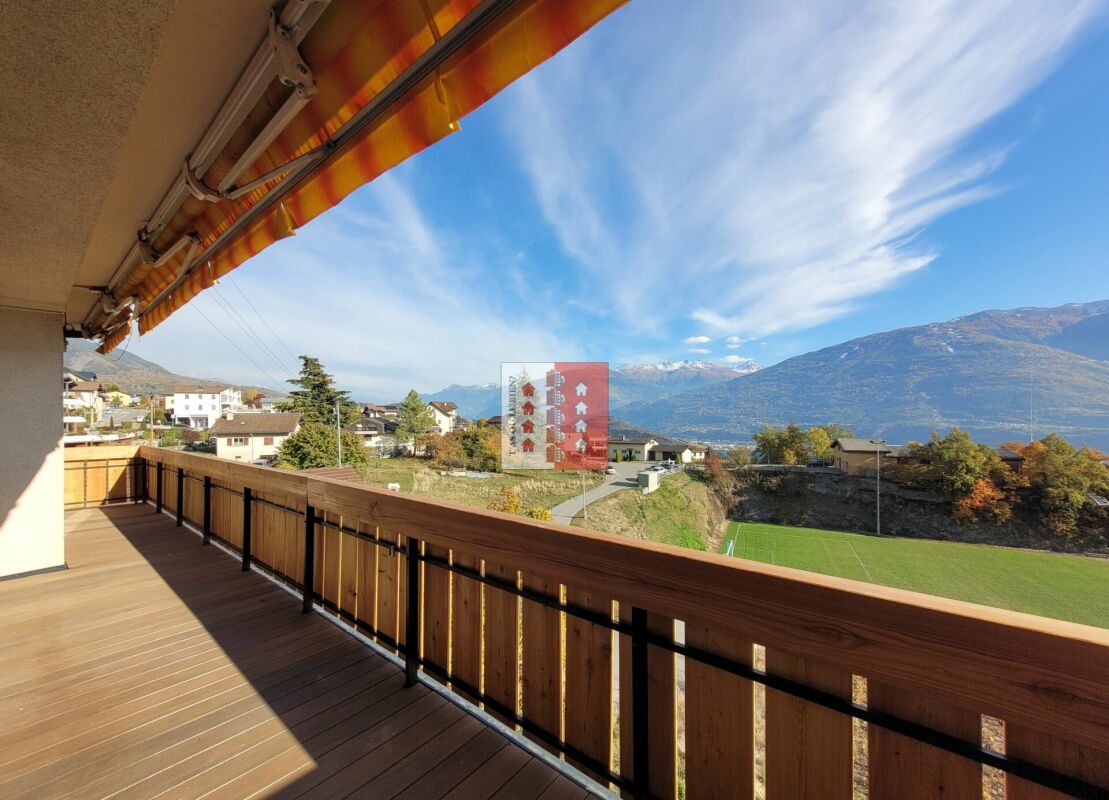
Last 3.5-room apartment (unit 2B) with 13 m² terrace in new building in Aproz

In a new building with only 7 apartments, ideally located in Aproz, 15 minutes on foot from the Domaine des Iles de Sion, we offer the last 3.5-room apartment of about 72 m², on the 2nd floor, designed to provide comfort, brightness and quality of life. This apartment benefits from a beautiful terrace of about 13 m², with an unobstructed view of the natural environment and the surrounding mountains. A pleasant, quiet and open setting, while being close to Sion and the large commercial area of Conthey. This apartment seduces with its modern design, careful finishes and high-quality equipment: - Living area of about 72 m² - Beautiful terrace of 13 m² - Unobstructed view - Human-scale building with only 7 apartments - Fully equipped kitchen with high-end appliances - LED lighting already installed in the corridors and bathroom - Electric shutters - Underfloor heating with individual control per room via ambient thermostat - Shared laundry room available - Preparations for the installation of a private washing machine in each apartment - Solar and photovoltaic panels contributing to the reduction of operating costs - Mandatory covered outdoor parking space, connected to electricity, for CHF 80.-/month extra - 1 large, equipped cellar A practical and pleasant living space In Aproz, on the Sion side, you enjoy a quiet residential environment, with a beautiful opening onto nature, while being close to the main roads, Sion and essential amenities. The address is suitable for a couple, a single person wishing to have a home office, or a small household looking for a modern and functional home. Another advantage: the Domaine des Îles in Sion is located about 15 minutes on foot from the residence, accessible by a pleasant walk along the Rhône. This vast relaxation and leisure area offers an ideal setting for walks, outdoor activities, picnics or family activities, with among others hiking trails, a restaurant, a relaxation area, a playground, a climbing wall and an adventure park. An ideal property for those who want to combine modern comfort, tranquility, energy efficiency and quality of life, without ending up in a large, impersonal building – here, one remains in quality and reasonably exclusive. Do not hesitate to contact us for any additional information!

  • Balcony / Terrace
  • Pets allowed
  • Elevator
Travel time
-

Suggested properties for you based on search results

Other interesting objects