9 results - Flats for rent with Balcony / Terrace: Kriens

  • Modern living room with large windows offering a scenic view, featuring a grey sectional sofa, wooden coffee table, dining area with chairs, and decorative plants.
  • Balcony with a cityscape view, featuring a small round table, two wicker chairs, and potted plants.
  • Modern open-plan living and dining area with a kitchen island, sofa, coffee table, dining table, and chairs. Large windows offer a scenic view.
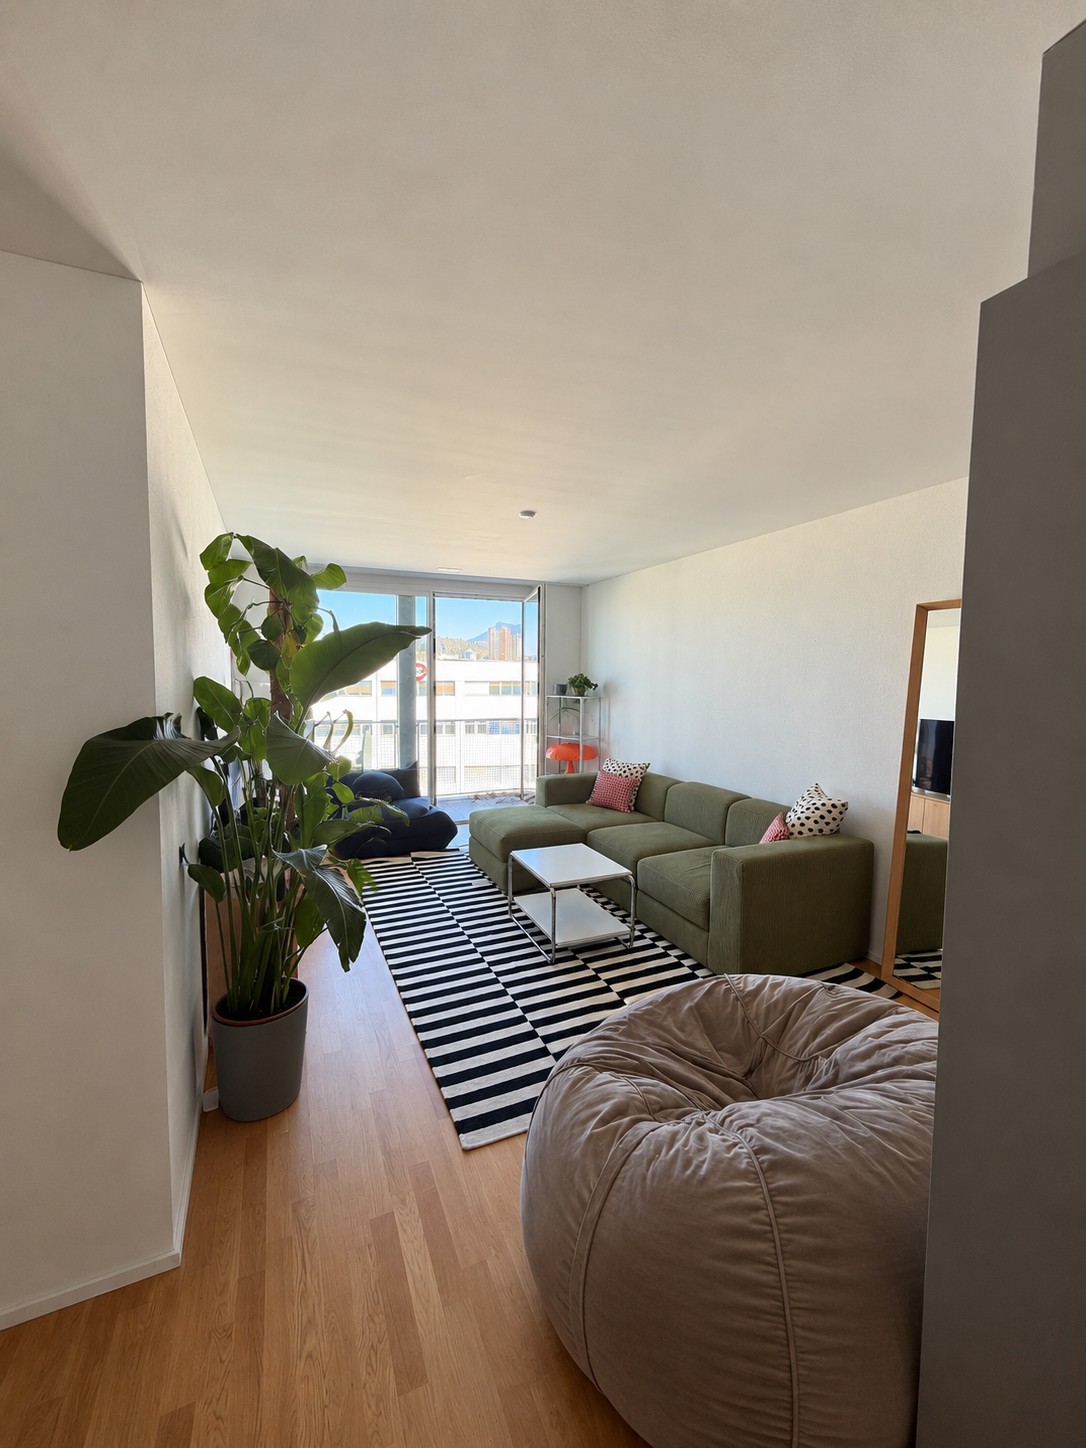
  • Modern living and dining area with light wood flooring, grey sectional sofa, wooden coffee table, dining table with chairs, and a small kitchen area visible in the background.
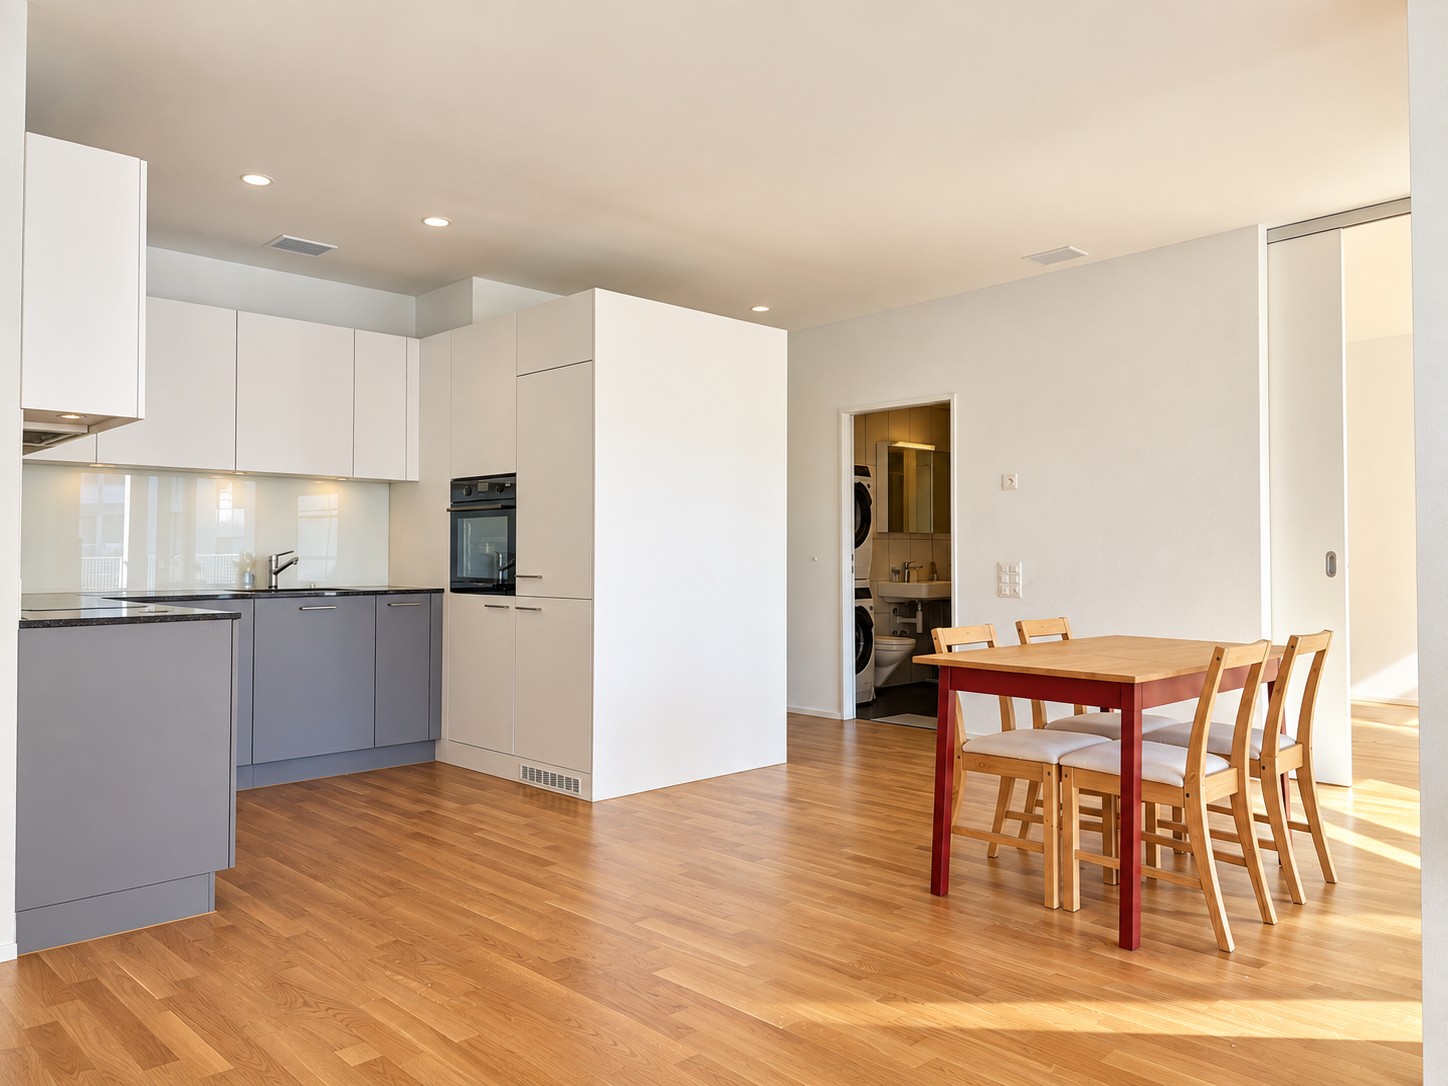
  • Open-plan living and dining area with modern white kitchen cabinets, wooden flooring, large windows offering a scenic view, and contemporary furniture including a sofa, coffee table, dining table, and chairs.
  • A modern hallway with wooden flooring, white walls, built-in wardrobes, a small black console table with a vase and bowl, a round mirror, and a natural fiber runner rug.
  • Modern bedroom with a large bed, nightstands, lamps, and a view of the city and mountains through large windows.
  • Modern bedroom with a large bed, nightstand, lamp, and plant, featuring wooden flooring and large windows with a city view.
  • Modern balcony with round table, two chairs, potted plants, and expansive city view.
  • Modern bathroom with grey tiles, white fixtures, a glass-enclosed shower, a sink with a mirror, a toilet, a washing machine, and a small rug.
  • Modern bathroom with a bathtub, sink, toilet, and a large window. Features include a modern sink cabinet, a showerhead, and decorative plants on the sink and bathtub.
  • Floor plan showing a kitchen/living/dining area, two bedrooms, two bathrooms, and a balcony.
  • Modern high-rise building with glass and concrete facade, surrounded by smaller structures and green spaces, with mountains in the background.
1 / 13
3.5 rooms, 90m², CHF 3,240.–
Top
Am Mattenhof 1, 6010 Kriens

Your loge seat over Kriens – Modern 3.5-room apartment in Pilatus Tower

Your loge seat over KriensHigh-quality, modern and with impressive far-reaching views: This attractive 3.5-room apartment on the 26th floor of the tallest residential building in Central Switzerland offers stylish living comfort in a unique location.The apartment features a high-quality finish with parquet flooring, exposed concrete elements, built-in wall and wardrobe cabinets, as well as a spacious window seat with seating area. The modern kitchen is equipped with spotlights. The spacious balcony is accessible from two rooms and offers a magnificent view.The two bathrooms are equipped with high-quality bathroom fixtures and furniture with base elements – one with a bathtub, the other with a shower. A comfort ventilation system ensures a pleasant room climate. The washing machine and dryer are located directly in the apartment. Additionally, two practical cabinet elements are available immediately in front of the apartment door.Your highlights • Tallest residential building in Central Switzerland • 26th floor with impressive far-reaching views • Spacious balcony with access from two rooms • High-quality, modern interior design • Parquet and stylish exposed concrete elements • Built-in wall and wardrobe cabinets • 2 bathrooms: bathtub and shower • Private washing machine and dryer • Private basement compartment in the underground • Rooftop terrace, fitness room, and sauna for shared use • Business lounge and co-working spaces in the building • Comfort ventilation • Directly at Mattenhof train station – Lucerne main station approx. 4 minutes • Shopping and restaurants right outside the door • Quick connection to the highway A parking space can be rented additionally for CHF 200.–/month.Interested? We look forward to your contact.Note: The apartment is rented unfurnished. The depicted furniture serves exclusively as an example for a better presentation of the room design.

Travel time
-
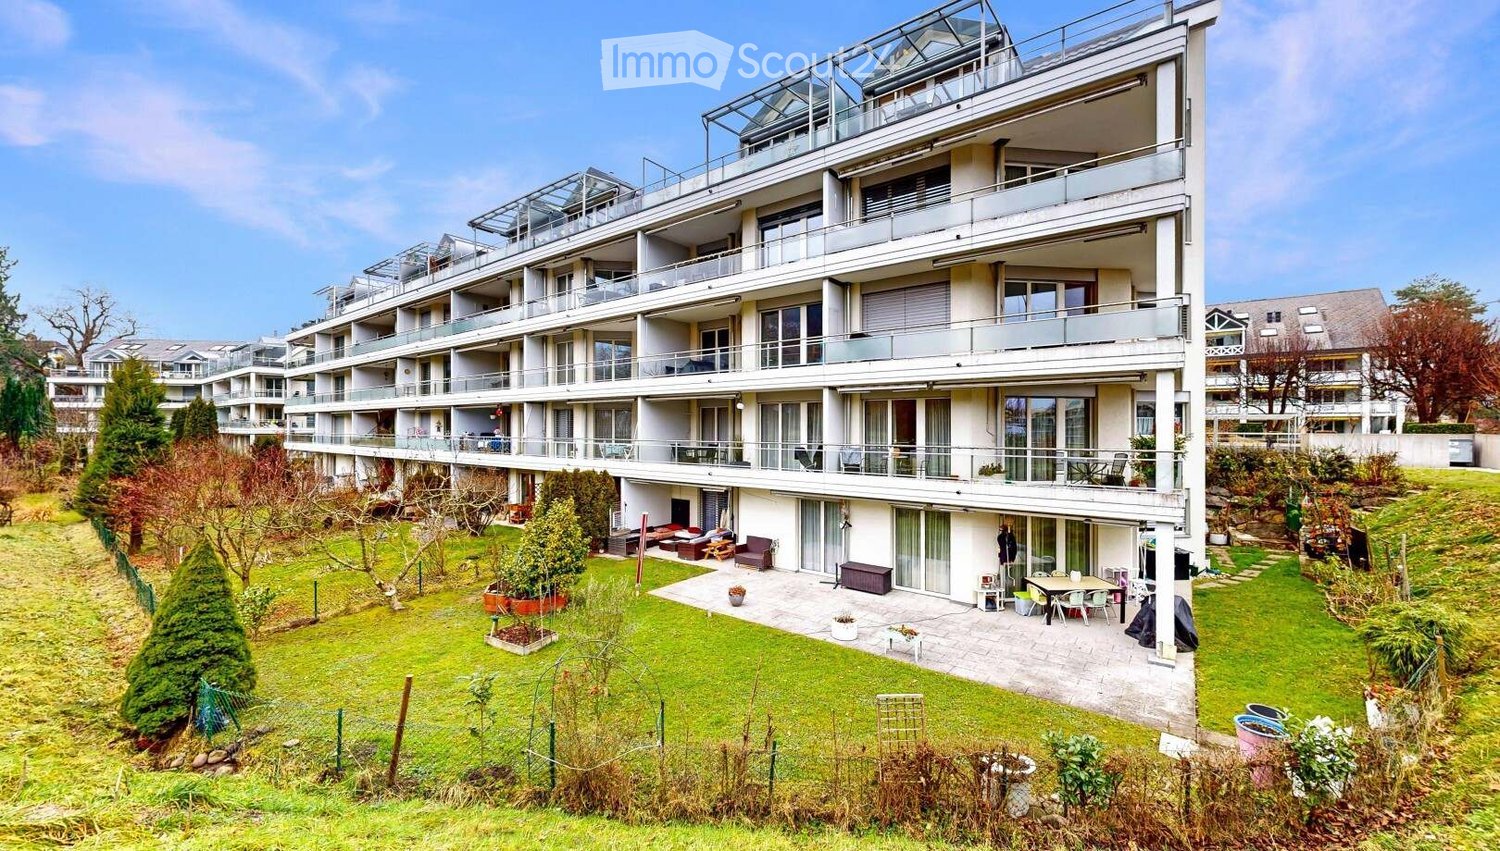
  • Modern multi-story residential building with balconies and a landscaped garden area featuring seating and greenery.
  • Empty kitchen with white cabinets, stainless steel appliances, and tiled flooring.
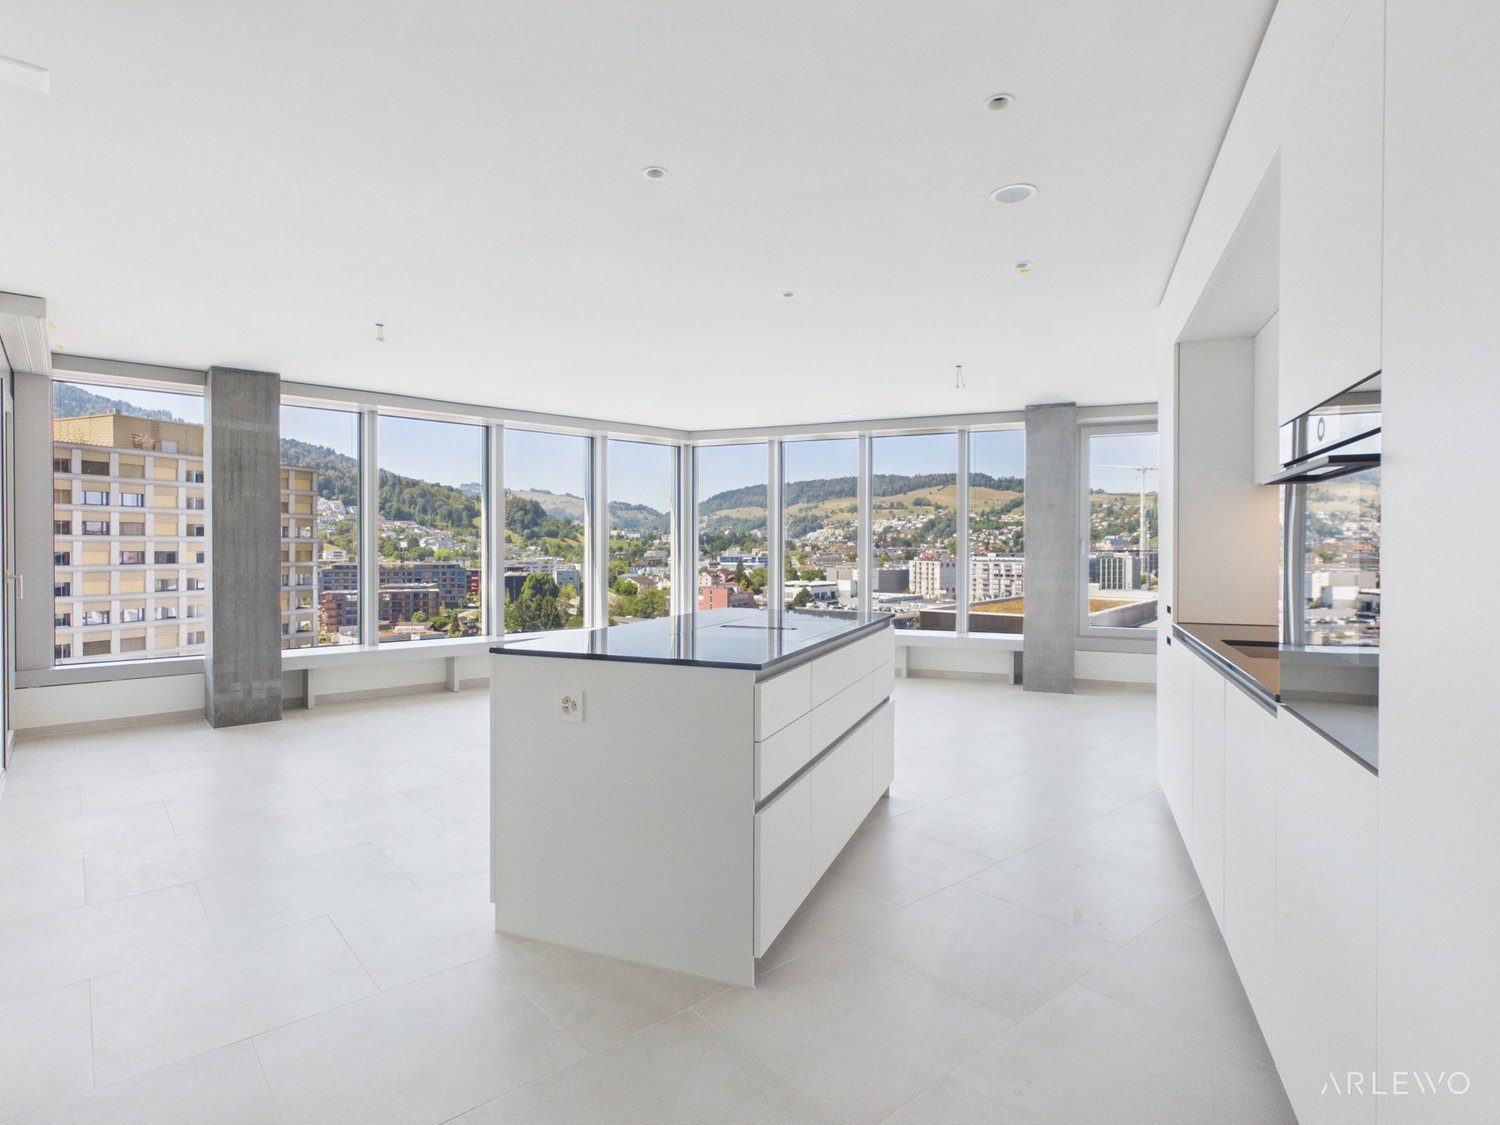
  • Empty kitchen and living area with white tiled flooring, white walls, and built-in kitchen cabinets.
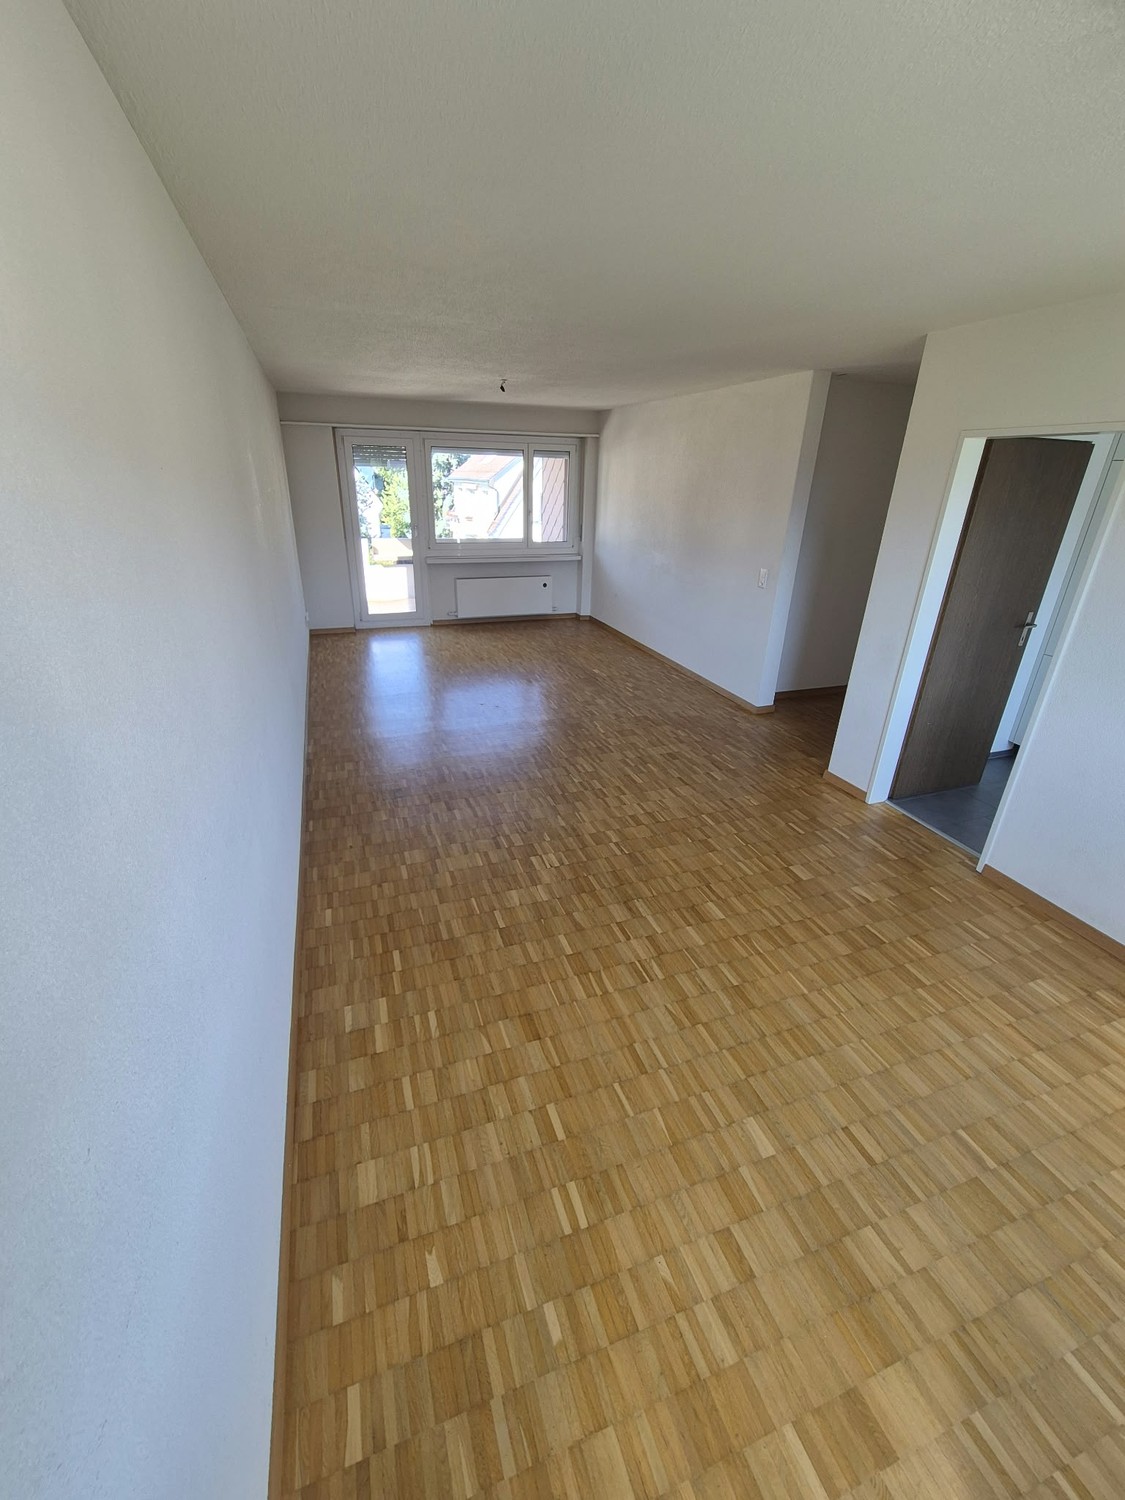
  • Completely empty room with white tiled floor, white walls, a single window, and a ceiling light fixture.
  • Empty room with white tiled flooring, white walls, a built-in wardrobe, and a ceiling light fixture. The room is unfurnished and appears to be a bedroom or storage space.
  • Empty room with white walls, tiled floor, large sliding glass doors leading to an outdoor area, and recessed ceiling lighting.
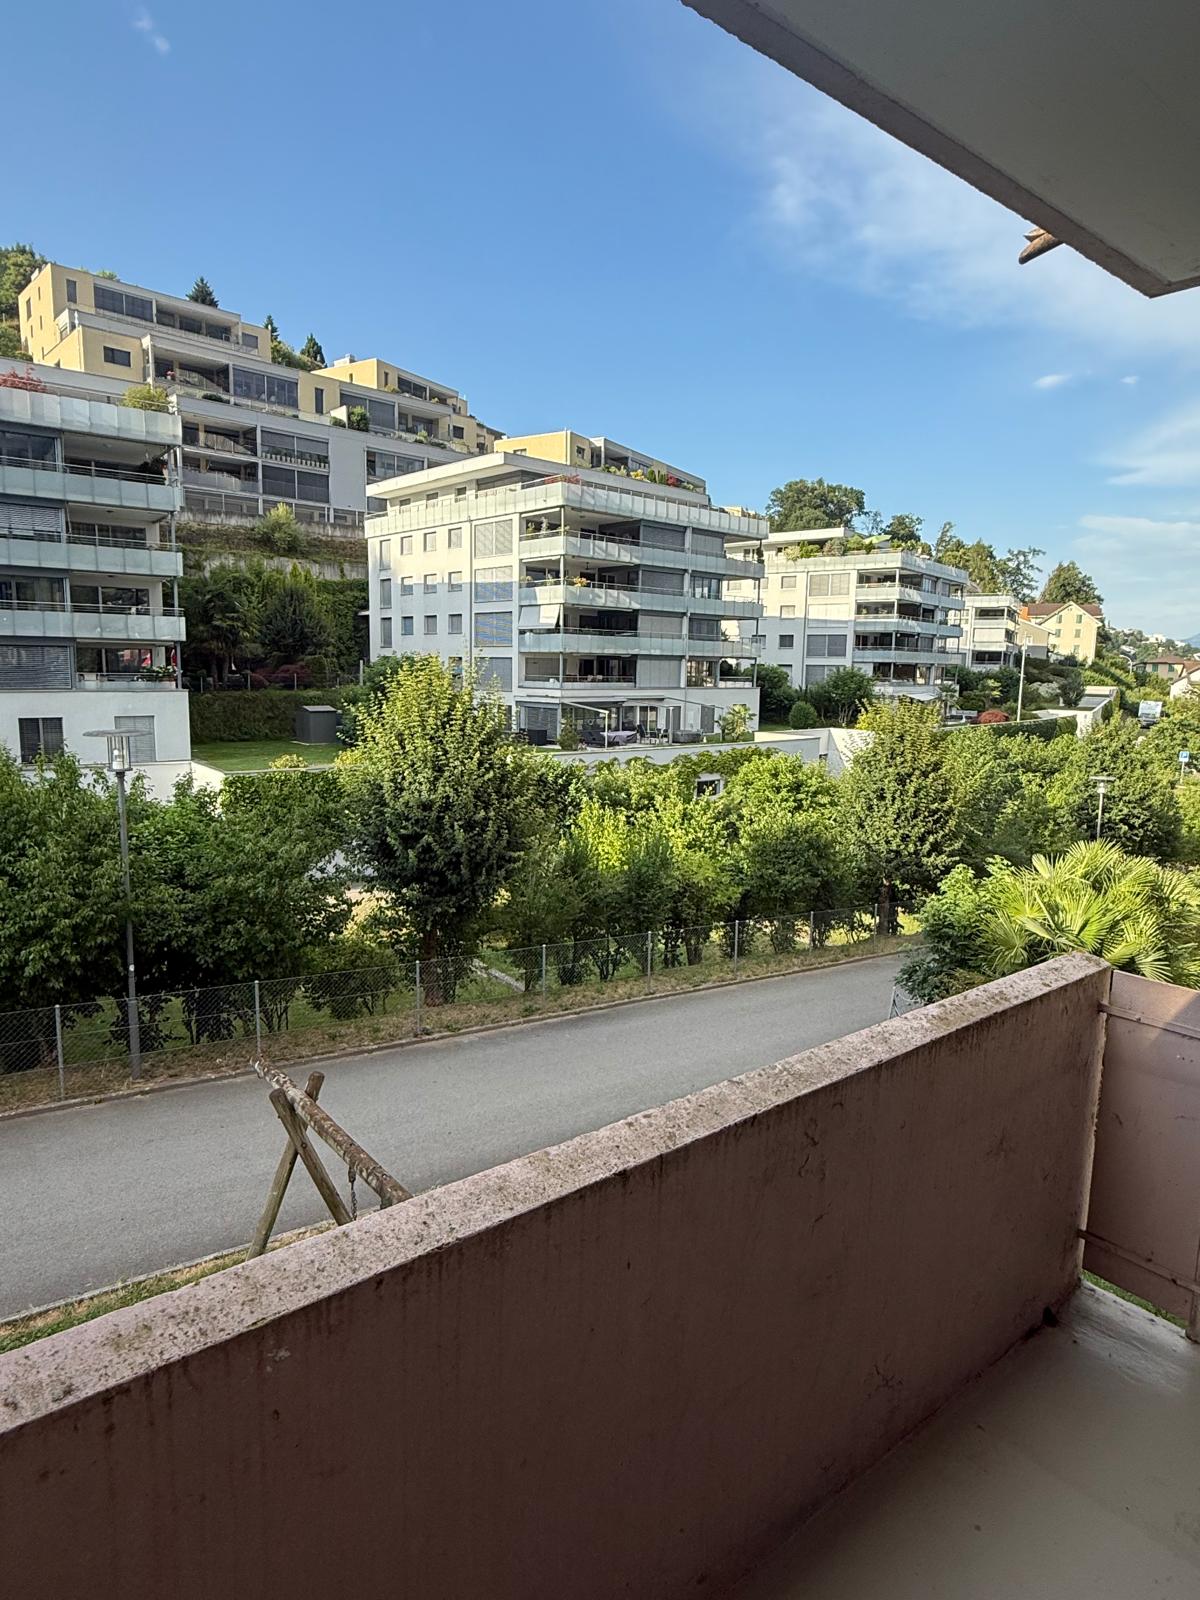
  • Balcony with metal railing overlooking a lush green garden and distant mountains.
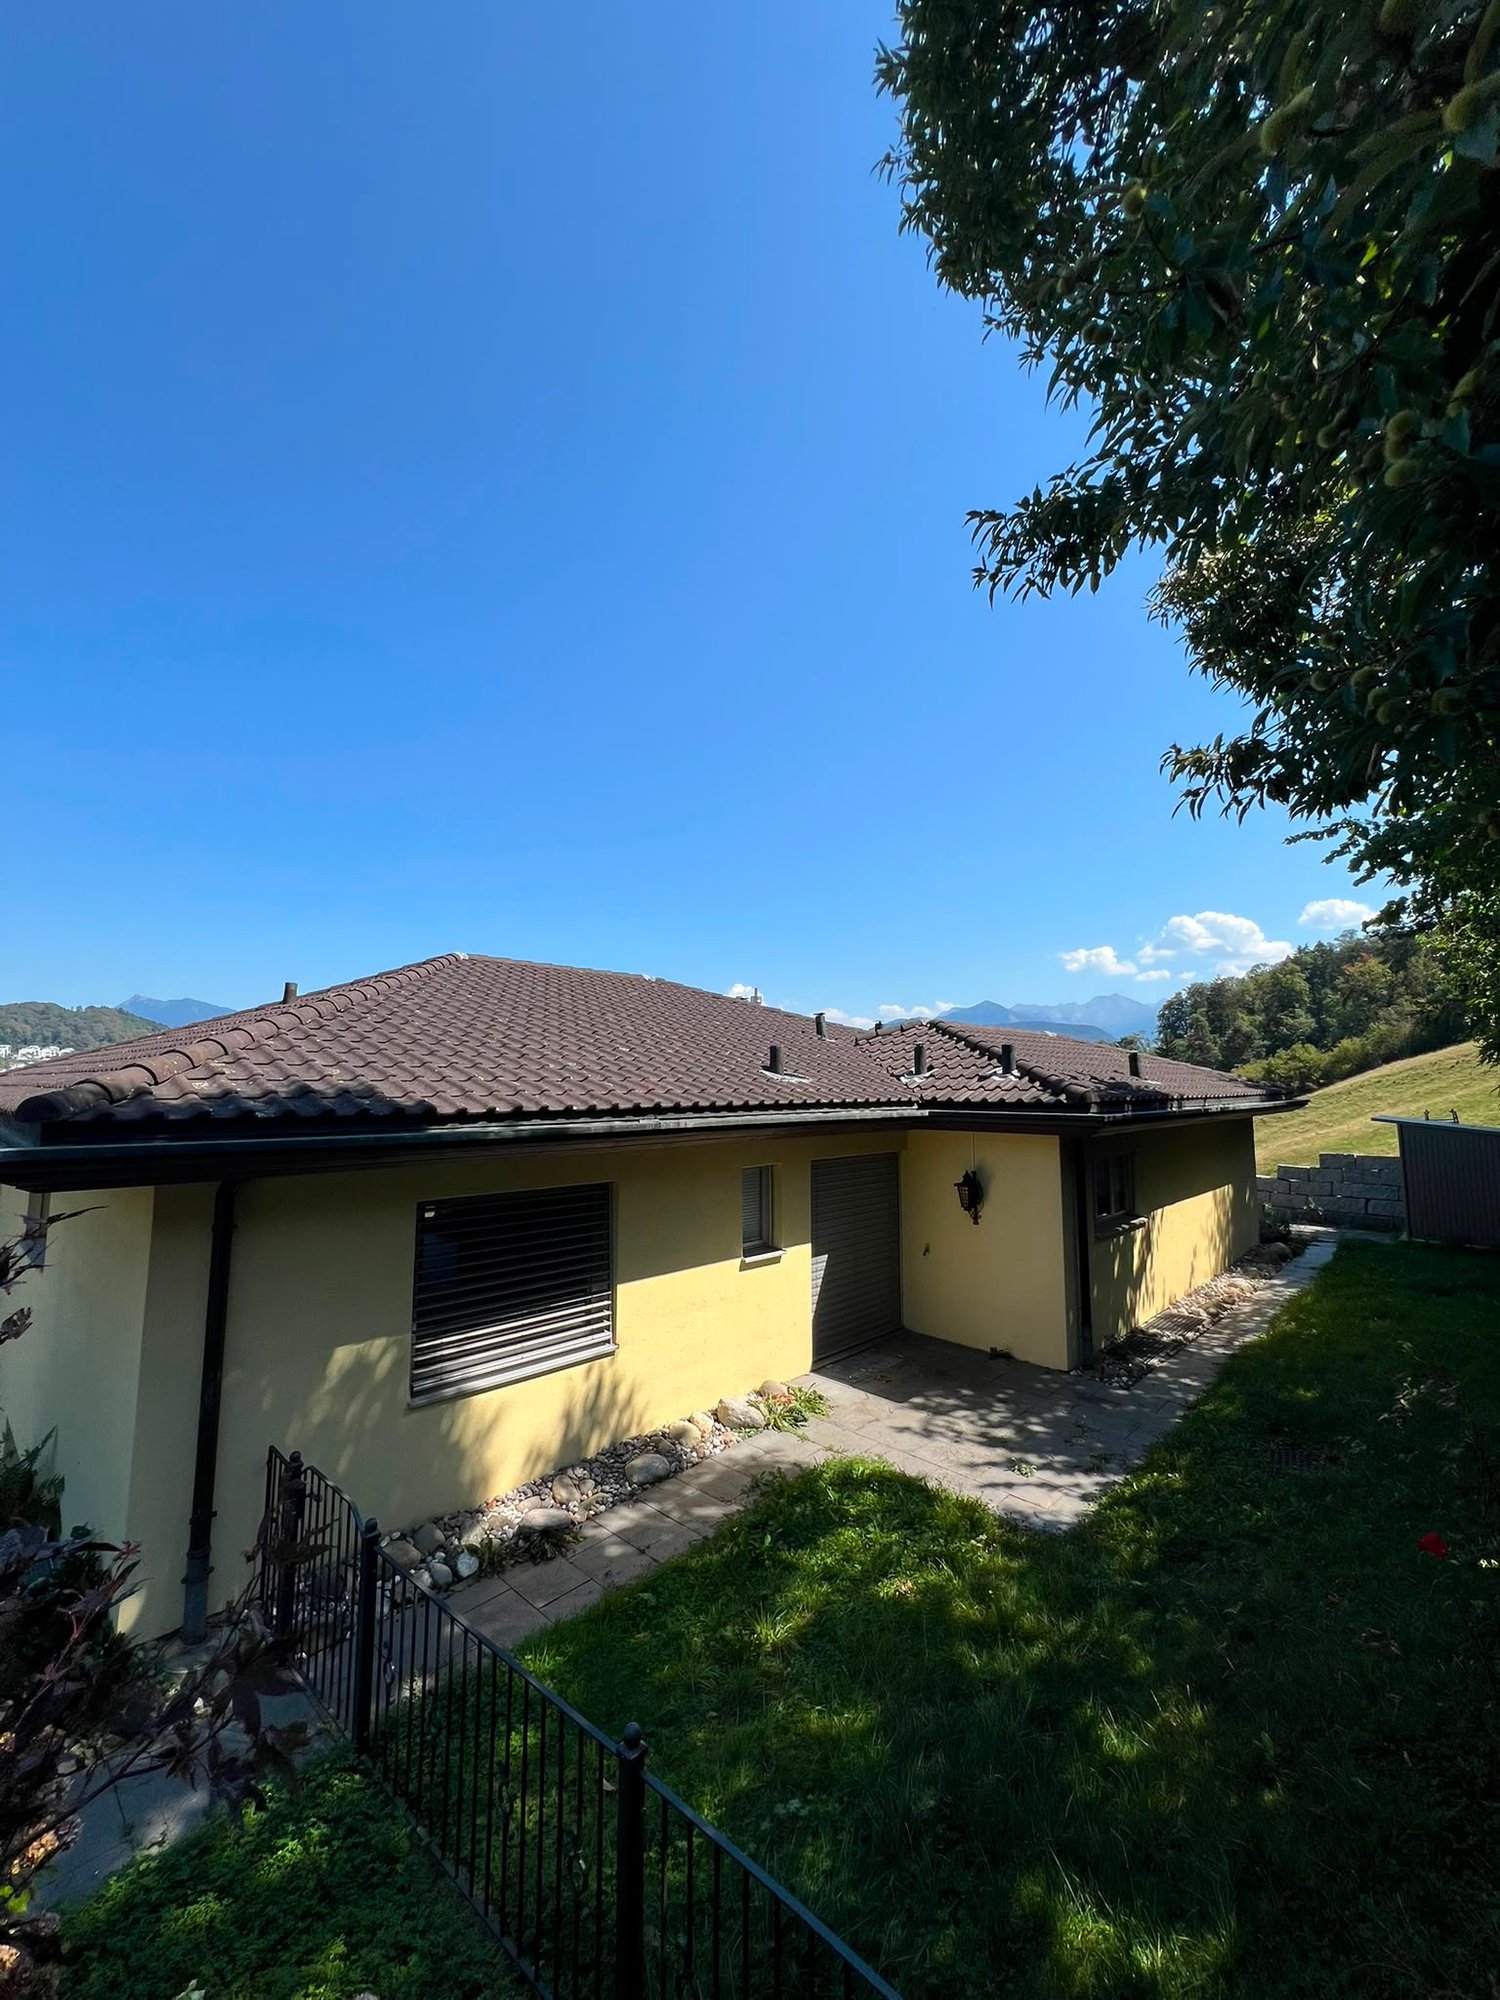
  • A well-maintained garden with lush green grass, trimmed hedges, and various trees, with a scenic mountain backdrop.
1 / 8
3.5 rooms, 86m², CHF 2,360.–
Top
Lauerzring 32, 6010 Kriens

Bright 3.5-room apartment with a very beautiful, unobstructable view and modern comfort in Kriens

Welcome to this well-maintained 3.5-room apartment on the 2nd floor of a modern multi-family house at Lauerzring 32 in Kriens. The apartment impresses with a spacious living area of 86 m² and is available from December 1, 2026. The thoughtful room layout makes this property ideal for singles, couples, and small families.The highlights at a glance • Completely renovated bathroom: Equipped with high-quality bathroom furniture, a modern mirror cabinet, and a comfortable Twinline shower bathtub with an integrated glass door for easy access. • Private laundry room: New, high-efficiency washing machine/tumble dryer combination directly in the apartment (washing and drying in just 3 hours). • Bright, stylish kitchen: Functional built-in kitchen with elegant gray fronts, modern stainless steel appliances, two ovens, and a low-maintenance floor. • Thoughtful storage space: Practical wardrobe in the inviting entrance area as well as a separate, small retreat for additional storage space. • Sunny balcony: Enjoy relaxing hours and a beautiful view outdoors. • Outdoor area & extras: The well-maintained, green outdoor area of the residential building offers cozy seating areas to linger. Pets are also welcome here. • Parking possibility: A parking space in the garage can be rented for CHF 140.–/month. Quiet and yet excellently connected locationThe apartment is located in a pleasantly quiet and very family-friendly area in Kriens, which benefits from plenty of sunlight in the summer. The local infrastructure is excellent: • Public transport: The Lauerzweg bus stop can be reached in just 4 walking minutes, and the Kriens Mattenhof train station in about 12 walking minutes. • Schools & family: The Roggern school is practically located next to the house (only 4 minutes on foot). • Shopping & health: An ALDI supermarket can be reached in 9 minutes on foot. The Medbase Apotheke Mattenhof is about 12 walking minutes away. Would you like to visit your new home? We look forward to your contact for a viewing appointment!

Travel time
-
1 / 14
3.5 rooms, 89m², CHF 3,190.–
Am Mattenhof 1, Kriens, Schweiz, 6010 Kriens

Your new home - modern, stylish, and exclusive

Living here is a pleasureThe Pilatus Tower combines urban living with excellent infrastructure. Shopping facilities, restaurants, cafes, and various service offerings are located in the immediate vicinity and can be easily reached on foot. Thanks to the nearby bus stops, Mattenhof train station, and highway access, you can reach the city center of Lucerne, the surrounding regions, and Zurich, Bern, or Basel in no time.The surroundings also offer a high recreational value. The extensive green spaces of the Allmend invite you to stroll, jog, or cycle and provide an ideal balance to urban everyday life. Sports enthusiasts benefit from the Pilatus Arena, a center for indoor sports and events with national and international appeal.The combination of excellent accessibility, diverse recreational opportunities, and a vibrant environment makes the Pilatus Tower a sought-after residential address.Your new homeHigh above the roofs of Kriens, a stylish 3.5-room apartment awaits you on the 13th floor of the Pilatus Tower, with a far-reaching view. Modern design, high-quality materials, and a well-thought-out room concept create a home that harmoniously combines comfort and urban living.The open living and dining area is the heart of the apartment and presents itself as bright and flooded with light thanks to the generous window fronts. The light parquet floors and high-quality interior design give the room an elegant and at the same time cozy atmosphere. The covered balcony offers additional space and makes the impressive view towards the Pilatus a daily experience.Two spacious rooms offer versatile usage possibilities. The main bedroom has its own en-suite bathroom and creates a private retreat. Another bathroom with a shower and a practical laundry room provide additional comfort in everyday life.The Pilatus Tower also offers its residents a living concept with numerous amenities. A fitness area, sauna, and co-working spaces are available for sports, relaxation, and flexible work. On the spacious communal rooftop terrace, you can enjoy an impressive panorama. A bike washing station and the Mediterranean restaurant in the house complement the diverse range of services.A basement compartment belongs to the apartment.A parking space (external parking garage) can be rented for CHF 240 per month.*Access to the construction site and viewings are currently not possible.

Travel time
-
1 / 10
3.5 rooms, 103m², Price on request
Guetrütistrasse 43, 6010 Kriens

3.5-room apartment with 32 m² terrace, lake view and later purchase option

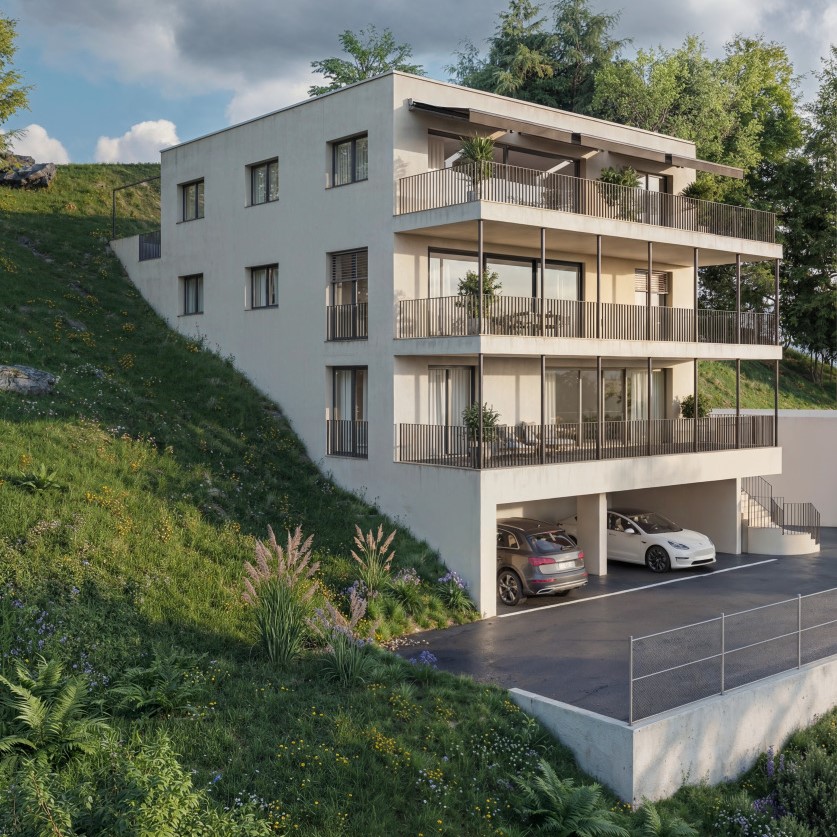
In the exclusive new building project on Guetrütistrasse 43 in Kriens, apartment W201 is available – a spacious 3.5-room apartment with 109.98 m² of living space and a 32.25 m² large terrace.The building comprises only three apartments – one apartment per floor. No direct neighbors on the same floor and the elevator, which leads directly from the parking floor to the apartment, offer a level of privacy and living quality, as one would otherwise know from a single-family home.The apartment has an open living and dining area with 40.85 m², two bedrooms, two bathrooms, and a spacious terrace. From the apartment, the view opens up to the cityscape and Lake Lucerne.For the fit-out, materials of the luxury class from leading European manufacturers, modern technical equipment, and the possibility of selecting various fit-out elements individually during the construction phase are planned.For interested parties, a model of long-term living with the possibility of later acquiring the apartment can be offered. The conditions will be determined individually and announced upon request.Alternatively, the classic purchase of the apartment in ownership is also possible.Planned move-in date: 3rd quarter 2027.Detailed information about the project, floor plan, fit-out, and technical equipment can be found in the sales documentation.

Travel time
-

Suggested properties for you based on search results

Other interesting objects