1 result - Flats for rent: Kriegstetten

1 / 11
4.5 rooms, 110m², CHF 2,400.–
Subingenstrasse 6, 4566 Kriegstetten

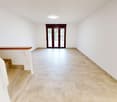
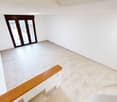
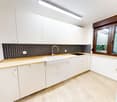
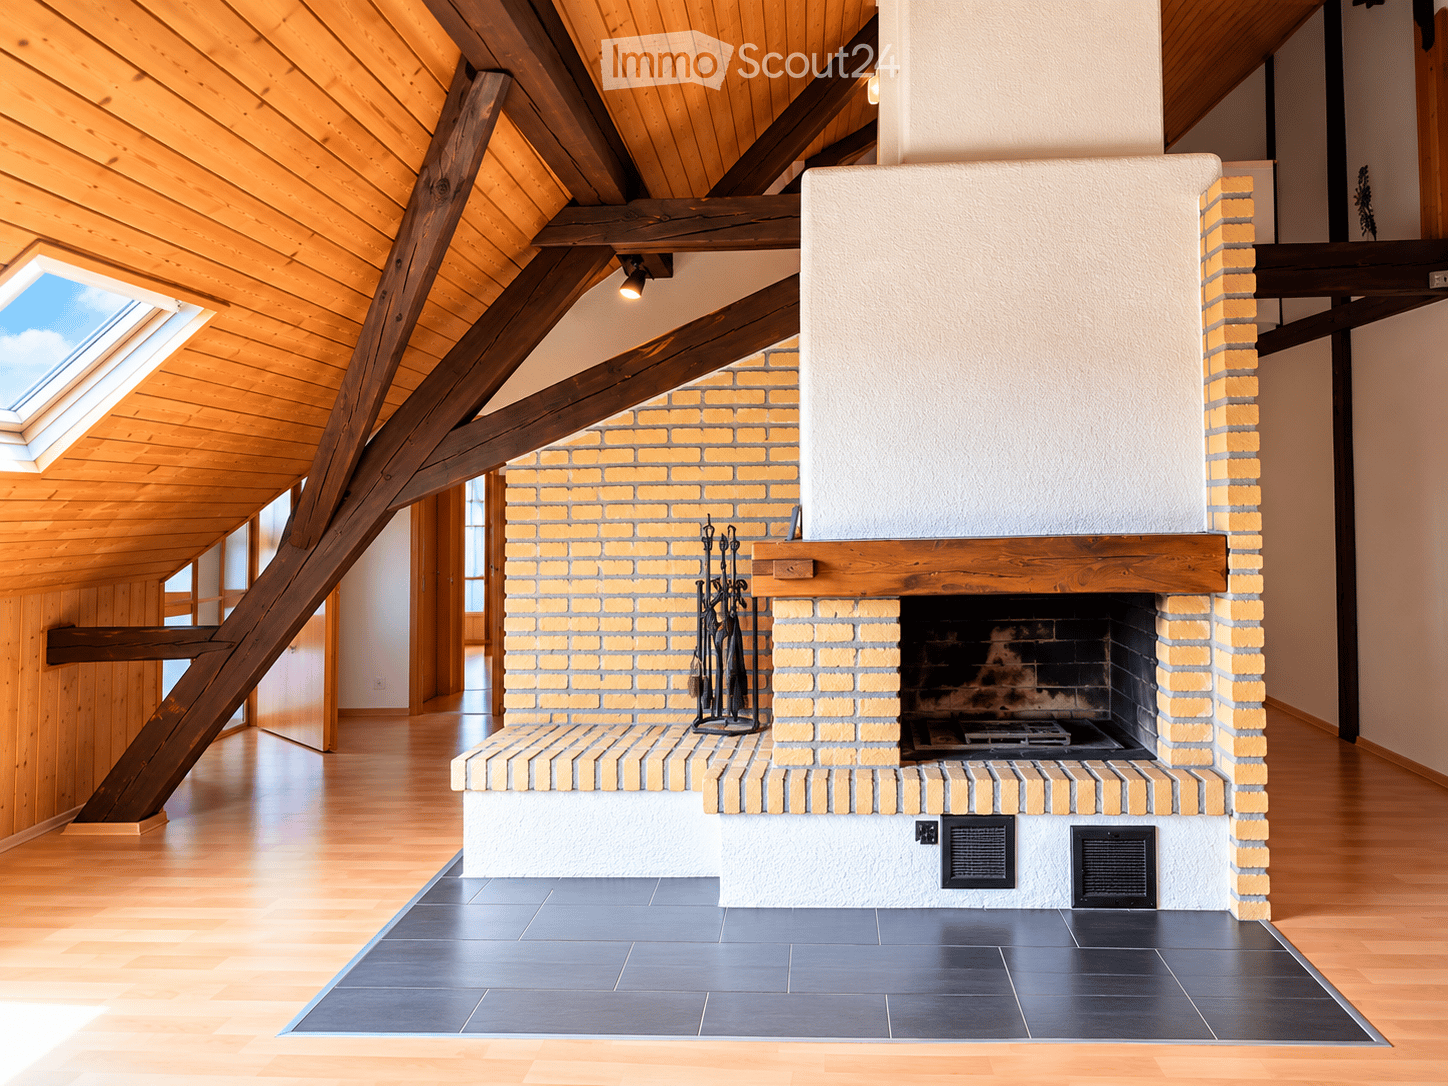
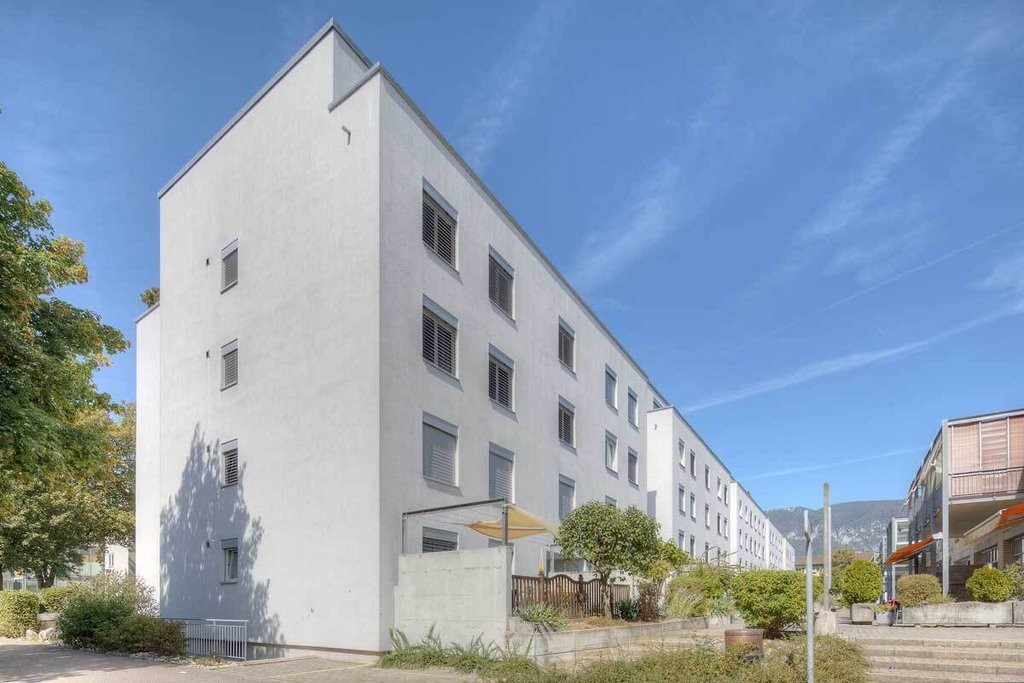
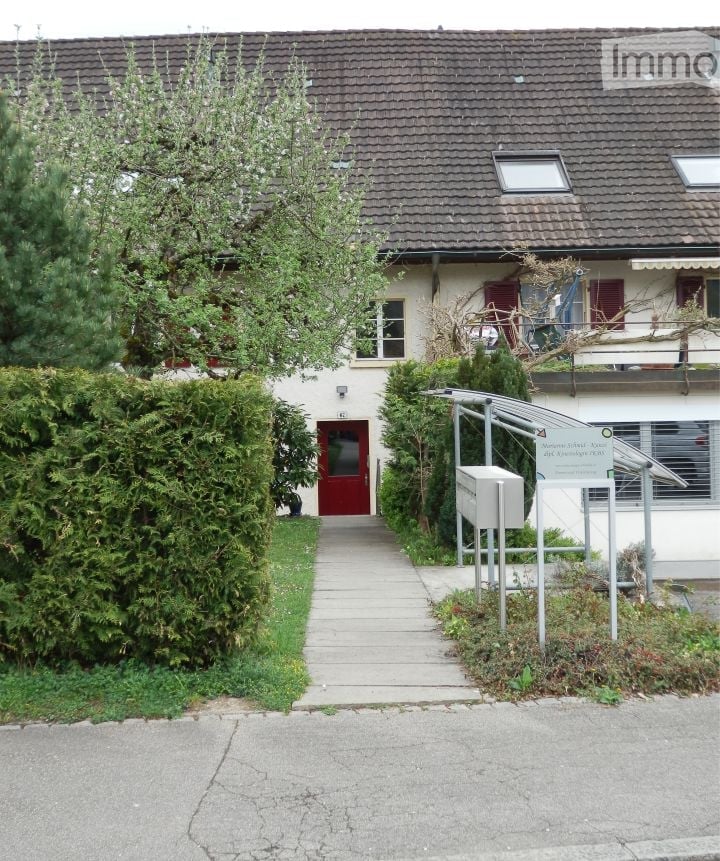
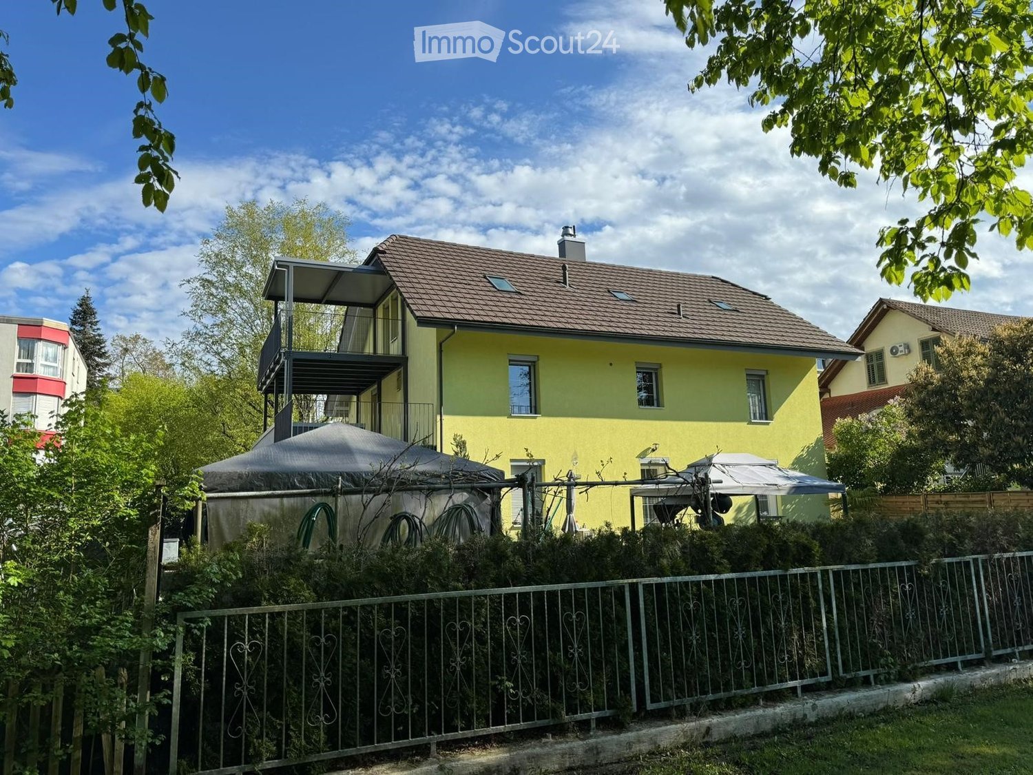
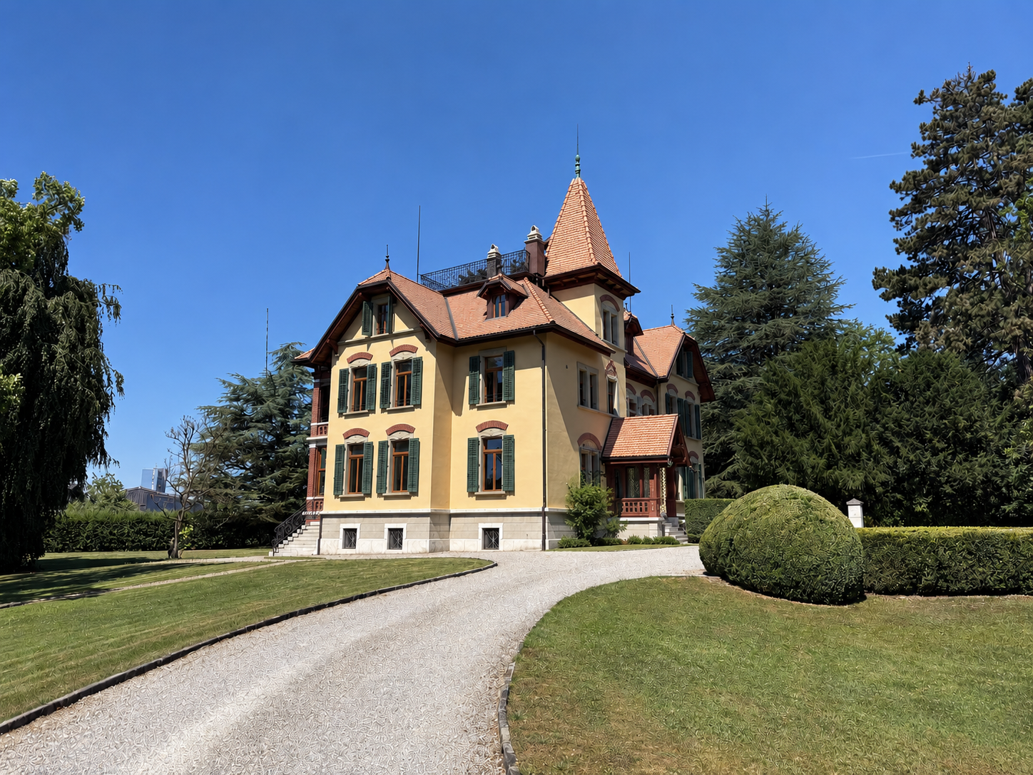
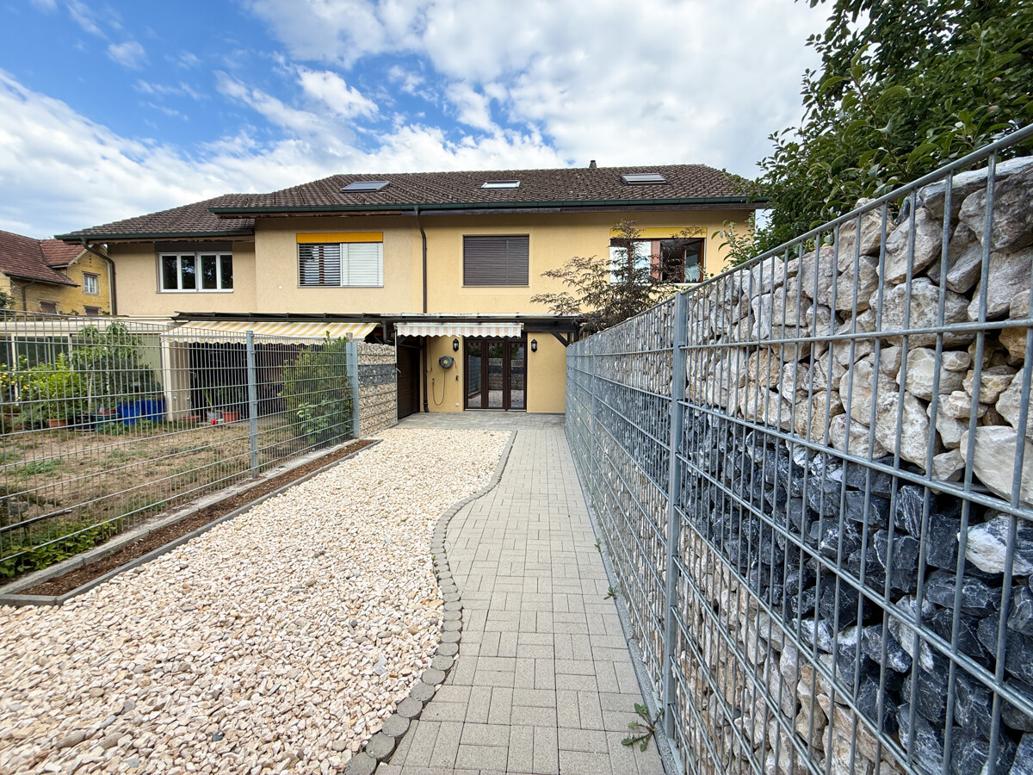
Freshly renovated 4.5-room row house with garden in Kriegstetten

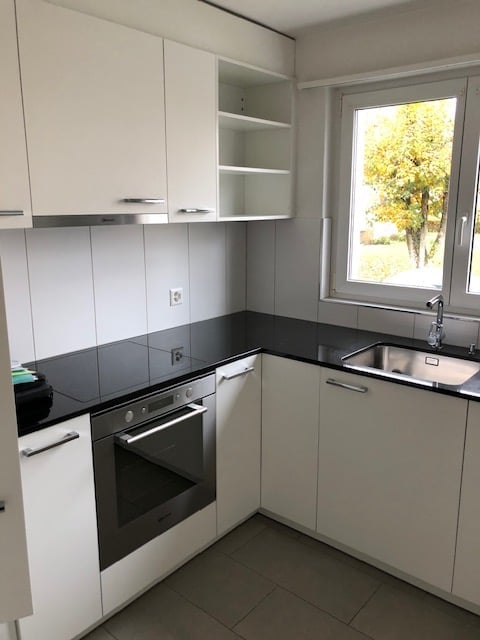
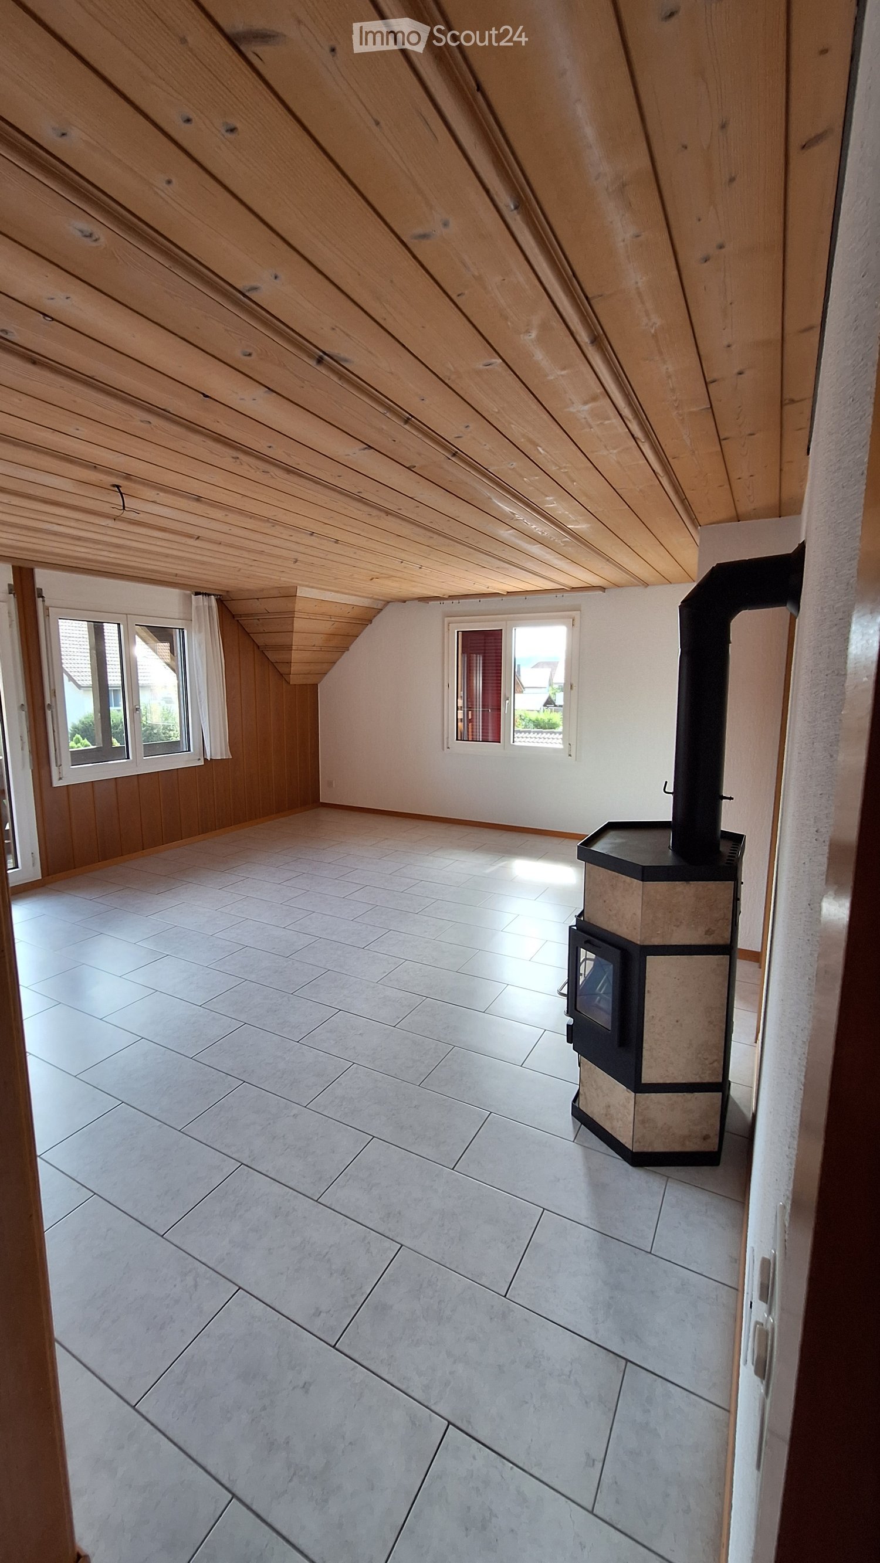
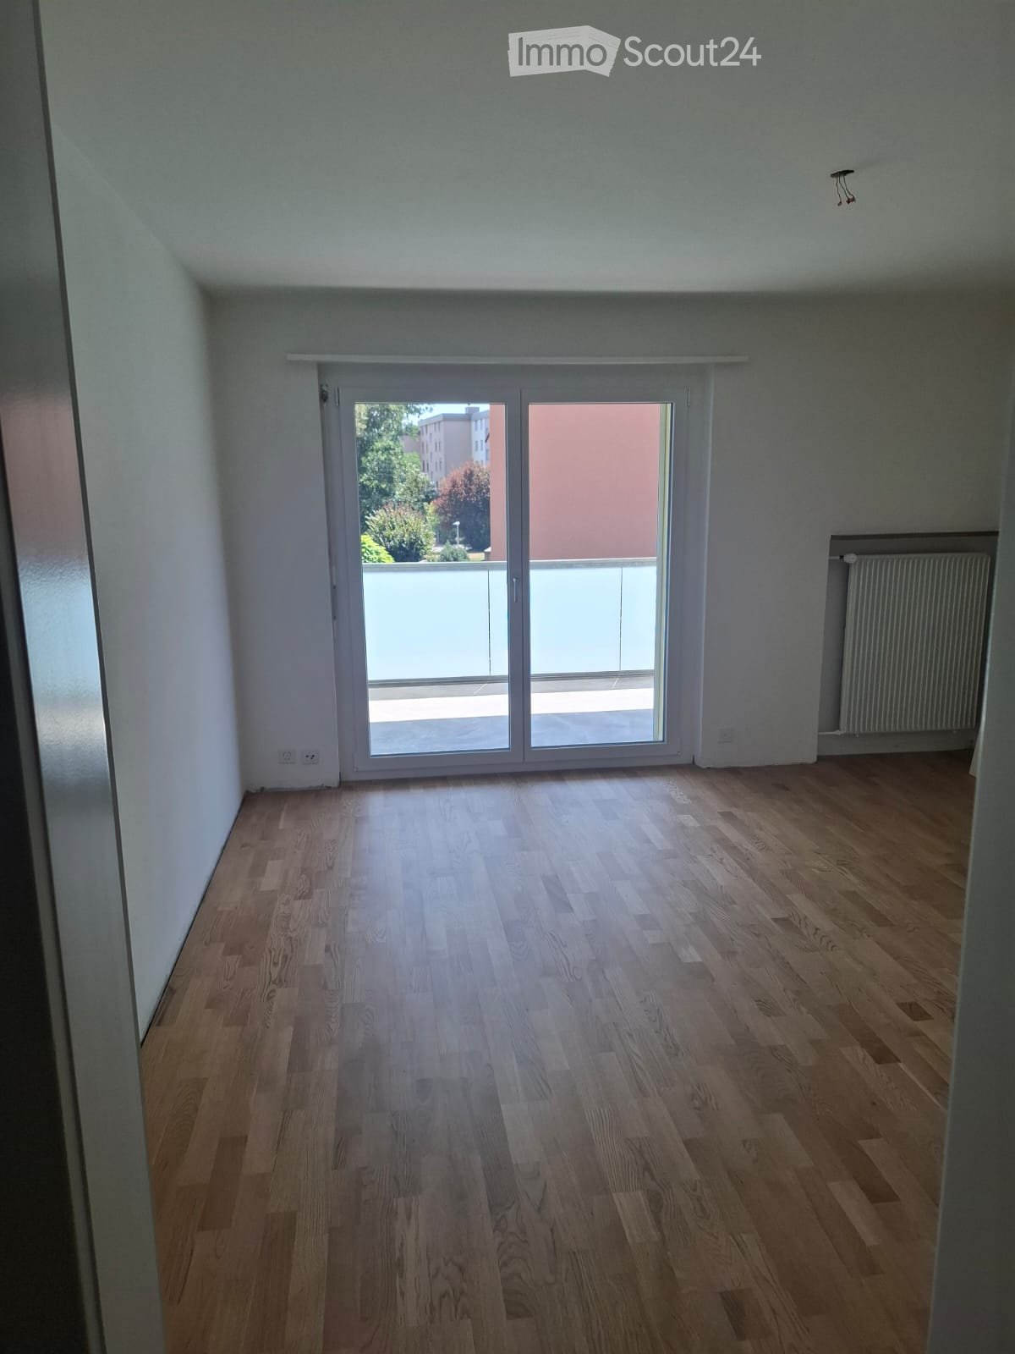
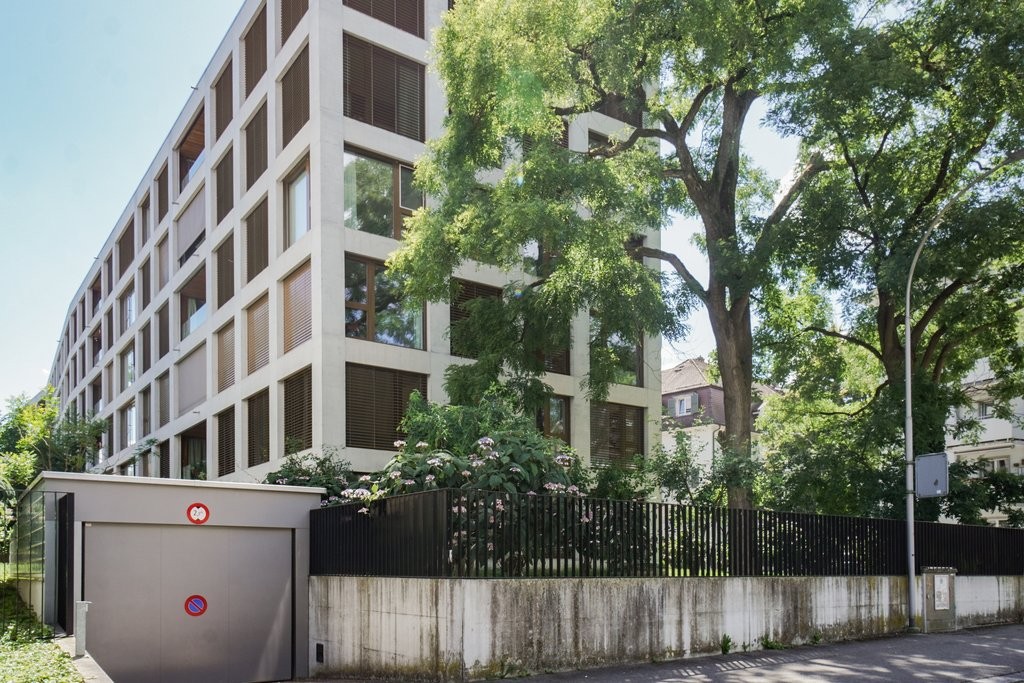
Welcome to your new home in Kriegstetten! This freshly renovated 4.5-room row house offers around 110 m² of living space, providing plenty of room and a pleasant living experience over four floors. Thanks to the comprehensive renovation in 2026, the future occupants can look forward to a first-time move-in after renovation. The property impresses with a practical room layout, bright living rooms, and a total of three bathrooms. The kitchen offers ample storage space and workspace. A special plus is the private garden area of around 30 m², which provides additional private outdoor space for cozy hours outside. For modern living comfort, a air-water heat pump in combination with underfloor heating is provided. The property is particularly suitable for couples or families who are looking not only for an apartment but also for their own home with several floors and a private outdoor area. Rental conditions The net rent is CHF 2,400 per month. The consumption-dependent ancillary costs of the house are not invoiced pauschally or as a deposit via the landlord. All costs incurred by the individual consumption of the occupants are invoiced directly to the occupants. The tenants do not have to bear the property taxes and building insurance. Additionally, two outdoor parking spaces are available. These can be rented for CHF 60 per month each. Net rent: **CHF 2,400 / month Outdoor parking space: CHF 60 / month per parking space Location Living in Kriegstetten Kriegstetten offers an attractive combination of quiet, rural living and good accessibility. The property is located in a traffic-friendly area: a public transport stop is about 100 meters away, shopping opportunities are about 1 km, and the next motorway exit is about 1.5 km away. This makes the location also ideal for people who appreciate the peace and quiet of a smaller community, but at the same time rely on good traffic connections for work and everyday life. The house is available for immediate occupancy. We would be happy to show you the property personally and look forward to your contact.

Travel time
-
More objects in your automatically expanded search area
20 results - Radius: + 10km
New building
1 / 6
4.5 rooms, 127m², CHF 2,830.–
Premium
Spinnereiplatz 1, Derendingen, Schweiz, 4552 Derendingen

Spacious 4.5-room apartment on the 4th floor - Scandinavian design

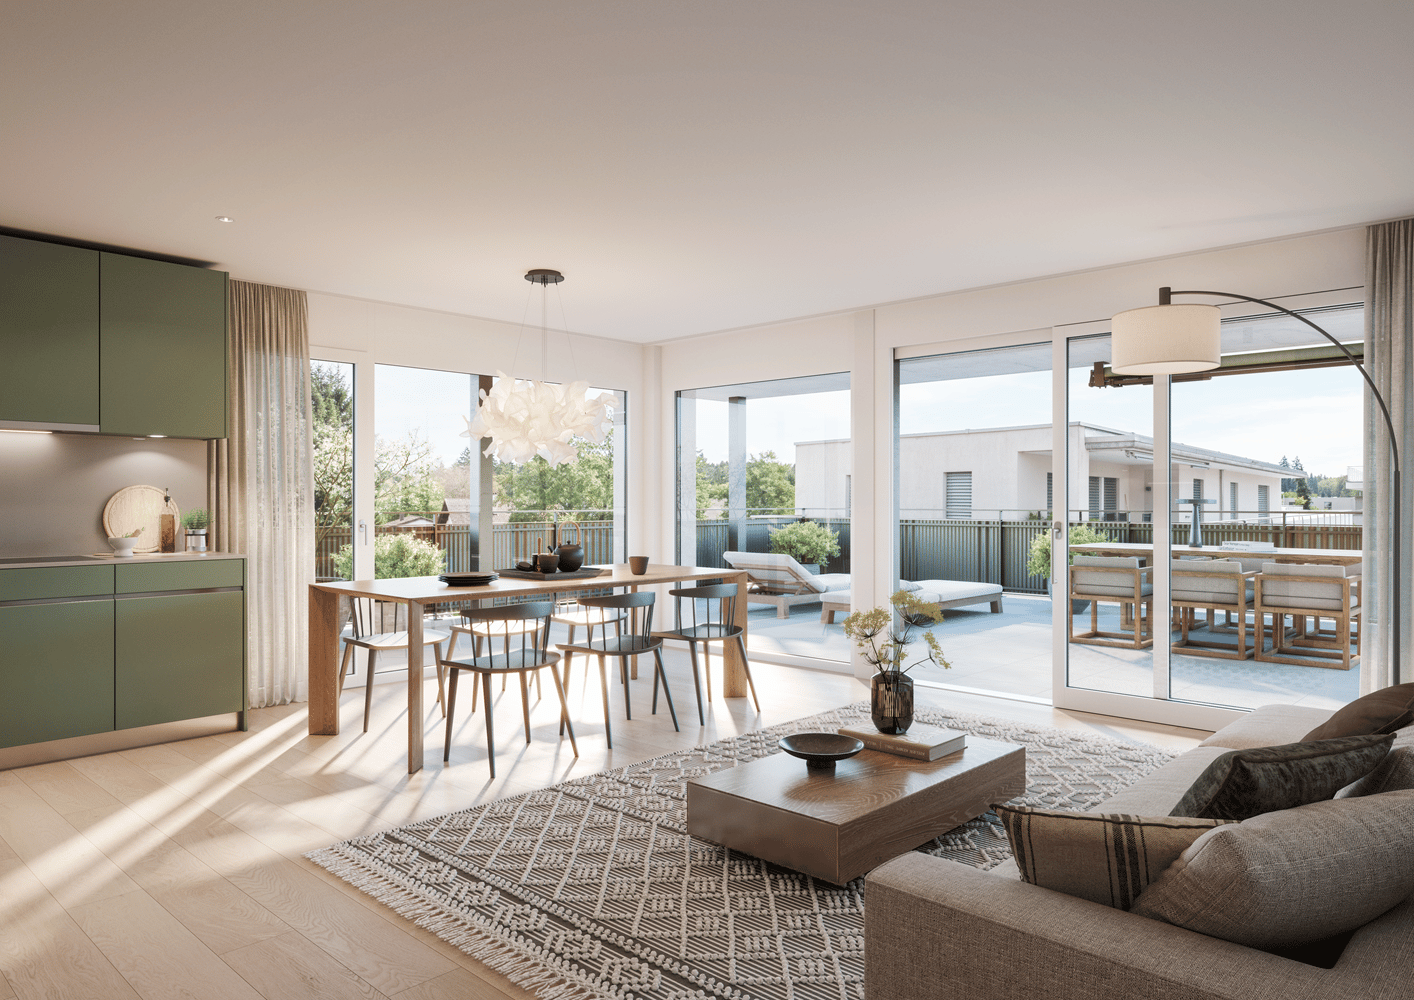
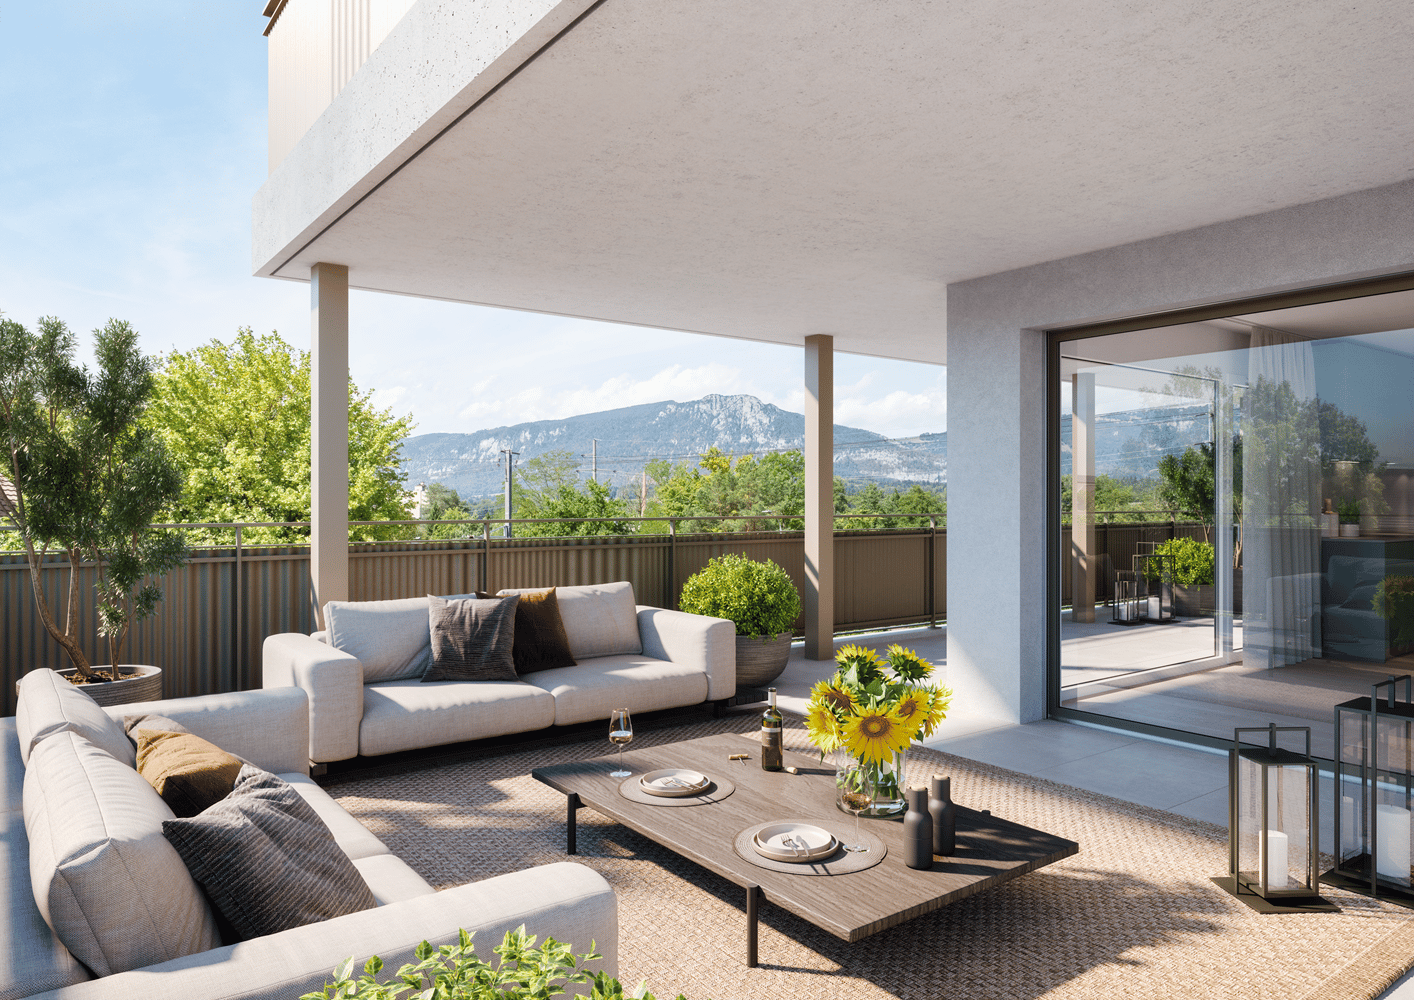
Welcome to the Färberei on the Emmenhof site in Derendingen. Here, the history of the former industrial site combines with modern architecture, spacious green spaces, and high-quality living. The site is located directly on the Emmen canal and offers short distances to shopping facilities, restaurants, schools, and public transport.The apartment - designed by interior architects in a Scandinavian reduced styleThe spacious 4.5-room apartment No. 5.402 on the 4th floor offers around 127 m² of living space and a well-thought-out floor plan with plenty of space for couples, families, or individuals with additional needs for work and guest rooms.The heart of the apartment is the spacious, open kitchen, dining, and living area with around 52 m². From here, you can directly access the approx. 12 m² large balcony. The apartment is complemented by three separate rooms and two wet cells with bath/WC and shower/WC.Highlights at a glance: • spacious kitchen/dining/living area • balcony with awning • 2 wet cells with bath/WC and shower/WC • 1 bedroom with direct access to wet cell • connection possibility for washing machine/tumbler • high-quality materials including color concept Copenhagen - designed by interior architects • sustainable - electricity from the site with water and sun, floor heating with district heating • floor-to-ceiling windows with electrically operated slat blinds • central location: direct footpath to the village, public transport, and recreation area • personal parking space in the underground garage can be rented • e-charging stations available in the underground garage The Emmenhof site is developing into a versatile quarter for living, working, and living. Green meeting zones, modern architecture, and the immediate proximity to the Emmen canal create an attractive living environment.The Emmenhof site offers playgrounds, community terraces, outdoor sports, urban gardening, sun platforms on the water, and green zones for relaxation.A home for all those who want to combine spacious, modern living with a lot of greenery and good accessibility.

Travel time
-
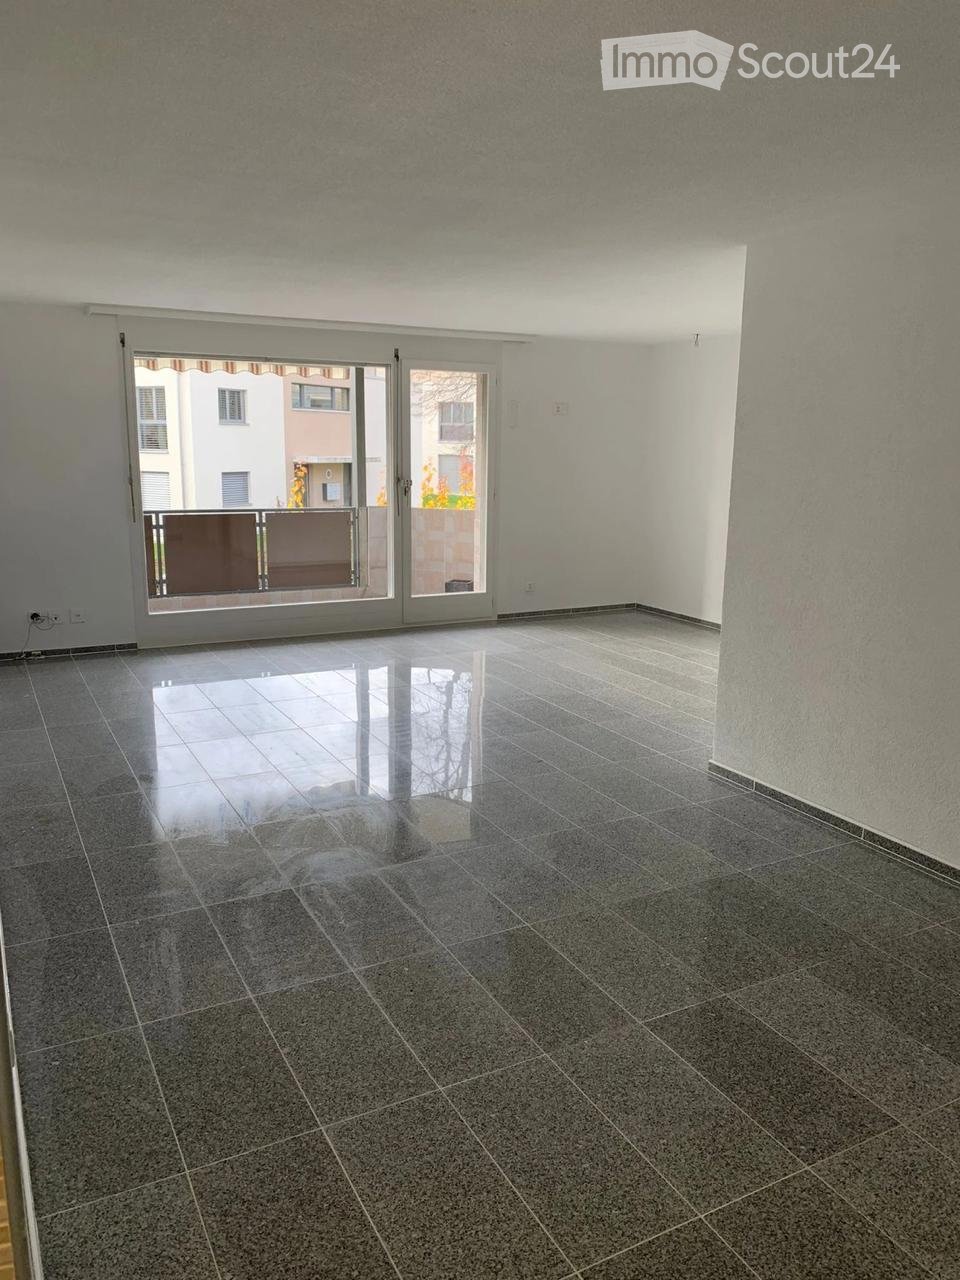
  • Empty room with dark tiled floor and large sliding glass doors leading to a balcony.
  • Balcony with tiled floor, brown privacy screen, and striped awning, overlooking a green landscape with trees and distant houses.
  • Balcony with tiled floor, low wall, and view of surrounding landscape and buildings.
  • Clean, modern hallway with tiled flooring, white walls, and recessed lighting. Features a decorative brick pillar on the left and several doors along the right side.
  • Empty room with light wooden flooring and white walls, featuring a large window with double glass panels and a visible electrical outlet on the wall.
  • View from a window showing a grassy area, small garden, and a multi-story building in the background.
  • Empty hallway with black tiled floor, white walls, and two open doors leading to a bathroom and another room.
  • Modern bathroom with black tiled floor, white cabinetry, sink, toilet, bathtub, and shower area with glass enclosure. Skylight windows provide natural light.
  • Empty room with black tiled floor, white walls, large window with blinds, and a door leading to a bathroom.
  • Modern bathroom with white sink, dark tiled floor, and glass block wall. Features a shower area with a handheld showerhead and a built-in seat.
  • Modern shower area with brick and white tile accents, a handheld showerhead, and a built-in seat.
  • Empty room with grey tiled floor and white walls, featuring a small doorway on the left side.
  • Modern kitchen with white cabinets, stainless steel sink, and built-in oven. Features tiled flooring and large windows with a view of greenery.
  • Modern kitchen with white cabinets, stainless steel handles, and a built-in oven.
1 / 14
4.5 rooms, 96m², CHF 1,750.–
Top
Neumattweg 28, 4537 Wiedlisbach

Bright 4.5-room apartment with large balcony and garage

Welcome to this well-maintained 4.5-room apartment on the first floor at Neumattweg 28 in Wiedlisbach. The apartment is located in a quiet residential area and is available immediately - a real highlight for all those looking for modern living comfort in a quiet location. The bathroom, which can be reached directly from the bedroom, was newly renovated in 2026.The apartment impresses with the following features: • Spacious rooms: Bright rooms, equipped with windows that offer a beautiful view of the greenery. • Living area: Comfortable 96 m² spread over 4.5 rooms - ideal for families or couples. • Two bathrooms: The apartment has 2 bathrooms. Both have a shower and toilet • Balcony: An inviting balcony with a tile floor and metal railing, offering a magnificent view of a green landscape. • Basement: A basement compartment is included in the rent • Garage: A private garage space is available and included in the rent • Pets allowed: Four-legged friends are welcome. • Child-friendly: The apartment is perfectly suited for families with children. A playground is available Location and surroundings:The apartment is located in a quiet environment. In summer, the location benefits from plenty of sunshine. The surroundings offer everything you need for everyday life: • Shopping: The Denner Satellit is just a 5-minute walk away. • Public transport: The Kirchgasse bus stop is also just a 5-minute walk away, and Wiedlisbach train station is about a 9-minute walk. • School: A school is about an 8-minute walk away - ideal for families with school-age children. • Highway exit: The Niederbipp highway exit is only about 3 minutes from the apartment, making it perfect for commuters This charming apartment combines modern living with a natural, quiet environment. Take the opportunity and secure your new home in Wiedlisbach - available immediately!

Travel time
-
  • Empty room with polished wooden flooring, white walls, and large windows with blinds. No furniture or equipment present.
  • Empty room with wooden flooring and large windows, allowing natural light to fill the space.
  • Empty hallway with wooden flooring, white walls, and open doors leading to other rooms.
  • Empty room with wooden flooring, white walls, and a small built-in cabinet. A doorway leads to another room, and a small bathroom is visible through an open doorway.
  • Empty room with wooden flooring, white walls, and a door leading to another room. Natural light streams in from a window on the right side.
  • Empty room with wooden flooring, large windows, radiator, and a door leading to a balcony.
  • Empty room with wooden flooring, white walls, large windows, and radiator under the windows.
  • Empty room with wooden flooring, large windows, and a radiator. No furniture or equipment present.
  • Empty room with wooden flooring, white walls, and large windows showing greenery outside.
  • Empty room with wooden flooring and white walls, featuring a closed white door.
  • Empty room with wooden flooring, large windows, and neutral-colored walls.
  • Modern kitchen with grey cabinets, granite countertop, stainless steel sink, and wooden backsplash. Shelves hold cups and a bottle.
  • Modern kitchen with built-in oven, grey cabinets, and wooden shelves. Large windows provide natural light.
  • Modern kitchen with dark grey cabinets, a light grey countertop, and a wooden shelf above.
  • Modern bathroom with white tiles, a white sink with a modern faucet, a mirrored cabinet, a radiator, and a toilet. The floor is black tiled.
  • Modern bathroom with white tiled walls, black tiled floor, toilet, sink with chrome faucet, radiator, and mirror above the sink. Windows provide natural light.
  • A narrow garden pathway lined with greenery and shrubs, leading to a building with a white exterior and a balcony. The area is surrounded by trees and has a clear blue sky and distant mountains in the background.
  • Balcony with a small table, chairs, and an umbrella, overlooking a garden area with trees and plants.
  • Balcony with metal railing, open sliding glass door leading inside, concrete floor, greenery visible in background.
  • Balcony with white metal railing, concrete floor, and a view of a parking area with a car and greenery.
1 / 20
4.5 rooms, 99m², CHF 2,300.–
Top
Amanz-Gressly-Strasse 19, 4500 Solothurn

Bright 4.5-room apartment with balcony and elevator in Solothurn – available from 1.10.26

Welcome to this well-maintained and spacious 4.5-room apartment at Amanz-Gressly-Strasse 19 in Solothurn. The apartment is located on the 1st floor of a building from 1993 and is currently being renovated – it presents itself in a modern and fresh condition.With a living area of 99 m², the apartment offers plenty of space for single people, couples, or small families. Thanks to the elevator, it is also perfectly suitable for people with limited mobility.The apartment impresses with the following features: • Bright rooms: Spacious rooms with well-maintained wooden floors and large windows that let in plenty of natural light. • Balcony: Ideal for relaxing and enjoying the view. The small east-facing balcony is accessible from the kitchen and bedroom. The small west-facing balcony has access from the office and living room. • A parking space is available and is included in the rent. Bicycles can also be stored. • Elevator: Convenient access to all floors. • Sunny location: In the summer, you can enjoy plenty of sunlight. • The tastefully designed kitchen offers plenty of storage space, shelf space, and high-quality equipment. It was newly installed in 2021. • There is a separate toilet with a washing machine and dryer, which can be ventilated through a window. • The bathroom will be newly equipped with a walk-in shower and new tiles. It also has a window. • A spacious basement compartment is available. • Non-smoking apartment. • All rooms are equipped with slat blinds, some of which are electrically operated. The blinds will be replaced or repaired. Quiet location: Despite the central location in Solothurn, the apartment is pleasantly quiet both during the day and at night – a true feel-good home.Location and surroundings: The apartment is located in a well-connected residential area in Solothurn.The bus stop Grenchenstrasse can be reached on foot in just 7 minutes, and the Solothurn West train station in 14 minutes.For daily needs, Denner Express, Migros, and Lidl are available within an 8-minute walk.The COOP and Migrolino gas stations can be reached on foot in 10 minutes.The old town of Solothurn is about a 10-minute walk away.The next motorway access Solothurn West can be reached by car in about 5 minutes.

Travel time
-
New building
1 / 8
4.5 rooms, 100m², CHF 2,100.–
Top
Lochzelgli 40, 4542 Luterbach

First-time occupancy with high construction standard

In Lochzelgli in Luterbach, LULO is building four multi-family houses with a total of 59 rental apartments ranging from 1.5 to 5.5 rooms in an environment that combines tranquility, quality of life, and good accessibility. Whether as a first own apartment, family home, or new place of life: The diverse apartment sizes and forms of living offer space for different needs. Here, a place is being created to arrive, feel good, and be at home.The LULO apartments convince with well-thought-out floor plans and an exceptionally high construction standard with very high-quality materials. Open kitchens with high-quality appliances, a private washing machine, and a private dryer, as well as practical storage solutions, provide high comfort in everyday life.Private seats with garden share, sunny balconies, or spacious terraces extend the living space outdoors. LULO is also equipped with a contemporary approach to sustainability: A PV system with battery storage and connection to district heating contribute to efficient and forward-looking energy supply.The offer is complemented by a spacious entrance hall with infrastructure for e-mobility, cellar compartments, stroller parking spaces, as well as protected, dry, spacious, and free bicycle parking spaces.The entire apartment offer and all further information can be found on the object's homepage.Note: The illustrated images serve for illustration purposes and may differ from the actual execution. Depictions of colors, materials, furniture, and fixtures are exemplary and not binding.

Travel time
-
New building
1 / 8
4.5 rooms, 106m², CHF 2,450.–
Top
Lochzelgli 40, 4542 Luterbach

First-time occupancy - a duplex dream

In Lochzelgli in Luterbach, LULO is creating four multi-family houses with a total of 59 rental apartments ranging from 1.5 to 5.5 rooms in an environment that combines tranquility, quality of life, and good accessibility. Whether as a first own apartment, family home, or new place of life: The diverse apartment sizes and forms of living offer space for different needs. Here, a place is being created to arrive, feel good, and be at home.The LULO apartments convince with well-thought-out floor plans and an exceptionally high construction standard with very high-quality materials. Open kitchens with high-quality appliances, a private washing machine, and a private dryer, as well as practical storage solutions, provide high comfort in everyday life.Private seating areas with garden shares, sunny balconies, or spacious terraces extend the living space outdoors. LULO is also equipped with a contemporary approach to sustainability: A photovoltaic system with battery storage and connection to district heating contribute to efficient and forward-looking energy supply.The offer is complemented by a spacious entrance hall with infrastructure for e-mobility, basement compartments, stroller parking spaces, as well as protected, dry, spacious, and free bicycle parking spaces.The entire apartment offer and all further information can be found on the object's homepage.Note: The illustrated images serve for illustration purposes and may differ from the actual execution. Depictions of colors, materials, furniture, and fixtures are exemplary and not binding.

Travel time
-
  • Empty room with tiled floor and large sliding glass doors leading to a balcony area.
  • Modern kitchen with white cabinets, stainless steel sink, and built-in oven. The space features tiled flooring and ample storage.
  • Modern bathroom with white tiled walls and floor, featuring a toilet, a shower area with a handheld showerhead, and a built-in shelf.
  • Modern bathroom with a bathtub, sink, and showerhead. The room features tiled walls and a dark tiled floor, with a window providing natural light.
  • Modern bathroom with white tiled walls, black tiled floor, double sink vanity with mirrored cabinet, and sleek chrome faucets.
  • Compact bathroom with a washing machine, sink, and mirror. The space features tiled walls and a dark tiled floor.
  • Balcony with metal railing, concrete floor, overlooking a residential area with houses, trees, and a parked car.
  • View of a residential area with houses, parked cars, and a scenic mountain backdrop.
  • Modern bedroom with a large bed, white nightstand, built-in shelving unit, a small round chair, and a decorative rug. Large windows provide natural light.
  • Empty hallway with wooden flooring, white walls, large windows, and built-in storage units.
  • A modern, well-lit room with a wooden floor, a desk with a laptop and chair, a fitness machine on the left, and a cabinet with drawers on the right. Large windows allow natural light to fill the space.
  • Modern living room with large windows and balcony access, featuring a white sectional sofa, dark coffee table, armchair, fireplace, TV, and a potted plant.
1 / 12
4.5 rooms, 112m², CHF 1,900.–
Top
Vorstettlistrasse 21, 4524 Günsberg

Modern 4.5-room apartment with balcony and mountain panorama in Günsberg

Welcome to this well-maintained and modern 4.5-room apartment on Vorstettlistrasse 21 in Günsberg. The apartment, built in 2015 and freshly painted in 2026, is located on the 1st floor and impresses with a spacious living area of 112 m², high-quality equipment, and a quiet location with a beautiful view. No pets.The apartment offers: • Bright living room: Modern and inviting, with large windows and direct access to the balcony. A Swedish stove creates a cozy atmosphere. • Modern kitchen: Equipped with high cabinets, dishwasher, and 2 ovens including a steamer. • Bedrooms: Spacious and bright, with large windows for plenty of daylight. • Balcony: With metal railing and a view of the surrounding residential area and a picturesque mountain panorama. • Bathrooms: Two modern wet cells, including a bathroom with shower and another with bathtub. • Washing machine connection: Practical bathroom with its own washing machine and dryer. • Hallway: Spacious entrance area with white walls and built-in storage unit. Equipment & Extras: • Garage & parking space available, garage space can be rented for CHF 130.- extra • Child-friendly • Beautiful view of the mountain panorama • In summer sunny, also pleasant and bright in winter • Quiet location – very quiet both during the day and at night Location: The apartment is located in the idyllic municipality of Günsberg in the canton of Solothurn. The bus stop Günsberg Dorfplatz can be reached in just 5 minutes on foot. The nearby school on Schulhausstrasse is about 8 minutes' walk – ideal for families with children. The quiet and natural surroundings invite you to relax.The apartment is available from October 1, 2026. We look forward to your contact!

Travel time
-
  • Modern living room with a large sectional sofa, coffee table, floor lamp, and decorative items including vases and picture frames. The space features warm lighting and a sleek design.
  • Modern kitchen with white cabinets, dark countertops, a central island, and various decorative items including potted plants, wine bottles, and candles.
  • Modern kitchen with white cabinets, stainless steel appliances, wooden island, and decorative items including candles and potted plants.
  • Elegant dining room with a round marble table surrounded by six upholstered chairs, a central vase with candles, and a modern pendant light. The room features large windows with sheer curtains, a sideboard with decorative items, and potted plants.
  • Modern bathroom with double sink, bathtub, toilet, and large windows. Features include a vanity with a mirror, candles, plants, and towels.
  • Modern hallway with dark tiled flooring, white built-in closet with hanging coats, small shelf with shoes and plants, a small black cabinet with framed photos, and a light-colored runner rug.
  • Modern bathroom with a sink, toilet, mirror, and shower area. Features include a framed picture, plants, a candle, and a towel on the floor.
  • A well-maintained outdoor patio with a wooden dining table, six wicker chairs, a grill, potted plants, and a candle on the table. The area is shaded by a striped awning and features a lush green garden in the background.
  • Floor plan of a 3-bedroom apartment with a living room, kitchen, dining area, and two bathrooms.
1 / 9
4.5 rooms, 90m², CHF 2,150.–
Top
Oberfeldstrasse 17, 3360 Herzogenbuchsee

Stylish 4.5-room apartment in owner-occupier standard with garden seating and underground parking

This beautiful, well-maintained 4.5-room apartment in owner-occupier standard impresses with its spacious floor plan, bright rooms, and high-quality furnishings. Here, modern living, functionality, and coziness come together in an ideal way.The light-flooded living and dining area forms the heart of the apartment and offers plenty of space for cozy hours with family and friends. The modern, well-equipped kitchen invites you to cook and enjoy together.Three more rooms offer versatile usage options - whether as bedrooms, children's rooms, or home offices.For additional comfort, there are two bathrooms, one with a bathtub and one with a shower.A special highlight is the cozy garden seating area with adjacent green space. Here, you can enjoy sunny days, relaxed evenings, and beautiful moments outdoors.Comfort that makes everyday life easierAnother major plus point is the separate, private laundry room with washing machine and dryer, which enables convenient and independent washing.Additionally, a separate basement compartment is available, which offers practical storage space.And your vehicle is also well taken care of: an underground parking space is already included in the rent. A second underground parking space can be rented additionally if needed.Attractive location with excellent infrastructureThe apartment is located in an attractive area that is ideal for both families and couples.The train station, public transport, schools, kindergarten, and various shopping facilities are nearby, ensuring short distances in everyday life.The leisure facilities also leave nothing to be desired: an outdoor pool and an indoor pool in the surrounding area offer numerous opportunities for sports, fun, and relaxation.Your advantages at a glance • Spacious 4.5-room apartment in owner-occupier standard • Bright and inviting living and dining area • Modern, well-equipped kitchen • Three versatile rooms • Bathroom with bathtub • Second bathroom with shower • Cozy garden seating area with green space • Separate, private laundry room with washing machine and dryer • Additional separate basement compartment • Underground parking space included in the rent • Second underground parking space available for rent • Train station and public transport nearby • Schools, kindergarten, and shopping facilities easily accessible • Outdoor pool and indoor pool in the surrounding area Arrive, move in, and feel at home!This apartment offers everything that makes a beautiful home: high-quality furnishings, spacious living rooms, a cozy outdoor area, and excellent infrastructure.An ideal home for all those who value living quality, comfort, and an attractive location.Have we piqued your interest? We look forward to your contact and would be happy to show you this beautiful home during a personal viewing.

Travel time
-

Suggested properties for you based on search results

Other interesting objects