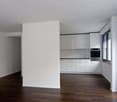
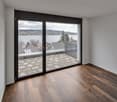
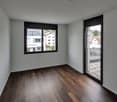
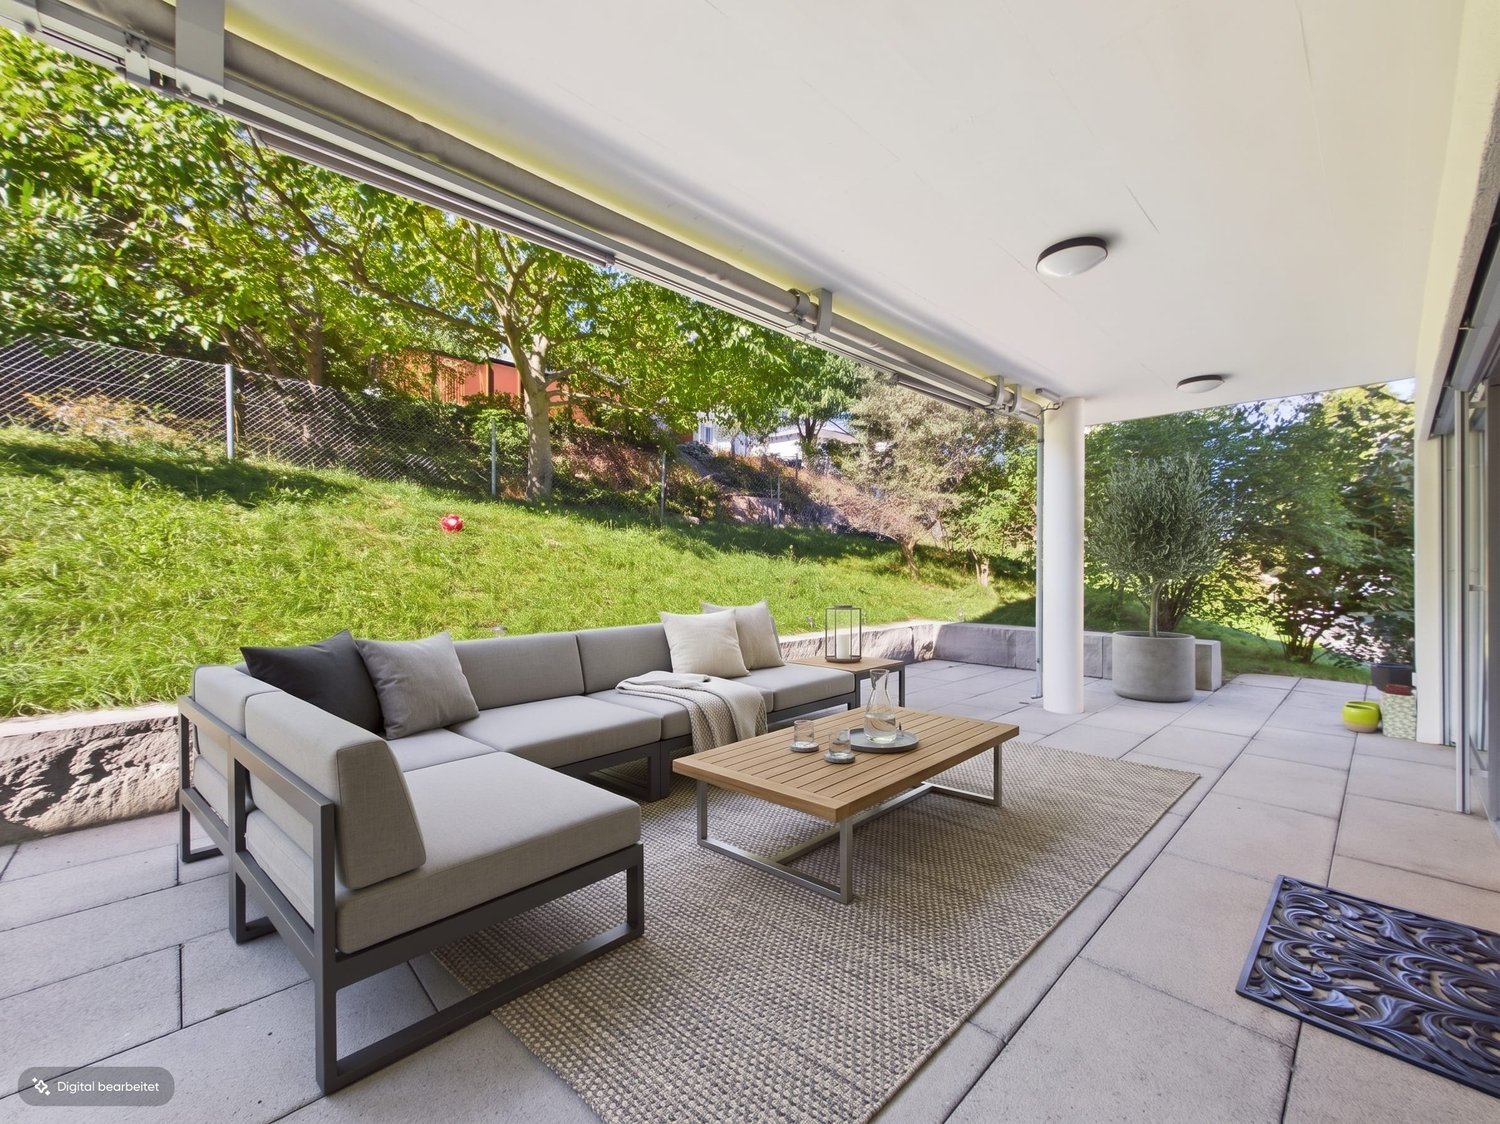
Kilchberg ZH - Flats for rent with Balcony / Terrace, Elevator

We recommend expanding your search criteria to get similar results. The current filters didn’t return any matches.

If you don’t want to change your current search criteria, we recommend creating a search alert, so you’ll be notified when matching offers become available.

More objects in your automatically expanded search area
33 results - Radius: + 10km
New building
1 / 18
5.5 rooms, 166m², CHF 6,000.–
Premium
Sonnentalstrasse 13, 8600 Dübendorf

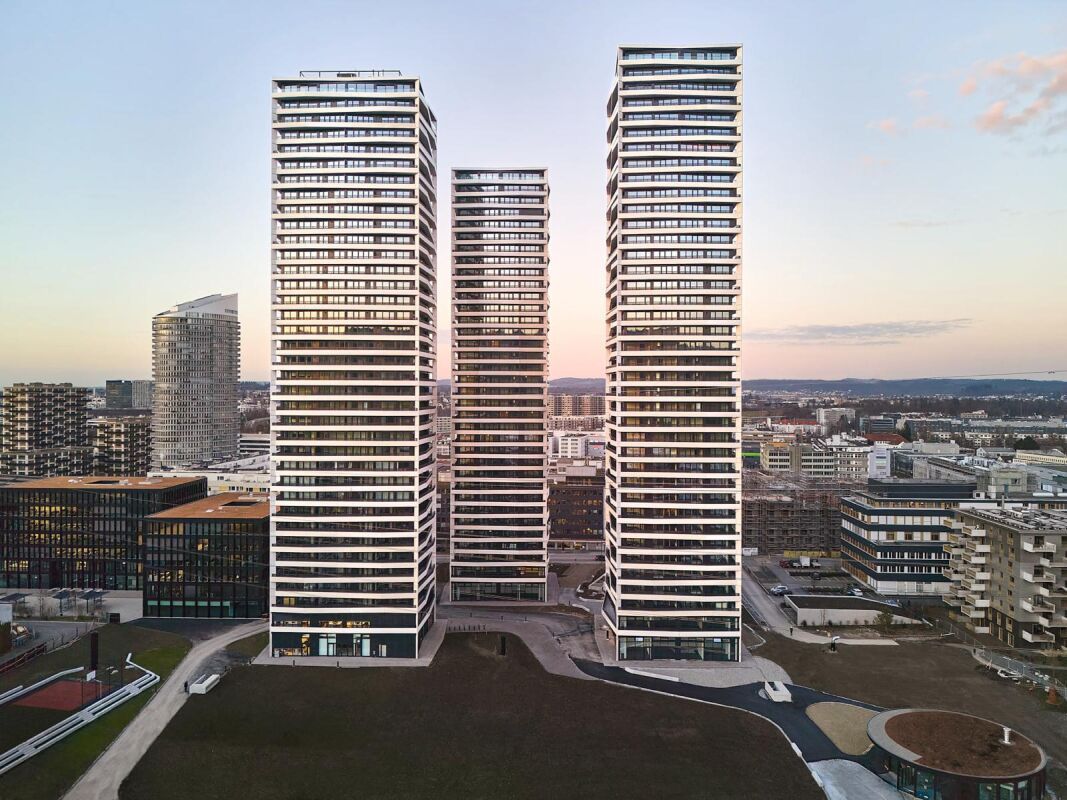
Exclusive living above the rooftops of Dübendorf – 5.5-room apartment on the 22nd floor (North) | Three Point

Dübendorf Experience modern living at the highest level. This exceptional 5.5-room apartment on the 22nd floor of the renowned Three Point convinces with high-quality materials, a well-thought-out room concept, and numerous exclusive equipment details that make a difference in everyday life.Already when entering the apartment, the harmoniously coordinated color and material concept is noticeable. Noble , stylish white plastered walls, and carefully selected color accents give the apartment a timeless elegance and a cozy living feeling.Highlights of the apartment • Exclusive location on the 22nd floor with impressive views • Well-thought-out color and furnishing concept throughout the apartment • High-quality oak parquet floor in all living rooms • Elegant white plastered walls • Spacious, built-in entrance wardrobe • Walk-in closet • All curtains already present • Design lamps included; lighting in the living and kitchen area dimmable Exclusive design kitchenThe high-quality kitchen leaves no wishes unfulfilled and impresses with first-class appliances and noble materials: • Dekton worktop – extremely robust, heat-, scratch-, and stain-resistant • Berbel extractor hood • Quooker system with up to 3 liters of boiling water at any time • Oven and additional combination microwave, which can also be used as a second oven • Plenty of storage space and an elegant, timeless design Wellness bathroomThe stylish bathroom offers the highest comfort: • Spacious shower cubicle • Integrated bathtub • Comfortable double shower • High-quality materials and modern design Practical housekeeping roomA special highlight is the separate Reduit, which is rarely found in this development: • Own laundry tower • Large sink • Additional storage space for household and supplies Further special features • Two columns with magnetic paint – ideal for attaching pictures or notes without drilling • Modern KNX intercom system • Spacious cellar room (approx. 13 m²) with integrated storage shelves This apartment combines exclusive design, high-quality materials, and an exceptionally well-thought-out equipment to create a unique living experience. It is ideal for people who value quality, comfort, and modern living.Binding additional offer: • 1 parking space in the underground garage, CHF 200.- Option for charging station connection Optional: If desired, there is the possibility to take over or rent the high-quality sofa of the current tenants.Note: The pictures used in the ad were edited using artificial intelligence (AI). However, the representations correspond to the actual condition of the apartment and deviate only slightly from the original in minor details.Are you interested in the apartment?We look forward to your written contact.

Travel time
-
  • Modern3-story apartment building with balconies, large windows, and a covered outdoor seating area with a table and chairs.
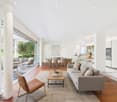
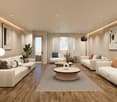
  • Modern, open-plan living and dining area with a white sofa, coffee table, dining table with chairs, and a kitchen island. Large windows open to a balcony with potted plants. The space features pendant lights, a floor lamp, and decorative vases.
  • Modern, open-concept living and dining area with a white sofa, coffee table, dining table with chairs, and a kitchen island. Features large windows with a balcony view, floor lamp, and decorative plants.
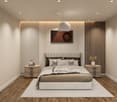
  • Bright bedroom with wooden flooring, large windows opening to a balcony with city view, side table with lamp, potted plant, and decorative candle holder.
  • Modern bathroom with a glass-enclosed shower, toilet, sink with mirror, and a washing machine in the adjacent room.
  • Bright bedroom with wooden flooring, large windows, and a sliding glass door leading to a balcony with a cityscape view.
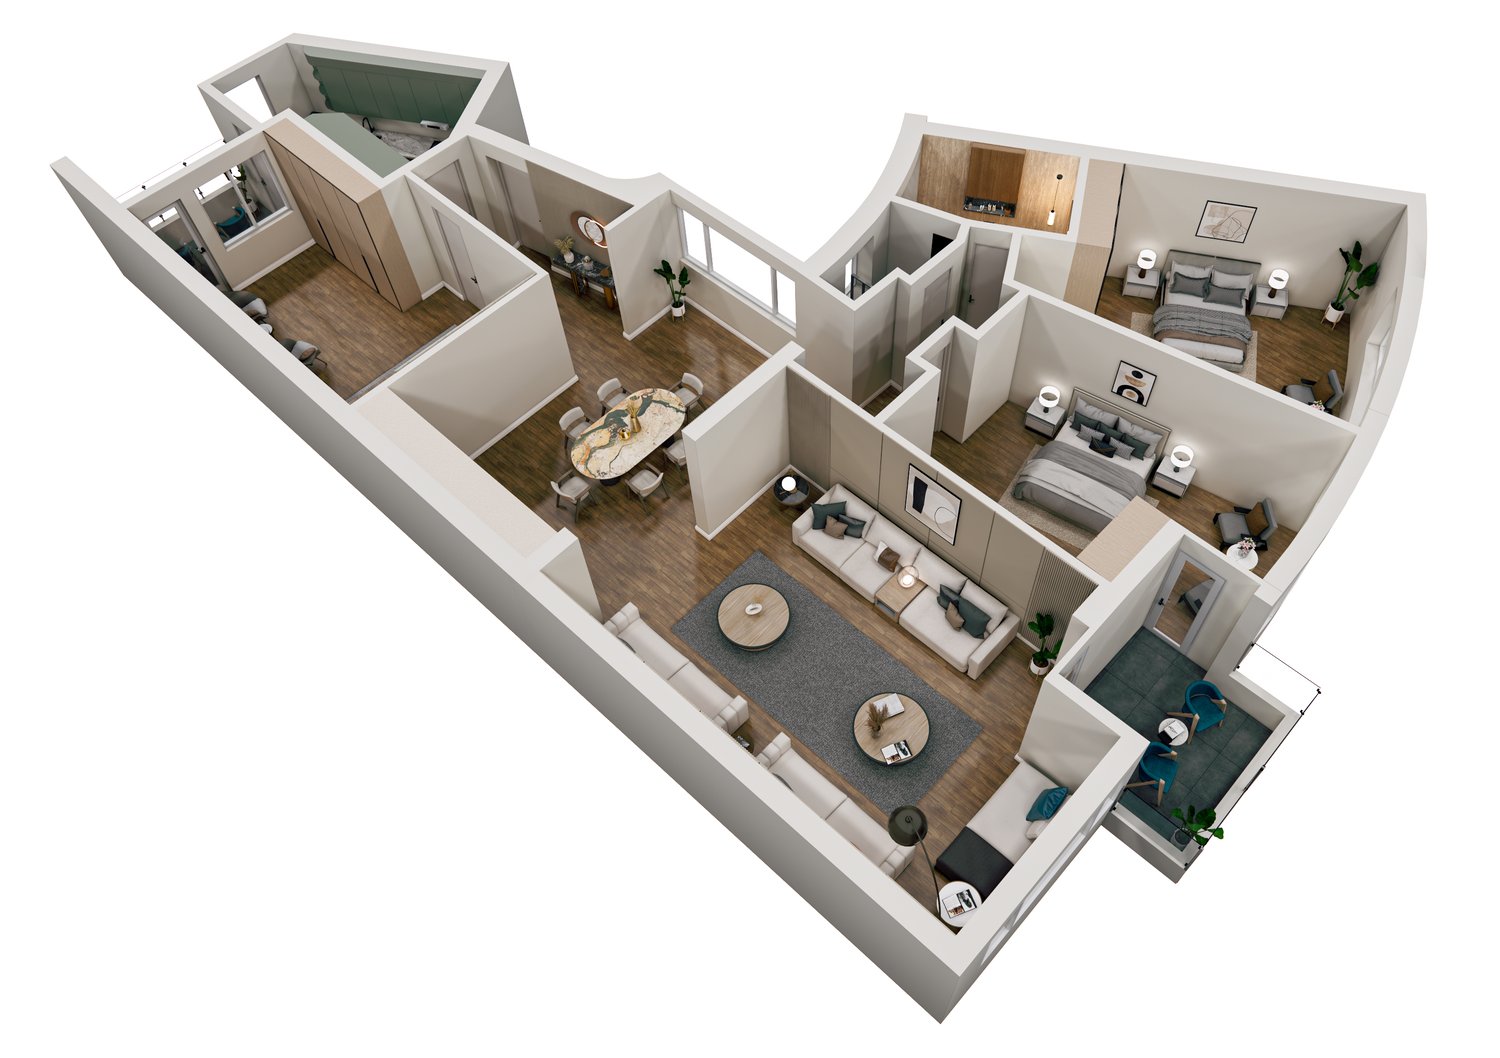
  • Floor plan of a 3rd-floor apartment with107.80 m² living space, 30.80 m² attic, and 28.50 m² terrace. Layout includes entrance, living/dining/kitchen area, two bedrooms, bathroom/WC, hallway, and terrace.
  • Floor plan of an attic level showing a studio, shower/WC, and terrace. Includes a photo wall and a separate attic space labeled 'Wohnung D'.
1 / 8
Modern, open-plan living and dining area with a white sofa, coffee table, dining table with chairs, and a kitchen island. Large windows open to a balcony with potted plants. The space features pendant lights, a floor lamp, and decorative vases.
Modern, open-concept living and dining area with a white sofa, coffee table, dining table with chairs, and a kitchen island. Features large windows with a balcony view, floor lamp, and decorative plants.
Bright bedroom with wooden flooring, large windows opening to a balcony with city view, side table with lamp, potted plant, and decorative candle holder.
5.5 rooms, 139m², CHF 7,120.–
Premium
Bachtelstrasse 16, 8304 Wallisellen

5.5-Zimmer-Attika-Maisonette (Penthouse) mit Alpenblick, Wallisellen (Erstbezug; ab Herbst 2026)

English below:Das Penthouse des Hauses. Der Lift führt direkt in die Wohnung, bereits das grosszügige Entrée vermittelt ein Gefühl von Exklusivität. Der offene Wohnbereich mit Designküche öffnet sich zu einer grosszügigen Terrasse mit einzigartigem Ausblick über Wallisellen bis zu den Alpen. Ein flexibel nutzbares Zimmer eignet sich ideal als Esszimmer, Homeoffice oder zusätzliches Schlafzimmer. Im Attikageschoss erwartet Sie ein lichtdurchflutetes Studio mit eigener Dusche und Zugang zu einer zweiten grosszügigen Terrasse. Eine Wohnung, die höchsten Ansprüchen gerecht wird.Lage: Zürich HB in rund 20 Minuten, Flughafen in rund 26 Minuten, Bahnhof Wallisellen und Glattzentrum in wenigen Minuten. Schulen, Einkauf und Naherholung in der Nähe.Ausstattung: Neubau/Erstbezug, Lift bis in die Wohnung, zwei Terrassen (ca. 28.5 m² und 25.8 m²) mit Weitblick, Designküche, separates Studio mit eigener Dusche, eigener Waschturm, Geschirrspüler, Bodenheizung (Wärmepumpe), Kellerabteil, Tiefgaragenplatz (zusätzlich mietbar CHF 185/Monat).Projektwebsite: https://www.bachtel16.ch/5.5-room attic maisonette (penthouse) with Alpine views, exclusive new build in Wallisellen (first occupancy; from autumn 2026)The penthouse of the building. The lift leads directly into the apartment, and the generous entrance hall immediately conveys a sense of exclusivity. The open living area with designer kitchen opens onto a spacious terrace with a unique view over Wallisellen to the Alps. A flexible room is ideal as a dining room, home office or additional bedroom. On the attic floor, a light-filled studio with its own shower awaits, with access to a second spacious terrace. An apartment that meets the highest expectations.Location: Zurich main station in about 20 minutes, the airport in about 26 minutes, Wallisellen railway station and the Glattzentrum within a few minutes. Schools, shopping and recreation nearby.Features: New build / first occupancy, lift directly into the apartment, two terraces (approx. 28.5 m² and 25.8 m²) with panoramic views, designer kitchen, separate studio with its own shower, own washer and dryer, dishwasher, underfloor heating (heat pump), cellar compartment, underground parking space (available to rent separately, CHF 185/month).Project website: https://www.bachtel16.ch/

Travel time
-
  • Modern living room with large windows offering a view of greenery, featuring a brown sectional sofa, ottoman, dining area with table and chairs, and decorative art pieces.
  • Outdoor patio with a large sectional sofa, coffee table, and red throw pillows, overlooking a lush green landscape.
  • Modern open-concept living and dining area with a stone accent wall, large windows, a dining table with six chairs, a sofa, a television, and decorative vases.
  • A modern hot tub with multiple jets and a control panel, situated on a grassy area next to a house with beige walls and a covered electrical box.
  • {"type": "Furnished Room", "objects": ["sofa", "stool", "stool", "refrigerator", "cabinet", "cabinet", "cabinet", "cabinet", "cabinet", "cabinet", "cabinet", "cabinet", "cabinet", "cabinet", "cabinet", "cabinet", "cabinet", "cabinet", "cabinet", "cabinet"
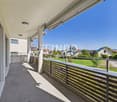
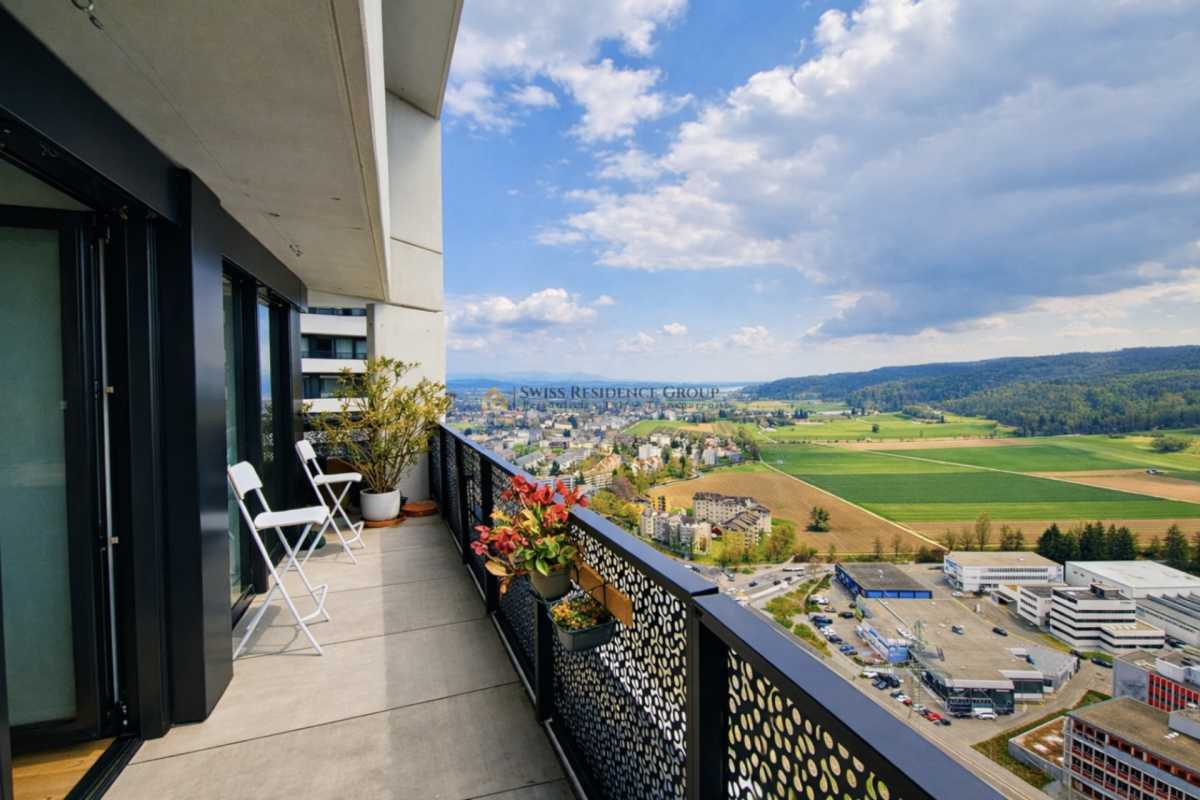
  • Balcony with tiled floor, metal railing, and two potted palm trees, overlooking a residential area with houses and distant hills.
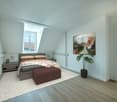
  • Modern bedroom with a large bed, nightstands, lamps, and a large picture frame on the wall. The room has large windows with a view of greenery outside.
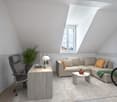
  • Modern bedroom with a large bed, nightstand, office chair, and a view through large windows.
  • Bright bedroom with a double bed, sofa, red accent chair, wooden side table with lamp, large window with view, and white built-in wardrobe.
  • Modern office space with a large desk, ergonomic chairs, dual monitors, keyboard, mouse, and a bookshelf filled with books and office supplies.
  • Modern bathroom with dark grey tiles, a large mirror, a double sink, and a glass-enclosed shower area.
  • Modern bathroom with dark tiled walls and floor, white sink, toilet, and glass-enclosed shower with a modern showerhead.
  • Modern bathroom with white walls, black tiled lower half, dark tiled floor, white sink with chrome faucet, toilet, and a red vase with dried plants on the floor.
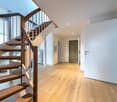
  • Spacious hallway with wooden flooring, a modern spiral staircase, and decorative elements including a tall vase, potted plants, and a red cabinet.
  • Modern bathroom with white walls, dark tiled floor, and a stacked washing machine and dryer unit.
  • Snow-covered outdoor seating area with a table and chairs, surrounded by snow-laden trees and a clear blue sky.
1 / 16

5.5 rooms, 201m², CHF 6,255.–
Top
Schlierenstrasse 65, 8142 Uitikon

201 m² Attika-Maisonette – 3 Terrassen mit ca. 90 m², Alpenblick & Whirlpool

DEUTSCHDiese besondere Attika-Maisonette bietet ca. 201 m² Wohnfläche auf zwei Ebenen, drei Sonnenterrassen und hochwertige Ausstattung. Die Wohnung liegt in Uitikon Waldegg nahe Zürich und bietet einen schönen Blick ins Grüne sowie Weitsicht bis zu den Schweizer Alpen.Im angegebenen monatlichen Mietzins sind die Nebenkosten und ein Tiefgaragenplatz bereits enthalten.Drei Terrassen – ca. 90 m² im FreienEine grosse Sonnenterrasse, ein Platz für gemütliche Grillabende und eine separate Terrasse mit eigenem Whirlpool und Waldblick bieten Raum für Frühstück im Freien, Gäste und entspannte Stunden.Wohnen und KochenGrosse Fensterfronten machen den offenen Wohn- und Essbereich lichtdurchflutet. Hochwertiges Parkett sorgt in Wohn- und Schlafräumen für eine warme Atmosphäre. Die moderne Küche bietet Induktionskochfeld, Teppanyaki-Grill, grossen Side-by-Side-Kühl-/Gefrierschrank mit Eisbereiter, separaten Weinkühlschrank und Geschirrspüler.Raum und Komfort • Vier Schlafzimmer für Familie, Gäste oder Homeoffice • Master-Suite mit begehbarem Kleiderschrank und eigenem Badezimmer • Einbauschränke in sämtlichen Zimmern • Zwei Badezimmer und separates Gäste-WC; XL-Dusche, Doppellavabo und Closomat-WC sowie ein weiteres Badezimmer mit Dusche • Privater Lift direkt in die Wohnung, mit Zugang zu beiden Wohnebenen • Eigene Waschküche in der Wohnung mit Waschmaschine und Tumbler • Privater Abstellraum im Untergeschoss mit zusätzlicher Waschmaschine und zusätzlichem Tumbler • Minergie-zertifiziertes Gebäude mit Erdsondenheizung • Ein Tiefgaragenplatz Lage und BesichtigungDie Bushaltestelle «Uitikon, Wängi» liegt ca. zwei Gehminuten entfernt. Einkaufsmöglichkeiten und Schulen befinden sich im Ort. Besichtigungen nach persönlicher Terminvereinbarung. Schreiben Sie uns mit einer kurzen Vorstellung und Ihrem gewünschten Einzugstermin. Wir freuen uns, Ihnen die Wohnung zu zeigen.ENGLISHThis distinctive duplex penthouse offers approximately 201 m² of living space across two levels, three sunny terraces and high-quality finishes. Located in Uitikon Waldegg near Zürich, the apartment offers attractive views of the surrounding greenery and far-reaching views of the Swiss Alps.The advertised monthly rent includes ancillary charges and one underground parking space.Three terraces – approximately 90 m² outdoorsA large sun terrace, a welcoming barbecue area and a separate terrace with your own hot tub and forest views provide space for breakfast outdoors, entertaining and relaxation.Living and cookingLarge windows fill the open-plan living and dining area with daylight. High-quality parquet flooring brings warmth to the living spaces and bedrooms. The modern kitchen features an induction hob, teppanyaki grill, large side-by-side fridge-freezer with ice maker, separate wine fridge and dishwasher.Space and comfort • Four bedrooms for family, guests or a home office • Master suite with walk-in wardrobe and private en-suite bathroom • Fitted wardrobes throughout the rooms • Two bathrooms and separate guest WC; extra-large shower, double washbasin and Closomat shower toilet, plus a second bathroom with a shower • Private lift opening directly into the apartment, serving both levels • Private laundry room inside the apartment with washing machine and dryer • Private basement storage room with an additional washing machine and dryer • Minergie-certified building with ground-source heating • One underground parking space Location and viewingsThe “Uitikon, Wängi” bus stop is approximately a two-minute walk away. Shops and schools are in the village. Viewings by appointment. Please get in touch with a brief introduction and your preferred move-in date. We look forward to showing you the apartment.

Travel time
-
1 / 13
6.5 rooms, 199m², CHF 5,500.–
Top
Speerstrasse 3b, 8304 Wallisellen

First-time rental of a dream apartment in the heart of Wallisellen

Are you looking for an exceptional maisonette apartment with a high-quality finish in an attractive location in Wallisellen? Then you shouldn't miss out on this offer. As of December 1, 2026, or by agreement, we are renting a bright, spacious 6½-room apartment in a modern 4-family house, which extends over two floors. On the ground floor, you can expect the following high-quality features: • A modern kitchen with an integrated and almost invisible access to the reduction directly via the kitchen front. The kitchen is equipped with a dishwasher, BORA induction cooker with extractor, refrigerator, oven, combi-steamer, and a Quooker water tap. The elegant kitchen fronts in cashmere and black are made of high-quality anti-fingerprint plastic. • A light-flooded living/dining area with approximately 48 m² and spacious window fronts as well as lift-and-slide doors. The walls and ceilings are finished with fine plaster and painted white. High-quality parquet flooring in oak provides a warm and elegant living ambiance. • From the living area, you can directly access the approximately 64 m² large garden and the separately separated winter garden with windscreen glazing. This can be flexibly opened via a practical sliding system. • In the entrance area, there are spacious built-in closets on both sides as well as ceiling spots. • A study with approximately 16 m² offers ideal conditions for a home office or individual use. • The separate guest toilet is equipped with a round LED light mirror, a high-quality under-sink cabinet, and a mounted sink. Via the apartment-internal staircase with parquet flooring in oak, you can reach the 1st floor. The following features await you: • Four separate rooms, each with approximately 16 m², equipped with parquet flooring in oak and white-painted walls and ceilings. One of the rooms has direct access to the winter garden. • Bathroom with bathtub, spacious double sink, and toilet, as well as ceiling spots. The walls and floor are equipped with high-quality stoneware. • Shower/toilet with walk-in shower and ceiling spots, as well as a sink and toilet. The walls and floor are also equipped with stoneware. In the basement (approximately 40 m²), there is a private laundry room with a washing machine and dryer, which are integrated into a custom-made built-in cabinet. Additionally, you have a private Secomat at your sole disposal. There is the possibility to rent two parking spaces for CHF 145 each per month. The property impresses with its excellent location, short distances to Zurich, and the Zurich airport, as well as its first-class architecture. Public transportation is practically right in front of the house door. Shopping opportunities and further offers for daily needs are conveniently accessible within a short walking distance. The popular Glatt center is also just a few minutes away and offers numerous shopping and leisure opportunities. For families, Wallisellen also offers a diverse range of schools, kindergartens, and daycare centers. The Bürgli school house is located in the immediate vicinity. The published images are visualizations of the apartment. These serve to illustrate and may differ in individual details from the actual execution. Have we convinced you of this exceptional property? Then schedule a viewing appointment today. Please send us a direct online message for this purpose.

Travel time
-
1 / 15
5.5 rooms, 150m², CHF 5,990.–
Freudenbergstrasse 73, 8044 Zürich

Spacious 5.5-room apartment with panoramic view

Welcome to Freudenbergstrasse 73 at Züriberg – discover this impressive 5.5-room apartment on the 1st floor with spacious 150 m² living area, wonderful views, and modern comfort. The apartment is available from 16 July 2026.The apartment is located in a quiet area and impresses with its sunny orientation – both in summer and winter, you benefit from plenty of natural light. From the rooms and the balcony, you can enjoy a breathtaking panoramic view of the cityscape, trees, and distant mountains.The apartment offers, among other things: • Bright rooms: Several spacious rooms with wooden floors, white walls, and large windows that let in plenty of daylight. • Fireplace: A charming fireplace creates a cozy atmosphere. • Modern kitchen: Stylish kitchen with white cabinets, black countertops, stainless steel sink, built-in oven, and recessed lighting – functional and aesthetically pleasing at the same time. A dishwasher is also available. • 3 bathrooms: Including a modern bathroom with marble tiles, black countertop, sink, mirror, and a glazed shower. • Balcony: With tile floor and glass sliding doors – ideal for relaxing with a view of the city, nature, and mountains. • Built-in closet: Practical storage solution in one of the rooms. • Private laundry room: A separate laundry room is available for your exclusive use. • Additional storage space: A private basement compartment is included in the offer. Location and surroundings: The apartment is located in a quiet, child-friendly environment in the popular Zürcher quarter. The most important everyday facilities are within walking distance:Two parking spaces can be rented for CHF 220.– per month each.Have we sparked your interest? Then feel free to contact us via the contact form to arrange a viewing appointment.

Travel time
-
New building
1 / 9
7.5 rooms, 191m², CHF 5,665.–
Obfelderstrasse 9, 8910 Affoltern am Albis

7.5 room apartment in Affoltern am Albis

In Affoltern am Albis, a total of 117 new, sustainable rental apartments are being built on Obfelderstrasse 5-13. From the compact 1.5-room apartment to the spacious 7.5-room apartment, from the modern studio to comfortable maisonette apartments, there is a suitable living space for every stage of life. The offer is complemented by two cluster apartments, ideal for people who want to combine community and retreat. Move-in date for the apartments is 2027Further information and registration are available exclusively through the project website: www.brauipark.ch House B1: 61 apartments, 1.5 to 7.5 rooms House B3: 56 apartments, 1.5 to 6.5 rooms THE LOCATION • Excellent train connections/Affoltern am Albis train station 200m away • Motorway access in 3 minutes • Shopping opportunities: (Coop, Aldi, pharmacy) within walking distance • Recreational area can be reached in a short time THE SPECIAL FEATURES • First occupancy • High-quality and stylish interior design • Washing tower in the apartment • Spacious terrace/loggia invites you to linger • Fitness and music room • Urban gardening • Communal roof terrace • Two-story community room • Mobility concept • District heating, heat distribution via underfloor heating • Photovoltaic/PV system on the flat roof with power generation for own use We look forward to your contact!Your OMIT AG Judith Lehmann and Marco Schönbächler

Travel time
-
1 / 11
5.5 rooms, 140m², CHF 4,870.–
Sonnentalstrasse 4c, 8600 Dübendorf

Space, Light, Panoramic View - 5.5-Room Apartment in Modern Style

VIEWINGS, QUESTIONS AND APPLICATIONS VIA:https://robinreal.ai/suchen/6a97da96e6e93dbbaba8b232Welcome to your new home: This exclusive 5.5-room apartment offers plenty of space for the whole family, combined with stylish furnishings, intelligent home technology and a certified energy concept - embedded in a natural residential area with high quality of life.Highlights of your apartment:- Spacious living and dining area with elegant parquet flooring (Oak Crema, lively sorted)- Five well-cut rooms - ideal for family, home office or guests- Open kitchen with melamine fronts (Trendino Taube), polished natural stone worktop (Black Pepper) and modern Electrolux appliances (induction, oven, fully integrated dishwasher)- Two wet cells with light beige wall tiles, white sanitary appliances and mirror cabinets- Private laundry tower (washing machine and tumble dryer) in the practical reduction- Sunny balcony or private garden seat with copper-colored railingAdditional benefits:- Barrier-free access thanks to wheelchair-accessible lift- Generous basement compartment- Optional underground parking space with charging infrastructure- Visitor and bicycle parking spaces availableLifestyle & Location:Just a few minutes' walk from Stettbach station, urban life with excellent connections begins here. For quick international connections, Zurich Airport is approximately 10 minutes away by car. So commuting becomes a pleasure.Please note that this is a very similar apartment, but not the exact one.Arrange your personal viewing appointment now, we look forward to seeing you!Deposit required: YesDeposit amount: CHF 14610

Travel time
-
New building
1 / 7
5.5 rooms, 110m², CHF 3,770.–
Grosswiesenstrasse 8, 8051 Zürich

"ViaVida" - Your new home between city and nature

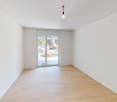
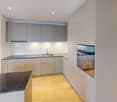
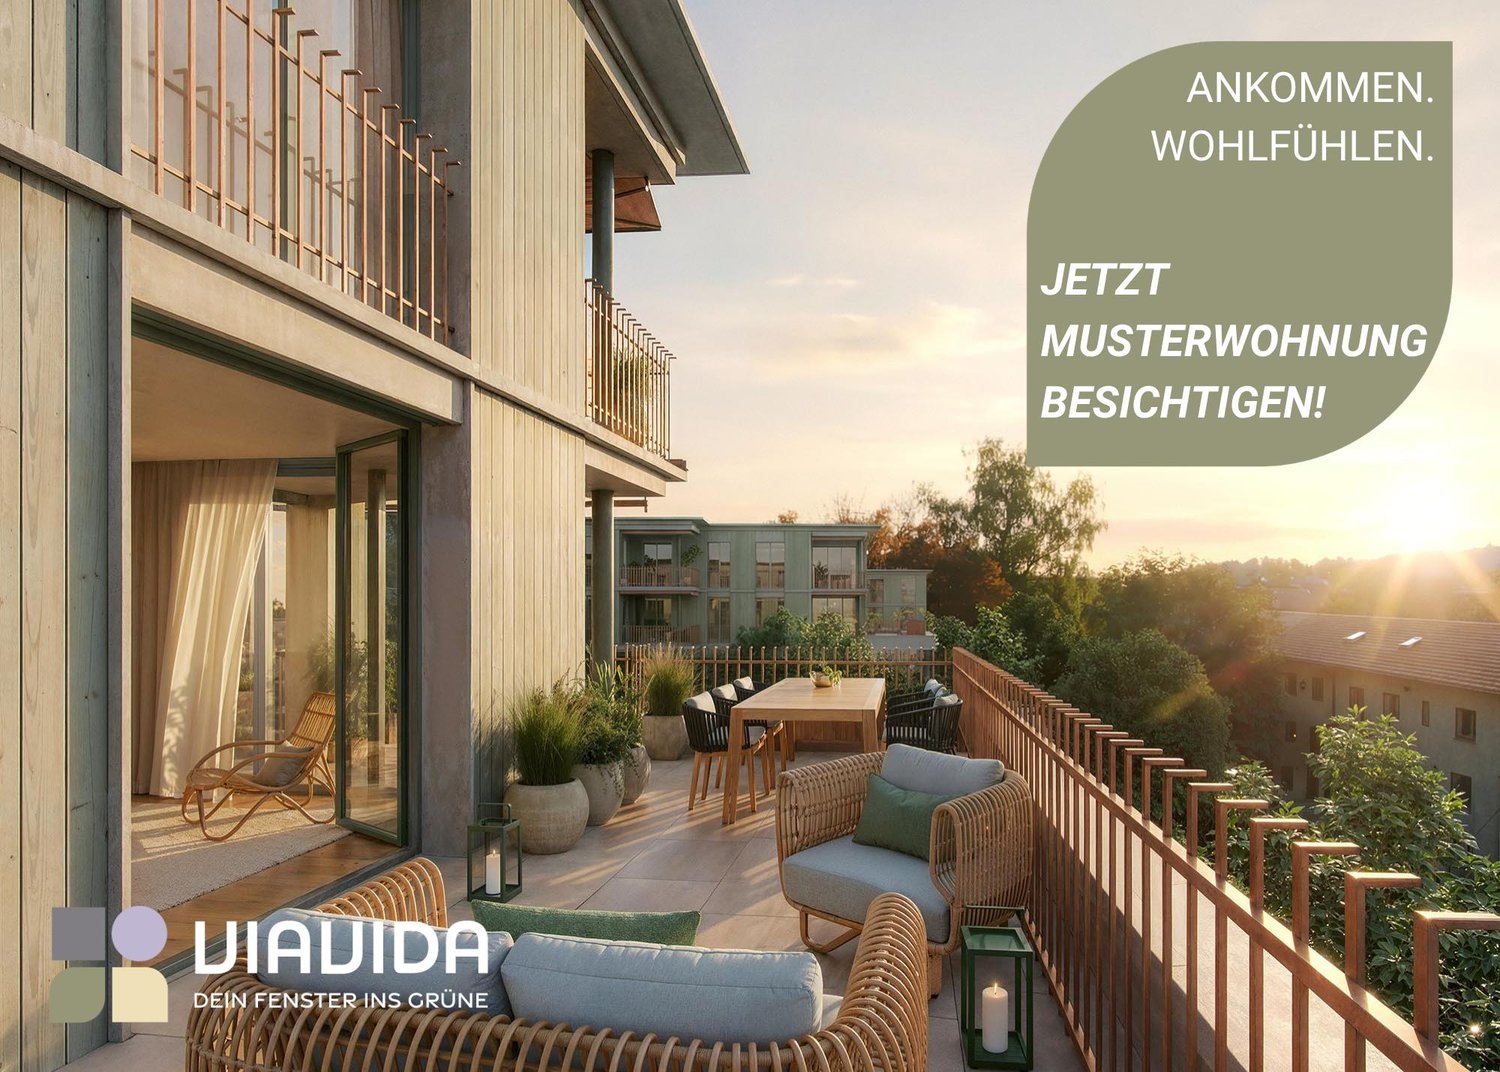
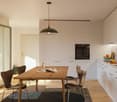
Viewings of the show apartment are possible from now on!ViaVida - Your window to the greenIn Zürich-Schwamendingen, the modern new building project "ViaVida" is being built, which combines city life and nature. Four independent buildings blend harmoniously into a park-like facility with green spaces and meeting zones. Here you live quietly in the green and are quickly in the city.The diverse range of apartments ranges from compact 1-room studios to spacious 5.5-room apartments, ideal for singles, couples, families, or shared apartments. The apartments convince with clear floor plans, bright rooms, and high-quality materials. Loggias, balconies, terraces, or garden seats extend the living space outdoors.Sustainability plays a central role: The project aims for an SNBS certification, which guarantees high energy efficiency, sustainable materials, and compact construction. The park-like green facility promotes exchange and a lively togetherness.Your advantages at a glance: • Modern construction standard and high-quality materials • Practical built-in furniture, laundry towers, and functional kitchens • Public transport, schools, shopping, and leisure activities in the immediate vicinity • Car-sharing offer as well as good cycle and footpath connections • Green spaces and meeting zones right in front of the door • Urban location with quick connections to the city center • Community rooms promote encounters and exchange Move-in to the apartments: staggered from February to April 2027From now on, you have the opportunity to book a viewing appointment for the furnished show apartment. You can book your viewing appointment under the following link: https://viavida.melon.market/action/appointments-booking-general-with-contactSince the project is currently still under construction, no individual apartments can be viewed.A viewing of the show apartment is of course voluntary - an application for your desired apartment is possible at any time, even without prior viewing.All relevant information, floor plans, and visualizations of the apartments can be found on the project website.Find your dream apartment now and apply directly online - quickly and easily - at:www.viavida-wohnen.chNote on visualizations:The visualizations and views shown serve as illustrations and may differ from the actual execution. They show partially furnished example apartments and are non-binding.

Travel time
-
1 / 16
  • Balcony / Terrace
  • Pets allowed
  • View
  • +6
6.5 rooms, 174m², CHF 6,650.–
Schönenstrasse 43, 8803 Rüschlikon

Beautiful Lake View - Spacious Townhouse

Welcome to this elegant and spacious 6.5-room maisonette apartment at Schönenstrasse 43 in the sought-after municipality of Rüschlikon. With a living area of 174 m² on five floors, this fully renovated apartment in 2022 offers modern living comfort at the highest level.The apartment convinces with the following highlights: • Maisonette floor plan: Spacious room layout over five floors with 6.5 rooms, 2 modern bathrooms, and 2 separate toilets. • Stylish entrance area: Modern hallway with built-in wardrobe, tile floor, and clear room structure. • Fireplace: Cozy fireplace for comfortable evenings at home. • Balcony/Terrace/Winter Garden with beautiful views: Enjoy the magnificent views. • Garage & Parking: Comfortable parking for your vehicle with direct access to the apartment. • Elevator: Private elevator from the garage to the chimney room. • Pets allowed: Your four-legged friends are also welcome. • Child-friendly: Ideal for families with children. Location & Environment: • Quiet location: The apartment is located at the end of a dead-end street in a quiet neighborhood. • Sunny: Spacious window fronts provide plenty of light. • Lake nearby: Lake Zurich is just a few minutes away - the Rüschlikon (Lake) ferry stop is within a 12-minute walk. • Public transport: Rüschlikon train station is within an 11-minute walk, and the Böndlersteig bus stop is just a 3-minute walk. • Infrastructure: Coop supermarket (10 minutes walk), Pill pharmacy & drogerie Glänisch (9 minutes walk), and the Dorf school (11 minutes walk) are in the immediate vicinity. This exceptional maisonette apartment combines spacious living, modern amenities, and an idyllic location.

  • Balcony / Terrace
  • Pets allowed
  • View
  • +6
Travel time
-
1 / 13
5.5 rooms, 202m², CHF 5,500.–
Schützenwisstrasse 13, 8124 Maur

Spacious 5.5-room terrace apartment for rent in Maur

Family-friendly home with plenty of space, close to Lake Greifensee and short distances to Zurich In Maur, just a few steps from the recreational area around Lake Greifensee, this family-friendly 5.5-room apartment awaits you for rent. The 2015-built multi-family house with elevator is located in a safe, quiet residential area. Kindergarten and primary school can be reached in just 5 minutes on foot – ideal for everyday life with children. With approximately 202 m² of net living space, this home feels like a house: the rooms are spread over two floors and offer plenty of space for family life, retreat, and home office. In the living/dining area, floor-to-ceiling windows create an open spatial feeling; large sliding doors lead directly to the covered terrace of approximately 35 m² – perfect for long summer evenings, outdoor playtime, or a cozy Sunday breakfast. Additionally, a balcony of approximately 20 m² is available. The open kitchen with island is the communicative center: high-quality appliances, generous work surfaces made of stone, and ample storage space make cooking and enjoying a pleasure. Two bathrooms ensure relaxed morning routines. Comfort is provided by the underfloor heating and the efficient ground-source heat pump. The elevator takes you conveniently from the underground parking garage to the apartment level. The apartment includes two parking spaces in the underground garage and a particularly large cellar room of approximately 25 m² – ideal for bicycles, sports equipment, and supplies. The connection is convincing: with public transportation, you can reach Stettbach, Zollikon, and Zurich (Klusplatz) directly, and Zurich Airport is also easily accessible by public transportation. On weekends, the lake, bathing areas, and waterfront paths beckon directly in front of the door. Net rent: CHF 5,500 per month. Available for occupancy from 15.10.2026. Would you like to live spaciously and family-friendly in Maur? Arrange a viewing – we look forward to your contact.

Travel time
-
1 / 4
5.5 rooms, 150m², CHF 7,500.–
Stauffacherquai 58, 8004 Zürich

Exclusive 5.5-room apartment (150 m²) with Sihl view & luxury renovation

This spacious 5.5-room apartment with approximately 150 m² of living space is being created as part of a comprehensive and high-quality total renovation in an attractive location in Zurich Wiedikon/Aussersihl.The apartments on the 3rd, 4th, and 5th upper floors impress with a well-thought-out room layout, generous room proportions, and high-quality materials. Ceiling heights of approximately 2.90 m, large window areas, and triple-glazed windows ensure a bright, quiet, and comfortable living feeling.Two balconies extend the living space outdoors. One of the balconies offers an attractive view of the Sihl and the Uetliberg.Highlights of the apartment • approximately 150 m² of living space • 5.5 rooms • 3 spacious bedrooms • two balconies • attractive view of the Sihl and Uetliberg • approximately 2.90 m ceiling height • triple-glazed windows • high-quality solid wood parquet • underfloor heating • high-quality designer kitchen with appliances from Siemens studioLine and Gessi fittings • two modern wet cells: • bathroom/WC • shower/WC • large-format wall and floor tiles • Geberit AquaClean Sela shower toilet • own Schulthess washing tower • modern and expandable Loxone Smart Home system • own cellar compartment • Parking and garage spaces available on request Loxone Smart HomeThe apartment is equipped with a modern Loxone Smart Home system. This allows for comfortable control of underfloor heating, lighting, blinds/shutters, and doorbell/intercom, among other things.The system is modular and can be expanded with additional smart home functions as needed. This allows the technical equipment to be flexibly adapted to individual wishes and needs.High-quality kitchen & bathroomsThe kitchen is equipped with high-quality Siemens studioLine appliances and elegant Gessi fittings, combining sophisticated design with modern functionality.Particular emphasis is also placed on quality and timeless design in the wet cells. Large-format wall and floor tiles and a Geberit AquaClean Sela shower toilet underline the high standard of renovation.Individual customization possibleDepending on the current state of construction, there is still the opportunity to partially determine materials and color design individually.This offers the rare opportunity to design a high-quality rental apartment in Zurich according to one's own ideas in certain areas.Further informationAvailability: Spring 2027Cellar: own cellar compartmentParking: parking spaces and/or garage spaces can be rented separatelyAn exceptionally spacious family apartment for all those who appreciate plenty of space, high-quality materials, modern building technology, and a high standard of renovation in a central location in Zurich.

Travel time
-
1 / 14
5.5 rooms, 166m², CHF 6,600.–
Sonnentalstrasse, 8600 Dübendorf

Exclusive 5.5-room apartment on the 33rd floor of Towers Three Point

Exclusive 5.5-room apartment on the 33rd floor of the West TowersThis spacious and bright 5.5-room apartment with 166 m² is located in one of the upper floors of the West Towers of the renowned THREE POINT project in Dübendorf-Stettbach. Modern architecture, high-quality materials, and a clearly structured room layout create a living ambiance that delights discerning city dwellers - urban, comfortable, and just a few minutes from Zurich.The centerpiece of the apartment is the extensive living/dining/kitchen area with 54 m², which offers direct access to the large terrace of 46 m². This outdoor area impresses with breathtaking views and is ideal for relaxation or social hours. The private area includes a luxurious master suite with bedroom, dressing room, and private bathroom (40.5 m²), as well as three additional well-proportioned rooms and additional bathrooms.The building was developed according to the Minergie standard and guarantees high living comfort, excellent insulation, energy-efficient building technology, and controlled apartment ventilation. The access to the two-story underground garage, spacious community areas, green zones, and a carefully designed environment round off the high-quality overall picture.The location could hardly be more attractive: Stettbach train station is just a few minutes' walk away and offers optimal connections to Zurich HB, Oerlikon, and the airport. The Hochbord district is developing dynamically and offers a high quality of life with shopping opportunities, gastronomy, leisure activities, and urban flair.Highlights: • 5.5-room apartment with 166 m² living space and modern, bright floor plan • Large terrace with 46 m² and breathtaking views • Spacious living/dining/kitchen area (54 m²) with direct balcony access • Master bedroom with large dressing room (40.5 m²) and private bathroom • Three additional rooms and several bathrooms (bathroom, shower/WC, guest WC) • Private washing machine/tumbler area in the apartment • Floor-to-ceiling windows, excellent sound insulation, and high-quality building materials • Energy-efficient construction according to Minergie standard with controlled ventilation • Direct access to the two-story underground garage; elevator to all floors • Attractive outdoor facilities with green areas, rest, and play areas • Video intercom system and smart home preparation (KNX) • Perfect connection: Stettbach train station can be reached in just a few minutes This apartment combines modern living, maximum living quality, and a privileged height location to create an offer that is only rarely found in Dübendorf-Stettbach in this form.We look forward to your contact and to showing you this property personally.

Travel time
-

Other interesting objects