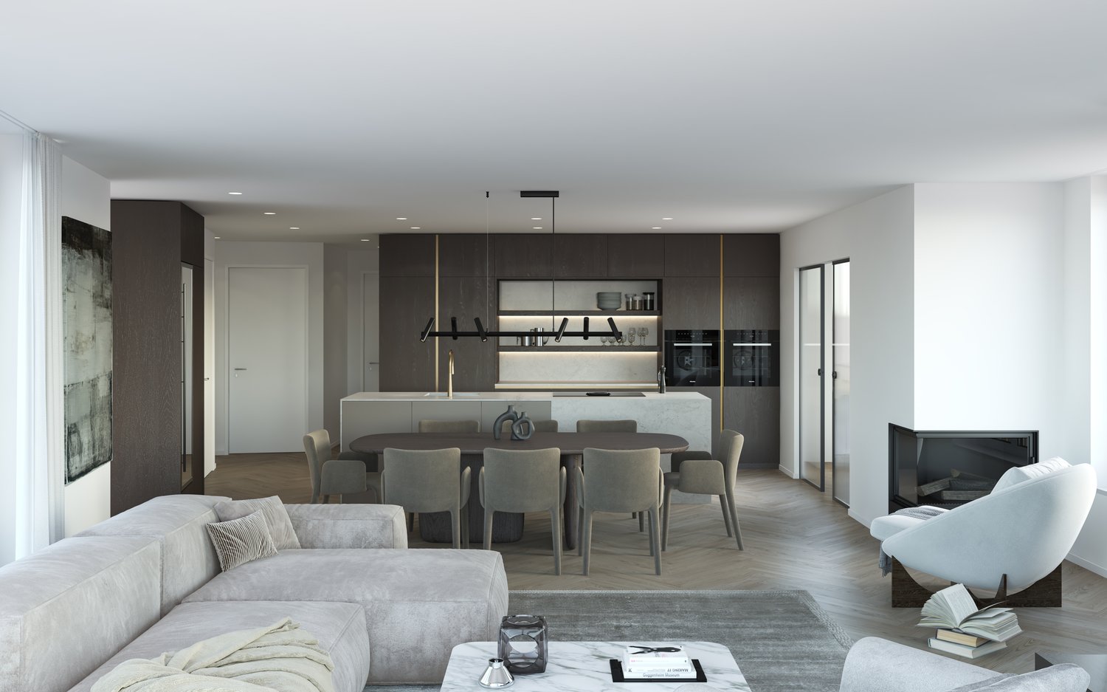
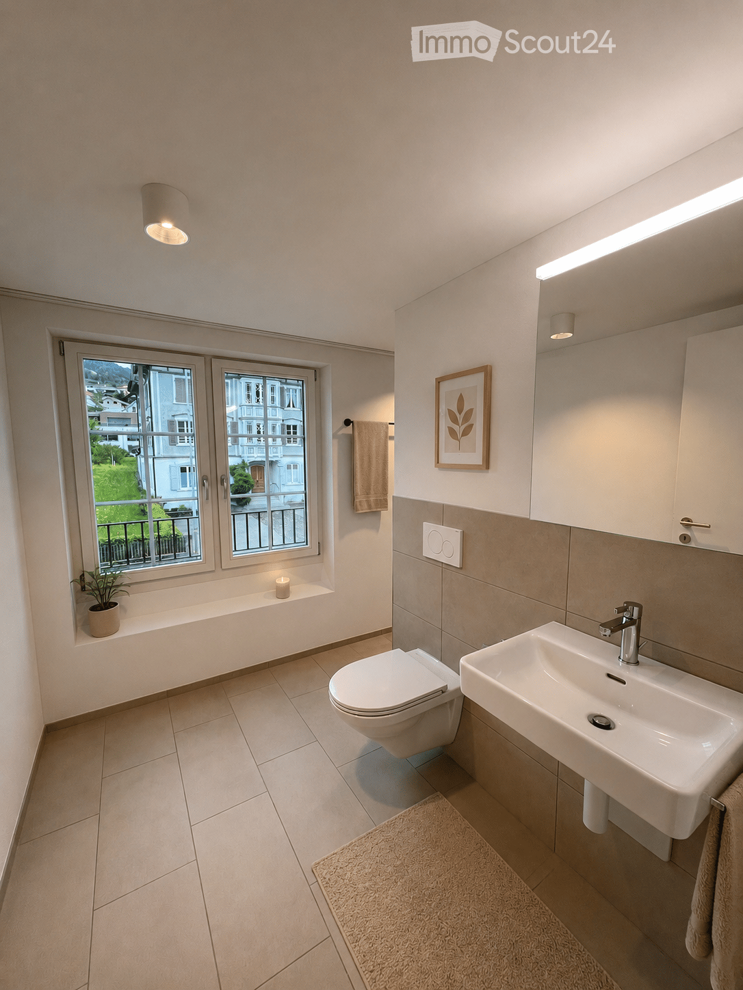
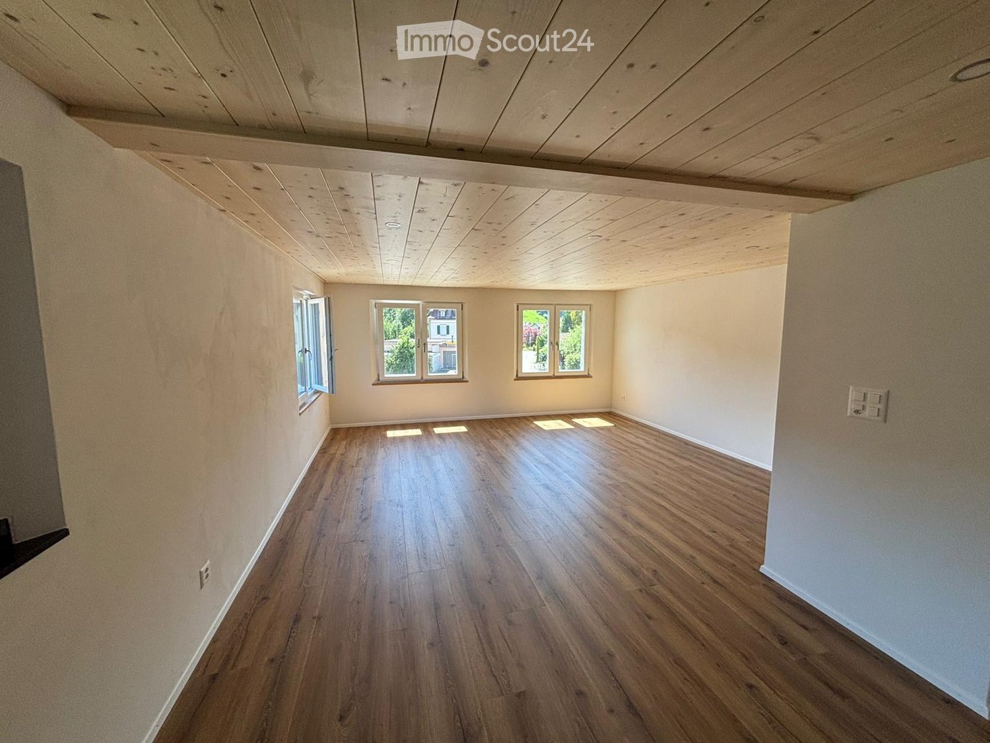
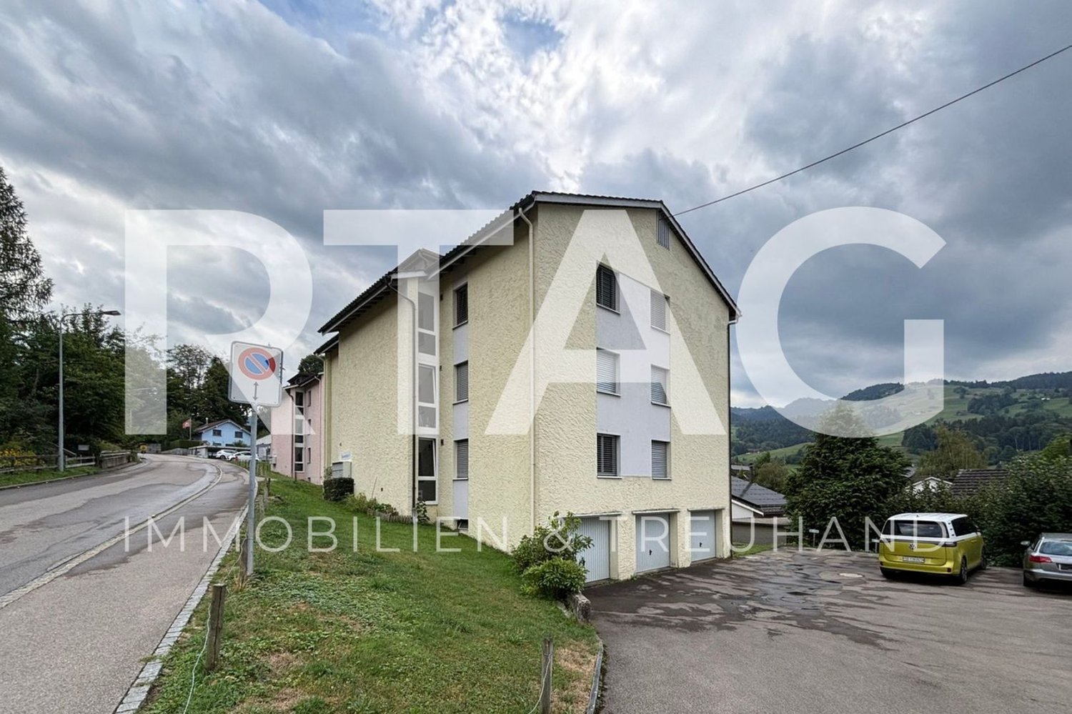
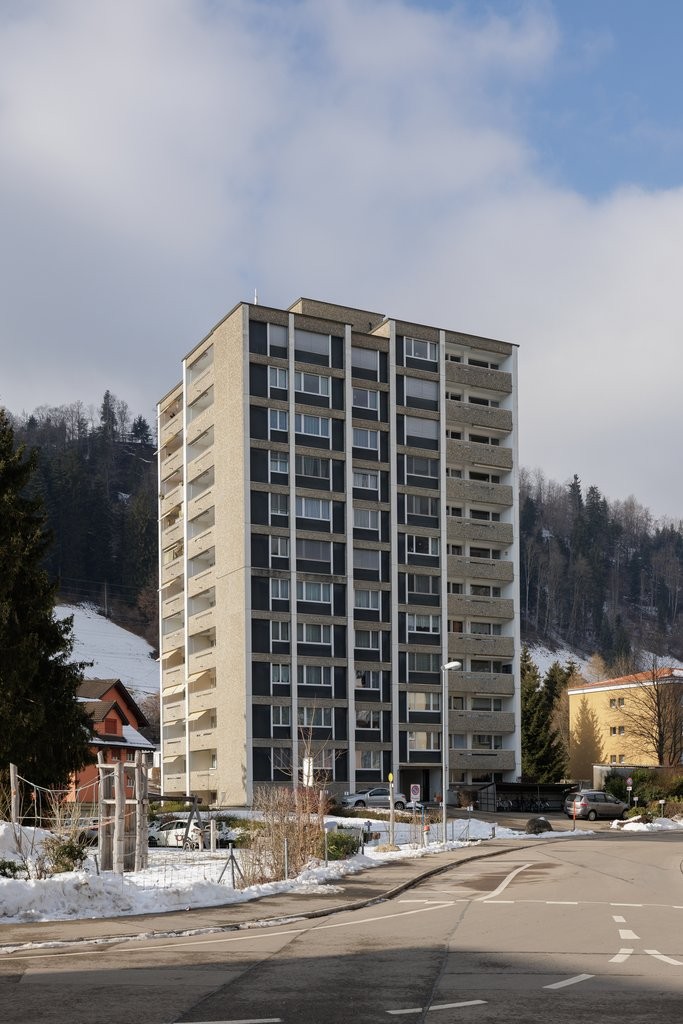
1 result - Flats for rent: Kaltbrunn

More objects in your automatically expanded search area
20 results - Radius: + 10km
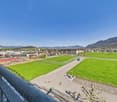
  • Well-maintained garden with a patio area, outdoor furniture, potted plants, and a scenic mountain view in the background.
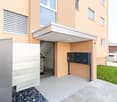
  • Well-maintained garden with a wooden bench, potted plants, and a concrete pathway leading to a building entrance.
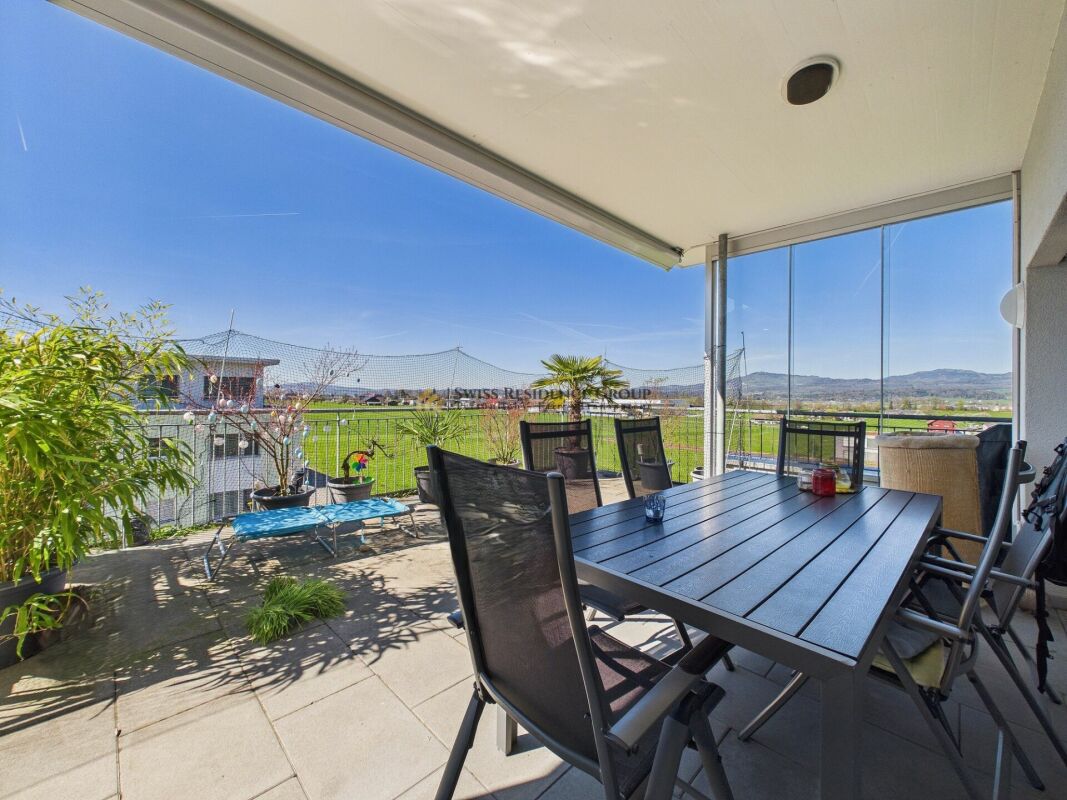
  • Balcony with a round table and several chairs, surrounded by greenery and a scenic mountain view.
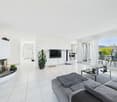
  • Modern living room with a white sofa, coffee table, armchairs, and a kitchen area in the background. The space features tiled flooring and contemporary decor.
  • Bright living room with large windows offering a scenic view, featuring a cream-colored sofa, wooden coffee table, fireplace, bookshelf, and several chairs arranged around a central table.
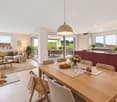
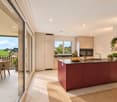
  • Open-plan kitchen and living area with a large island, granite countertops, modern appliances, and large windows offering a scenic view.
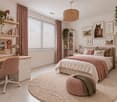
  • Bright bedroom with wooden flooring, large bed with patterned quilt, nightstand, chair, small table, wardrobe, and artwork on walls.
  • Bedroom with wooden flooring, a large bed with a patterned quilt, a cowhide rug, a wooden chair, framed artwork, and a small table with a digital scale and other items. An open doorway leads to a bathroom with a shower and towels.
  • A modern hallway with wooden flooring, white walls, and a large gold-framed mirror on one side. A glass wardrobe with mirrored doors is visible on the right, and a ceiling light fixture provides illumination.
  • Modern bathroom with a glass-enclosed shower, toilet, sink, and tiled walls and floor. Includes a towel, cabinet, and a small trash bin.
  • A long, narrow hallway with tiled flooring, white walls, and a wooden door at the end. A framed picture hangs on the right wall, and a partially visible room with furniture is seen through an open doorway.
  • Modern bathroom with a glass-enclosed shower, granite sink, and a small round table with a flower arrangement.
  • A multi-functional room with a bed, sofa, desk, and TV, featuring wooden flooring and large windows with blinds.
  • A cozy living room with a patterned sofa, a wooden table, a bookshelf, and a large window with blinds overlooking a scenic view.
  • Laundry room with dark tiled floor, white walls, shelves filled with cleaning supplies, an ironing board, and a small table with cleaning tools.
  • A small, well-lit room with a tiled floor, a wooden table with a chair, a wardrobe with hanging clothes, and a picture frame on the wall.
  • Floor plan of a residential unit on level E1, featuring a living/dining/kitchen area, three bedrooms, a bathroom, a technical room, and a terrace.
1 / 17
4.5 rooms, 145m², CHF 3,400.–
Top
Horebstrasse 11, 8733 Eschenbach

Bright 4.5-room apartment with spacious terrace – available from November 1, 2026, or by agreement

A well-maintained 4.5-room apartment in a terraced house with modern living comfort, sunny terrace, and quiet, family-friendly environment.For all those who want to live close to nature and yet comfortably.The apartment offers, among other things: • Terrace: Enjoy the sunny days in summer on your own outdoor area with a beautiful view. • Garage: A practical garage space is available (rent CHF 130.00). Another one can be rented for the same price. • Pets: Dogs up to knee height are welcome 🐾 • Child-friendly: The apartment and the surroundings are perfectly suitable for families with children. • New building standard: Modern construction from 2009 for contemporary living. • Main bedroom with own bathroom and walk-in closet • Additional guest bathroom with shower and toilet • Own basement/washing area • PV system since autumn 2025 Location and surroundings: The apartment is located in a quiet residential area. Both during the day and at night, there is pleasant silence. In the summer, you benefit from plenty of sunlight, and even in winter, the sun's radiation is good. Nearby are all the important facilities for daily needs: • Coop supermarket: Can be reached in about 8 minutes on foot. • Eschenbach primary school: Ideal for families – can be reached in about 13 minutes on foot. • Eschenbach Post bus stop: Can be reached in about 9 minutes on foot. This apartment is available from November 1, 2026, or by agreement and offers an excellent opportunity to find a new home in a well-maintained and quiet environment in Eschenbach. We look forward to your contact!

Travel time
-
  • Modern bathroom with a toilet, sink, and a window offering a view of the outside. Includes a towel, a small plant, a picture frame, and a rug on the floor.
  • Modern bathroom with a bathtub, shower, and a small wooden stool with towels. A potted plant is placed near the window, and the space features light-colored tiles and a sleek design.
  • Modern kitchen with white cabinets, black countertop, and stainless steel appliances. Adjacent living area features a sofa, coffee table, and dining table with chairs.
  • Modern living room with a large sectional sofa, coffee table, side table, and a TV stand. The room features wooden flooring, large windows, and a cozy ambiance with soft lighting and decorative plants.
  • A modern, well-lit home office with a wooden desk, ergonomic chair, computer setup, and shelving unit. Features include a large window with a view, a hanging pendant light, and decorative plants.
  • Modern bedroom with a large bed, nightstands, lamps, a mirror, artwork, and a plant near the window.
  • Modern hallway with wooden flooring, white walls, recessed lighting, a small wooden table with a vase and plant, a picture frame on the wall, and a beige runner rug.
  • Cozy, wooden-paneled room with two wicker chairs, a small black table, a candle, a rug, and potted plants, overlooking a scenic view through large windows.
1 / 8
4.5 rooms, 101m², CHF 2,450.–
Top
Toggenburgerstrasse 15, 9652 Neu St. Johann

Living on two levels – freshly renovated maisonette apartment

Freshly renovated 4.5-room maisonette apartment in a central location in Neu St. Johann At Toggenburgerstrasse 15 in Neu St. Johann, we are renting a attractive and completely freshly renovated 4.5-room maisonette apartment, which convinces with its modern renovation, generous room layout and central location. The apartment has been comprehensively renovated and presents itself in a like-new condition. The heart of the apartment is the newly installed, modern kitchen, which is functionally equipped and offers plenty of space for daily use. The newly renovated bathrooms convince with timeless materials and low-maintenance floor coverings, creating a modern and pleasant ambiance. In the living room and bedrooms, beautiful wooden parquet floors have been laid, which give the rooms a warm, cozy atmosphere and underline the high-quality construction standard. Due to the maisonette construction, the apartment offers a special living feeling with a clear separation between living and sleeping areas and a generous room concept. The location also leaves nothing to be desired: The apartment is located in a central and well-connected location in Neu St. Johann. For daily shopping, you benefit from short distances – Migros and butcher's shop are located directly in the neighboring house and can be reached in a few steps. Additionally, there are other shops, restaurants, doctor's offices, and various services in the surrounding area. Thanks to the good connection to public transport, the bus stop and Nesslau-Neu St. Johann train station are within short distance. Families also benefit from the proximity to schools and kindergartens. Furthermore, the beautiful natural and mountain landscape of the Toggenburg invites you to relax and be active with numerous leisure, hiking, and recreational opportunities right outside the front door. Thus, you can enjoy an ideal combination of practical everyday life, good infrastructure, and natural living. For additional comfort, a parking space can be rented for CHF 100.– per month. This beautiful, freshly renovated apartment is ideal for couples, families, or people who appreciate spacious living in a modern ambiance and practical location. Note: The interior photos were partially virtually decorated with AI to give a better impression of the living potential and possible furnishing options. More apartments available: In the same building, there are currently still other attractive 3.5 to 4.5-room apartments available for rent. We would be happy to inform you about the available apartments and show you various options on site if you are interested. Have we sparked your interest? We would be happy to arrange a viewing appointment with you and show you this attractive apartment in person.
Travel time
-
  • Empty room with large sliding glass doors leading to a balcony, tiled floor, and white walls.
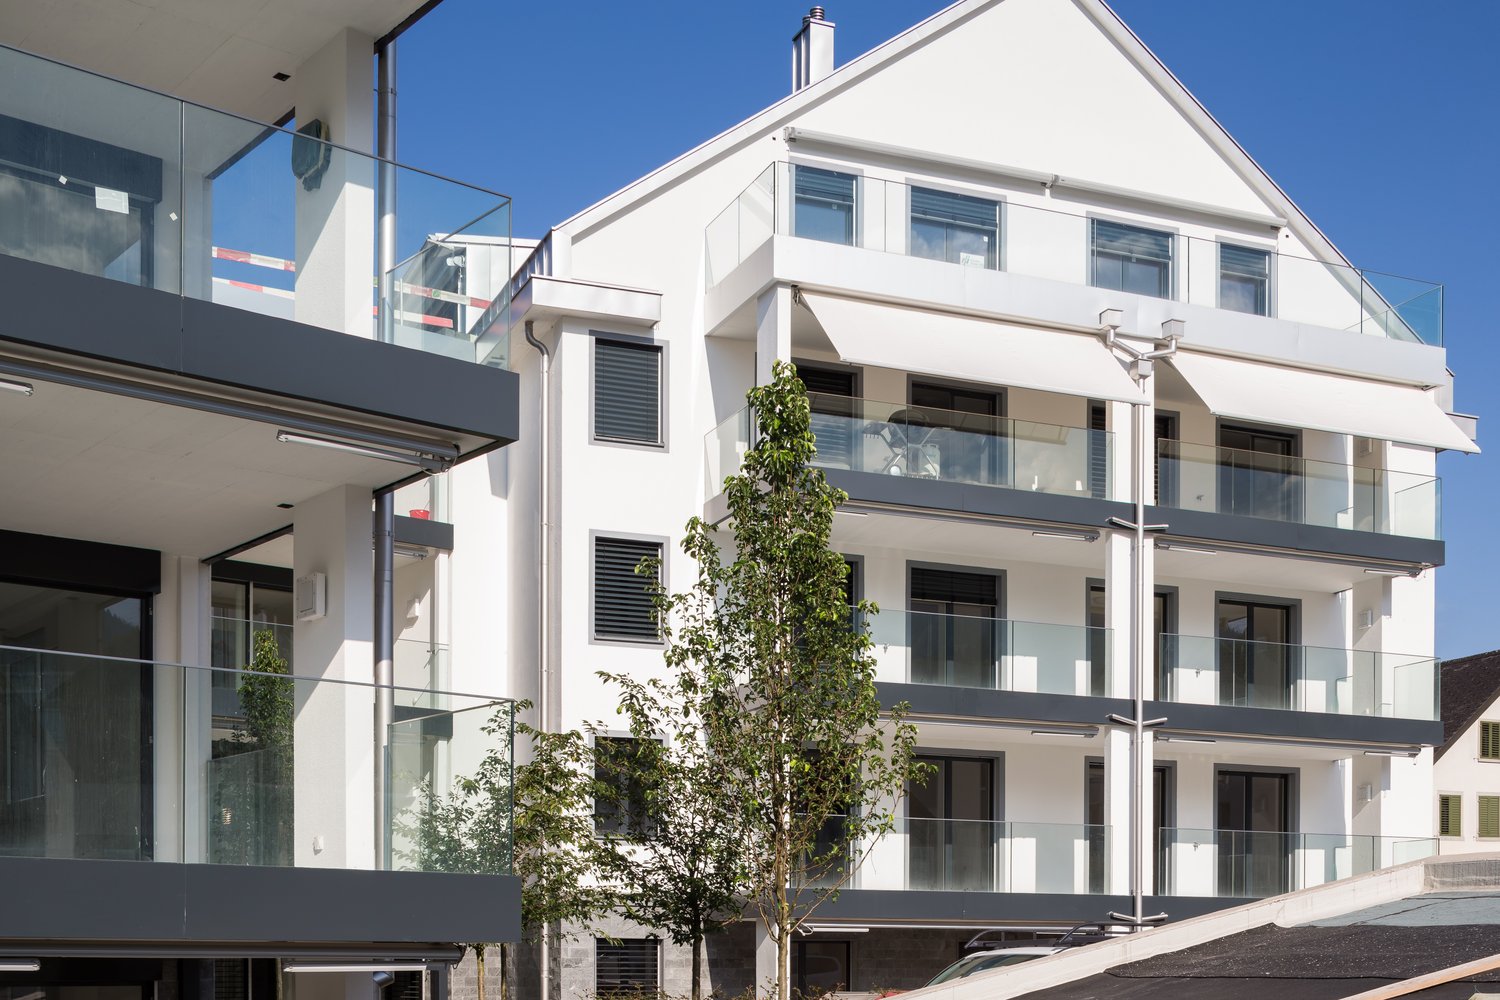
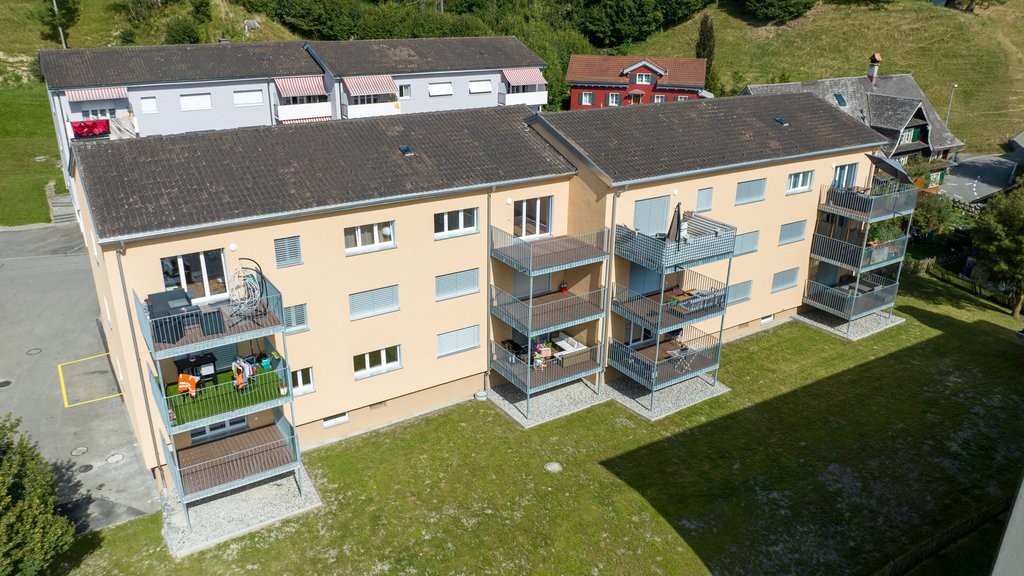
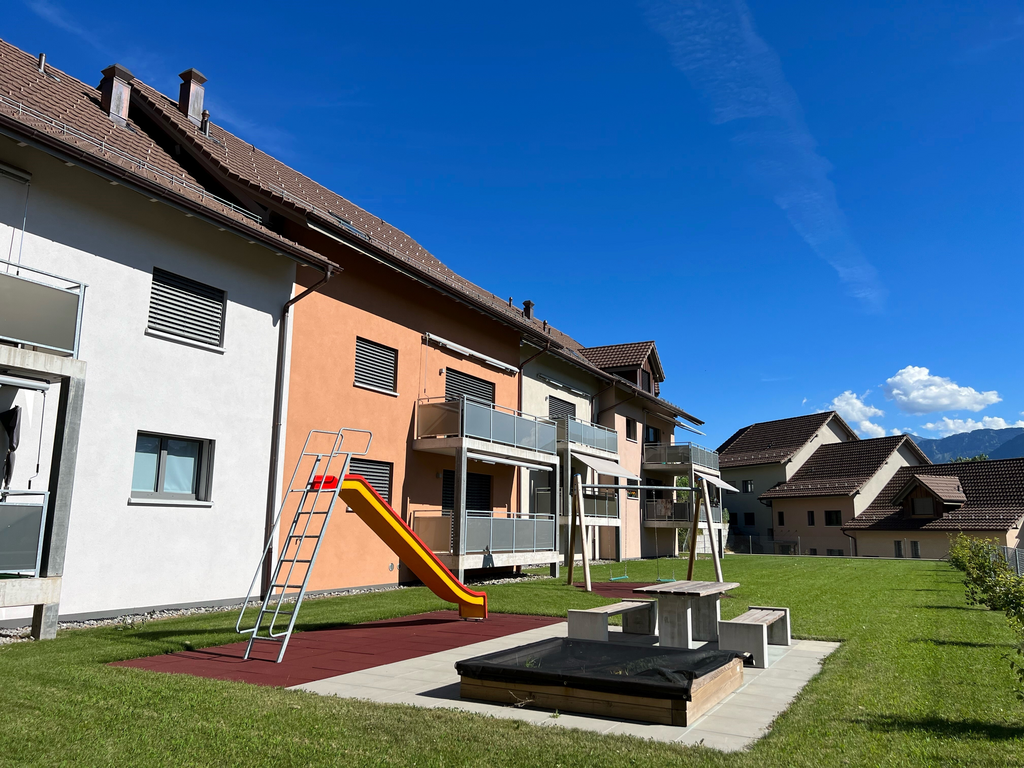
  • Modern two-story house with wooden and concrete exterior, multiple balconies, large windows, and outdoor seating areas.
  • A spacious balcony with a scenic mountain view, furnished with a sofa, chairs, coffee table, and decorative items.
  • Modern kitchen with white cabinets, black countertops, and a built-in oven. The space features sleek, minimalist design with a large window and recessed lighting.
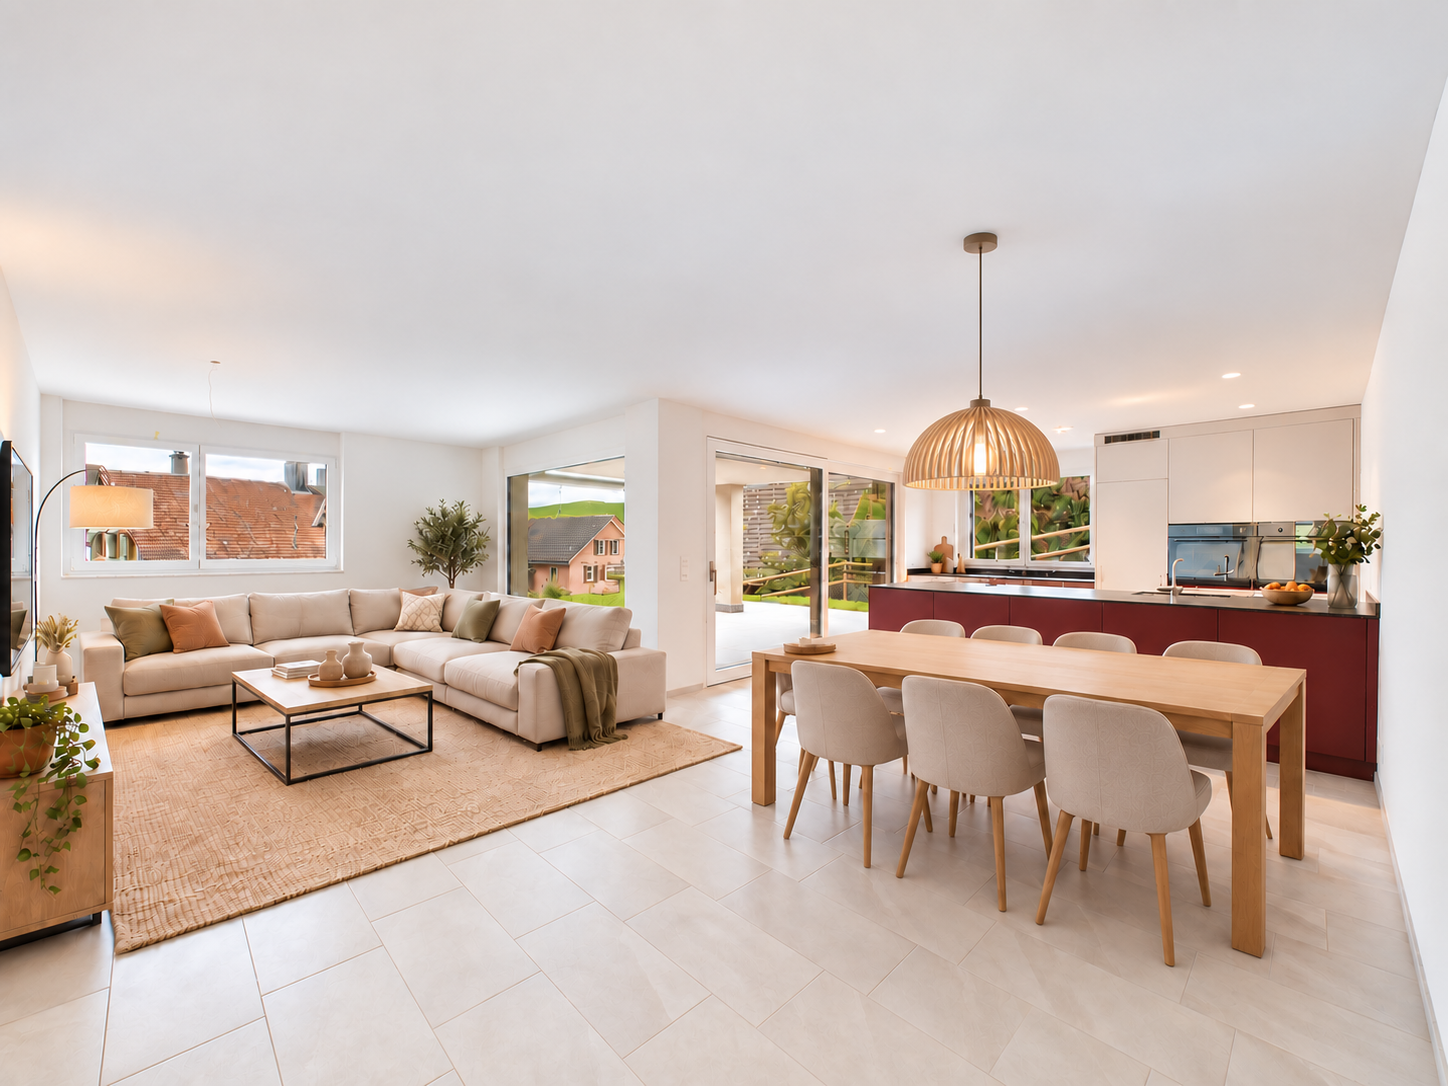
  • Open-plan living and dining area with modern white kitchen cabinets, a dark granite countertop, a wooden dining table with six chairs, a beige sofa, and a large picture frame on the wall.
  • Modern living room with large windows offering a scenic mountain view, featuring a sofa, armchair, coffee table, dining table, chairs, television, sideboard, and decorative vases.
  • Bright bedroom with wooden flooring, large window offering scenic mountain view, neatly arranged bed with pillows and blanket, built-in wardrobe with shelves and hanging space, and decorative baskets on shelves.
  • Modern bathroom with a freestanding bathtub, double sink vanity with wooden accents, large mirror with LED lighting, and decorative elements including candles and a wicker basket.
  • Floor plan showing a multi-level residential layout with living spaces, bedrooms, bathrooms, garage, and outdoor terrace.
1 / 9
4.5 rooms, 183m², CHF 5,680.–
Top
Säntisstrasse 8, 8733 Eschenbach

Dreamlike 4.5-room attic apartment in Eschenbach SG

Welcome to your new dream home! This exclusive 4.5-room attic apartment in the new building on Säntisstrasse 8 in Eschenbach (SG) combines modern living comfort with a quiet, natural location. With a spacious living area of 183 m², this attic apartment offers everything your heart desires – available from November 1, 2026.The apartment impresses with the following highlights: • Open living and dining area: Bright, spacious room design with plenty of daylight and modern quartz stone plates. The kitchen offers plenty of storage space and is kept in timeless white – ideal for living and enjoying. • The rooms: Oak parquet flooring is installed in all rooms. Additionally, there are walk-in closets, and each room has its own access to a bathroom. • Beautiful view: On the incredible 113m² large roof terrace, you can enjoy the breathtaking panoramic view. • Garage: 1 single garage per apartment for an additional CHF 150.00. The parking space in front can be used for a second car. Location and surroundings: The apartment is located in a quiet environment – both during the day and at night, there is pleasant silence. In the summer, you benefit from plenty of sunlight. Nearby are a Coop supermarket (approx. 13 minutes' walk) and the Eschenbach Post bus stop (approx. 14 minutes' walk), which provides a good connection to the region.This new building apartment is a real highlight for discerning tenants who value quality, peace, and a beautiful view. Secure your new home in beautiful Eschenbach now!
Travel time
-
  • empty room, hardwood floors, white walls, three windows, wooden ceiling
  • Wooden flooring, white cabinetry, black countertops, large kitchen island, black backsplash, built-in oven, double sink, kitchen faucet, toaster, window with view of a building outside
  • Gray walls and tiles, wooden ceiling, white sink, black cabinet, white toilet, walk-in shower with glass door, silver showerhead
  • empty room, hardwood floor, white walls, two windows, wooden ceiling
  • empty room, wood flooring, wooden ceiling, two windows, bright sunlight entering
  • Empty hallway, wooden floor, white walls, light on ceiling, closed doors at end of hallway
  • Wooden floors, white walls, wooden ceiling, power outlets, doors to other rooms
  • Empty room with wooden floor, wooden ceiling, and white walls. Two large windows on either side of the room.
  • empty room, hardwood floors, white walls, large windows, white column, built-in oven, power outlets, open door
  • Empty room, hardwood floors, white walls, two windows, two power outlets on the wall
  • gray tile walls, floor, white entrance, glass shower enclosure, silver showerhead, outlet, handle, silver faucet
1 / 11
4.5 rooms, 90m², CHF 1,830.–
Top
Kapplerstrasse 36, 9642 Ebnat-Kappel

Renovated 4.5-room apartment with garden seating area for shared use

Modern living near the village center of Ebnat-Kappel At Kapplerstrasse 36, we are renting a fully renovated 4.5-room apartment with approximately 90 m² of living space, available for immediate move-in or by arrangement. It is located on the first floor of a multi-family house with only three residential units. The property was completely renovated from 2023 to 2025. The apartment combines the character of the house with modern amenities and offers space for families or couples with additional room requirements. What to expect: • Bright, open living and dining area with modern built-in kitchen and plenty of storage space • Three separate rooms – usable as bedrooms, children's rooms, guest rooms, or offices • Modern bathroom with shower, toilet, and sink • Connection for a private washing machine and dryer in the bathroom • Built-in LED spots in all living areas • Separate basement compartment • Shared laundry room with washing machine and dryer in the basement • Garden seating area and garden house for shared use • Pets allowed Everything important is nearby Shopping facilities, schools, bus stops, sports facilities, and the Badi are within a few minutes' walking distance. This makes it easy to combine everyday life and leisure time. Monthly rent • Net rent: CHF 1,690.– • Additional costs: CHF 140.– • Total rent: CHF 1,830.– • Outdoor parking space optional: CHF 50.– extra Move-in: Available immediately or by arrangement. Would you like to get to know the apartment? Contact us for a non-binding viewing appointment. We look forward to your inquiry.

Travel time
-
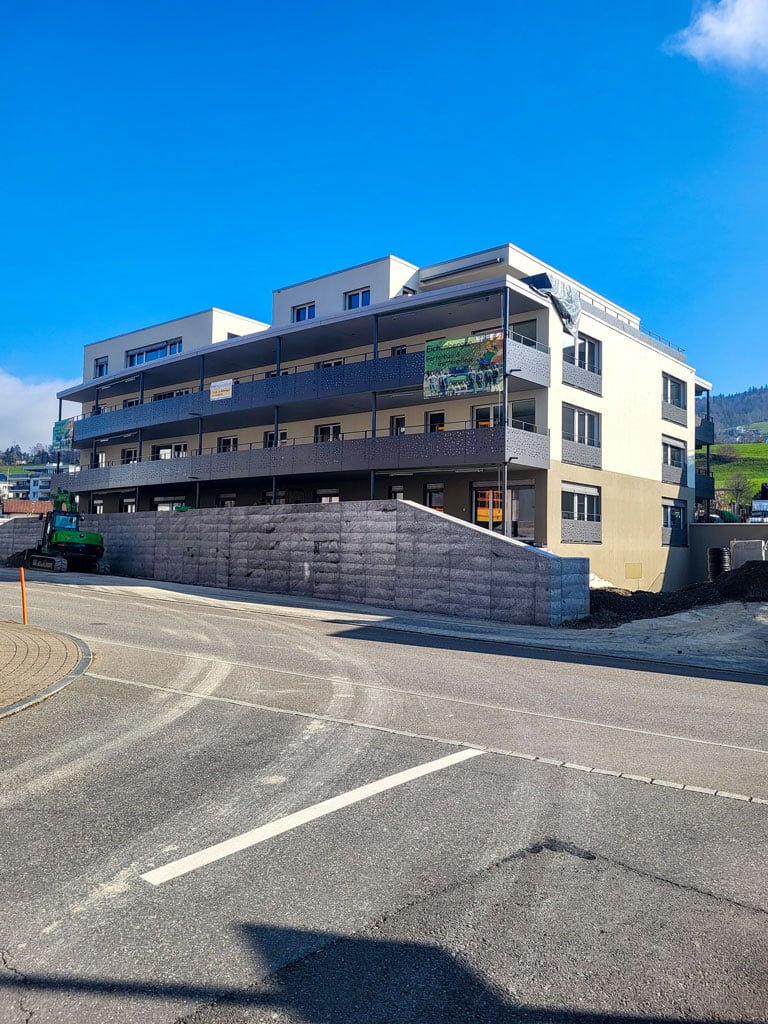
New building
1 / 10
4.5 rooms, 120m², CHF 2,480.–
Steigenstrasse 5, 8638 Goldingen

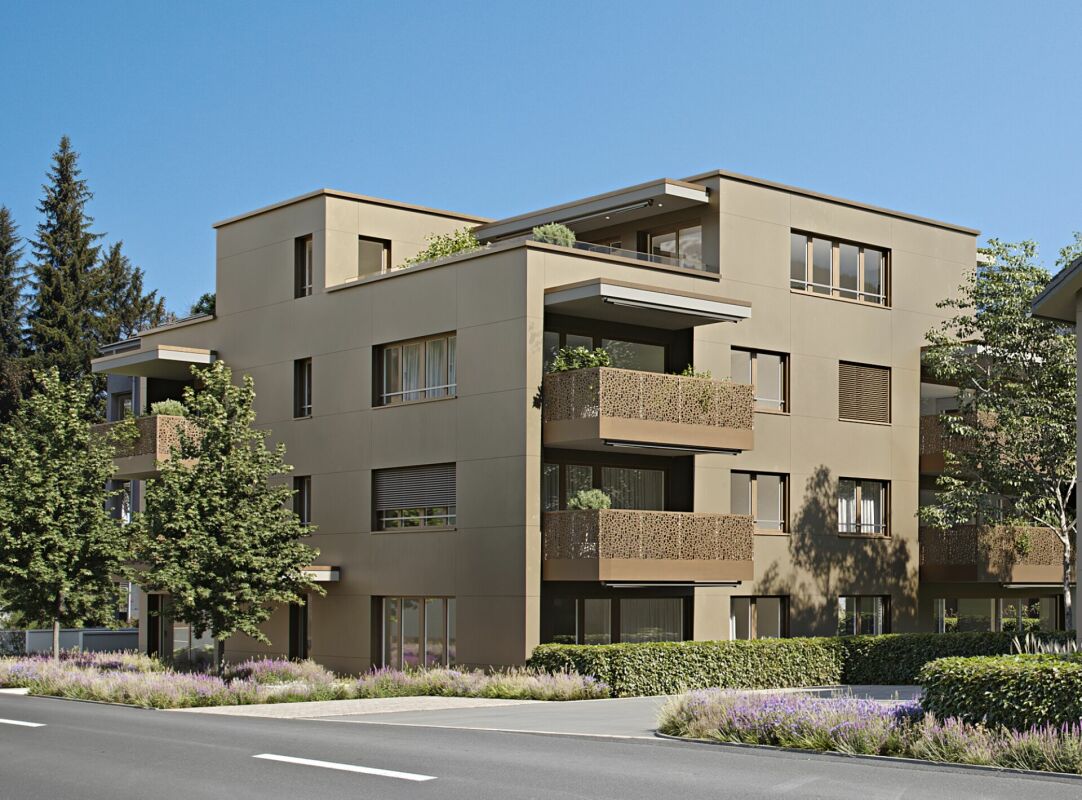
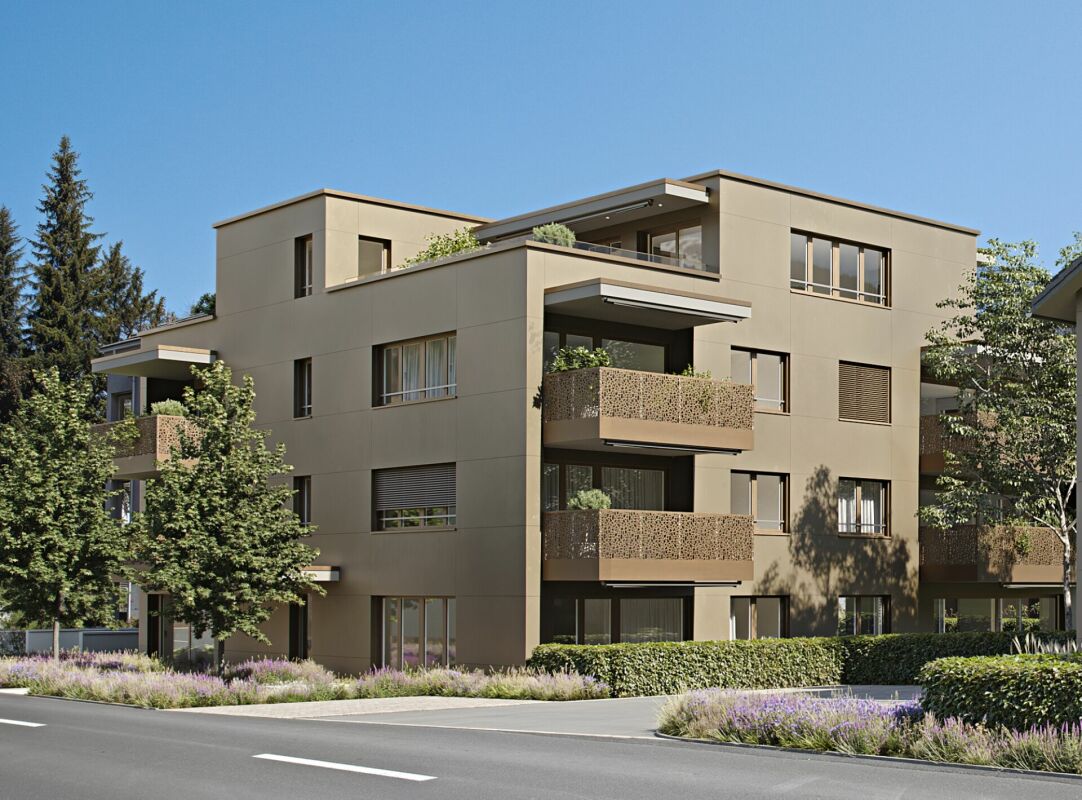
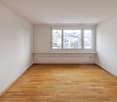
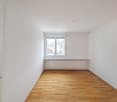
New building: 4.5-room apartment with spacious balcony and panoramic view

In the modern "Goldig Wohnen" residential building in Goldingen, an exclusive 4.5-room apartment on the 2nd floor awaits you, with a spacious balcony of over 19 m². The apartment impresses with a well-thought-out room concept, an exceptionally high-quality construction standard, and a quiet, family-friendly location. Originally designed and built as an owner-occupied apartment, it combines first-class building quality with a stylish interior that exceeds the usual standard of a rental apartment.A special highlight is the balcony, which harmoniously extends the living space outdoors and invites you to relax and linger. The attractive hillside location and the magnificent view of the surrounding mountain landscape create a unique living experience. Here, you can enjoy the peace and quiet and the natural surroundings, and leave your daily worries behind.The high-quality materials, the carefully coordinated construction details, and the modern architecture create a stylish living ambiance with a high feel-good factor. The apartment offers two bathrooms. A practical utility room and a cellar (approx. 6m2) round off the well-planned room offer and provide additional storage space.Thanks to the age-friendly design, the apartment is suitable for families as well as for people who value long-term living comfort and want to enjoy their home until old age. The elevator provides convenient access to the apartment on the 2nd floor and offers additional comfort in everyday life.The residential building also convinces in terms of energy efficiency: it is realized in the energy-efficient Minergie standard and has a photovoltaic system as well as a modern heat pump heating system.A parking space in the underground garage can be rented additionally.Goldingen combines rural tranquility, natural living, and a high quality of life. The local school is within less than five minutes' walking distance. The nearby recreational area Atzmännig and the surrounding nature offer numerous opportunities for sports activities and relaxing hours outdoors.
Travel time
-
1 / 15
4.5 rooms, 110m², CHF 2,925.–
Zürcherstrasse 11, 8854 Siebnen

Design meets living comfort - stylish apartment with high-quality finish

Living with a hotel feel? That's exactly what you'll find here!This exceptionally high-quality finished apartment combines modern design with thoughtful living comfort and a central location in the heart of the village. A home for all those who appreciate the beautiful in everyday life and like to live a little more stylishly.As soon as you enter, the high-quality finish is immediately noticeable. Noble materials, clear lines, and a consistent living concept give the apartment an elegant and at the same time cozy atmosphere.Particularly noteworthy is the spacious bedroom with en-suite shower/WC in elegant marble. The room offer is complemented by an additional bathroom with a bathtub - also high-quality equipped and perfect for relaxed moments after a long day.The modern kitchen with cooking island quickly becomes the center of the apartment. Whether a quick coffee in the morning or extended cooking evenings with friends - living here is simply a pleasure.Practical built-in cabinets provide plenty of storage space, and thanks to controlled apartment ventilation, you benefit from a pleasant room climate all year round.The apartment also convinces in everyday life with thoughtful details: A separate redoubt with its own washing tower creates order and additional comfort.A real plus? The house-owned fitness room, which is available to residents for free use. Fitness subscription therefore optional.If required, parking spaces in the underground garage can be rented for CHF 150.- per month.We look forward to your contact and will show you this special apartment personally.

Travel time
-
1 / 8
4 rooms, 73m², CHF 1,495.–
Rütistrasse 15, 8733 Eschenbach SG

In the heart of Eschenbach!

In a well-maintained property, we are renting out this cozy 4-room apartment immediately. This great object is located in a central residential area and offers you, in addition to an ideal room layout, the following amenities:- friendly entrance area- bathroom with plank floor - kitchen with plank floor and usual comfort- bright bathroom with window- cozy balcony - cellar compartment availableThe photos are sample pictures that show the standard of construction. You can find the exact room layout in the floor plan.A garage can be rented for CHF 130.00 per month if needed and available.The bus stop "Eschenbach SG, Post" which is served by bus lines 631 and 622 is located right next to the property. From here you can reach the train station of Uznach or Rapperswil as well as the surrounding municipalities in a short time.Various shopping options such as (Coop, Denner and Migros), as well as numerous service providers and restaurants (Restaurant & Bar Chrüz, Bäckerei Hess) are within walking distance. You live centrally here and therefore nothing will be missing!Have we aroused your interest?Then contact us directly in the online ad via "Contact provider". You will then receive an automated email with the viewing information and the opportunity to apply digitally for the apartment and/or ask us any questions.We look forward to your digital application after the viewing.

Travel time
-
New building
1 / 9
4.5 rooms, 133m², CHF 2,530.–
Steigenstrasse 5, 8638 Goldingen

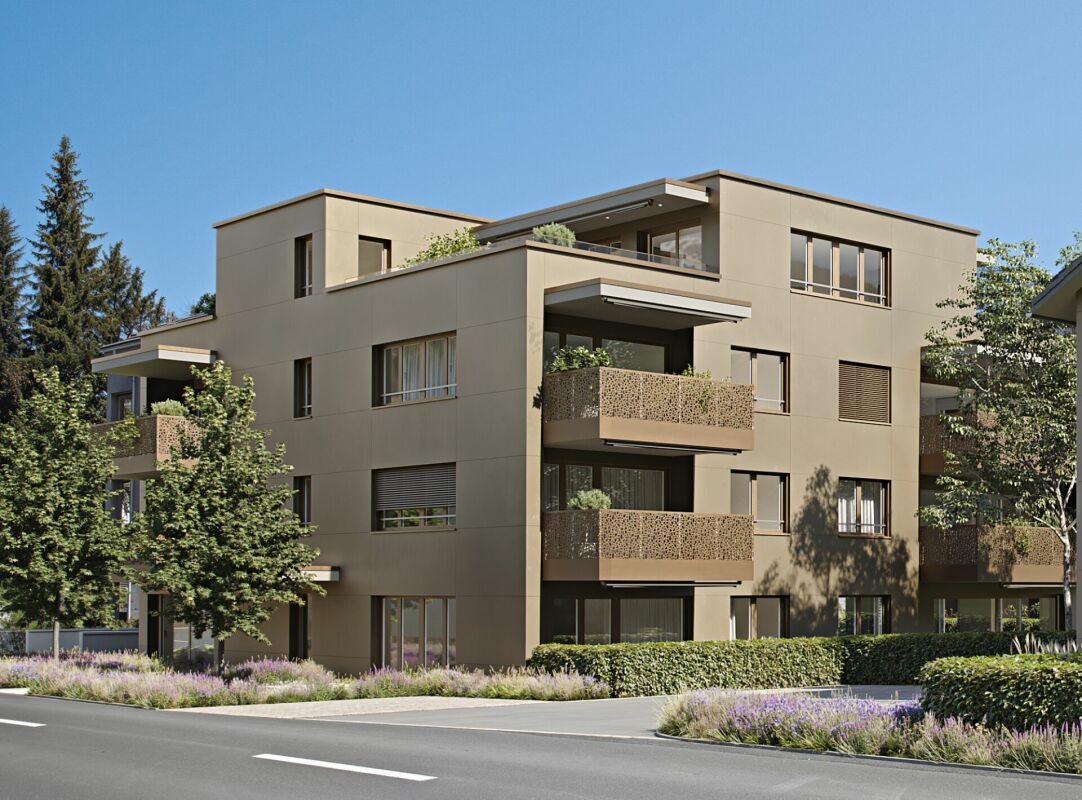
New building: Spacious 4.5-room garden apartment

At Steigenstrasse 5c in Goldingen, the modern "Goldig Wohnen" development awaits you with an attractive 4.5-room apartment featuring a gross floor area of 141.87 m². The apartment impresses with a well-thought-out room concept, a high-quality finish, and a quiet, family-friendly location. Since the apartments were originally designed and built as condominiums, you benefit from a particularly high-quality construction and equipment that exceeds the usual standard of rental apartments.The heart of the apartment is the spacious, openly designed living, dining, and kitchen area. Three additional rooms offer versatile usage options as bedrooms, children's rooms, guest rooms, or home offices. A bathroom, a separate shower with WC, and a practical utility room provide additional comfort in everyday life.A special highlight is the approximately 37 m² large outdoor area with a covered seating area, inviting you to relax and linger. The small playground directly accessible from the apartment offers additional free space and is ideal for families with children. The natural surroundings and the attractive hillside location with a beautiful view of the surrounding mountain landscape create a special living feeling.Thanks to the age-friendly design, the apartment is not only suitable for families but also for people who value long-term living comfort and want to enjoy their home until old age. The elevator provides convenient access to the apartment and adds to the comfort of everyday life.The development is being realized in the energy-efficient Minergie standard and features a photovoltaic system as well as a modern heat pump heating system. A private basement room with 6.78 m² complements the spacious space offer. A parking space in the underground garage can be rented additionally.Goldingen offers an ideal combination of rural tranquility and high quality of life. The local school is within less than five minutes' walking distance. The nearby leisure area Atzmännig and the surrounding nature offer numerous opportunities for sports activities and relaxing hours outdoors.Whether as a family home or as a comfortable residence for a new phase of life – this apartment combines spaciousness, high living comfort, and natural living for every life phase.

Travel time
-
1 / 13
4.5 rooms, 156m², CHF 3,600.–
8854 Galgenen

Bright attic apartment with a wonderful view of the mountains

Bright attic room with a wonderful view of the mountains This bright and spacious apartment presents itself as a well-maintained oasis with a thoughtful floor plan that promises the highest living comfort. The open kitchen is harmoniously connected to a spacious dining area, which is discreetly separated from the living room, creating a clear and flowing room structure. The light-flooded living area is characterized by a cozy fireplace, which creates a particularly warm and inviting atmosphere.An absolute highlight is the wonderful all-around view that can be enjoyed from the spacious terrace. This invites you to linger, is wind-protected and partially covered - ideal for relaxed hours outdoors. Particularly attractive: all rooms have direct access to the surrounding terrace, which allows the interior and exterior spaces to blend harmoniously together.The apartment has two comfortable bathrooms - one equipped with a shower, the other with a bathtub - and thus offers ideal conditions for couples or families. A private laundry tower within the apartment provides additional comfort in everyday life. The modern equipment with a fiber optic connection and efficient district heating round off the offer and contribute to pleasantly low ancillary costs.The secondary rooms are also convincing: a basement compartment, a communal drying room, and a lockable bicycle room are available.The apartment also includes a separate garage with a forecourt and an additional carport - these can be rented separately if needed.The location combines the best of two worlds: naturally situated and quiet, with immediate proximity to the mountains and Lake Zurich, and at the same time excellently connected. Public transport, schools, and shopping facilities are in the immediate vicinity and can be easily reached.Highlights: • Bright, spacious feel-good oasis with a thoughtful floor plan • Light-flooded living area with a cozy fireplace • Open kitchen with a spacious, elegantly separated dining area • Wonderful all-around view • Spacious, wind-protected, and partially covered terrace • Direct access to the surrounding terrace from all rooms • Two bathrooms (1x shower / 1x bathtub) • Private laundry tower in the apartment • Basement compartment, drying room, and lockable bicycle room • Separate garage with forecourt and additional carport available if needed • Natural location with proximity to mountains and Lake Zurich • Very good connection (public transport, schools, shopping facilities in the immediate vicinity) • Ancillary costs CHF 390.- per month Become curious? Then we would be happy to show you the property personally!

1 / 9
4.5 rooms, 108m², CHF 4,240.–
Bahnhofstrasse 50, 8854 Siebnen

Upgrade your Living! 4½-room attic apartment with high construction standard and many extras

The modern and timeless new building "Astoria" in Siebnen-Wangen consists of a multi-family house with seven rental apartments and commercial spaces totaling 346m², as well as a semi-detached single-family house, which is also offered for rent. The entire ground floor, as well as an area on the 1st upper floor of the residential and commercial property, are offered for rent as office and/or commercial space.This spacious 4½-room apartment on the attic floor offers plenty of space and comfort. The entrance area with built-in closets provides ample storage space for coats and shoes. The elegantly designed bathroom with bathtub and shower brings a touch of wellness into your own home. The large and open living and dining area with integrated kitchen and cooking island, as well as direct access to the covered and southwest-facing terrace, allows you to enjoy your home to the fullest.In the underground parking garage, up to two parking spaces can be rented for this apartment. The elevator provides step-free and effortless access to all floors. The outdoor area is beautifully landscaped and invites you to meet your neighbors.Apartment mix: • 1st floor: one 3½ and one 4½-room apartment • 2nd floor: one 2½, one 3½, and one 4½-room apartment • Attic floor: one 2½ and one 4½-room apartment

Travel time
-
1 / 9
4.5 rooms, 118m², CHF 3,690.–
Bahnhofstrasse 50, 8854 Siebnen

Upgrade your Living! 4½-room apartment with high construction standard and many extras

The modern and timeless new building "Astoria" in Siebnen-Wangen consists of a multi-family house with seven rental apartments and commercial spaces totaling 346m², as well as a semi-detached single-family house, which is also offered for rent. The entire ground floor, as well as an area on the 1st upper floor of the residential and commercial property, are offered for rent as office and/or commercial space.This spacious 4½-room apartment on the 2nd upper floor offers plenty of space and comfort. The entrance area with built-in closets provides ample storage space for coats and shoes. The elegantly designed bathroom with bathtub and shower brings a touch of wellness to your own home. The large and open living and dining area with integrated kitchen and cooking island, as well as direct access to the covered and south-facing balcony, allows you to enjoy your home to the fullest. In addition to the master bedroom with en-suite bathroom, there are two more rooms that can be used as children's rooms or for other purposes. The utility room in the apartment is very practical, offering additional storage space and also equipped with a washing tower.Up to two parking spaces can be rented in the underground garage. The elevator provides step-free and effortless access to all floors. The outdoor area will be beautifully landscaped and become an inviting meeting zone for the neighborhood.Apartment mix: • 1st floor: one 3½ and one 4½-room apartment • 2nd floor: one 2½, one 3½, and one 4½-room apartment • Attic floor: one 2½ and one 4½-room apartment

Travel time
-
1 / 9
4.5 rooms, 118m², CHF 3,590.–
Bahnhofstrasse 50, 8854 Siebnen

Upgrade your Living! 4½-room apartment with high construction standard and many extras

The modern and timeless new building "Astoria" in Siebnen-Wangen consists of a multi-family house with seven rental apartments and commercial spaces totaling 346m², as well as a semi-detached single-family house, which is also offered for rent. The entire ground floor, as well as an area on the 1st upper floor of the residential and commercial property, are offered for rent as office and/or commercial space.This spacious 4½-room apartment on the 1st upper floor offers plenty of space and comfort. The entrance area with built-in closets provides ample storage space for jackets and shoes. The elegantly designed bathroom with bath and shower brings a touch of wellness to your own home. The large and open living and dining area with integrated kitchen and cooking island, as well as direct access to the covered and south-facing balcony, allows you to enjoy your home to the fullest. In addition to the master bedroom with en-suite bathroom, there are two more rooms that can be used as children's rooms or for other purposes. The laundry room in the apartment is very practical, offering additional storage space and also equipped with a washing tower.Up to two parking spaces can be rented in the underground garage. The elevator provides step-free and effortless access to all floors. The outdoor area will be beautifully landscaped and become an inviting meeting zone for the neighborhood.Apartment mix: • 1st upper floor: one 3½ and one 4½-room apartment • 2nd upper floor: one 2½, one 3½, and one 4½-room apartment • Attic floor: one 2½ and one 4½-room apartment

Travel time
-

Suggested properties for you based on search results

Other interesting objects