Kaltacker - Flats for rent with Balcony / Terrace

We recommend expanding your search criteria to get similar results. The current filters didn’t return any matches.

If you don’t want to change your current search criteria, we recommend creating a search alert, so you’ll be notified when matching offers become available.

More objects in your automatically expanded search area
70 results - Radius: + 10km
  • Bright room with wooden flooring, white walls, a wood stove, radiator, and a basket with wood logs.
  • Modern kitchen with white cabinets, stainless steel appliances, and exposed wooden beams on the ceiling.
  • Modern bathroom with a toilet, double sink, bathtub, large mirror, and blue towels hanging on the side.
  • A long, narrow hallway with wooden doors and a polished white floor, featuring exposed wooden beams on the ceiling and recessed lighting.
  • Bright dining room with white walls, large window, modern dining table and chairs, and a small flower vase on the table.
  • Cozy bedroom with a wooden ceiling, large window with black curtains, bed with striped bedding, nightstand with lamp, and a wardrobe with mirrored doors.
  • Modern living room with hardwood flooring, large windows, grey sofa, coffee table, floor lamp, TV stand, storage unit, toy horse, basket, and plant.
  • Bright, unfurnished room with wooden flooring, large windows, and a door leading to a garden. A guitar and a picture frame are placed against the wall.
  • Open wooden-framed door leading to a stone-paved patio with a view of a large tree and green field.
  • Lush green lawn with a large tree, wooden barn in the background, and neatly arranged potted plants near the barn.
  • A rustic wooden barn with a covered outdoor seating area, featuring a table and chairs, surrounded by a green lawn and a scenic countryside view.
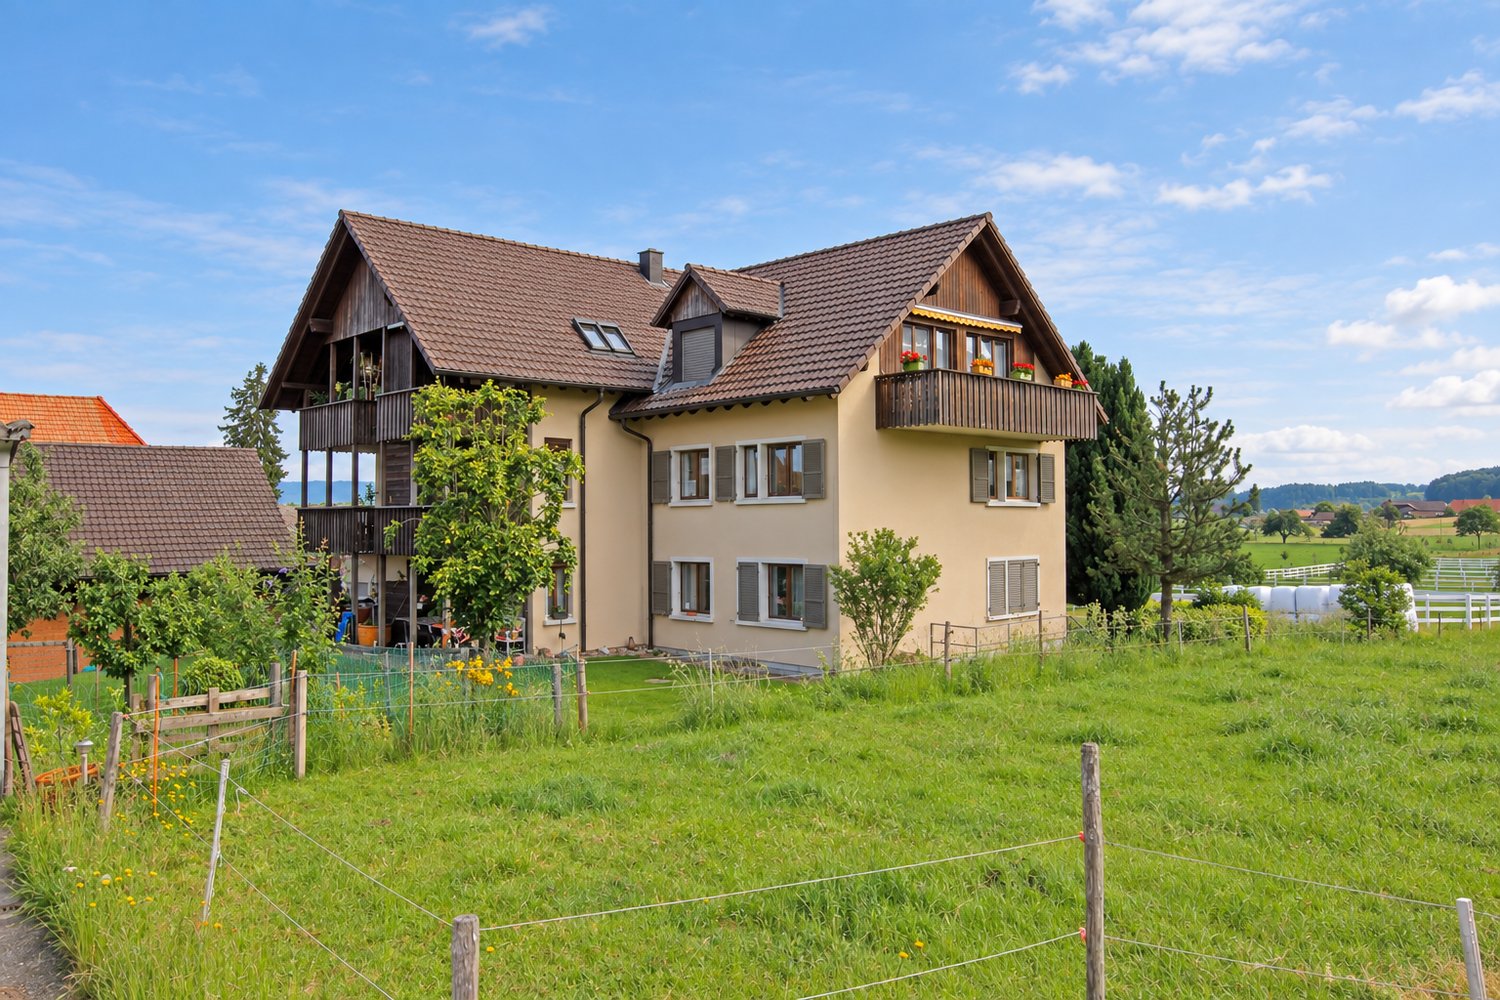
  • A traditional wooden house with a dark roof and white trim, surrounded by trees and a grassy field.
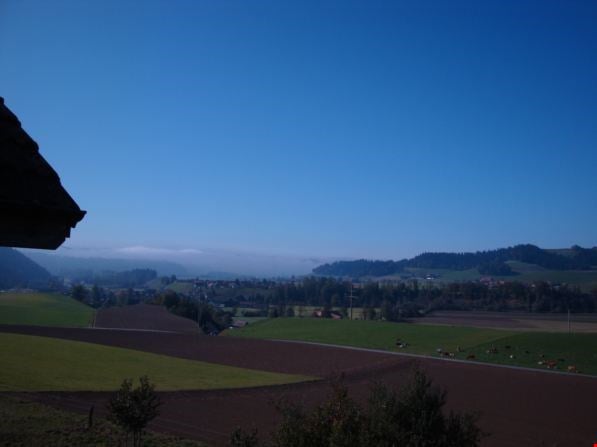
  • Rural landscape with scattered houses, fields, and trees under a clear blue sky.
1 / 13
Modern kitchen with white cabinets, stainless steel appliances, and exposed wooden beams on the ceiling.
Modern bathroom with a toilet, double sink, bathtub, large mirror, and blue towels hanging on the side.
A long, narrow hallway with wooden doors and a polished white floor, featuring exposed wooden beams on the ceiling and recessed lighting.
3.5 rooms, 90m², CHF 1,770.–
Premium
Dorfstrasse 51, 3421 Rüti b. Lyssach

Charming 3.5-room old building apartment in Rüti b. Lyssach

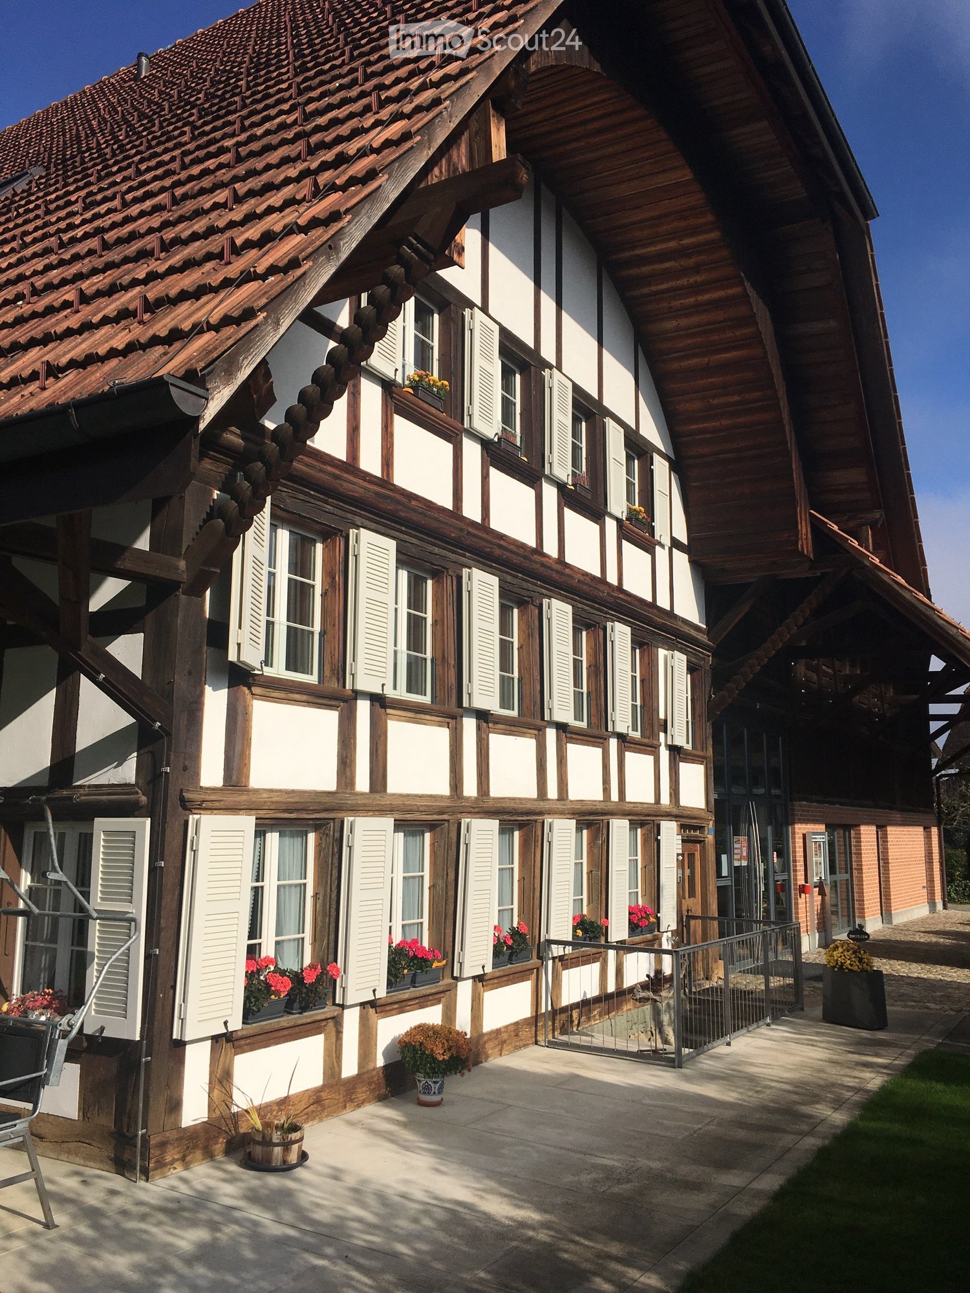
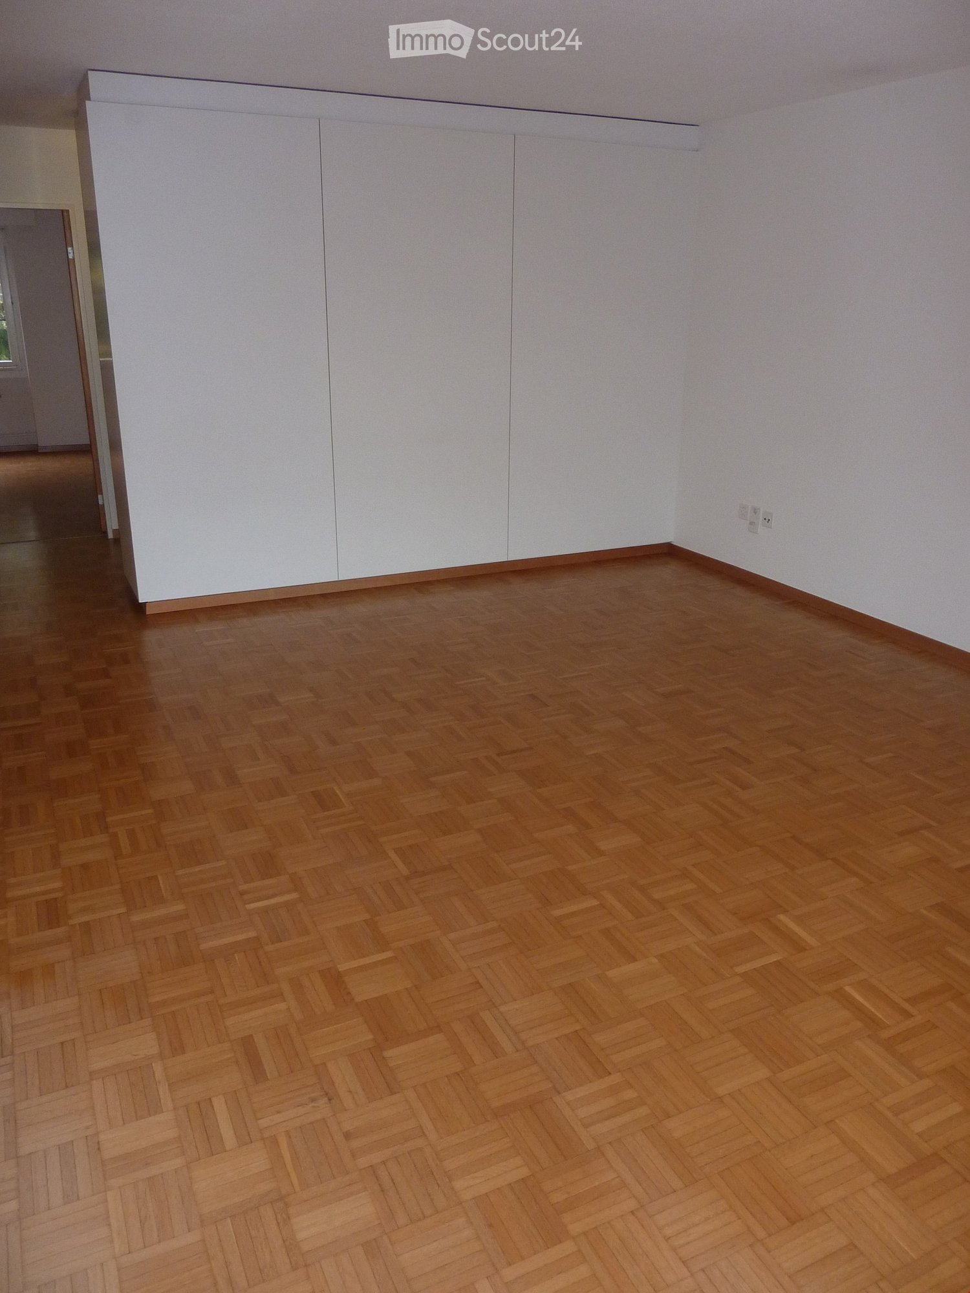
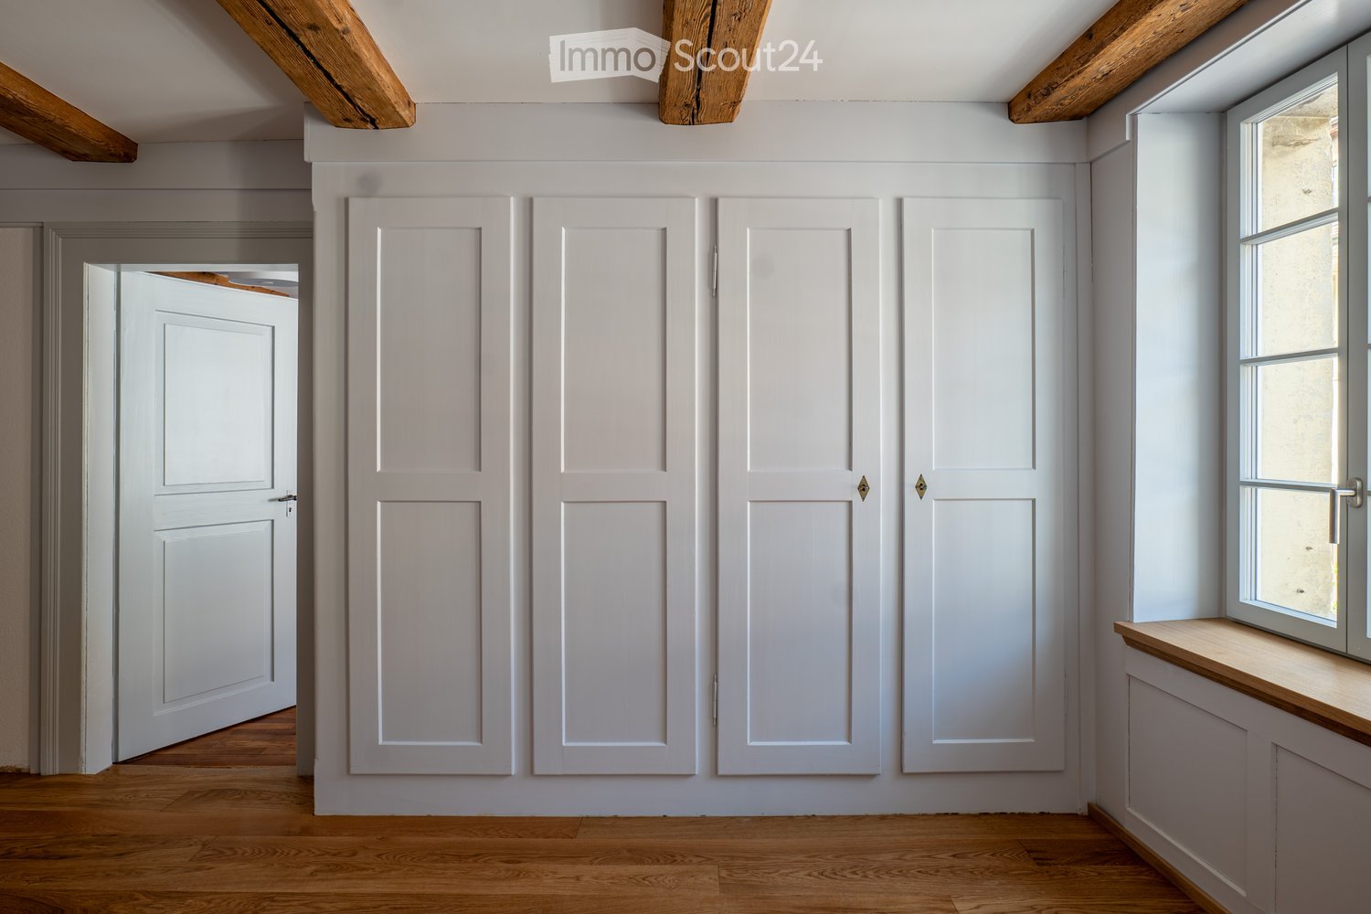
We are renting a special 3½-room apartment with approximately 90 m² of living space and a spacious terrace, located at Dorfstrasse 51 in Rüti b. Lyssach, starting immediately. The apartment is situated on the ground floor of the historic «Seilerhauses», a listed three-family house, and is ideal for single people or couples. Interesting facts about Rüti b. Lyssach and the Seilerhaus In July 2026, Radio neo1 reported on Rüti b. Lyssach as part of the series «neo1 i dim Dorf» - and also presented the approximately 500-year-old Seilerhaus and its special history. 👉 Here is the report by neo1: https://www.neo1.ch/artikel/neo1-i-dim-dorf-rueti-bei-lyssach Historical elements such as visible wooden beams, characteristic doors, and Klösterliputz characterize the special charm of the apartment and combine harmoniously with modern living comfort. The quiet location in a rural and natural environment, away from hustle and bustle and traffic, contributes to the special living feeling. The spacious floor plan includes a bright living/dining area with an open kitchen and two additional rooms. The southwest-facing terrace is directly accessible from the apartment and offers a beautiful view of the surrounding countryside. In addition, a private basement compartment is available outside the apartment. Highlights of the apartment: • Bright living room with wooden floor • Usable chimney for cozy hours • Historical details such as visible wooden beams, characteristic doors, and Klösterliputz • Open kitchen with dishwasher, refrigerator, and oven • Spacious bathroom with double sink, bathtub, and shower, as well as direct access from the bedroom • Bedroom with a view of the surrounding countryside • Southwest-facing terrace with a view of the surrounding countryside • Garden and seating area • Private basement compartment • Shared laundry room with drying room, washing machine, and tumble dryer • Parking space; an additional parking space can be rented Quiet and yet easily accessible The Seilerhaus is located in a quiet, rural environment and offers a good connection to the surrounding villages at the same time. The Lyssach train station is within walking distance in about 10 minutes. Shopping facilities like Coop/Migros can be reached by car in about 10 minutes. Pets like dogs or cats are not allowed. Have we piqued your interest? Then we look forward to your contact.

Travel time
-
  • Bright, empty attic room with wooden beams, large windows, and a wood-burning stove. The space features white paneled walls, tiled flooring, and a small seating area with a green cushioned bench.
  • Two-story house with a tiled roof, white exterior, and a balcony on the upper floor. The house features a driveway, a garage entrance, and is surrounded by greenery and a well-maintained lawn.
  • Two-story house with a balcony, surrounded by a well-maintained lawn and trees. The house features a tiled roof and multiple windows.
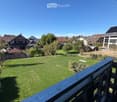
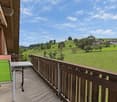
  • Balcony with wooden railings and a view of a rural landscape, including a green field with grazing cows, scattered houses, and a clear blue sky.
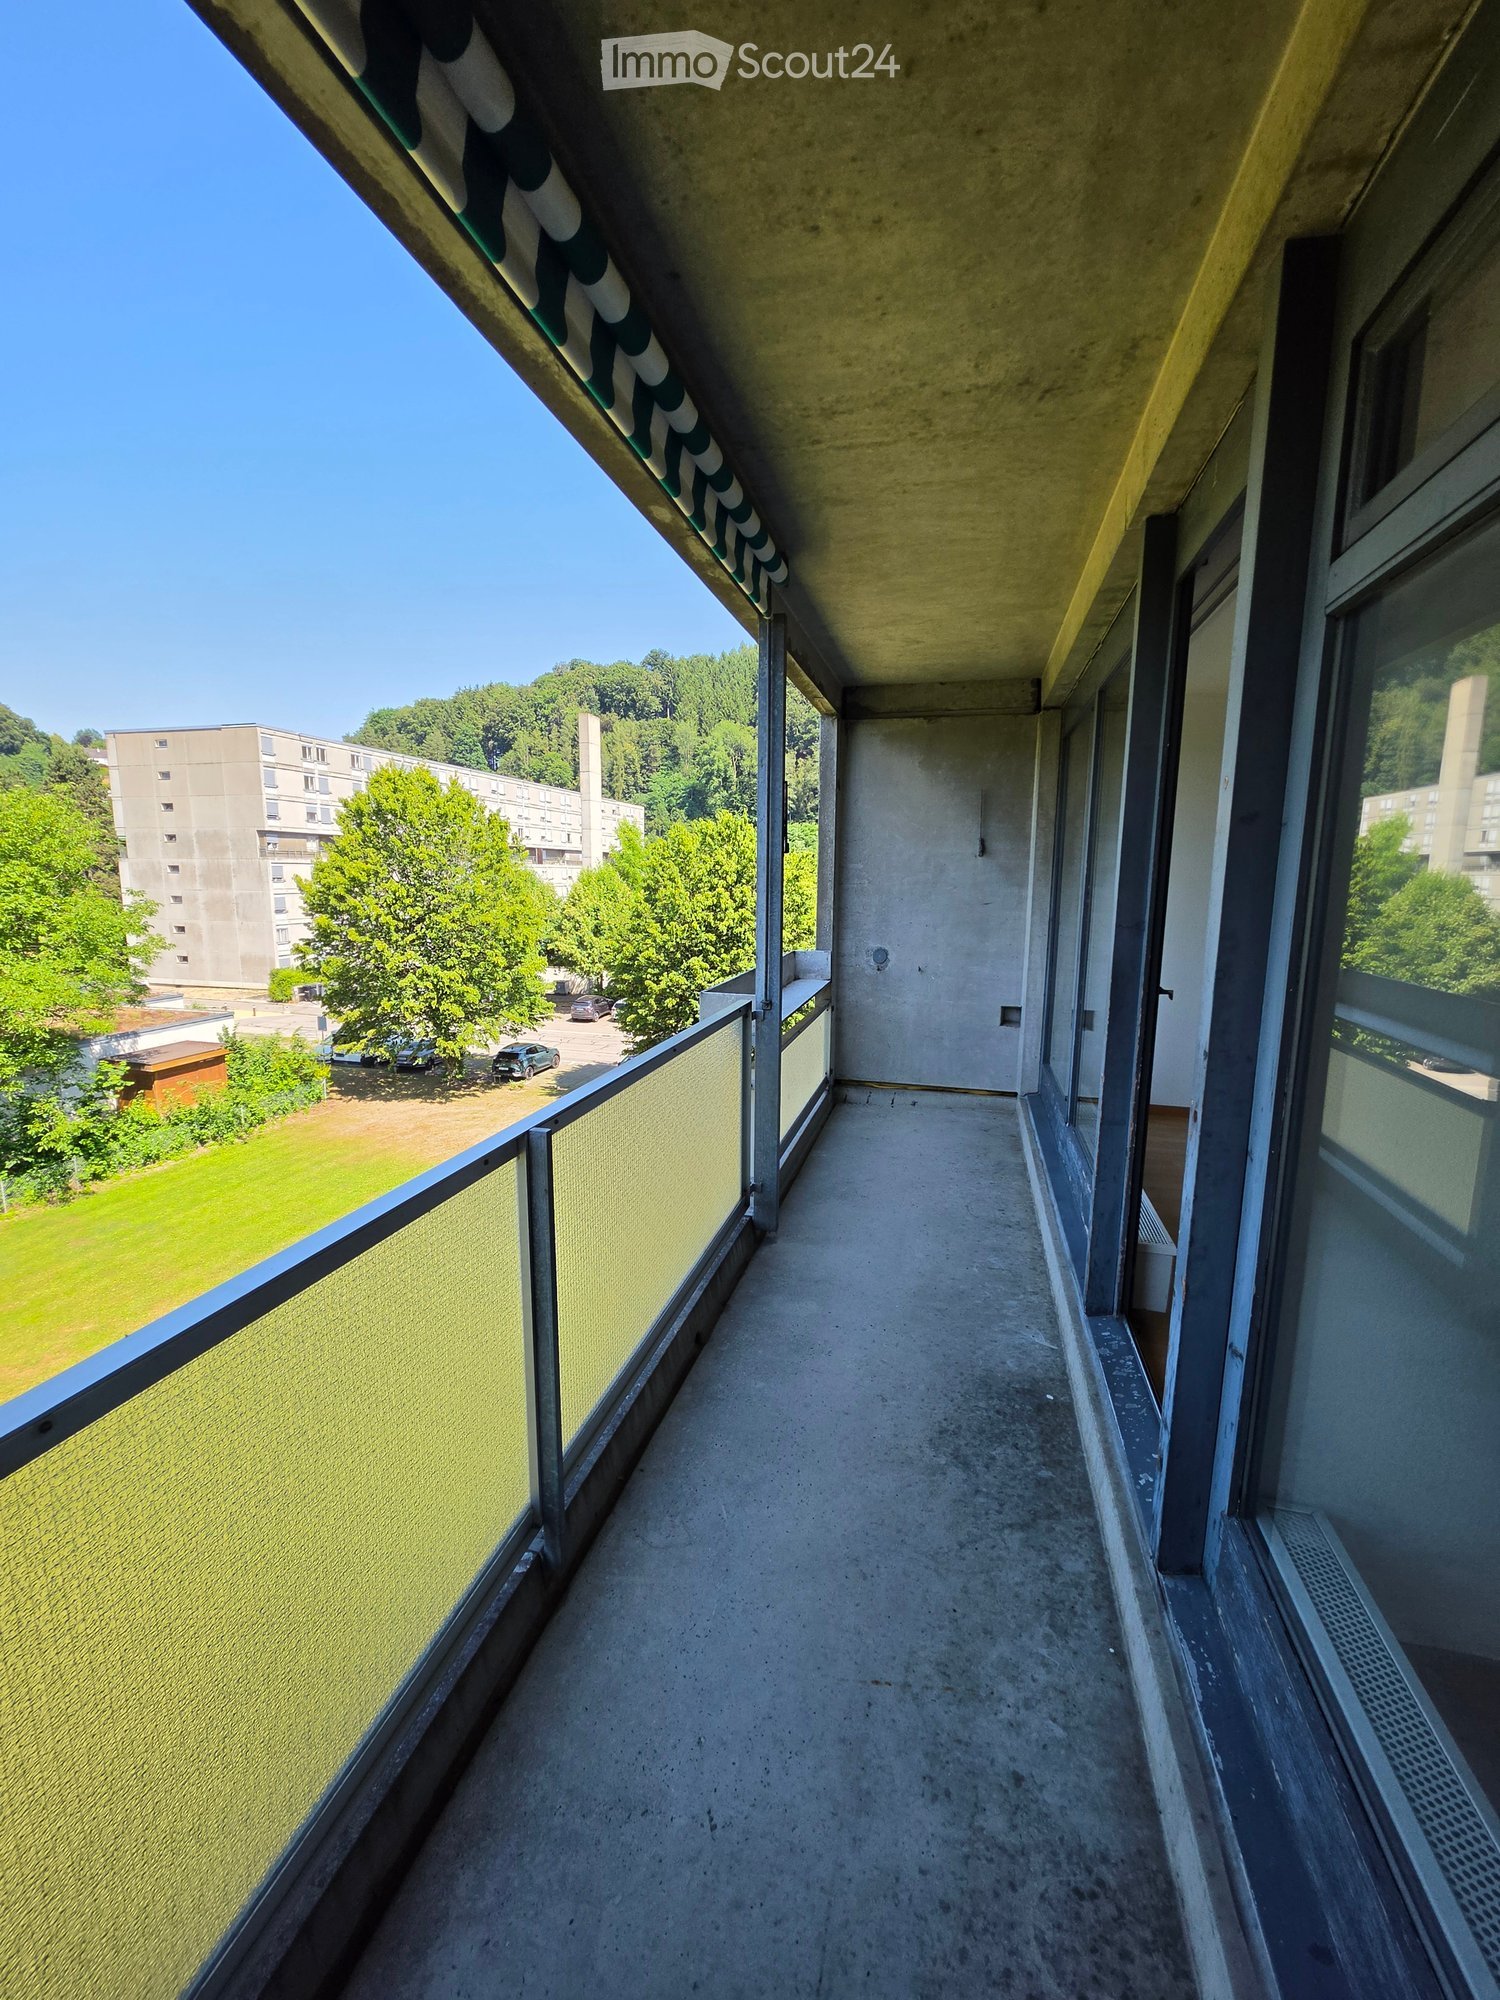
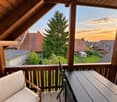
  • Balcony with wooden roof, concrete floor, and a view of a green landscape with trees and houses.
  • Bright, modern kitchen with white cabinets, black countertop, and large windows overlooking a scenic countryside view.
  • Modern kitchen with white cabinets, stainless steel oven, and large windows offering a scenic view.
  • Modern kitchen with white cabinets, black countertops, a sink, and an oven.
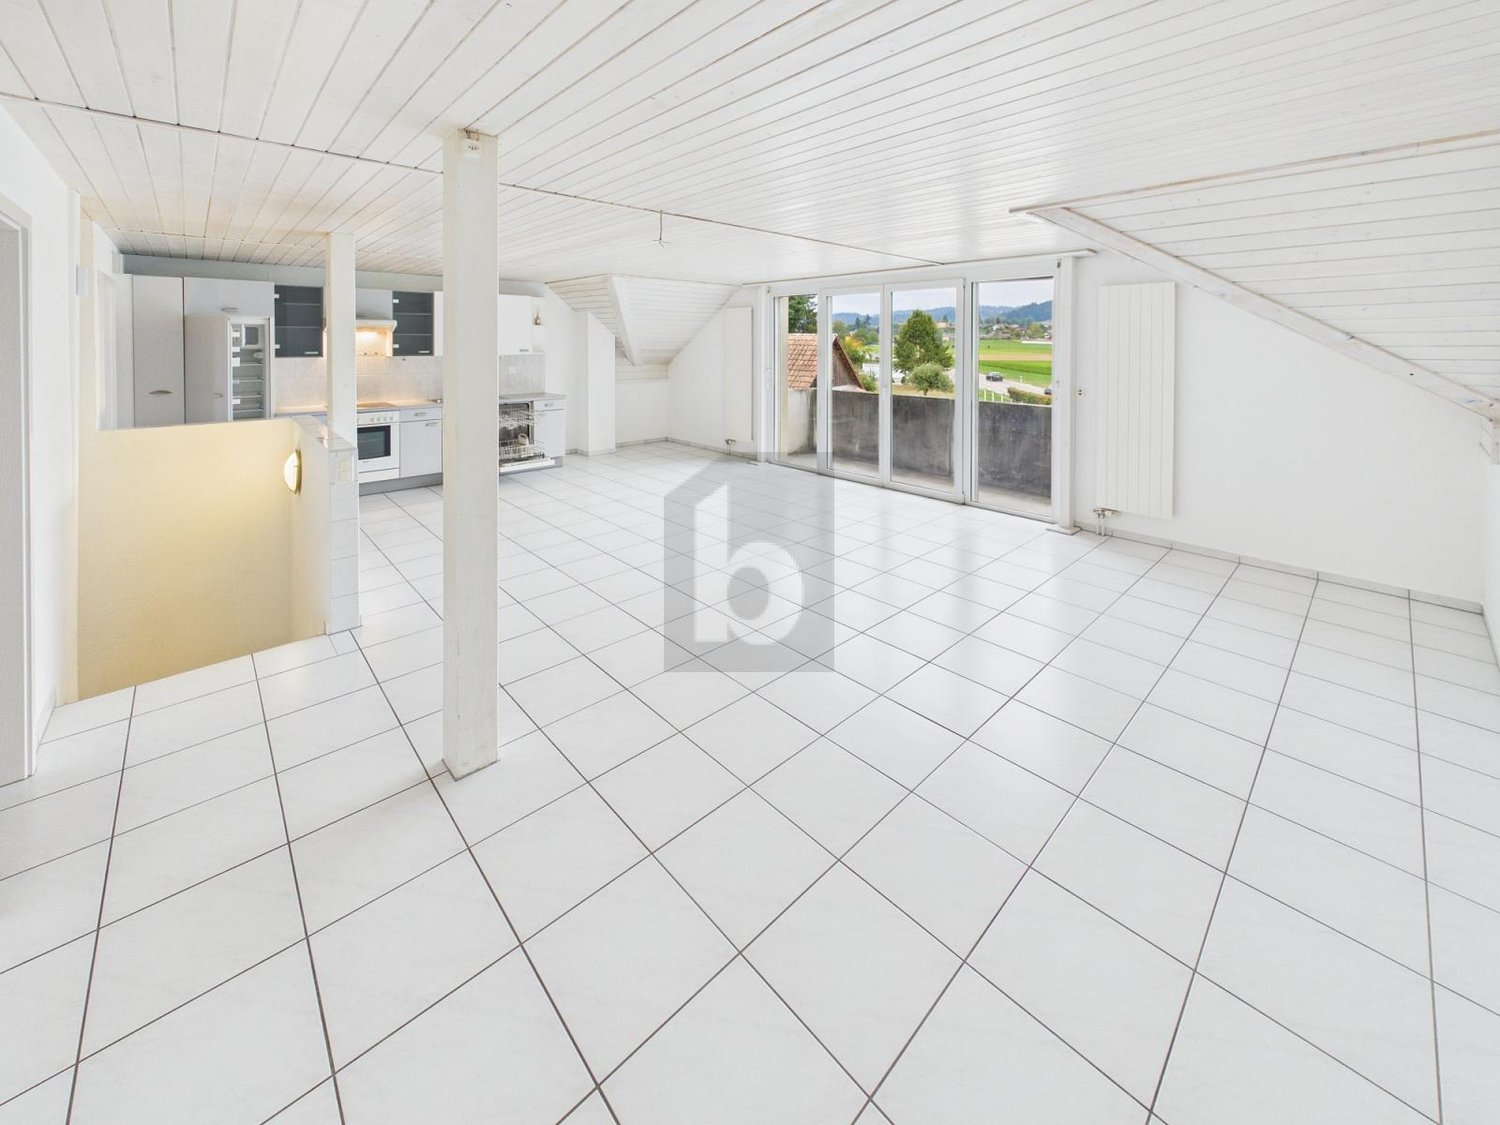
  • Empty attic room with wooden flooring, white walls, and skylight windows.
  • Empty attic room with wooden flooring, white paneled walls, and skylight windows offering a view of the roof and surrounding area.
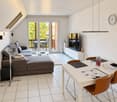
  • Empty room with wooden flooring, white paneled walls, and large sliding glass doors leading to a balcony with a view of trees and a house.
  • Empty room with white walls, exposed wooden beams, tiled floor, and a fireplace. Large sliding glass doors lead to a balcony with a view of greenery.
  • Bright, airy room with exposed wooden beams, white walls, and a kitchen island with black countertop. Large windows provide natural light, and built-in cabinets line one wall.
  • Modern bathroom with a bathtub, toilet, sink, and a separate shower area. The walls are tiled in light beige, and the fixtures are sleek and contemporary.
  • Modern bathroom with a bathtub, toilet, double sink, and a large mirror with built-in lighting. The walls are tiled in light beige, and the floor is tiled in a neutral tone.
  • Empty attic space with wooden beams, white walls, and a concrete floor. Features exposed wooden rafters and a skylight allowing natural light to enter.
  • Empty room with wooden walls and floor, large window, radiator, and ceiling light fixture.
  • A modern, minimalist storage area with wooden shelves, a wooden ladder, and a wooden partition separating the space.
  • A modern, clean, and organized parking area with a scooter, several bicycles, and helmets neatly stored. The space features concrete walls and a concrete floor, with a few hooks and a safety vest visible.
  • Underground parking area with two parked cars, concrete walls, and ceiling lights.
  • Floor plan of a 3.5-bedroom roof apartment with living area, two bedrooms, kitchen, bathroom, covered balcony, shared multi-purpose room, private studio, and basement area.
1 / 21
Two-story house with a tiled roof, white exterior, and a balcony on the upper floor. The house features a driveway, a garage entrance, and is surrounded by greenery and a well-maintained lawn.
Two-story house with a balcony, surrounded by a well-maintained lawn and trees. The house features a tiled roof and multiple windows.
Balcony with wooden railings and a view of a rural landscape, including a green field with grazing cows, scattered houses, and a clear blue sky.
3.5 rooms, CHF 1,850.–
Premium
Bäumlisackerweg 1, 3324 Hindelbank

Large 3.5 room attic apartment with breathtaking views

3.5-room attic apartment with breathtaking views Bäumlisackerweg 1, 3324 HindelbankAvailability: Apartment is empty and available immediatelyRooms:Living room (28 m²) Bright living room with fireplace and seating area, balcony access.Kitchen (9 m²) Modern, open-plan kitchen with kitchen counter, plenty of storage space, granite countertops, and panoramic views of the surrounding countryside.Room 1 (18 m²) Bright room with built-in wardrobes, skylights, and underfloor heating.Room 2 (18 m²) Bright room with direct balcony access and views.Bathroom/WC (6 m²) Spacious bathroom with shower, bathtub, and double sink.Balcony (17 m²) Huge covered balcony – plenty of space, unobstructed views, and weather protection.Total living area: 79 m²Additional rooms:Attic (41 m²) Private attic, exclusively for this apartment.Basement storage (6 m²) Private basement storage with power outlet for freezer.Bicycle room Large bicycle storage room in the house.Multifunctional room (21 m²) Communal workshop and multifunctional room.Parking space Private parking space, protected from the rain, direct access to the house. CHF 100.-/month, included in the CHF 300.- rent. Additional outdoor parking space available for CHF 40.-/month.Features: • New bathroom/shower/WC • Floors with tile flooring (living room/kitchen) and laminate flooring (bedrooms) • Triple-glazed windows Additional advantages: • Large drying room with washing machine, tumble dryer, and Secomat, as well as outdoor storage • Large, fenced green area for the entire property, including children's playground equipment • No dense housing – quiet, rural surroundings Building: • 6-family house • Heated with new, efficient air/water heat pump

Travel time
-
  • Floor plan of a multi-room apartment with labeled rooms including living room, kitchen, bedrooms, bathrooms, and a balcony.
1 / 11
3.5 rooms, 66m², CHF 1,650.–
Premium
Bahnhofstrasse 3, 3426 Aefligen

LIVING WITH STYLE – modern home with loggia in Aefligen

Modern, high-quality, and designed with great attention to detail: This attractive 3-room apartment combines contemporary living comfort with a well-thought-out floor plan and a pleasant living atmosphere.On approximately 66 m² of living space, you can expect a modern home that is ideal for singles or couples. The openly designed living and dining area, together with the modern kitchen, forms the heart of the apartment and creates an inviting space for cooking, enjoying, and socializing.A special plus is the protected loggia. It extends the living space outdoors and offers a beautiful retreat for the first coffee in the morning, relaxed evenings, or cozy hours in the fresh air.The two separate rooms can be flexibly used as bedrooms, home offices, or guest rooms, making the apartment also ideal for home office use.What makes your new home special • modern new building from 2025 • approx. 66 m² of living space • bright, open living and dining area • modern, openly designed kitchen • protected loggia as additional outdoor space • two versatile rooms • high-quality and contemporary interior design • private laundry tower – convenient and independent washing • private basement compartment • elevator and step-free access • parking space for CHF 120.– per month Here you can enjoy the peace of a manageable residential area without having to sacrifice uncomplicated mobility.Rent: CHF 1’650.– including ancillary costsParking space: CHF 120.–/month (obligatory)Does this sound like your new home?Then convince yourself and arrange a viewing appointment. I look forward to your contact.Note: The kitchen on the floor plan does not correspond to the current state of construction. Please note the photos regarding this.

Travel time
-
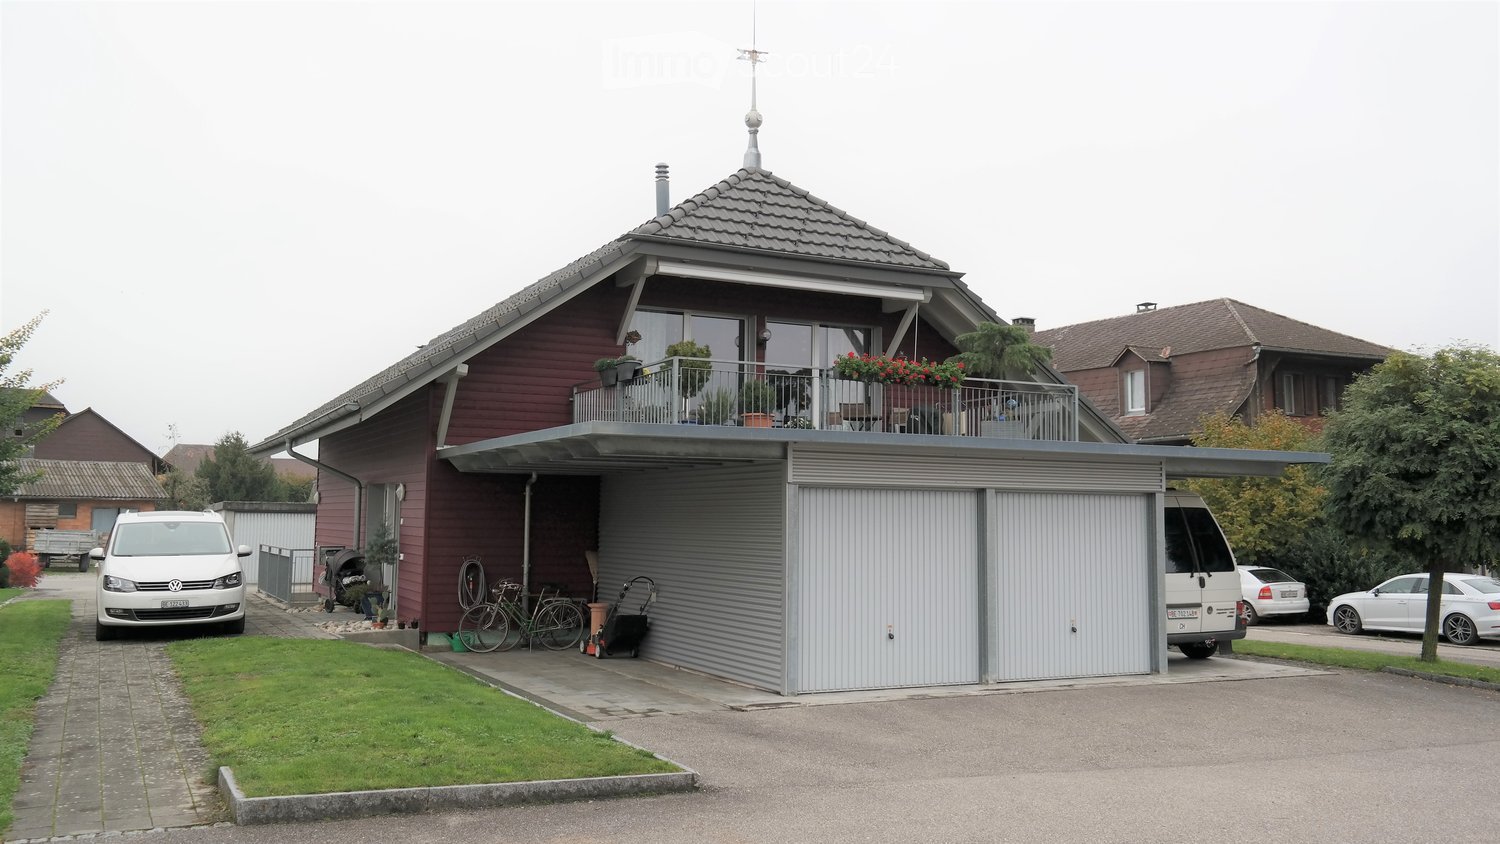
  • Two-story house with red siding, grey garage, balcony with plants, and parked vehicles.
  • Two-story house with red siding, grey roof, garage, and multiple windows. A white car is parked in the garage, and additional cars are visible in the driveway.
  • Hallway with wooden floor, bench, mirror, and small table with items on it.
  • A cozy living room with wooden beams, a skylight, a red patterned rug, a black leather sofa, a white fur chair, a wooden side table, a floor lamp, and a staircase leading upwards.
  • Open-plan living space with a wooden staircase leading to an upper level, a modern kitchen area with stainless steel appliances, and a dining area with a glass table and chairs.
  • Cozy attic bedroom with wooden floors, slanted ceiling, large window, and sliding glass door leading to a balcony.
  • Modern kitchen with white cabinets, dark countertops, stainless steel appliances, and a central island with an induction cooktop. Features include a sink, faucet, stove, and various appliances.
  • Modern bathroom with dark tiled floor, white sink, toilet, bathtub, and a small white stool near the shower area.
  • Attic room with wooden walls and ceiling, skylight window, desk with chair, floor lamp, fan, and storage items.
1 / 9
3.5 rooms, CHF 2,200.–
Top

Dorfstrasse 2a, 3422 Rüdtligen-Alchenflüh

Unique 3.5-room apartment in a standalone building with garage

Living with privacy – almost like in your own house This unconventional 3.5-room apartment in Rüdtligen-Alchenflüh is located as the only apartment in a standalone building. Ideal for single people or couples who value spacious living, peace, and privacy. The heart of the apartment is the bright and spacious living and dining area with a large window front and direct access to the balcony. The open kitchen with a cooking island blends harmoniously into the living area and is equipped with a glass ceramic cooktop and dishwasher. A special plus is the converted attic with skylight, which offers additional space and can be used, for example, as an office, hobby area, or storage space. The apartment also includes a garage directly connected to the building. A private laundry room with a washing machine and dryer, as well as a sandstone cellar, complement the attractive space offer. The most important advantages at a glance: • 3.5 rooms • only apartment in a standalone building • spacious, bright living/dining area • open kitchen with cooking island • large balcony • converted attic with skylight • garage • private laundry room with washing machine and dryer • sandstone cellar • additional covered parking space optional • year of construction 2007 • well-maintained condition ******************************************* Rent CHF 2,200.–/month including ancillary costs and garage Net rent for the apartment including garage: CHF 2,050.– Ancillary costs flat rate: CHF 150.– Electricity costs are borne separately by the tenant. ******************************************* The apartment combines the advantages of a rental apartment with an unusually high level of privacy and independence for a rental property. Have we sparked your interest? We would be happy to show you this special apartment in person and look forward to your contact.

Travel time
-
1 / 6
  • Balcony / Terrace
3.5 rooms, 84m², CHF 1,350.–
Top
3415 Hasle b. Burgdorf

BRIGHT, SPACIOUS AND AFFORDABLE

This bright 3.5-room attic apartment in Hasle b. Burgdorf offers plenty of space to breathe on 84 m². The spacious living/dining area is ideal for cozy evenings and social hours. The generous bathroom with its own washing tower brings comfort to everyday life. On the balcony, you can enjoy quiet moments outdoors. Thanks to good public transport connections with a bus stop nearby, you are flexible on the go. Perfect for couples or small families, parking optional.This BETTERHOMES offer is characterized by the following advantages:- bright and spacious living/dining area- generous bathroom with its own washing tower- cozy balcony- well connected to public transport, bus stop nearby- carport (CHF 80.-/month) or outdoor parking space (CHF 40.-/month) optional available- and, and, and ...Interested? Contact us for a non-binding viewing, also online viewing possible!Didn't find anything suitable? Over 2,000 more offers at: www.betterhomes.ch - the real estate fair mediatorWant to market your own property?Benefit from our know-how: https://www.betterhomes.ch/de/profitierenDo you want to have a property valued?Find out its value now through our free valuation, immediately and non-binding!https://www.betterhomes.ch/de/knowledge/estimationMore detailsLocation: rural and yet well connectedCondition: goodBathrooms / wet cells: 1 (1x shower / WC / sink)Heating system: oilPublic transport: bus, 150 m / train, 1.4 kmSchools: primary school, 2 kmShops: Aldi, 600 m

  • Balcony / Terrace
1 / 15
  • Balcony / Terrace
  • Pets allowed
  • Elevator
  • +4
3.5 rooms, CHF 1,790.–
Ahornweg 9, 3315 Bätterkinden

A home, where you simply feel good

This gem offers great comfort: • Spacious, bright living and dining area • Open kitchen with modern built-in appliances • Covered, spacious balcony • Parquet floor in all living and bedrooms • Bathroom with bathtub • Private laundry room with washing machine and dryer • Practical built-in wardrobe • Modern and well-maintained construction standard The open living and dining area offers plenty of space and is optimally supplied with daylight thanks to the large window front. From here, you can directly access the covered, spacious balcony, which invites you to linger. The modern kitchen is equipped with contemporary built-in appliances and is connected to the living and dining area through its open design. In the separate laundry room, you will find your own washing machine and dryer. Additionally, there is practical storage space available. Centrally located: The Ahornpark residential complex is located in a very central and well-connected area in Bätterkinden. The train station is right across the street. Shopping facilities, restaurants, and various recreational areas are within walking distance. By car, the surrounding towns and the Kirchberg and Solothurn-Süd motorway junctions are also within a short driving distance. Parking: A parking space in the garage can be rented for CHF 115.00/month. Interested? Do not hesitate to contact us. We would be happy to show you this beautiful apartment during a personal viewing.

  • Balcony / Terrace
  • Pets allowed
  • Elevator
  • +4
Travel time
-
1 / 16
3.5 rooms, 68m², CHF 1,610.–
Koppigenstrasse 12, 3427 Utzenstorf

First occupancy. Modern 3.5-room apartment (ground floor - 2nd floor) – available from 01.10.2026

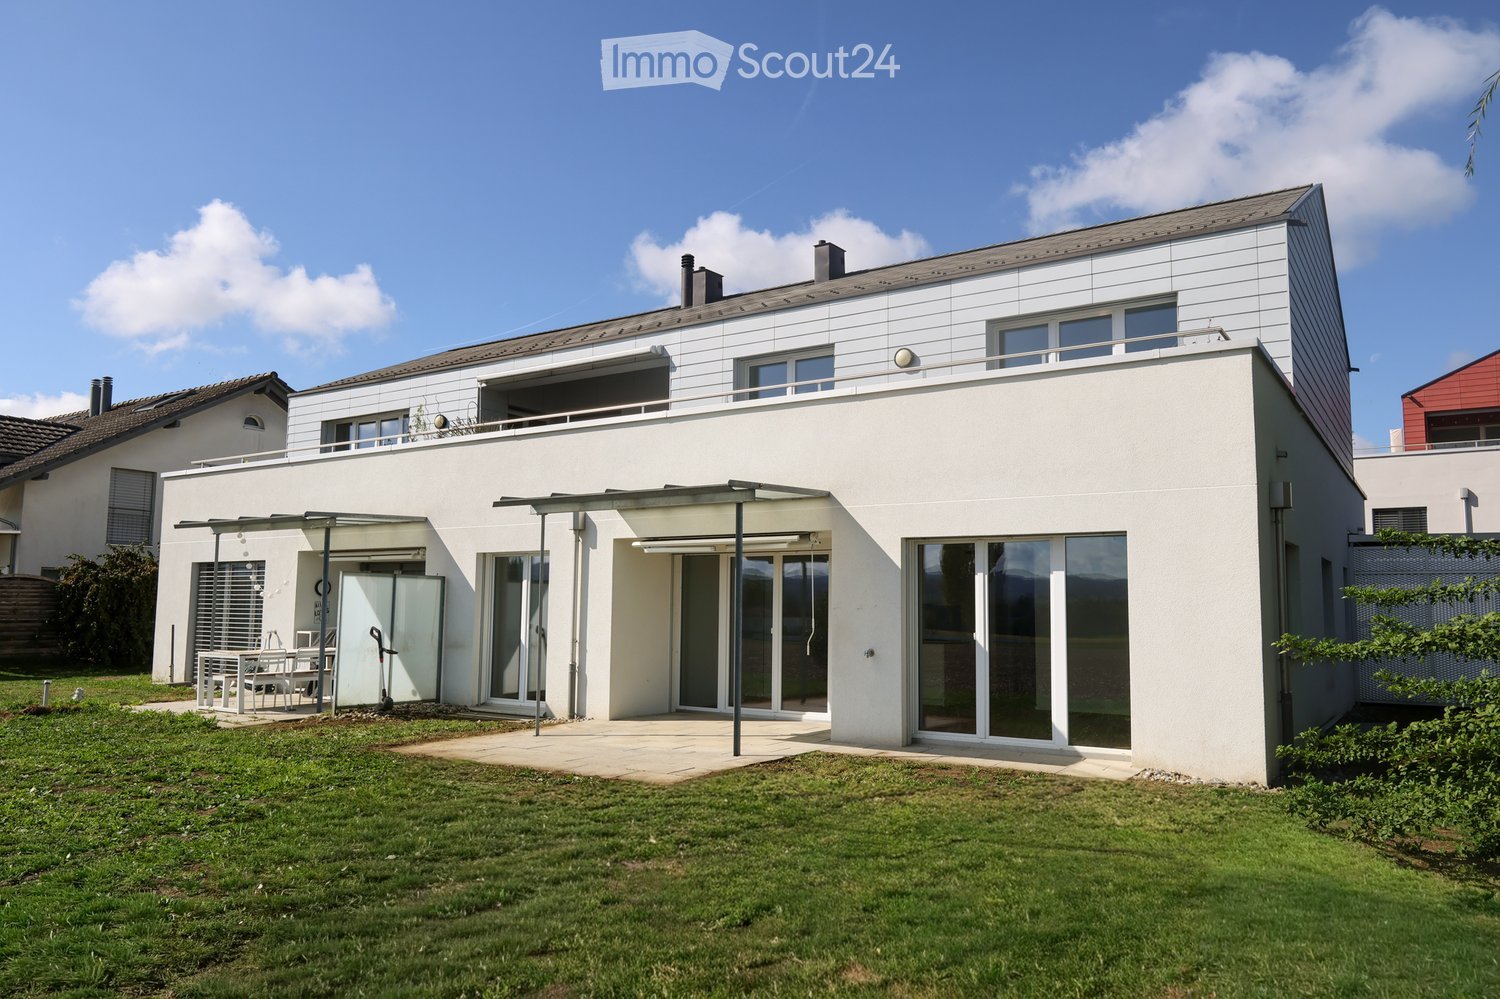
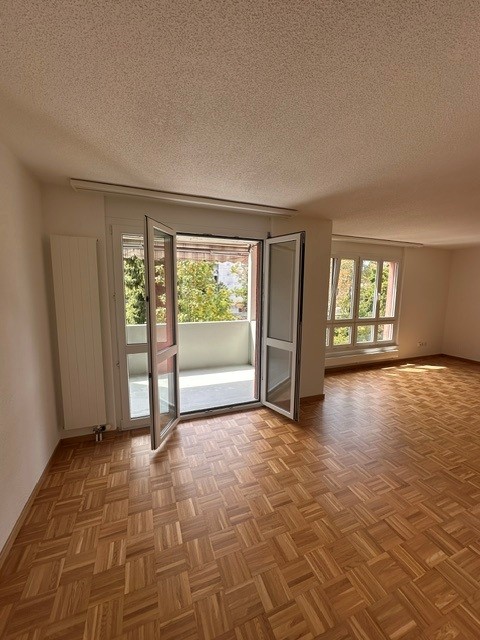
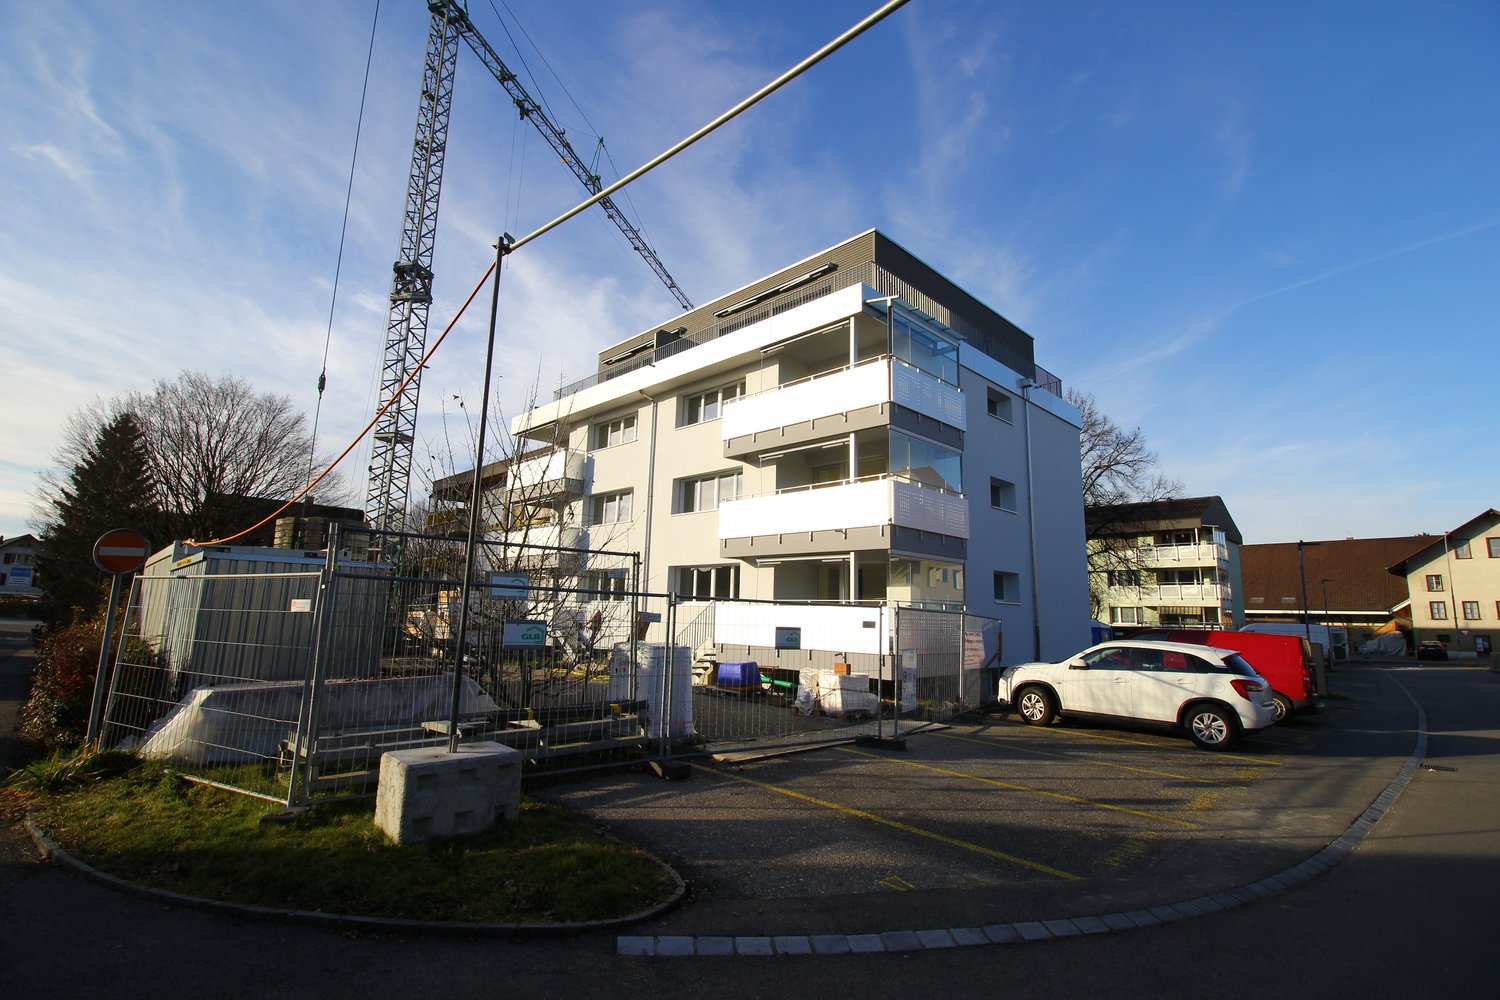
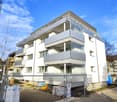
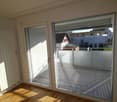
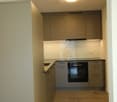
Discover this freshly renovated, modern 3.5-room apartment from the ground floor to the 2nd floor at Koppigenstrasse 12 in Utzenstorf. The apartment is located in a contemporary multi-family house with a white facade, large windows, and balconies, and impresses with its bright, well-thought-out room concept with wooden floors and white walls.The photos are sample photos of the already rented property Koppigenstrasse 10.The apartment offers: • Bright living area: Open living space with wooden floor, large windows, and a sliding glass door that leads directly to the balcony. • Balcony: With white perforated cladding and a view of neighboring houses and green spaces. • Modern kitchen: Equipped with light cabinets, oven, dishwasher, and tiled floor. • Rooms with built-in storage: Several rooms with wooden floors, white walls, and built-in cabinets or open shelving units. • Modern bathroom: With shower, toilet, sink, and large mirror with built-in storage and LED lighting. • PV system Electricity is billed at a reduced rate. • Parking spaces can be rented additionally. Features and special features: • Minergie-certified – energy-efficient and sustainable living • Pets are allowed • Child-friendly • Quiet location • Sunny in summer Location and surroundings:The apartment is located in a quiet and well-connected area in Utzenstorf. The bus stop Koppigenstrasse can be reached in just 2 minutes on foot, the Utzenstorf train station in about 7-8 minutes on foot. A Migros is available for daily needs in 3 minutes on foot, a TopPharm pharmacy can be reached in 4 minutes on foot. The Turnweg school is reachable in 6 minutes on foot – ideal for families with children.This well-maintained apartment combines modern living with practical everyday infrastructure and is available from October 1, 2026. An ideal opportunity for couples, small families, or people who value quality and sustainability.

Travel time
-

Other interesting objects