Illnau - Maisonette / Duplex rent

We recommend expanding your search criteria to get similar results. The current filters didn’t return any matches.

If you don’t want to change your current search criteria, we recommend creating a search alert, so you’ll be notified when matching offers become available.

More objects in your automatically expanded search area
34 results - Radius: + 10km
New building
1 / 13
  • Balcony / Terrace
  • Parking space
  • Elevator
  • +3
3.5 rooms, 93m², CHF 2,690.–
Premium
Hörnlistrasse 26, 8400 Winterthur

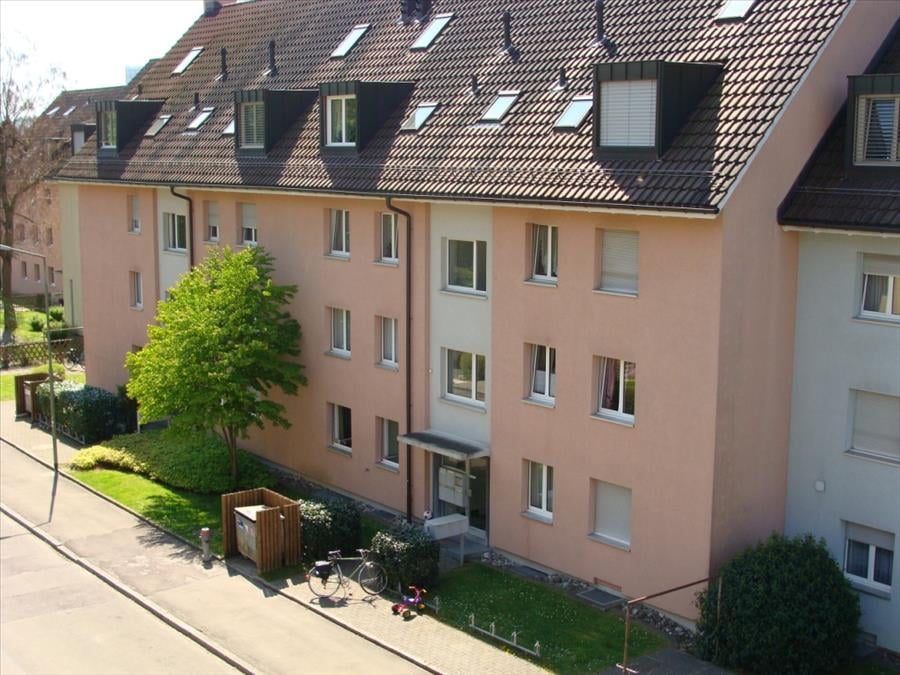
Last apartment! Completely renovated 3.5-room maisonette attic apartment

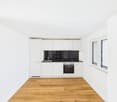
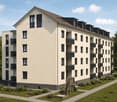
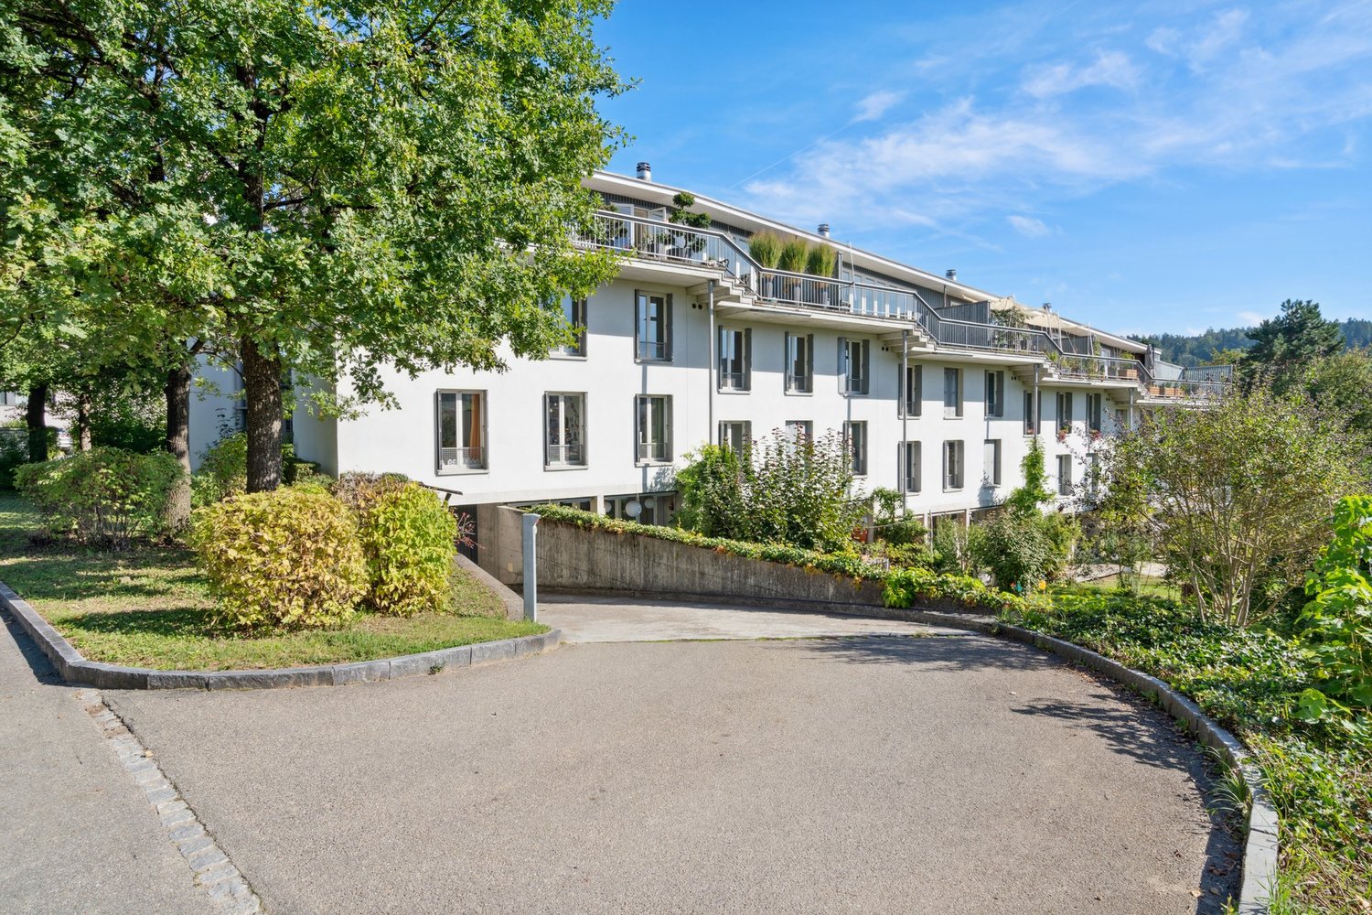
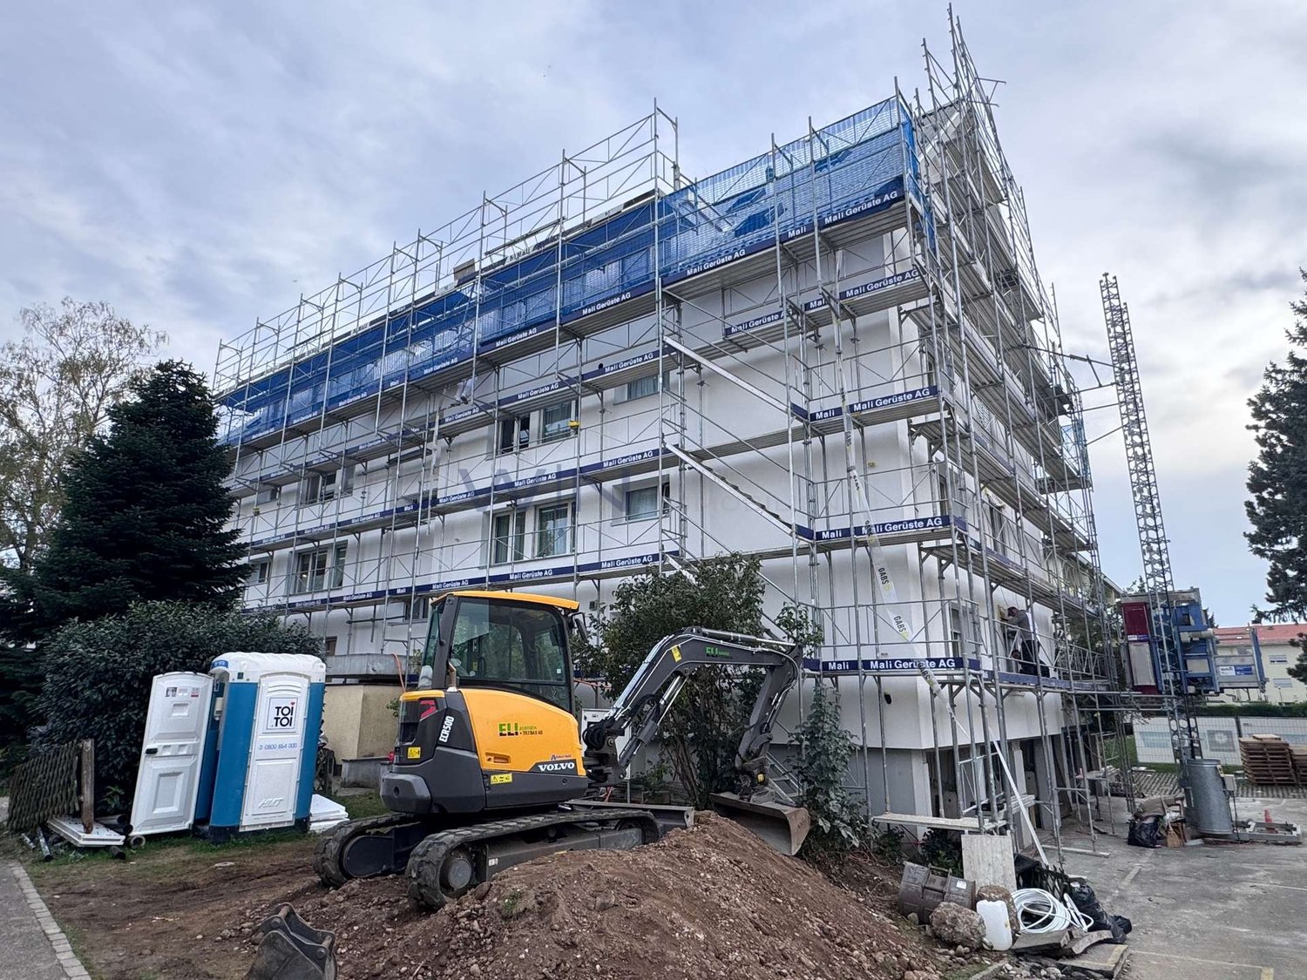
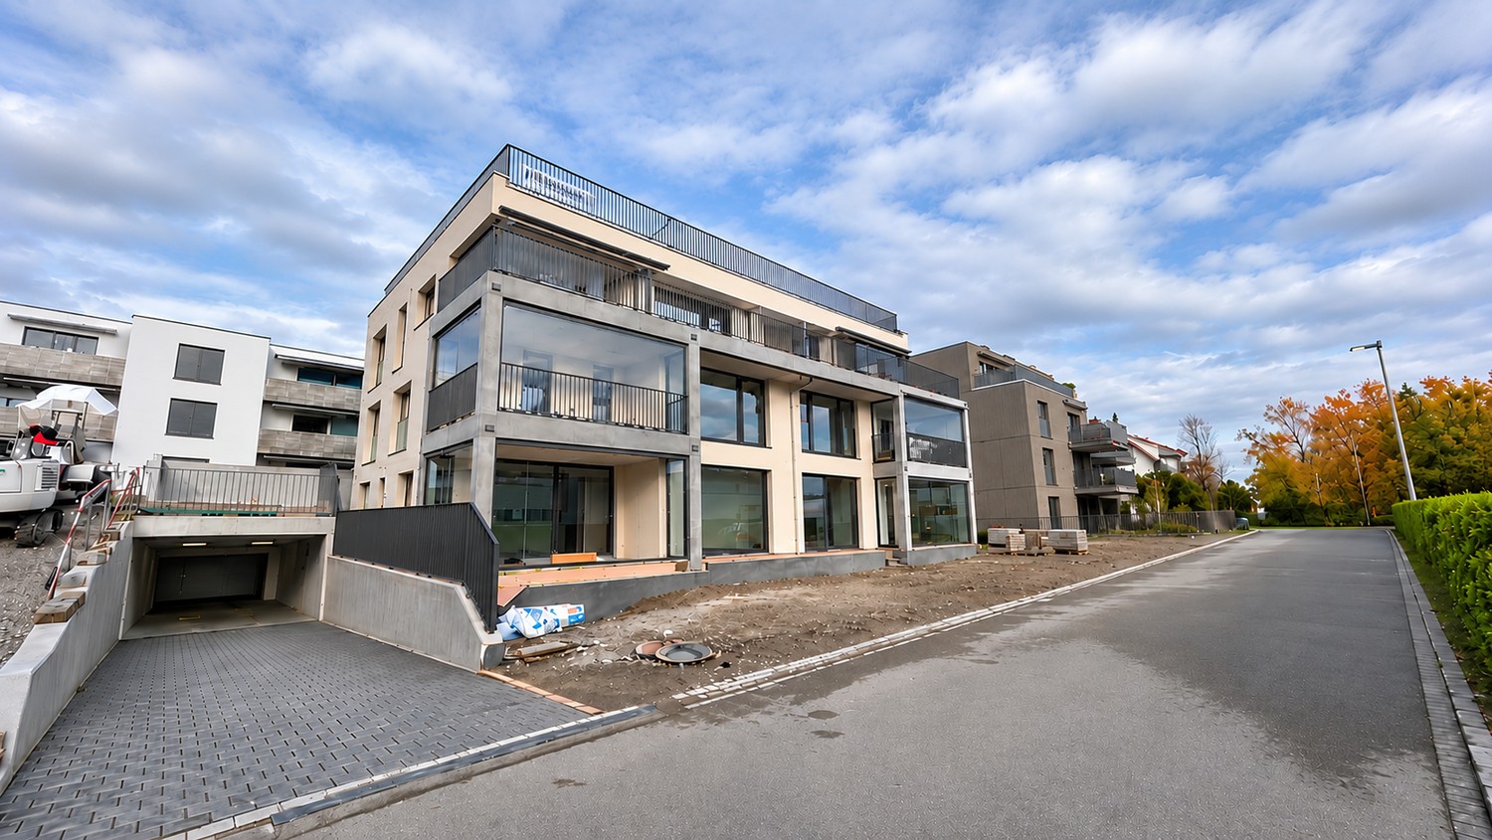
Welcome to this freshly renovated 3.5-room maisonette attic apartment on the 3rd and 4th floors of this modern multi-family house on Hörnlistrasse 26 in Winterthur. The building with its attractive facade, black windows, and balconies is surrounded by a well-maintained garden with paths and green spaces as well as a playground – a true home to feel good.The apartment is available immediately and has been completely renovated.The apartment offers, among other things: • Balcony: Enjoy the sunny summer days on your own balcony. • Elevator: Convenient access to the apartment. • Parking space: A parking space can be rented additionally. • Washing machine & dishwasher: Practical household appliances included. • Quiet location: The apartment is pleasantly quiet – ideal for relaxing. • Child-friendly: Perfect for families with children. • Charm: Unique charm thanks to the sloping roofs and the distribution over two floors. Location & surroundings: The apartment is located in a sunny and quiet residential area in Winterthur. The bus stop Depot can be reached in just 3 minutes on foot, the Winterthur Grüze train station in about 14 minutes on foot. A Migros supermarket is available for daily needs in 5 minutes on foot. Families appreciate the proximity to the Primarschule Gutschick, also just 5 minutes away.This well-maintained apartment combines modern living comfort with excellent infrastructure in a quiet location.An ideal choice for couples, singles, or small families who want to enjoy the best of city life in Winterthur.

  • Balcony / Terrace
  • Parking space
  • Elevator
  • +3
Travel time
-
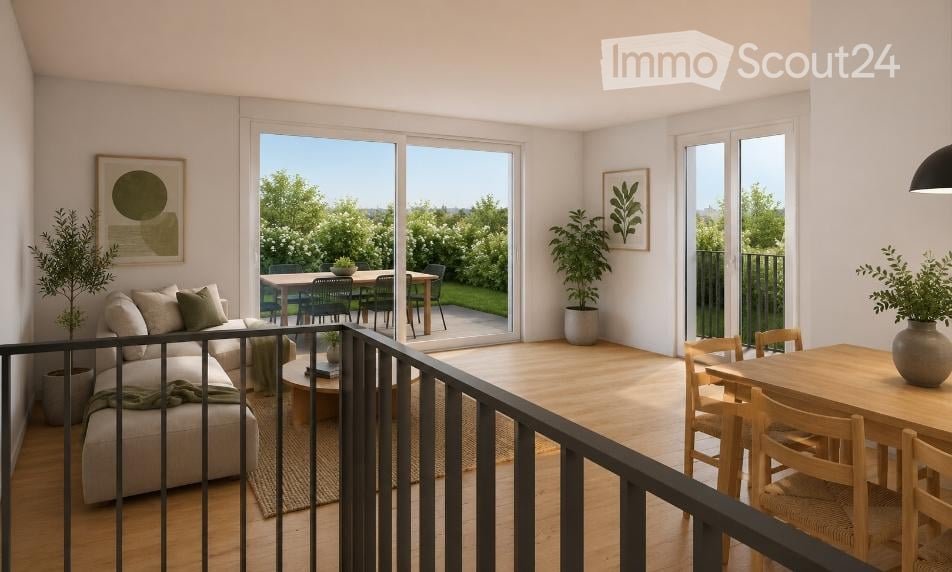
  • Modern open-plan living and dining area with large sliding glass doors leading to a balcony, featuring a grey sectional sofa, coffee table, dining table with chairs, and potted plants.
  • Bright, open-plan living and dining area with light wood flooring, large windows, and a balcony view. Features a sofa, coffee table with books and a vase, dining table with chairs, and a modern kitchen area with cabinets and a counter.
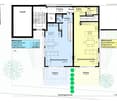
  • Floor plan showing two apartments (Whg A and Whg B) with separate entrances, living/dining/kitchen areas, bathrooms, and garden levels.
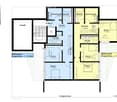
  • Floor plan of a building showing two apartments (Wohnung A and Wohnung B) on the ground floor, each with multiple rooms, bathrooms, and corridors. Includes an autolift and detailed room dimensions.
  • Modern multi-story residential building with balconies, large windows, and a well-maintained garden area with outdoor seating.
  • Modern3-story house with grey facade, multiple balconies, large windows, and a landscaped garden area with outdoor seating.
  • Modern two-story house with grey facade, multiple windows, balconies, and a well-maintained garden area with outdoor furniture and a parked car.
  • A map view of a residential area in Wallisellen, showing streets, buildings, and landmarks such as WaterWorld Wallisellen and Stadt Wallisellen.
1 / 8
Bright, open-plan living and dining area with light wood flooring, large windows, and a balcony view. Features a sofa, coffee table with books and a vase, dining table with chairs, and a modern kitchen area with cabinets and a counter.
Floor plan showing two apartments (Whg A and Whg B) with separate entrances, living/dining/kitchen areas, bathrooms, and garden levels.
Floor plan of a building showing two apartments (Wohnung A and Wohnung B) on the ground floor, each with multiple rooms, bathrooms, and corridors. Includes an autolift and detailed room dimensions.
3.5 rooms, 126m², CHF 4,880.–
Premium
Bachtelstrasse 16, 8304 Wallisellen

Erstbezug ab 1. Dezember · Gartenmaisonette mit privatem Sitzplatz

Die 3.5-Zimmer-Maisonette ist ab 1. Dezember 2026 zum Erstbezug bereit. Gerne zeige ich Ihnen schon jetzt bei einer persönlichen Besichtigung die Wohnung und den Gartensitzplatz.Der Lift führt direkt in die Wohnung. Auf zwei Ebenen verteilen sich rund 126 m² Wohnfläche. Die offene Küche verbindet Kochen, Essen und Wohnen. Draussen bietet der private Gartensitzplatz auf rund 18.5 m² Platz für einen grossen Tisch.Zur Wohnung gehören ein eigener Waschturm und ein Kellerabteil. Im Sommer lässt sich über die Bodenheizung kühlen (Active Cooling). Der Bahnhof Wallisellen ist in wenigen Gehminuten erreichbar. Ein Tiefgaragenplatz ist für CHF 185 pro Monat zusätzlich mietbar, ein Ladepunkt auf Anfrage.Für eine Besichtigung schreiben Sie mir gerne über Homegate. Auf beiden Grundrissen ist Wohnung A blau markiert. Den Prospekt finden Sie im Anhang, die Onlinebewerbung auf https://bachtel16.ch/#whgA.First occupancy from 1 December · Garden maisonette with a private terraceThis new 3.5-room maisonette is ready to move into from 1 December 2026. I would be happy to show you the apartment and its garden terrace at a private viewing before then.The lift opens directly into the apartment, which offers around 126 m² of living space over two floors. The kitchen, dining and living areas share an open layout. Outside, the private garden terrace has around 18.5 m² of space for outdoor dining.The apartment has its own washer, dryer and cellar storage. The underfloor heating system also provides cooling in summer. Wallisellen station is a short walk away. An underground parking space is available for an additional CHF 185 per month, with an EV charging point on request.To arrange a viewing, please contact me via Homegate. Apartment A is marked in blue on both floor plans. The brochure is attached. You can apply online at https://bachtel16.ch/?lang=en#whgA.

Travel time
-
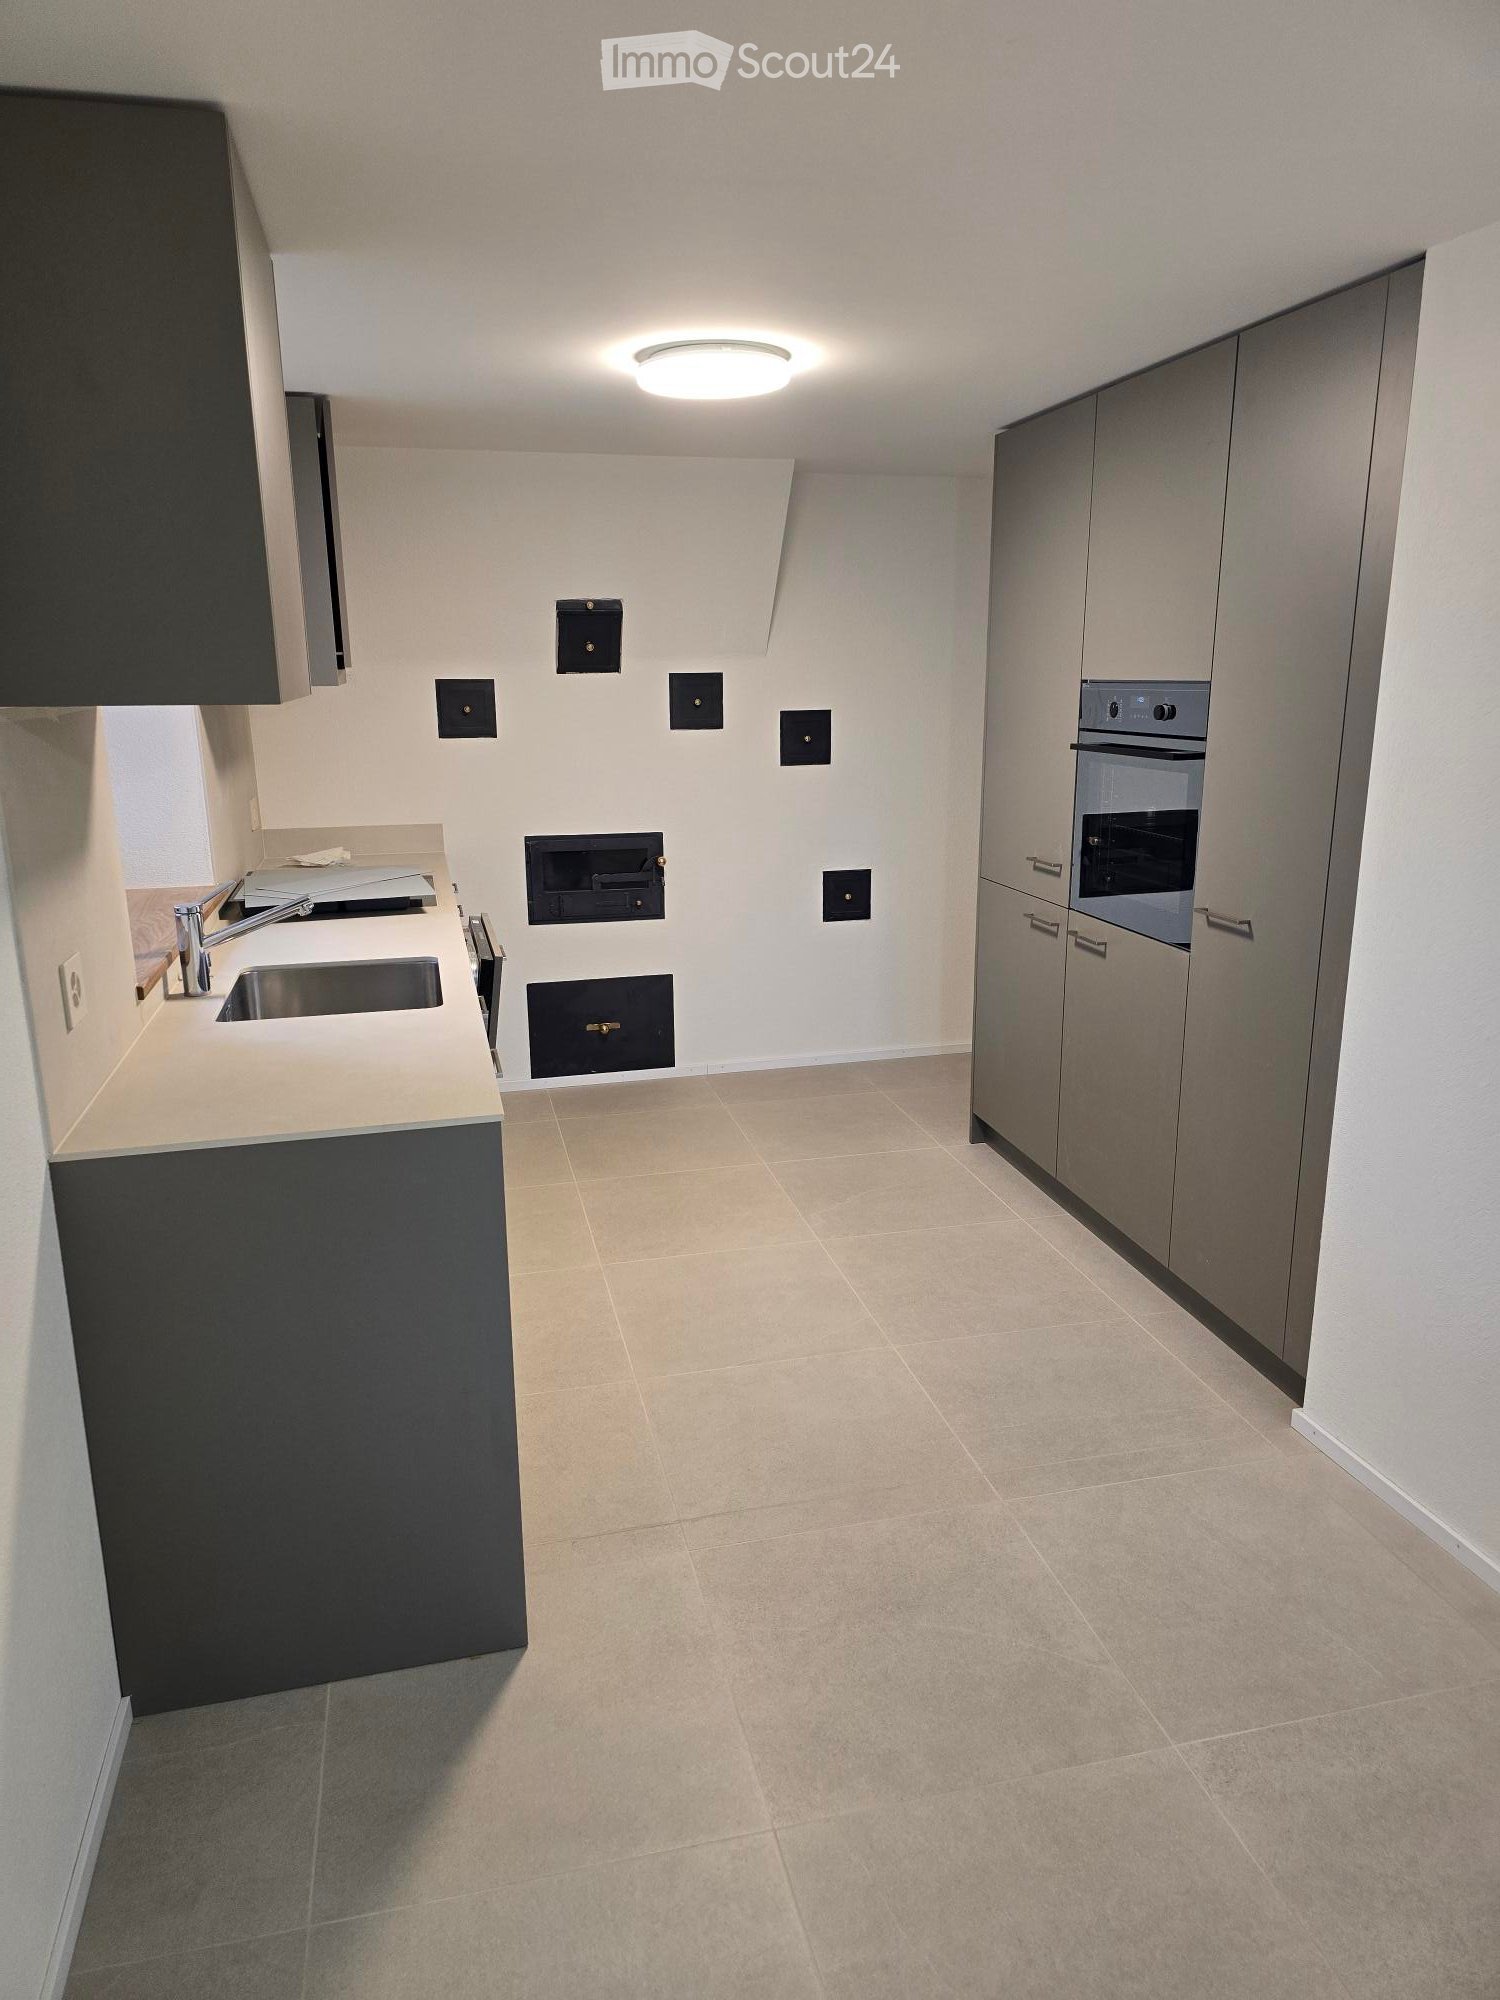
  • Kitchen with grey cabinets, a stainless steel sink, a built-in oven in a tall cabinet, and a wall with several black access panels.
  • Empty room with a tiled floor, exposed wooden beams, and a window with a view of a neighboring street and a parked red car; a cabinet with a countertop sits at the right edge.
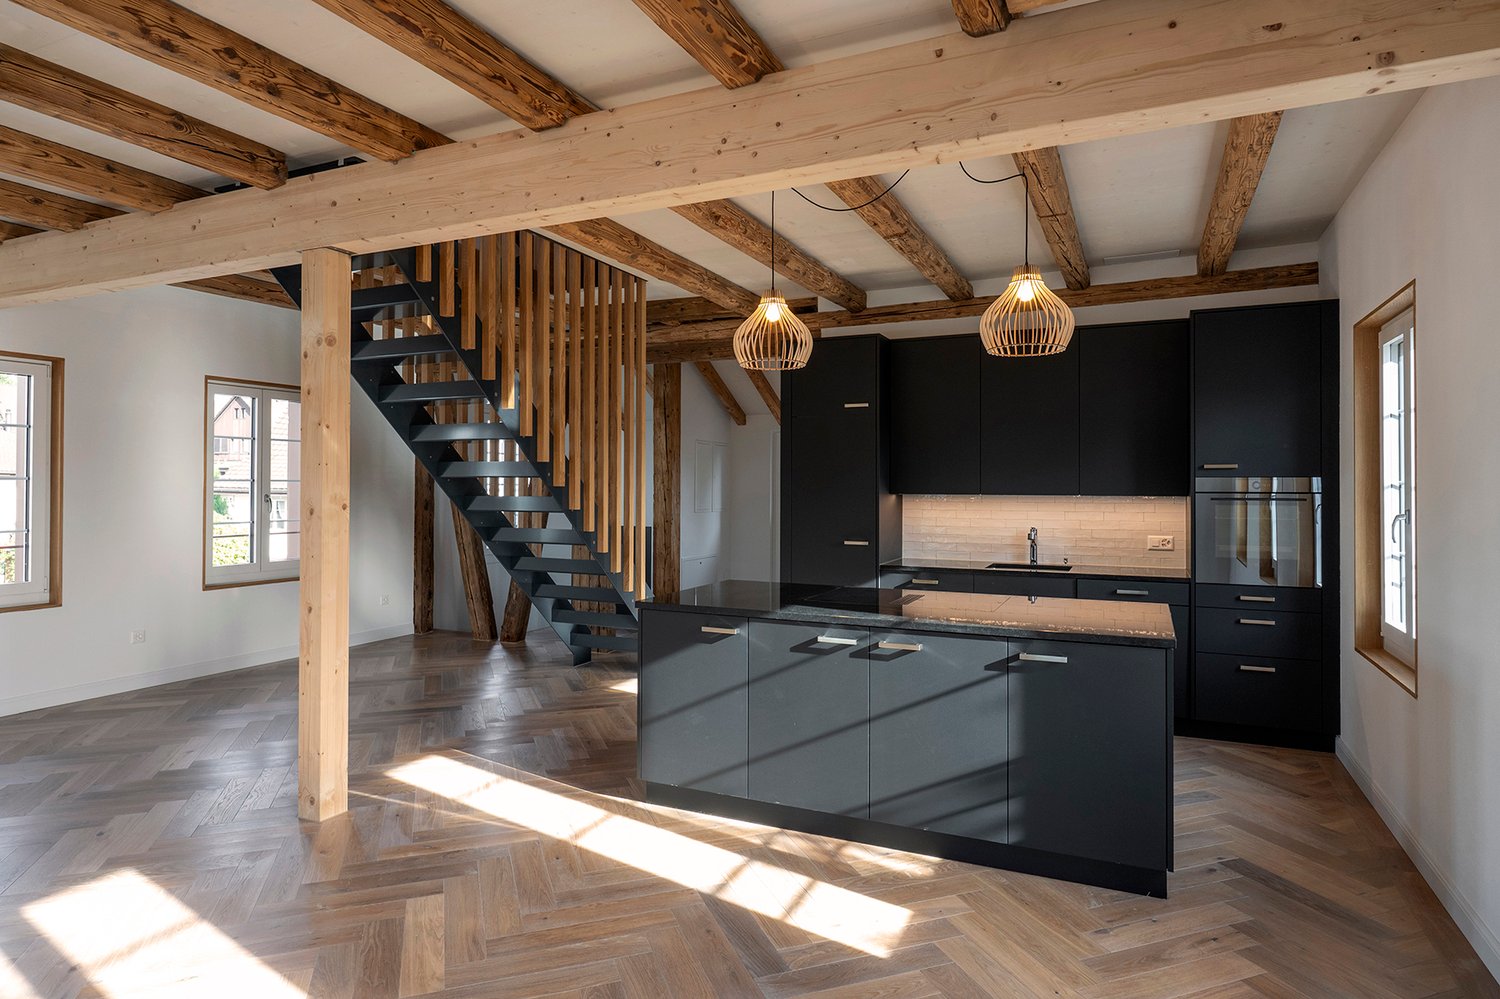
  • Empty room with herringbone wood flooring, bare white walls, wooden beams and posts, and several windows.
  • Unfurnished room with a wooden staircase, parquet floor, and a green tiled stove.
  • Upper hallway with a wooden railing and black metal balusters, exposed timber beams, and a stairwell.
  • Empty room with exposed timber beams, a wooden floor, white walls, and a window on the right.
  • Bathroom with a walk-in shower, a wall-hung toilet, and a wall-mounted vanity with a mirror cabinet.
  • Unfurnished room with a herringbone wood floor, bare walls, wooden beams, a green tiled stove, and windows; a child stands near the wall.
1 / 8
4.5 rooms, 125m², CHF 3,380.–
Top
Pfarrgasse 4, 8311 Brütten

Exclusive maisonette apartment in the historic village center of Brütten – Charm meets Modernity

This exceptional maisonette apartment combines historic charm with modern living comfort. Completely renovated and newly built in 2026, the apartment presents itself as a unique home on two floors – with its own entrance area and a living ambiance that is unparalleled. A parking space in the underground garage is included in the rent. Already when entering the apartment, the special atmosphere is palpable. Historic elements such as the listed built-in wardrobe and the characteristic tile stove in the living area give the rooms a unique personality. In combination with high-quality materials, noble solid wood herringbone parquet, and a modern interior design, a harmonious connection between tradition and contemporary elegance is created. Spacious living on two floors The ground floor forms the heart of the apartment. The spacious living and dining area with a stylish tile stove invites you to linger. The modern kitchen blends harmoniously into the living concept. A special highlight is the level access to the seating area, which will be realized in spring/summer 2027 and ideally extends the living space outdoors. A separate guest toilet complements the room offer on the ground floor. On the upper floor, there are three versatile rooms and two modern bathrooms. Whether as a parental bedroom with direct access to the bathroom, children's room, guest room, or home office – the rooms offer numerous possibilities for use and sufficient privacy. High-quality construction down to the last detail During the complete renovation, particular emphasis was placed on quality, comfort, and timeless design. The apartment impresses, among other things, with the following features: • Complete renovation and new construction in 2026 • Spacious maisonette apartment on two floors • Own, separate entrance area • Noble solid wood herringbone parquet in the living area • Modern underfloor heating • High-quality interior design and selected materials • Characteristic, listed tile stove in the living area • Historic, listed built-in wardrobe • Modern kitchen with high-quality equipment • Guest toilet on the ground floor • Two bathrooms on the upper floor • Separate basement room • Including 1 underground parking space In the middle of the village and yet everything is nearby The apartment is located directly in the historic village center of Brütten, right next to the church. The central location enables short distances in everyday life: The Beck is only about 50 meters away, and the Volg can be reached in about 150 meters. Here you live in a charming village with a personal atmosphere and high quality of life, without having to forego the amenities of daily needs. Brütten – attractive residential community with tax advantages The municipality of Brütten is idyllically situated on the hill between Winterthur and Kloten and combines rural quality of life with excellent accessibility to the surrounding centers. The natural surroundings, the manageable village structure, and the active community life make Brütten a particularly attractive place to live. Another plus point is the tax-attractive situation of the municipality. Brütten is considered a tax-friendly residential community in the Winterthur region and thus offers, in addition to a high quality of life and living, also financial advantages. A real plus for all those who want to combine exclusive living with an attractive tax burden. A home for people with a sense of the special. This maisonette apartment is more than just living space: it is a successful combination of history, architecture, and modern lifestyle. A rare opportunity to occupy an exceptional home in the heart of Brütten's village center. Rent The rent includes an underground parking space.

Travel time
-
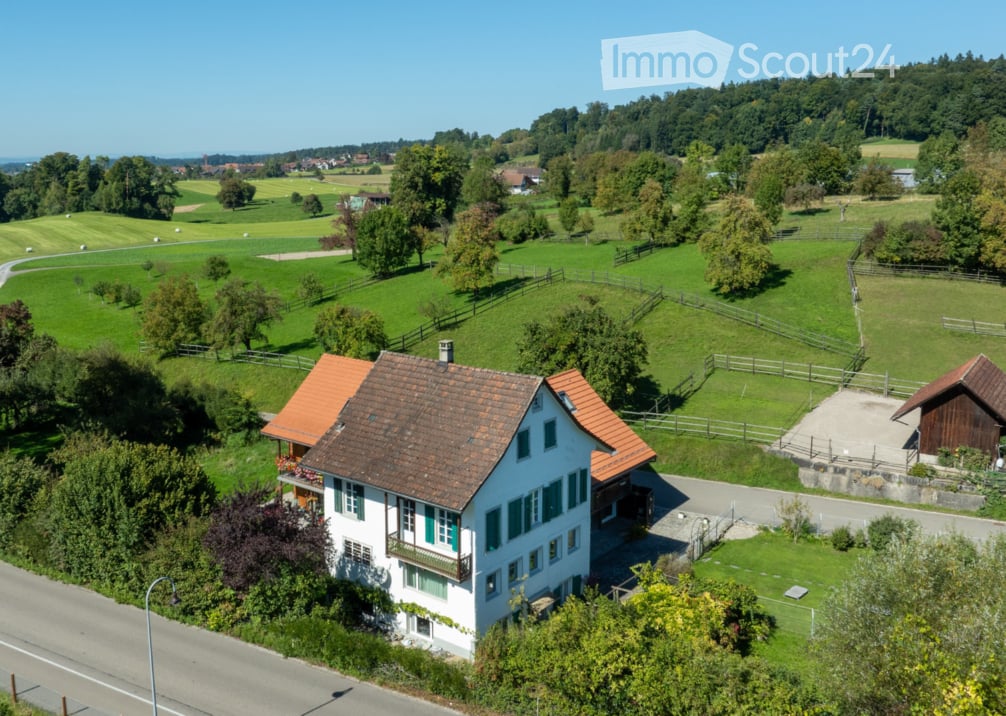
  • A two-story white house with a red-tiled roof, surrounded by green fields and trees. The house features multiple windows and a small balcony on the upper floor. A wooden outbuilding is visible to the right, and the property is enclosed by a fence.
  • Two-story white house with green shutters, multiple windows, and a red-tiled roof, surrounded by greenery and flowers.
  • Empty room with wooden cabinets, tiled floor, and a fireplace. No furniture or equipment present.
  • Empty room with wooden flooring, white walls, large windows, radiators, and an arched doorway leading to another room.
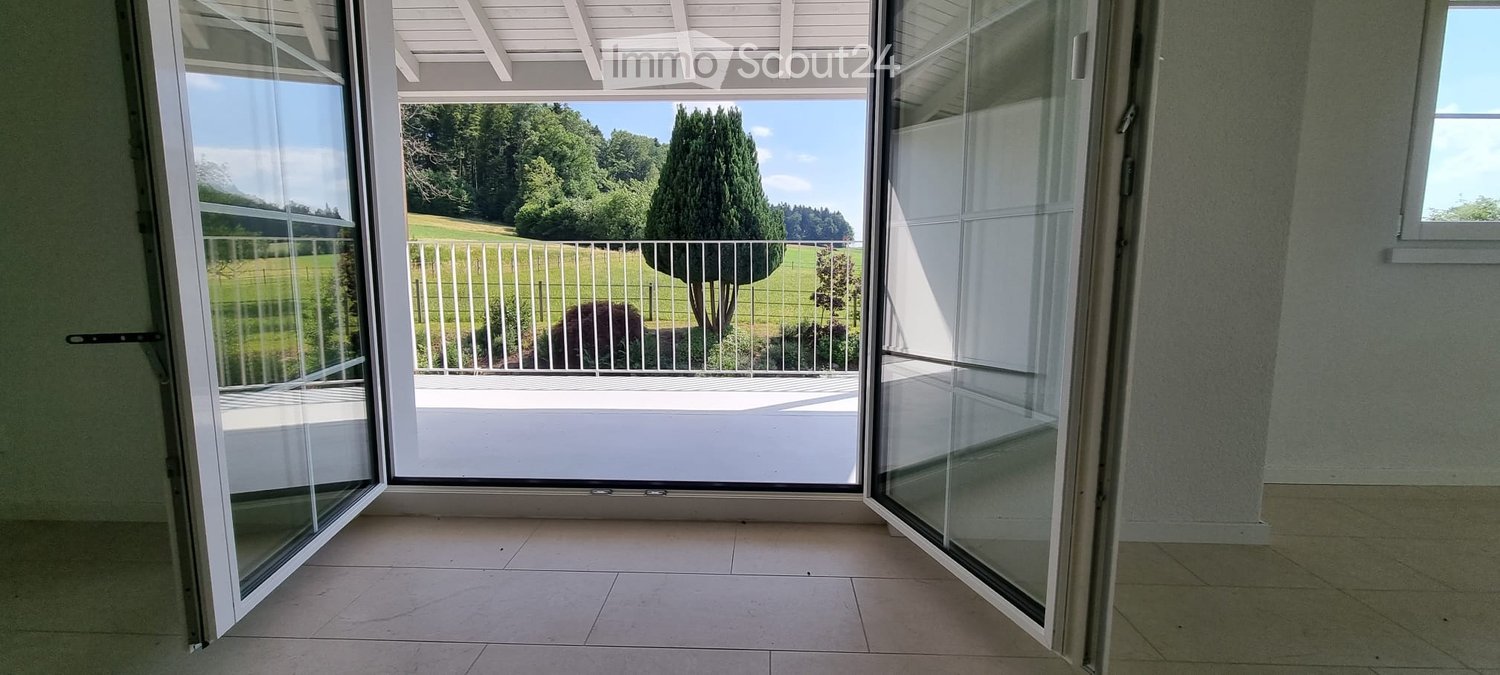
  • Empty room with wooden flooring, white walls, large windows, and an open door leading to a balcony or terrace.
  • A modern kitchen with white cabinets, a sink, and a wooden cabinet with intricate carvings. The floor is tiled, and the walls are white.
  • Spiral wooden staircase with a polished wooden railing and a modern pendant light fixture hanging from the ceiling.
  • Modern bathroom with a white toilet, double sink, mirrored cabinet, and large windows allowing natural light.
  • Empty room with white walls, wooden floor, and large windows with white frames. No furniture or equipment visible.
  • Modern kitchen with white cabinets, black countertop, stainless steel sink and faucet, built-in oven, and a large window offering a view of the garden.
  • Modern kitchen with stainless steel stove, tiled walls, and built-in cabinets.
  • Empty room with wooden flooring, white walls, a window with white frame, a radiator, and a hanging light fixture.
  • Empty attic room with wooden beams, white walls, wooden floor, built-in shelving unit, and a window letting in natural light.
  • Empty room with wooden flooring, white walls, and exposed wooden beams on the ceiling. Three windows provide natural light.
  • A serene garden area with a small stream flowing through lush greenery, surrounded by trees and a house in the background.
  • Modern covered garage with wooden walls, concrete base, and metal roof beams.
  • Floor plan of a modern apartment with a living room, dining area, kitchen, bedroom, and balcony.
  • Floor plan of a 3-bedroom apartment with a living room, kitchen, and two bathrooms. Includes a balcony and a small study area.
  • Layout of a compact studio apartment featuring a combined living and sleeping area, a small kitchen, a bathroom, and a balcony.
1 / 19
7.5 rooms, 166m², CHF 3,860.–
Top
8615 Freudwil

Family-friendly, nature-loving living in a piece of history with a huge garden

This very spacious 7 1/2-room maisonette apartment convinces with its quiet, sunny, idyllic location and the huge garden of over 2,000 m2, through which a small stream flows. Here, vegetable, fruit, and flower gardeners will find their home. Thanks to its proximity to the city of Uster, a bus stop, and a nearby highway access, Freudwil is well connected, also for a quick commute to Zurich. The house is child- and pet-friendly.The well-maintained old building with four parties is located on the outskirts of Freudwil, directly adjacent to the agricultural zone, and is surrounded by fields, meadows, and forests. The former tannery at the western village entrance is nationally classified as worthy of protection. Its year of construction dates back to the 1830s.The living area of approximately 166 m2 is spread over three floors.The living room with parquet floor and the dining room with adjacent kitchen on the 1st floor form the heart of the apartment. The wood stove serves for heating the two tile stoves and for baking bread. The glass ceramic stove, oven, and steam extractor were replaced in 2026, and a dishwasher and refrigerator are available. Under the stairs, there is a small guest toilet.On the 2nd floor, there is a large room, two normal children's rooms, and a completely renovated bathroom from 2026 with a shower bathtub, double sink, and toilet. There are also two balconies and a storage room.In the attic, there are two more rooms and a newly installed wet cell with shower and toilet.The private cellar room and another storage room next to the house entrance offer additional storage space.In the laundry room, there is a private washing machine available.The two parking spaces in the carport are equipped with a wall box for e-charging stations.The bus stop is located in the immediate vicinity and connects Freudwil to the Uster train station in just 11 minutes. It runs Monday to Friday at peak times at 30-minute intervals and off-peak times, as well as on Saturdays at hourly intervals. On Sundays, you can switch to the bus stop in Gutenswil, which is a 20-minute walk away. The S-Bahn train runs from Uster to the city center of Zurich in another 11 minutes. The Uster Nord highway access can be reached in just 3 minutes.Maisonette apartmentFloors: 3Year of construction: 1830Last renovation: 2026Available immediatelyNumber of rooms: 7 ½Number of bathrooms: 2Living area: approx. 166 m²Garden area: approx. 2,000 m²Heating type: Radiators with district heatingGlass ceramic stoveOvenDishwasher2 tile stovesCellar roomPrivate washing machine2 balconies2 carports with wall boxPets allowedChild-friendlyFiber optic connectionShopping: Uster, Gutenswil, Fehraltdorf, farm shops in FreudwilPlease contact me for a joint tour or if you have any questions.

1 / 27
6.5 rooms, 180m², CHF 3,890.–
Freiestrasse 29, 8610 Uster

Living in the heart of Uster like in a single-family home.

We rent out this exceptional 6.5-room maisonette apartment immediately. The apartment convinces with open spaces with a lot of space, flexible usage possibilities, and a high-quality interior design. With a living area of approximately 180 m2 on two floors, it is ideal for families or the combination of living and working.The most important features of this apartment at a glance: • 6 flexibly usable rooms • 180 m² living space on 2 floors • Spacious attic (52.5 m²) • Various high-quality vinyl and parquet floors (oak and ship's floor) • Fiber optic connection available • Large seating area (25 m²) with garden share On the first floor is the main apartment with the following equipment: • Bright kitchen with bay window as a dining area • Open living room and separate dining room • Study/children's room with built-in closets under internal staircase • 2 bedrooms (one with sink and mirror cabinet) • Spacious bathroom with bathtub, shower, toilet, washbasin, and built-in closets • Additional small wet area with toilet/shower An internal staircase connects the main apartment to the spacious attic: • Spacious room (52.5 m2), divisible with sliding doors and newly installed Velux roof window • Ideal as a studio, office, or additional living area • Built-in closets available • Wet area with toilet and washbasin • Separate storage room • Connection possibility for washing machine and dryer • Separate entrance from staircase. The outdoor area as well as the additional ancillary areas convince with the following advantages: • Basement room (17.7 m2) for private use • Heating technology cellar usable as a communal drying room • Communal laundry room (washing machine and dryer) • Small built-in kitchen with sink and refrigerator as well as a general toilet • Additional storage space for clothes in the laundry room • Large seating area (25 m2) with sunshade (access from outside) • Spacious garden share for communal use A private and large single garage (6.0 x 4.0 m, height 3.3 m2) with a lot of additional storage space or an outdoor parking space can be rented additionally. Keeping small animals is allowed, while smoking within the apartment is not permitted.Convince yourself and arrange a viewing appointment. Contact us for a viewing via the contact form. Please introduce yourself briefly when making your inquiry (including age, number of people, and profession) and share with us why you are interested in this apartment.

Travel time
-
1 / 13
6.5 rooms, 199m², CHF 5,500.–
Speerstrasse 3b, 8304 Wallisellen

First Rental Dream Apartment in the Heart of Wallisellen

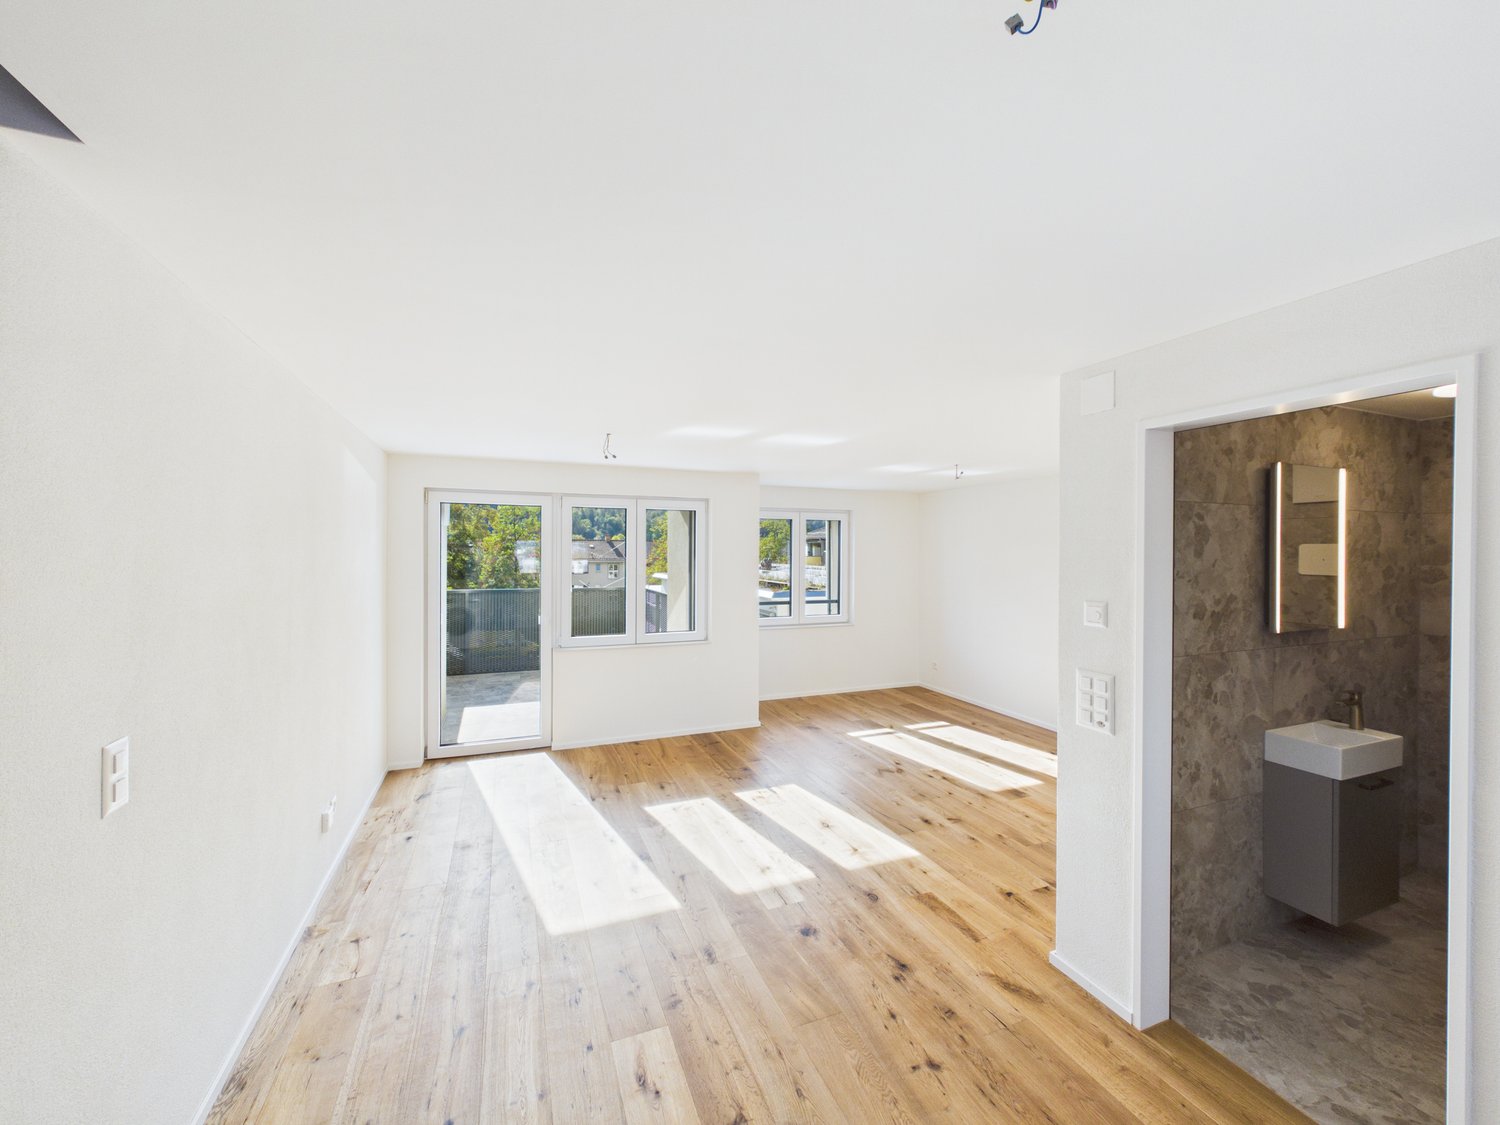
Are you looking for an exceptional maisonette apartment with a high-quality finish in an attractive location in Wallisellen? Then you should not miss this offer. We are renting a bright, spacious 6½-room apartment in a modern 4-family house, which extends over two floors, immediately or by arrangement. On the ground floor, you can expect the following high-quality features: • Modern kitchen with integrated and almost invisible access to the Reduit directly via the kitchen front. The kitchen is equipped with a dishwasher, BORA induction cooktop with extractor, refrigerator, oven, combination steamer, and a Quooker water tap. The elegant kitchen fronts in cashmere and black are made of high-quality anti-fingerprint resin. • Bright living/dining area with approximately 48 m² and spacious window fronts as well as lift-and-slide doors. The walls and ceilings are finished with fine plaster and painted white. High-quality parquet country house planks in oak create a warm and elegant living atmosphere. • From the living area, you can directly access the approximately 64 m² large garden surroundings and the separately separated winter garden with windscreen glazing. This can be flexibly opened via a practical sliding system. • In the entrance area, there are spacious built-in wardrobes on both sides as well as ceiling spots. • A study with approximately 16 m² offers ideal conditions for a home office or individual use. • The separate guest toilet is equipped with a round LED light mirror, a high-quality under-sink cabinet, and a mounted sink. Via the apartment-internal staircase with parquet country house planks in oak, you reach the 1st upper floor. The following features await you: • Four separate rooms, each with approximately 16 m², equipped with parquet country house planks in oak and white-painted walls and ceilings. One of the rooms has direct access to the winter garden. • Bathroom/WC with bathtub, spacious double sink, and WC as well as ceiling spots. Walls and floor are equipped with high-quality stoneware. • Shower/WC with walk-in shower and ceiling spots as well as sink and WC. Here, too, walls and floor are equipped with stoneware. In the basement (approximately 40 m²), there is a private laundry room with a washing machine and dryer, which are integrated into a custom-made built-in cabinet. Additionally, you have a private Secomat for sole use. There is the possibility to rent two parking spaces for CHF 145 each per month. The property convinces with its excellent location with short distances to Zurich and Zurich Airport, as well as its first-class architecture. Public transport is practically located directly in front of the house door. Shopping facilities and further offers for daily needs are conveniently accessible within a short walking distance. The popular Glatt center is also only a few minutes away and offers numerous shopping and leisure opportunities. For families, Wallisellen also offers a diverse range of schools, kindergartens, and daycare centers. The Bürgli school is located in the immediate vicinity. The published images are visualizations of the apartment. These serve to illustrate and may differ in individual details from the actual execution. Have we convinced you of this exceptional property? Then arrange a viewing appointment today. Please send us a message directly online for this purpose.

Travel time
-
1 / 6
  • Balcony / Terrace
3.5 rooms, 101m², CHF 2,569.–
8604 Volketswil

BEAUTIFUL, SPACIOUS WITH A LOT OF CHARM (TEMPORARY)

Welcome to this spacious and well-maintained 3.5-room maisonette apartment in a quiet location in Volketswil. On 101 m² of living space over two floors, you can expect bright rooms, a large kitchen with an adjacent dining area, and a cozy living room with a fireplace. Two terraces and a balcony, one of which is directly accessible from the bedroom, offer plenty of space to relax and enjoy. A separate house entrance, guest toilet, own washing machine, and a garage space round off the attractive offer. The apartment is available IMMEDIATELY until max. September 30, 2027, and is ideal for families or couples who appreciate spacious living in a quiet environment.This BETTERHOMES offer is characterized by the following advantages:- own entrance- good interior design- two garden seats and a balcony- own laundry room with washing machine / dryer- fireplace in the living room- quiet neighborhood- and, and, and ...Interested? Contact us for a non-binding viewing!Not found anything suitable? Over 2,000 more offers at: www.betterhomes.ch - the real estate fair mediatorDo you want to market a property yourself?Take advantage of our know-how: https://www.betterhomes.ch/de/profitierenDo you want to have a property valued?Find out its value now through our free valuation, immediately and without obligation!https://www.betterhomes.ch/de/knowledge/estimationMore detailsLocation: quietCondition: goodBathrooms / wet cells: 2 (1x bathtub / shower / toilet / sink, 1x guest toilet / sink)Heating system: underfloor heating Public transport: bus, 230 mSchools: kindergarten, 270 m / primary school 950 mShops: Prima Markt, 270 m / Zentrum Vollketswil (Migros, etc.), 950 m

  • Balcony / Terrace
1 / 11
2.5 rooms, 104m², CHF 2,740.–
Querstrasse 10, 8600 Dübendorf

Modern 2.5-room maisonette in the popular Hochbord quarter

Modern, comfortable, and centrally located - your new home is waiting for you!This attractive 2.5-room maisonette apartment in the popular Hochbord quarter combines modern living with a well-thought-out floor plan and high living comfort. The building, constructed in 2017, is Minergie-certified and offers contemporary living quality.The bright oak parquet flooring gives the rooms a warm and inviting atmosphere. The modern kitchen is equipped with a dishwasher and an oven with a practical steam cooking function. Spacious storage possibilities and a separate closet provide additional space and organization in everyday life.A special plus: the bathroom with WC has its own washing machine and tumble dryer - for maximum comfort directly in the apartment.The highlights at a glance: • Attractive 2.5-room maisonette apartment with modern floor plan • Bright oak parquet flooring for a stylish living ambiance • Modern kitchen with dishwasher and oven with steam cooking function • Bathroom with WC, own washing machine, and tumble dryer • Practical closet and numerous built-in cabinets • Private basement compartment • Minergie-certified building, built in 2017 • Parking spaces can be rented for CHF 160.00 per month Everything in the immediate vicinity:Fitness centers, pharmacies, and banks are also located in the nearby area. This connects urban living with short distances and an excellent infrastructure.Your new home is ready for occupancy!The apartment is available immediately and is ideal for all those who appreciate modern living, a practical room layout, and a central location.Interested? We look forward to your contact and to showing you this attractive maisonette apartment in person.

Travel time
-