




Hüttlingen - Maisonette / Duplex rent

We recommend expanding your search criteria to get similar results. The current filters didn’t return any matches.

If you don’t want to change your current search criteria, we recommend creating a search alert, so you’ll be notified when matching offers become available.

More objects in your automatically expanded search area
7 results - Radius: + 20km
  • Modern, minimalist kitchen with a wooden counter, white walls, and large windows allowing natural light to fill the space.
  • Modern kitchen with white cabinets, a central island with a wooden accent, a sink, and an oven. The space features a sleek, minimalist design with recessed lighting and a concrete accent wall.
  • Modern, minimalist room with large glass sliding doors leading to a balcony, white walls, grey concrete floor, and a small white counter.
  • Modern, minimalist kitchen with white cabinets, a central island, a sink, and an oven. The space features sleek, contemporary design elements and ample natural light.
  • Modern bathroom with a toilet, sink, washing machine, and built-in cabinets. The space features a sloped ceiling and neutral tones.
  • Modern shower area with a glass enclosure, a handheld showerhead on a rail, and sleek, contemporary design.
  • Empty attic room with wooden flooring, white walls, and skylight windows. No furniture or equipment present.
  • Empty attic room with wooden flooring, white walls, and a large window with a view of trees.
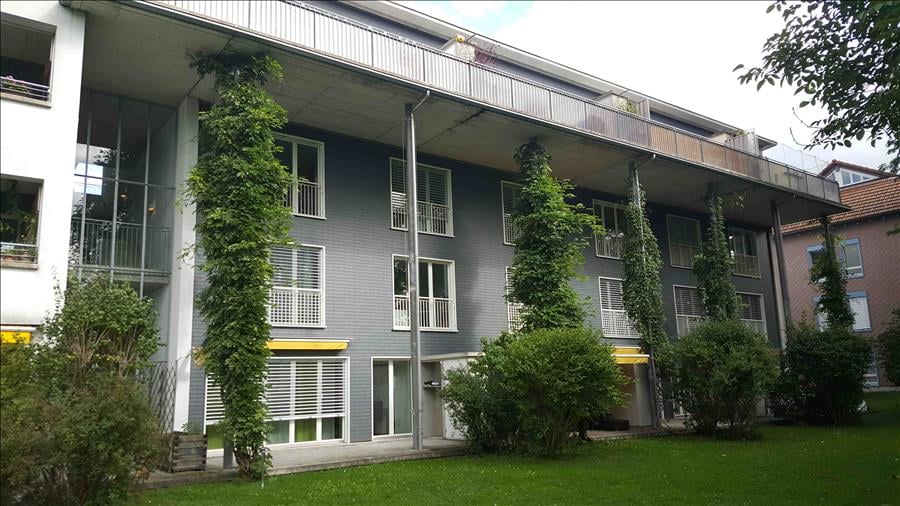
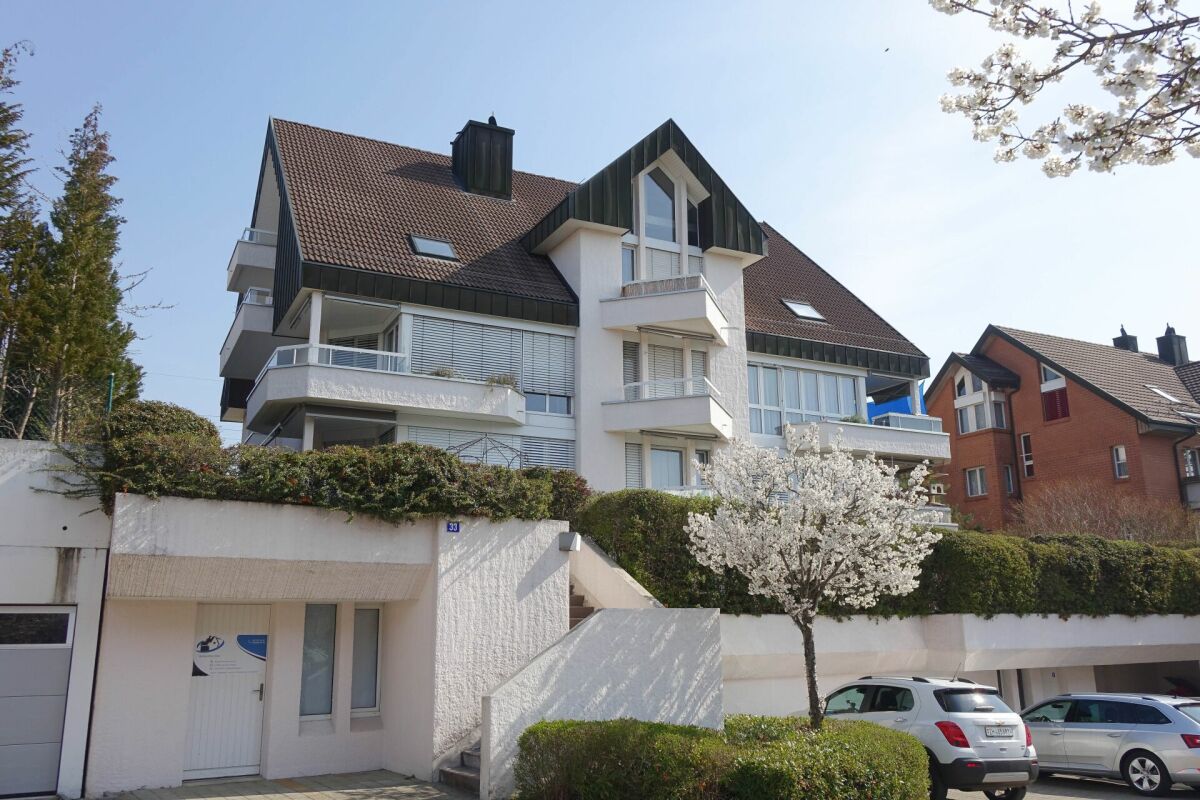
  • Modern two-story house with wooden siding, large windows, and a sloped roof. Features include a raised ground floor, multiple balconies, and a well-maintained lawn.
  • Floor plan of a two-story apartment with two bedrooms, two bathrooms, two balconies, and a combined kitchen and living-dining area on each floor.
  • Floor plan showing two bedrooms, two hallways, and a small closet area. Dimensions and room labels are provided.
1 / 11
3.5 rooms, 122m², CHF 2,250.–
Top
Kirchweg 3, 9524 Zuzwil SG

Living in the village square - large 3.5-room maisonette apartment with loggia

The apartment will be available for rent from December 1, 2026, or earlier if desired. The monthly rent for the separate garage is Fr. 120.00. An additional outdoor parking space can be rented for Fr. 60.00.The apartment is materialized with special surfaces. The floor coverings in the living-dining area, hallway, kitchen, and bathrooms are made of stone plates in the format 100cm/100cm, and the bedrooms are equipped with oiled oak parquet. The ceilings are made of exposed concrete, and the walls are white plastered. The kitchen fronts are white, as is the HI-MAC cover. The bar around the kitchen island sets a striking accent with sun-burned old wood. The room-high doors also characterize the exceptional design of the apartments.The bathroom is modern and equipped with a walk-in shower. Washing machine, dryer, and worktable are separated. Walk-in closet and built-in cabinets are sufficiently available.The electrical installations meet a future-oriented, high standard. The installed Home-Wiring System allows for flexible access to the rooms through multimedia sockets. The apartments are equipped with several spots and trendy lights. All shutters and awnings are electrically operated. The apartment doors are equipped with a peephole, intercom, and video.The apartment is wheelchair accessible. Heating, hot and cold water are measured and billed separately and centrally according to consumption. The sound insulation meets the latest standards.

Travel time
-
1 / 6
3.5 rooms, 80m², CHF 2,930.–
Tösstalstr. 93, 8400 Winterthur

Newly built apartment - Your new living space: modern, green, connected

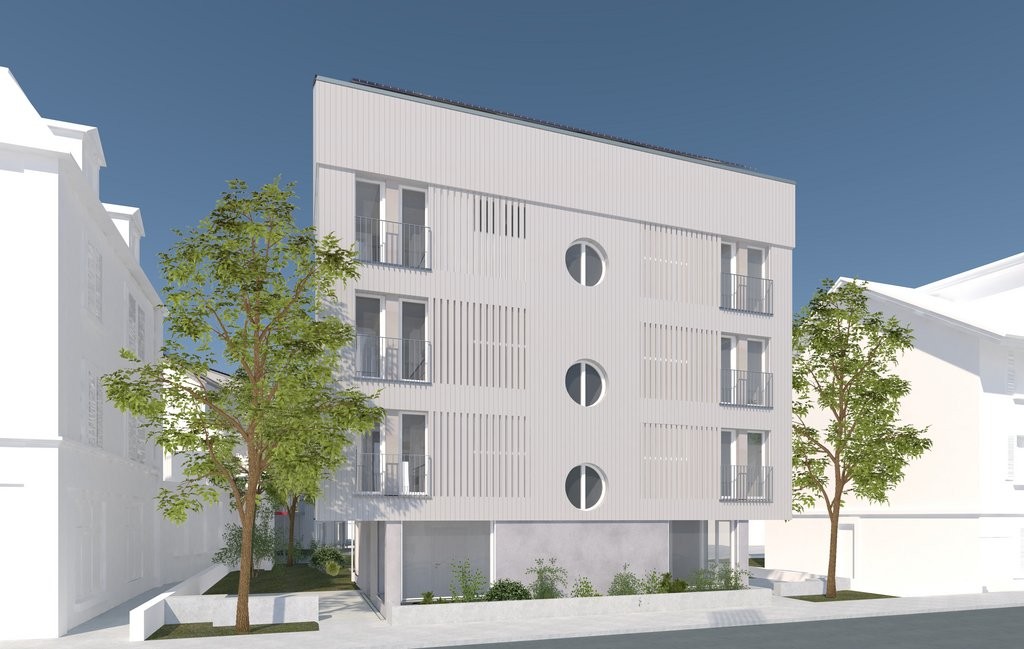
In the popular Mattenbach residential quarter, sustainable new apartments have been built in modern wood construction with high living comfort. The apartment impresses with bright rooms, a spacious terrace and balcony, as well as high-quality furnishings. Thanks to its central location, the city center, public transportation, shopping facilities, and the Eschenberg/Bruderhaus recreational area are quickly accessible, while a green inner courtyard offers additional quality of life.Please note that the photos are pictures taken before completion and cleaning. The apartment will be completed by September 1, 2026, and will be ready for occupancy from then on.For your living quality:- Seamless anhydrite floor in living/bedroom, anthracite ceramic tiles in the bathrooms- Solid wood ceiling for a cozy room atmosphere- Floor heating with district heating- Modern open kitchen with induction cooktop, dishwasher, and large refrigerator- Additional gallery 6 m2, for example, for a home office or reading corner- Bathroom with bathtub/WC and separate laundry room- Second wet cell with shower/WC- Reduit for additional storage space- Spacious balcony 10.5 m2 and loggia 14.5 m2- Communal courtyard with seating and play areasAdditionally, on request: Parking space in the underground garage CHF 180.-/month or electric parking space CHF 210.-/month.Interested? We look forward to your application.

Travel time
-

Other interesting objects