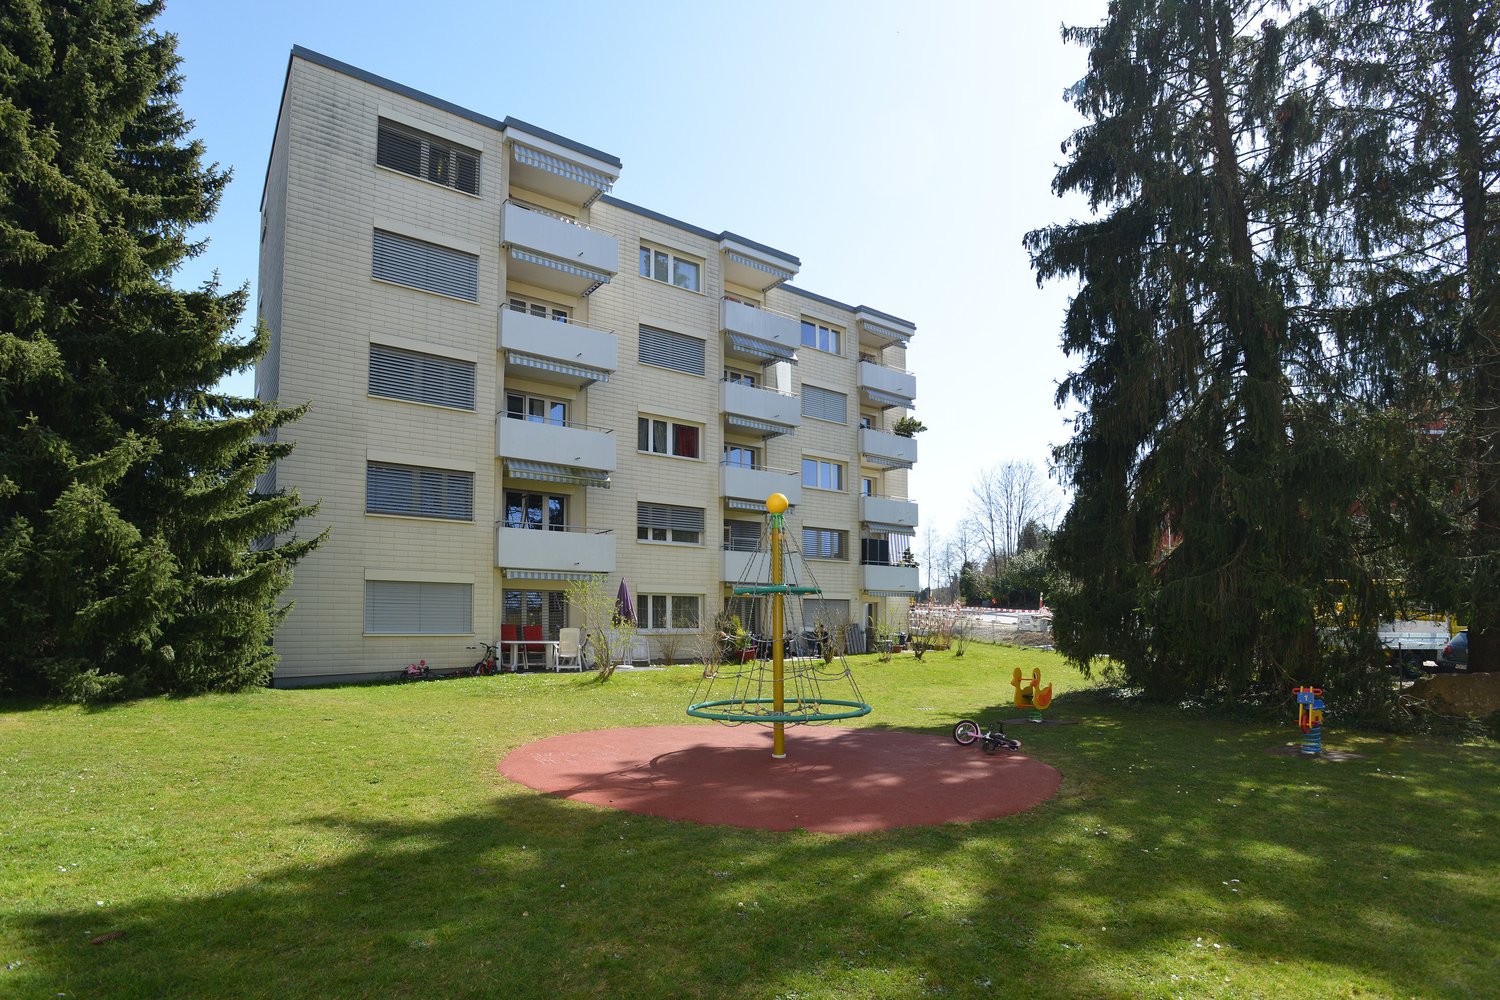
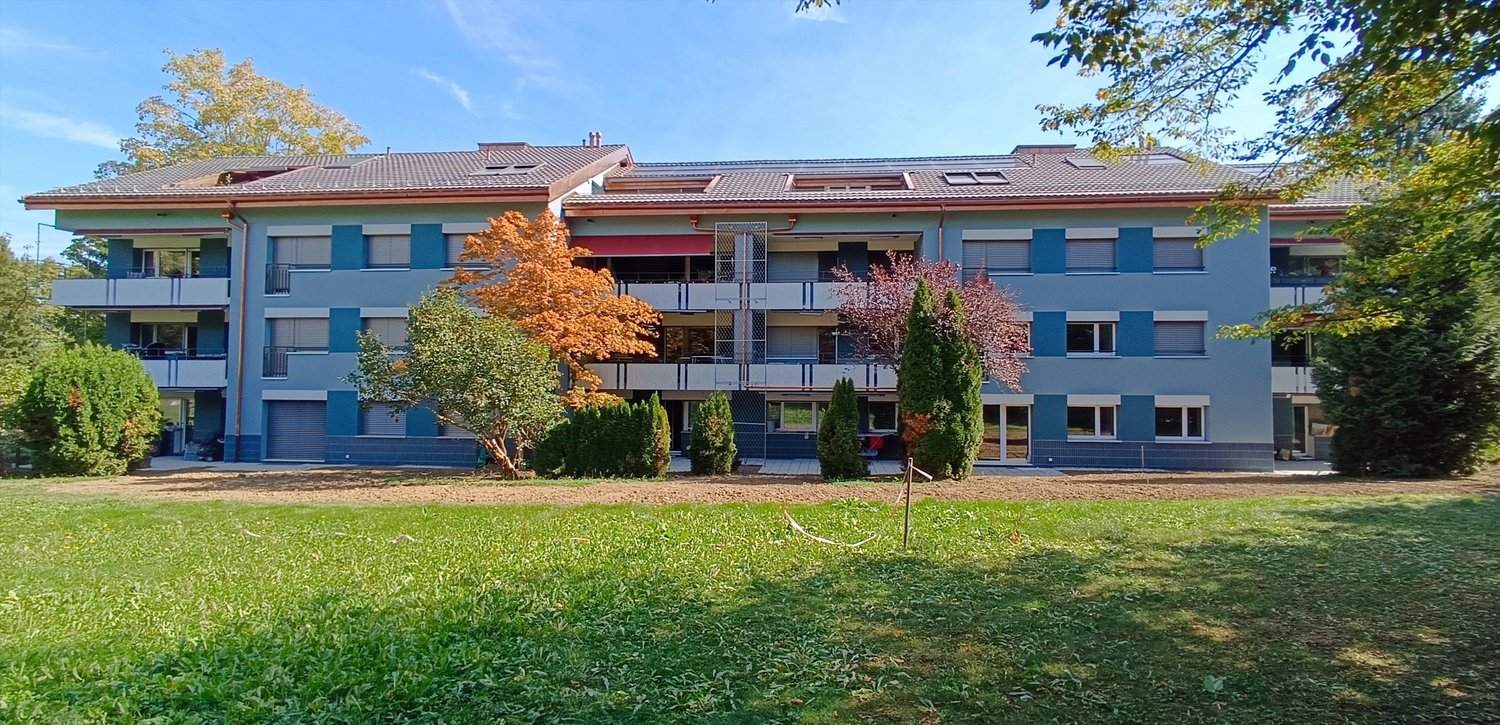
Hittnau - Flats for rent with Elevator

We recommend expanding your search criteria to get similar results. The current filters didn’t return any matches.

If you don’t want to change your current search criteria, we recommend creating a search alert, so you’ll be notified when matching offers become available.

More objects in your automatically expanded search area
79 results - Radius: + 10km
New building
1 / 12
3.5 rooms, 95m², CHF 3,165.–
Premium
Wannenstrasse 88, 8610 Uster

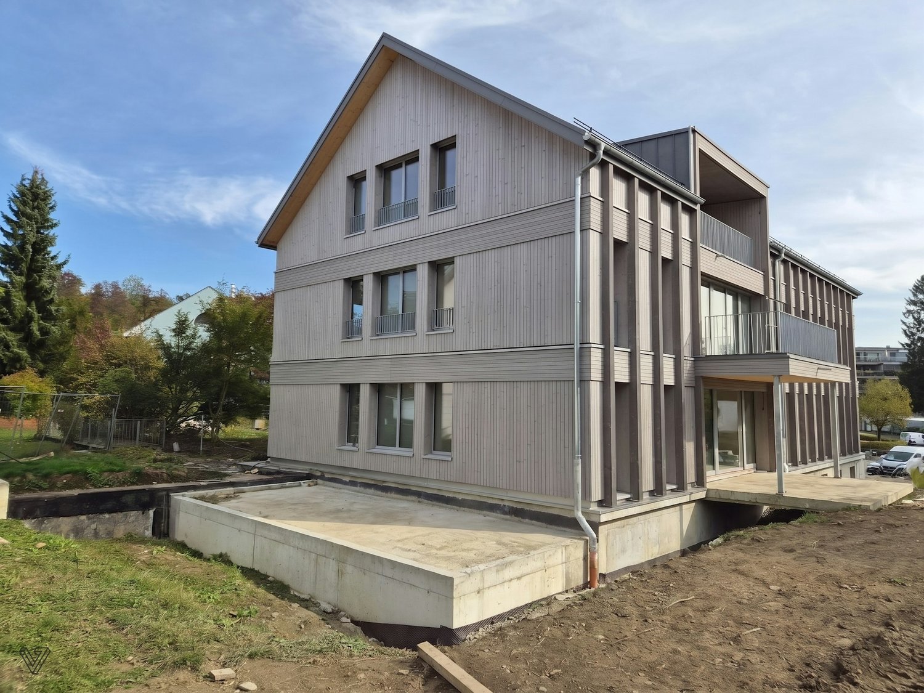
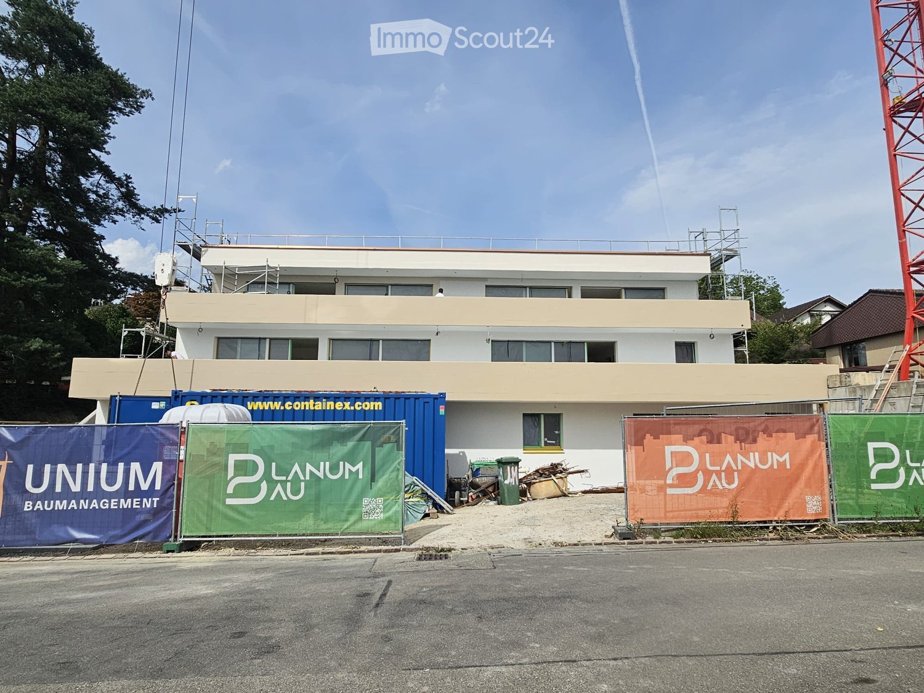
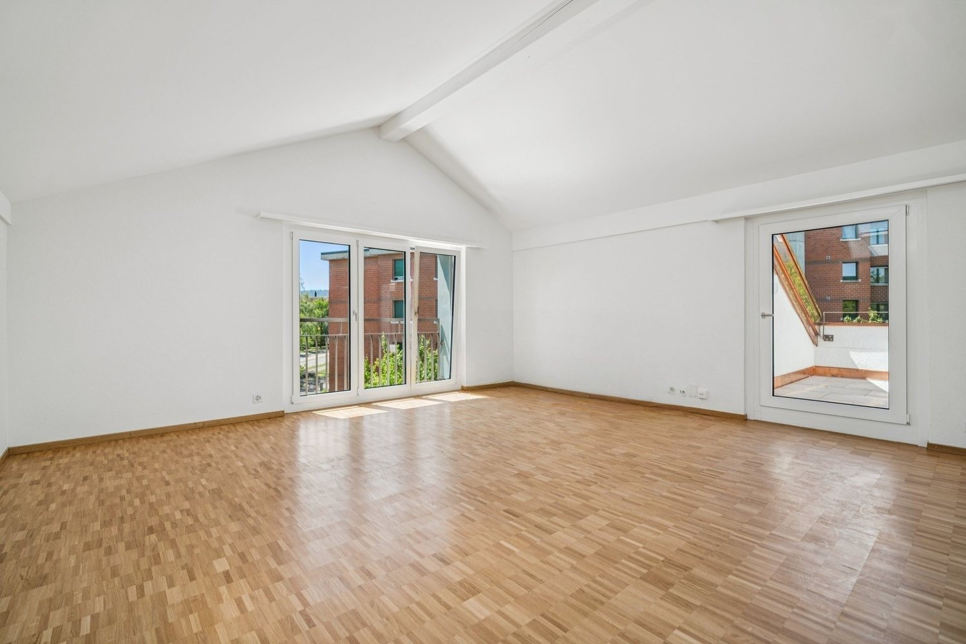
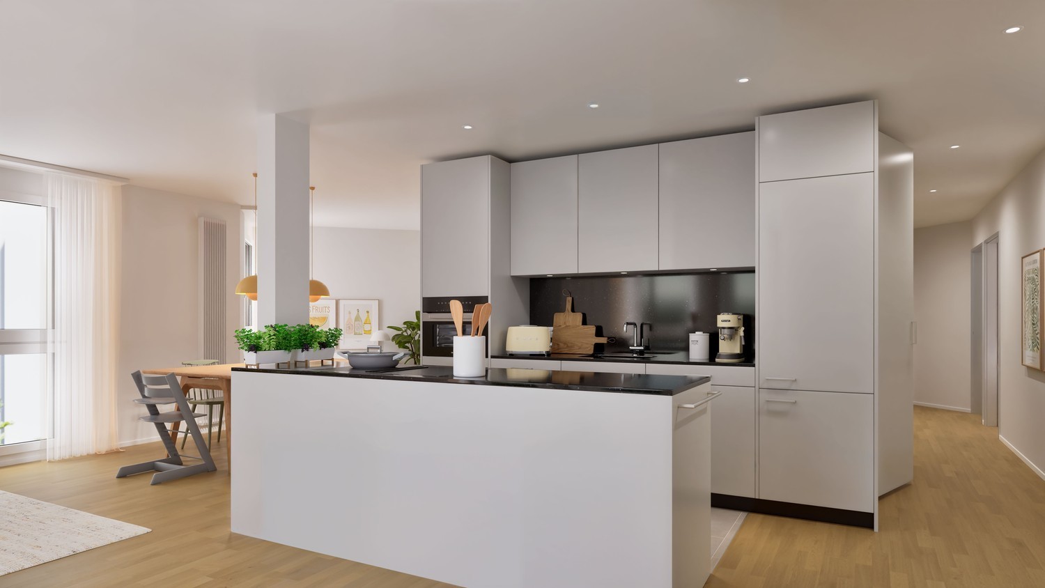
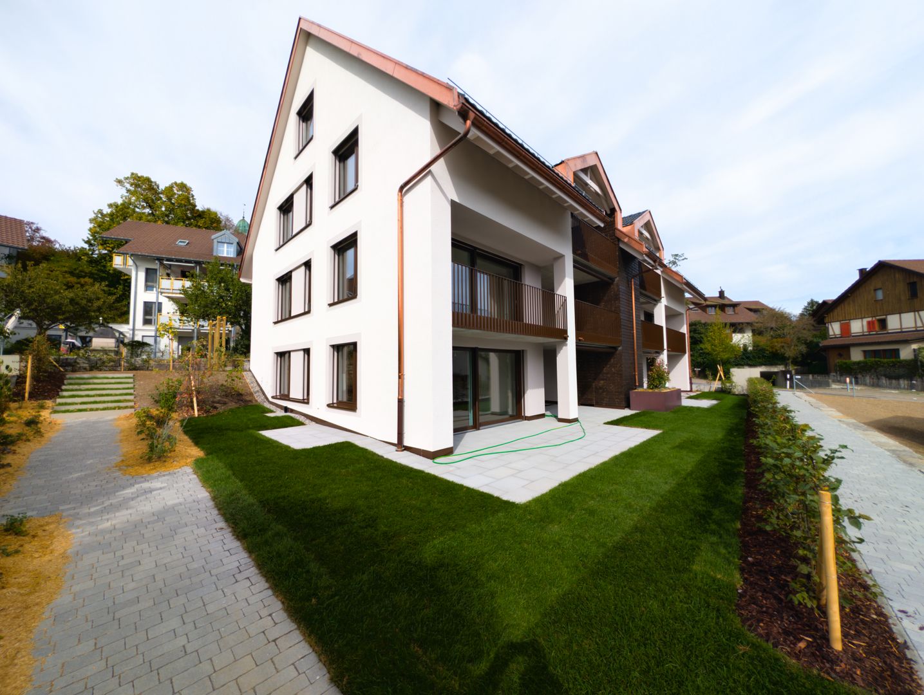
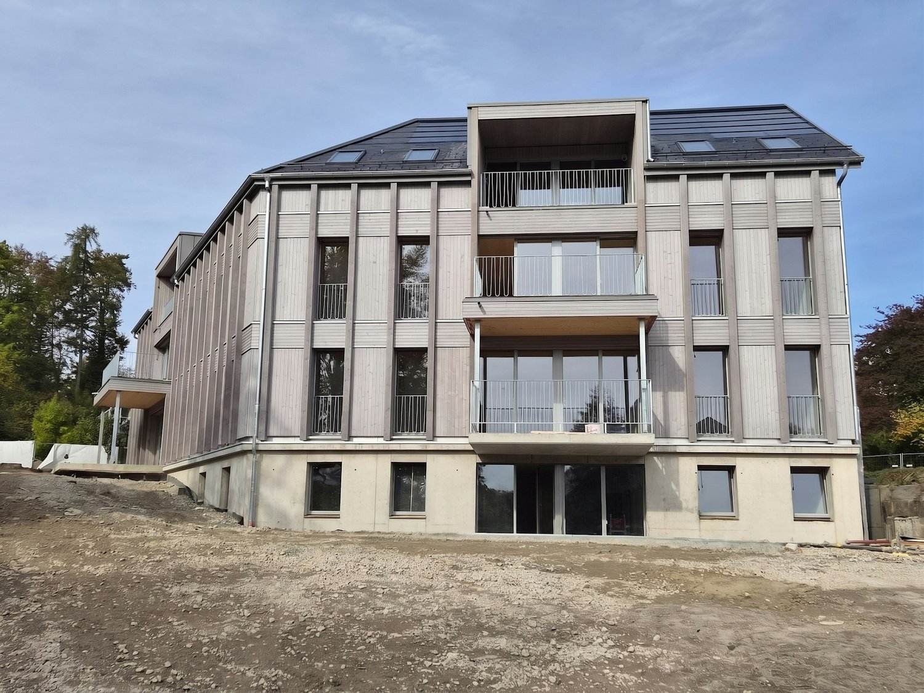
3.5-room attic apartments in a dream location on Lake Greifensee

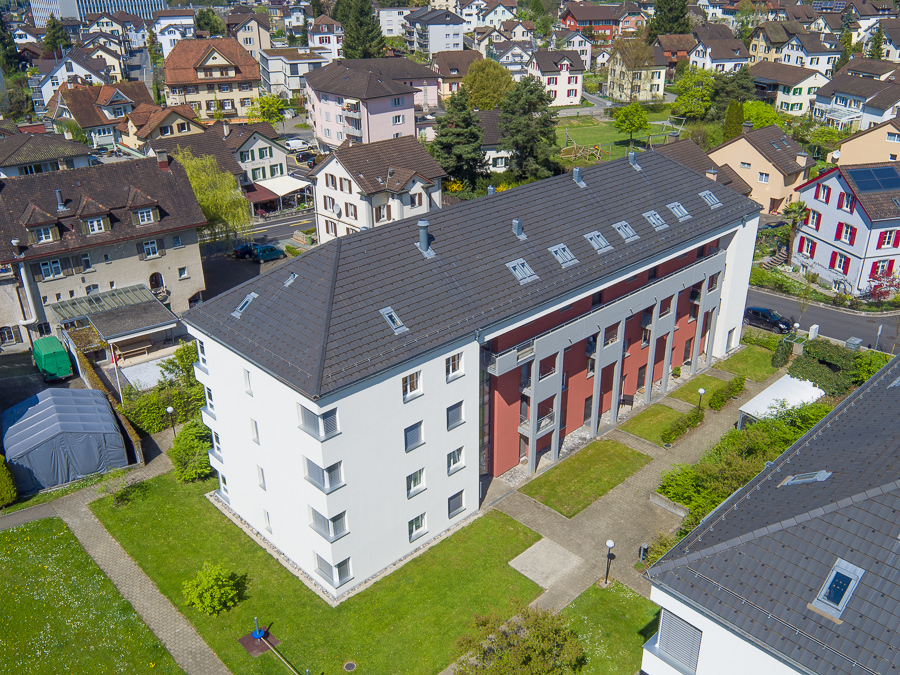
Located on Wannenstrasse 88 in Uster, two bright and high-quality 3.5-room attic apartments are being built in a modern wooden element construction, in an unbeatable location, surrounded by a beautiful old tree population and directly on the edge of the forest. The elevator conveniently connects the underground floor to the attic floor.The property borders directly on the Greifensee nature reserve, offering an ideal home for nature and sports enthusiasts.With net living areas of 95.2 m² and 109.6 m², the two 3.5-room apartments offer exceptionally spacious living. Spacious and bright living and dining areas, two loggias each, and the high ceilings in the attic floor create a modern and special living ambiance.The apartments are ideal for couples or small families who value plenty of living space, high-quality interior design, and a natural environment.High-quality and stylish interior designThe apartments feature a modern and carefully coordinated design. The kitchens have stylish fronts in pistachio green and high-quality worktops made of Andeer granite.In the living and bedrooms, oiled oak parquet in country house planks creates a warm and cozy atmosphere. The wet rooms are equipped with durable ceramic tiles.A comprehensive color and material concept with natural materials and a harmoniously coordinated color scheme gives the apartments a timeless character.A special highlight of the attic apartments is the high ceilings and freestanding bathtubs.Advantages at a glance • First occupancy from December 1, 2026 • Net living areas of 95.2 m² and 109.6 m² • Two loggias each • Modern wooden element construction • Unbeatable location on Lake Greifensee • Direct proximity to forest and nature reserve • Bright and spacious living and dining areas • High ceilings in the attic floor • Freestanding bathtubs • High-quality and stylish interior design • Modern kitchens with Andeer granite worktops • Stylish kitchen fronts in pistachio green • Oiled oak parquet in living and bedrooms • Wet rooms with high-quality ceramic tiles • Barrier-free elevator from the underground garage to the attic floor • Private playground on the property • Underground parking spaces with flat cable and charging management for e-mobility Available 3.5-room attic apartmentsApartment 201 | Attic floorNet living area: 109.6 m²Loggia 1: 7.6 m²Loggia 2: 5.5 m²Net rent: CHF 3,215.- / monthAncillary costs advance: CHF 250.- / monthGross rent: CHF 3,465.- / monthApartment 202 | Attic floorNet living area: 95.2 m²Loggia 1: 8.6 m²Loggia 2: 5.7 m²Net rent: CHF 2,945.- / monthAncillary costs advance: CHF 220.- / monthGross rent: CHF 3,165.- / monthUnderground parking spaces can be rented for CHF 130.- per month.Attractive and family-friendly residential locationThe property is located in a very good and family-friendly area in Uster. Shopping facilities, schools, public transport, and numerous leisure activities are quickly accessible.The bus stop is only about a one-minute walk away. The Uster train station can be reached by bus in about eight minutes or by bike in about nine minutes. The S-Bahn connects Uster to the main train station in Zurich every 15 minutes in about 14 minutes.The schools can be reached by bike in about four minutes or on foot in about ten minutes.The location also offers ideal conditions for leisure activities: a private playground is located on the property. The Uster beach is accessible by bike in about four minutes, and Lake Greifensee and the adjacent nature and recreation area are also in the immediate vicinity.The move-in date is scheduled for December 1, 2026.Have we sparked your interest?We would be happy to send you the detailed rental documentation and arrange a personal viewing appointment with you.We look forward to your contact.

Travel time
-
New building
1 / 8
4.5 rooms, 126m², CHF 3,965.–
Premium
Wannenstrasse 88, 8610 Uster

Spacious 4½-room apartment in a dream location on Lake Greifensee

On Wannenstrasse 88 in Uster, you will find an unparalleled location, surrounded by a beautiful old tree population and directly on the edge of the forest, a bright and high-quality 4½-room apartment on the 1st floor of a modern wooden element building. The passenger lift accesses every floor. The apartment convinces with a spacious floor plan and a stylish interior design. The property borders directly on the Greifensee nature reserve, offering an ideal home for nature and sports enthusiasts.With a net living area of 125.7 m², the apartment offers exceptionally much space for families and couples. A spacious and bright living and dining area, as well as an attractive balcony and an additional loggia, create a living ambiance with high quality of life.High-quality and stylish interior designThe apartment impresses with a modern and carefully coordinated design. The kitchen features stylish fronts in the color pistachio green and high-quality worktops made of Andeer granite. In the living and bedrooms, oiled oak parquet with country-style planks creates a warm and pleasant living atmosphere. The wet rooms are equipped with durable Feinsteinzeug plates. A comprehensive color and material concept integrates natural materials and a harmoniously coordinated color scheme, giving the apartment a timeless character.The advantages at a glance • First occupancy from December 1, 2026 • Spacious 4½-room apartment on the 1st floor • Net living area of 125.7 m² • Balcony with 8.8 m² and loggia with 5.6 m² • Modern wooden element building • Unbeatable location on Lake Greifensee • Bright and spacious living and dining area • High-quality and stylish interior design • Modern kitchen with Andeer granite worktop • Oiled oak parquet in living and bedrooms • Barrier-free lift from the underground garage to the top floor • Private playground on the property • Underground parking spaces with flat-band cable and load management for e-mobility Apartment 101 | 1st floorNet living area: 125.7 m²Balcony: 8.8 m²Loggia: 5.6 m²Basement: 8.3 m²Net rent: CHF 3,665.- / monthAdditional costs: CHF 300.- / monthGross rent: CHF 3,965.- / monthUnderground parking spaces can be rented for CHF 130.- per month.Attractive living location for families, singles, and couplesThe property is located in a very good and family-friendly location in Uster. Shopping facilities, schools, public transport, and numerous leisure activities are quickly accessible.The bus stop is only about a one-minute walk away. The Uster train station can be reached by bus in about eight minutes or by bike in about nine minutes. The S-Bahn connects Uster to Zurich main station in about 14 minutes at quarter-hour intervals. The schools can be reached by bike in about four minutes or on foot in about ten minutes.The location also offers ideal conditions for leisure activities: The property has its own playground. The Uster beach is accessible by bike in about four minutes, and Lake Greifensee is also in the immediate vicinity.Have we sparked your interest?We would be happy to send you the detailed rental documentation and arrange a personal viewing appointment with you.We look forward to your contact.

Travel time
-
  • Balcony with tiled floor, metal railing, potted plants, and a small table and chair set.
  • Modern living room with grey sectional sofa, wooden coffee table, white shelving unit with picture frames and storage boxes, floor lamp, table lamp, cat tree, and decorative plants.
  • Modern living room with a fireplace, television, floor lamp, plant, and decorative items on shelves.
  • Dining room with a wooden dining table, four chairs, a cabinet with decorative items, and a fireplace.
  • A modern, well-lit hallway with tiled flooring, white walls, and built-in cabinets. Visible furniture includes a dining table with chairs, a small stool, and a lamp.
  • Dining area with a wooden table, four chairs, and a large window with curtains. A decorative star-shaped light fixture hangs from the ceiling, and a small ball is placed on the floor near the window.
  • A clean, well-lit hallway with white tiled flooring and white walls. Doors and framed artwork are visible along the walls, and a small area with shoes is placed near one wall.
  • The kitchen features white cabinets, a microwave, a printer, a wooden cabinet with glass doors, a small table with chairs, and a shelf with various bottles. A clock is mounted on the wall, and a small cart is visible near the cabinet.
  • Bright kitchen with white cabinets, black countertops, and tiled flooring. Features a sink, oven, dishwasher, coffee maker, and toaster.
  • Modern bathroom with a white sink, mirror, toilet, bathtub, and various bathroom accessories. The space features tiled walls and a grey rug on the floor.
  • Modern bathroom with a white sink, bathtub, shower, and a towel on a radiator. The room features tiled walls and a window with a curtain.
  • Modern bedroom with a large bed, nightstand, lamp, television, fan, plant, and dog bed. The room features wooden flooring, white walls, and large windows with curtains.
  • A well-lit bedroom with a large double bed, nightstand, wooden chair, small table with shelves, and decorative items.
  • A small, modern bathroom with a toilet, sink, mirror, and a small cabinet. The room features tiled walls and floor, a window with a view of greenery, and various toiletries and cleaning supplies on the windowsill.
  • A modern office space with a desk, ergonomic chair, computer, printer, and a large window with curtains. The room features a whiteboard, potted plants, and a trash bin.
  • A well-lit room with a wooden floor, a large mirror, a desk with a printer, laptop, and chair, and a potted plant near the window.
  • Cozy bedroom with a single bed, nightstand, chair, and a small cabinet visible in the adjacent room.
  • Balcony with a table, chairs, and a vase, overlooking a residential area with houses and greenery.
  • Balcony with a white sofa, small table, and a grill, decorated with hanging plants and string lights.
  • Balcony with a small garden area, featuring a sofa with cushions, a storage box, plants, and a railing with a view of the building.
  • A narrow, sloped garden area with a concrete pathway bordered by rocks, small plants, and tall evergreen trees. A metal railing is visible on the right side, and a house is partially seen on the left.
1 / 21
3.5 rooms, 101m², CHF 2,360.–
Top
Stauberbergstrasse 20, 8610 Uster

Charming 3.5-room apartment with fireplace and large terrace

In a quiet and attractive residential area in Uster-Nossikon, we are looking for a new tenant for this beautiful 3.5-room ground-floor apartment in a well-maintained 3-family house as of February 1, 2027.The apartment impresses with its cozy charm, a spacious terrace, and a pleasant living atmosphere. It is particularly suitable for couples or single people who appreciate a quiet home with a lot of privacy.What to expect • Bright and cozy living and dining area with fireplace • Modern kitchen • Bathroom with bathtub and toilet • Separate guest toilet • Large terrace for relaxation and enjoyment • Various practical built-in closets with plenty of storage space • Private basement compartment • Private underground parking space available upon request • Cat keeping allowed by agreement • Quiet location in a 3-family house Location and surroundingsThe apartment is located in a popular, quiet residential area in Uster-Nossikon with little through traffic.A Volg and the next bus stop are within a 5-minute walk. The bus connection runs at 15-minute intervals.Here you can enjoy the advantages of a quiet living location and at the same time benefit from a good connection to public transport.Rental conditions • Net rent: CHF 2,110.00 / month • Additional costs: CHF 250.00 / month • Gross rent: CHF 2,360.00 / month • Underground parking space: Optional for CHF 140.00 / month • Rent deposit: CHF 2,600.00 • Availability: From February 1, 2027 Special notesThe maintenance of the lawn is the responsibility of the tenants. The necessary garden tools are provided.An underground parking space can be rented additionally if needed. The outdoor parking space above the house is exclusively available to visitors.Interested?We would be happy to show you the apartment during a viewing.We look forward to your contact and are available for questions and to arrange a viewing appointment.

Travel time
-
New building
1 / 18
4.5 rooms, 149m², CHF 3,580.–
Poststrasse 27, 8332 Russikon

First rental of new building Il Centro

First rental - spacious 4½-room maisonette in the heart of Russikon IL CENTRO Russikon: high-quality living with a viewWelcome to «Il Centro» – a small, high-quality property with only six individually designed apartments in the grown village center of Russikon. Here, modern living combines with a lot of space, high-quality materials, and proximity to nature and village life. The apartment 6 is an exceptionally spacious 4½-room maisonette with 147.8 m² of living space, spread over two floors. The southeast orientation provides pleasant morning and late morning sun and plenty of natural light. The 16.5 m² large balcony extends the living area outdoors and offers a beautiful retreat. On the lower living level, there is the open living, dining, and kitchen area, two more rooms, and a bathroom. On the top floor, you will find an impressive 32.7 m² large main room, complemented by an additional living area of 22.6 m², a second bathroom, and a spacious retreat. This makes the apartment ideal for couples or families who value a lot of space and flexible usage options. For additional everyday comfort, there is the elevator and a private basement with a private laundry room.The high-quality kitchen presents itself in the warm, restrained color signature «Castoro» with a Dekton worktop «Keyla Natural» and an integrated cooker hood. A continuous vinyl floor in a warm oak look creates a cozy atmosphere. Technically, the new building also convinces: a photovoltaic system, district heating, air heat pump, comfort ventilation with heat recovery, and an underground garage with a prepared e-mobility solution are part of the concept.The location in the middle of Russikon combines short distances with a high quality of life: shopping facilities, bakery, schools, and bus stop are easily accessible on foot; the Pfäffikersee is about ten minutes away by bike. Zurich main station is reachable by bus and S-Bahn in about 45 minutes.Have we sparked your interest? Then feel free to contact us for a personal viewing appointment. We look forward to showing you this special maisonette apartment on site.

Travel time
-
1 / 13
4.5 rooms, 132m², CHF 3,100.–
Edikerstrasse 14, 8635 Dürnten

New, modern apartment with glazed loggia and beautiful distant view

4.5-room apartment on the 2nd floor with glazed loggia, basement, and 2 parking spaces in the underground garage (one behind the other).We are immediately or by arrangement looking for a couple or a single for this new and modern 4.5-room apartment.The multi-family house Seidenturm is located in a sunny spot on the outskirts of Dürnten. It was built in 2022 to the Minergie standard. The apartment is on the 2nd floor (with elevator) and impresses with its bright living rooms, special floor plan, modern interior design, and glazed loggia with a beautiful view of the mountains. The floor plan is spacious and circular: there are three bedrooms, one of which is used as a dressing room, a bright living room with an open kitchen, a bathroom with shower and bath, a guest toilet, and a réduit with a washing tower. The interior design is of high-quality standard, upscale, and very modern: the flooring is made of high-quality oak parquet, there are many built-in closets, and the apartment is equipped with a kitchen island and modern appliances. In the wet cells, there is a Geberit shower toilet and there is a large shower and a bathtub. Thanks to the heat pump heating and controlled apartment ventilation, you save energy and costs. The apartment includes a basement. Two parking spaces, one behind the other, can be rented for CHF 220.- per month. No dogs or cats.Interested? Call us and ask for the detailed documents with more information, plans, and pictures.

Travel time
-
1 / 11
5.5 rooms, 165m², CHF 3,400.–
Rebhaldenstrasse 71, 8625 Gossau ZH

Exclusive 5.5-room attic apartment in a renovated villa!

Available immediately or by arrangement, we are renting this attractive and stylishly renovated 5.5-room apartment on the top floor of a charming villa in the heart of Gossau ZH. The historic villa was carefully renovated and combines the special charm of an older house with modern living comfort. The apartment convinces with its high-quality construction standard, bright and spacious rooms, as well as a pleasant and well-thought-out room layout. The location on the top floor gives the apartment a special atmosphere and a lot of privacy. The apartment is ideal for couples or small families who appreciate the unique ambiance of a villa and at the same time want to enjoy modern living comfort. The apartment offers you: • Stylishly renovated 5.5-room apartment with high-quality construction standard • Special charm of a historic villa combined with modern elements • High-quality herringbone parquet in the living and sleeping areas • Modern and well-equipped kitchen with contemporary appliances • Private laundry room with washing machine and dryer • Elevator that leads directly to the apartment • Balcony with beautiful views • Bright and friendly living rooms with large window areas • Quiet and pleasant living atmosphere • Underground parking spaces can be rented for CHF 140.00 per month Thanks to the central location, you benefit from good accessibility to the surrounding municipalities. Shopping facilities, services, and other daily necessities are located in the nearby area. Have we sparked your interest? We would be happy to show you this special 5.5-room apartment during a personal viewing and look forward to introducing you to the special charm of the renovated villa. Simply fill out the contact form. Afterwards, you will automatically receive an email with the available viewing dates. We look forward to your contact and to being able to show you the apartment in person! Important note:Please note that the surroundings of the property are currently still in the construction phase. Corresponding construction activities and construction site emissions can therefore occur temporarily.

Travel time
-
1 / 15
4 rooms, 95m², CHF 3,160.–
Tollhammerstrasse 11, 8330 Pfäffikon

4-room apartment with old building charm and dreamy view of lake and mountains

The construction phase is not yet completed, work on the surroundings, garden, and facade, as well as the construction of the arcade, elevator, and carport, are still in progress and will be completed by the time of occupancy.Apartment on the 1st floor - CHF 3'160.-/month including ancillary costsApartment on the 2nd floor - CHF 3'260.-/month including ancillary costsDiscover this stylish 4-room apartment on the 2nd floor at Tollhammerstrasse 11 in 8330 Pfäffikon ZH. As in the entire house, the historical character was consciously preserved during the overall renovation of 1930 - combined with a real highlight: Thanks to the additional floor height, the view extends over the treetops to Lake Pfäffikon and the mountain ranges behind.With a living area of approximately 95 m², a spacious southwest balcony of 24 m², and another balcony in the north (7.5 m²), this apartment offers plenty of space to live and enjoy. Wooden walls, built-in closets, doors, and window shutters in the original style meet a classically closed kitchen and a spacious, bright living/dining area.This property stands out due to:Old charm in a new shell: Wooden walls, built-in closets, doors, and window shutters in the original style preservedLake and mountain view - the most beautiful view in the whole houseClassic, closed kitchen for quiet, undisturbed cookingSpacious southwest balcony (24 m²) and additional north balcony (7.5 m²)Elevator in the house, own storage room (7.1 m²), optional garden use3 covered bicycle parking spacesConnection for own washing machine / own tumble dryer availableThe property is located in Landsberg in Pfäffikon ZH, a quiet, elevated residential area on the outskirts of the settlement in the Zurich Oberland - close to nature and yet very central. Pfäffikon ZH train station is within a 10-minute walk and offers a direct, seamless connection to Zurich HB in around 30 minutes with the S3.Daily needs are also well taken care of: In the center of Frohwies on Turmstrasse, you will find Migros, Coop, Denner, and a post office - all within walking distance. The nearby Lake Pfäffikon provides relaxation with its walking and cycling paths directly in front of the door.An outdoor parking space is available for CHF 80.-- per month, a carport space can be rented for CHF 150.-- per month.
Travel time
-

Other interesting objects