1 result - Flats for rent: Hinwil

1 / 10
4.5 rooms, CHF 2,520.–
Baumgartenweg 1, 8340 Hinwil

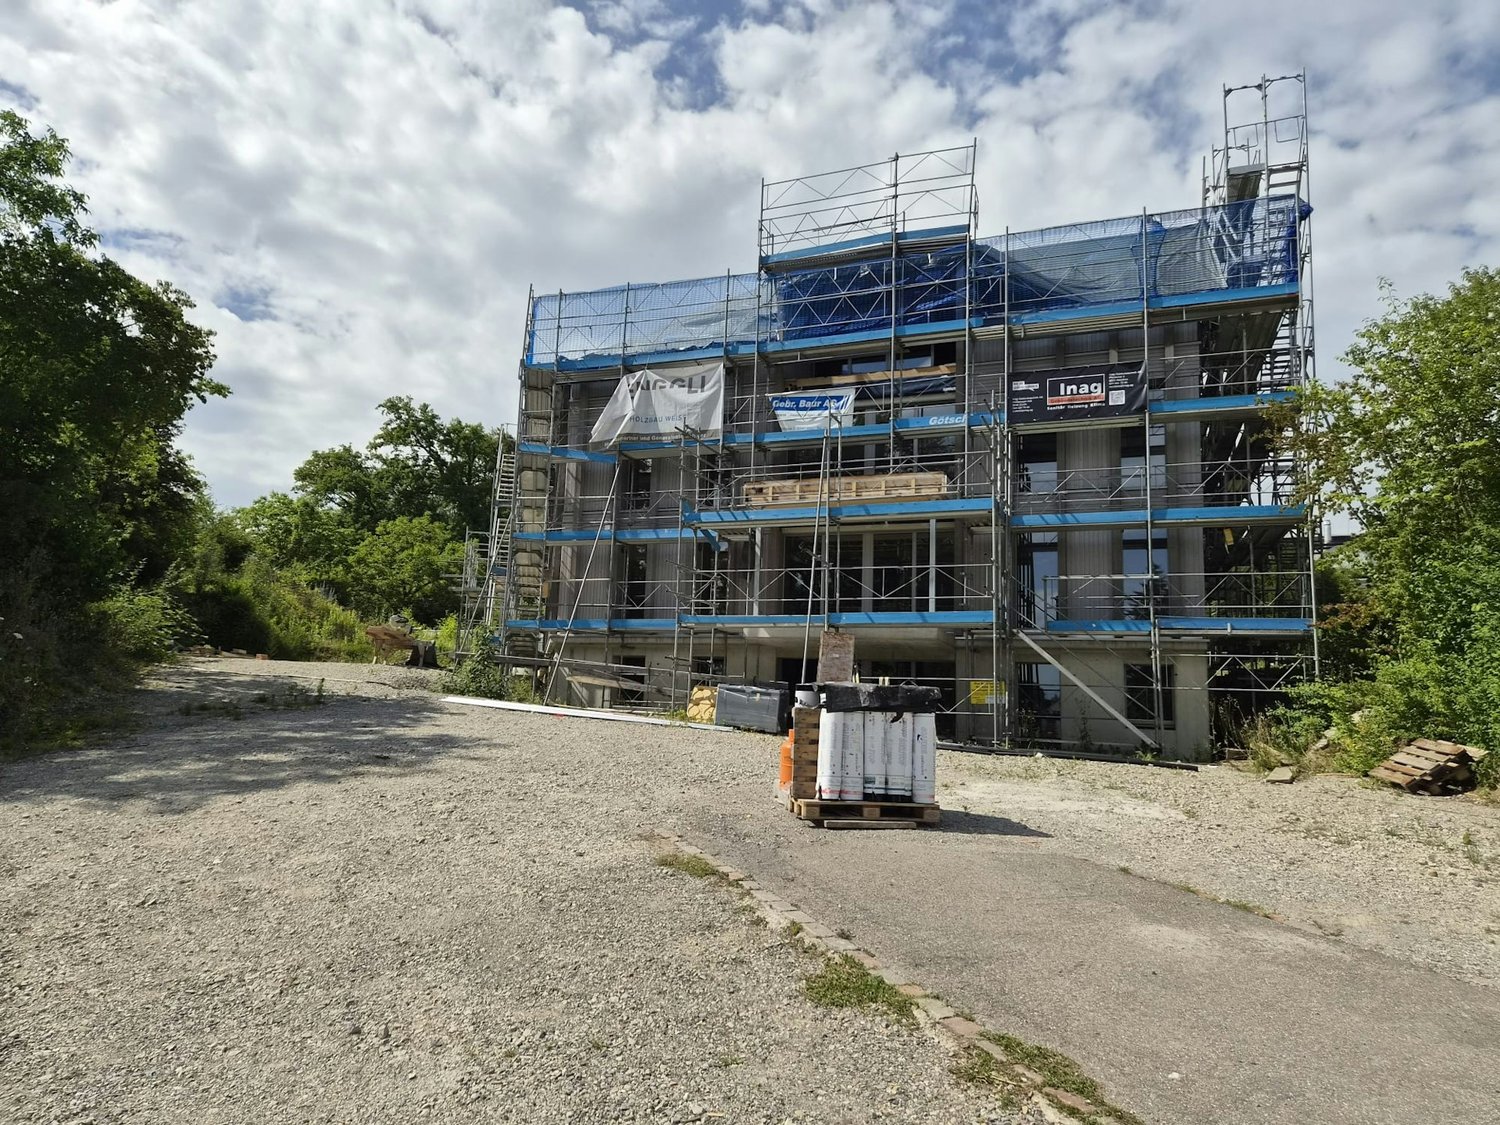
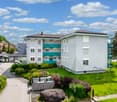
Spacious, partially renovated maisonette apartment with sun terrace in a quiet location for rent

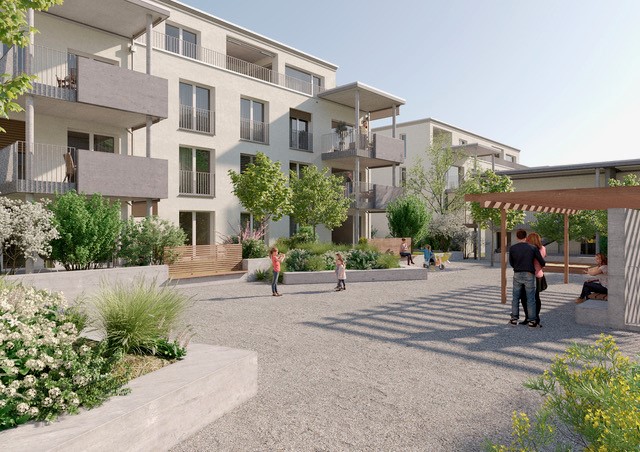
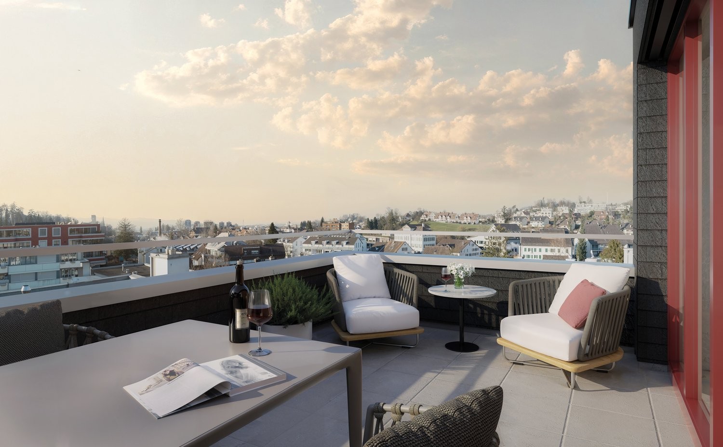
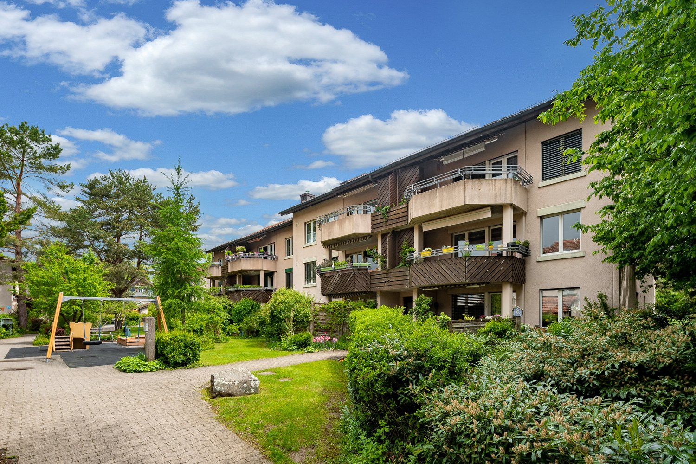
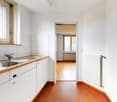
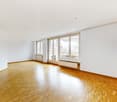
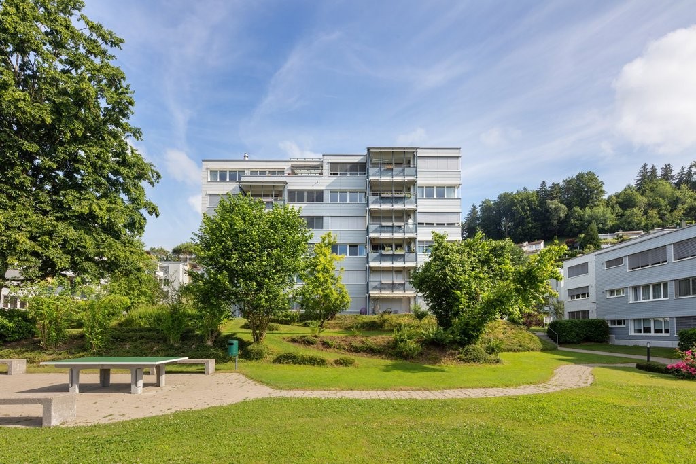
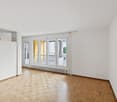
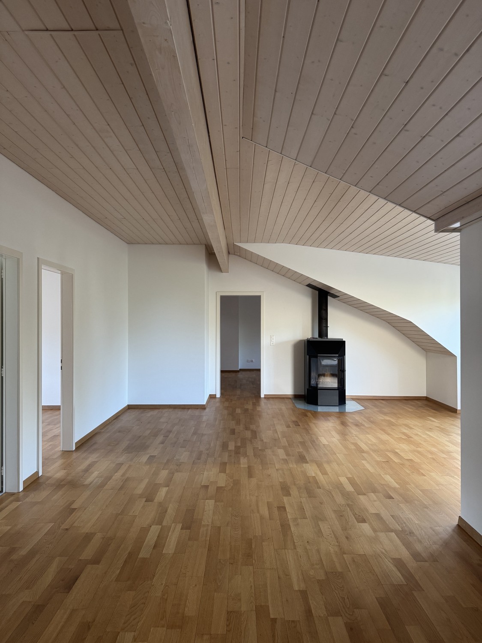
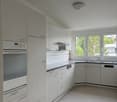
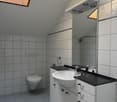
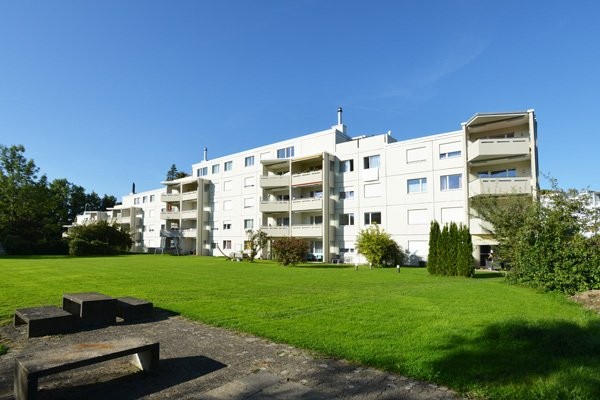
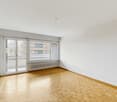
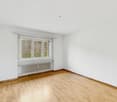
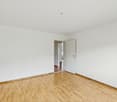
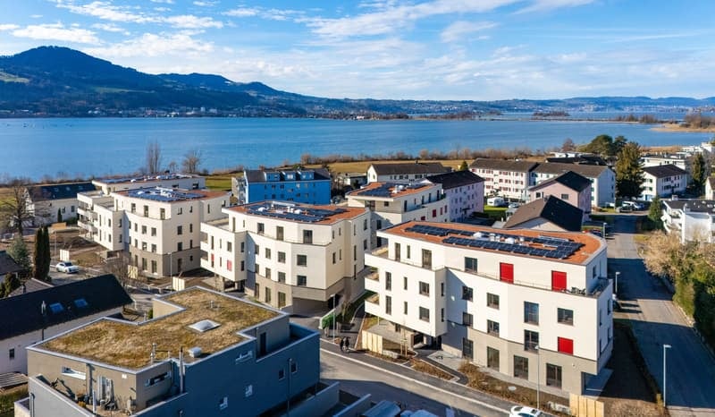
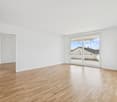
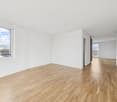
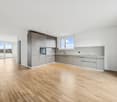
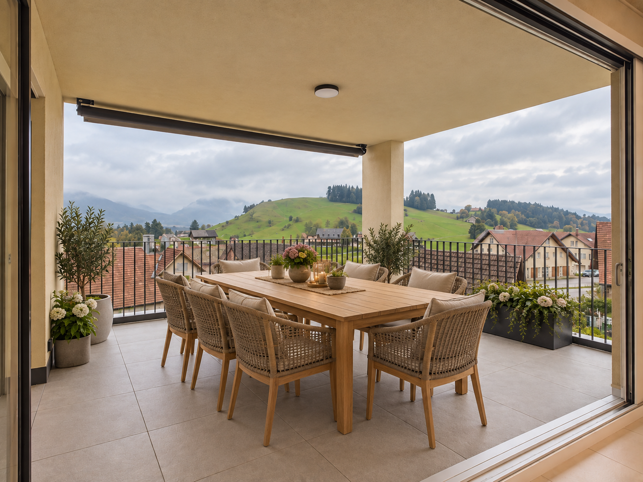
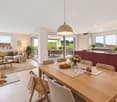
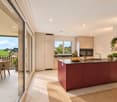
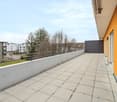
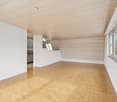
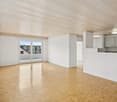
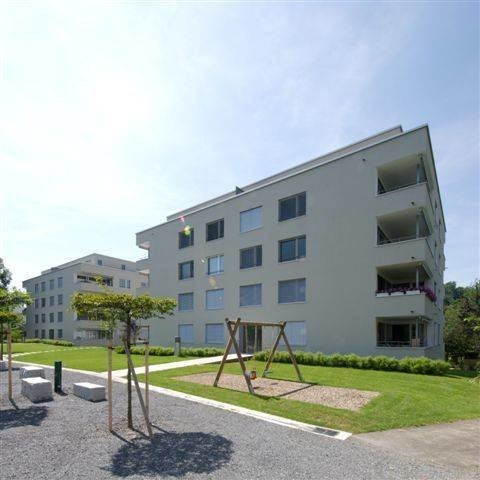
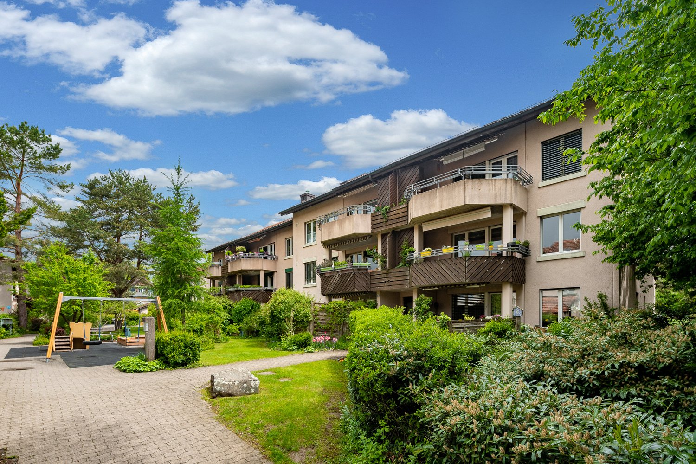
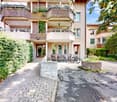
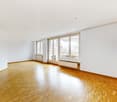
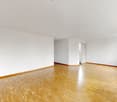
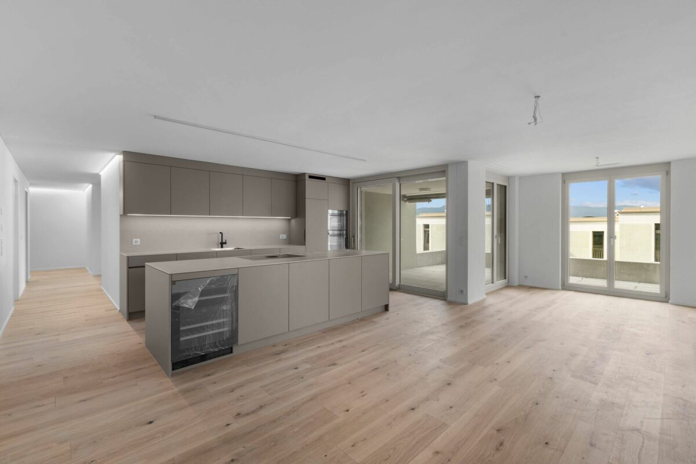
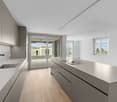
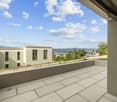
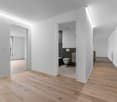
Object descriptionWe are renting this spacious, partially renovated 4.5-room maisonette apartment in the idyllic Girenbad, an elevated outer ward of the municipality of Hinwil, immediately or by agreement.Girenbad is the ideal place to live for all those who appreciate peace and nature. The recreational area begins practically in front of the doorstep: numerous hiking trails, forests, and the Bachtel invite you to extended walks and leisure activities. At the same time, Girenbad is well connected - a bus connection takes you comfortably to Hinwil train station.For daily needs, the dairy in the village offers a small selection of food in addition to regional milk products. You will find many more shopping and service opportunities in the nearby Hinwil.You can look forward to this: • Spacious entrance area with built-in wardrobe and separate guest toilet • Open kitchen, dining, and living area with new, high-quality kitchen with V-Zug brand appliances and direct access to the balcony • Three bright, cozy, and well-furnished rooms with daylight • Large sun terrace with a view of the greenery • Spacious corridor area offers additional space for setting up a work or hobby corner • Large bathroom with bathtub and practical niche under the sloping roof • Basement with plenty of storage space and own washing tower from V-ZUG • A carport can be rented for an additional CHF 80.00 per month. The central pellet heating ensures a pleasant living climate. The hot water preparation is also supported by solar collectors.Have we sparked your interest?We look forward to your contact and to showing you this attractive maisonette apartment in person.

Travel time
-
More objects in your automatically expanded search area
20 results - Radius: + 10km
New building
1 / 10
4.5 rooms, 105m², CHF 3,465.–
Premium
Wannenstrasse 88, 8610 Uster

First occupancy on Greifensee - two high-quality 4½-room apartments in Uster

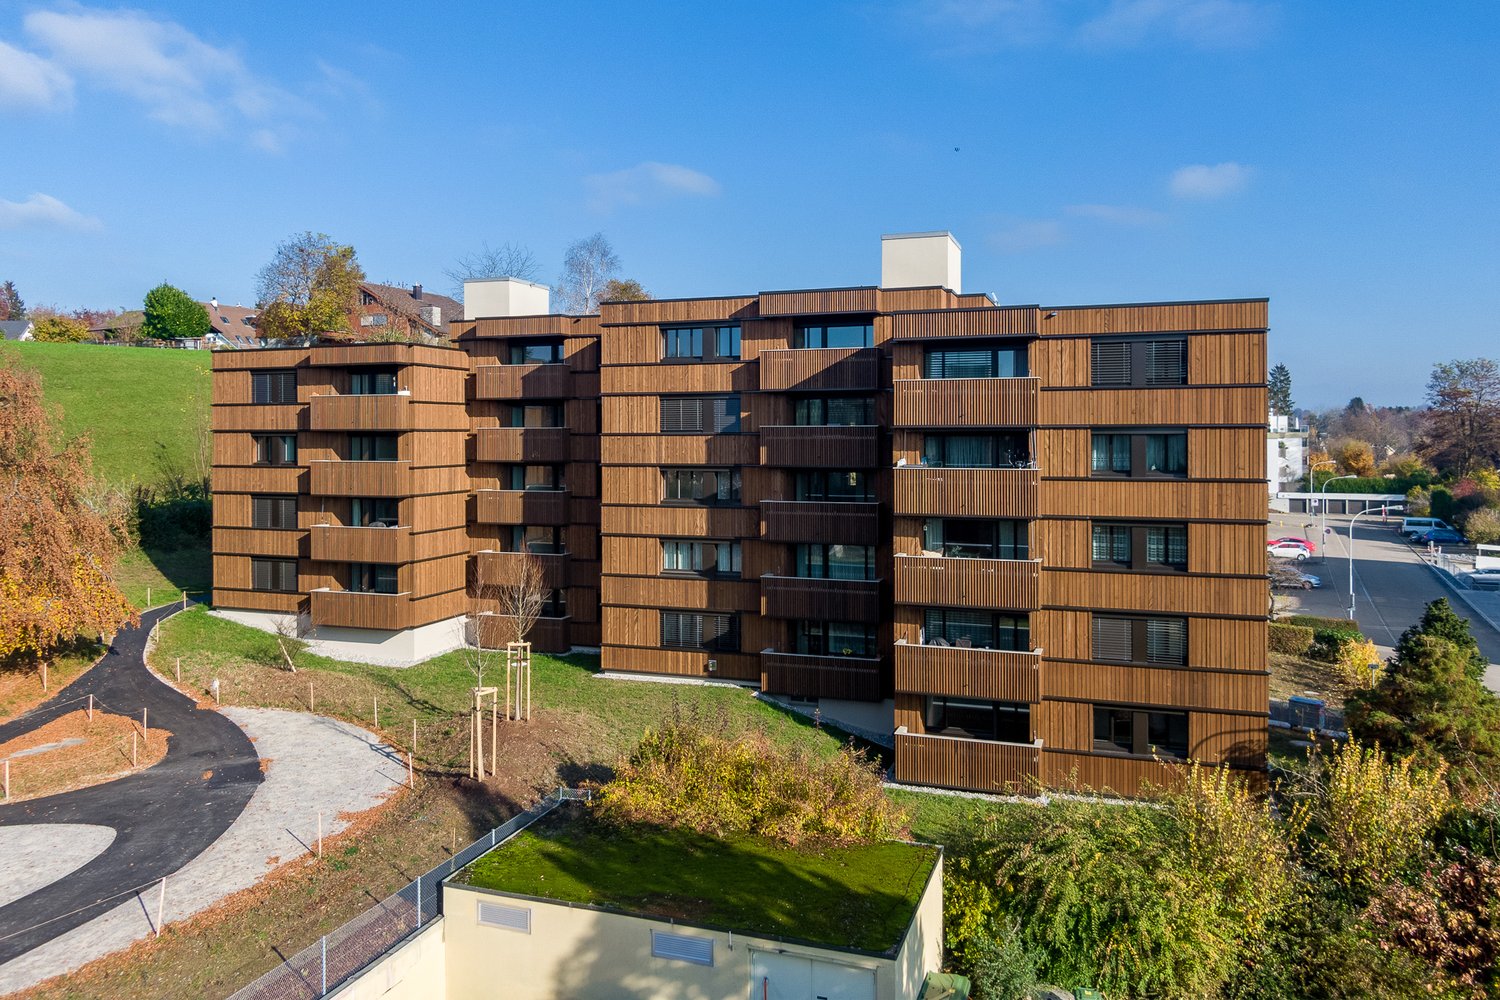
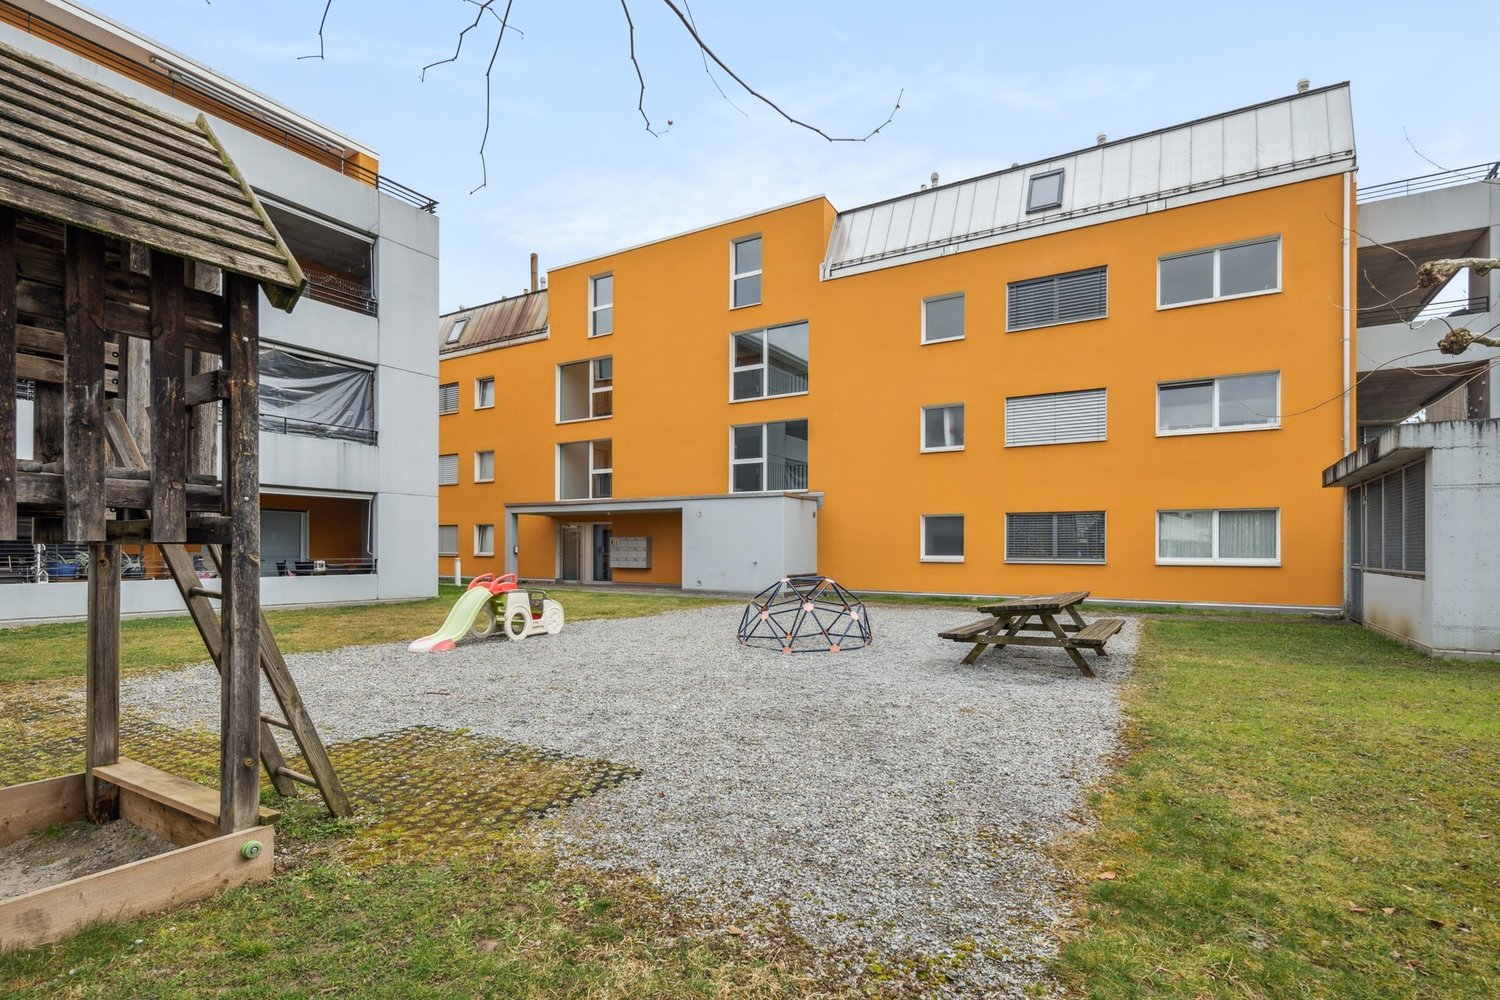
On Wannenstrasse 88 in Uster, four bright, high-quality 4½-room apartments are being built in an unbeatable location, surrounded by old trees, on the edge of the forest, in a wooden element construction. The passenger lift accesses each floor. The apartments have spacious floor plans and a stylish interior design and border directly on the Greifensee protected area. An ideal home for nature and sports enthusiasts.With net living areas of around 105 to 126 m², the apartments offer plenty of space for families and couples. Spacious and bright living and dining areas, as well as attractive balconies and loggias, create a living ambiance with high quality of life.High-quality and stylish interior designThe apartments convince with a modern and carefully coordinated design. The kitchens, partly executed as cooking islands with a Bora exhaust system, receive stylish fronts in the color pistachio green as well as high-quality worktops made of Andeer granite. In the living and sleeping rooms, the oiled oak parquet with country house planks ensures a warm and pleasant living atmosphere. The wet rooms are equipped with durable ceramic tiles. A comprehensive color and material concept integrates natural materials and a harmonious, coordinated color design, giving the apartments a timeless character.The advantages at a glance • First occupancy from December 1, 2026 • Two available 4½-room apartments • Wooden element construction • Unbeatable location on Greifensee • Net living areas of around 105 to 126 m² • Bright and spacious living and dining areas • Balcony and loggia • Oiled oak parquet in living and sleeping rooms • Barrier-free lift from the underground garage to the top floor • Private playground on the property • Underground parking spaces with flat-band cable and load management for e-mobility Available 4½-room apartmentsApartment 101 | 1st floorNet living area: 125.7 m²Balcony: 8.8 m²Loggia: 5.6 m²Net rent: CHF 3'665.- / monthAncillary costs advance: CHF 300.- / monthGross rent: CHF 3'965.- / monthApartment 102 | 1st floorNet living area: 104.6 m²Balcony: 11.1 m²Loggia: 6.9 m²Net rent: CHF 3'215.- / monthAncillary costs advance: CHF 250.- / monthGross rent: CHF 3'465.- / monthUnderground parking spaces can be rented for CHF 130.- per month.Attractive residential location for families, singles, and couplesThe property is located in a very good and family-friendly location in Uster. Shopping facilities, schools, public transport, and numerous leisure activities are quickly accessible. The bus stop is only about a one-minute walk away. The Uster train station can be reached by bus in about eight minutes or by bike in about nine minutes. The S-Bahn connects Uster with Zurich's main station at quarter-hour intervals in 14 minutes. The schools can be reached by bike in about four minutes or on foot in about ten minutes.The location also offers ideal conditions for leisure activities: The property has its own playground. The Uster beach is accessible by bike in about four minutes, and the Greifensee is also in the immediate vicinity.Have we aroused your interest?We would be happy to send you the detailed rental documentation and arrange a viewing appointment with you. We look forward to your contact.

Travel time
-
1 / 13
4.5 rooms, 98m², CHF 2,038.–
Top
Meienfeldstrasse 36, 8645 Jona

Your new home in an idyllic setting - limited until 31.10.2027!

We are looking for new tenants for this charming 4.5-room apartment, which is located in a quiet and green residential area. This property offers you, in addition to an ideal room layout, the following standard of construction:- friendly entrance area with built-in closets- spacious living/dining room- two bright and spacious bedrooms- all living rooms with parquet flooring- separate kitchen with window- with ceramic glass stove and large refrigerator- bathroom/WC with window- spacious, cozy balcony- spacious cellar compartment and atticThe photos are sample pictures that show the standard of construction. You can find the exact room layout in the floor plan.A parking space can be rented for CHF 130.00 per month if needed and available.A short walk away is the "Hanfländerstrasse" stop, which is served by bus lines 885 and 994.The idyllic settlement has several playgrounds for children and also some cozy seating areas.Various shopping options, as well as numerous service providers and restaurants, can be found in the nearby center of Jona.Does this beautiful apartment meet your expectations?Then contact us directly in the online ad via "Contact provider". You will then receive an automated email with the viewing information and the opportunity to apply digitally for the apartment and/or ask us any questions.We look forward to your digital application after the viewing.

Travel time
-
1 / 9
4.5 rooms, 98m², CHF 2,494.–
Top
St. Gallerstrasse 151, 8645 Rapperswil-Jona

Beautiful Living

The LocationThe family-friendly property Kramen is just a few minutes' walk from various shopping facilities and has a kindergarten nearby. The train stations Jona and Rapperswil are easily accessible thanks to the nearby bus stop Erlen. You can relax and recharge in the nearby nature reserve and by the lake.The region also has nearby motorway connections to Zurich-Bern-Basel, to the Zürcher-Oberland towards the airport, and towards Chur-Bündnerland-Ticino.A Tour of the ApartmentThe well-thought-out floor plan allows you to set up your individual space on approximately 98m2 and give your new home a personal touch. You can enjoy the evening sun on the balcony and unwind after a long day. The spacious living room invites you to socialize with friends and family. This apartment also comes with a basement storage room, providing additional storage space. Further features include:- Kitchen with ceramic glass stove and dishwasher- Large living room with separate dining area- 3 rooms- Balcony- Bathroom/WC & separate WC- Basement storage roomDetailsA parking space can be rented on request.Apply. View. Rent.As a tenant of Helvetia, you benefit from a 40% discount on your first annual premium for selected Helvetia insurance products!The published images are of similar/typical apartments. Deviations from the actual offer are therefore possible.Find more interesting rental properties at: www.helvetia.ch/miete

Travel time
-
  • Well-maintained garden with a patio area, outdoor furniture, potted plants, and a scenic mountain view in the background.
  • Well-maintained garden with a wooden bench, potted plants, and a concrete pathway leading to a building entrance.
  • Balcony with a round table and several chairs, surrounded by greenery and a scenic mountain view.
  • Modern living room with a white sofa, coffee table, armchairs, and a kitchen area in the background. The space features tiled flooring and contemporary decor.
  • Bright living room with large windows offering a scenic view, featuring a cream-colored sofa, wooden coffee table, fireplace, bookshelf, and several chairs arranged around a central table.
  • Open-plan kitchen and living area with a large island, granite countertops, modern appliances, and large windows offering a scenic view.
  • Bright bedroom with wooden flooring, large bed with patterned quilt, nightstand, chair, small table, wardrobe, and artwork on walls.
  • Bedroom with wooden flooring, a large bed with a patterned quilt, a cowhide rug, a wooden chair, framed artwork, and a small table with a digital scale and other items. An open doorway leads to a bathroom with a shower and towels.
  • A modern hallway with wooden flooring, white walls, and a large gold-framed mirror on one side. A glass wardrobe with mirrored doors is visible on the right, and a ceiling light fixture provides illumination.
  • Modern bathroom with a glass-enclosed shower, toilet, sink, and tiled walls and floor. Includes a towel, cabinet, and a small trash bin.
  • A long, narrow hallway with tiled flooring, white walls, and a wooden door at the end. A framed picture hangs on the right wall, and a partially visible room with furniture is seen through an open doorway.
  • Modern bathroom with a glass-enclosed shower, granite sink, and a small round table with a flower arrangement.
  • A multi-functional room with a bed, sofa, desk, and TV, featuring wooden flooring and large windows with blinds.
  • A cozy living room with a patterned sofa, a wooden table, a bookshelf, and a large window with blinds overlooking a scenic view.
  • Laundry room with dark tiled floor, white walls, shelves filled with cleaning supplies, an ironing board, and a small table with cleaning tools.
  • A small, well-lit room with a tiled floor, a wooden table with a chair, a wardrobe with hanging clothes, and a picture frame on the wall.
  • Floor plan of a residential unit on level E1, featuring a living/dining/kitchen area, three bedrooms, a bathroom, a technical room, and a terrace.
1 / 17
4.5 rooms, 145m², CHF 3,400.–
Top
Horebstrasse 11, 8733 Eschenbach

Bright 4.5-room apartment with spacious terrace – available from November 1, 2026, or by agreement

A well-maintained 4.5-room apartment in a terraced house with modern living comfort, sunny terrace, and quiet, family-friendly environment.For all those who want to live close to nature and yet comfortably.The apartment offers, among other things: • Terrace: Enjoy the sunny days in summer on your own outdoor area with a beautiful view. • Garage: A practical garage space is available (rent CHF 130.00). Another one can be rented for the same price. • Pets: Dogs up to knee height are welcome 🐾 • Child-friendly: The apartment and the surroundings are perfectly suitable for families with children. • New building standard: Modern construction from 2009 for contemporary living. • Main bedroom with own bathroom and walk-in closet • Additional guest bathroom with shower and toilet • Own basement/washing area • PV system since autumn 2025 Location and surroundings: The apartment is located in a quiet residential area. Both during the day and at night, there is pleasant silence. In the summer, you benefit from plenty of sunlight, and even in winter, the sun's radiation is good. Nearby are all the important facilities for daily needs: • Coop supermarket: Can be reached in about 8 minutes on foot. • Eschenbach primary school: Ideal for families – can be reached in about 13 minutes on foot. • Eschenbach Post bus stop: Can be reached in about 9 minutes on foot. This apartment is available from November 1, 2026, or by agreement and offers an excellent opportunity to find a new home in a well-maintained and quiet environment in Eschenbach. We look forward to your contact!

Travel time
-
New building
1 / 19
4.5 rooms, 112m², CHF 3,845.–
Top
Seestrasse 69, 8610 Uster

High-quality 4.5-room apartment - Cool through the summer thanks to the Free Cooling system

Welcome to this exclusive 4.5-room new building apartment on the 3rd floor at Seestrasse 69 in Uster. The building has just been completed and offers modern living comfort on 112 m² of living space, a balcony, and a loggia with a total of 24m3 (143 m² of total area). The apartment is available immediately. Ideal for families, couples, and anyone who wants to enjoy the best of urban life.The apartment impresses with the following highlights: • Sunny balcony with south orientation and a loggia with east orientation for morning coffee • Spacious, well-thought-out floor plan with bright, continuous living • Architectural eye-catcher - inside and out • Modern kitchen: Minimalist and stylishly designed with white cabinets, black worktops with a view of the greenery. • New building standard 2026: High-quality equipment and contemporary design at the highest level. • Own washing machine and dryer. Large storage room. • Controlled living space ventilation • Free-cooling system for pleasant room temperatures in summer • Efficient heat pump heating with ground probes. Underfloor heating. • Photovoltaic system for sustainable electricity production - GEAK-A-Ausweis • Family-friendly: Playground, areas for vegetable gardens, and enough space for strollers • Sufficient bicycle parking spaces inside and outside (also for e-bikes) • Underground parking with load management for e-charging stations • Mobility location directly on the property • Fiber optic connection and LAN Location and surroundings: The apartment is centrally located and in an attractive environment. The Wil bus stop is just a 1-minute walk away, and the Uster train station is about 14 minutes on foot. For daily needs, the Volg supermarket is available in 8 minutes, and the Illuster and Uschter 77 shopping centers in 12 minutes on foot. The Berufsfachschule Uster (BFSU) is just 3 minutes away on foot - ideal for families.This immediately available dream apartment combines modern living, excellent infrastructure, and a very good location in Uster. Secure your new home now!

Travel time
-
  • Empty room with large sliding glass doors leading to a balcony, tiled floor, and white walls.
  • Modern two-story house with wooden and concrete exterior, multiple balconies, large windows, and outdoor seating areas.
  • A spacious balcony with a scenic mountain view, furnished with a sofa, chairs, coffee table, and decorative items.
  • Modern kitchen with white cabinets, black countertops, and a built-in oven. The space features sleek, minimalist design with a large window and recessed lighting.
  • Open-plan living and dining area with modern white kitchen cabinets, a dark granite countertop, a wooden dining table with six chairs, a beige sofa, and a large picture frame on the wall.
  • Modern living room with large windows offering a scenic mountain view, featuring a sofa, armchair, coffee table, dining table, chairs, television, sideboard, and decorative vases.
  • Bright bedroom with wooden flooring, large window offering scenic mountain view, neatly arranged bed with pillows and blanket, built-in wardrobe with shelves and hanging space, and decorative baskets on shelves.
  • Modern bathroom with a freestanding bathtub, double sink vanity with wooden accents, large mirror with LED lighting, and decorative elements including candles and a wicker basket.
  • Floor plan showing a multi-level residential layout with living spaces, bedrooms, bathrooms, garage, and outdoor terrace.
1 / 9
4.5 rooms, 183m², CHF 5,680.–
Top
Säntisstrasse 8, 8733 Eschenbach

Dreamlike 4.5-room attic apartment in Eschenbach SG

Welcome to your new dream home! This exclusive 4.5-room attic apartment in the new building on Säntisstrasse 8 in Eschenbach (SG) combines modern living comfort with a quiet, natural location. With a spacious living area of 183 m², this attic apartment offers everything your heart desires – available from November 1, 2026.The apartment impresses with the following highlights: • Open living and dining area: Bright, spacious room design with plenty of daylight and modern quartz stone plates. The kitchen offers plenty of storage space and is kept in timeless white – ideal for living and enjoying. • The rooms: Oak parquet flooring is installed in all rooms. Additionally, there are walk-in closets, and each room has its own access to a bathroom. • Beautiful view: On the incredible 113m² large roof terrace, you can enjoy the breathtaking panoramic view. • Garage: 1 single garage per apartment for an additional CHF 150.00. The parking space in front can be used for a second car. Location and surroundings: The apartment is located in a quiet environment – both during the day and at night, there is pleasant silence. In the summer, you benefit from plenty of sunlight. Nearby are a Coop supermarket (approx. 13 minutes' walk) and the Eschenbach Post bus stop (approx. 14 minutes' walk), which provides a good connection to the region.This new building apartment is a real highlight for discerning tenants who value quality, peace, and a beautiful view. Secure your new home in beautiful Eschenbach now!

Travel time
-
1 / 13
4.5 rooms, 94m², CHF 2,190.–
Heusserstrasse 13, 8634 Hombrechtikon

Redefining family life: living, playing, relaxing by Lake Lützelsee

Welcome to your new family oasis! We present to you a cozy apartment, nestled in a child-friendly settlement with a spacious playground near the picturesque Lake Lützelsee. This residential area, accessed by an idyllic quarter street, promises undisturbed peace and relaxation. You can expect an attractive apartment here, which is perfectly tailored for families and offers a wealth of advantages:- Living/dining room with parquet floor - all rooms with parquet floor- bright, modern kitchen- with granite countertop- with ceramic glass stove- and dishwasher- modern bathroom/WC - separate WC- built-in closet- balcony- basement compartmentThe photos are sample images that show the construction standard. You can find the exact room layout in the floor plan.If required and available, a parking space can be rented for CHF 150.00 per month.The nearby "Plattenhof" stop allows you to access two different bus lines in just a few minutes' walk. You can either choose line 880 to Rüti train station or line 970 to Feldbach train station.The center of Hombrechtikon, just a stone's throw away, offers a variety of service providers, as well as a range of shopping opportunities and excellent restaurants. Here you will find everything that makes family life even more comfortable.Have we sparked your interest? Then contact us directly in the online ad via "Contact provider". You will then receive an automated email with the viewing information and the opportunity to apply digitally for the apartment and/or ask us any questions.We look forward to your application after the viewing.

Travel time
-
New building
1 / 10
4.5 rooms, 120m², CHF 2,480.–
Steigenstrasse 5, 8638 Goldingen

New building: 4.5-room apartment with spacious balcony and panoramic view

In the modern "Goldig Wohnen" residential building in Goldingen, an exclusive 4.5-room apartment on the 2nd floor awaits you, with a spacious balcony of over 19 m². The apartment impresses with a well-thought-out room concept, an exceptionally high-quality construction standard, and a quiet, family-friendly location. Originally designed and built as an owner-occupied apartment, it combines first-class building quality with a stylish interior that exceeds the usual standard of a rental apartment.A special highlight is the balcony, which harmoniously extends the living space outdoors and invites you to relax and linger. The attractive hillside location and the magnificent view of the surrounding mountain landscape create a unique living experience. Here, you can enjoy the peace and quiet and the natural surroundings, and leave your daily worries behind.The high-quality materials, the carefully coordinated construction details, and the modern architecture create a stylish living ambiance with a high feel-good factor. The apartment offers two bathrooms. A practical utility room and a cellar (approx. 6m2) round off the well-planned room offer and provide additional storage space.Thanks to the age-friendly design, the apartment is suitable for families as well as for people who value long-term living comfort and want to enjoy their home until old age. The elevator provides convenient access to the apartment on the 2nd floor and offers additional comfort in everyday life.The residential building also convinces in terms of energy efficiency: it is realized in the energy-efficient Minergie standard and has a photovoltaic system as well as a modern heat pump heating system.A parking space in the underground garage can be rented additionally.Goldingen combines rural tranquility, natural living, and a high quality of life. The local school is within less than five minutes' walking distance. The nearby recreational area Atzmännig and the surrounding nature offer numerous opportunities for sports activities and relaxing hours outdoors.

Travel time
-
1 / 11
4 rooms, 94m², CHF 1,940.–
Meienfeldstrasse 46, 8645 Jona

Limited until 31.10.2027!

We rent this attractive 4-room apartment in a quiet residential area, which is ideal for small families, until the end of October 2027. In addition to the appealing floor plan, this property has the following features:- bright living room - with parquet flooring- spacious bedrooms - with linoleum flooring - separate kitchen with window - bathroom/WC with bathtub- separate guest WC- garden seating area - basementThe sample photos only show the standard of the apartment. Please refer to the floor plan for the exact room layout. This is an identical apartment on the 1st floor (W3).Please note that this apartment is only rented until the end of October 2027.Parking spaces can be rented for CHF 130.00 per month and motorcycle spaces for CHF 25.00 per month if needed.The bus stop "Rapperswil SG, Hanfländerstrasse" with bus connections 885 and 994 in the direction of "Rapperswil SG, station", "Jona, station" and other stations can be reached on foot.You will also find a large number of shopping opportunities and service providers for daily needs in the surrounding area.Have we sparked your interest?Then contact us directly in the online ad via "Contact provider". You will then receive an automated email with viewing information and the opportunity to apply digitally for the apartment and/or ask us any questions.We look forward to your digital application after the viewing.

Travel time
-
1 / 11
4 rooms, 79m², CHF 1,800.–
St. Gallerstrasse 93, 8645 Jona

Affordable apartment in a convenient location

We rent this attractive apartment from 16.12.2026, which offers you, among other things, the following amenities in addition to its central location:- Living area with parquet floor- Separate kitchen- with ceramic glass stove and Novilon floor- Corridor with clinker plates- Bathroom/WC with double sink- with ceramic plates- Sunny balcony - Basement compartmentThe published pictures are of a similar type of apartment. Deviations from the offer are therefore possible. You can find the exact room layout in the floor plan.A garage box for CHF 130.00 per month and a storage space for CHF 70.00 per month can be rented additionally if needed.Public transportation is located in the immediate vicinity. Practically in front of the house door is the "Jona, Feldli" stop, which is served by bus lines 992 and 995.Within a few minutes' walk, you can reach the "Jona Center" with good shopping opportunities (e.g., Coop and Lidl) and various service providers.The Activ Fitness and the Bowling Center invite you to engage in sports activities and are 4 minutes' walk from the property.Have we sparked your interest?Then contact us directly in the online ad via "Contact provider". You will then receive an automated email with the viewing information and the opportunity to apply digitally for the apartment and/or ask us any questions.We look forward to your digital application after the viewing.

Travel time
-
New building
1 / 12
4.5 rooms, 127m², CHF 4,800.–
Lohstrasse 10, 8708 Männedorf

TILIA | Exclusive 4.5-room new apartment for rent on the garden floor with partial lake view of Lake Zurich

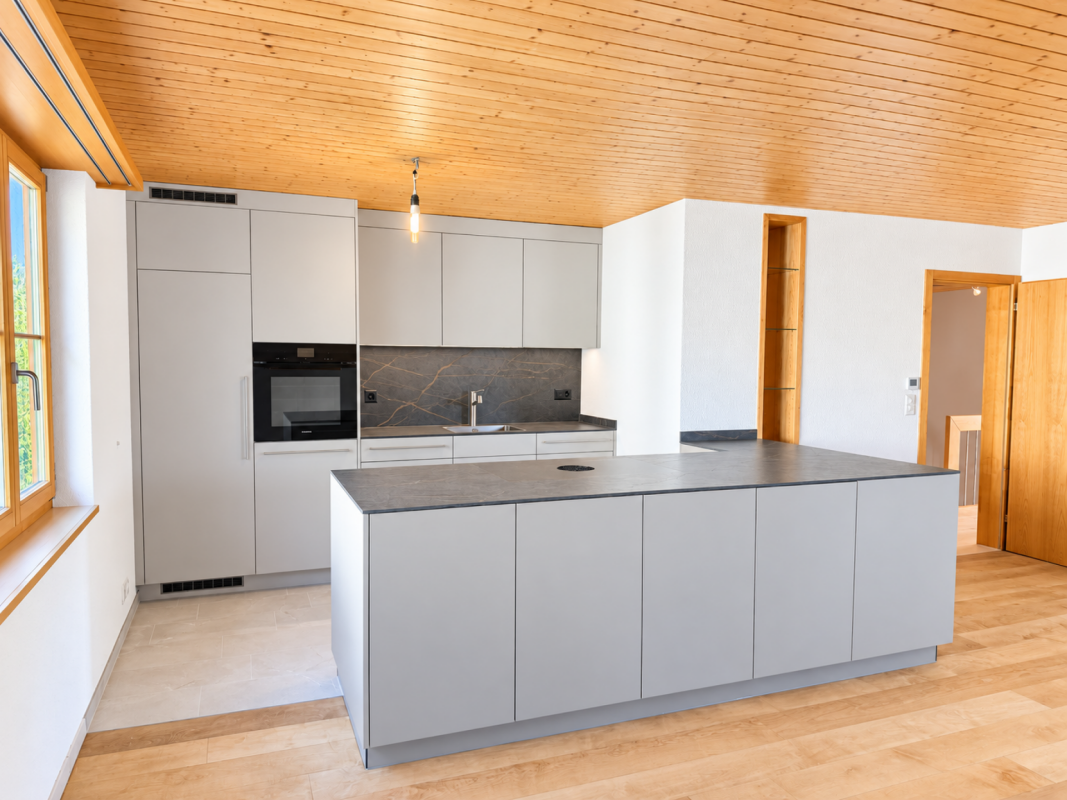
TILIA | Exclusive 4.5-room new apartment for rent on the garden floor with partial lake view of Lake Zurich Nature-loving living at Pfannenstiel - between meadow, forest, and Lake Zurich On the sunny south slope of Pfannenstiel, TILIA presents a high-quality, completed new building development above Männedorf. The harmoniously embedded residential buildings in the slope combine modern architecture with a green, natural environment. Paved paths with small squares, seating areas, and play zones create space for encounters and relaxation. 4.5-room apartment on the garden floor | 127 m² net living space | Partial lake view | House E / Apartment E001 This attractive 4.5-room apartment combines spacious, barrier-free living with a direct connection to nature. It is located on the western garden floor of House E, directly adjacent to the forest zone, and convinces with its well-thought-out room layout, bright living areas, and high-quality equipment. A particular strength is the location of the outdoor area: In front of the spacious loggia, meadow areas and the adjacent forest shape the picture - instead of a busy street. Here you can enjoy the view of the greenery and the proximity to nature. A partial lake view of Lake Zurich from the living and dining area as well as from the outdoor area complements this living quality. Spacious window fronts connect the interior and exterior spaces and create a bright, open living atmosphere. The apartment was built in a high-end owner-occupier standard and thus clearly stands out from the pure rental apartments within the development, which were created in the classic rental standard. Two high-quality bathrooms, an open living and dining area with a modern kitchen, well-furnished rooms, and a spacious, covered loggia with a garden connection characterize the living comfort. Oak parquet, large-format ceramic tiles, and carefully selected materials underline the elegant character of the apartment. An elevator leads comfortably from the underground garage to each floor. Highlights at a glance • 127 m² net living space with well-thought-out room layout • Barrier-free living on the garden floor • Spacious, covered loggia with over 23 m² usable space, garden connection, and view of the greenery • Partial lake view of Lake Zurich from the living and dining area as well as from the outdoor area • Quiet, sunny location at Pfannenstiel, directly adjacent to the forest zone • High-quality kitchen with V-ZUG and BORA appliances, including wine cooler and combination steamer • Two high-quality bathrooms; equipment includes shower toilet, glazed shower, under-sink furniture from talsee, recessed mirror cabinets, and large-format ceramic tiles • Smart home system • Freecooling function via the underfloor heating for supporting a pleasant room climate in summer • Comfortable elevator access from the underground garage • Completed new building with high-end owner-occupier standard • Ready for occupancy immediately or by arrangement • Second parking space currently available for rent • Pets possible on request Rental conditions • Net rent for apartment including cellar compartment: CHF 4,350.- per month • Additional costs account: CHF 450.- per month • Parking space in underground garage: CHF 150.- per month • Total gross rent including additional costs account and one parking space: CHF 4,950.- per month A cellar compartment is included in the rent. Currently, there is also the possibility of renting a second parking space. This will be invoiced separately. Rental depositCHF 9,000.-, via a rental deposit account or a rental deposit guarantee from SwissCaution. Non-smoking apartment and petsIt is strictly a non-smoking apartment. Pets are possible on request. The prerequisite is the prior written consent of the landlord and proof of a valid private liability insurance with corresponding pet owner coverage. Occupancy and rental periodThe apartment is available for occupancy immediately or by arrangement. The minimum contract period is one year. For relocation agencies and companiesAre you looking for a high-quality home for your incoming employees in the Lake Zurich region? Inquiries from relocation agencies and companies are welcome. We would be happy to provide you with the rental documents in German or English and arrange a personal viewing. Discover your new home at TILIA - with high-quality living comfort, plenty of greenery, and partial lake view of Lake Zurich. We look forward to your contact and to showing you this special garden apartment in person. Immobilitas AG, Thomas GrüningerYour certified real estate expert SMK/SVIT Do you want to sell or rent your property and are looking for a reliable, competent partner? We advise you personally and support you in determining the current market value of your property. Our experienced team accompanies you from preparation and marketing to the successful conclusion of the sale or rental. We place great emphasis on transparent, honest communication and keep you up to date on the current status. Contact us and let us work together to make the sale or rental of your property a success. We look forward to hearing from you. www.immobilitas.ch
Travel time
-

Suggested properties for you based on search results
Other interesting objects