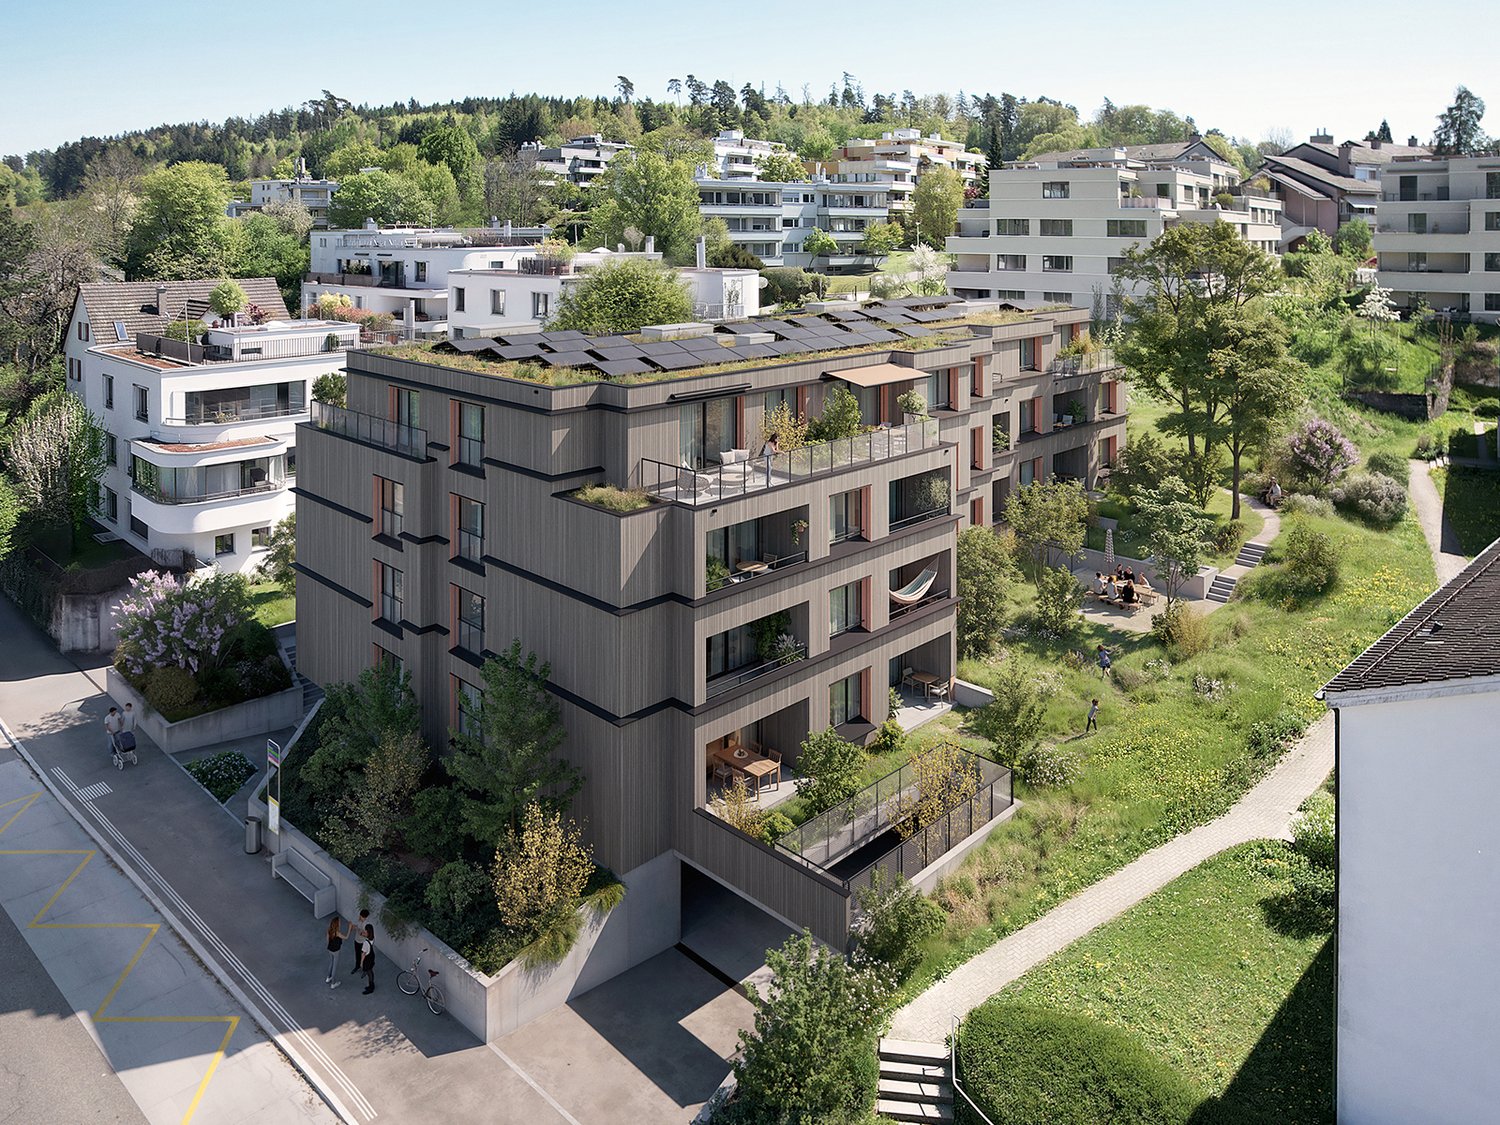
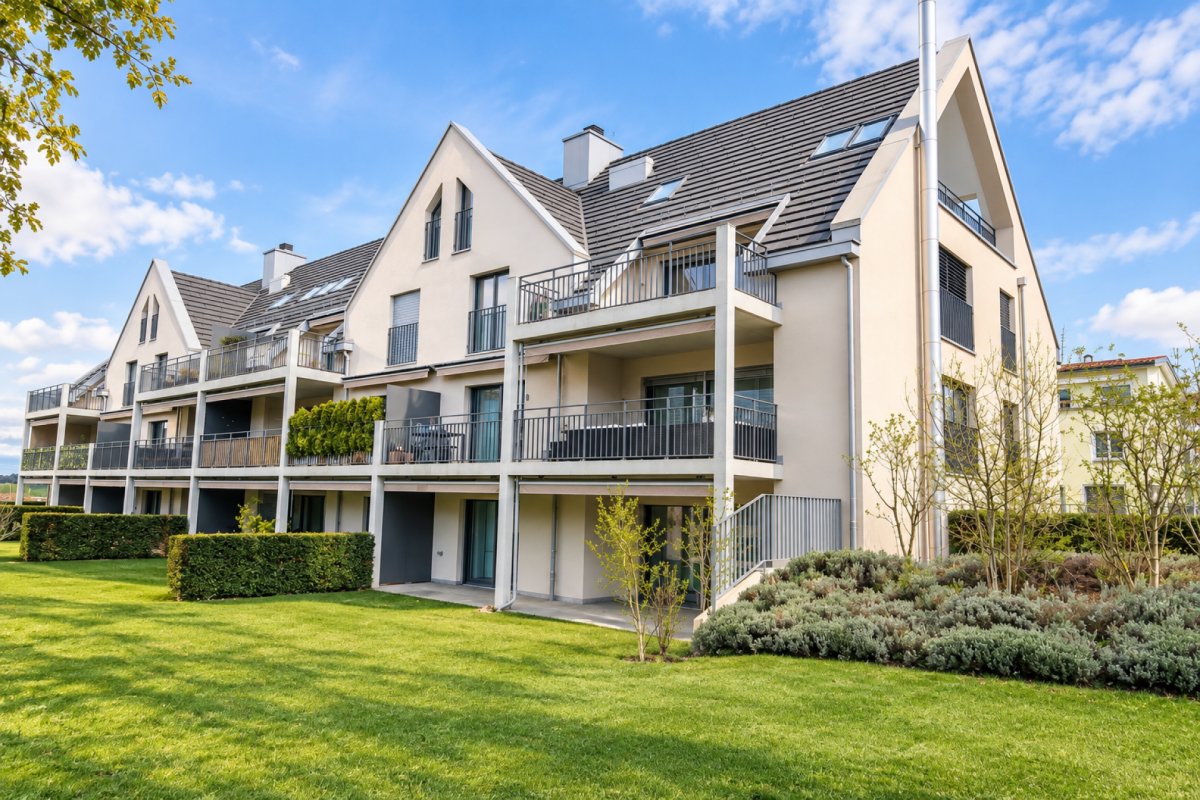
Hinteregg - Flats for rent with Balcony / Terrace, Elevator

We recommend expanding your search criteria to get similar results. The current filters didn’t return any matches.

If you don’t want to change your current search criteria, we recommend creating a search alert, so you’ll be notified when matching offers become available.

More objects in your automatically expanded search area
19 results - Radius: + 10km
  • Modern black brick building with multiple large windows and balconies, surrounded by greenery and a hedge.
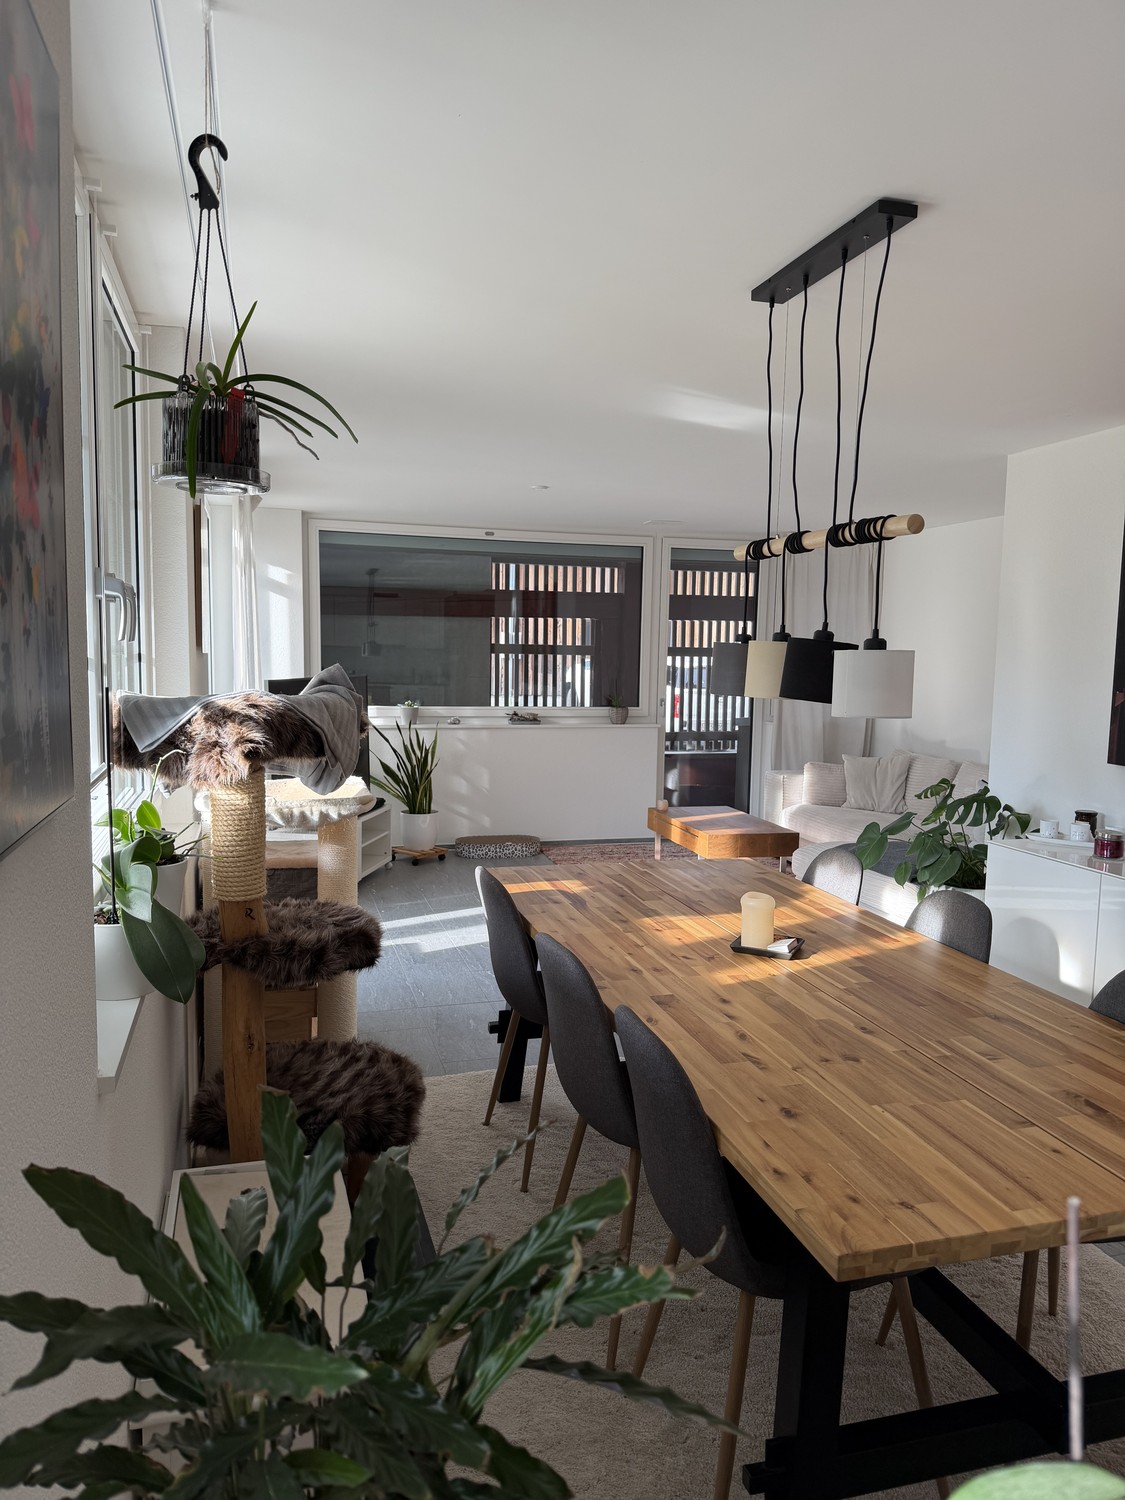
  • A modern, open-plan dining area with a wooden dining table and chairs, a television on a cabinet, a large window with a view, and a shelf with decorative items.
  • Modern kitchen with dark cabinets, marble countertop, stainless steel appliances, and a small seating area with a stool.
  • Modern bedroom with a wooden bed, white bedding, two nightstands with lamps, and large windows with grey curtains. The walls are painted in a two-tone design with dark green above and white below.
  • A modern, cozy room with a sofa, desk, chair, laptop, lamp, potted plant, and decorative pillows. The room features a large window with blinds and a hanging light fixture.
  • Bright bedroom with wooden bed, nightstand, chair, cabinet, and a large window with a view of greenery. Features a blue accent wall, framed pictures, and a potted plant on the windowsill.
  • Modern multi-story building with black tiled facade, large windows, and balconies with flower boxes.
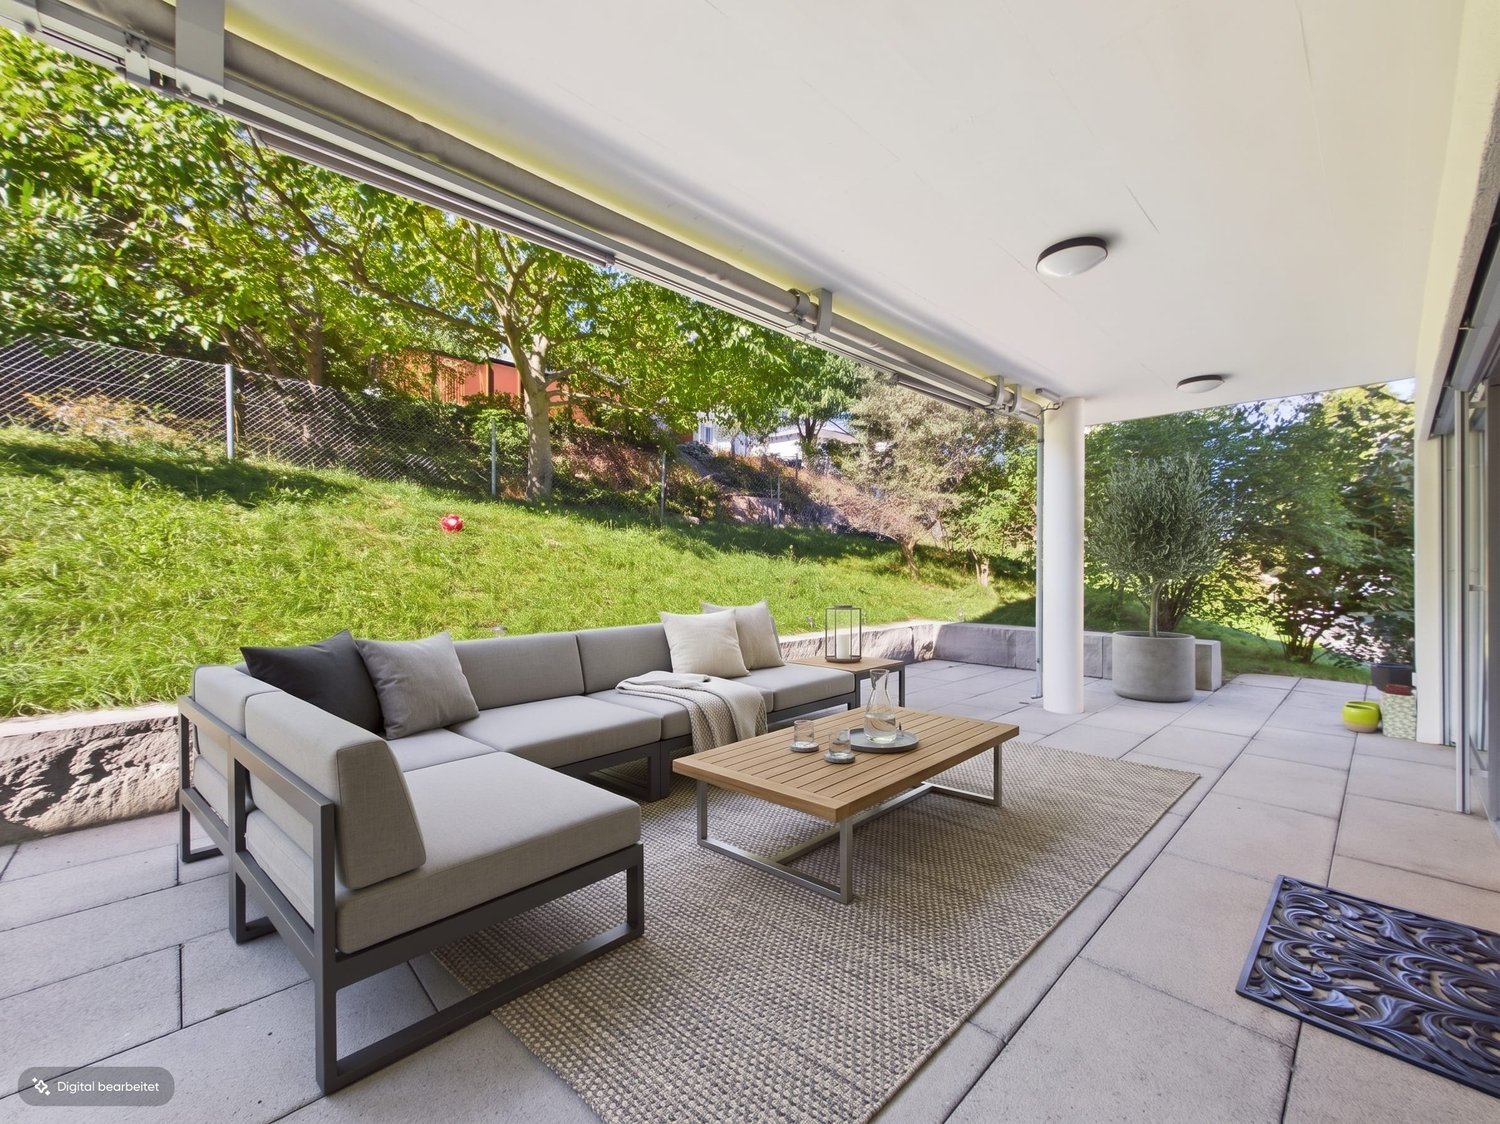
  • Modern outdoor patio area with a sleek, black-tiled house, large windows, and a well-maintained garden with various plants and trees. Features include a tall white parasol, stone pathway, and decorative planters.
  • Modern hallway with concrete walls, glass doors leading to a room with a potted plant, framed pictures, and a radiator. The floor is tiled, and the ceiling is wooden.
  • Underground parking area with several parked cars, white walls, and a clean, organized space.
  • Floor plan showing a 46m² living/dining area, 18m² home office, 2m² and 4m² storage rooms, 16m² entrance corridor, 21m² lightwell, 34m² terrace, 14m² bedrooms, 6m² bathroom, and 17m² room.
1 / 11
5.5 rooms152m²CHF 6,900.–
Top
Wannenstrasse 7, 8800 Thalwil

Architecture meets living quality in Thalwil | 5.5 rooms with light courtyard, terrace & garden

In the heart of Thalwil, yet pleasantly embedded in a quiet residential area, you can expect an exceptionally spacious apartment with a lot of privacy and a floor plan that clearly stands out from the ordinary.On approximately 152 m² of living space, the apartment combines spacious living with clear architecture and attractive outdoor spaces. The space offer is complemented by a 34 m² large terrace, a private garden seat of around 44 m², a basement compartment, and two underground parking spaces that can be rented.The open living and dining area lives from large window surfaces, plenty of natural light, and the continuous oak parquet. The floor plan also offers sufficient flexibility for families, home offices, guests, or a separate retreat area.The three bedrooms are pleasantly proportioned. Two rooms and the parental bathroom have direct access to the protected garden seat. The oak parquet gives the rooms a warm and high-quality living atmosphere.The open Poggenpohl kitchen blends harmoniously into the living area and is oriented directly towards the light courtyard. An adjacent recess creates additional storage space. The equipment includes, among other things, devices from V-Zug and a kitchen solution extended to the bar.Architecture that stays in memoryThe building itself also has a unique character. The striking dark facade was designed by Amrein Giger Architekten as part of the «MAJOLIKA» project and gives the house an unmistakable architectural identity. The large windows and the light courtyard provide plenty of natural light and interesting light moods inside over the course of the day and year.Central in ThalwilThe apartment combines living quality with an extremely practical location. Shopping facilities, train station, lake, and recreational areas are within short distance.Thus, the apartment is suitable for people who appreciate the proximity to Zurich, as well as for families or couples who want to combine spacious living with a lake and nature connection.At a glance • 5.5-room apartment • approx. 152 m² living space • approx. 34 m² terrace • approx. 44 m² private garden seat • spacious light courtyard • open Poggenpohl kitchen • • several recesses / plenty of storage space • lift to underground parking and basement • basement compartment • 2 underground parking spaces

Travel time
-
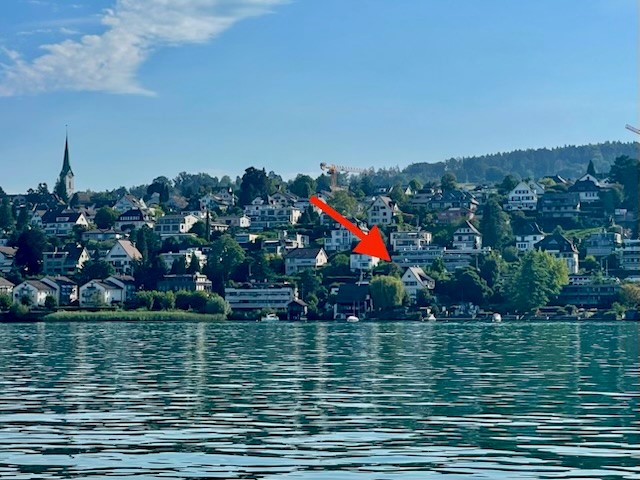
  • Aerial view of a residential area with modern apartment buildings, green roofs, and a scenic lake view in the background.
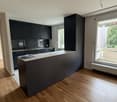
  • Modern kitchen with white cabinets, a central island, and a view of the balcony and surrounding landscape.
  • {"type": "Garage", "objects": ["electric vehicle charger", "storage box"], "description": "Clean, well-lit underground garage with concrete floor, yellow parking lines, two electric vehicle charging stations, and a red storage box.", "localized_descriptio
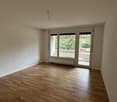
  • Bright, empty room with wooden flooring, large windows, and sliding glass doors leading to a balcony.
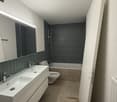
  • Modern bathroom with a white bathtub, a sink with a modern faucet, a large mirror with built-in lighting, and a towel rack. A small tray with toiletries is placed on the edge of the bathtub.
  • Empty room with wooden flooring, large windows, and a view of greenery outside. The room features a modern pendant light fixture and a sliding door leading to a balcony.
  • Balcony with wooden table, grey cushioned stool, wicker chairs, and potted plants, overlooking a green area with modern buildings.
  • Empty room with large windows, wooden flooring, and a sliding door leading to a balcony.
  • Empty room with wooden flooring, large glass sliding doors leading to a balcony with metal railings, and a scenic view of the surrounding area.
  • Modern kitchen with light wooden cabinets, granite countertop, stainless steel sink, and a small dining area with a table and chairs. The space features large windows with blinds and a view of a balcony.
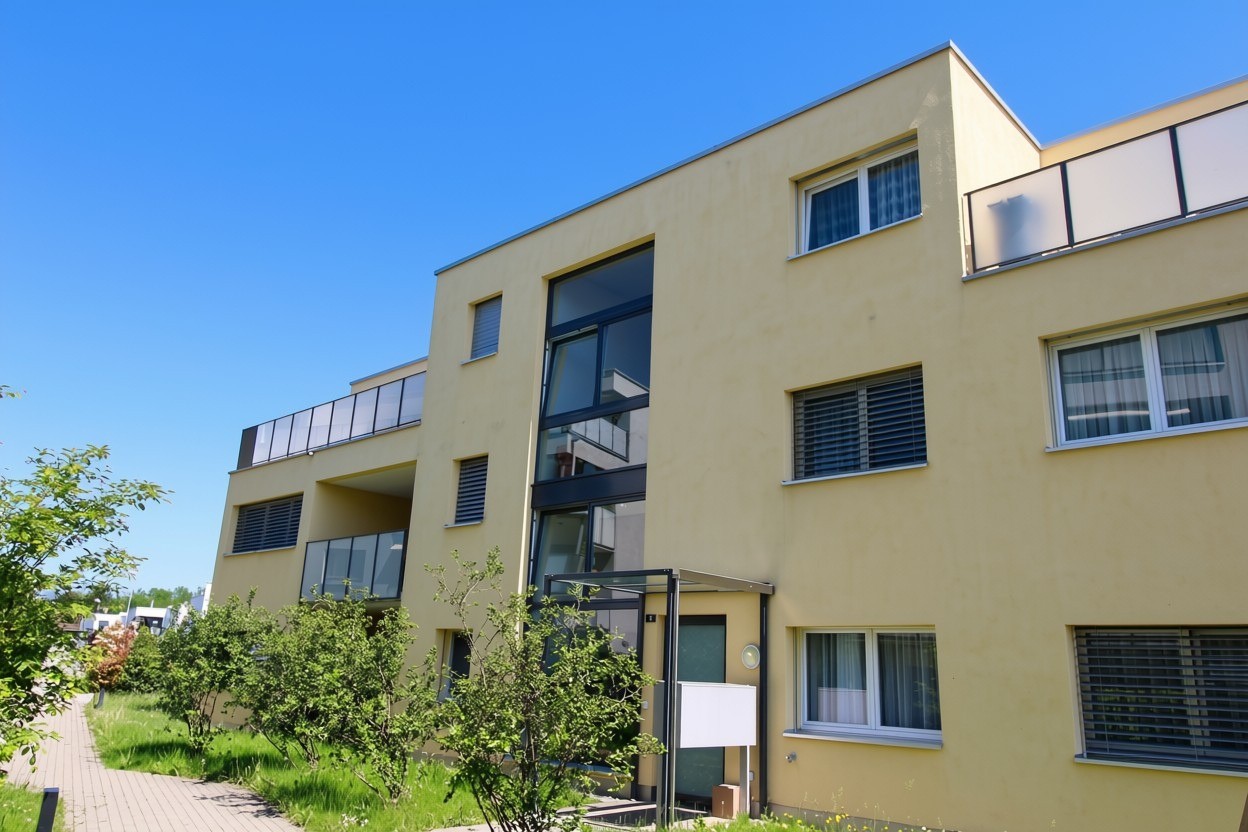
  • Modern multi-story residential building with balconies, large windows, and a landscaped entrance area featuring a playground and greenery.
  • Outdoor playground area with a seesaw, climbing frame, and surrounding greenery, adjacent to a modern multi-story residential building with balconies.
  • Floor plan showing a living/dining area, three bedrooms, two bathrooms, two terraces, staircase, and elevator.
1 / 13
5 rooms132m²CHF 3,996.–
Top
Käpfnerweg 28, 8810 Horgen

Bright 5-room apartment with balcony and beautiful view in Horgen

Temporary rental from October 2026 to the end of June 2027 (extension possible by agreement)Welcome to this spacious 5-room apartment on the 1st floor of a modern multi-family house at Käpfnerweg 28 in Horgen. With a living area of 132 m², this apartment offers plenty of space for families and is available immediately.The bright rooms with wooden floors and large windows provide a pleasant living feeling. Several sliding doors lead directly to the balcony, from which you can enjoy a beautiful view of the surrounding area. The floor plan includes a spacious living and dining room, three bedrooms, two modern bathrooms, and two terraces – ideal for relaxed evenings outdoors.The apartment offers, among other things: • Bright rooms with wooden floor and large windows • Modern bathroom with white bathtub, elegant washbasin, and large mirror with integrated lighting • Balcony and two terraces with a beautiful view of the surrounding area • Elevator available in the building • Wheelchair accessible and child-friendly • Washing machine connection, 2 parking spaces • Spacious hobby room and additional basement room Directly next to the house is an outdoor playground with a swing and climbing frame – a big plus for families with children.Location: The apartment is located in a quiet environment in Horgen and benefits from plenty of sunshine in the summer. The next bus stop is just a 3-minute walk away, and the train station is in close proximity. A Denner supermarket is within a 2-minute walk, and the CEIBS school is about an 11-minute walk. Additionally, Lake Zurich is nearby – perfect for leisure activities.This family-friendly apartment combines modern living comfort with an excellent location in Horgen. Take the opportunity and make this apartment your new home!

Travel time
-
1 / 11
5.5 rooms107m²CHF 4,420.–
Tischenloostrasse 50, 8800 Thalwil

Last chance in Thalwil, only 3 apartments left!

On Tischenloostrasse / Asylstrasse in Thalwil, stylishly renovated rental apartments with modern living comfort, intelligent smart home technology, and attractive outdoor spaces are being built. The project combines contemporary living with high-quality construction and a quiet, natural location near Lake Zurich. Final sprint: Only a few apartments leftThe rental process is already well advanced: Currently, only around 3 spacious 4.5- and 5.5-room apartments are available. Those who value modern living comfort, plenty of space, and an attractive location in Thalwil now have the opportunity to secure one of the last apartments. Highlights at a glance • First rental after high-quality renovation • 32 modern 2.5- to 5.5-room apartments • Only around 3 spacious 4.5- and 5.5-room apartments available • Smart home system for more comfort and energy efficiency • Spacious balconies, terraces, or private garden seats • High-quality and contemporary interior design with wooden parquet floors, washing tower in the apartment, and Electrolux appliances • Parking garage with comfortable parking options and preparation for e-mobility • Various hobby rooms in each property for rent • Quiet residential area with proximity to Lake Zurich and the city of Zurich • More information at Tischenloo.ch LocationTischenloostrasse 50 / Asylstrasse 3 and 7 are located in a sought-after residential area in Thalwil, quietly situated and yet excellently connected. Shopping facilities, schools, restaurants, and public transport are within short distance. The proximity to Lake Zurich and numerous leisure and recreation opportunities make the location particularly attractive for families, couples, and professionals. The rental process is already well advanced, secure one of the last available 4.5- or 5.5-room apartments now. The application process is open. Visit our project website Tischenloo.ch, discover the available apartments, and apply directly online.

Travel time
-
1 / 16
  • Balcony / Terrace
  • Pets allowed
  • View
  • +6
6.5 rooms174m²CHF 6,650.–
Schönenstrasse 43, 8803 Rüschlikon

Beautiful Lake View - Spacious Townhouse

Welcome to this elegant and spacious 6.5-room maisonette apartment at Schönenstrasse 43 in the sought-after municipality of Rüschlikon. With a living area of 174 m² on five floors, this fully renovated apartment in 2022 offers modern living comfort at the highest level.The apartment convinces with the following highlights: • Maisonette floor plan: Spacious room layout over five floors with 6.5 rooms, 2 modern bathrooms, and 2 separate toilets. • Stylish entrance area: Modern hallway with built-in wardrobe, tile floor, and clear room structure. • Fireplace: Cozy fireplace for comfortable evenings at home. • Balcony/Terrace/Winter Garden with beautiful views: Enjoy the magnificent views. • Garage & Parking: Comfortable parking for your vehicle with direct access to the apartment. • Elevator: Private elevator from the garage to the chimney room. • Pets allowed: Your four-legged friends are also welcome. • Child-friendly: Ideal for families with children. Location & Environment: • Quiet location: The apartment is located at the end of a dead-end street in a quiet neighborhood. • Sunny: Spacious window fronts provide plenty of light. • Lake nearby: Lake Zurich is just a few minutes away - the Rüschlikon (Lake) ferry stop is within a 12-minute walk. • Public transport: Rüschlikon train station is within an 11-minute walk, and the Böndlersteig bus stop is just a 3-minute walk. • Infrastructure: Coop supermarket (10 minutes walk), Pill pharmacy & drogerie Glänisch (9 minutes walk), and the Dorf school (11 minutes walk) are in the immediate vicinity. This exceptional maisonette apartment combines spacious living, modern amenities, and an idyllic location.

  • Balcony / Terrace
  • Pets allowed
  • View
  • +6
Travel time
-
1 / 13
5.5 rooms167m²CHF 5,950.–
8124 Maur

Modern 5.5-room apartment with terrace for rent in Maur

Family-friendly home with plenty of space and attractive outdoor areas in MaurThis modern 5.5-room apartment on the ground floor of a well-maintained multi-family house offers generous living comfort for families. The house, built in 2015, comprises six parties and three floors. On a net living area of 167 m² and a usable area of 200.4 m², you will find plenty of space for shared living, working, and retreat.The bright living and dining area forms the center of the home. The kitchen is open-plan and offers plenty of workspace and high-quality fittings. With two bathrooms, the apartment is perfectly suited to the needs of a family. One bathroom has a bathtub and a double sink.The generous outdoor areas are particularly attractive: The 35.6 m² large terrace extends the living area outdoors and offers space for shared meals, play areas, or relaxed hours. Additionally, an 18.3 m² large balcony is available. A covered seating area complements the offer according to the visible circumstances.The underfloor heating and the geothermal heat pump provide comfortable living. The ground floor location enables short distances, while the elevator makes everyday life even easier. A basement compartment with approximately 24 m² offers valuable storage space. Two underground parking spaces are available for your vehicles.Maur combines natural living with a family-friendly infrastructure. Schools are located in the municipality, Lake Greifen invites you to relax, and the municipality has good bus connections to Zurich and Stettbach. The Scheuren train station is 1.9 km away, and the Uster motorway access is 4.7 km.Conditions: Net rent CHF 5,500.- per month, ancillary costs CHF 450.-, gross rent CHF 5,950.-.

New building
1 / 6
5.5 rooms183m²CHF 7,500.–
Im Gsteig, 8713 Uerikon

New building "MAHALMA" - Exclusive living in Gsteig - Uerikon Stäfa

Welcome to the new building project "MAHALMA".In a quiet location with a beautiful lake and mountain view, 5 high-quality rental apartments are being built to owner-occupier standards – each with an individual character. The architecture skillfully transforms the topography into a concept that offers each apartment a lot of privacy and opens the rooms to the wide view. The well-thought-out floor plans allow a lot of natural light into the living rooms through floor-to-ceiling windows and, together with modern house technology, provide high living comfort. "MAHALMA" will enchant you.On our project website www.mahalma.ch, you will find all important information about the new building project. You can also contact us directly. We look forward to it.Key data: 5 ½-room attic apartment 3.1 • 183m² living space • 72m² south terrace, extensively covered with electric awnings • 2 terraces NO / NW • 18m² cellar • Built-in wardrobes and kitchen combination from the carpenter Keller • 2 wet cells, one of them "en-suite bathroom" • 1 guest toilet in the entrance • direct lift access • Bathtubs, walk-in showers and shower-toilets • floor-to-ceiling window fronts from the Swiss window manufacturer Euw • high-quality material finish • Appliance brands: Quooker, Wesco, V-Zug, Miele, • 3x air conditioning systems • various secondary rooms • Parking spaces in underground garage • E-mobility charging station expansion • Utility costs advance payment: CHF 500.- • Available: early 2027 Location & Infrastructure • 3 minutes walk to the bus stop • 6 minutes walk to Volg/Post, Gerbi practice, kindergartens and primary school or to the recreation area Chatzentobelweiher • 8 minutes walk to the train station or to Lake Zurich (Ritterhaus)

Travel time
-
1 / 8
5.5 rooms150m²CHF 5,450.–
8704 Herrliberg

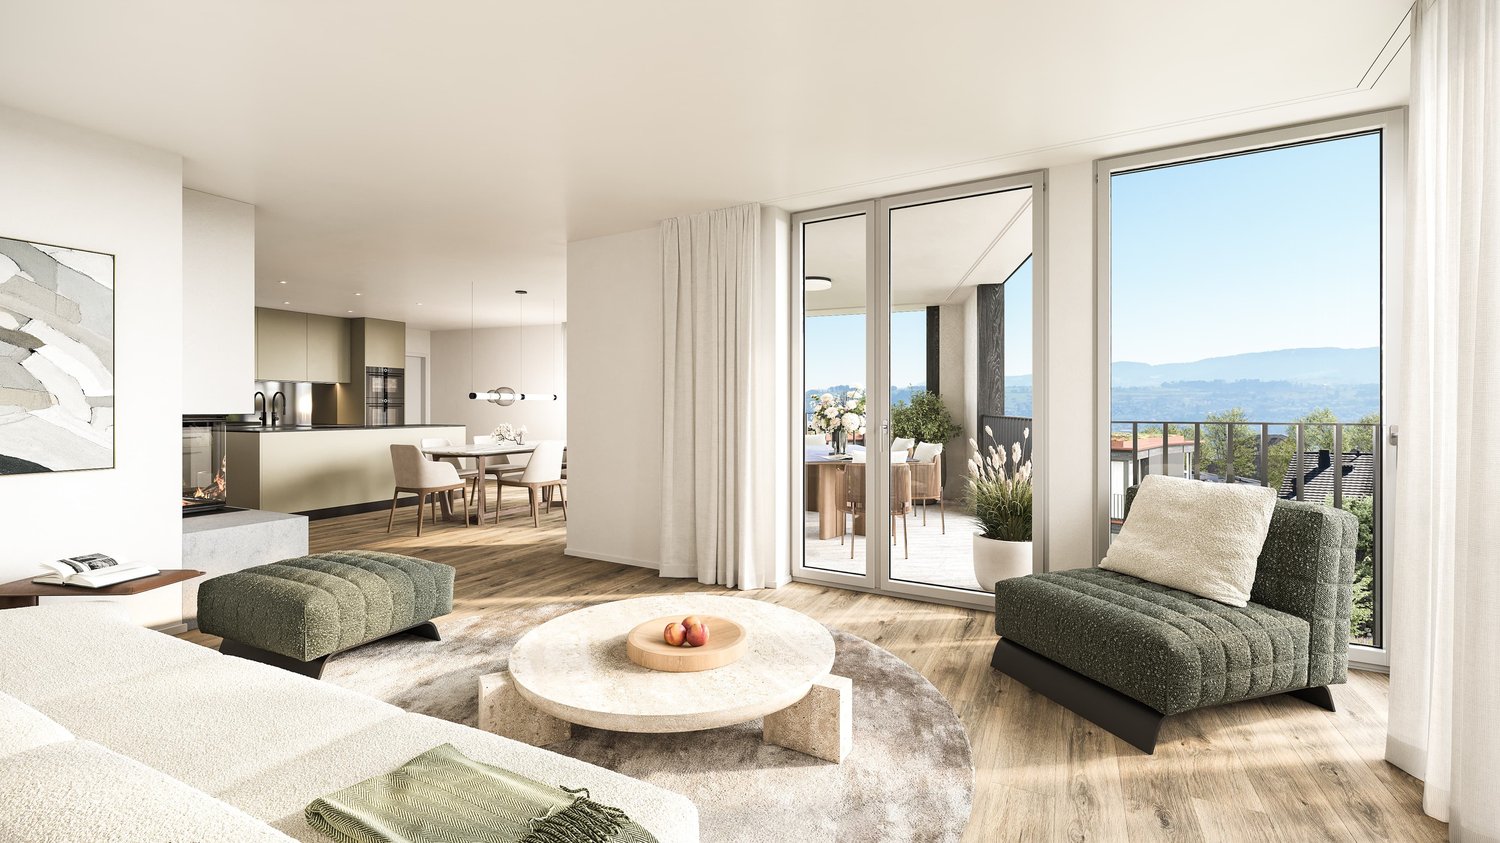
Exclusive 5.5-room penthouse apartment with panoramic views and high-quality interior design

Exclusive 5.5-room penthouse apartment with panoramic views in Herrliberg In a privileged residential area in Herrliberg, this exceptional 5.5-room penthouse apartment awaits you, combining modern design, spacious rooms, and a dreamy view in harmony. On approximately 150 m² of living space, you can enjoy a stylish home with bright rooms, high-quality interior design, and a living atmosphere that meets the highest standards.The openly designed living and dining area forms the heart of the apartment. Spacious window fronts and sliding doors let in plenty of daylight and create a seamless transition to the sunny balcony. From here, an impressive view of the surrounding countryside and the Alpine landscape opens up - a place where every day feels special. The elegant fireplace adds a warm and stylish atmosphere to the living area.The modern kitchen impresses with high-quality equipment, a spacious cooking island, modern built-in appliances, and plenty of workspace and storage space. The open-room concept makes it the ideal meeting point for family and guests.The other rooms also offer a variety of uses - whether as bedrooms, children's rooms, or home offices. The tasteful interior design, high-quality materials, and open ceiling construction give the entire apartment an exclusive character.This attractive offer is rounded off by a comfortable elevator, two garage parking spaces, and the quiet and family-friendly location in one of the most sought-after municipalities on Lake Zurich.Highlights at a glance • Exclusive 5.5-room penthouse apartment with approximately 150 m² of living space • Bright living and dining area with spacious window fronts • Sunny balcony with a dreamy panoramic view of the surrounding countryside and the Alps • Elegant fireplace for a cozy living atmosphere • High-quality designer kitchen with cooking island and modern built-in appliances • Open living concept with plenty of daylight • Stylish roof architecture with visible wooden elements • Elevator to the apartment • Two garage parking spaces • Pets are welcome • Quiet and family-friendly residential area • Bus stop within walking distance • Schools and local recreation areas in the immediate vicinity • Available for immediate occupancy Herrliberg is one of the most sought-after residential municipalities on the right bank of Lake Zurich and convinces with its unique combination of natural and urban living and excellent accessibility. The municipality offers a high quality of life, an excellent infrastructure, and a variety of leisure and recreational activities. Shopping facilities, schools, and public transportation are within comfortable walking distance. The bus stop is within walking distance and provides an optimal connection to the surrounding municipalities and the city of Zurich. The quiet environment, the proximity to Lake Zurich, and the impressive view of the Alps make this location particularly attractive.A home for the highest demandsThis exceptional penthouse apartment combines modern living, high-quality architecture, and a unique view to create a living concept of the highest class. Spacious rooms, exclusive materials, and the privileged location create a home that offers both comfort and quality of life at the highest level.Let yourself be convinced by the special atmosphere of this apartment during a personal viewing and convince yourself of its numerous advantages. We look forward to presenting this exclusive rental apartment to you in person.
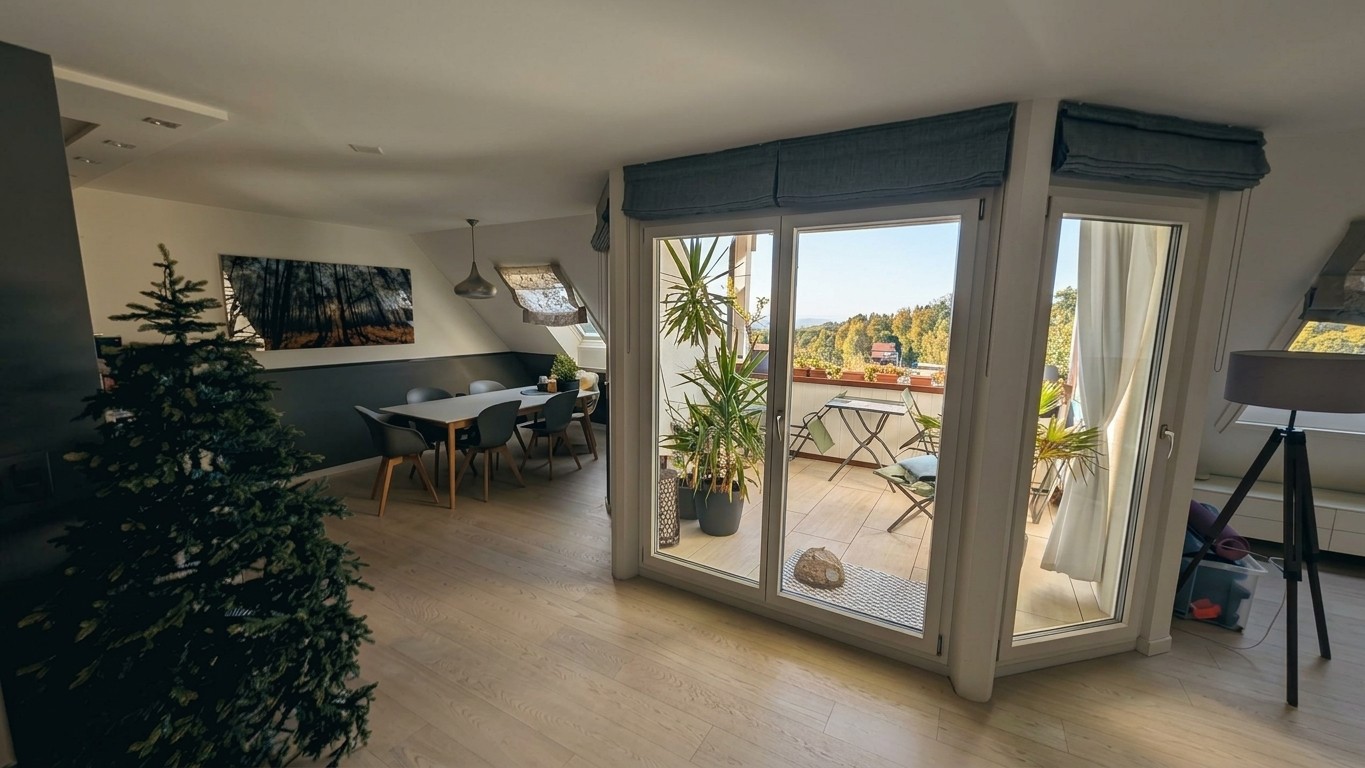
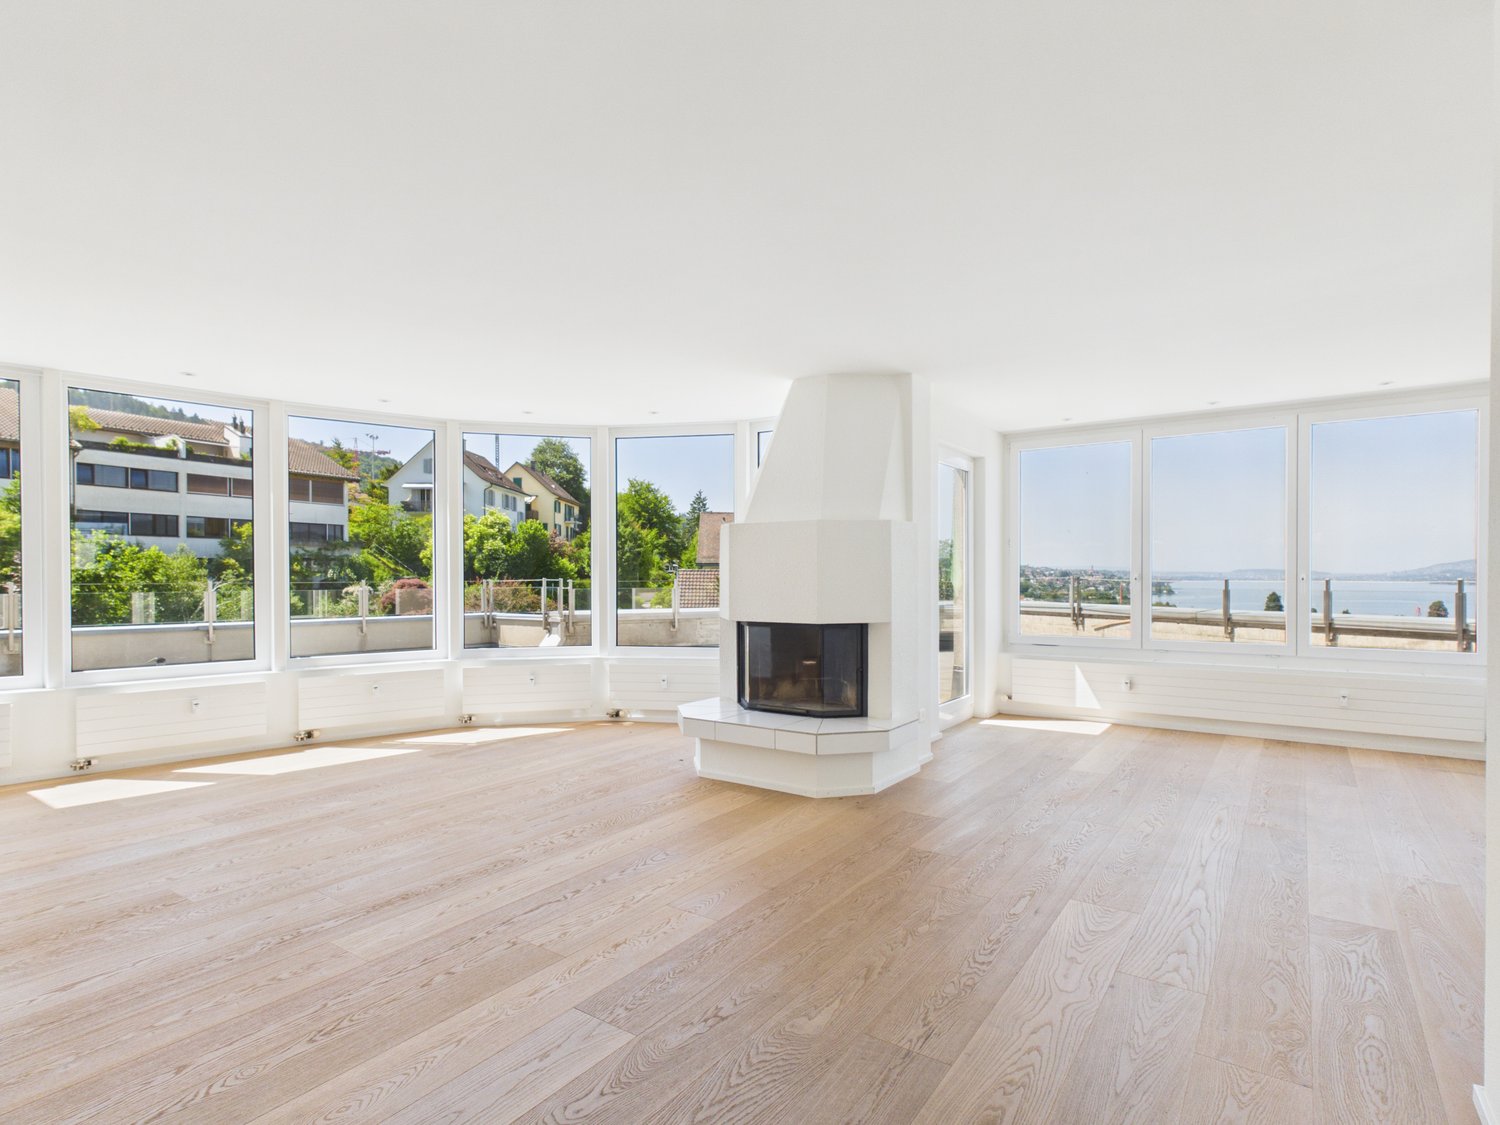
Other interesting objects