Hildisrieden - Flats for rent with Elevator

We recommend expanding your search criteria to get similar results. The current filters didn’t return any matches.

If you don’t want to change your current search criteria, we recommend creating a search alert, so you’ll be notified when matching offers become available.

More objects in your automatically expanded search area
66 results - Radius: + 10km
1 / 13
3 rooms, 78m², CHF 1,300.–
Premium
Stollberghalde 4, 6003 Luzern

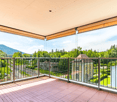
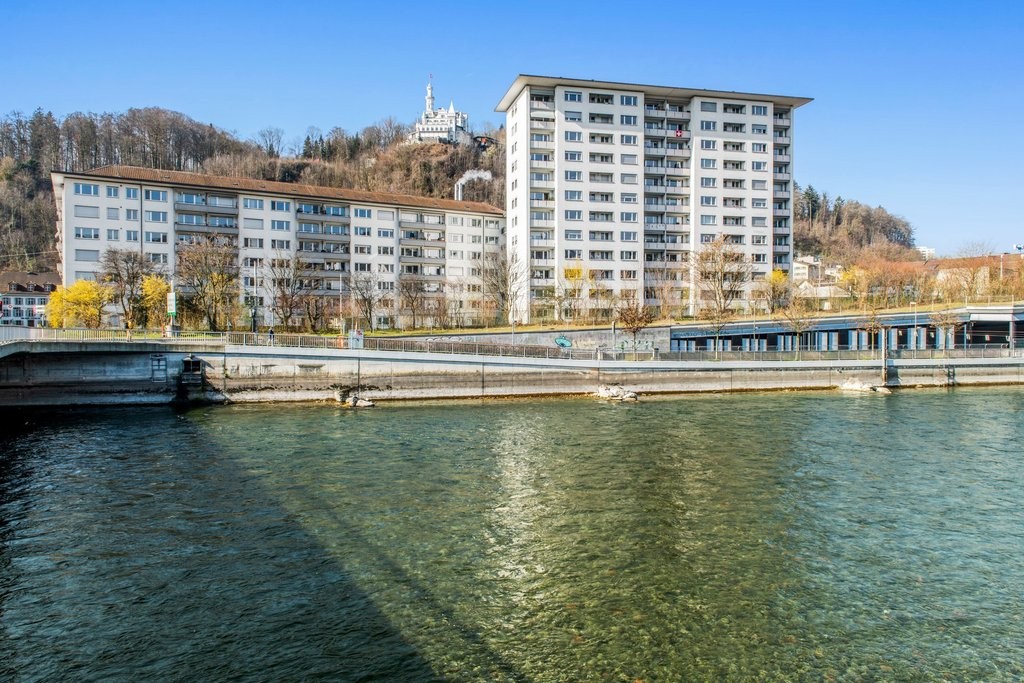
Bright 3-room apartment with balcony and mountain view in Lucerne

Welcome to this charming 3-room apartment at Stollberghalde 4 in Lucerne! With a living area of 78 m², this immediately available rental apartment offers everything your heart desires – modern, bright and comfortable.The apartment impresses with the following highlights: • Bright, minimalist rooms: With elegant wooden flooring and white walls, the rooms radiate a pleasant, calm atmosphere. • Balcony with picturesque mountain view: Large sliding glass doors open onto a balcony, from which you can enjoy a breathtaking view of the Lucerne mountain landscape. • Modern bathroom: Stylishly equipped with sink, mirror and toilet – accessible via a well-maintained, well-lit corridor. • Elevator and garage: For maximum comfort, an elevator is available in the building as well as a garage. • Sunny location in summer: The apartment benefits from plenty of sunlight in the warm months. • Quiet surroundings: Both during the day and at night, there is pleasant silence – ideal for relaxing and unwinding. Location and infrastructure: The apartment is extremely conveniently located in Lucerne. The bus stop Kanonenstrasse can be reached in just 3 minutes on foot, and the next train station is in the immediate vicinity. For daily shopping, a Denner supermarket is available within 6 minutes on foot. Families appreciate the proximity to the Schulhaus Flühmühle, which can be reached in just 5 minutes on foot.This well-maintained apartment combines urban city life with natural tranquility and is available immediately. An ideal choice for couples, small families or professionals who want to enjoy the best of Lucerne.

Travel time
-
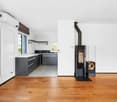
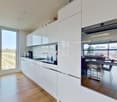
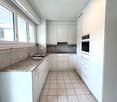
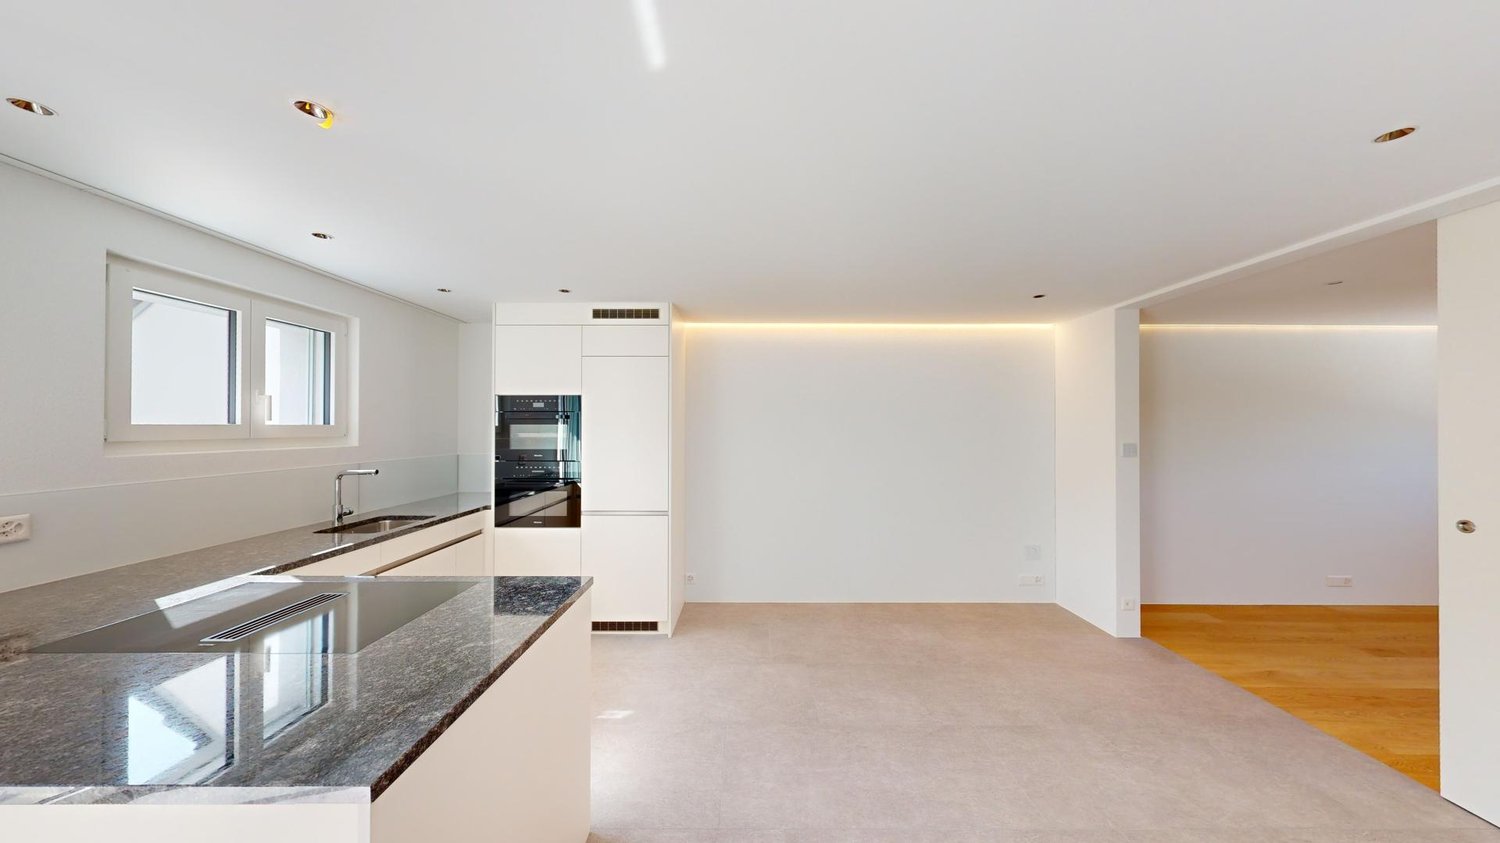
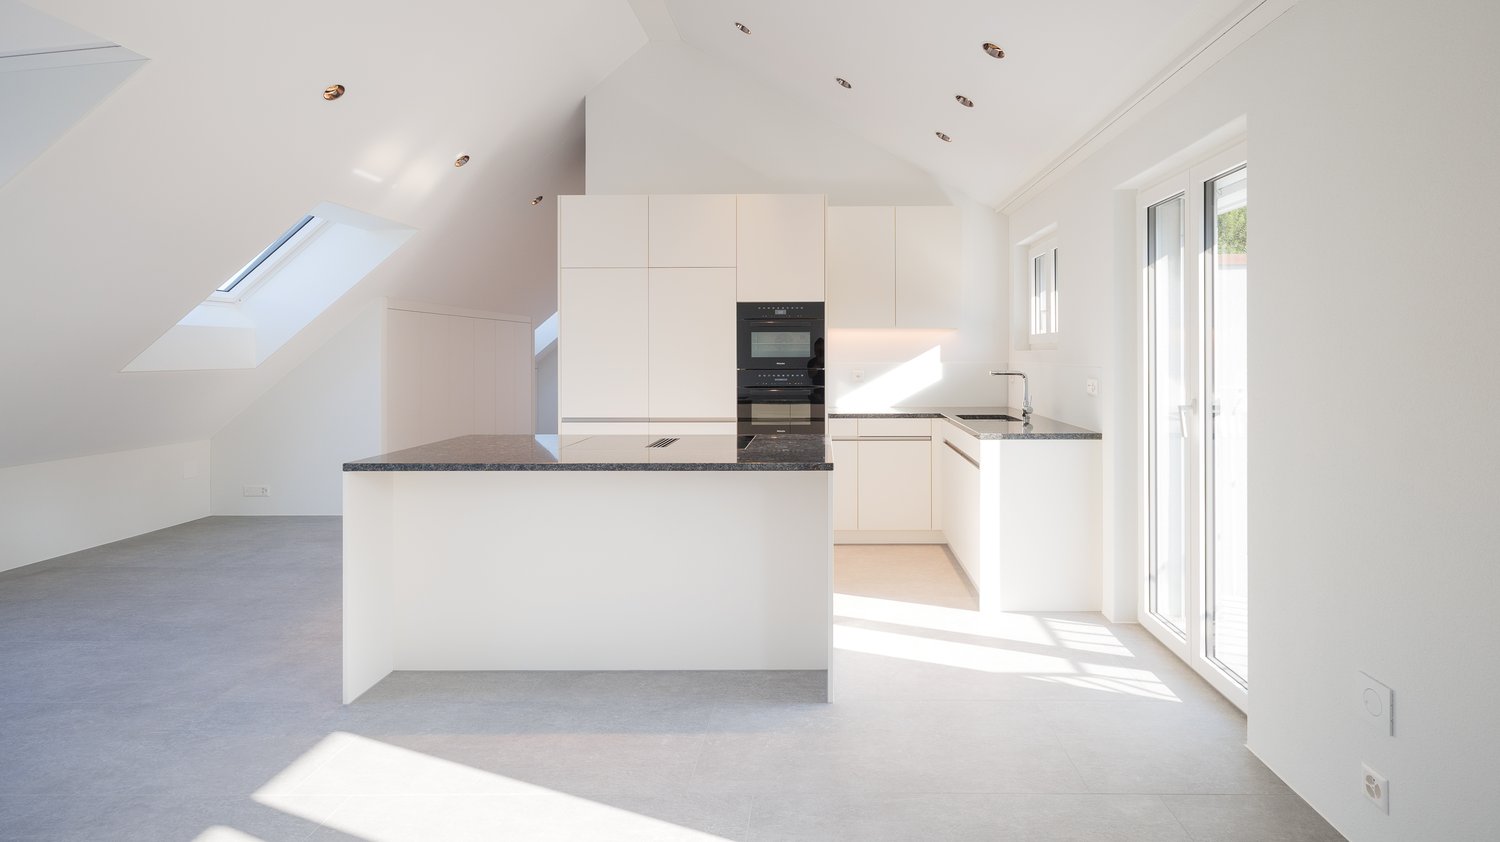
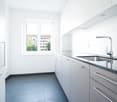
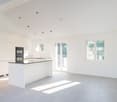
  • Modern, minimalist kitchen with white cabinets, a central island, and large windows offering a view of greenery. Features include a stainless steel range hood, a built-in oven, and a sleek black countertop.
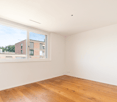
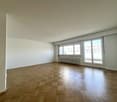
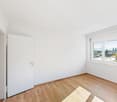
  • Empty room with white walls, wooden flooring, and large windows allowing natural light. No furniture or equipment present.
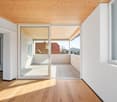
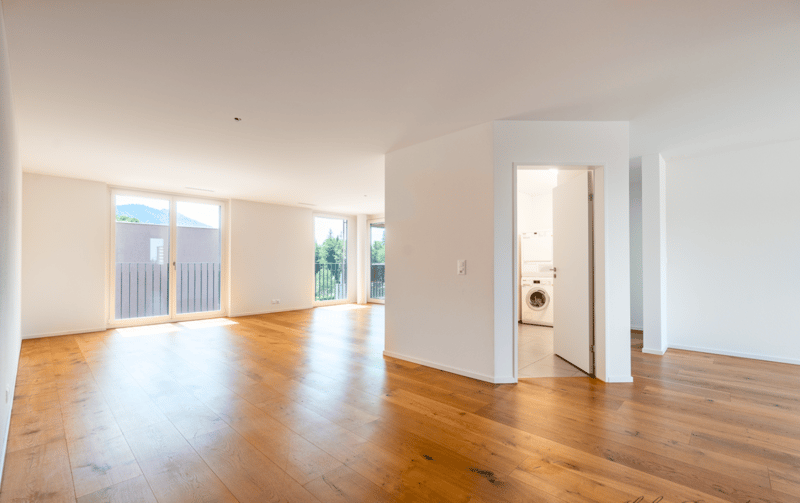
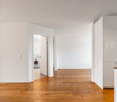
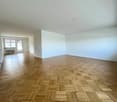
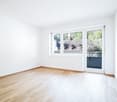
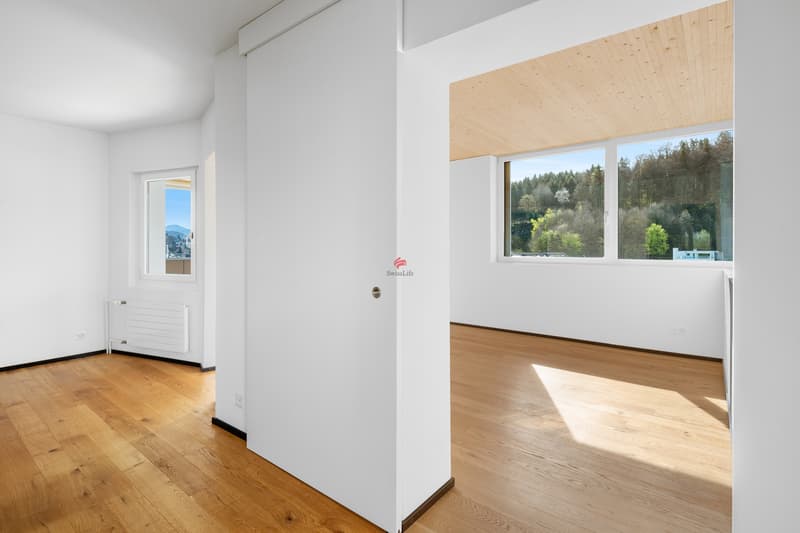
  • Empty room with wooden flooring, white walls, large glass sliding doors, and a visible adjacent room through an open doorway.
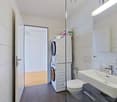
  • Modern bathroom with a white sink, chrome faucet, toilet, and a glass-enclosed shower area with a built-in seat.
  • Modern bathroom with a bathtub, faucet, and sink. The walls are tiled in a combination of light and dark gray, and there is a window providing natural light.
  • Modern, minimalist bathroom with grey tiles, a shower area, and a bathtub visible in the background.
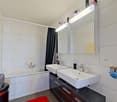
  • Modern bathroom with a white sink, chrome faucet, built-in cabinet, large mirror, and toilet.
  • Empty room with wooden flooring, large sliding glass doors leading to a balcony, and light-colored walls.
  • Empty room with wooden flooring, large sliding glass doors leading to a balcony, and white walls.
  • Empty room with wooden flooring, large glass sliding doors leading to a balcony, and a view of greenery outside. The adjacent kitchen area is also visible but unfurnished.
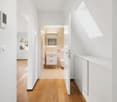
  • Empty hallway with wooden flooring, white walls, and a white cabinet on the right side.
1 / 11
Empty room with white walls, wooden flooring, and large windows allowing natural light. No furniture or equipment present.
Empty room with wooden flooring, white walls, large glass sliding doors, and a visible adjacent room through an open doorway.
Modern bathroom with a white sink, chrome faucet, toilet, and a glass-enclosed shower area with a built-in seat.
4.5 rooms, 155m², CHF 3,020.–
Premium
Industriestrasse 12, 6210 Sursee

Spacious 4.5-room apartment with balcony and beautiful view in Sursee

Welcome to this modern and bright 4.5-room apartment on the 4th floor of a well-maintained building on Industriestrasse 12 in Sursee. The apartment, built in 2015 and Minergie-certified, convinces with high-quality equipment, spacious room layout, and a sunny location.The apartment offers the following highlights: • Bright rooms: Several spacious rooms with elegant wooden flooring, white walls, and large windows that let in plenty of natural light. • Modern living and dining room: With large glass sliding doors that provide direct access to the balcony and offer a beautiful view of the surrounding area. • Stylish kitchen: Minimalist and modern design with white cabinets, a central kitchen island, built-in oven, and black countertop – with a view of green spaces. • Three modern bathrooms: High-quality equipped with bathtub, shower with glass enclosure and built-in seat, chrome fittings, and gray tile design. • Balcony: Spacious outdoor area with beautiful views, ideal for relaxation. • Elevator: Convenient access to all floors. • Garage: A garage space is included in the apartment. • Washing machine & dishwasher: Practical household appliances available. Location and surroundings:The apartment is located in a quiet area – both during the day and at night, it is pleasantly quiet. In the summer, the location is particularly sunny. The infrastructure in the surrounding area is excellent: • Bus stop Münchrüti: only 4 minutes' walk away • Sursee train station: can be reached in just 6 minutes on foot • Lidl supermarket: conveniently located within 4 minutes' walk • Kotten school: only 4 minutes' walk away • Surseepark pharmacy: can be reached in 9 minutes on foot This high-quality apartment is available from November 1, 2026

Travel time
-
1 / 11
4.5 rooms, 117m², CHF 1,200.–
Premium
Parkpromenade 1, 6032 Emmen

Bright 4.5-room apartment with balcony on the Parkpromenade in Emmen

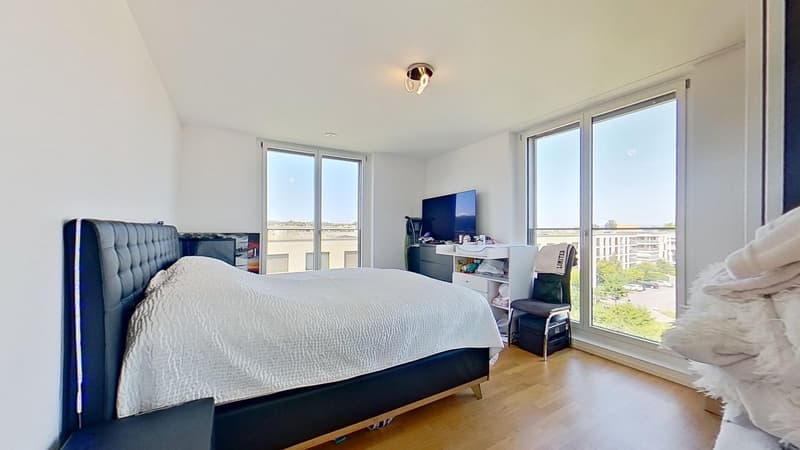
Welcome to Parkpromenade 1 in Emmen! This spacious 4.5-room apartment with 117 m² of living space impresses with its modern style, bright rooms, and excellent location. The apartment is available immediately.The modern multi-family house complex is surrounded by green spaces and paths, offering a pleasant, quiet living atmosphere. In the summer, the apartment enjoys plenty of sunlight.The apartment offers: • Bright living and dining area: Open floor plan with large windows and direct access to the balcony – ideal for relaxing and enjoying. • Modern bedroom: With wooden floor, large windows, and plenty of natural light. • Balcony: A private outdoor area with a beautiful view of the greenery. • Garage: A private garage space for maximum comfort. • Elevator: Convenient access to all floors. Location and surroundings: The apartment is located in a quiet environment – both during the day and at night, it is pleasantly quiet. The bus stop Fichtenstrasse is just 1 minute's walk away, and the Emmenbrücke train station is about 11 minutes' walk. For daily needs, a Coop is available within a 3-minute walk. The TopPharm Emmen Apotheke is within a 4-minute walk, and the Meierhöfli school is just 5 minutes' walk away – ideal for families.This apartment combines comfort, brightness, and excellent infrastructure. An ideal choice for families or couples who want to enjoy the best of urban life and natural tranquility.

Travel time
-
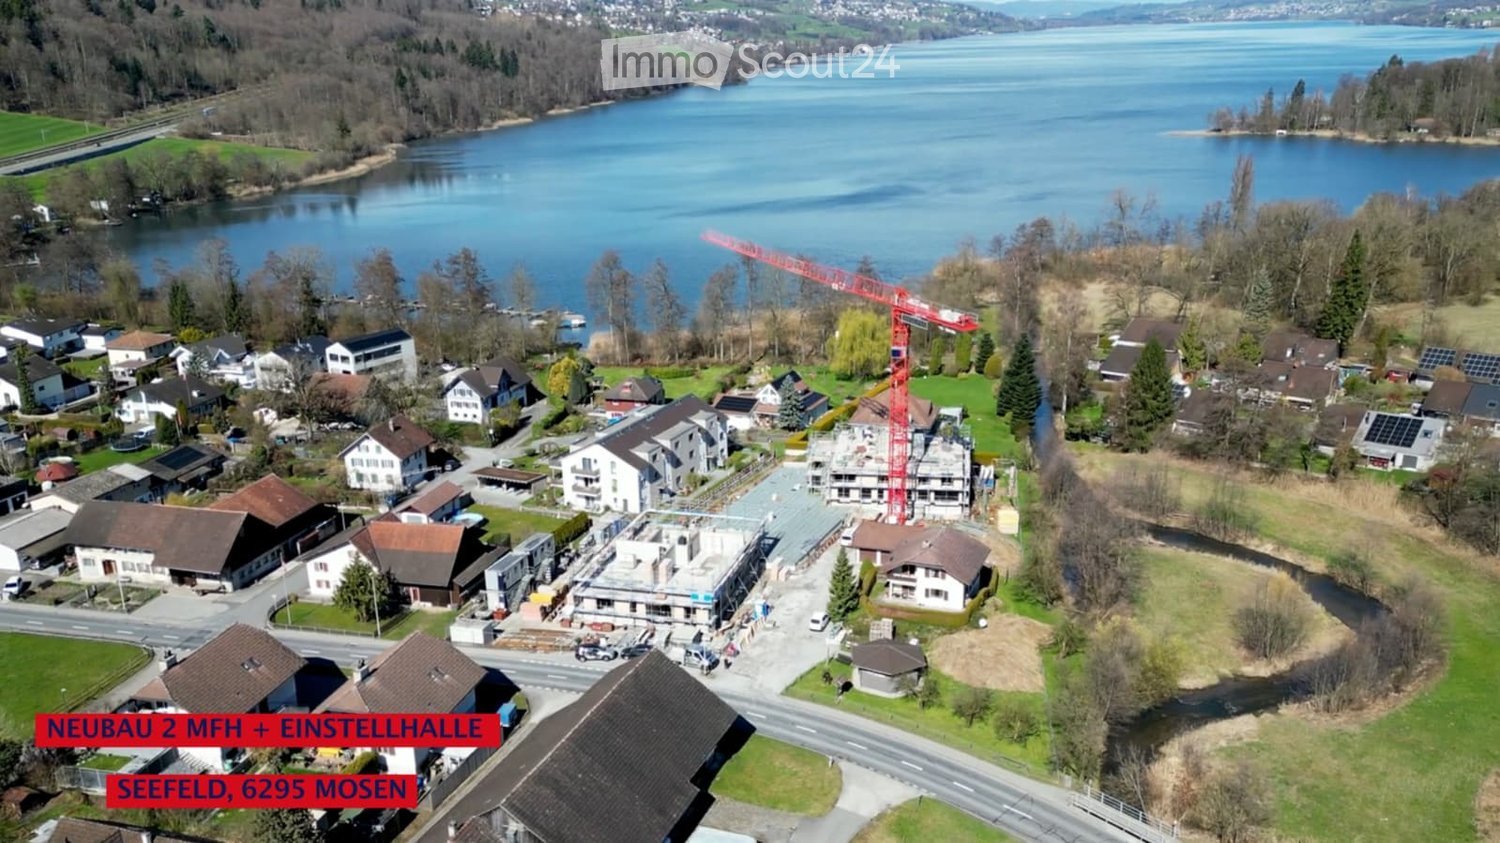
  • Aerial view of a residential area near a lake, featuring multiple houses, a construction site with a crane, and surrounding greenery.
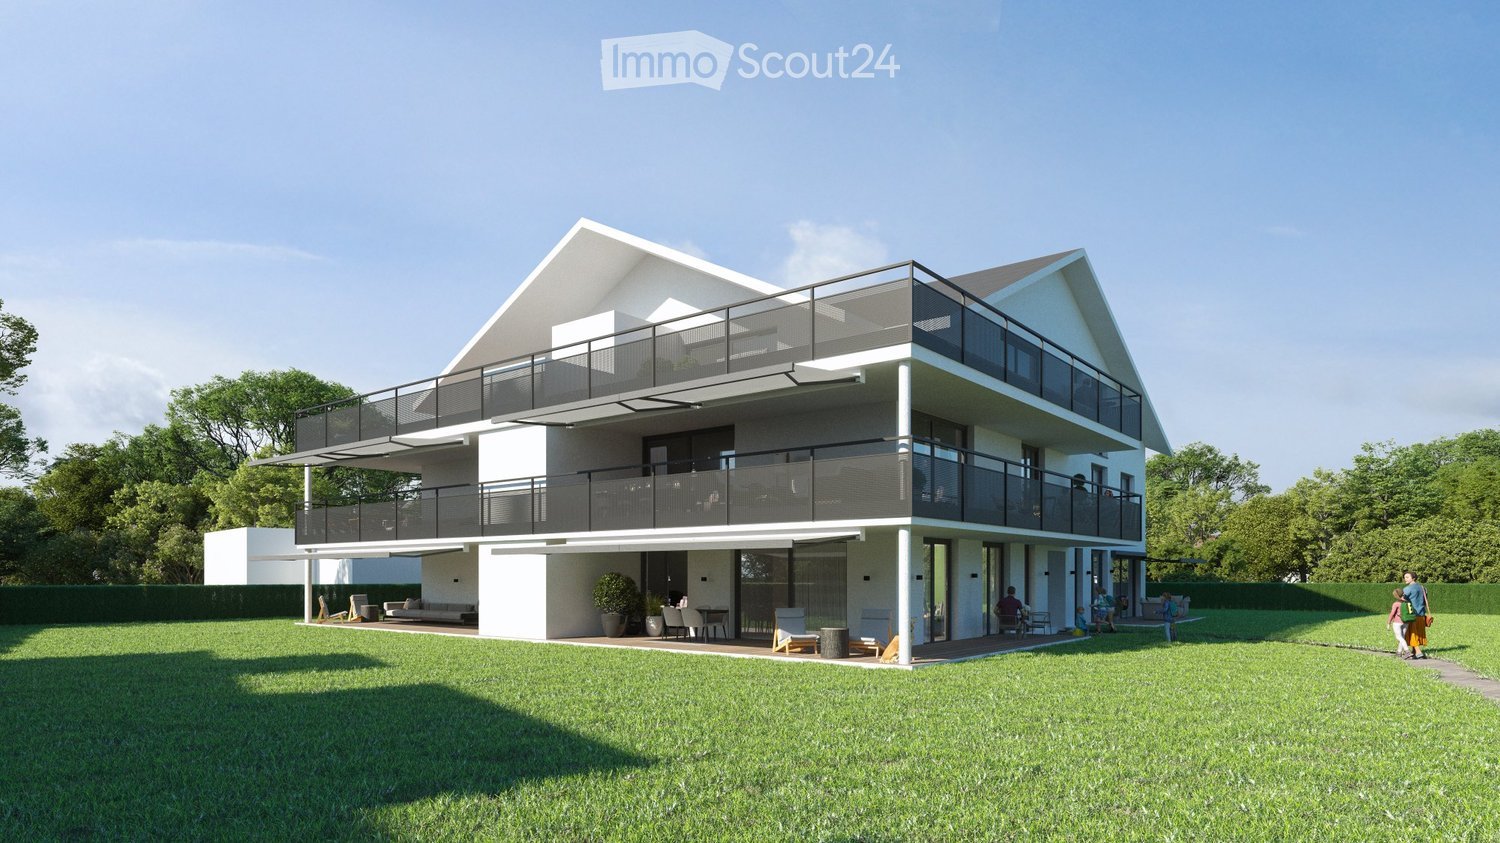
  • Modern two-story house with white exterior, large windows, and balconies. The house features a spacious lawn and patio area with outdoor furniture.
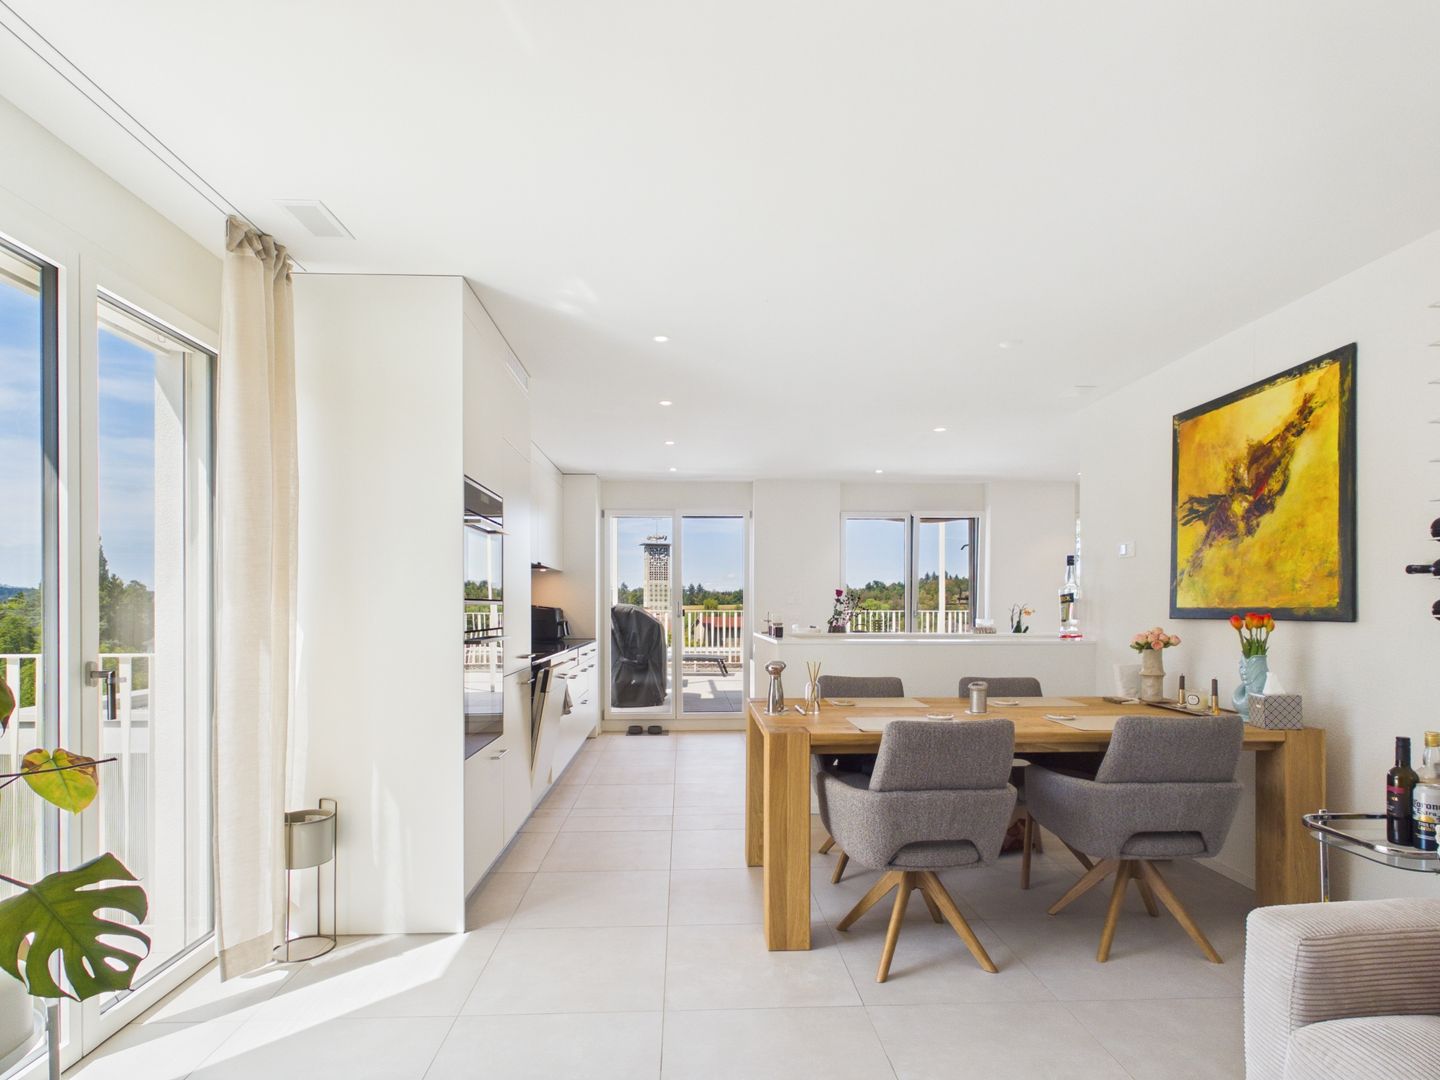
  • Modern kitchen with white cabinets, wooden floor, dining area with white chairs and table, large windows with curtains, pendant light, and built-in oven.
  • Modern two-story house with white exterior, large windows, and balconies on both levels. The house features a spacious lawn and patio area with outdoor furniture.
  • Modern bathroom with dark tiled floor, white walls, wooden vanity with sink, toilet, and large mirror.
1 / 5
Modern two-story house with white exterior, large windows, and balconies. The house features a spacious lawn and patio area with outdoor furniture.
Modern kitchen with white cabinets, wooden floor, dining area with white chairs and table, large windows with curtains, pendant light, and built-in oven.
Modern two-story house with white exterior, large windows, and balconies on both levels. The house features a spacious lawn and patio area with outdoor furniture.
2.5 rooms, 66m², CHF 2,180.–
Premium
Aescherstrasse 19, 6295 Hitzkirch

2.5-Room New Apartment with Seating Area - Seefeld Mosen on Lake Hallwil

BRIEF DESCRIPTION First rental in the new building Seefeld, Mosen: 2.5 rooms, 65.5 m2, ground floor House B. Approximately 100 meters from Lake Hallwil. OBJECT DESCRIPTION Nature-loving and modern living. In the Seefeld development in Mosen on Lake Hallwil, we rent a 2.5-room apartment on the ground floor of House B. The living area is 65.5 m2, plus a covered seating area of 49.0 m2. Only about 100 meters from the lake shore - enjoy walks along Lake Hallwil, green nature, and relaxation right outside your own front door. Shopping opportunities in Hitzkirch can be reached in five minutes by car, train station and boat dock in ten minutes on foot. Future-oriented house technology: floor heating with Free-Cooling-System, heat from a geothermal heat pump, supplemented by a PV system on the roof, washing machine and dryer in the apartment, passenger elevator over all floors. The kitchen is open-plan, with induction cooking and combination steamer. The expansion is carried out in the owner-occupier standard, for individual positions you can still co-determine the interior design, the living situation is quiet, underground parking spaces are available for CHF 140.- per month. Available: January 2027. Green outdoor area with meeting and play zones. EQUIPMENT - Approximately 100 m to the lake shore - Floor heating with Free-Cooling-System - Geothermal heat pump and PV system - Expansion in the owner-occupier standard - Washing machine and dryer in the apartment - Passenger elevator over all floors - Underground parking - Quiet living situation - New building, first rental - Interior design partially co-determinable LOCATION Mosen belongs to the municipality of Hitzkirch in the Lucerne Seetal. The lake shore is about 100 meters away, train station and boat dock are within ten minutes' walk, shopping opportunities in Hitzkirch are five minutes away by car. Hiking, cycling, and bike paths lead directly along the lake. ROOM DISTRIBUTION Living|Eating|Cooking 40.5 m2 Bedroom 13.0 m2 Shower|WC 7.5 m2 Entrée 4.5 m2 KEY DATA Object: B0.1, House B, ground floor Rooms: 2.5 Living area: 65.5 m2 Covered seating area: 49.0 m2 Basement: 15.5 m2 Net rent: CHF 2'020.- Additional costs: CHF 160.- deposit Underground parking space: CHF 140.- / month Available: January 2027 Address: Seefeld, 6295 Mosen LU CONTACT E&K Immo AG - Esther & Kurt Isenschmid Aabachhof 1, 6295 Mosen 079 487 77 63 - info@e-k-immo.ch seefeld-mosen.ch

Travel time
-
1 / 12
5.5 rooms, 150m², CHF 3,700.–
Top
Spitalstrasse 19, 6004 Luzern

Living with style - spacious attic apartment in the Geissmatt quarter

Near the cantonal hospital, we rent out this freshly renovated and spacious 5.5-room attic apartment, which offers the following standard of construction:- entire apartment with parquet or plank floors- new kitchen with ceramic glass stove and dishwasher - large bathroom with spacious rain shower and window- bathroom en suite with bathtub and window - separate guest toilet - balcony around the apartment with great views towards Seetal- washing machine and dryer directly in the apartment- numerous built-in closets in the corridors- cellar compartment available- elevator available for direct access from the underground garage to the 4th floor- pet keeping allowedIf required, a parking space can be rented for CHF 180.00 per month. All parking spaces have a connection for a charging station, so you are also well equipped with an electric vehicle.The apartment combines stylish living with an attractive location: shopping facilities, schools, and kindergartens are within a few minutes' reach. The cantonal hospital of Lucerne and the nearest bus stop are only about two minutes' walk away. Thanks to the excellent public transport connection and the proximity to the highway, you are well connected. For recreation, there are walking paths, sports facilities, and the Rotsee - all very close to you.Have we sparked your interest? Then contact us directly in the online ad via "Contact provider". You will then receive an automated email (please check the spam folder) with the viewing information and the opportunity to apply digitally for the apartment and/or ask us any questions.

Travel time
-
  • Modern two-story house with white exterior, large windows, and balconies. The house features a spacious lawn and patio area with outdoor furniture.
  • Modern kitchen with a dining area, white cabinets, wooden floor, and large windows overlooking a scenic view.
  • Modern bathroom with a double sink, large mirror, wooden cabinet, toilet, bathtub, and shower area. Features include recessed lighting, sleek fixtures, and neutral tones.
  • Aerial view of a residential area near a lake, featuring multiple houses, a construction site with a crane, and surrounding greenery.
  • Modern two-story white house with large windows, balconies, and a spacious lawn area.
1 / 5
5.5 rooms, 146m², CHF 3,660.–
Top
Aescherstrasse 19, 6295 Mosen

5.5-Room New Apartment with Balcony - Seefeld Mosen on Lake Hallwil

First rental in the new building Seefeld, Mosen: 5.5 rooms, 145.5 m2, 1st floor House B. Approximately 100 meters from Lake Hallwil. OBJECT DESCRIPTION Nature-loving and modern living. In the Seefeld development in Mosen on Lake Hallwil, we are renting a 5.5-room apartment on the 1st floor of House B. The living area is 145.5 m2, plus a covered balcony of 51.0 m2. Only about 100 meters from the lake shore - enjoy walks along Lake Hallwil, green nature, and relaxation right outside your own front door. Shopping opportunities in Hitzkirch can be reached in five minutes by car, train station and boat dock in ten minutes on foot. Future-oriented house technology: underfloor heating with free-cooling system, heat from a geothermal heat pump, supplemented by a photovoltaic system on the roof, washing machine and dryer in the apartment, elevator for all floors. The kitchen is open-plan, with induction cooking and combination steamer. The expansion is carried out in the owner-occupier standard, for individual positions you can still co-determine the interior design, the living situation is quiet, underground parking spaces are available for CHF 140.- per month. Available: January 2027. Green outdoor area with meeting and play zones. EQUIPMENT - Approximately 100 m to the lake shore - Underfloor heating with free-cooling system - Geothermal heat pump and photovoltaic system - Expansion in the owner-occupier standard - Washing machine and dryer in the apartment - Elevator for all floors - Underground parking - Quiet living situation - New building, first rental - Interior design partially co-determinable LOCATION Mosen belongs to the municipality of Hitzkirch in the Lucerne Seetal. The lake shore is about 100 meters away, train station and boat dock are within ten minutes' walk, shopping opportunities in Hitzkirch are five minutes away by car. Hiking, cycling, and bike paths lead directly along the lake. ROOM DISTRIBUTION Living|Eating|Cooking 54.0 m2 Room 1 14.0 m2 Room 2 13.0 m2 Room 3 13.5 m2 Room 4 11.0 m2 Entrée|Gang 20.0 m2 Bathroom 9.0 m2 Shower|WC 6.0 m2 Reduit 5.0 m2 KEY DATA Object: B1.2, House B, 1st floor Rooms: 5.5 Living area: 145.5 m2 Covered balcony: 51.0 m2 Basement: 25.5 m2 Net rent: CHF 3'300.- Additional costs: CHF 360.- advance payment Underground parking space: CHF 140.- / month Available: January 2027 Address: Seefeld, 6295 Mosen LU CONTACT E&K Immo AG - Esther & Kurt Isenschmid Aabachhof 1, 6295 Mosen 079 487 77 63 - info@e-k-immo.ch seefeld-mosen.ch

Travel time
-
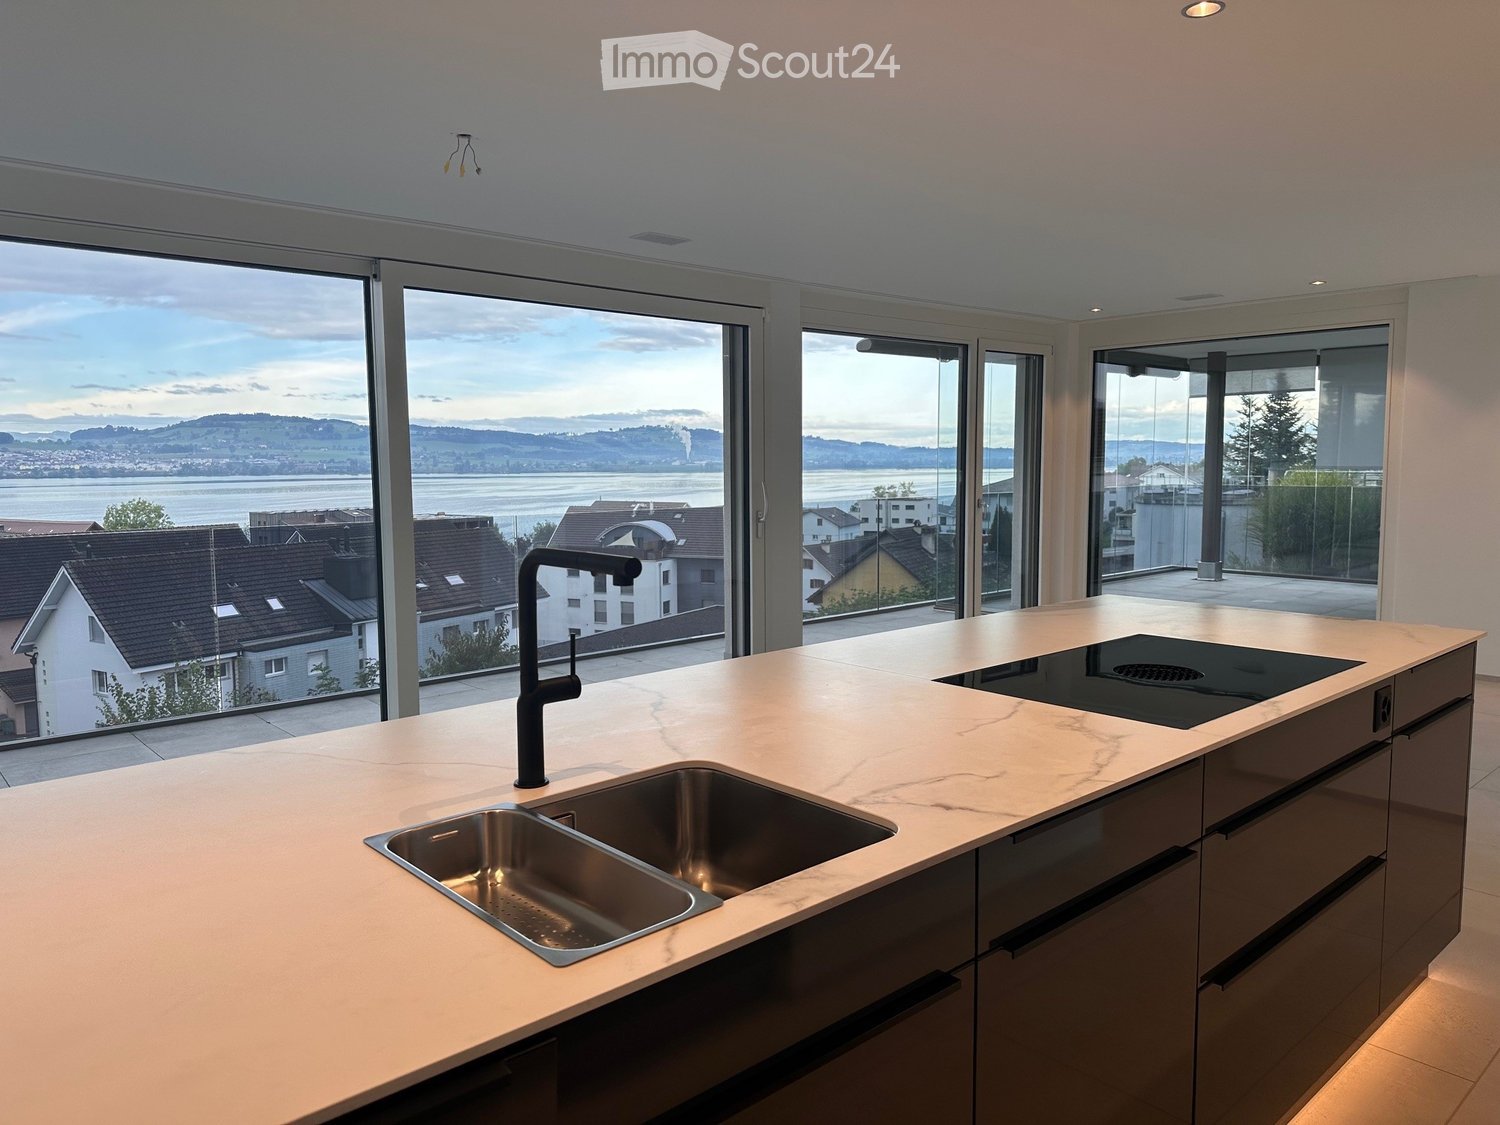
  • Modern kitchen with a marble countertop, stainless steel sink, black faucet, and induction cooktop, large windows offering a scenic view of the city and water.
  • Empty room with large glass sliding doors leading to a balcony, tiled floor, and a scenic view of a lake and town.
  • Empty room with light wooden flooring and large glass doors leading to a balcony with a scenic view.
  • Modern bathroom with a double sink vanity, sleek black cabinetry, and a large illuminated mirror above.
  • Floor plan of a 3.5-room apartment on the first floor of House A, including living/dining/kitchen area, bedrooms, bathrooms, and balconies.
  • Modern balcony with large glass walls, tiled floor, and a view of a lake and surrounding buildings.
  • Modern kitchen with a black kitchen island, sleek faucet, and built-in oven, featuring large windows and recessed lighting.
  • Empty room with light wooden flooring and white walls, featuring a partially open door leading to another space.
  • Modern bathroom with grey tiled walls, a bathtub, toilet, sink, and a large illuminated mirror above the sink.
  • Modern balcony with glass railing, tiled floor, small garden area with plants, and outdoor furniture including lounge chairs and a small table.
  • Modern two-story building with white facade, large windows, and a central entrance. Features a raised ground floor and a balcony area visible on the left side.
1 / 11
3.5 rooms, 93m², CHF 3,390.–
Top
Neumattstrasse 4, 6205 Eich

Charming apartment in owner-occupied standard with lake view

Welcome to this beautiful, scenic, and highly modern 3.5-room apartment with above-average owner-occupied standard in the tax-friendly, popular Lucerne municipality of Eich.The living area is extensively glazed and offers a breathtaking view of Lake Sempach and the Alps.The open kitchen with cooking island and modern appliances (Bora extraction system, wine cooler, warming drawer, steamer, etc.) meets the highest standards.The spacious entrance area with built-in closet serves as the central element of the apartment. Furthermore, the apartment has a SMART-Home System, which allows you to conveniently control the shutters, lighting, and music via a tablet. An alarm system complements the security of this beautiful apartment.Both bedrooms are generously designed. The master bedroom has its own bathroom, which leaves no wishes unfulfilled. It features a large, floor-level rain shower, a double sink with mirror cabinet, and a screened toilet.The second bathroom with bathtub emphasizes the high standard of the apartment.The charming apartment has a spacious terrace, part of which can be glazed to create a winter garden, and the second area remains open. Of course, sun awnings were also considered here, as the apartment has an optimal south-west orientation for sun worshippers.The spacious elevator system allows for barrier-free and convenient use, making the apartment ideal for older people as well. It simplifies everyday life by eliminating the need to carry heavy shopping bags.In the apartment's redoubt, there is a laundry tower for convenient household management. Additionally, the apartment has a separate basement compartment (electricity and sink), ensuring sufficient storage space.2 underground parking spaces, which can be reached via a car lift, can be rented for CHF 150 each.Available for move-in from September 7, 2026

Travel time
-
New building
1 / 14
3.5 rooms, 80m², CHF 3,545.–
Wesemlinstrasse 33, 6006 Luzern

Bright 3.5 room penthouse apartment with huge terrace, centrally located in Lucerne

With the elevator directly into the apartment! This 3.5 room penthouse apartment is located in the center of Lucerne, just a few minutes' walk from the Lion Monument and in the midst of urban life. The new building was completed at the end of 2025.On approximately 80 m², you can expect a bright living area. The adjacent room can be opened to the living room and functions as an office, children's room or dressing room, depending on the need. This creates either a spacious open room or a separate, quiet area. This includes a bathroom with shower and a separate guest toilet.The highlight is the outdoor area: a terrace with 37 m² and an additional balcony of around 9 m². Enough space for summer evenings, plants and a table where everyone can sit.A basement compartment of around 9 m² belongs to the apartment. Around the property, outdoor parking spaces are available in the blue zone. Those who want to park their car protected can take over an existing contract in the Schlossberg parking garage for around CHF 220 per month.Key facts: • 3.5 rooms, approx. 80 m² living space • Terrace 37 m², balcony approx. 9 m² • Basement compartment approx. 9 m² • Net rent: CHF 3'300 • Additional costs including heating deposit: CHF 245 • Gross rent: CHF 3'545 • Availability: by arrangement • Year of construction: 2025

Travel time
-
1 / 12
  • Balcony / Terrace
  • Parking space
  • Elevator
  • +3
3.5 rooms, 100m², CHF 5,150.–
Wesemlinrain 12, 6006 Luzern

Exclusive attic apartment with panoramic views in Lucerne

LocationBehind the Glacier Garden, just a 2-minute walk from Löwenplatz and Schlossberg.First-time rental attic apartmentModern, completely renovated 3.5-room attic apartment with a large living kitchen of over 100 m² living space, bright rooms with large sliding and skylight windows, 64 m² rooftop terrace with panoramic views of Lucerne and the Pilatus, living/dining area with bar, large bathroom with separate, threshold-free shower without a door and a separate toilet, high ceilings, various built-in closets, separate guest toilet, own laundry room with washing machine, house automation and access system with codes (badge or keyless), lighting concept with dimmable LED lighting throughout the apartment (handy), multi-room audio system, underfloor heating and own storage space.FeaturesInduction cooktop, double oven with combination steam cooker and microwave, separate refrigerator and freezer with ice maker, dishwasher, large-format parquet and ceramic floor tiles, rain/shower head, shower toilet, soundproof ceiling, electronic blinds, USB socket.EnvironmentQuiet surroundings, restaurants and shopping facilities in the immediate vicinitySustainabilityEnergy and mobility concept with optional charging stations for electric vehicles and the use of environmentally friendly energy sources. Private parking spaces optional in front of and behind the house.Rent/NBK: CHF 4,900 / CHF 250Your benefitsThese exclusive apartments offer modern comfort in a top-renovated property and a forward-looking lifestyle in a sought-after location.Contact us today for more information!

  • Balcony / Terrace
  • Parking space
  • Elevator
  • +3
Travel time
-
1 / 13
6.5 rooms, 212m², CHF 5,500.–
Wesemlinrain 24, 6000 Luzern

A home that delights Exclusive 6½-room apartment on Wesemlin

On the popular Wesemlinrain in Lucerne, you can expect an exceptionally spacious and high-quality 6½-room apartment with approximately 212 m² of living space and a 25 m² terrace. The apartment convinces with a well-thought-out floor plan, modern materials, and a lot of comfort for families, couples with space requirements, or discerning tenants. This exceptional apartment combines generosity, elegance, and living quality in a rare way. Already when entering, you can feel the special room feeling: the spacious entrance area and the generous corridors give the apartment a representative atmosphere.With 212 m² of living space, the apartment offers a lot of space for individual living without losing coziness. All rooms are pleasantly large and flooded with light. The exceptionally spacious master bedroom is particularly impressive - a private retreat with a walk-in closet and a luxurious en-suite bathroom with a whirlpool tub and a spacious walk-in shower.The heart of the apartment is the bright living, dining, and kitchen area. This was deliberately designed to be open and inviting without losing comfort - a place to come together, cook, relax, and enjoy. The stylish fireplace provides a warm, cozy atmosphere, especially in the winter months, and makes the living area a true feel-good spot.In addition to the master area, four more spacious rooms are available - ideal for children, guests, home office, or creative uses. The room offer is complemented by another modern bathroom with a large walk-in shower and a separate guest bathroom with shower and toilet.A special highlight is the large, sunny terrace - it invites you to linger and offers warm afternoon and evening sun. In the winter months, a beautiful view of the Pilatus also opens up - a special detail that gives this apartment additional charm. This apartment is more than just a home - it offers a stylish living feeling with a lot of space, privacy, and a unique atmosphere in a sought-after location in Lucerne.Among the other advantages of this apartment is a private laundry room or hobby room directly within the apartment. Equipped with a washing machine and dryer, this area offers additional comfort and practical storage space for everyday life. A spacious built-in closet provides a lot of space and elegant storage options. The room offer is complemented by two large cellar compartments that offer additional storage space. For cyclists, two bicycle cellars are also available, including a newly and modernly renovated area.Directly in front of the house door, there is a Mobility location and visitor parking spaces, which makes both everyday life and the reception of guests particularly pleasant. For vehicles, a garage parking space with an electronic garage door is available. Additionally, an outdoor parking space can be rented separately.
Travel time
-
1 / 16
4.5 rooms, 140m², CHF 2,150.–
Sagiweg 4, 5737 Menziken

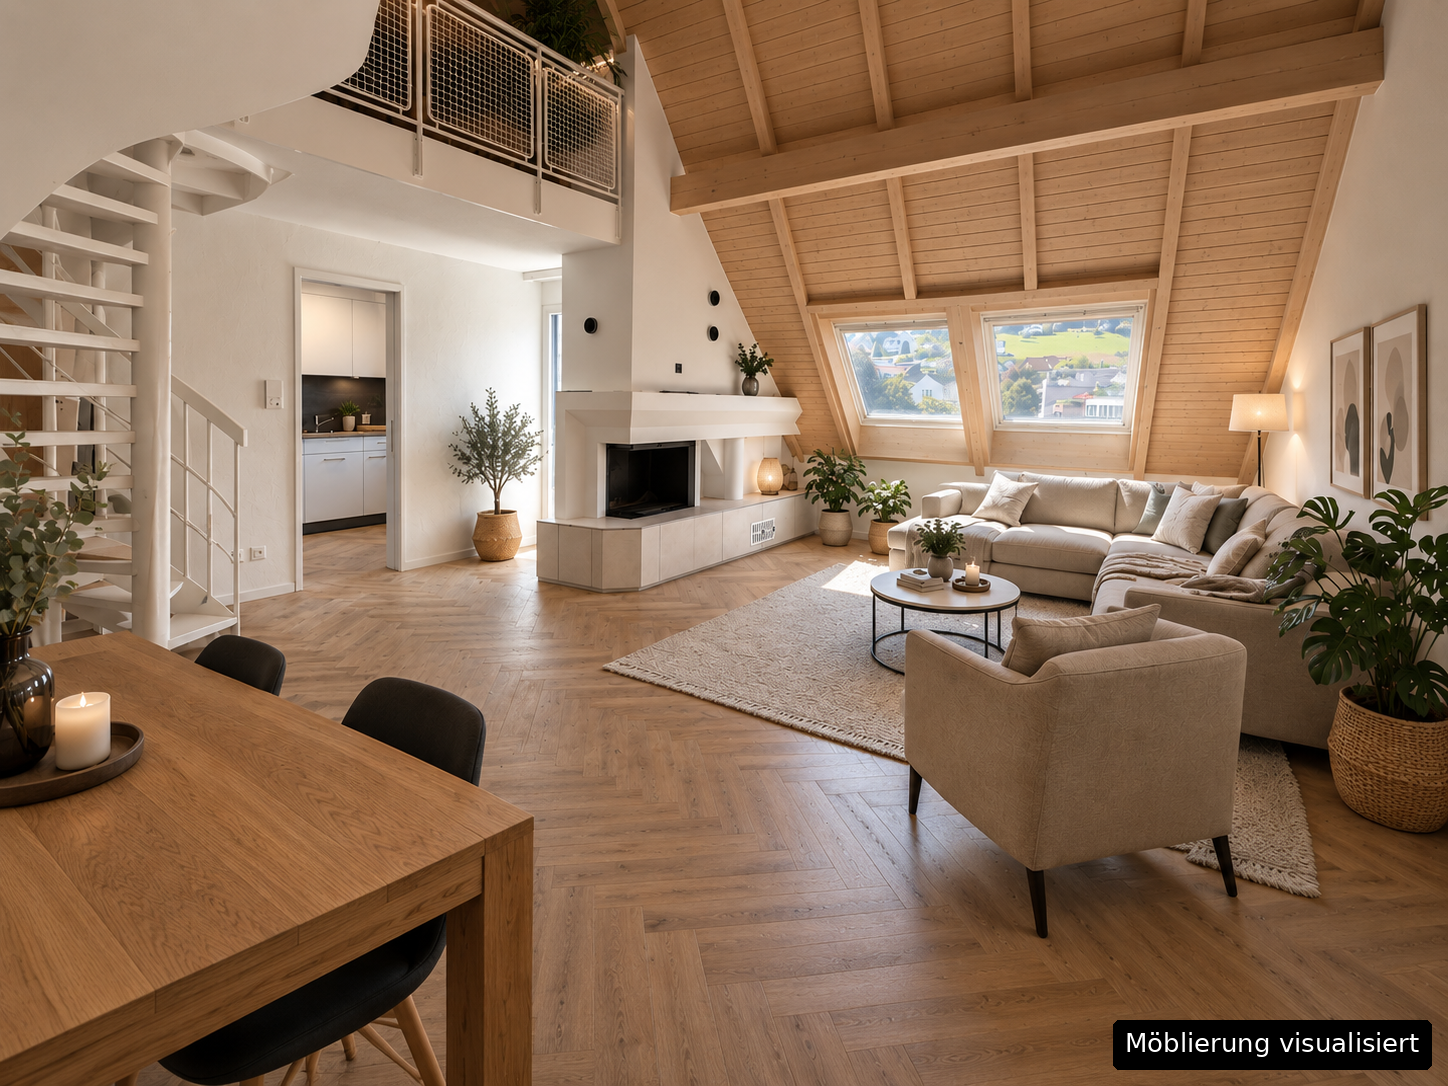
Renovated 4.5-room attic apartment with fireplace, elevator, and panoramic view

Discover this sunny and quiet 4.5-room attic apartment with an idyllic view of the Stierenberg. The apartment, renovated in 2026, is located on the 4th floor of a 1983-built multi-family house and offers 140m² of living space, providing plenty of room to live and feel comfortable.Individual photos were visualized using virtual furnishing. Furniture, carpets, textiles, plants, and decorative items are digitally added and are not part of the rental offer. The actual condition of the apartment during the viewing, the floor plan, and the contract documents are binding.Highlights of the apartment: • Spacious living area with fireplace for cozy evenings • Modern living comfort thanks to a modern kitchen with all necessary appliances • Spacious master bedroom with morning sun • 2 bathrooms for maximum comfort, own washing machine and dryer available in the apartment • Sunny balcony with south-west orientation and beautiful view of the Stierenberg • Balcony south/west • Elevator for convenient access • Garage box / parking space can be rented additionally The apartment impresses with its quiet location and proximity to all important facilities for daily needs. In just a few minutes' walk, you can reach: • Menzo market with Denner, Migros, pharmacy, hairdresser, and bakery and confectionery Fischer (1 minute) • Train station and bus stop (5 minutes) • School on Schulstrasse (4 minutes) The building and its surroundings are well-maintained and preserved, and it is located directly on the Wyna, in the heart of the village, which creates a pleasant and natural atmosphere. The apartment is flooded with light and benefits from plenty of sunshine, making it inviting.With its spacious room layout, modern amenities, and attractive location, this attic apartment is ideal for small families, couples, or older people who value comfort and a central environment.Please note that dogs are allowed, provided they are not left alone in the apartment during the day, and we cannot consider applications with debts.

Travel time
-
New building
1 / 12
3.5 rooms, 71m², CHF 1,875.–
Landhusweg 4, 6215 Beromünster

3.5 Bedroom Apartment 2.2 | 2nd Floor Right

Welcome to your new home! In this attractive new building, seven modern 3.5-room apartments are being built, which convince with a well-thought-out room layout, a high-quality finish and an excellent location.The apartments offer bright, light-flooded living rooms, a modern kitchen with high-quality appliances, stylish bathrooms and a spacious balcony or seating area for relaxation. The pleasant underfloor heating provides a comfortable living climate and high living comfort throughout the year.LocationThe property is located in an attractive residential area in Beromünster. Shopping facilities, schools, kindergarten, restaurants, banks, doctors and public transport are easily accessible and can be reached in a short time. At the same time, you can enjoy the proximity to a variety of recreational areas and leisure activities. Thanks to the good transport links, you can reach Sursee, Lucerne and other centers in a short time.Highlights • Modern new building • High-quality interior design • Bright and spacious living rooms • Modern kitchen with high-quality appliances • Comfortable underfloor heating • Spacious balcony or seating area • Lift available • Basement compartment • Parking spaces available • Quiet and yet central location Have we sparked your interest? We would be happy to show you the apartments in person and look forward to your contact.

Travel time
-
1 / 8
3 rooms, 92m², CHF 2,270.–
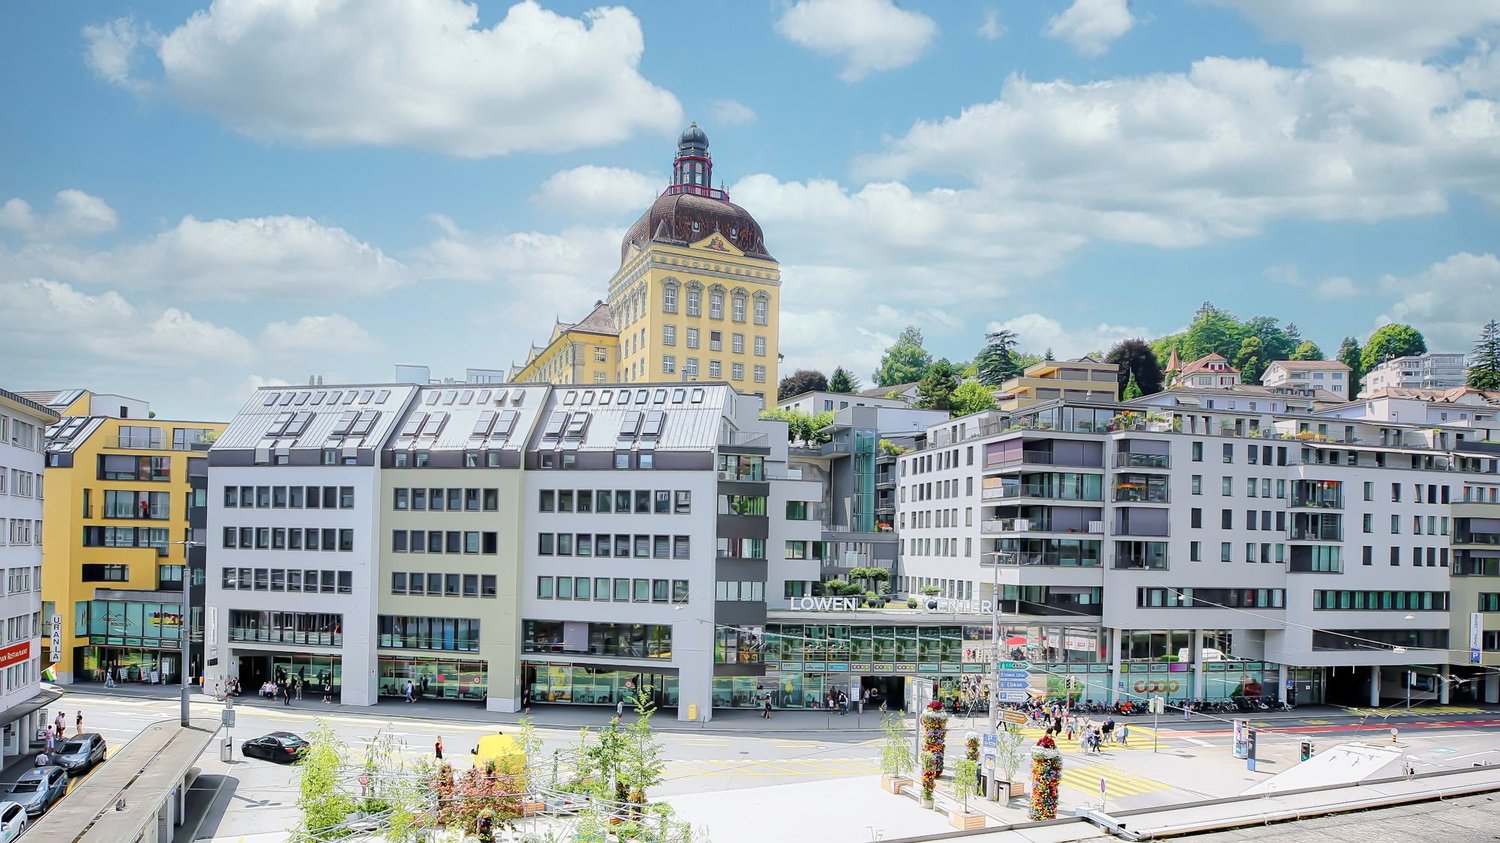
Militärstrasse 49, 6003 Luzern

Sentihof - Your new home with Reuss view

Tour of your apartmentThe practical floor plan gives you the freedom to design your space individually. The apartment has a well-thought-out room layout and offers you additional storage space thanks to the built-in closets in the entrance area. The modern parquet flooring creates a cozy living atmosphere. Furthermore, the apartment offers the following advantages: - modern kitchen with granite countertop, ceramic glass, and dishwasher - contemporary bathroom - corridor with built-in closets - parquet flooring in the living, bedroom, and children's room - kitchen and wet cells with plates - basement or attic compartment provides additional storage space - balcony - elevator DetailsA parking space in the parking garage can be rented for CHF 190.00 upon request. The landscaped inner courtyard with an original playground is a meeting place and invites big and small to linger. You can find more exciting information about the development at:www.sentihof-helvetia.chCall. Visit. Rent.Are you looking for a change and want to live in a trendy neighborhood? Then we look forward to your contact. As a tenant of Helvetia, you benefit from a 40% discount on your first annual premium for selected Helvetia insurance products!You can find more interesting rental properties at:www.helvetia.ch/mieteThe published images are similar to the actual apartments. Deviations from the actual offer are possible.
Travel time
-
1 / 6
2 rooms, 67m², CHF 1,780.–
Baselstrasse 22, 6003 Luzern

Sentihof - urban living - relaxed residence!

The locationThe Sentihof district, located in a preferred residential area on the banks of the Reuss, offers you an urban living space. Various shopping facilities, the Gütsch bus stop, and the highway connection are in the immediate vicinity. Another plus point is the nearby Gütschwald. The attractive city center and the train station can be reached in a few minutes' walk. Here you live in an up-and-coming neighborhood. A tour of your apartmentThe practical floor plan gives you the freedom to design individually. The apartment has a well-thought-out room layout and offers you additional storage space thanks to the built-in closets in the entrance area. The modern parquet flooring creates a cozy living atmosphere. Furthermore, the apartment offers the following advantages: - modern kitchen with granite countertop, ceramic glass, and dishwasher - contemporary bathroom - corridor with built-in closets - parquet flooring in the living room and bedroom - kitchen and wet cells with plates - basement or attic compartment offers additional storage space - balconyDetailsA parking space in the parking garage can be rented for CHF 190.00 upon request. The landscaped inner courtyard with an original playground is a meeting place and invites big and small to linger. Call. Visit. Rent.Are you looking for a change and want to live in a trendy neighborhood? Then we look forward to your contact. As a tenant of Helvetia, you benefit from a 40% discount on your first annual premium for selected Helvetia insurance products!You can find more interesting rental properties at:www.helvetia.ch/mieteThe published images are similar to the actual apartments. Deviations from the actual offer are therefore possible.
Travel time
-

Other interesting objects