











Hettlingen - Flats for rent with Balcony / Terrace, Elevator

We recommend expanding your search criteria to get similar results. The current filters didn’t return any matches.

If you don’t want to change your current search criteria, we recommend creating a search alert, so you’ll be notified when matching offers become available.

More objects in your automatically expanded search area
34 results - Radius: + 10km
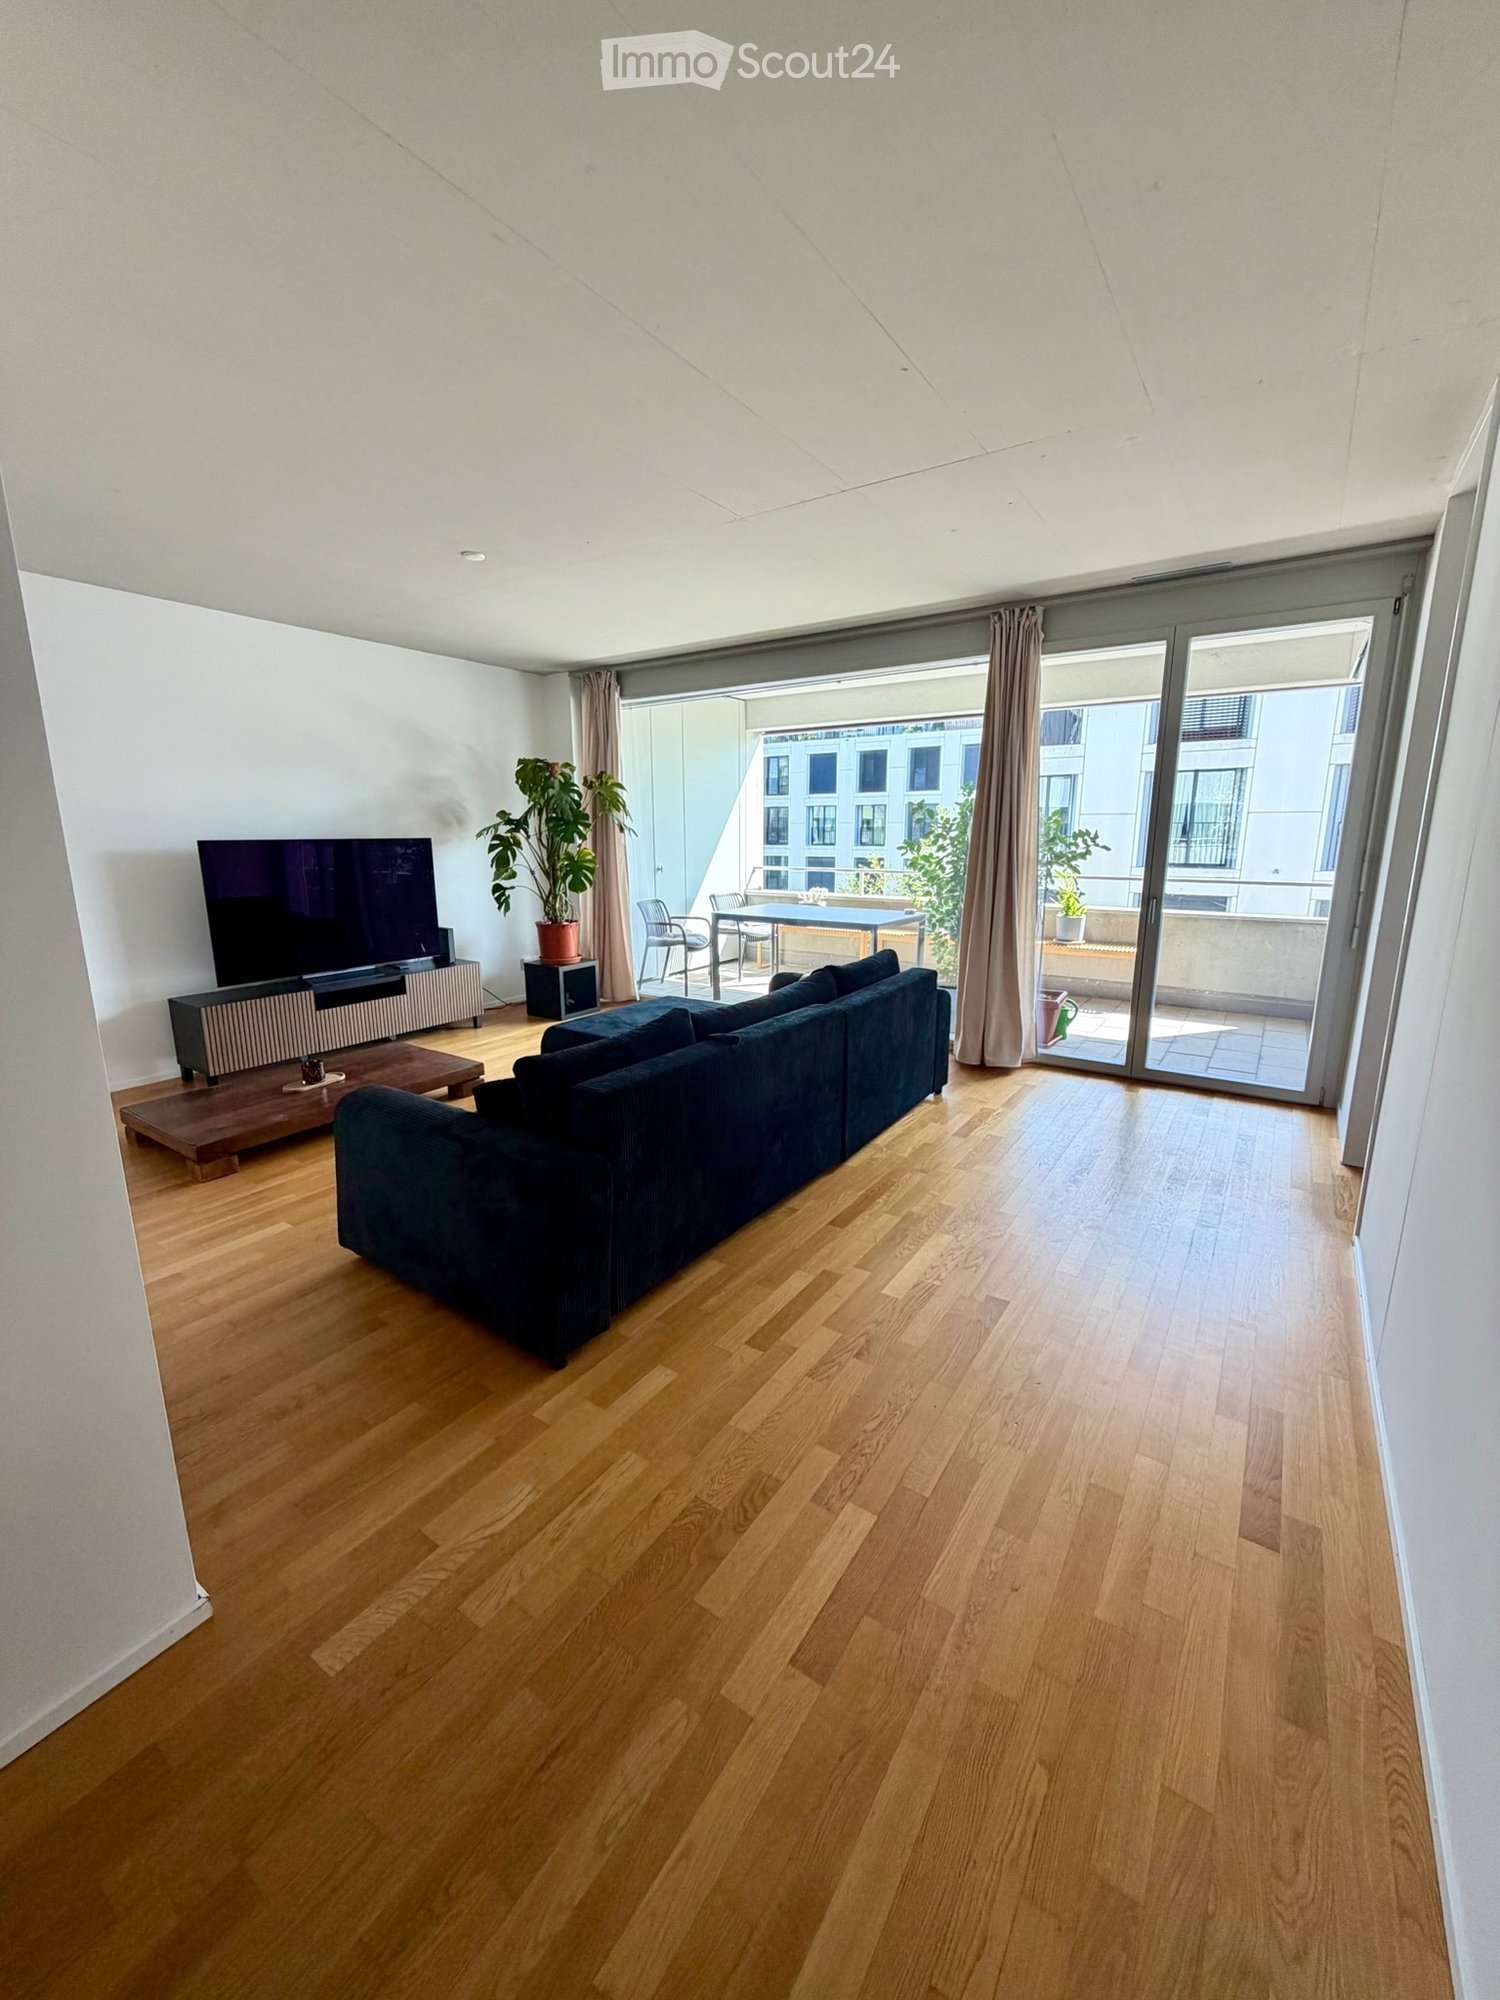
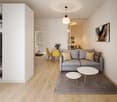
  • Modern living room with dark wooden flooring, large windows, grey sectional sofa, small table with chairs, and white shelving unit.
  • A balcony with wooden floor, glass railing, small round table with a plant, and two chairs
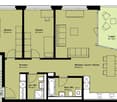
  • 3 1/2 room floor plan including 2 bedrooms, living/dining room, kitchen, bathroom, entrance, loggia, dimensions provided in square meters
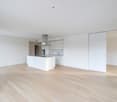
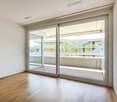
  • Empty room with dark wooden flooring, white walls, and large window with white curtain, offering a view of neighboring buildings.
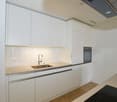
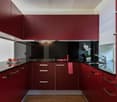
  • Empty room with dark wooden flooring and white walls, featuring an open doorway leading to a lit kitchen area with visible cabinets and a stool.
  • Cozy bedroom with a double bed, two chairs, a small table with a lamp, a bookshelf, and a world map on the wall.
  • Modern living room with large windows, grey sectional sofa, wooden dining table, and chairs.
  • modern bathroom with white tiles, bathtub, white sink, white toilet, dark wooden flooring
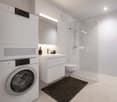
  • modern bathroom with a white sink, mirror, glass shower, white tiled walls, wooden floor

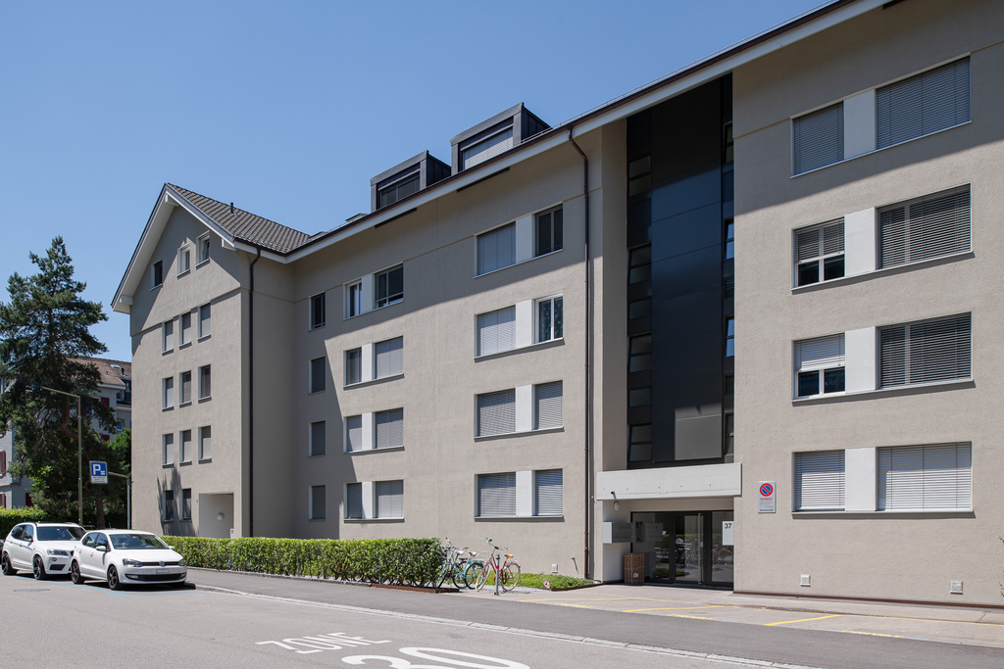
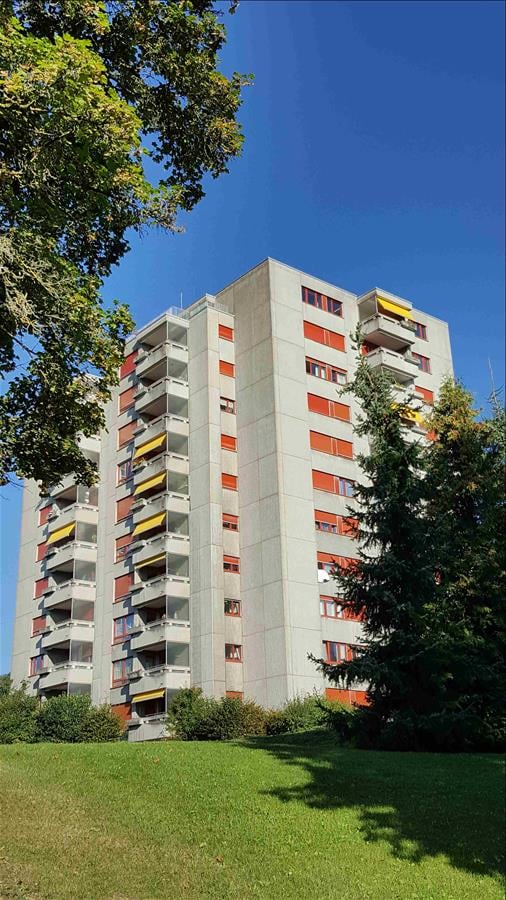

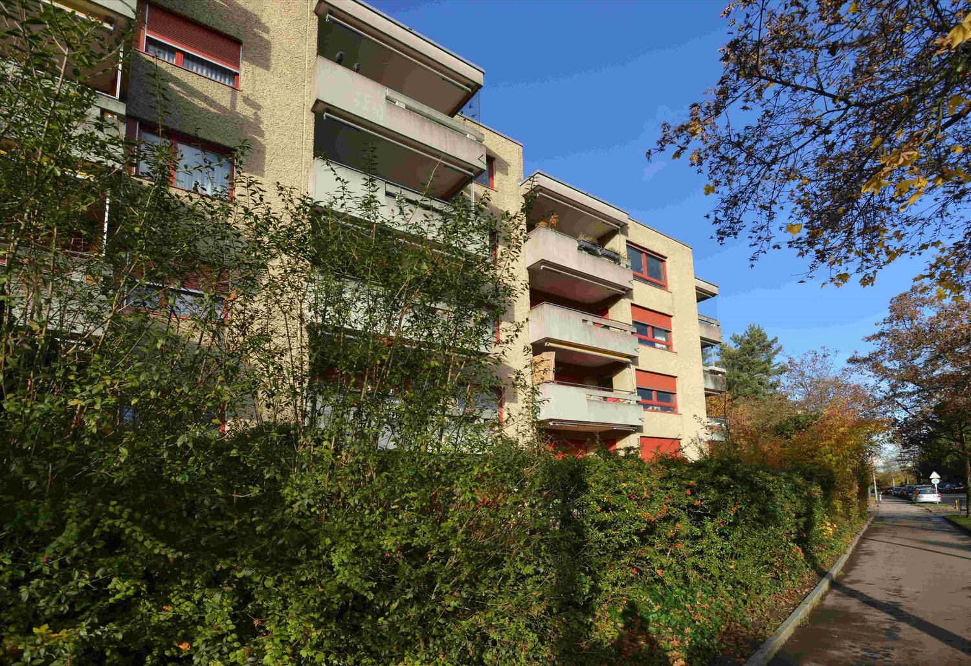
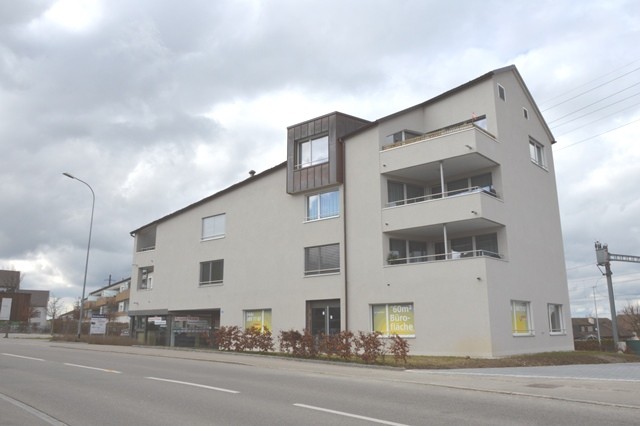
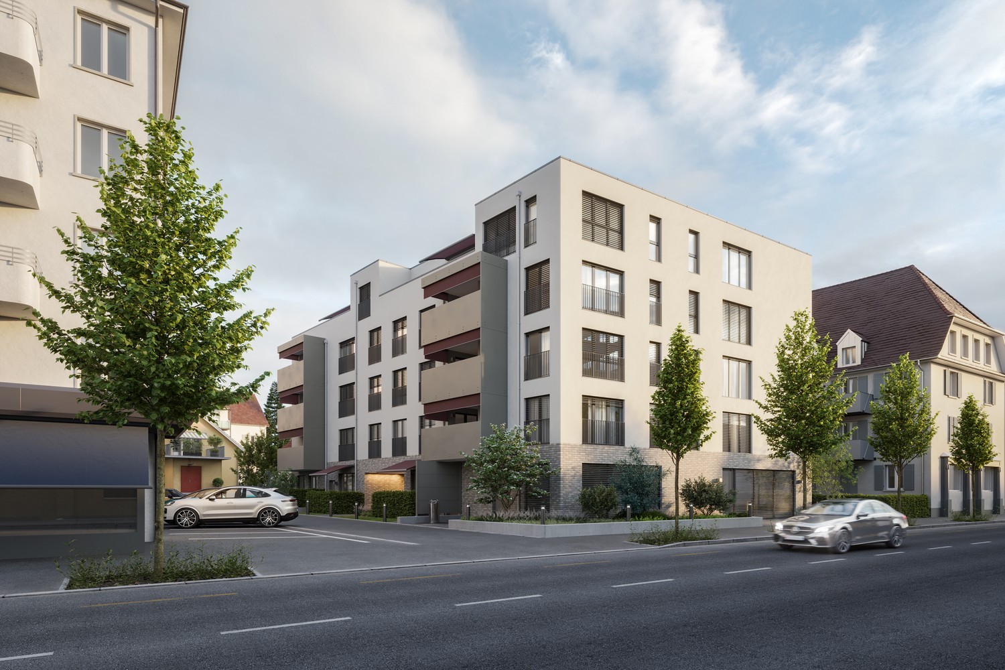
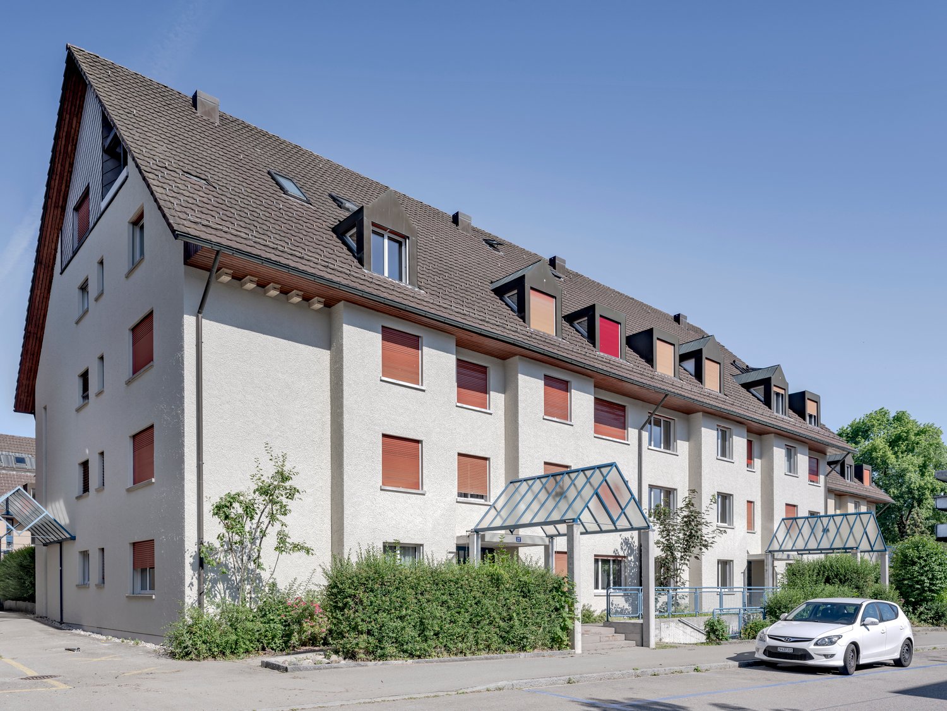
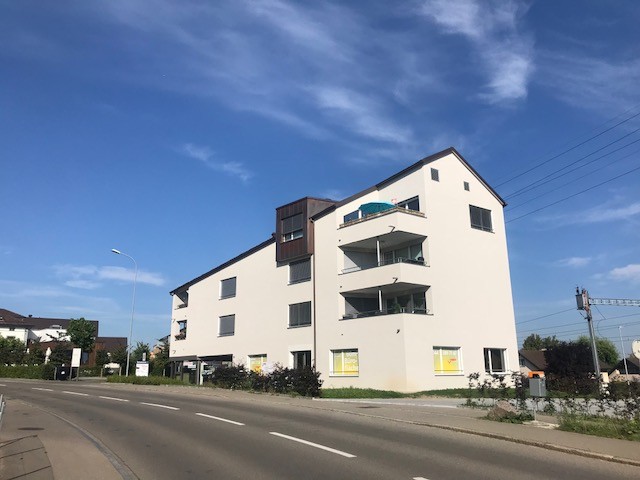
  • An exterior shot of an apartment building. Located on a city street with road signs, cars, trees, and street lights. The building has multiple floors with windows and shutters. There is a crane at the top of the building behind it.
1 / 10
3.5 rooms94m²CHF 2,900.–
Top
Neuwiesenstrasse 31, 8400 Winterthur

Modern apartment in the central Neuwiesen quarter

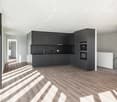
Central 3.5-room apartment in owner-occupier standard near the main stationFrom 1 November 2026, we will rent out this high-quality 3.5-room apartment with a generous floor plan in a prime location in Winterthur.Living area: Approx. 93.5 m² of pure net living area plus 6 m² of glazed loggia (total usable area of almost 100 m²).Highlights of the apartment: • Living area & kitchen: Bright, spacious living and dining room with open kitchen and glass ceramic cooktop. Own washing machine with integrated dryer is discreetly built into the kitchen. • Floors: All rooms are equipped with low-maintenance ceramic tiles in an elegant, dark brown wood look. • Master bedroom & en-suite bathroom: Bedroom with direct access to the loggia and to the en-suite bathroom (equipped with bathtub, WC, and dimmable lighting). • Second bathroom: Separate wet cell with shower (rain shower head), WC, and sink. • Outdoor area: Cozy loggia (approx. 6 m²) with flexible glass sliding walls. • Storage space: Own, spacious cellar compartment (approx. 8 m²). Location & connection: The apartment is located in an extremely central location. The Neuwiesen shopping center and Winterthur train station are easily accessible within approx. 5 minutes on foot (around 200 m) – ideal for commuters.Parking situation: A garage parking space in the underground garage can be rented separately for CHF 180.– / month.Have we sparked your interest? Feel free to contact us for a viewing appointment.

Travel time
-
1 / 9
3.5 rooms116m²CHF 2,690.–
Top
Hobelwerkweg 13, 8404 Winterthur

Your feel-good home with charm, light, and perfect location

The locationUrban and at the same time child-friendly, the Oberwinterthur district presents itself. In the old village center and around the train station, the largest quarter of the city offers ideal business and shopping opportunities. Schools and kindergartens are located in the immediate vicinity of the residential building.Recreational areas with lakes and forests for hiking, jogging, and cycling are just a few minutes' walk away.Im Takt is optimally located in many ways. The Winterthur city buses and direct S-Bahn trains to Zurich stop practically in front of the door. Zurich Airport is just as easily accessible as the picturesque landscape of the Zürcher Oberland and Eastern Switzerland.A tour of the apartmentThe well-thought-out floor plan gives you the freedom to individualize yourself on 116m2. The beautiful dark acacia wood parquet floor in all living rooms creates a cozy and warm living atmosphere. A highlight is the floor-to-ceiling windows that provide plenty of light. This apartment also offers the following advantages:- Open and modern kitchen- Bathroom with bathtub and toilet- Separate toilet with shower- Floor-to-ceiling windows for plenty of daylight- Bright, light-filled rooms with direct access to the terrace- Living area with direct access to the terrace- Private basement compartment for additional storage space- Comfort ventilation for a pleasant living climate and clean air- Elevator with direct access to the underground garageDetailsThe residential building has a unique playground.Apply. View. Rent.Would you like to give your family more space and live in a trendy quarter?Please register for this appointment or cancel:https://flatfox.ch/de/viewing/105877/?code=_60YrzZVnXrChr512CerenG7MJ02za1hnNGFjwl6N24We look forward to your application!As a tenant, you benefit from a 40% discount on your first annual premium for selected Helvetia insurance products!The published images are similar to the actual apartments. Deviations from the actual offer are therefore possible.You can find more interesting rental properties at:www.helvetia.ch/immobilien

Travel time
-
1 / 13
  • Balcony / Terrace
  • Elevator
  • Garage
  • +2
3.5 rooms101m²CHF 2,590.–
Aspbachstrasse 4, 8426 Lufingen

Spacious attic apartment with elevator access

Spacious attic apartment with elevator accessAs an agglomeration community, Lufingen offers many advantages: • Very good connection to public transport • Close to Zurich, Winterthur, and the airport • Shopping opportunities in the immediate vicinity • Low tax rate • Diverse leisure activities and nearby highway access In the multi-family house at Aspbachstrasse 4, we are renting this bright and modern 3 1/2-room attic apartment with a spacious 101 m2 living area and two balconies with a total area of 23 m2 starting immediately.The apartment impresses with: • Spacious living and dining area with open kitchen • Two bright and large rooms • Large bathroom • Private washing machine with tumble dryer in a separate storage room • Large basement compartment on the lower floor • Lighting concept and multimedia connections in all living rooms Special features: • Large window fronts and several skylights • Two sunny balconies with a beautiful view of the landscaped courtyard • Feng-Shui garden design with a water feature • Environmentally friendly construction according to the Minergie standard • Parking spaces in the underground garage CHF 150.- / month • Direct access to the apartment via the elevator Rental note:The apartment is exclusively rented to a single person or a couple without children. Pets are not allowed.We are happy to provide a personal viewing. We ask for complete contact information - inquiries without a mobile number cannot be considered.

  • Balcony / Terrace
  • Elevator
  • Garage
  • +2
Travel time
-
1 / 6
3.5 rooms69m²CHF 3,000.–
Konradstrasse 15a, 8400 Winterthur

First-time occupancy | Exclusive 3.5-room apartment with 30.5 m² outdoor space

With the K15, a unique residential project is being created in a central location in Winterthur, combining historic building substance with modern architecture and sustainable living.Apartment 15a-601 on the 6th floor convinces with a well-thought-out floor plan, a spacious living and dining area, two bedrooms, and two balconies with a total of 30.5 m². High-quality materials and a modern interior design create a stylish living ambiance with a special character.The central location near shopping facilities, gastronomy, and Winterthur's main train station offers urban living with a high quality of life.Highlights at a glance • 69.2 m² living space • Living and dining area with 38.4 m² • Two bedrooms • Two balconies with a total of 30.5 m² • High-quality kitchen with Electrolux appliances • Induction cooktop, combination steamer, and dishwasher • Oak parquet flooring in the living rooms • Modern bathroom with seamless polyurethane flooring • Underfloor heating • Triple-glazed windows • Electric sun and privacy shading systems • Video intercom system • Elevator and private basement compartment with 12 m² • District heating For more information about the project, the entire range of apartments, available viewing dates, and the opportunity to directly submit your application, please visit: www.k15-winterthur.ch.

Travel time
-
1 / 6
3.5 rooms77m²CHF 2,940.–
Konradstrasse 15b, 8400 Winterthur

First-time occupancy | Living above the rooftops of Winterthur

With the K15, a unique residential project is being created in a central location in Winterthur, combining historic building substance with modern architecture and sustainable living.Apartment 15b-504 impresses with a well-thought-out floor plan, two spacious rooms, two balconies with a total of 13 m², and a high-quality interior design with oak parquet, modern kitchen, and stylish bathroom. The roof situation also gives the apartment a special character and a unique atmosphere.The central location near shopping facilities, gastronomy, and Winterthur's main station offers urban living with a high quality of life.Highlights at a glance • 77 m² living space • Spacious living and dining area with 35.2 m² • Two rooms with 16.8 m² each • Two balconies with a total of 13 m² • Roof apartment with special character • High-quality kitchen with Electrolux appliances • Induction cooktop, combi steamer, and dishwasher • Oak parquet in the living rooms • Modern bathroom with seamless polyurethane floor • Underfloor heating • Triple-glazed windows • Electric sun and privacy screens • Video intercom system • Private basement compartment with 7 m² • District heating For more information about the project, the entire range of apartments, available viewing dates, and the opportunity to submit your application directly, please visit: www.k15-winterthur.ch.

Travel time
-
1 / 7
3.5 rooms86m²CHF 2,200.–
Alte Horgenbachstrasse 11, 8548 Ellikon an der Thur

Living between nature and modern comfort

The newly built Bruggwisen estate, constructed in 2021, is located in a quiet, rural, and yet excellently connected area. Here, you can enjoy modern living comfort in a well-maintained environment.The bright and modern apartment offers you the following amenities:- entire apartment (except bathroom) with parquet floor- bathroom with tile floor- kitchen with induction stove, oven, refrigerator, dishwasher, and plenty of storage space- bathroom with shower, toilet, mirror cabinet, and sink- bathroom with bathtub, toilet, mirror cabinet, and sink, as well as a private laundry room (washing machine & dryer)- built-in closets and wardrobe in the entrance area- spacious balcony with sunshade and lighting- private basement compartment with outlet- drying room for shared use- bike room for shared use- elevator availableThe surroundings convince with the following advantages:- The Thur, extensive forests, and numerous hiking and biking trails are located in the immediate vicinity.- The swimming pool is located directly next to the property.- The village shop can be reached on foot within 5 minutes.- The bus stop "Dorf" can be reached on foot in about five minutes.- The Frauenfeld West motorway exit is about five minutes away by car, and the Winterthur East motorway exit is about 10 minutes away by car.If required, a parking space in the underground garage can be rented additionally. The monthly costs range between CHF 130.00 and CHF 180.00, depending on the size.Have we sparked your interest? Don't hesitate to contact us. We look forward to your inquiry! The photos are sample photos, which only represent the construction standard and may differ from the rental object. The attached floor plan shows the correct floor plan of the offered apartment.

Travel time
-
1 / 8
3.5 rooms85m²CHF 1,920.–
Breiten 9, 8416 Flaach

Modern 3.5-room apartment with balcony and view of the greenery

In a preferred location, directly adjacent to the agricultural area, we rent a very modern 3.5-room apartment on the first floor with a comfortable standard of equipment. The attractively designed apartment is generously conceived and has a beautiful covered balcony.The multi-family house is located on the northern edge of the village, in close proximity to Schloss Flaach in the core zone, which is characterized by very well-preserved Riegelbauten.The apartment is available from October 16, 2026, and impresses with the following details: • Living and dining area with Feinsteinzeug plates • Bedroom with beautiful Riemen-Eichenparkett • open and modern kitchen • wet cell with bath / WC • laundry room (washing machine and dryer) • wet cell with shower / WC • floor heating • covered balcony (approx. 12 m2) • barrier-free elevator • basement room • the building is heated in an environmentally friendly way with geothermal energy Parking spaces can be rented for CHF 130.00/month.Pets of all kinds are (with the permission of the owner) generally allowed. Keeping cats that need free access is not possible. House cats are allowed.Transportation • Winterthur about 20 minutes away by car • From the "Post" stop to Winterthur main station about 30 minutes without changing • Zurich airport about 25 minutes away by car • Schaffhausen about 20 minutes away by car In this very well-maintained 9-family house, people feel comfortable who appreciate the advantages of rural living and relaxation in a cozy and modern living environment.We look forward to your contact.

Travel time
-
1 / 13
3.5 rooms91m²CHF 2,790.–
Möslistrasse 16, 8309 Nürensdorf

Attractive apartment near the recreational area

Available immediately or by agreement, this modern and beautiful apartment is looking for new occupants. The following features await you:- modern kitchen with high-quality appliances and ample storage space- bathroom with bathtub and integrated washing machine as well as tumbler- separate toilet with shower- spacious and bright living and dining area- large built-in closet in the entrance area as well as wardrobe- two beautiful and bright bedrooms, one with en-suite bathroom- sunny terrace with a wonderful view to relax and enjoy In the living area, in the wet cells, as well as in the kitchen, a plate floor is laid. The rooms are equipped with a high-quality parquet floor. There is the possibility to rent parking spaces in the underground garage for CHF 150.-/month each. The municipality includes the districts of Nürensdorf, Birchwil, Oberwil, and Breite, as well as the hamlets of Breitenloo, Hakab, and Kleinhaus. Nürensdorf is located at 505 m above sea level and is situated in a rural environment. Numerous streams and forests can be reached on foot within a few minutes. Various shopping opportunities and everything you need for daily use can also be reached within a few minutes. Daycare centers, kindergartens, schools of all levels, toy libraries, libraries, and fire stations are just a few of the many public facilities. For sports activities, several gymnasiums and the Längimoss sports field are available in addition to nature. In Breitenloo, there is an 18-hole golf course. Have we sparked your interest?Let yourself be impressed by this apartment and arrange a viewing appointment today. We look forward to your contact!

Travel time
-
1 / 10
3.5 rooms94m²CHF 2,480.–
Giesserei 4, 8427 Freienstein

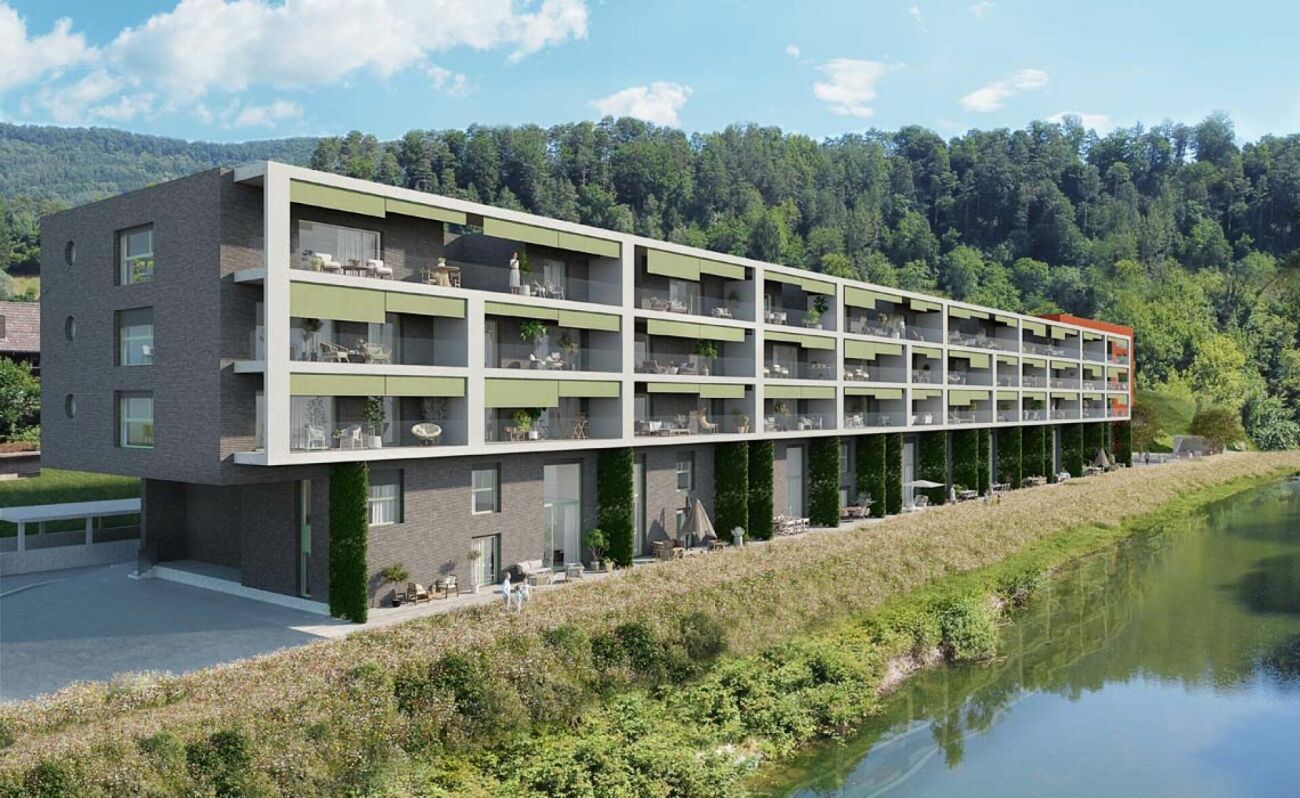
First rental! 3.5-room apartment with terrace directly on the water

Discover your new home on the Töss!This modern 3.5-room new apartment on the 2nd floor of the "Giesserei am Wasser" development in Freienstein-Teufen combines natural living with high-quality construction and contemporary comfort. The unique location directly on the water as well as the quiet, traffic-free environment make this home particularly attractive. Object Highlights • Location: 2nd floor in the "Giesserei am Wasser" development, directly on the Töss • Living area: 94 m² net living area • Outdoor areas: terrace approx. 19 m² and balcony approx. 5 m² • Light: generous window areas for plenty of daylight • First occupancy: new building in a unique location on the water • Including 1 underground parking space • Sustainable construction with geothermal heat pump and high-quality building envelope Living space and equipment • Open kitchen: modern fitted kitchen with natural stone worktop and Electrolux appliances • Living area: spacious, bright living and dining area • Flooring: ceramic tiles in wood look in living room and bedrooms • Heating: sustainable geothermal heat pump with comfortable underfloor heating • Bathroom: modern wet cell with high-quality appliances from Sanitas Troesch • Comfort: room thermostats in all rooms as well as individual consumption measurement • Own washing machine and dryer in the apartment • Separate cellar room in the basement • Lift available We would be happy to provide you with further information. We look forward to your inquiry!

Travel time
-

Other interesting objects